Features & Amenities

Interior

  • Total Bedrooms

    3

  • Bathrooms

    2

  • Cooling YN

    YES

  • Cooling

    Central Air, Ceiling Fan(s)

  • Heating YN

    YES

  • Heating

    Central, Electric

  • Pet friendly

    N/A

Exterior

  • Garage

    Yes

  • Garage spaces

    2

  • Construction Materials

    HardiPlank Type

  • Parking

    Garage, Garage Door Opener

  • Patio and Porch Features

    Covered, Patio, Porch

  • Pool

    Yes

  • Pool Features

    In Ground, Community

  • Waterfront YN

    NO

Area & Lot

  • Lot Features

    Paved

  • Lot Size(acres)

    0.17

  • Lot Size(square feet)

    7,405

  • Property Type

    Residential

  • Property Sub Type

    SingleFamilyResidence

  • Architectural Style

    Craftsman

Price

  • Sales Price

    $535,000

  • Zoning

    Resid Single Family

  • Sq. Footage

    2,008

  • Price/SqFt

    $266

HOA

  • Association

    YES

  • Association Fee

    $441

  • Association Fee Frequency

    Quarterly

  • Association Fee Includes

    N/A

School District

  • Elementary School

    University Academy

  • Middle School

    University Academy

  • High School

    Bay

Property Features

  • Stories

    1

  • New Construction

    NO

  • Association Amenities

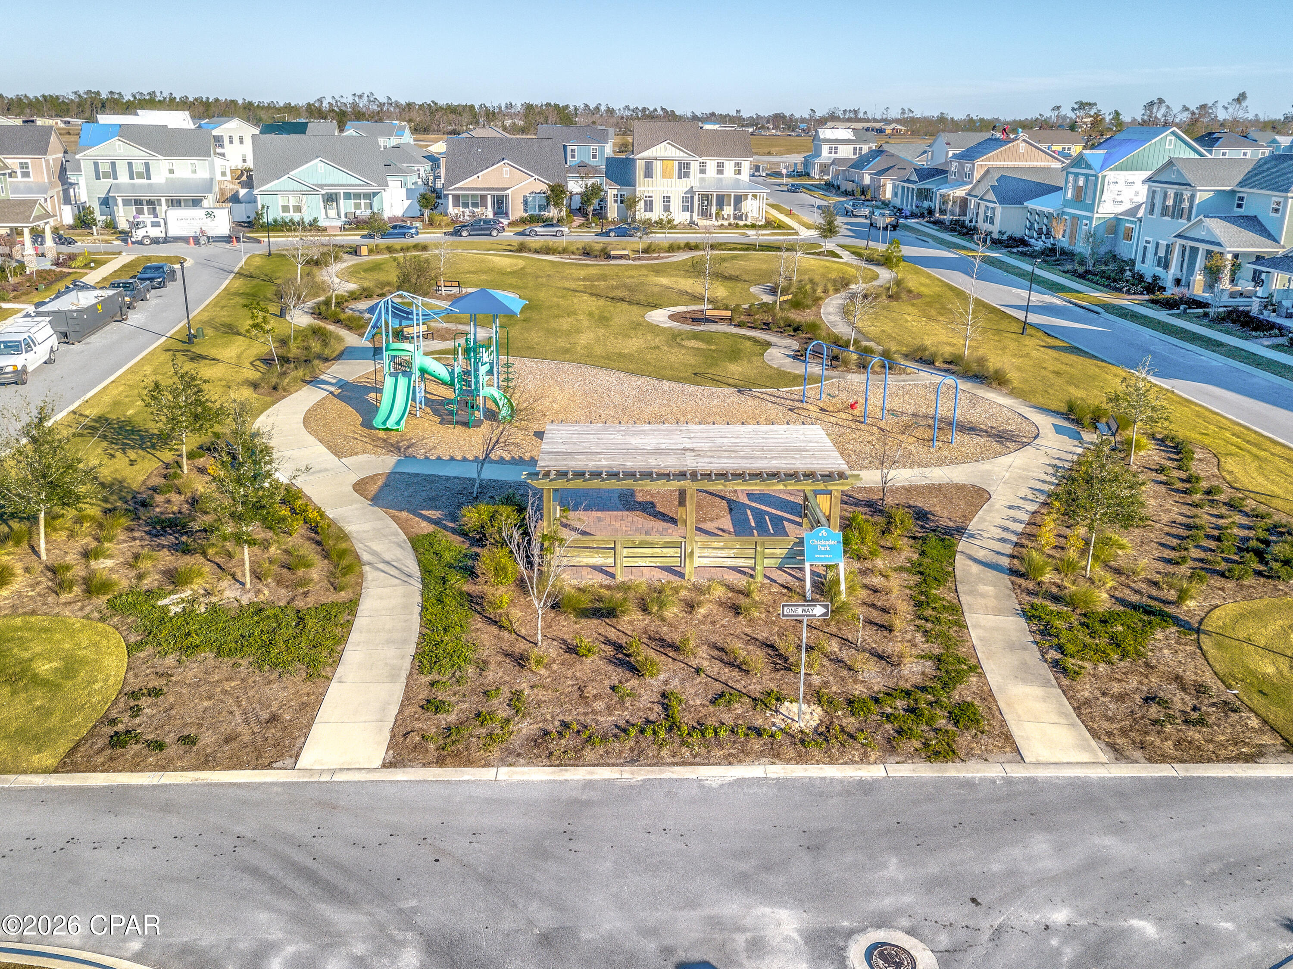
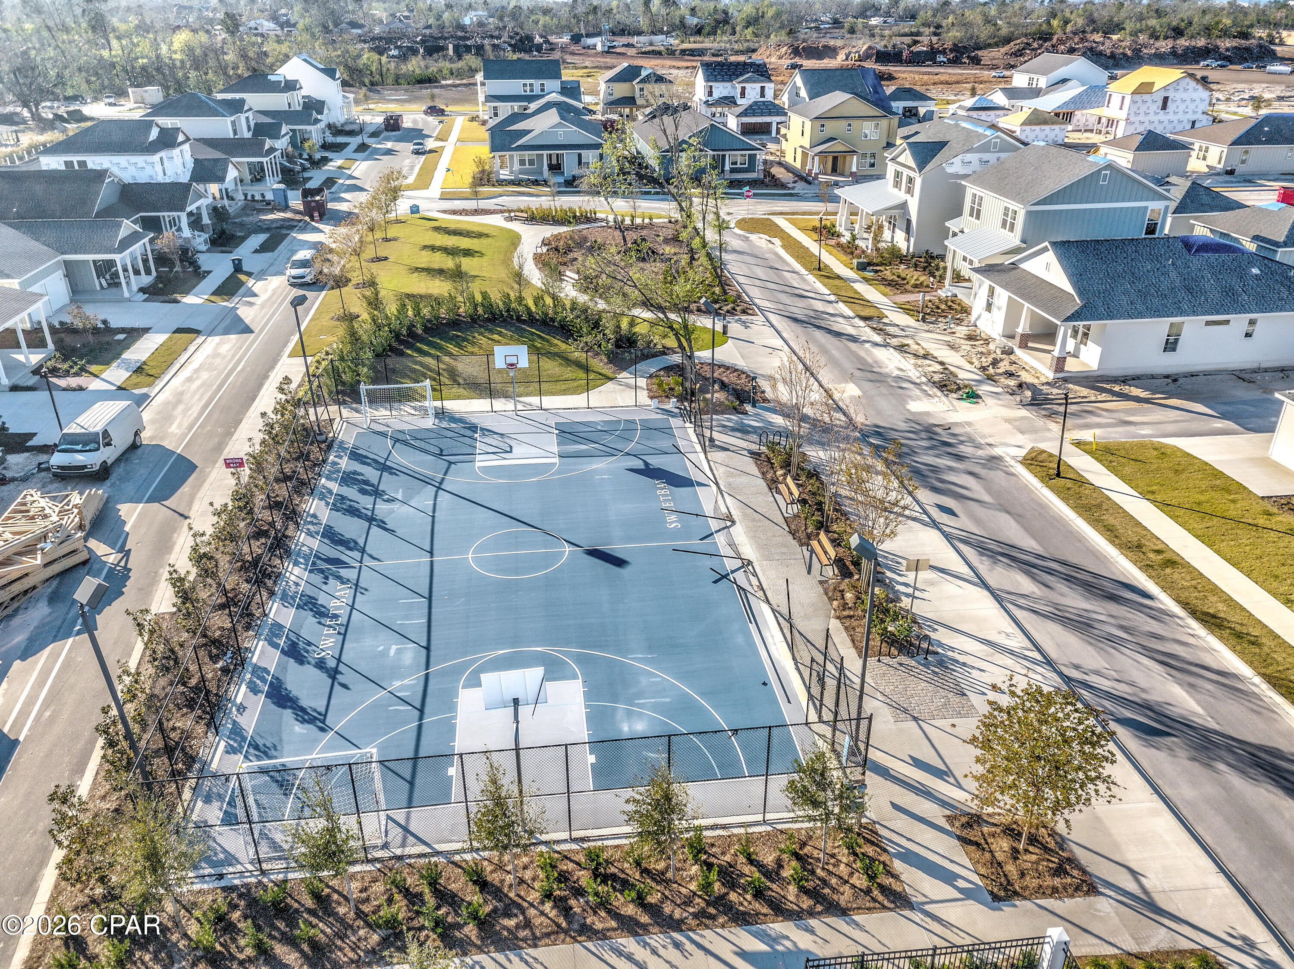
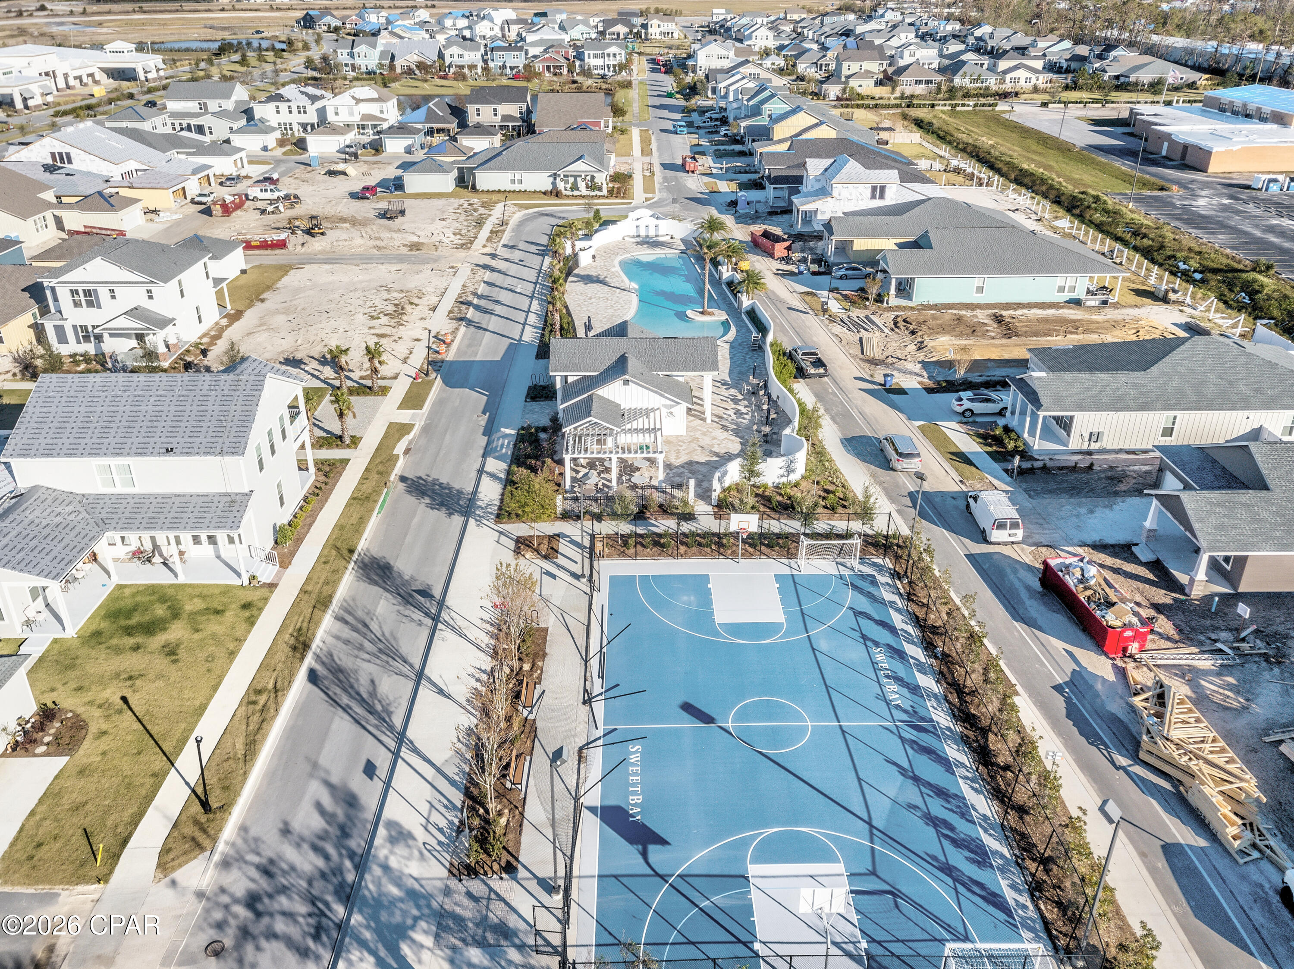
    Management, Pool, Barbecue, Picnic Area, Maintenance Grounds, Other, Playground

  • Sewer

    Public Sewer

Schedule a Showing

Showing scheduled successfully.

<
>
IN PERSON
VIA CHAT

What is 3 + 4 ?


Change time

Mortgage calculator

Estimate your monthly mortgage payment, including the principal and interest, property taxes, and HOA. Adjust the values to generate a more accurate rate.

Your payment

Principal and Interest:

$

Property taxes:

$

HOA fees:

$

Total loan payment:

$

Total interest amount:

$

Location

County

Bay

Elementary School

University Academy

Middle School

University Academy

High School

Bay

Listing Courtesy of Dien and Andrew Group , Think Real Estate

RealHub Information is provided exclusively for consumers' personal, non-commercial use, and it may not be used for any purpose other than to identify prospective properties consumers may be interested in purchasing. All information deemed reliable but not guaranteed and should be independently verified. All properties are subject to prior sale, change or withdrawal. RealHub website owner shall not be responsible for any typographical errors, misinformation, misprints and shall be held totally harmless.

Agent Marilet Lancheros

AGENT

Marilet Lancheros

Call Marilet today to schedule a private showing.


* Listings on this website come from the FMLS IDX Compilation and may be held by brokerage firms other than the owner of this website. The listing brokerage is identified in any listing details. Information is deemed reliable but is not guaranteed. If you believe any FMLS listing contains material that infringes your copyrighted work please click here to review our DMCA policy and learn how to submit a takedown request.© 2024 FMLS.
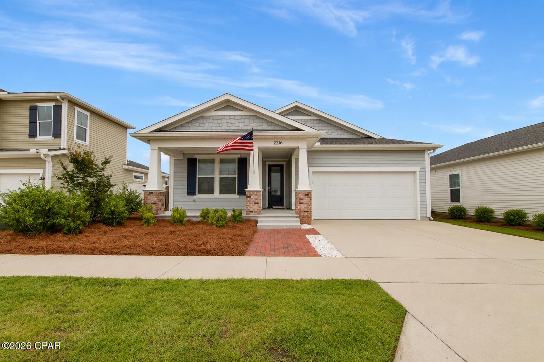
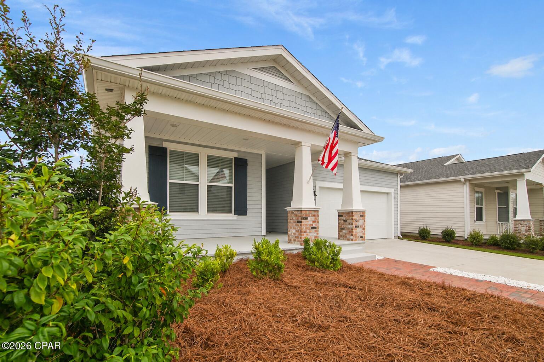
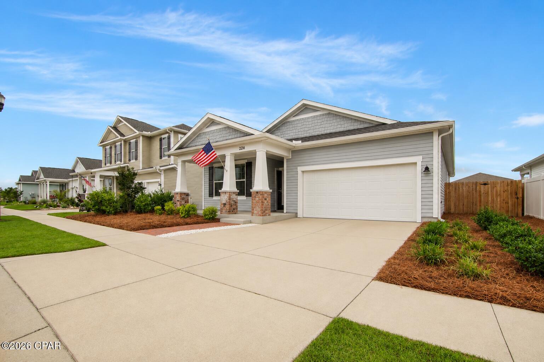
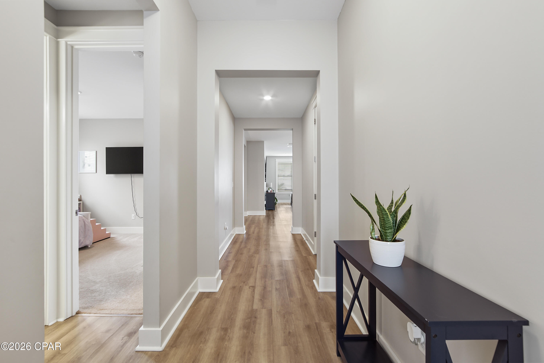
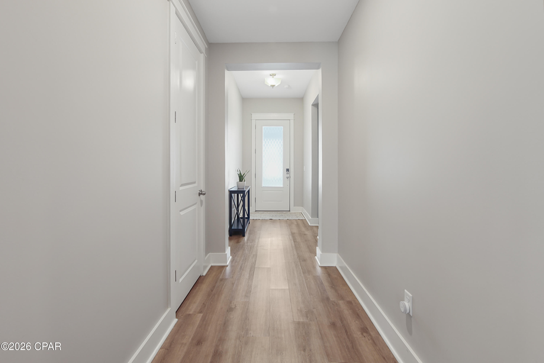
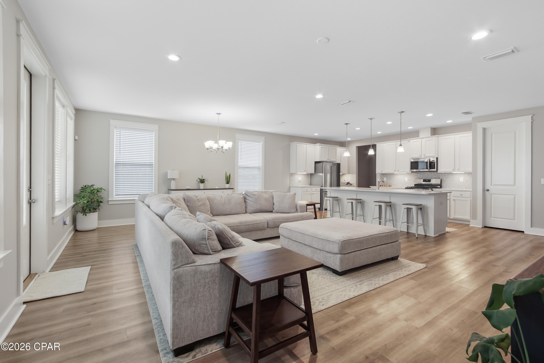
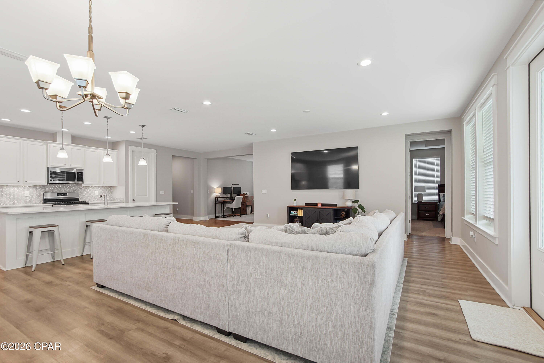
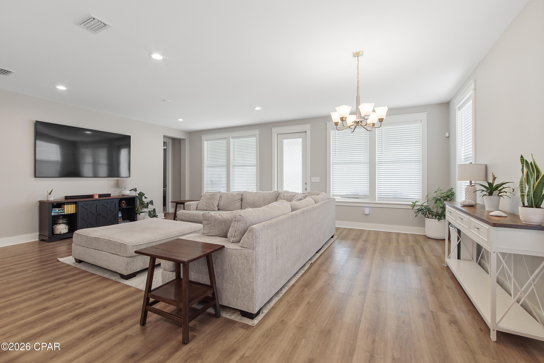
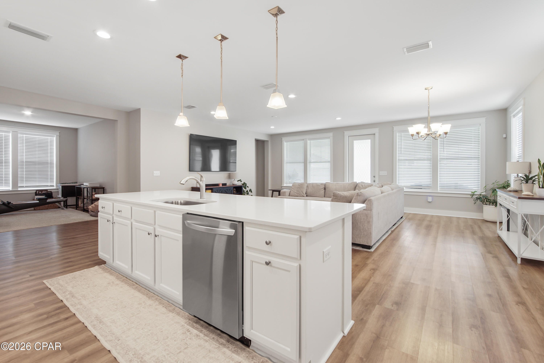
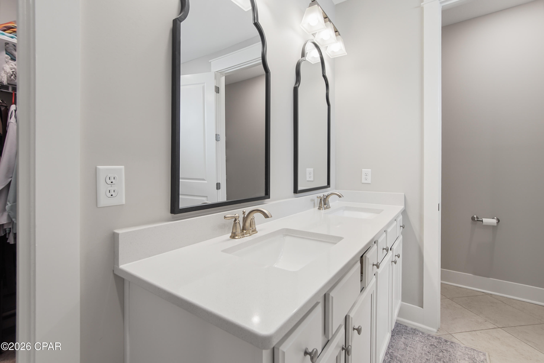
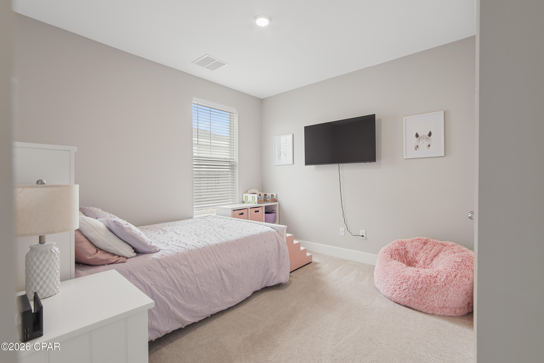
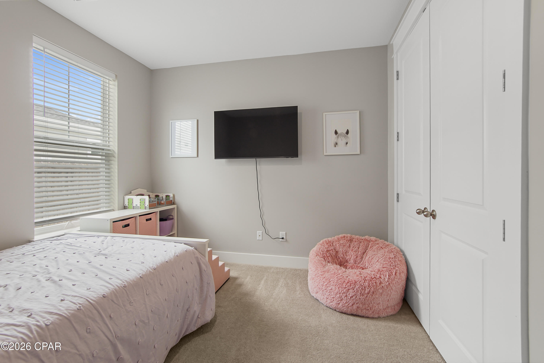
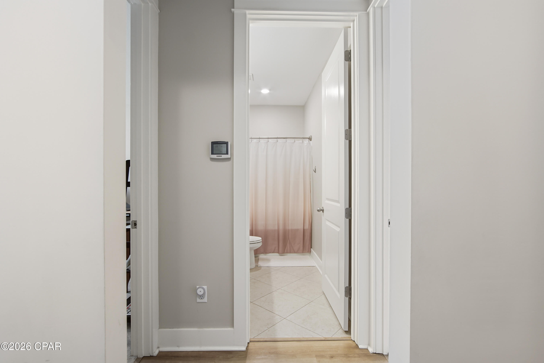
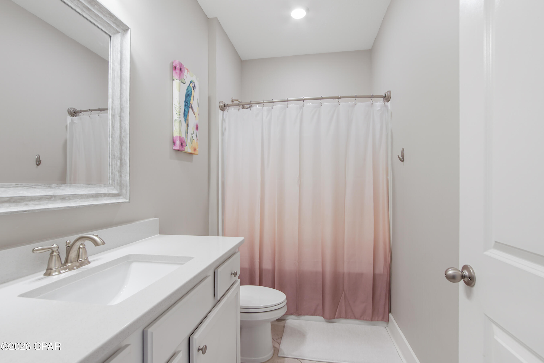
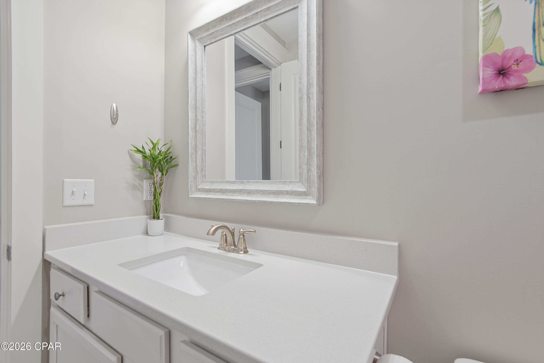
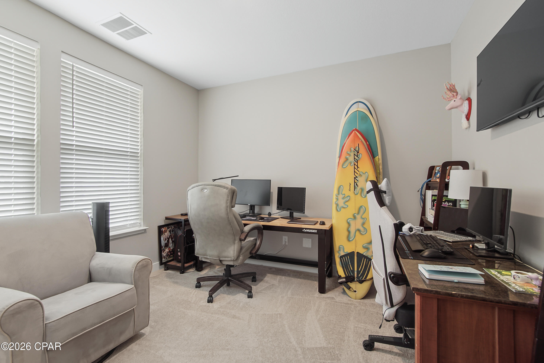
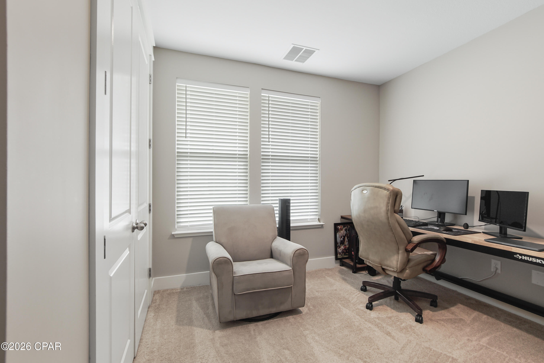
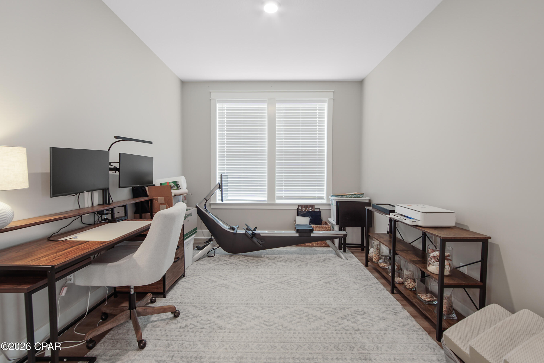
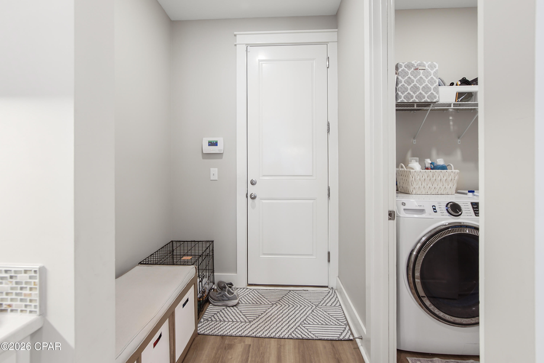
Welcome to 2216 Calamint Street in SweetBay! Featuring the Venice floor plan, this beautifully maintained 3-bedroom, 2-bath home with a den/flex room offers, 2,008 square feet of thoughtfully designed living space.

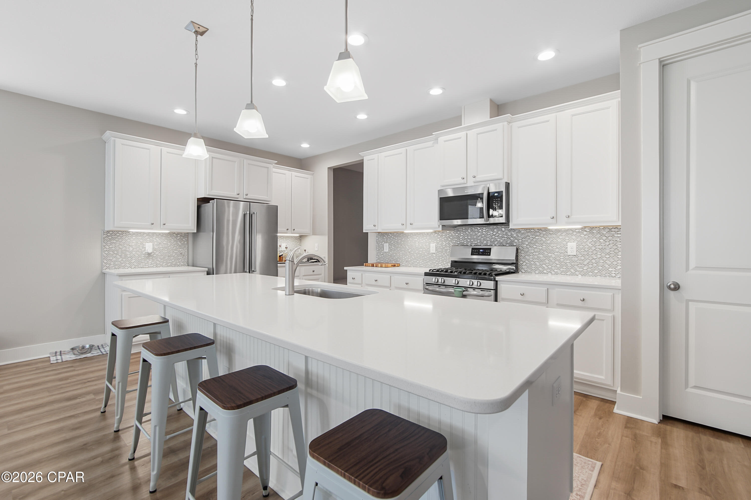
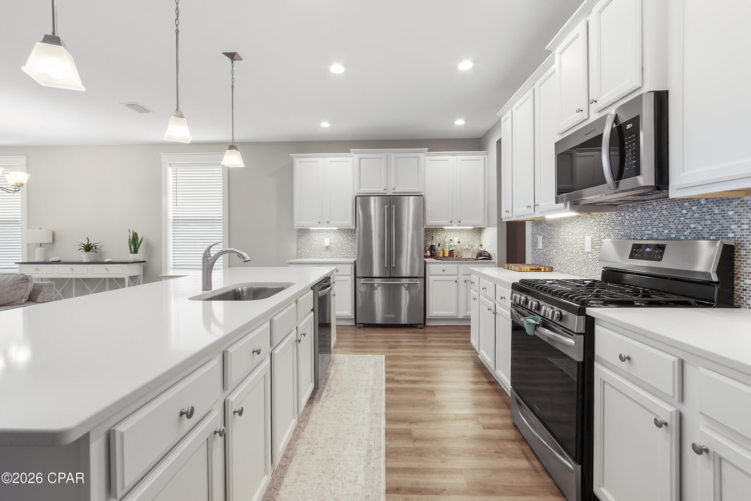
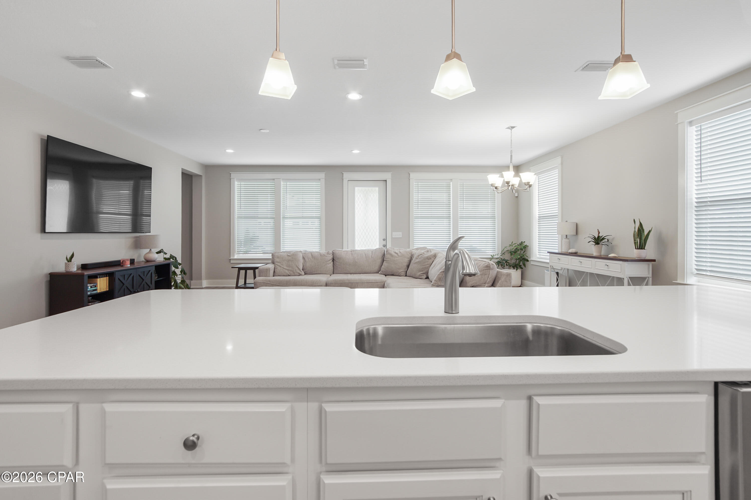
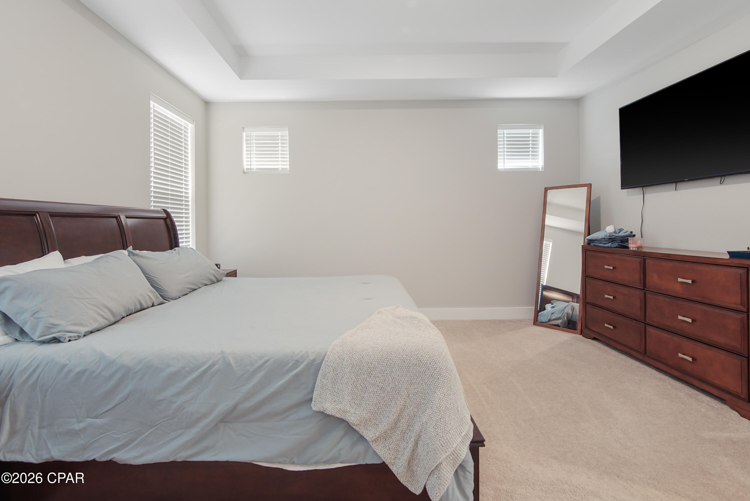
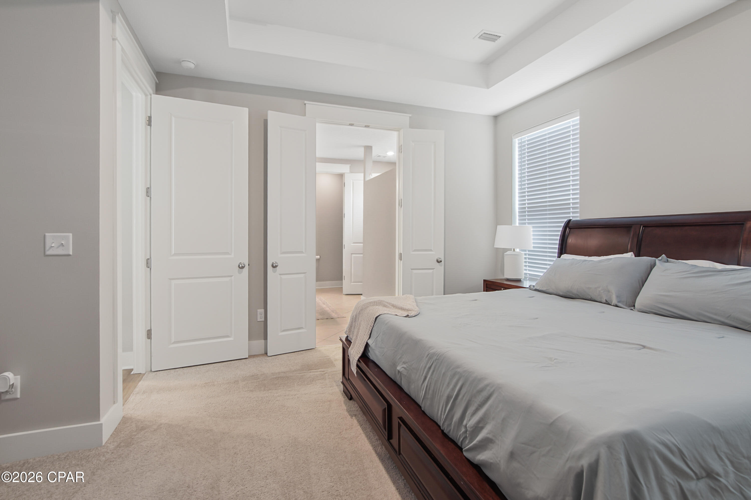
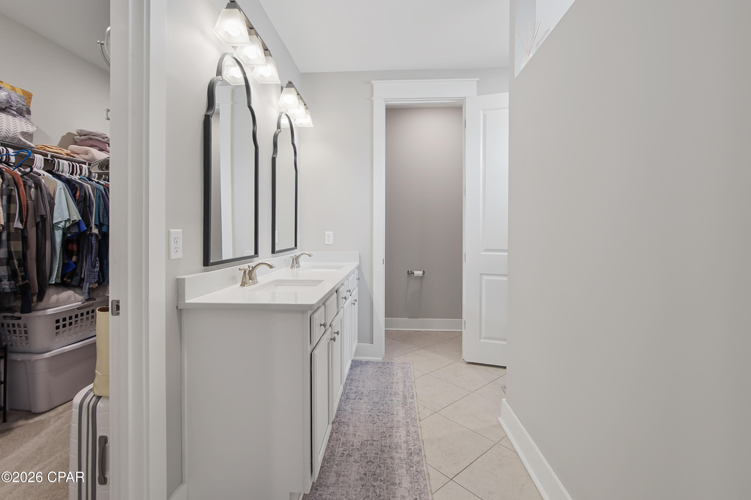
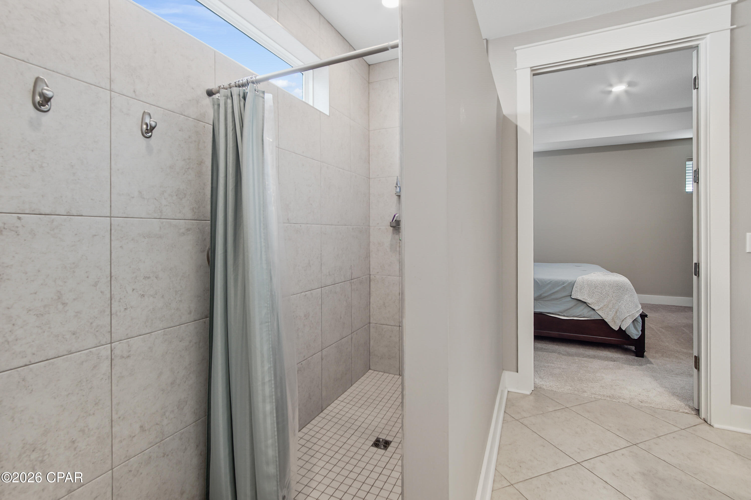
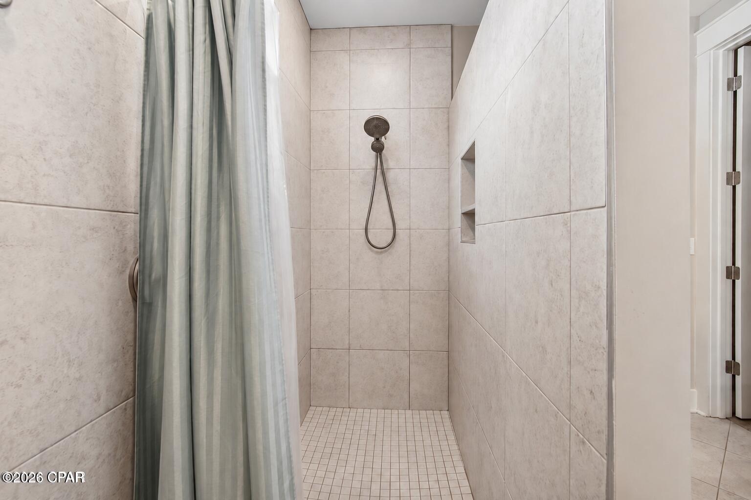
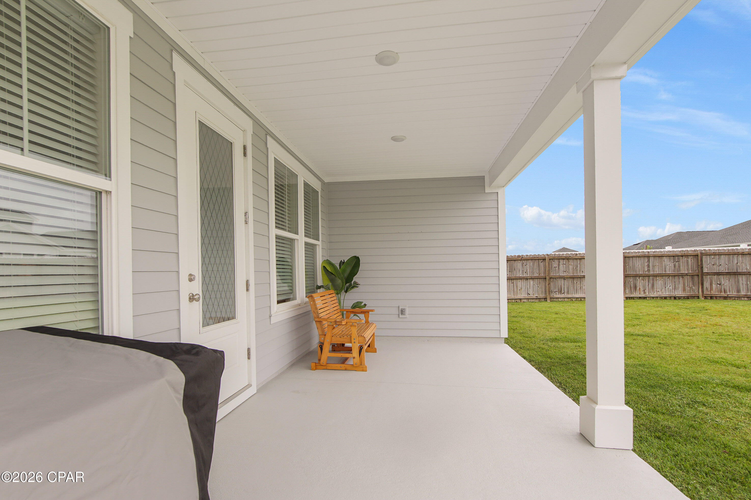
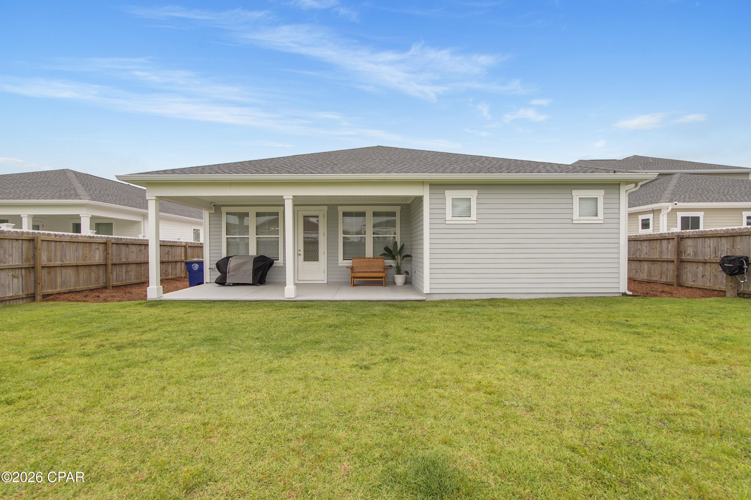
The open-concept layout features a spacious island kitchen with quartz countertops, stainless steel appliances, a gas range, tile backsplash, under-cabinet lighting, 42'' upper cabinets, and a huge walk-in pantry. The private owner's suite boasts a trey ceiling, tile-to-ceiling shower, and an expansive walk-in closet. Enjoy both covered front and rear porches, perfect for relaxing or entertaining.

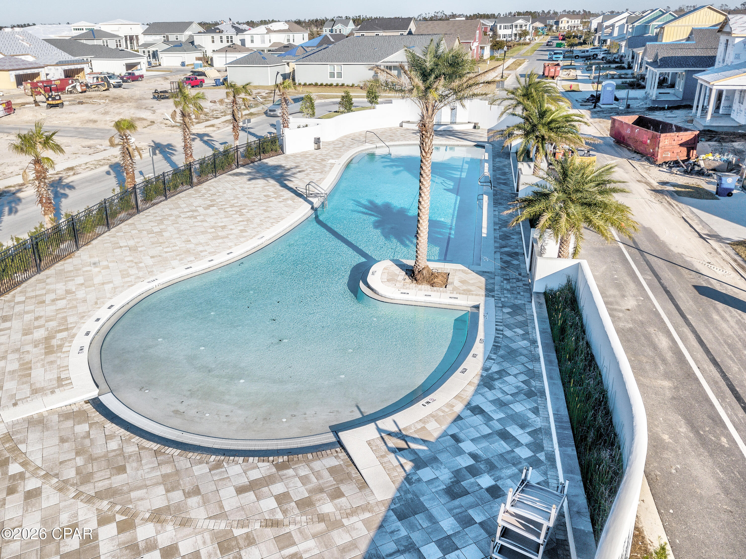
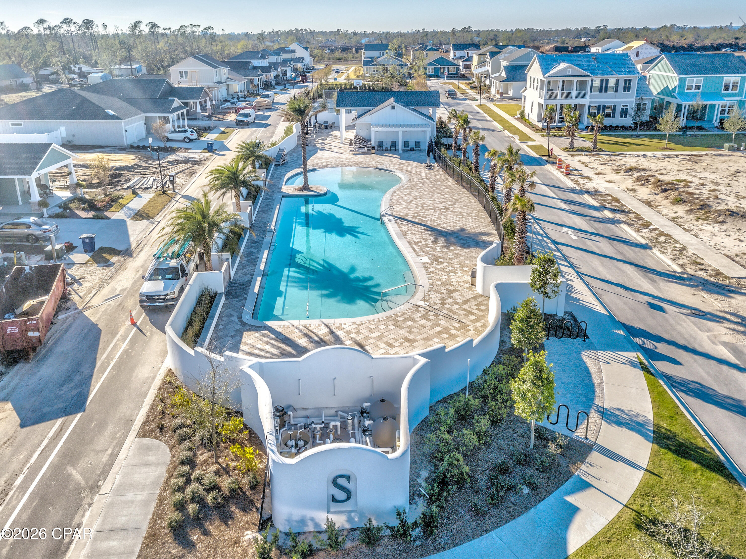
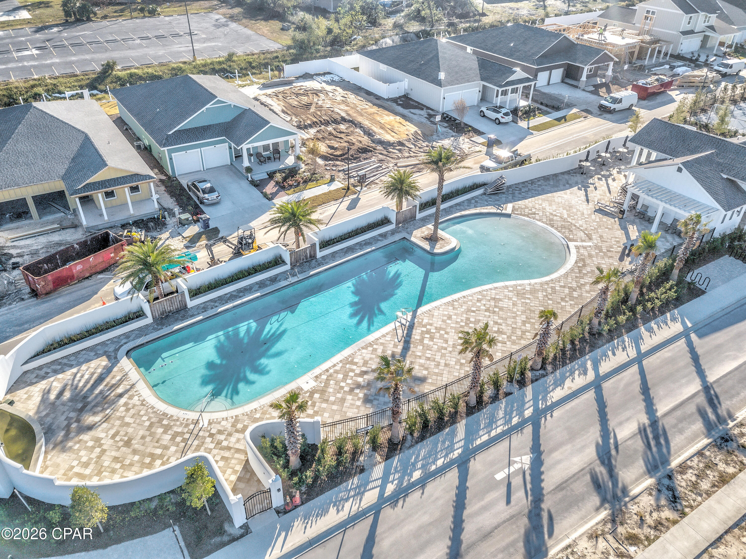
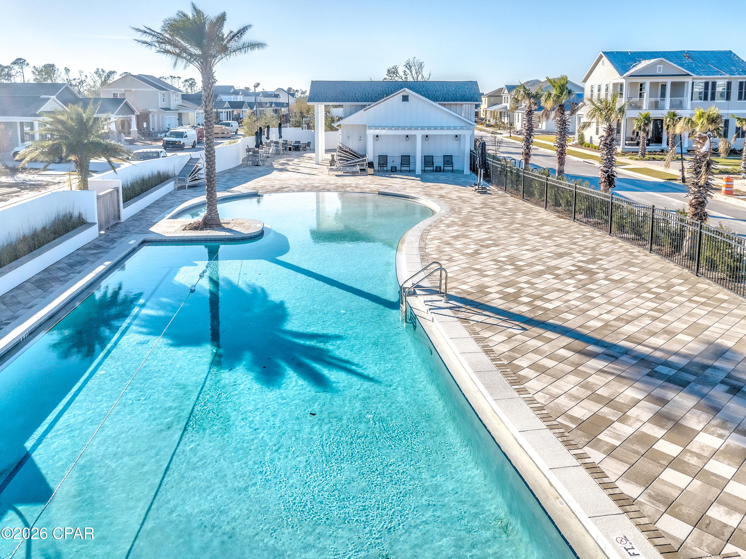
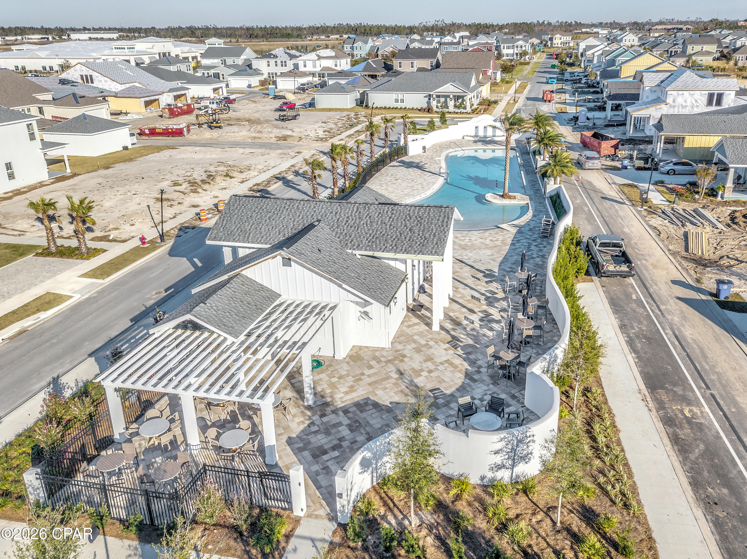
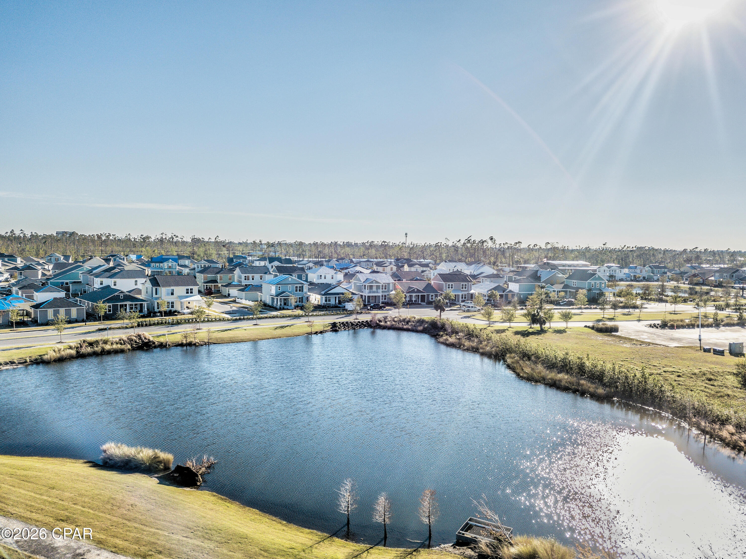
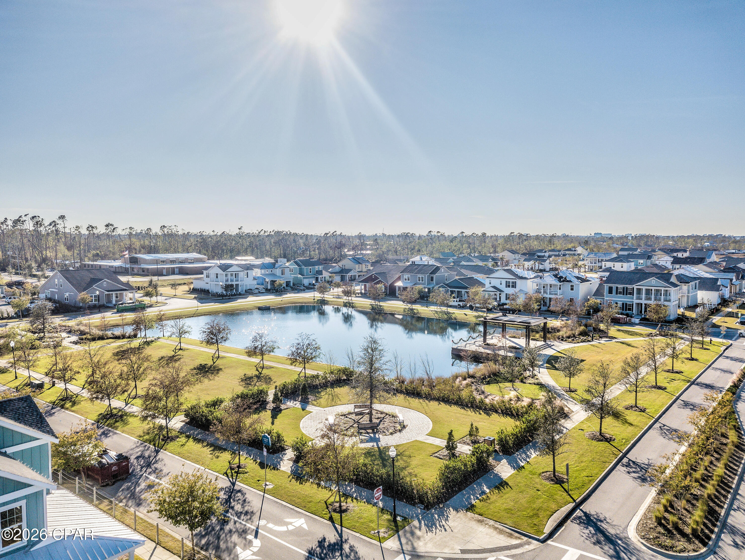
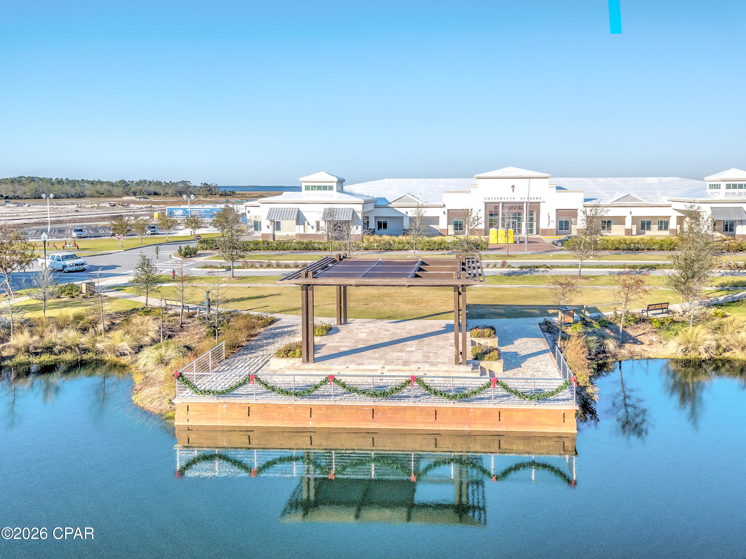
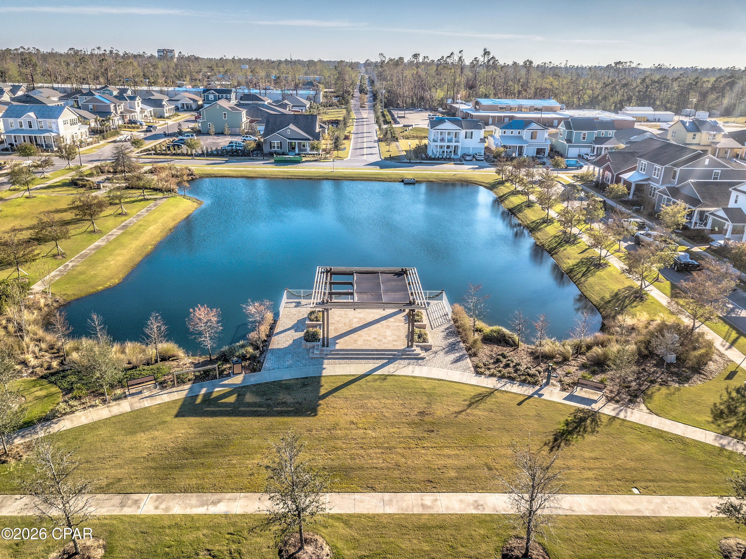
Located in the highly sought-after SweetBay community, residents enjoy access to resort-style amenities including a junior Olympic pool, parks, sports courts, miles of walking and biking trails, and a community dock with Bay access for kayaking, paddleboarding, and fishing. 

Conveniently located near shopping and dining, this home offers the perfect blend of modern comfort and coastal community living. Don't miss out!

2216 Calamint Street

Message successfully sent.

What would you like to know?

What is 3 + 4 ?

I agree to receive email communication and understand I can unsubscribe at any time.

I agree to be contacted by Gulf Life Real Estate via call, email, and text for real estate services. To opt out, you can reply 'stop' at any time or reply 'help' for assistance. You can also click the unsubscribe link in the emails. Message and data rates may apply. Message frequency may vary. Privacy Policy

Related Properties

MOTIVATED SELLERS!! BRING ALL OFFERS. HUGE PRICE REDUCTION!!! UPGRDES! UPGRADES! UPGRADES! Welcome to this STUNNING, thoughtfully designed, BETTER THAN NEW home in one of Panama City's most sought-after communities.

This beautifully UPGRADED residence combines modern luxury with everyday functionality. It has FABULOUS tile flooring, enhanced lighting fixtures, designer ceiling fans throughout, upgraded front porch lighting, custom blinds, and a spacious screened-in porch perfect for enjoying Florida's year-round outdoor living.

The kitchen and living areas are designed for both entertaining and daily comfort. Upgrades add tremendous value, including; farmhouse sink, a whole-home water softener and filtration system, FULL GUTTERS surrounding the home, and storage racks in the garage. AND with and acceptable offer........THE FURNITURE CAN COME WITH IT.....A 14K COUCH!!!!!!!!!!!!!!!!!!

Lake Merial is known for its breathtaking 300-acre spring-fed lake, ideal for kayaking, paddleboarding, and fishing, along with scenic walking trails, green spaces, and a vibrant calendar of community events. From festive holiday celebrations to food truck nights and golf cart-friendly streets, this neighborhood offers a lifestyle that is both relaxed and engaging!! Call your favorite Realtor to see this one, it is PERFECT!! All measurements to be verified by the buyer.
#791301

Panama City

207 Lake Merial Boulevard

4 Beds

3 Baths

3,064 Sq.Ft.

$565,000

MLS#: 791301

New on site today
INCREDIBLE OPPORTUNITY! THE VICTORIA WITH OVER $50,000 IN ADDITIONAL UPGRADES AND LESS THAN ONE YEAR OLD!
This home is truly one of a kind! Welcome to The Victoria, one of Liberty's most popular floor plans, offering 2,301 square feet of spacious open-concept living with 4 bedrooms, 3 bathrooms, a 2-car garage, and a beautiful backyard overlooking the pond. With large, covered front and back porches, Hardie siding, and an open, inviting layout, this home offers an impressive combination of space, style, and functionality.
What truly sets this immaculate Victoria apart are all the thoughtful touches, both inside and out. More than $50,000 in additional owner-added upgrades and improvements have been carefully incorporated into the home, from the extensive professional landscaping to the custom interior finishes, expanded outdoor living space, and additional storage.
From the moment you arrive, the attention to detail is evident. The large covered front porch has been professionally epoxied, while the custom landscaping and custom decorative concrete edging create a striking curb appeal. Going well beyond the traditional front-yard landscaping, this home features thoughtfully designed landscaping that extends around all four sides and along the rear property, creating a beautifully finished look from every angle.
The outdoor plantings include a 21-foot palm, a crepe myrtle tree, a 6-foot red Japanese maple, Little Gem magnolia, 6-foot holly, an extensive variety of bedding plants with landscape fabric providing weed protection beneath the mulch. A 25-foot flagpole adds another distinctive touch to the front of the property.
Step inside the home to discover the carefully selected finishes throughout. The kitchen features elegant quartz countertops along with upgraded Samsung appliances, including the microwave, dishwasher, slide-in stove, and decorative refrigerator with changeable-color panels. A custom kitchen backsplash, unique pendant lighting, and high-end dining room chandelier further enhance the open kitchen and dining areas.
The spacious family room features a tray ceiling and has been customized with an electric fireplace and bump-out wall, six 55-inch decorative floating shelves, and two 55-inch custom cabinets, creating not only an attractive focal point for the main living area, but also providing additional storage.
The refined details continue through the home with upgraded lever-style door handles, custom room-darkening shades in the primary bedroom, faux wood blinds in all three guest rooms, draperies and hardware as hung, and automatic on/off lighting in the pantry, half bath, and primary closet. Additional closet shelving provides even more storage, while the laundry room includes a 60-inch decorative floating shelf.
Meticulous care is evident throughout this home, extending even into the two-car garage. The garage floor has been professionally epoxied, an upgraded garage door opener has been installed, and extensive shelving provides additional organization. Attic stairs and added attic flooring create valuable overhead storage space.
Continue through the home to one of its standout features - the gorgeous outdoor living area. The covered back porch opens to an impressive 35' x 15' lanai extension finished with heavy duty no-see-um screen and overlooking the pond and the beautifully designed planter areas. Both the original lanai floor and the newly added extension have been professionally epoxied, creating a large, finished outdoor living space perfect for relaxing, entertaining, or simply enjoying the backyard and water view. Whole-house gutters and downspouts as well as two motion sensor coach lights, and large hose reels on each side of the home have also been added, along with a decorative wooden plant hanger post with a night light. A second Ring doorbell has been installed by the back door for additional security and convenience. Liberty features underground utilities, helping reduce exposure to severe-weather damage and potentially providing fewer outages and more reliable service. Residents also enjoy access to two amenity centers featuring two community pools, a club house, children's splash pad, playground, well-equipped fitness center, and basketball and pickle ball courts. Conveniently located approximately 20 minutes from Tyndall Air Force Base. 
This home won't last long! Schedule your private tour today and see firsthand the incredible attention to detail, upgrades, and outdoor living this home has to offer. Measurements are approximate; please verify if important.
#793840

Panama City

4962 Prater Road

4 Beds

2 Baths

2,301 Sq.Ft.

$459,000

MLS#: 793840

New on site 1 day ago
STUNNING WATERFRONT VIEWS! Check out the sunset from this beautiful balcony, the view doesn't get any better than this! Great 2-bedroom 2-bathroom Condo with phenomenal water views. Master bedroom suite faces the water, and offers fantastic water views, and large closets. The primary bathroom has two vanity sinks, a stand alone glass shower, separate whirlpool tub, and plenty of cabinet space. Slide back the balcony door and fall asleep to the sound of the waves crashing. This is one of only two units available in the highly desired Marina Bay Condos. The laundry room is very spacious. You can eat at the island in the kitchen or at the dinner table and still catch a beautiful waterfront view. The unit is located on the 2nd floor of this 8 story complex, so not too high or too low. The heated pool and hot tub also have a great view, as well as the large dock that goes out into the Bay with plenty of room to fish. There is a private little beach with a barbecue grill for a relaxing cookout. Call for more information today!
#793816

Panama City

1600 Marina Bay Drive 205

2 Beds

2 Baths

1,525 Sq.Ft.

$435,000

MLS#: 793816

New on site 4 days ago
Great Beach House priced to sell just steps from the beach 
would make a great vacation home this property has long rental history
#793718

Panama City

4108 Ocean Street

2 Beds

2 Baths

1,110 Sq.Ft.

$489,000

MLS#: 793718

New on site 4 days ago
SPACE, LOCATION & LIFESTYLE! Big family, like room to move around? No problem for this impressive 4,128 sq. ft. home offering 5 bedrooms, 3.5 baths, and plenty of room for everyone. A large bonus room provides endless possibilities--create a playroom, second living area, home theater/media room, game room, or whatever fits your lifestyle. Located near Harders Park, you'll have easy access to disc golf, walking trails, and peaceful ponds, perfect for enjoying the outdoors close to home. Plus, you're conveniently located near Tyndall Air Force Base and just a short drive from the area's beautiful white-sand beaches. With generous living space, flexible rooms, and a location that puts recreation, military facilities, and the beach within easy reach, this home offers the space and lifestyle you've been looking for. Come see all this home has to offer!
#793699

Panama City

5528 Mars Hill Lane

5 Beds

3 Baths

4,128 Sq.Ft.

$516,000

MLS#: 793699

Welcome to 12815 Merial Pass, a two-story brick home located in Phase I of the highly sought-after gated Lake Merial community, where timeless architecture, spacious living, and resort-style outdoor amenities come together to create an exceptional place to call home. Situated on a nearly half-acre corner lot with picturesque views of beautiful spring-fed Lake Merial, this impressive residence offers approximately 3,199 heated and cooled square feet, including 4 bedrooms, 3.5 bathrooms, and a spacious upstairs bonus room that could easily serve as a fifth bedroom, media room, playroom, or home office.

Built in 2014, this home offers outstanding curb appeal with its classic brick exterior, dimensional shingle roof, manicured landscaping, and fenced backyard. Inside, you'll find a thoughtfully designed floor plan featuring approximately 2,304 square feet on the main level and an additional 895 square feet upstairs. 

Step through the front door into an inviting foyer, where a formal dining room welcomes guests on one side and a dedicated home office sits on the other. Throughout the home, elegant crown molding, neutral finishes, engineered hardwood flooring, luxury vinyl plank flooring in the downstairs bedrooms, and ceiling fans in every bedroom create a warm yet sophisticated atmosphere.

The spacious living room features beautiful tray ceilings and flows seamlessly into the open-concept kitchen, making it the perfect gathering place for family and friends. Designed with both function and style in mind, the kitchen offers abundant cabinetry, generous countertop space, and updated appliances, including a stove and dishwasher that are approximately two years old and a refrigerator that is approximately three years old. Just off the kitchen, a convenient half bath provides easy access for guests.

The primary suite serves as a relaxing retreat, complete with a tray ceiling and a well-appointed ensuite bathroom featuring dual vanities, a soaking garden tub, separate walk-in shower, and spacious walk-in closet.

Step outside and discover a backyard designed for enjoying the Florida lifestyle year-round. Installed in 2022, the saltwater pool and attached hot tub create an incredible outdoor oasis for relaxing or entertaining. The pool is equipped with both a heater and chiller, allowing you to comfortably enjoy the water throughout every season. The fully fenced backyard also includes a storage shed, while a newer irrigation well helps efficiently maintain the lawn and landscaping while reducing water costs. New sod has recently been added to enhance the front yard's curb appeal.

Comfort is maintained throughout the home with dual HVAC systems, allowing separate climate control for both the upstairs and downstairs living areas.

Upstairs you'll find a massive bonus room that offers endless possibilities and could easily function as a fifth bedroom, game room, media room, fitness space, or additional family room. An additional upstairs bedroom and full bathroom make this level ideal for guests, teenagers, or multigenerational living.

Living in Lake Merial means more than simply owning a beautiful home, it is embracing an exceptional lifestyle. Residents enjoy access to the community's stunning 300-acre spring-fed lake, where kayaking, paddleboarding, fishing, and electric-powered boating create endless opportunities for outdoor recreation. Three community lake access areas make enjoying the water effortless, while scenic walking trails, green spaces, food truck nights, neighborhood events, holiday celebrations, and golf cart-friendly streets foster a true sense of community unlike anywhere else in Bay County.

If you've been searching for a home that combines generous living space, timeless construction, resort-style outdoor amenities, beautiful lake views, and one of Bay County's most desirable gated communities, this exceptional Lake Merial property is one you won't want to miss. Schedule your private showing today.
#1009350

Panama City

12815 Merial Pass

5 Beds

3 Baths

3,199 Sq.Ft.

$635,000

MLS#: 1009350

Welcome to 12815 Merial Pass, a two-story brick home located in Phase I of the highly sought-after gated Lake Merial community, where timeless architecture, spacious living, and resort-style outdoor amenities come together to create an exceptional place to call home. Situated on a nearly half-acre corner lot with picturesque views of beautiful spring-fed Lake Merial, this impressive residence offers approximately 3,199 heated and cooled square feet, including 4 bedrooms, 3.5 bathrooms, and a spacious upstairs bonus room that could easily serve as a fifth bedroom, media room, playroom, or home office.

Built in 2014, this home offers outstanding curb appeal with its classic brick exterior, dimensional shingle roof, manicured landscaping, and fenced backyard. Inside, you'll find a thoughtfully designed floor plan featuring approximately 2,304 square feet on the main level and an additional 895 square feet upstairs. 

Step through the front door into an inviting foyer, where a formal dining room welcomes guests on one side and a dedicated home office sits on the other. Throughout the home, elegant crown molding, neutral finishes, engineered hardwood flooring, luxury vinyl plank flooring in the downstairs bedrooms, and ceiling fans in every bedroom create a warm yet sophisticated atmosphere.

The spacious living room features beautiful tray ceilings and flows seamlessly into the open-concept kitchen, making it the perfect gathering place for family and friends. Designed with both function and style in mind, the kitchen offers abundant cabinetry, generous countertop space, and updated appliances, including a stove and dishwasher that are approximately two years old and a refrigerator that is approximately three years old. Just off the kitchen, a convenient half bath provides easy access for guests.

The primary suite serves as a relaxing retreat, complete with a tray ceiling and a well-appointed ensuite bathroom featuring dual vanities, a soaking garden tub, separate walk-in shower, and spacious walk-in closet.

Step outside and discover a backyard designed for enjoying the Florida lifestyle year-round. Installed in 2022, the saltwater pool and attached hot tub create an incredible outdoor oasis for relaxing or entertaining. The pool is equipped with both a heater and chiller, allowing you to comfortably enjoy the water throughout every season. The fully fenced backyard also includes a storage shed, while a newer irrigation well helps efficiently maintain the lawn and landscaping while reducing water costs. 

Comfort is maintained throughout the home with dual HVAC systems, allowing separate climate control for both the upstairs and downstairs living areas.

Upstairs you'll find a massive bonus room that offers endless possibilities and could easily function as a fifth bedroom, game room, media room, fitness space, or additional family room. An additional upstairs bedroom and full bathroom make this level ideal for guests, teenagers, or multigenerational living.

Living in Lake Merial means more than simply owning a beautiful home, it is embracing an exceptional lifestyle. Residents enjoy access to the community's stunning 300-acre spring-fed lake, where kayaking, paddleboarding, fishing, and electric-powered boating create endless opportunities for outdoor recreation. Three community lake access areas make enjoying the water effortless, while scenic walking trails, green spaces, food truck nights, neighborhood events, holiday celebrations, and golf cart-friendly streets foster a true sense of community unlike anywhere else in Bay County.

If you've been searching for a home that combines generous living space, timeless construction, resort-style outdoor amenities, beautiful lake views, and one of Bay County's most desirable gated communities, this exceptional Lake Merial property is one you won't want to miss. Schedule your private showing today.
#793614

Panama City

12815 Merial Pass

5 Beds

3 Baths

3,199 Sq.Ft.

$635,000

MLS#: 793614

Welcome to 3410 Hillcrest, where comfort, space, and versatility come together in one incredible property. Situated on a rare 0.51-acre double lot, this beautifully maintained 3-bedroom, 2-bath home with a dedicated office offers the lifestyle you've been looking for and all in a desirable neighborhood with no HOA.

Step inside to find a thoughtfully designed floor plan featuring whole-home speakers, abundant natural light, and spaces perfect for both everyday living and entertaining. Outside is where this home truly shines. Enjoy your private screen-enclosed heated saltwater pool, beautifully landscaped yard, outdoor lighting that creates the perfect evening ambiance, and a private well that helps keep irrigation costs low.

The adjoining lot opens the door to endless possibilities. Build an Accessory Dwelling Unit (ADU) for guests or mother in law suite, construct another home, create the ultimate workshop, or simply enjoy the extra space to park your boat, RV, or recreational toys. Opportunities like this are incredibly hard to find.

Whether you're looking for room to grow, space to entertain, or the flexibility to create something truly special, this home offers it all. Homes with this much land, this many upgrades, and this level of potential rarely come on the market so don't miss your chance to make it yours.
#793599

Panama City

3410 Hillcrest Drive

3 Beds

2 Baths

1,991 Sq.Ft.

$585,000

MLS#: 793599

Welcome to this exceptional waterfront property located in Panama City, offering a unique blend of comfort, convenience, and coastal living. This home features a spacious circular driveway providing plenty of parking and a welcoming entrance. Enjoy the convenience of a 3-car garage with ample space for vehicles, storage, and hobbies.

Outdoor living takes center stage with a private deck overlooking the water, creating the perfect setting for relaxing, entertaining, or enjoying beautiful Florida sunsets. The private boat dock provides easy access for boating enthusiasts and those looking to embrace the waterfront lifestyle.

With its desirable location, impressive outdoor features, and thoughtful amenities, this property offers a rare opportunity to enjoy the best of Panama City living. Don't miss the chance to make this waterfront retreat your own.
#793604

Panama City

2402 E 2nd Court

5 Beds

5 Baths

4,419 Sq.Ft.

$625,000

MLS#: 793604

Welcome to Regency Towers on the highly desirable east end of Thomas Drive — where Gulf-front living meets panoramic coastal beauty.
This spacious 3-bedroom, 2- full bath residence comfortably accommodates up to 8-10 guests and offers breathtaking gulf views from your private balcony. What truly sets this unit apart is the stunning side view perspective — allowing you to take in miles of sugar-white sand and emerald waters stretching endlessly down the coastline. From sunrise coffee to sunset cocktails, the sweeping side views create a dramatic, postcard-worthy backdrop you simply won't want to leave.
Inside, you'll find a beautifully updated, open-concept layout featuring a renovated kitchen with granite countertops, white cabinetry, subway tile backsplash, and an oversized breakfast bar perfect for entertaining. The dining and living areas flow seamlessly, enhanced by mirrored walls that reflect natural light and maximize the gulf views. Updated flooring throughout adds a clean, coastal feel.
The gulf-front primary suite offers direct balcony access and incredible water views right from your bed. Additional bedrooms are spacious and thoughtfully designed for guests and family.
Major upgrades include completely repainted interior, AC condenser replaced (2022), new stove (2022), furniture upgrades (2023), new patio doors and windows (2024) and a new AC evaporator (2025).
Regency Towers offers one of the most impressive amenity packages in the area, including: two saltwater pools, waterslide, poolside bar/snack area, Indoor hot tub, game room with billiards, Seasonal community events, outdoor movies & poolside entertainment.
Located just minutes from St. Andrews State Park, you'll have some of the area's best outdoor recreation, boating, fishing, and nature trails right at your fingertips. Whether you're looking for a primary residence, second home, or high-performing rental investment, this Gulf-front condo delivers space, upgrades, amenities, and — most importantly — an unforgettable side coastline view that captures the true beauty of Panama City Beach. Schedule your private showing today!
#785136

Panama City

5801 Thomas Drive 1204

3 Beds

2 Baths

1,248 Sq.Ft.

$529,000

MLS#: 785136

 - property

Send a message

Message successfully sent.

Your message

What is 3 + 4 ?

Reason for contacting?

I agree to receive email communication and understand I can unsubscribe at any time.

I agree to be contacted by Gulf Life Real Estate via call, email, and text for real estate services. To opt out, you can reply 'stop' at any time or reply 'help' for assistance. You can also click the unsubscribe link in the emails. Message and data rates may apply. Message frequency may vary. Privacy Policy

Sign Out

Virtual Assistant

Would you like to take the next step with this property? We can help you schedule a showing or virtual tour, or send you more details.

Yes, I would like more information.

Thank You for Your Reply, One of Our Agents will contact you as soon as possible

No, maybe later.

Thank you, you can always contact me via email, phone number or through the contact form.

Realhub AI

Lucy - Your AI-Powered Realtor

Update Your Temporary Password

Personalize your search

Enter your email and we'll notify you immediately when new listings match what you're looking for.

or enter email address

Already have an account ? Login here

Continue your home search

I agree to receive communications and understand I can unsubscribe at any time.

I agree to be contacted by Gulf Life Real Estate via call, email, and text for real estate services. To opt out, you can reply 'stop' at any time or reply 'help' for assistance. You can also click the unsubscribe link in the emails. Message and data rates may apply. Message frequency may vary. Privacy Policy

Already have an account ? Login here

We use cookies

We use cookies primarily for analytics to enhance your experience. By accepting, you agree to our use of these cookies. You can manage your preferences or learn more about our cookies policy.