Features & Amenities

Interior

  • Other Interior Features

    Double Vanity, Soaking Tub, Walk-In Closet(s), Entrance Foyer

  • Total Bedrooms

    5

  • Bathrooms

    3

  • 1/2 Bathrooms

    1

  • Cooling YN

    YES

  • Cooling

    Central Air, Ceiling Fan(s), Multi Units

  • Heating YN

    YES

  • Heating

    Central, Electric

  • Pet friendly

    N/A

Exterior

  • Garage

    Yes

  • Garage spaces

    2

  • Construction Materials

    Brick

  • Other Exterior Features

    Dock

  • Parking

    Additional Parking, Paved, Gated

  • Patio and Porch Features

    Covered, Porch

  • Pool

    Yes

  • Pool Features

    Fenced, Electric Heat, In Ground, Salt Water, Private

  • Waterfront YN

    NO

  • View

    Lake

Area & Lot

  • Lot Features

    Paved

  • Lot Size(acres)

    0.47

  • Lot Size(square feet)

    20,473

  • Property Type

    Residential

  • Property Sub Type

    SingleFamilyResidence

  • Architectural Style

    Traditional

Price

  • Sales Price

    $635,000

  • Zoning

    Resid Single Family

  • Sq. Footage

    3,199

  • Price/SqFt

    $198

HOA

  • Association

    YES

  • Association Fee

    $353

  • Association Fee Frequency

    Quarterly

  • Association Fee Includes

    N/A

School District

  • Elementary School

    Deane Bozeman

  • Middle School

    Deane Bozeman

  • High School

    Deane Bozeman

Property Features

  • Stories

    2

  • New Construction

    NO

  • Association Amenities

    Management, Gated, Picnic Area, Maintenance Grounds

  • Foundation Details

    Slab

  • Sewer

    Public Sewer

Schedule a Showing

Showing scheduled successfully.

<
>
IN PERSON
VIA CHAT

What is 3 + 4 ?


Change time

Mortgage calculator

Estimate your monthly mortgage payment, including the principal and interest, property taxes, and HOA. Adjust the values to generate a more accurate rate.

Your payment

Principal and Interest:

$

Property taxes:

$

HOA fees:

$

Total loan payment:

$

Total interest amount:

$

Location

County

Bay

Elementary School

Deane Bozeman

Middle School

Deane Bozeman

High School

Deane Bozeman

Listing Courtesy of Kaci A Hawes, ERA Neubauer Real Estate, Inc

RealHub Information is provided exclusively for consumers' personal, non-commercial use, and it may not be used for any purpose other than to identify prospective properties consumers may be interested in purchasing. All information deemed reliable but not guaranteed and should be independently verified. All properties are subject to prior sale, change or withdrawal. RealHub website owner shall not be responsible for any typographical errors, misinformation, misprints and shall be held totally harmless.

Agent Marilet Lancheros

AGENT

Marilet Lancheros

Call Marilet today to schedule a private showing.


* Listings on this website come from the FMLS IDX Compilation and may be held by brokerage firms other than the owner of this website. The listing brokerage is identified in any listing details. Information is deemed reliable but is not guaranteed. If you believe any FMLS listing contains material that infringes your copyrighted work please click here to review our DMCA policy and learn how to submit a takedown request.© 2024 FMLS.
CURRENTLY UNDER CONTRACT, SELLER WILL CONSIDER BACKUP OFFERS

SELLER NOW OFFERING $10,000 IN BUYER INCENTIVES!  Seller is offering up to $10,000 toward Buyer's closing costs, interest rate buy-down, and/or other allowable expenses -- PLUS a one-year home warranty! 

Welcome to 12815 Merial Pass, a two-story brick home located in Phase I of the highly sought-after gated Lake Merial community, where timeless architecture, spacious living, and resort-style outdoor amenities come together to create an exceptional place to call home. Situated on a nearly half-acre corner lot with picturesque views of beautiful spring-fed Lake Merial, this impressive residence offers approximately 3,199 heated and cooled square feet, including 4 bedrooms, 3.5 bathrooms, and a spacious upstairs bonus room that could easily serve as a fifth bedroom, media room, playroom, or home office.

Built in 2014, this home offers outstanding curb appeal with its classic brick exterior, dimensional shingle roof, manicured landscaping, and fenced backyard. Inside, you'll find a thoughtfully designed floor plan featuring approximately 2,304 square feet on the main level and an additional 895 square feet upstairs. 

Step through the front door into an inviting foyer, where a formal dining room welcomes guests on one side and a dedicated home office sits on the other. Throughout the home, elegant crown molding, neutral finishes, engineered hardwood flooring, luxury vinyl plank flooring in the downstairs bedrooms, and ceiling fans in every bedroom create a warm yet sophisticated atmosphere.

The spacious living room features beautiful tray ceilings and flows seamlessly into the open-concept kitchen, making it the perfect gathering place for family and friends. Designed with both function and style in mind, the kitchen offers abundant cabinetry, generous countertop space, and updated appliances, including a stove and dishwasher that are approximately two years old and a refrigerator that is approximately three years old. Just off the kitchen, a convenient half bath provides easy access for guests.

The primary suite serves as a relaxing retreat, complete with a tray ceiling and a well-appointed ensuite bathroom featuring dual vanities, a soaking garden tub, separate walk-in shower, and spacious walk-in closet.

Step outside and discover a backyard designed for enjoying the Florida lifestyle year-round. Installed in 2022, the saltwater pool and attached hot tub create an incredible outdoor oasis for relaxing or entertaining. The pool is equipped with both a heater and chiller, allowing you to comfortably enjoy the water throughout every season. The fully fenced backyard also includes a storage shed, while a newer irrigation well helps efficiently maintain the lawn and landscaping while reducing water costs. 

Comfort is maintained throughout the home with dual HVAC systems, allowing separate climate control for both the upstairs and downstairs living areas.

Upstairs you'll find a massive bonus room that offers endless possibilities and could easily function as a fifth bedroom, game room, media room, fitness space, or additional family room. An additional upstairs bedroom and full bathroom make this level ideal for guests, teenagers, or multigenerational living.

Living in Lake Merial means more than simply owning a beautiful home, it is embracing an exceptional lifestyle. Residents enjoy access to the community's stunning 300-acre spring-fed lake, where kayaking, paddleboarding, fishing, and electric-powered boating create endless opportunities for outdoor recreation. Three community lake access areas make enjoying the water effortless, while scenic walking trails, green spaces, food truck nights, neighborhood events, holiday celebrations, and golf cart-friendly streets foster a true sense of community unlike anywhere else in Bay County. If you've been searching for a home that combines generous living space, timeless construction, resort-style outdoor amenities, beautiful lake views, and one of Bay County's most desirable gated communities, this exceptional Lake Merial property is one you won't want to miss. Schedule your private showing today.

12815 Merial Pass

Message successfully sent.

What would you like to know?

What is 3 + 4 ?

I agree to receive email communication and understand I can unsubscribe at any time.

I agree to be contacted by Gulf Life Real Estate via call, email, and text for real estate services. To opt out, you can reply 'stop' at any time or reply 'help' for assistance. You can also click the unsubscribe link in the emails. Message and data rates may apply. Message frequency may vary. Privacy Policy

Related Properties

PRICED BELOW THE BUILDERS COST....WITH SOOOOOO MANY UPGRADES!!! MOTIVATED SELLER!!!!!!! Welcome to this STUNNING, thoughtfully designed, BETTER THAN NEW home in one of Panama City's most sought-after communities.

This beautifully UPGRADED residence combines modern luxury with everyday functionality. It has FABULOUS tile flooring, enhanced lighting fixtures, designer ceiling fans throughout, upgraded front porch lighting, custom blinds, and a spacious screened-in porch perfect for enjoying Florida's year-round outdoor living.

The kitchen and living areas are designed for both entertaining and daily comfort. Upgrades add tremendous value, including; farmhouse sink, a whole-home water softener and filtration system, FULL GUTTERS surrounding the home, and storage racks in the garage. AND with and acceptable offer........THE FURNITURE CAN COME WITH IT.....A 14K COUCH!!!!!!!!!!!!!!!!!!

Lake Merial is known for its breathtaking 300-acre spring-fed lake, ideal for kayaking, paddleboarding, and fishing, along with scenic walking trails, green spaces, and a vibrant calendar of community events. From festive holiday celebrations to food truck nights and golf cart-friendly streets, this neighborhood offers a lifestyle that is both relaxed and engaging!! Call your favorite Realtor to see this one, it is PERFECT!! All measurements to be verified by the buyer.
#791301

Panama City

207 Lake Merial Boulevard

4 Beds

3 Baths

3,064 Sq.Ft.

$545,000

MLS#: 791301

New on site 1 day ago
Welcome to 3021 Osprey Circle, a beautifully maintained home located in one of Lynn Haven's premier subdivisions--an upscale, quiet community where homes rarely become available. Ideally situated in a prime Lynn Haven location, this property offers the combination of neighborhood quality, privacy, thoughtful upgrades, and resort-style outdoor living that is increasingly difficult to find.

Built in 2015, the home features a number of updates and improvements designed for both comfort and convenience. The HVAC system was replaced in 2020, the roof was replaced following Hurricane Michael, and the living room and primary bedroom have been freshly painted. A tankless water heater provides efficient on-demand hot water, while a gas fireplace adds warmth and character to the living space.

The heart of the outdoor experience is the saltwater swimming pool, installed in 2019 by Panama Pool and Spa. The pool features an in-floor cleaning system, wireless pool equipment, and an outdoor shower--creating a private backyard retreat ideal for relaxing or entertaining. A permanent wireless exterior lighting system by Invisilights adds another level of ambiance and usability after dark.

Additional exterior improvements include a French drain system and sump pump designed to assist with drainage, as well as an irrigation/sprinkler system. The garage is equipped with a 30-amp electrical hookup suitable for a camper. A security system conveys with the home, and the washer and dryer are included as well.

The property also features a distinctive custom front door crafted with local woodwork by a local artist, adding a one-of-a-kind touch to the home's entrance.


Served by Lynn Haven utilities and located in a highly desirable area, 3021 Osprey Circle offers an exceptional opportunity to own a well-appointed home in a sought-after neighborhood where properties seldom come available.
#796318

Panama City

3021 Osprey Circle

4 Beds

3 Baths

2,741 Sq.Ft.

$599,000

MLS#: 796318

King's Landing, an exclusive new community of 39 single-family homes located in the desirable King's Point area of Lynn Haven's Pretty Bayou.  The stunning Abney plan offers 3,073 square feet of thoughtfully designed two-story living with 5 bedrooms, 4 baths and a 2-car garage. The Abney layout seamlessly connects the modern kitchen, dining area and family room, perfect for entertaining and everyday living. The kitchen features contemporary finishes and an island that serves as the heart of the home. The spacious owner's suite provides a private retreat with a walk-in closet and ensuite bath complete with a double vanity, and separate water closet. Four additional bedrooms and 3 full baths provide comfortable accommodations for family and guests. Residents will enjoy access to the community pool and cabana, perfect for relaxing and enjoying the waterfront views.  King's Landing combines comfortable coastal living with convenient access to the water, local shopping, dining and recreation. Experience the quality craftmanship and attention to detail that Traton Homes has delivered for 55 years. Completion date late Dec/Jan.
#789208

Panama City

2913 W 27th Court

5 Beds

4 Baths

3,073 Sq.Ft.

$659,500

MLS#: 789208

Welcome to King's Landing, an exclusive waterfront community featuring 39 homesites nestled in the desirable King's Point area of Lynn Haven. The Riverside is a stunning new construction floorplan offering a spacious two-story layout designed for modern family living.  The Riverside features 5 bedrooms, 3 baths and a 2 car garage. There's still time to customize this beautiful home by making your selections at our new Design Studio! Residents of King's Landing will be able to enjoy the waterfront pool and cabana that is scheduled to be completed in early Spring 2027. King's Landing combines comfortable coastal living with convenient access to the water, local shopping, dining and recreation. Come experience the quality craftmanship and attention to detail that Traton Homes has delivered for over 55 years!
#796170

Panama City

2912 W 27th Street

5 Beds

3 Baths

2,502 Sq.Ft.

$649,900

MLS#: 796170
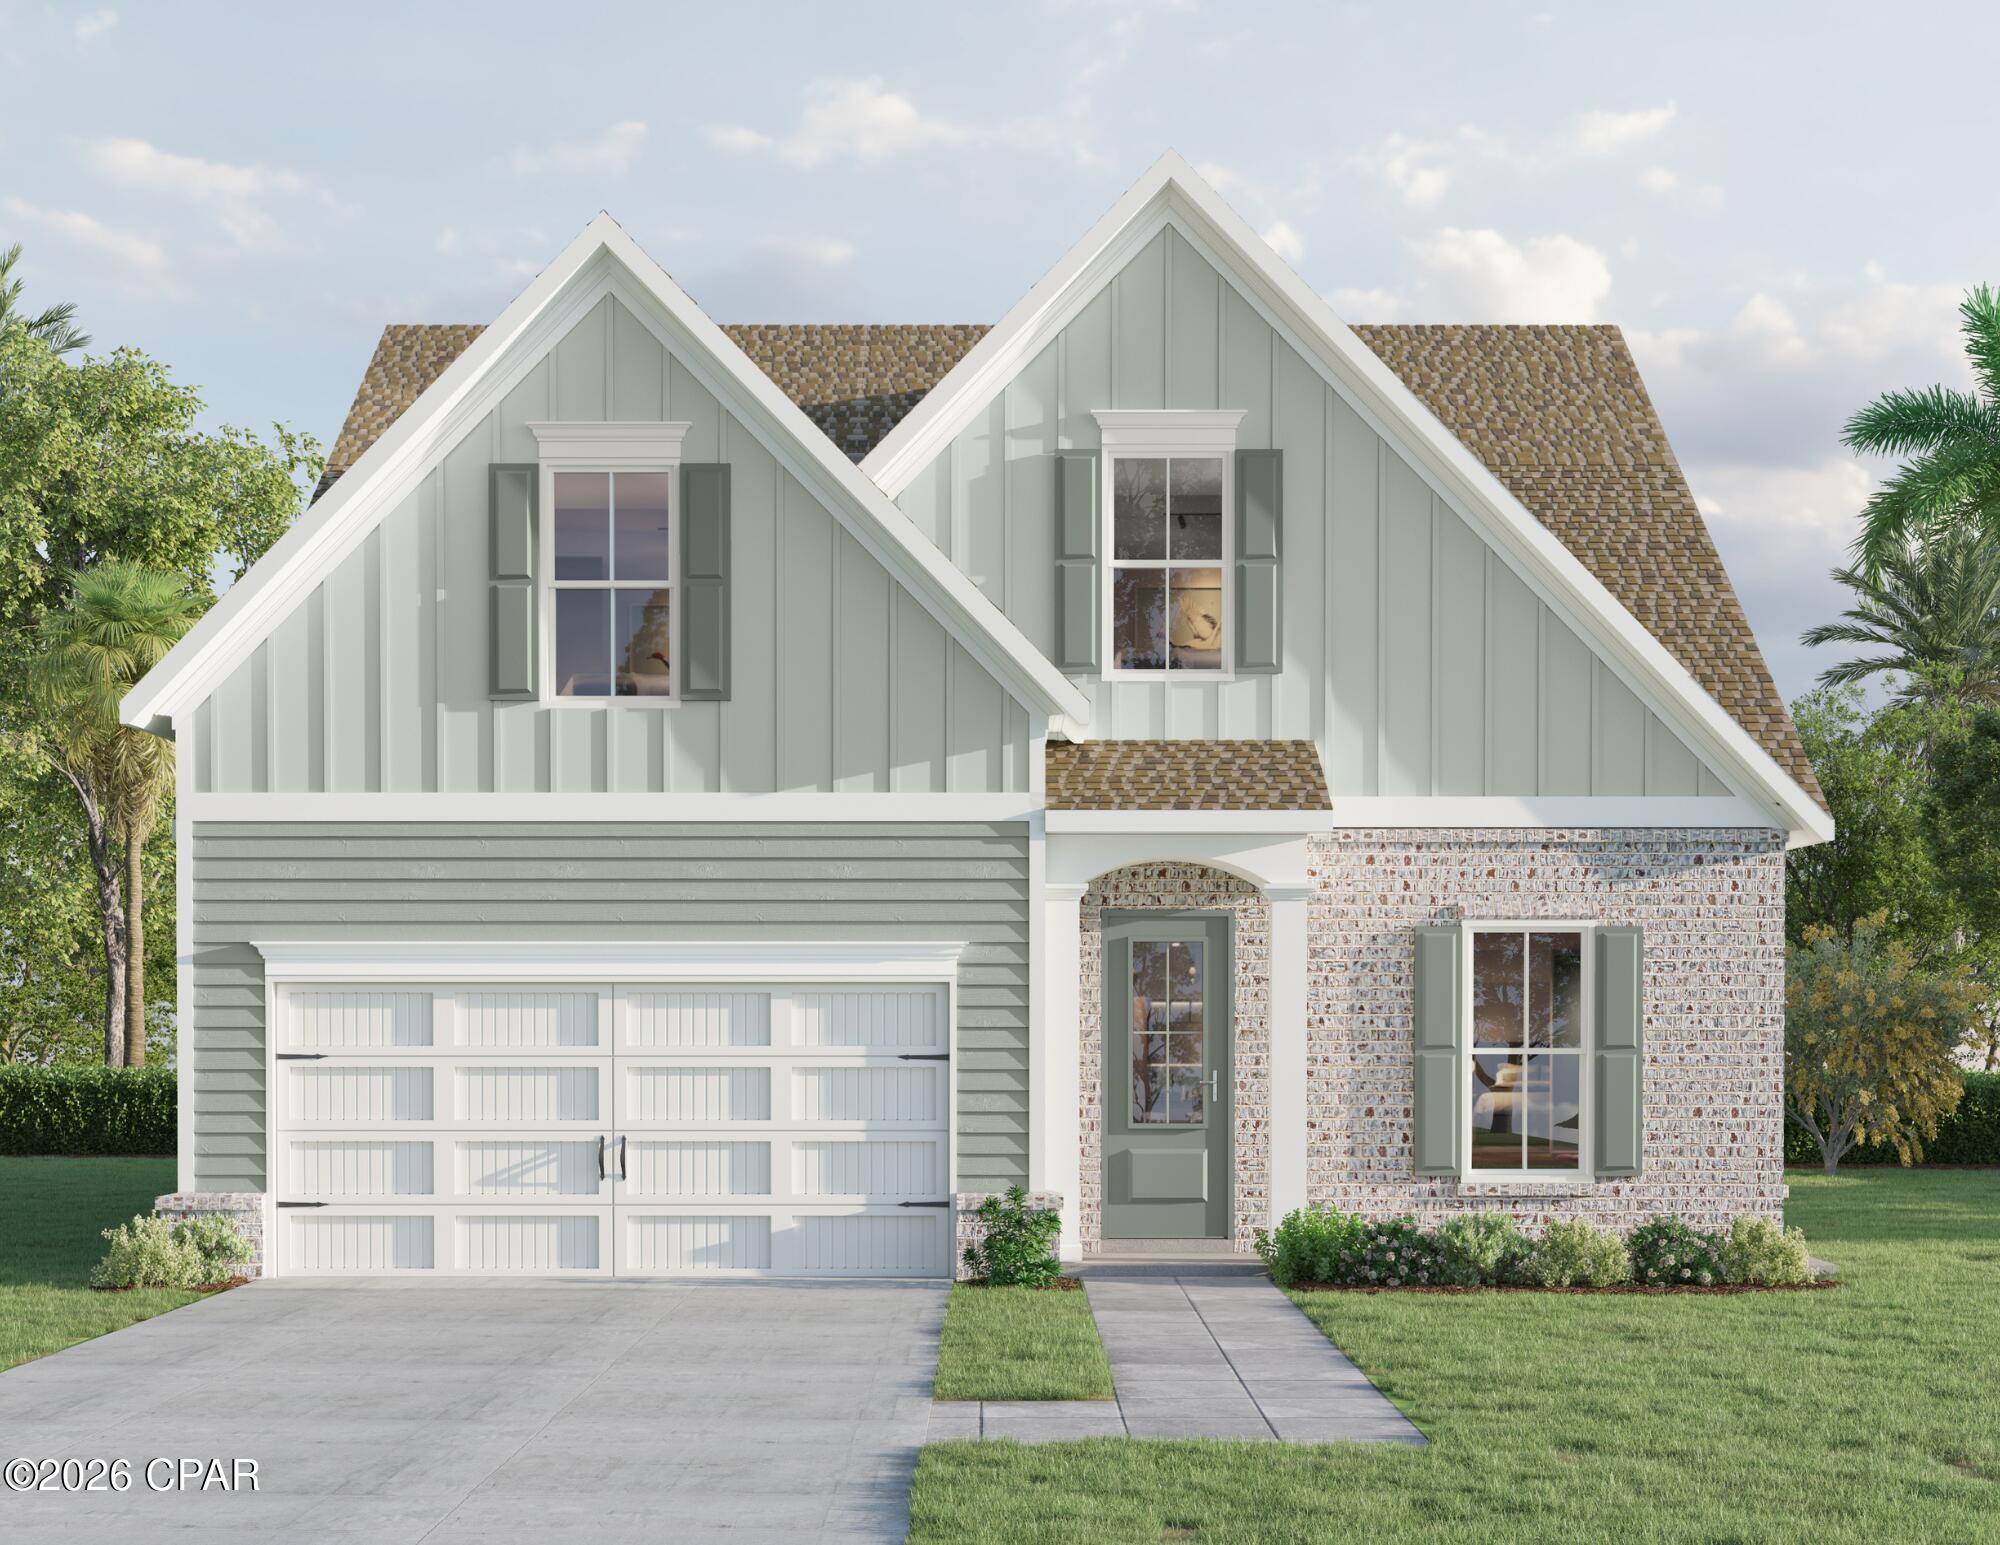
Welcome to King's Landing, an exclusive waterfront community featuring 39 homesites nestled in the desirable King's Point area of Lynn Haven.  The Riverside is a stunning new construction floorplan by Traton Homes, offering a spacious two-story layout designed for modern family living. The Riverside features 5 bedrooms, 3 baths and a 2 car garage. The kitchen features quartz countertops, stainless appliances, a large island, and a walk-in pantry, while the open main level seamlessly connects the dining and family room. A dedicated home office provides the perfect space for remote work or study.
Upstairs, the owner's suite boasts a walk-in closet, double-bowl vanity, walk-in shower, and private toilet closet. The home includes many upgrades, including a covered back porch! Residents will enjoy access to the community pool and cabana, perfect for relaxing with neighbors. King's Landing combines comfortable coastal living with convenient access to the water, local shopping, dining and recreation.  Come experience the quality craftmanship and attention to detail that Traton Homes has delivered for over 55 years. Move in ready in late November - early December!
#789628

Panama City

2937 W 27th Court

5 Beds

3 Baths

2,502 Sq.Ft.

$656,455

MLS#: 789628
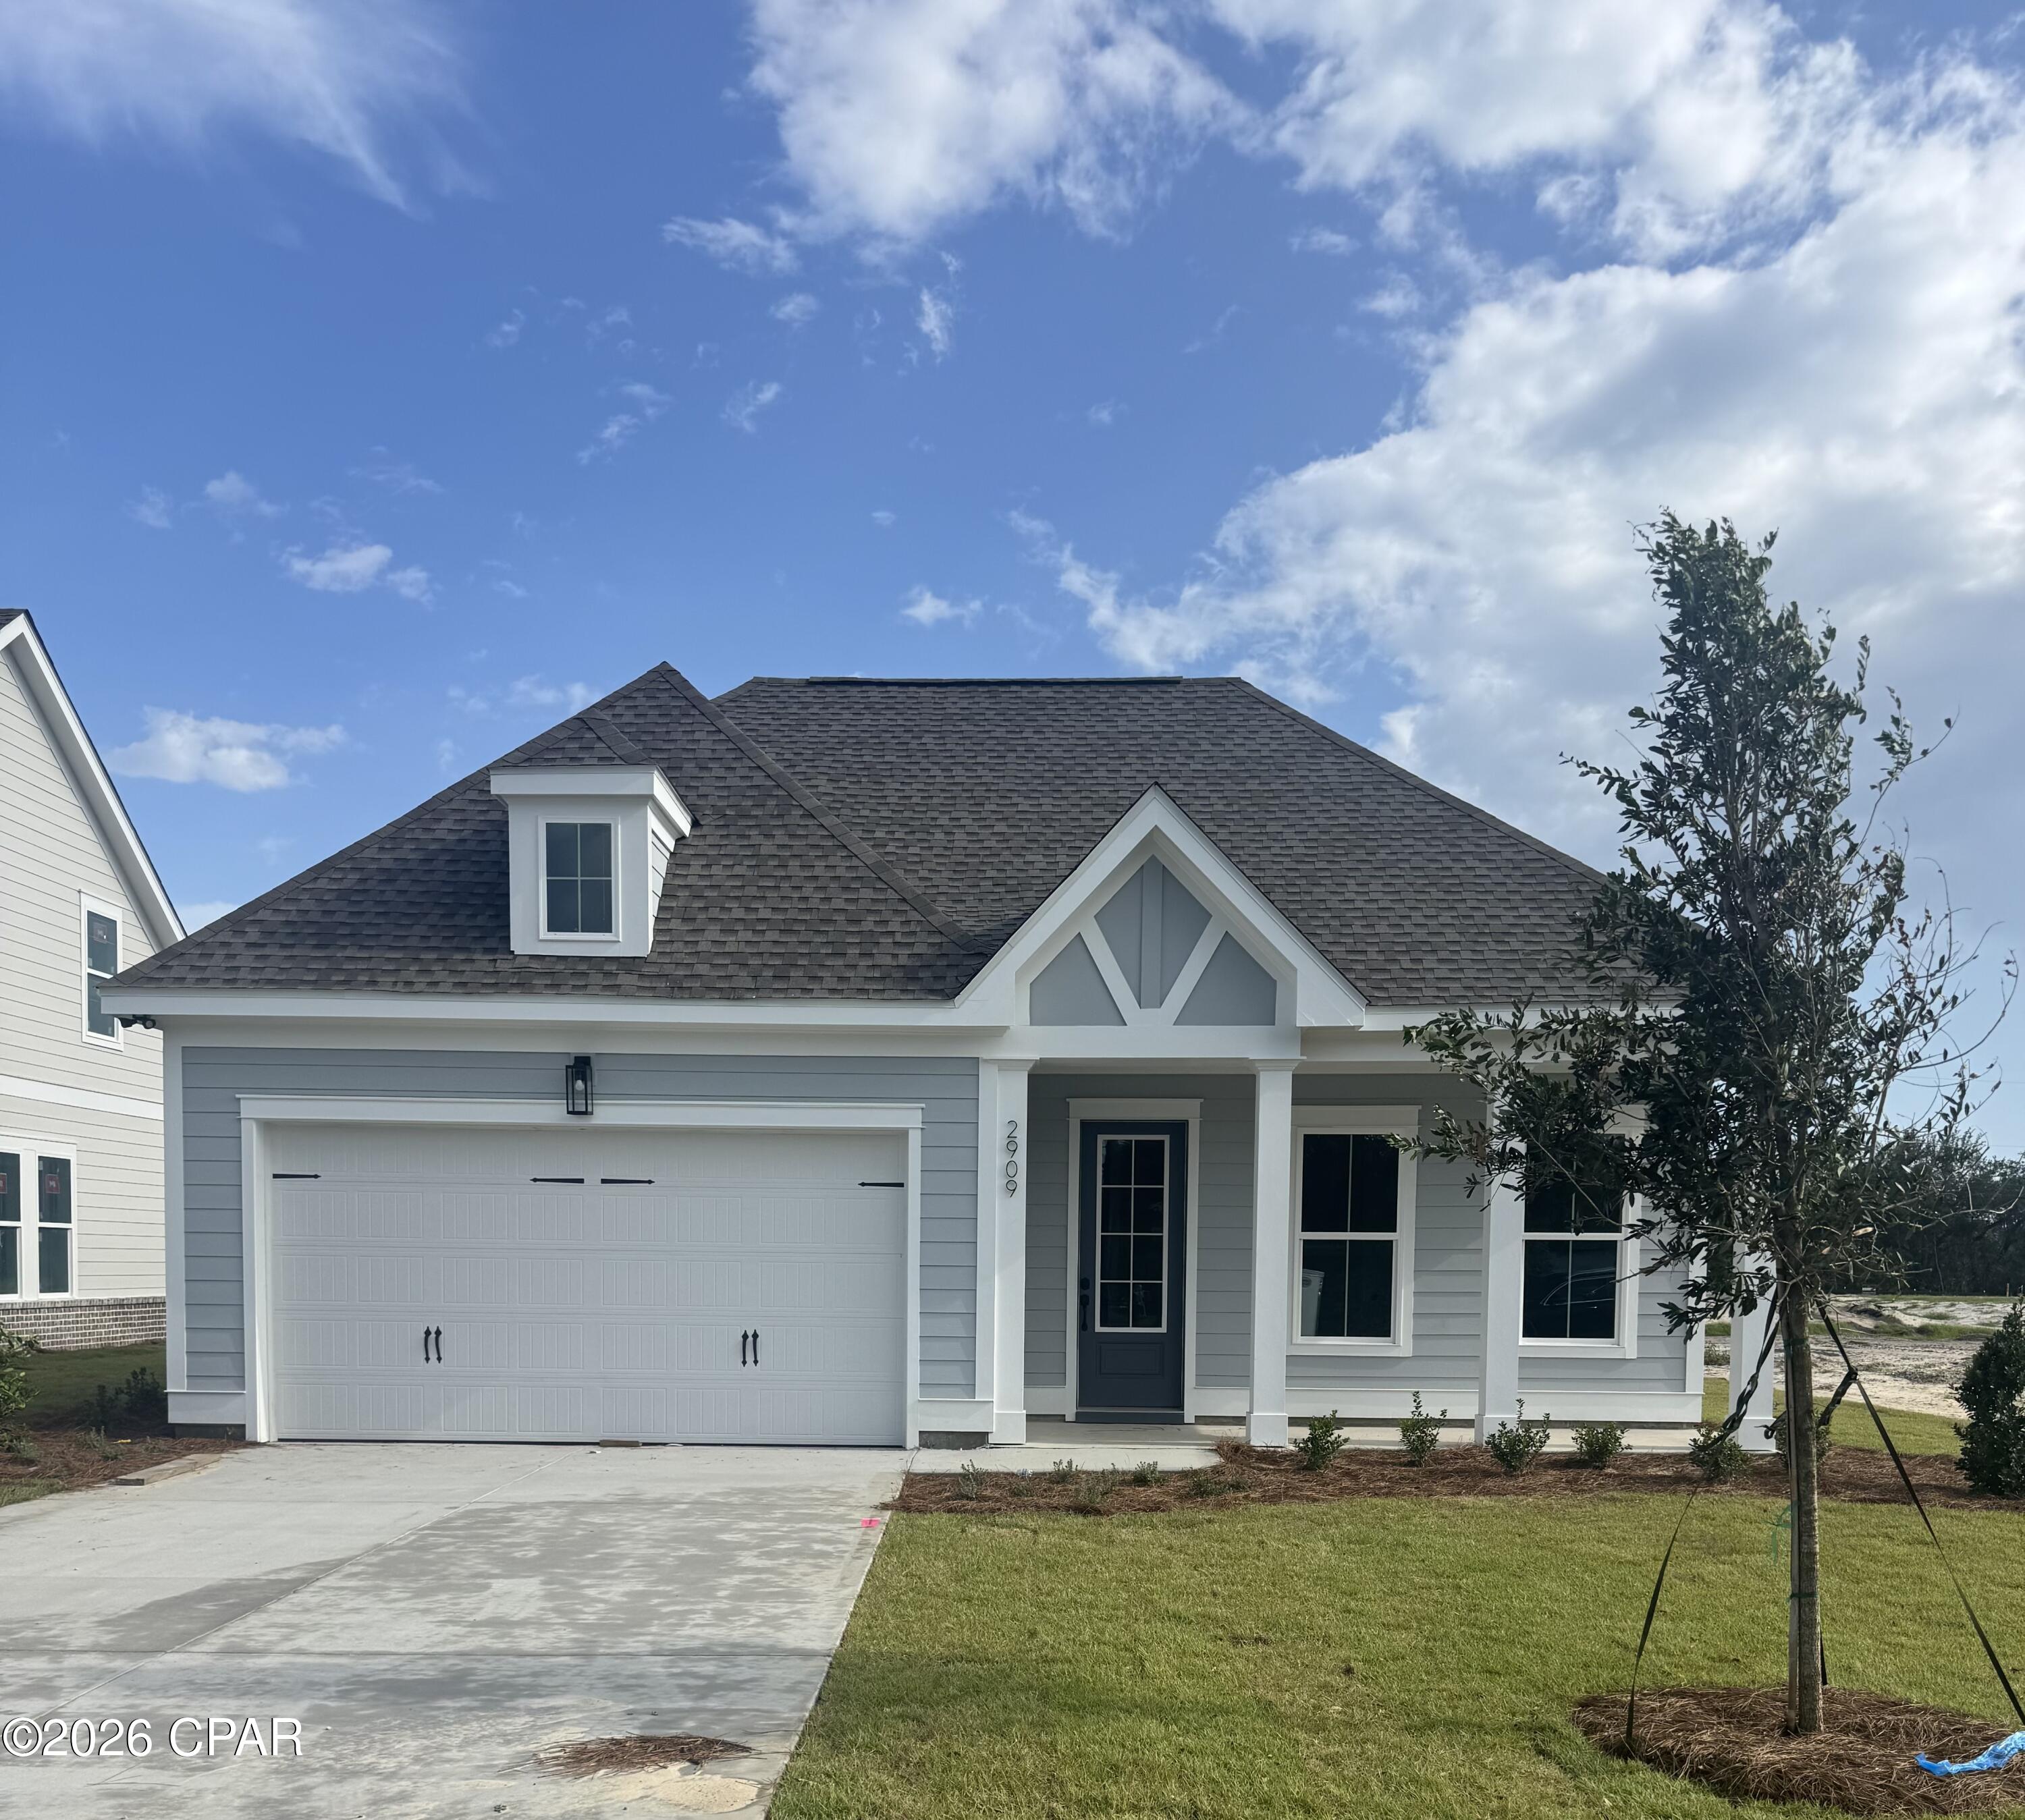
King's Landing, an exclusive new community of 39 single-family homes nestled in the desirable King's Point area of Lynn Haven's Pretty Bayou.  The stunning Stewart A plan offers 1,959 square feet of thoughtfully designed single-story living with 3 bedrooms, 2 baths and a 2 car garage. The open-concept layout seamlessly connects the modern kitchen, dining area and family room, perfect for entertaining and everyday living.  The kitchen features contemporary finishes and an island that serves as the heart of the home. The spacious owner's suite provides a private retreat with a walk-in closet and ensuite bath complete with a double vanity, shower and separate water closet.  Two additional bedrooms and a full bath provide comfortable accommodations for family and guests, while the single-story design offers effortless accessibility and low maintenance living.  
Residents will enjoy access to the community pool and cabana, perfect for relaxing and socializing with neighbors. King's Landing combines comfortable coastal living with convenient access to the water, local shopping, dining and recreation. Experience the quality craftsmanship and attention to detail that Traton Homes has delivered for 55 years.
Move In Ready! Up to $15k in incentives from builder and 6% rate buydown with Preferred Lender!
#789205

Panama City

2909 W 27th Court

3 Beds

2 Baths

1,959 Sq.Ft.

$549,500

MLS#: 789205

Here is a rare opportunity to own a luxury 3 bedroom, 2.5 bath coastal home in Venture Out that backs up to St. Andrews State Park. This house was built by one of the best builders in Bay Co and is full of detailed craftsmanship.  The master has a queen size bed, the second guest bedroom has a queen bed, and the third bedroom has queen size Murphy bed. This beautiful coastal home comes fully furnished and ready to be a vacation home or an investment property.  The kitchen has quartz countertops, high end stainless steel appliances and loads of cabinet space.  The home has linens included (bed sheets, bath towels, hand towels), washer/dryer, dishwasher, golf cart, all the utensils making it turn key. Enjoy the evening sitting on the back patio watching the deer and other wildlife go by or sit on the front porch and enjoy the people as they pass by. You can also take the golf cart for a short two minute ride to the beach, cruise around the neighborhood, or go sit at the back of the resort and watch the boats and dolphins in the lagoon. There are also many restaurants and family friendly activities that are just minutes away.

Located on the most desirable lot backing up to the State Park - great backyard - beach and bay property - 2 community pools - tennis - putting green - shuffleboard - boat dock - fishing dock - golf cart community.  All measurements are approximate - please measure to verify.
#785896

Panama City

482 N Marlin Drive

3 Beds

2 Baths

1,100 Sq.Ft.

$724,900

MLS#: 785896

Welcome to Penthouse Unit 809 at Reflections at Bay Point!

Where panoramic views and beautifully updated interiors create an exceptional coastal retreat. From this stunning home, enjoy expansive bay and Gulf views as well as the golf course and pool area, creating an impressive backdrop from morning to evening.

This 2 bedroom, 2 bath condo has been thoughtfully updated with luxury vinyl plank flooring, fresh paint, crown molding, custom window and door trim, shiplap accents and updated lighting. The beautifully renovated kitchen features soft-close cabinetry, custom storage with lazy Susans & wine rack, granite countertops and backsplash, a Kohler cast iron farmhouse sink and Bosch appliances including an induction/convection range, convection microwave and dishwasher.

The spacious owner's suite takes advantage of the beautiful views and features an updated bath including new shower glass, tile & fixtures, flooring, granite countertops, vessel sinks, heated towel racks and updated lighting. 
The guest bedroom features a beautiful elevated view overlooking the Bay Point community and its lush coastal surroundings. The guest bath has also been beautifully updated with new tile, glass, fixtures, granite countertop and vessel sink.

Recent improvements include an upgraded HVAC system in January 2026 and Aeroseal duct sealing, along with numerous additional updates throughout the residence.

Reflections amenities include its beautiful lagoon-style pool, spas, fire pit and grilling/dining areas providing a relaxing resort style setting just steps from home.

Beyond Reflections, the surrounding Bay Point area offers golf, Point South Marina and dining nearby. Head to the pier at Pelican's to catch a catamaran for a day on the water or simply enjoy a breathtaking sunsets.

Whether enjoying the panoramic views or heading out to experience Panama City Beach, Penthouse Unit 809 offers an impressive combination of location, beautiful updates and elevated coastal living. A must-see home!
#796120

Panama City

4100 Marriott Drive 809

2 Beds

2 Baths

1,458 Sq.Ft.

$669,000

MLS#: 796120
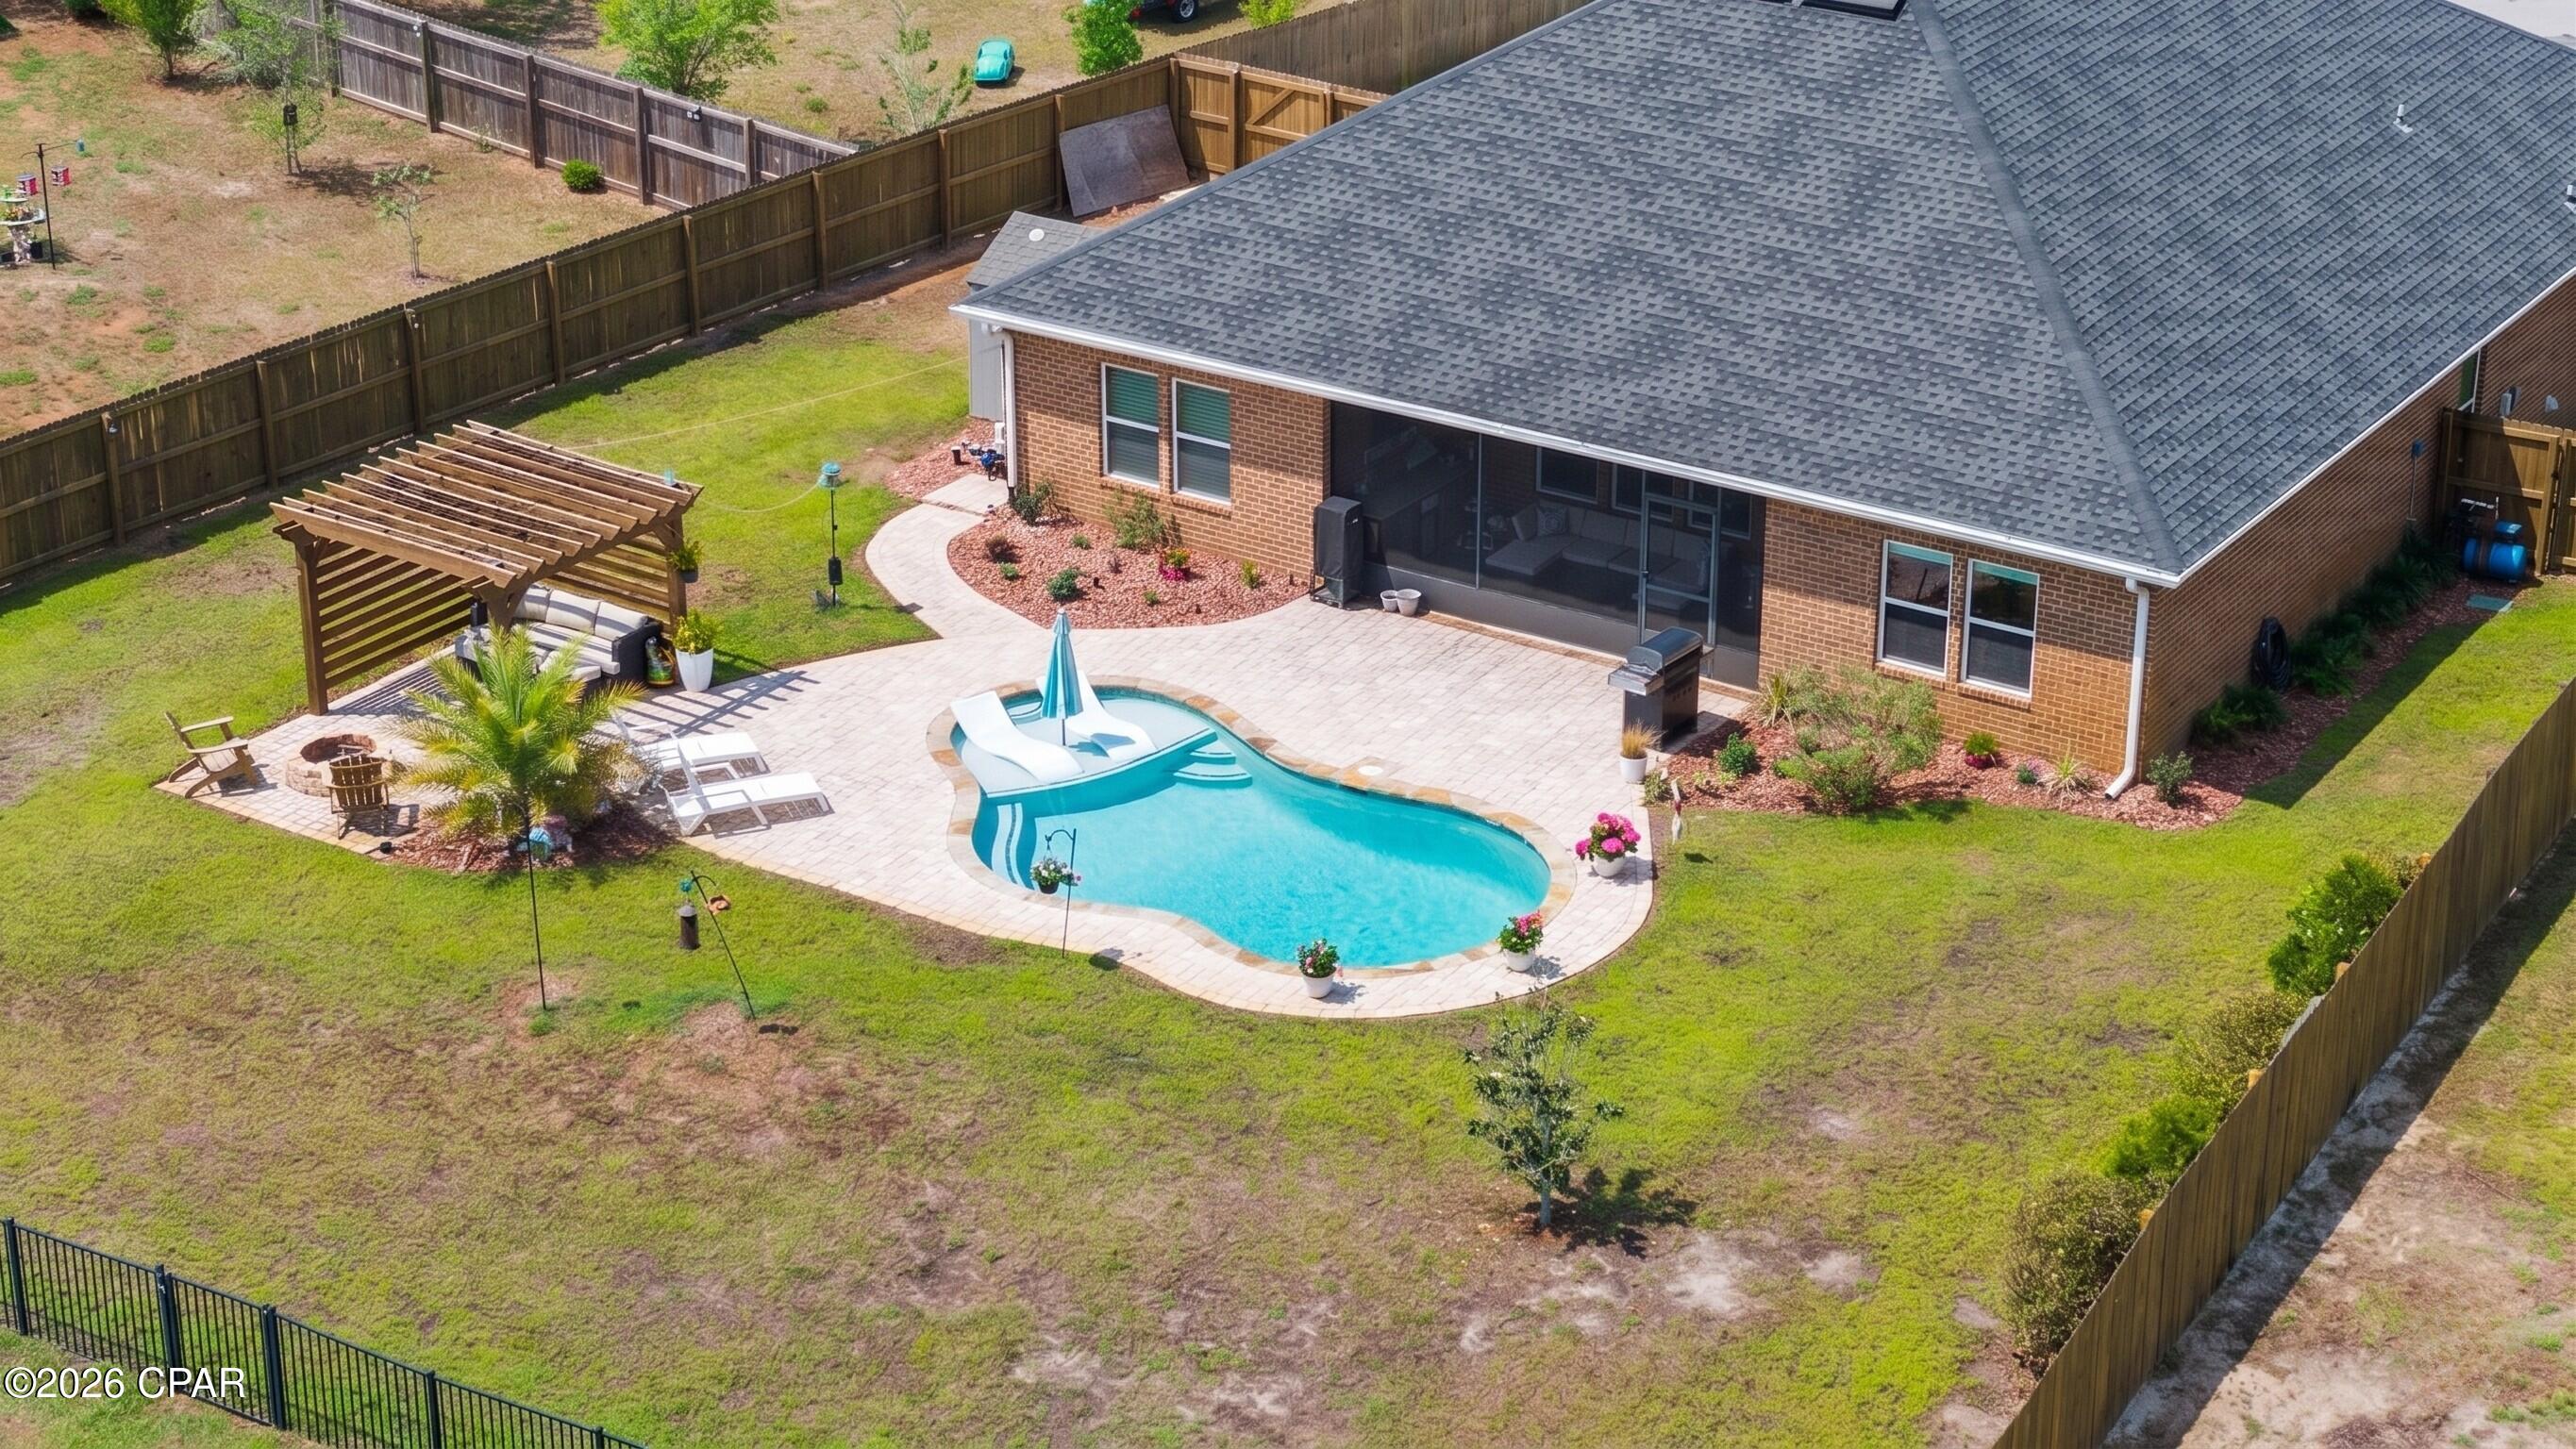
Step inside this beautifully upgraded 4-bedroom, 3-bath home and you'll immediately notice the attention to detail that sets it apart. Every space has been thoughtfully enhanced, transforming a standard build into a stylish and inviting retreat.

The open-concept design creates a seamless flow between the living, dining, and kitchen areas, making it ideal for both everyday living and entertaining. Custom features--including updated lighting, a designer tile backsplash, and a shiplap-accented entry with built-in seating--add warmth and character throughout. The kitchen is both functional and impressive, offering granite countertops, generous cabinetry, a large island with bar seating, a walk-in pantry, and a dedicated coffee station.

Designed with privacy in mind, the split floor plan places the spacious primary suite at the rear of the home, overlooking the peaceful backyard. The ensuite bath features dual vanities, a soaking tub, a separate walk-in shower, and a large walk-in closet.

Outdoor living truly shines here. The backyard has been transformed into a private escape, complete with a sparkling pool and sun shelf, a shaded pergola, fire pit area, and upgraded paver decking. The screened-in patio--with a built-in bar and TV--creates the perfect setting for entertaining or relaxing year-round, all while enjoying tranquil pond and preserve views.

Additional features include an extended driveway and a gated parking area tucked behind the fence--perfect for storing a boat or jet skis while remaining HOA compliant. The home is also equipped with smart technology, allowing you to control lighting, security, and climate right from your phone. An irrigation well adds efficiency and helps maintain the beautifully landscaped yard.

Located in the sought-after Fanning Bayou community, residents enjoy a golf cart-friendly environment and access to a resort-style pool, all just a short drive from everyday conveniences.

This home offers the perfect balance of upgraded interiors, exceptional outdoor living, and a relaxed coastal lifestyle.
#789684

Panama City

160 Confidence Way

4 Beds

2 Baths

2,318 Sq.Ft.

$510,000

MLS#: 789684

Attention investors! Income-producing triplex just a short walk to the beach in PCB (4 min walk to Schooners). Perfect for short-term rentals, vacation stays, or long-term tenants. Properties this close to the sand rarely hit the market--strong rental potential and multiple income streams! A - 1 bed + loft, 2 baths. B - 2 bed, 2 bath. C - 2 bed, 2 bath.
#786715

Panama City

5218 Beach Drive

5 Beds

6 Baths

2,919 Sq.Ft.

$750,000

MLS#: 786715

Send a message

Message successfully sent.

Your message

What is 3 + 4 ?

Reason for contacting?

I agree to receive email communication and understand I can unsubscribe at any time.

I agree to be contacted by Gulf Life Real Estate via call, email, and text for real estate services. To opt out, you can reply 'stop' at any time or reply 'help' for assistance. You can also click the unsubscribe link in the emails. Message and data rates may apply. Message frequency may vary. Privacy Policy

Sign Out

Virtual Assistant

Would you like to take the next step with this property? We can help you schedule a showing or virtual tour, or send you more details.

Yes, I would like more information.

Thank You for Your Reply, One of Our Agents will contact you as soon as possible

No, maybe later.

Thank you, you can always contact me via email, phone number or through the contact form.

Realhub AI

Lucy - Your AI-Powered Realtor

Update Your Temporary Password

Personalize your search

Enter your email and we'll notify you immediately when new listings match what you're looking for.

or enter email address

Already have an account ? Login here

Continue your home search

I agree to receive communications and understand I can unsubscribe at any time.

I agree to be contacted by Gulf Life Real Estate via call, email, and text for real estate services. To opt out, you can reply 'stop' at any time or reply 'help' for assistance. You can also click the unsubscribe link in the emails. Message and data rates may apply. Message frequency may vary. Privacy Policy

Already have an account ? Login here

We use cookies

We use cookies primarily for analytics to enhance your experience. By accepting, you agree to our use of these cookies. You can manage your preferences or learn more about our cookies policy.