Properties

Browse or get in touch to schedule a walkthrough.

  • Nearby me
Price range

Popular Features

Community Features

Association

Property Features

Waterfront

View

Exterior Features

Interior Features

Style

10000 properties match your criteria

Updated 1 minute ago

E-Alert name
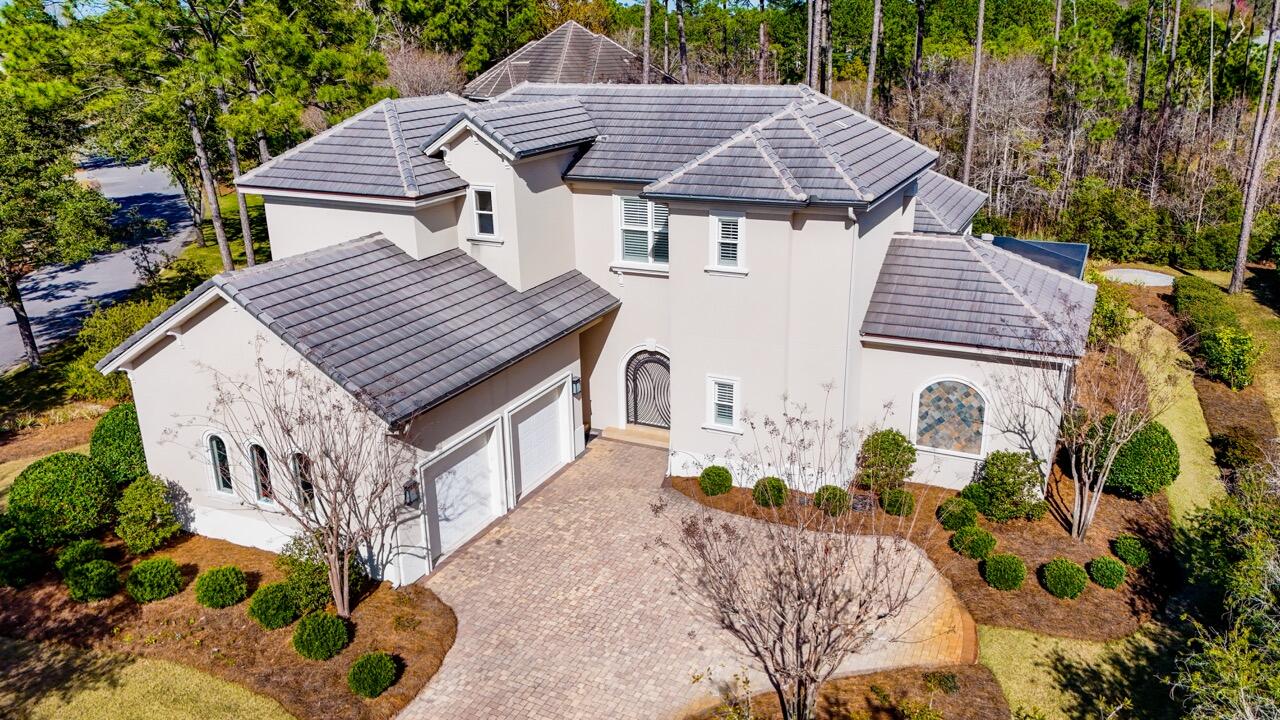
Distinctive, meticulously maintained, custom residence located within the highly desirable double gated community of Burnt Pine in Sandestin Golf, Tennis, and Beach Resort! Nestled in the  neighborhood of The Preserve, this home's well thought out floor plan lends to perfect contemporary indoor outdoor living with covered lanai, private pool /waterfall spa, and a full outdoor kitchen featuring a stone fireplace, tv, fridge and barbecue. A poolside casita with bedroom and full bath is perfect for a private guest quarters.
All downstairs rooms open out to the enclosed spa, pool deck and outdoor kitchen which lends to entertaining at it's finest. Offered for sale by the original owners, this home is on a generous corner lot that has a large backyard bordering the natural preserve. Two NEW A/C units, new dishwasher, outdoor fridge, and foam insulation at the front of the house.
#987259

Miramar Beach

3561 Preserve Lane

5 Beds

4 Baths

3,308 Sq.Ft.

$1,950,000

MLS#: 987259
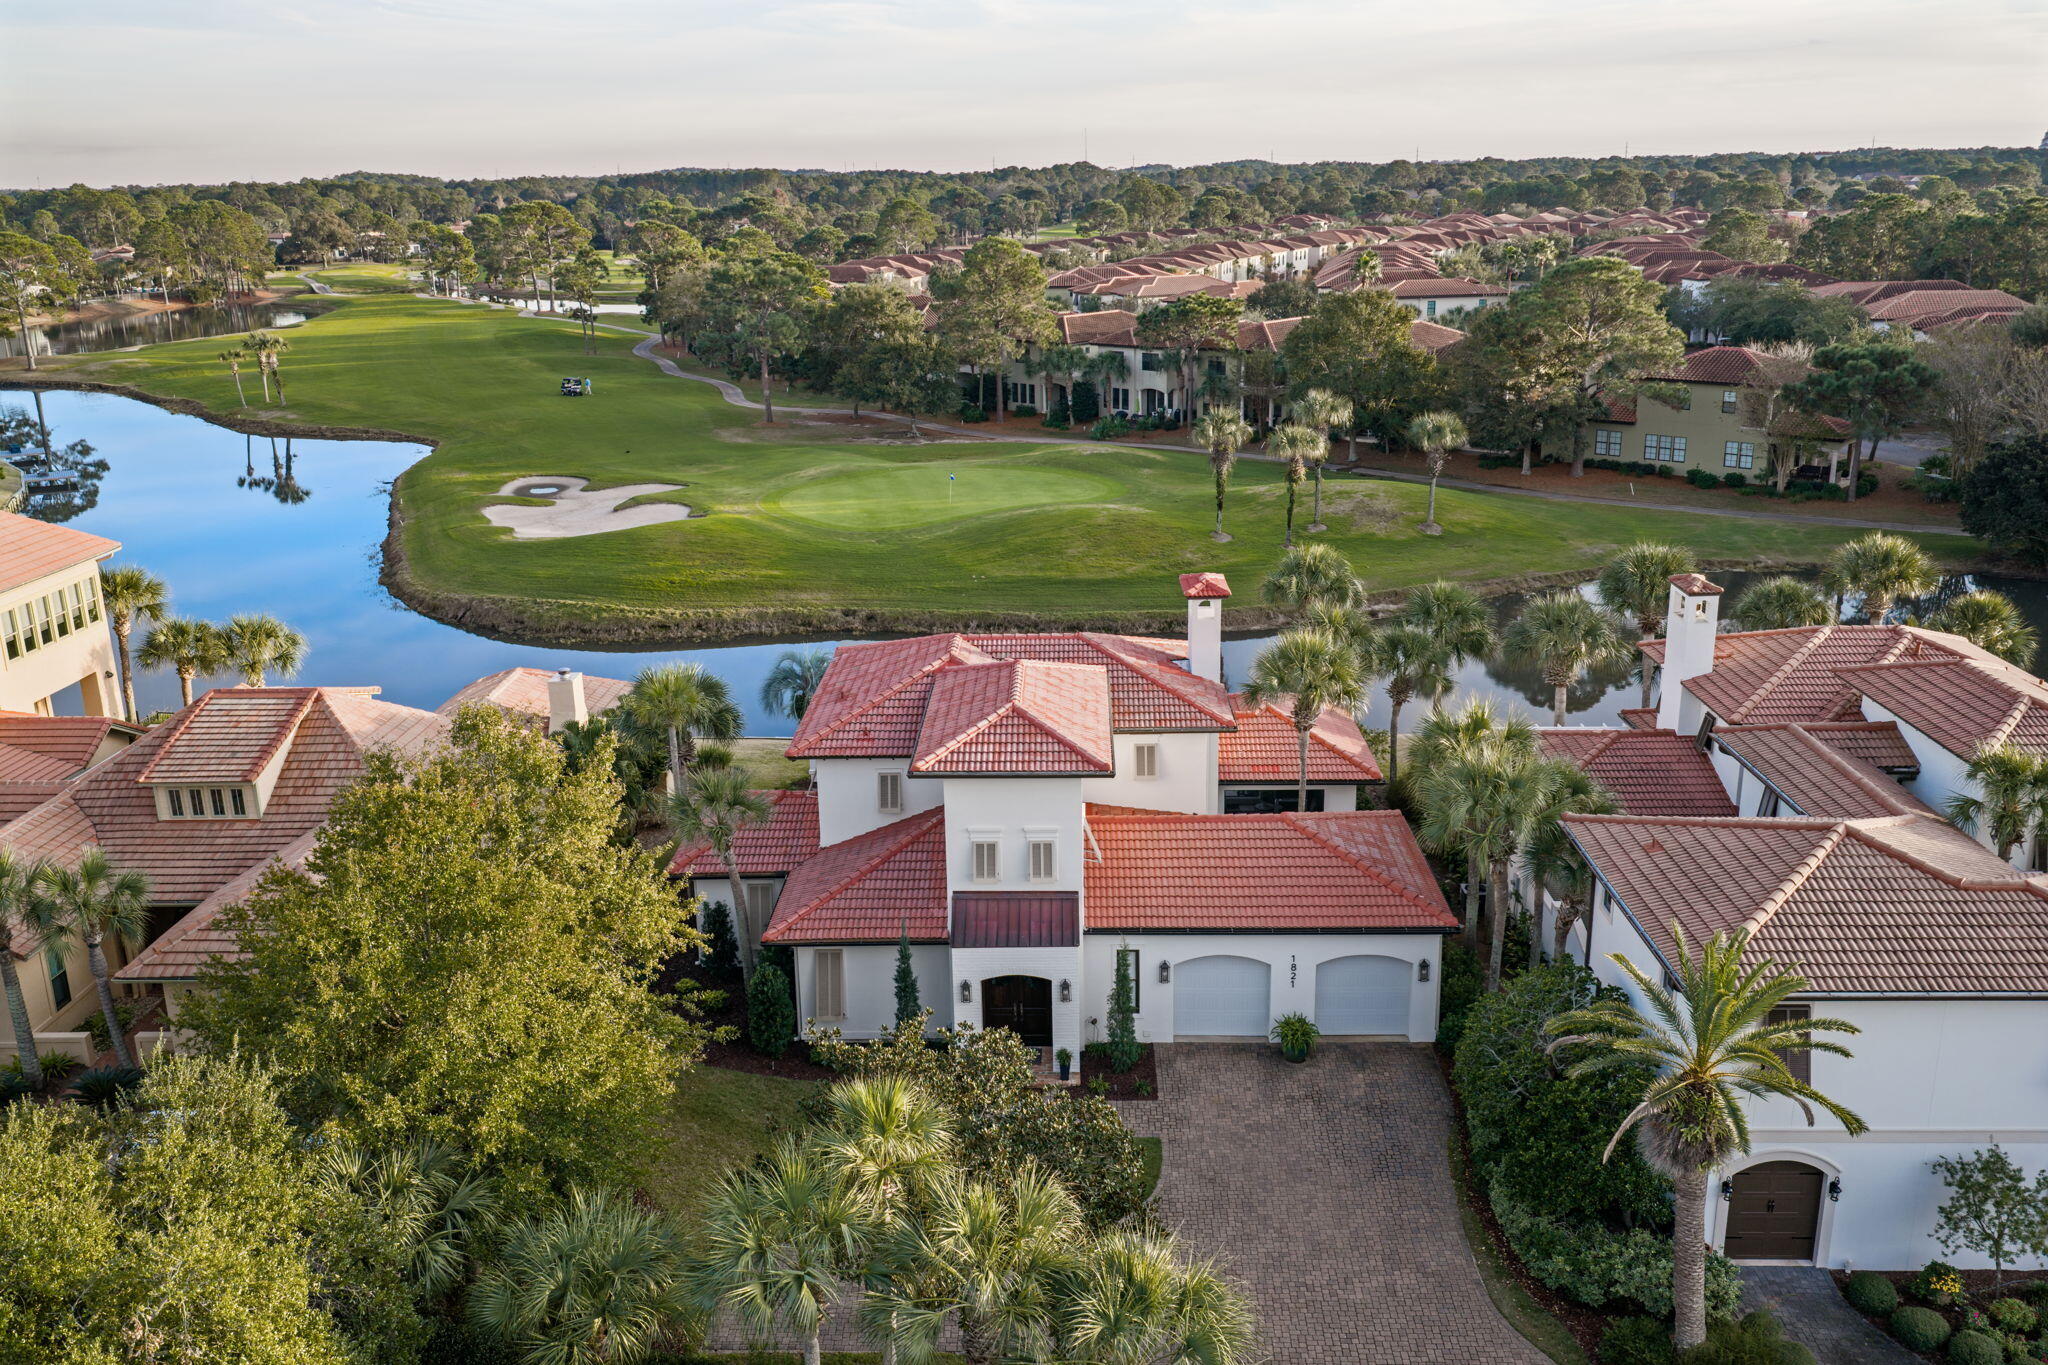
Experience refined coastal living in this Mediterranean Villa, perfectly positioned along waterfront landscape  and the beautifully manicured 4th green of the Baytowne Golf Course. Inside, you will find soaring 20-foot ceilings, bright open living space designed for relaxing and entertaining. Complimented by custom fireplace with built-ins create a warm yet elevated atmosphere. The newly remodeled kitchen features granite countertops, subway tile, Thermador professional gas range, Sub Zero glass front refrigerator, and hardwood floors that flow throughout the entire first floor of the home. Walls of windows capture sweeping water and golf views, filling the home with natural light. Step outside to your own private retreat with a screened-in porch, spacious pool deck, and a cozy fire pit area, perfect for slow evenings with friends. A new dock extends over the lakean unforgettable spot to watch sunrise shimmer across the water or take in golden sunsets over the green. What truly makes this home special is its location inside Sandestin Golf & Beach Resort. You're wrapped in 2,400 acres of 4-championship golf courses, a full serve marina, tennis center, miles of walking and biking trails, dining, shopping, and the freedom of golf-cart living.
#990461

Miramar Beach

1821 N Baytowne Avenue

4 Beds

3 Baths

2,776 Sq.Ft.

$1,950,000

MLS#: 990461
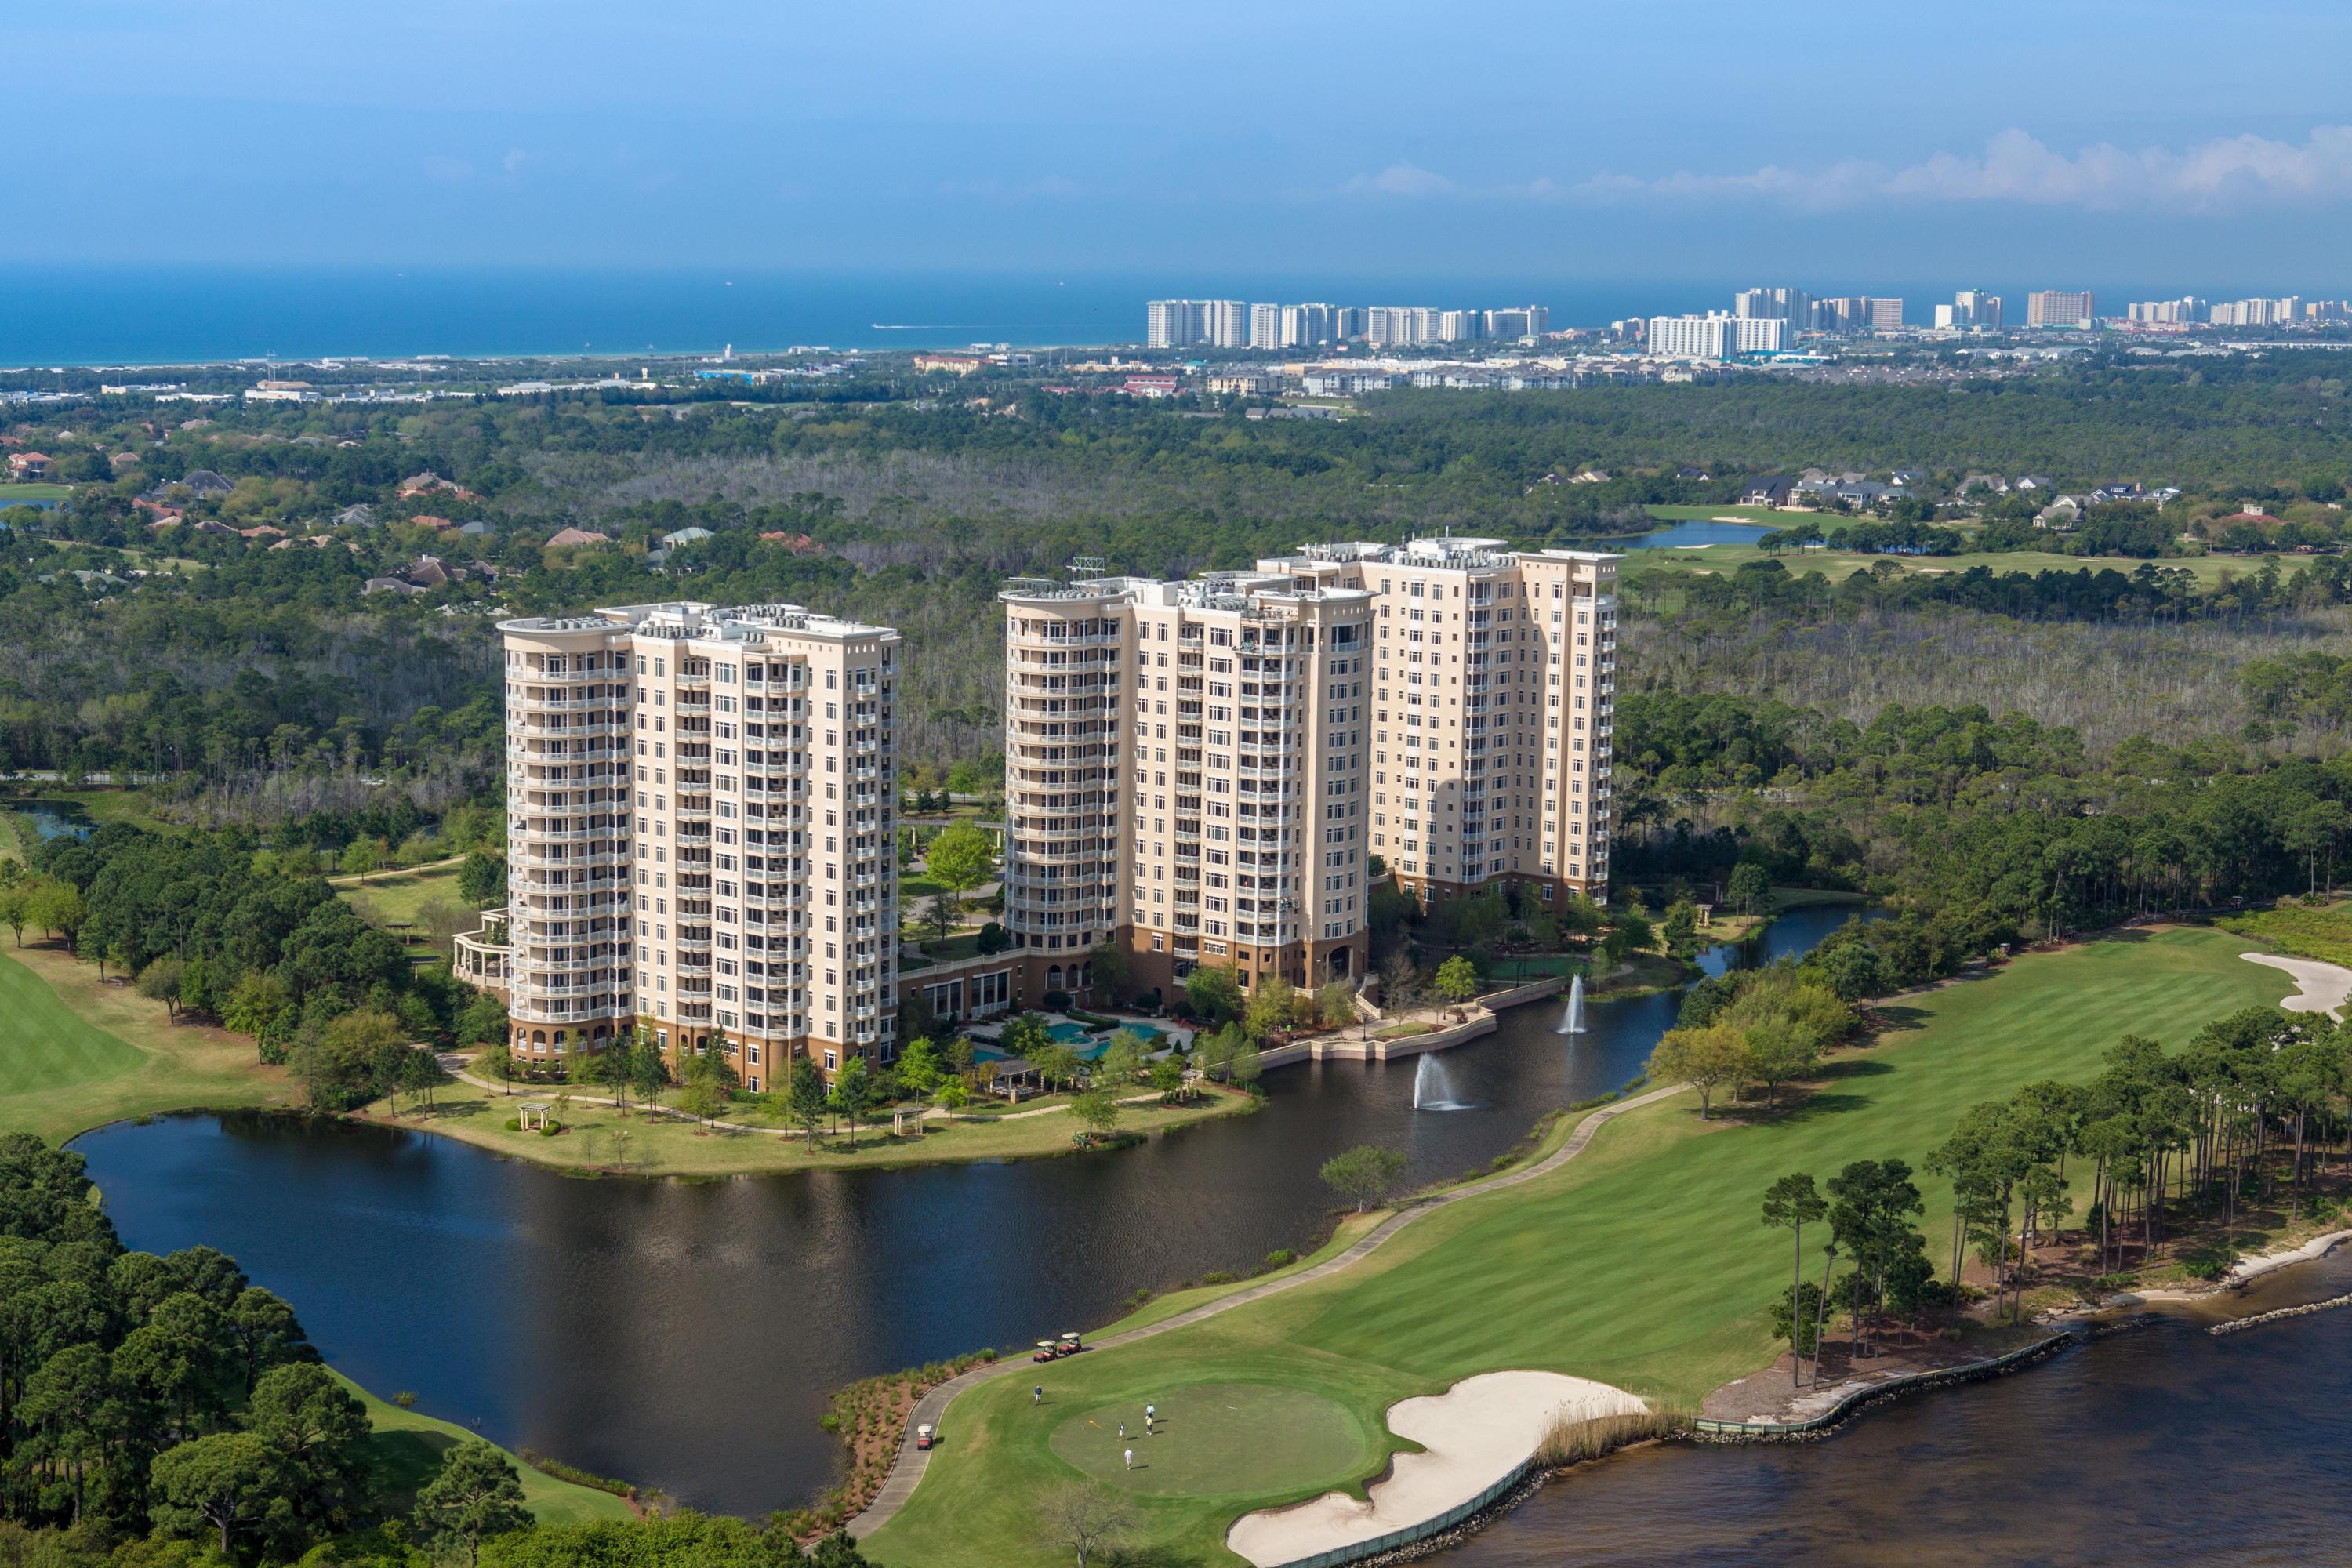
Luxury in the sky! Savor a stunning bird's eye view of the beauty of the Emerald Coast from this gorgeous One Water Place penthouse. Its desirable Castleton floorplan, featuring 3 bedrooms plus a large home office and wrap-around balcony, is enhanced by the 12' ceilings and greater privacy afforded by its top-floor location. The residence is excellently situated to enjoy views of the Gulf of Mexico, Choctawhatchee Bay, Fred Couples Signature Golf Course, and the abundant natural preserve land in Kelly Plantation.
As befits the amazing natural setting, the interior exhibits artistic flair and grandeur, combined with attention to quality and convenience. The floors are 18x18'' Turkish Marfil polished marble. Custom carved marble fireplaces provide a focal point in the living room and... master bedroom, while intricately carved columns embellish the formal dining room. Finish carpentry includes woodwork and solid core doors from E.F. San Juan, 11" baseboards, crown molding, chair rail and picture molding throughout, tray ceilings in the guest bedrooms, and a coffered ceiling in the office. Enhancing the architectural details, the lighting includes crystal fixtures in most rooms and rope accent lighting in the foyer, gallery, and primary areas, and dimmers on all ceiling light fixtures. The cabinetry is particularly notable, with custom pieces in the office and master hall, kitchen cabinets that extend to the ceiling, and exquisite Maitland Smith and Edgar Berebi crystal hardware. 

Highlights of the incredible kitchen include, but are not limited to, a huge island with 105" solid-piece granite breakfast bar; DCS 48" dual energy professional double oven and cooktop with 5 burners and griddle; a DCS warming drawer and microwave; Subzero fridge/freezer; Thermador dishwasher; 25-bottle dual-temp wine cooler; Manitowac ice maker; 44" chef's sink with double Koehler faucets; hammered stainless steel bar sink; pot filler; and more. Authentic mother-of-pearl backsplash and delightful fish drawer/cabinet pulls add a special shimmer. 

Condo living doesn't have to mean no grilling, especially with this patio kitchen. It includes a 36" Bull grill, a sink, cabinets with electrical power, travertine tile, and custom lighting. Many additional upgrades have been made beyond the standard level of One Water Place luxury, such as the 4'3" square and 32" deep master tub with a 85-gallon dedicated hot water heater, luxurious silk and velvet curtains, surround sound, and a camera/recorder in the foyer. Conditioned storage space located in the parking garage conveys as well.

For the times when you desire to descend to earth, this property is being offered with an assigned golf cart space and a custom-made, street-legal golf cart, allowing you immediate enjoyment of One Water Place and Kelly Plantation's abundant amenities, as well as the many attractions of Florida's beautiful Emerald Coast!
#805066

Destin

404 Kelly Plantation Drive PH 7

3 Beds

3 Baths

3,220 Sq.Ft.

$1,950,000

MLS#: 805066
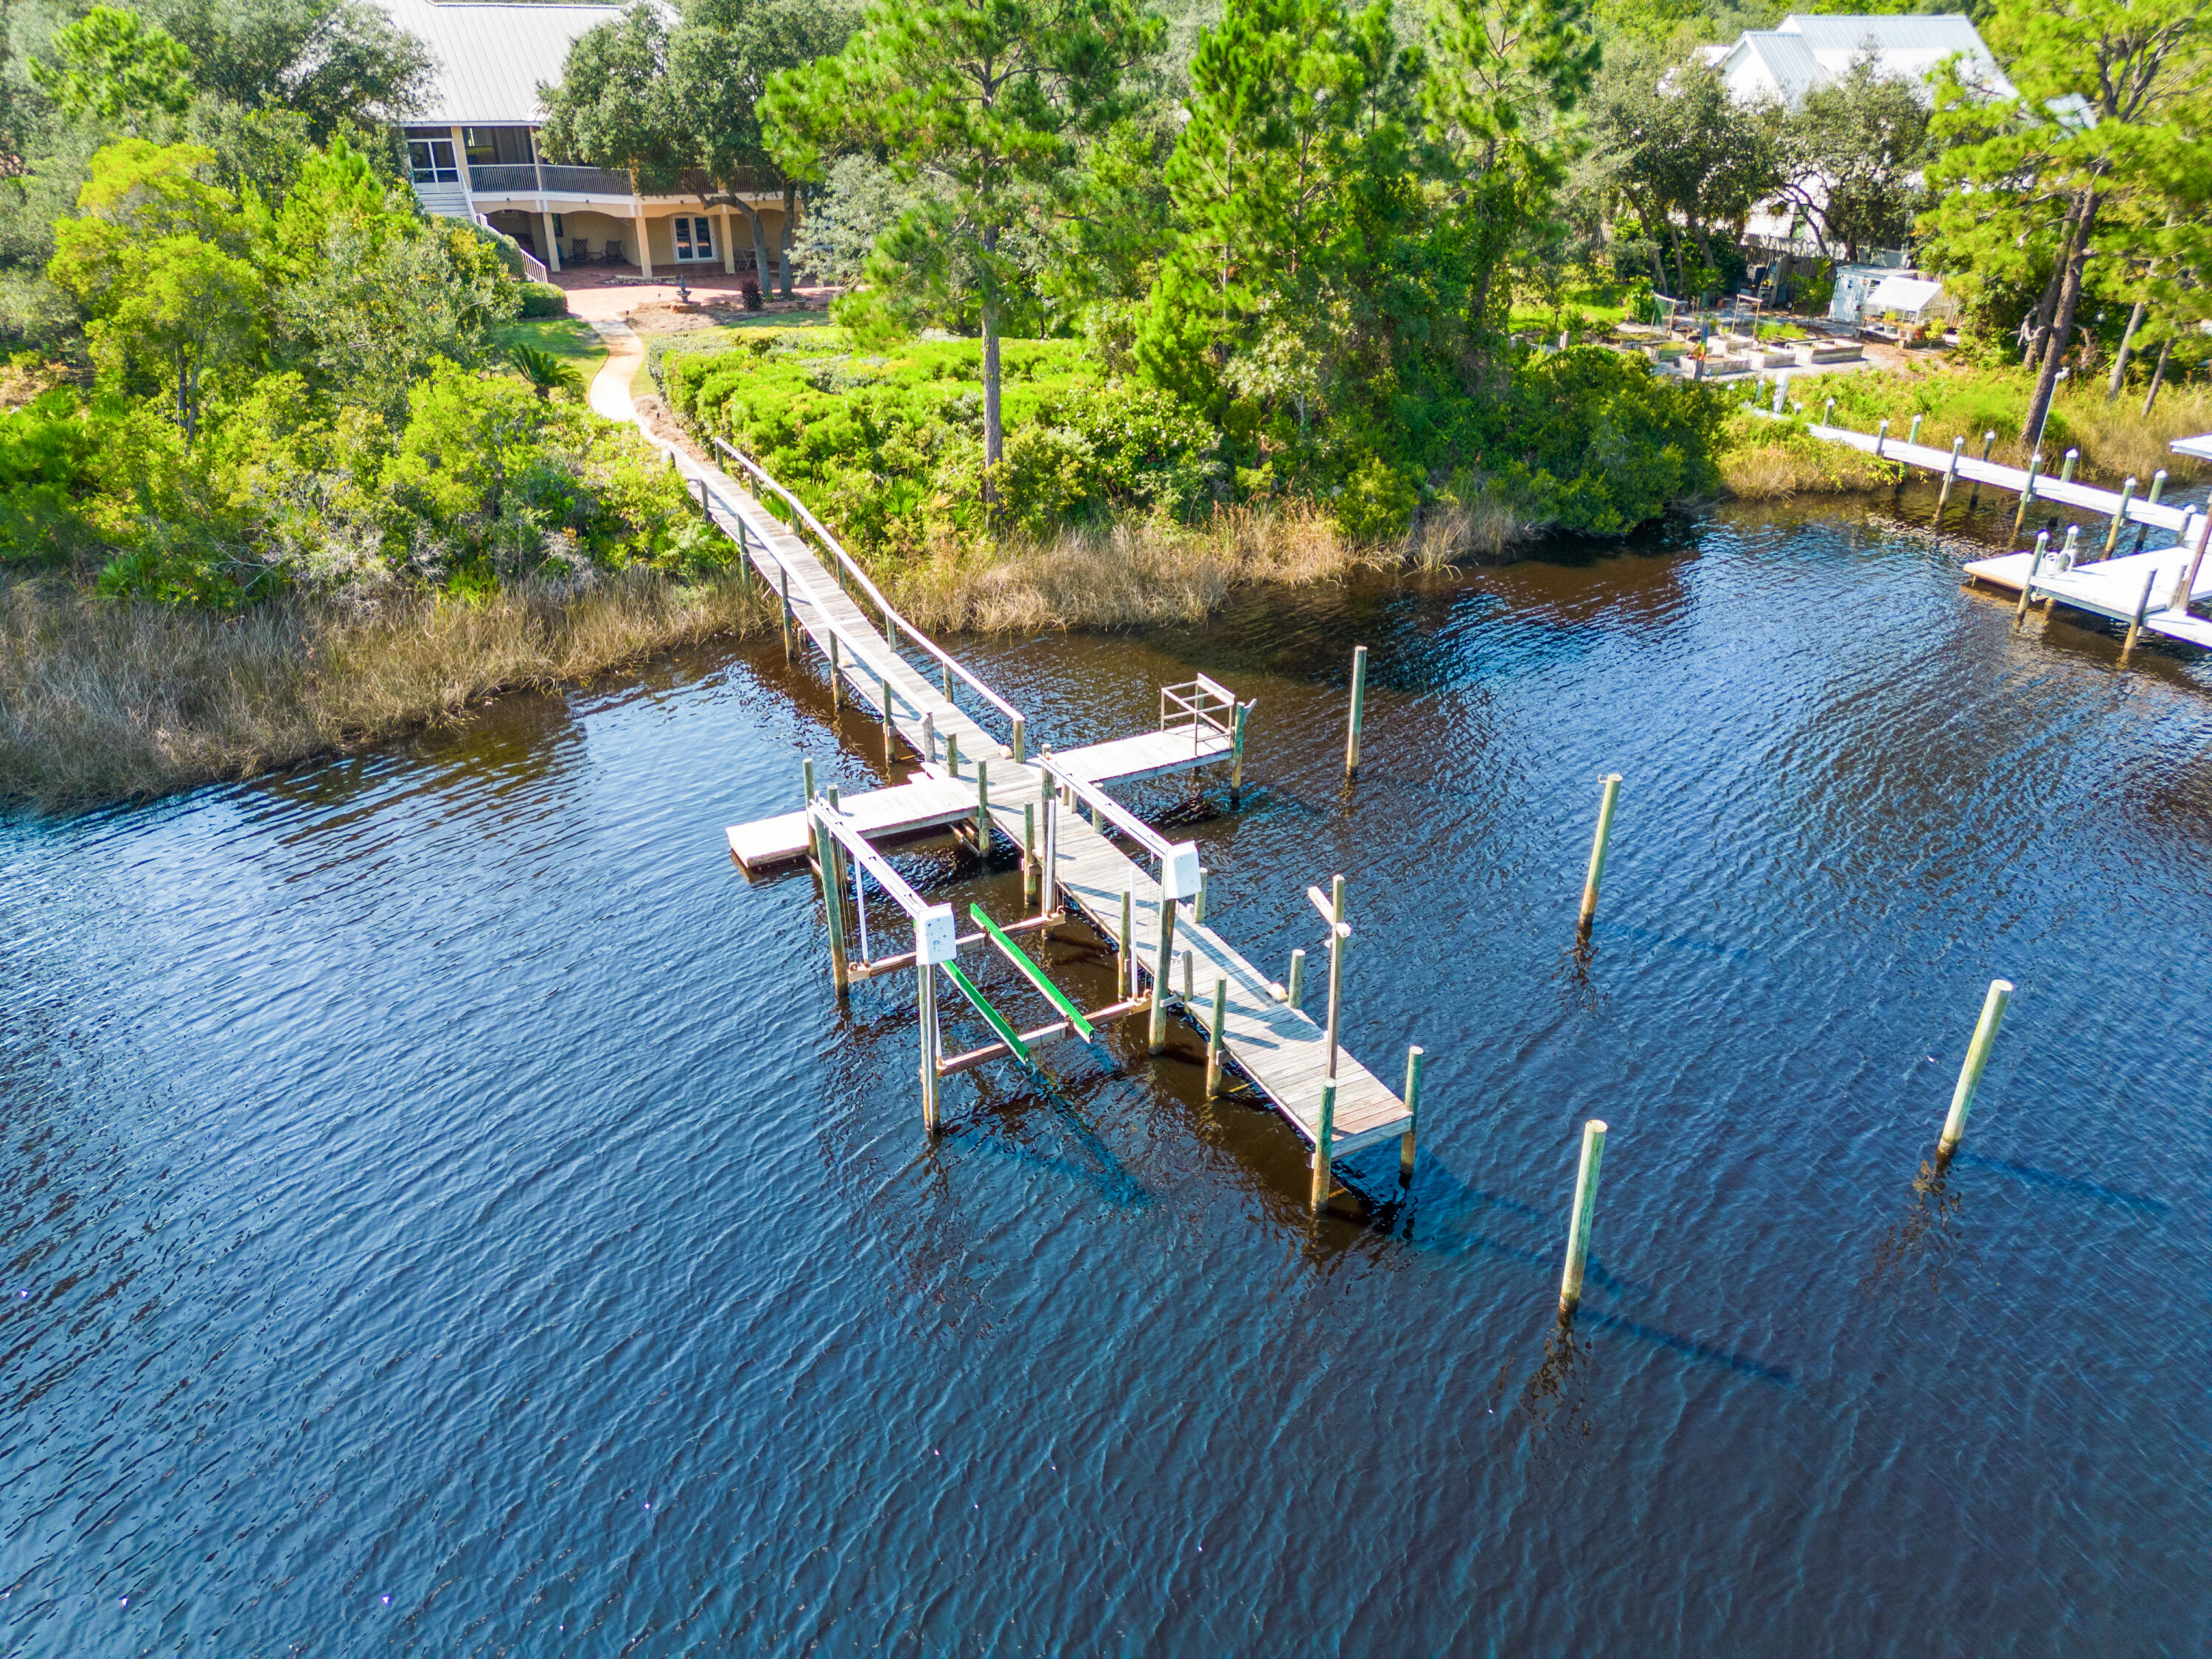
Water front living, exquisite architecture and creature comforts combine to produce a living experience for the most discriminating buyer. Your updates will combine with great bones to produces a one-of-a kind home on the bayou. One full acre of landscaped grounds can be trimmed to reveal a full 100' of frontage on the widest portion of Hewitt Bayou and a private dock with lift. This home's more than 9000 square feet of total living space includes over 2400 square feet of tiled balconies and patios which span the entire length of the home. Water views are maximized from every vantage point. This Sater Home Design custom built home seamlessly blends outdoor and indoor environments. The home's exterior is casually grand in the style of Old Florida living. The home's interior is well crafted with Brazilian hardwoods, unique crown molding, a gas fireplace and a private elevator. Green design includes Geo-Thermal heating and cooling and foam insulation. Doors and windows are high impact glass for reduced insurance costs. A grand entry, gourmet kitchen, wet bar, comfortable family room, private office, water front master bedroom, and two additional bedrooms complete flow seamlessly in the main floor living space. Downstairs is planned for privacy and entertaining with a private entrance, large wet bar, game room, bedroom and expansive patio. A three car garage and separate workshop complete the first floor area. Botany Bayou is a gated, water front community in South Walton County, easily accessible via the Goldsby Road entrance off Highway 98.
#920797

Santa Rosa Beach

326 Botany Boulevard

4 Beds

4 Baths

4,555 Sq.Ft.

$1,950,000

MLS#: 920797
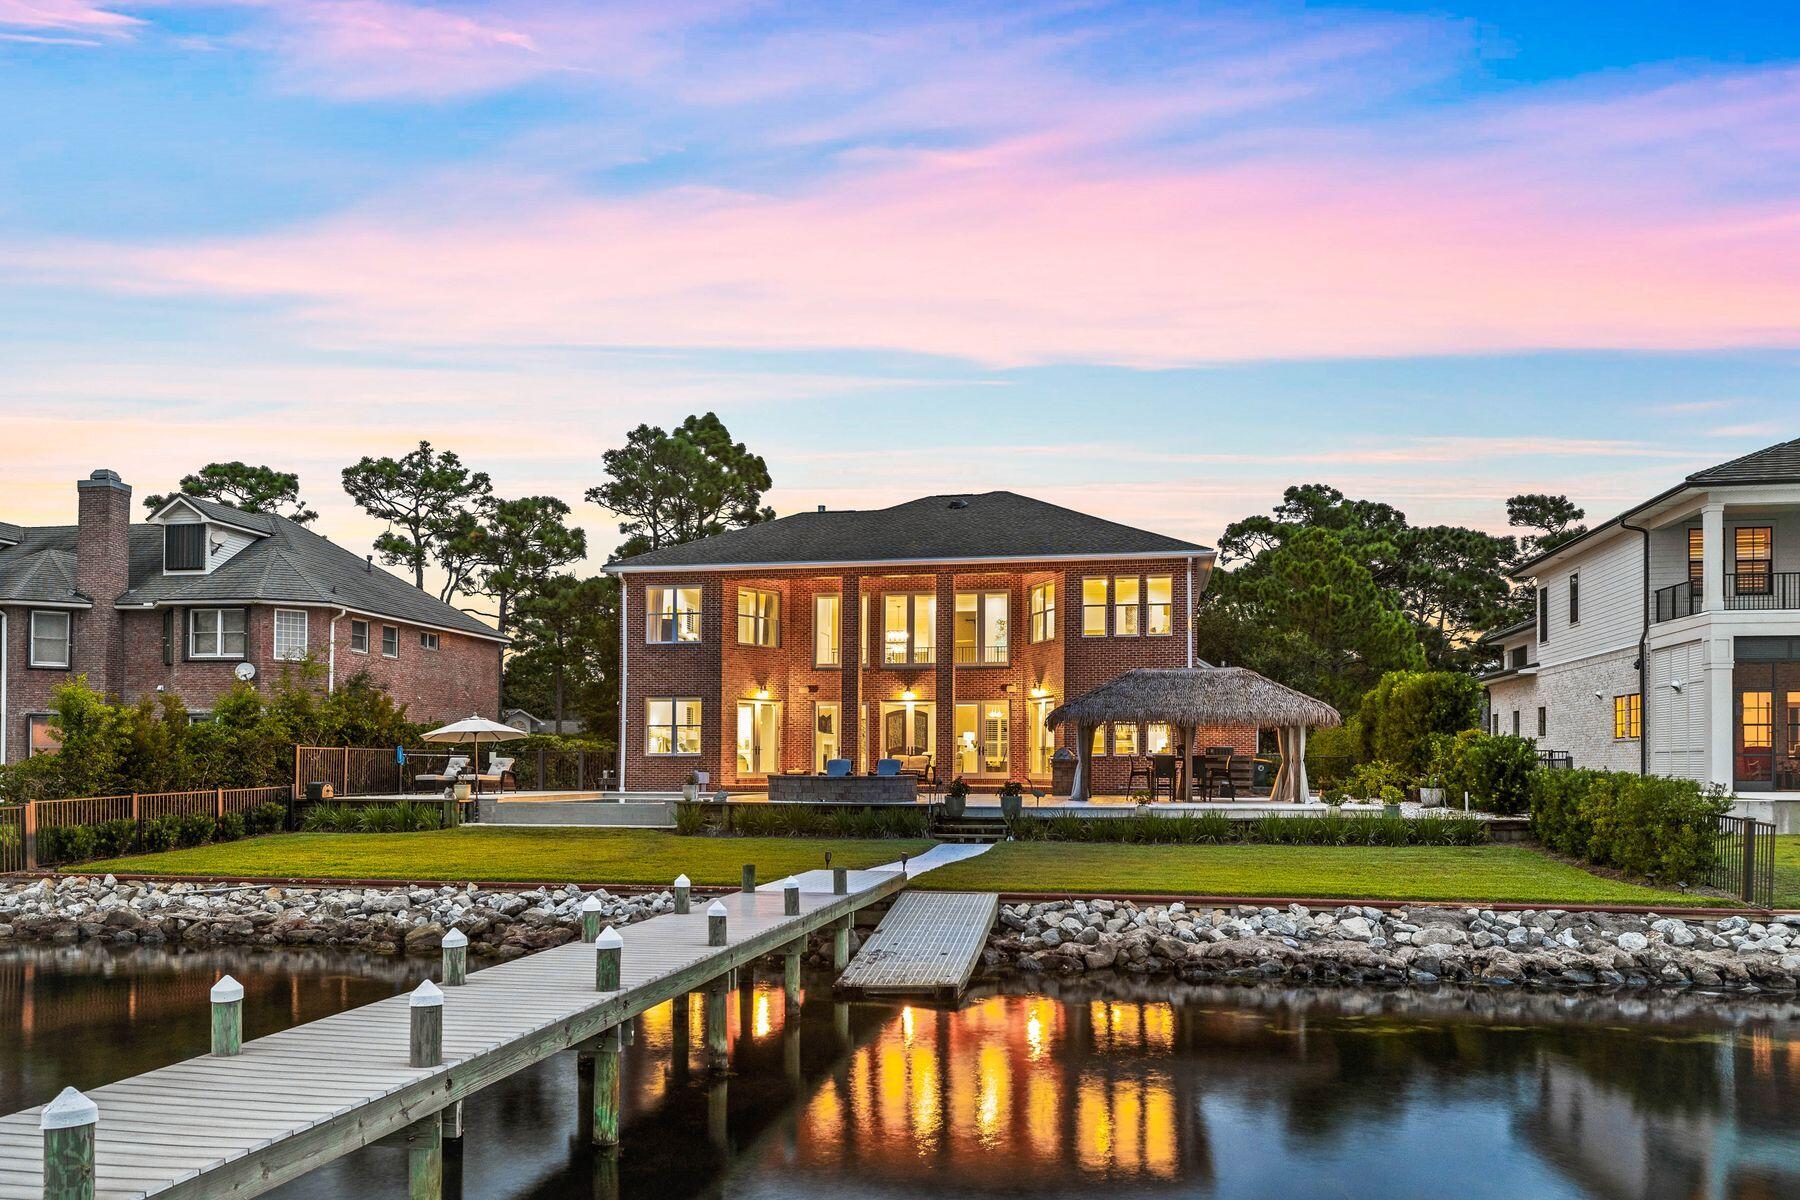
Experience unparalleled luxury and breathtaking waterfront views at 205 Baywind Drive, located in the prestigious, gated community of Southwind within Bluewater Bay. This meticulously updated 2007 residence is a testament to elegance and resilience, built with Insulated Concrete Forms (ICF) and boasting over 12-inch-thick exterior walls, a durable brick exterior, a hip roof, back and side impact windows.

As you step into the grand two-story foyer, you're immediately captivated by the mesmerizing blue waters of the bay, visible through the expansive wall of windows in the two-story living area. This space flows seamlessly into the open-concept kitchen, spacious breakfast nook, cocktail area, and dining room, creating the perfect setting for both entertaining and everyday living. 

 The first-floor primary suite is a luxurious retreat, offering spectacular bay views. It features a generous bedroom, a walk-in shower, a spacious walk-in closet, and dual vanities. Upstairs, a second primary suite mirrors this luxury, ensuring comfort and privacy. Two additional bedrooms complete the second floor, providing ample space for family and guests.

Immerse yourself in the epitome of coastal luxury with this bayfront retreat, where stunning views and upscale amenities abound. Start your day with the serene sight of dolphins, fish, and rays gliding through the water from the comfort of your own home. The property features a heated and chilled pool for year-round relaxation, complemented by fire pit and a charming palapa for stylish outdoor living. A private dock, complete with a boat lift and ramp for paddleboard or kayak entry, offers direct access to the tranquil waters right outside your door. This is waterfront living at its finest, where every detail has been thoughtfully designed for luxury, comfort, and breathtaking views.

Nestled within a vibrant golf cart community, 205 Baywind Drive also offers easy access to the Bluewater Bay golf course, tennis center, and pickleball courts, catering to both leisurely and active lifestyles. This is more than just a home; it's a haven where luxury meets the laid-back charm of coastal living.
#959134

Niceville

205 Baywind Drive

4 Beds

3 Baths

3,357 Sq.Ft.

$1,950,000

MLS#: 959134
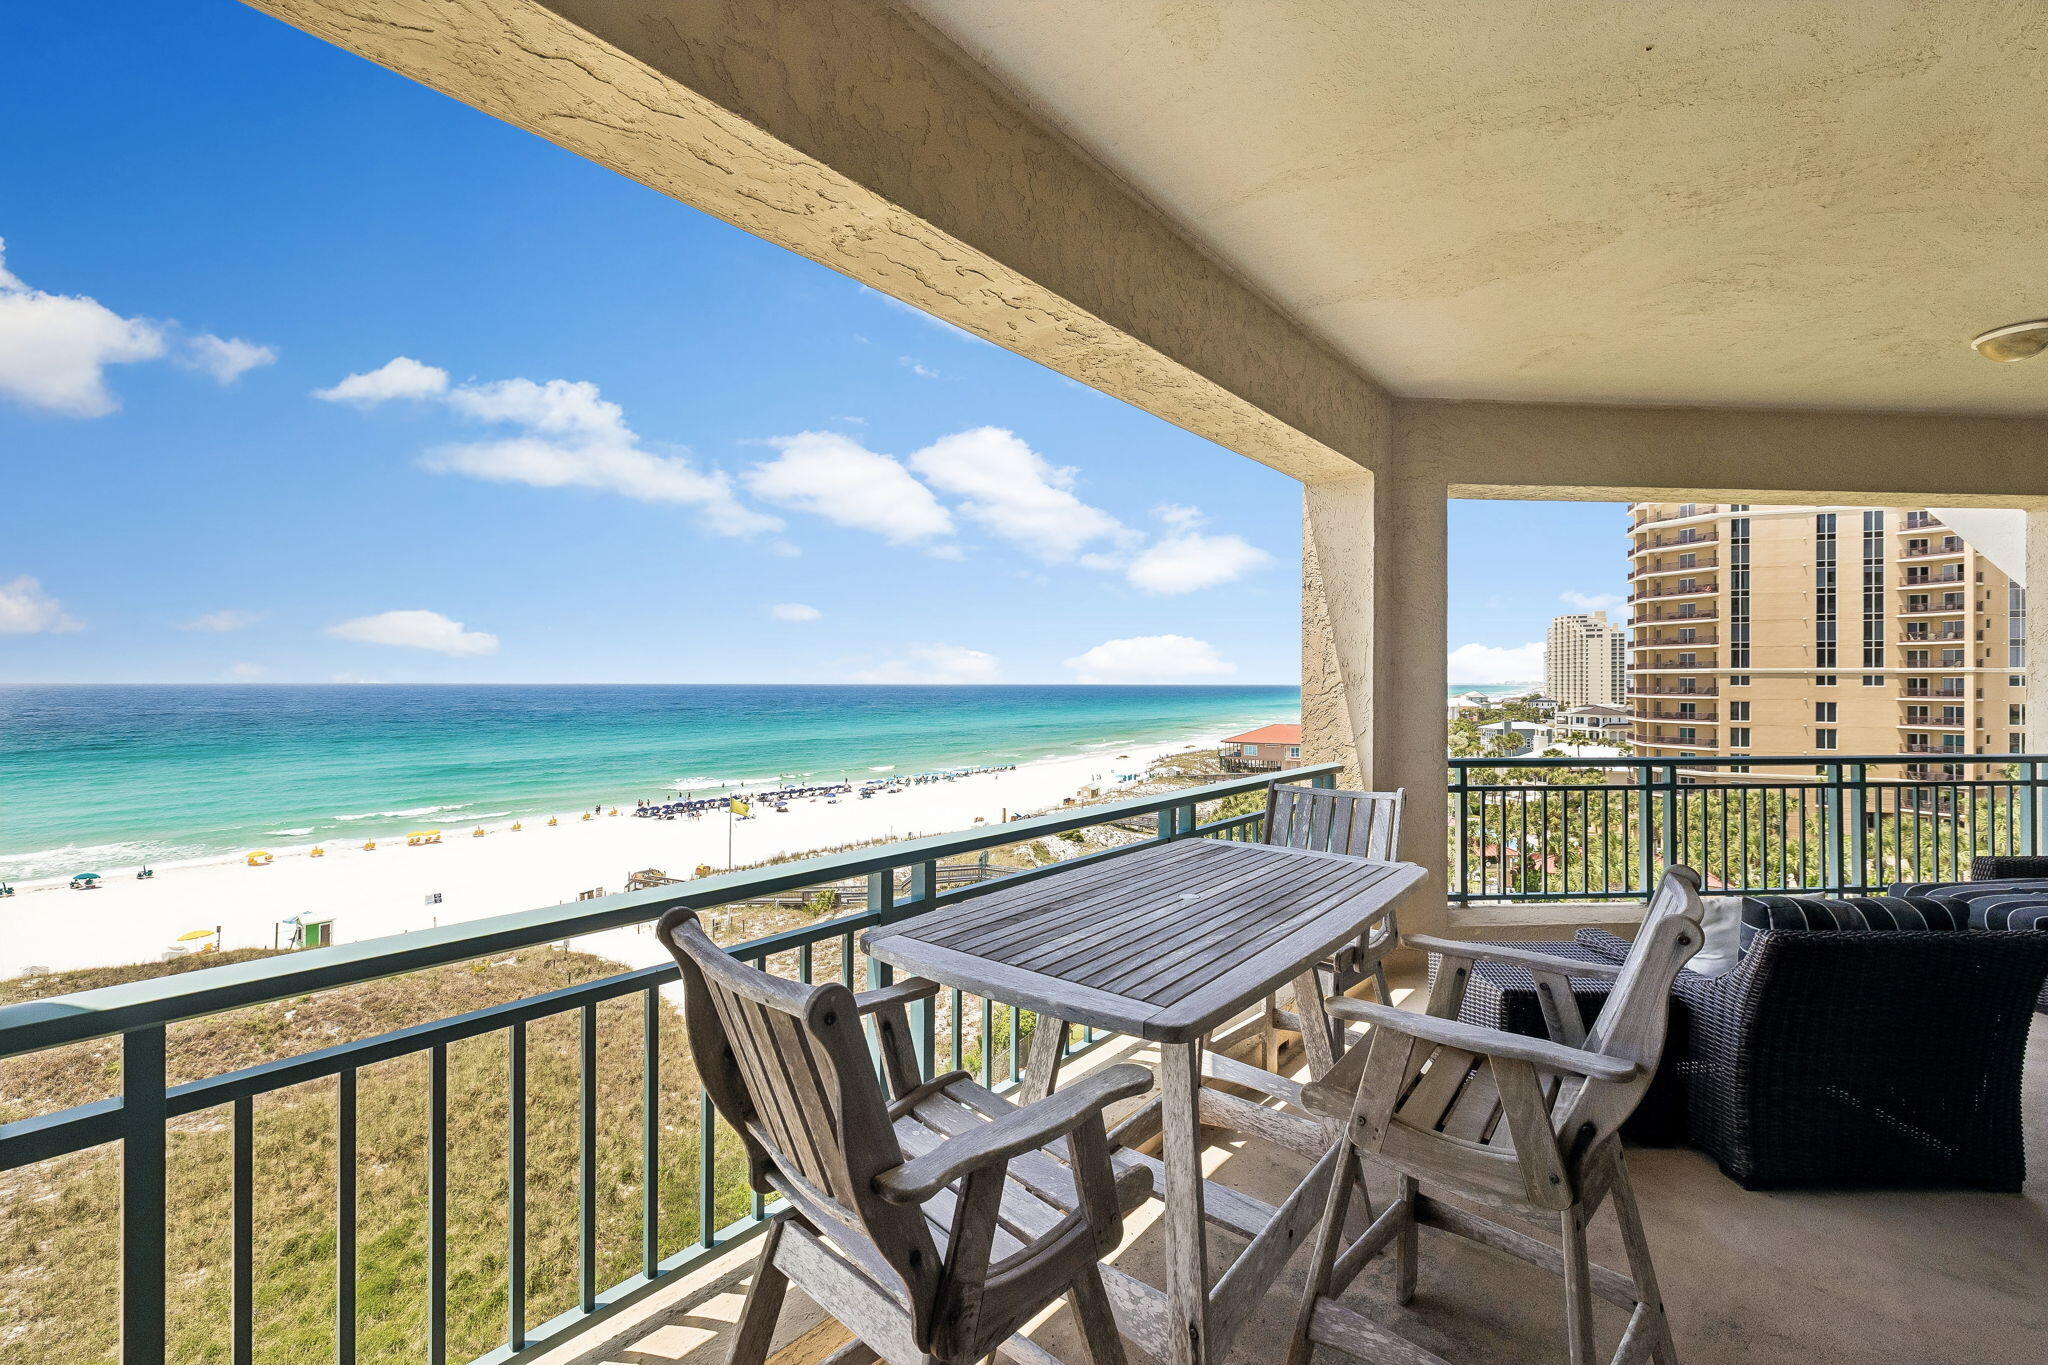
Positioned along the pristine Gulf shoreline in Sandestin Golf and Beach Resort, this beautifully updated residence in Southwinds offers a rare combination of breathtaking beachfront views, refined coastal style, and the privacy of one of Sandestin's premier nonrental condominium buildings. Thoughtfully renovated throughout, the residence embraces a light and airy aesthetic that perfectly complements the stunning Gulf backdrop visible from nearly every main living space.

A wall of glass sliders frame sweeping views of the emerald water while filling the open-concept living and dining area with natural light, creating an effortless connection between the indoors and the gulf beyond. From the main living spaces and sprawling private balcony, enjoy remarkable panoramic views stretching miles down the coastline all the way to the East Pass in Destin, creating a constantly evolving backdrop of shimmering water, white sand, and unforgettable sunsets. The recently updated kitchen serves as both a functional workspace and a striking design feature, complete with new custom cabinetry, quartzite countertops, a statement range hood, and bright coastal finishes that elevate the space without sacrificing warmth or comfort. New wood-look luxury vinyl plank flooring flows throughout the residence, enhancing the relaxed yet polished feel of the home.

The spacious primary suite offers a peaceful retreat with fabulous Gulf views and a beautifully re-imagined spa-like bath featuring a custom tile shower and thoughtfully selected finishes. Two additional guest suites each feature en suite bathrooms with custom tile showers, providing both luxurious comfort and privacy for family and guests. Currently configured as a home office, the third bedroom retains its en suite bath and could easily transition back to a traditional bedroom depending on your needs.

One of Southwinds' most distinctive features is its private, owner-focused atmosphere. As a rental-restricted beachfront building, Southwinds offers a quieter and more residential coastal experience that is increasingly difficult to find along the Emerald Coast. Owners enjoy access to a private Gulf-front pool and a stretch of beach reserved exclusively for residents and guests. Association dues include beach chair and umbrella setup service, allowing owners to simply arrive, connect with the dedicated beach attendants, and enjoy effortless days on the sand without the hassle of hauling gear or arranging with rental companies.

Spanning over 2,400 acres from the bay to the beach, Sandestin Golf and Beach Resort offers abundant amenities including championship golf courses, tennis and pickleball, biking and hiking trails, a 210-slip full-service marina, and the vibrant Baytowne Wharf for dining, activities, and shopping. Grand Boulevard, featuring restaurants, retail shopping, Starbucks, a movie theater, and Publix Grocery, is just a short golf-cart ride away.

Whether envisioned as a full-time beachfront residence or an elegant coastal retreat, this exceptional Southwinds residence offers a rare opportunity to enjoy Gulf-front living in one of Sandestin's most sought-after and tightly held beachfront communities, where privacy, comfort, and timeless coastal beauty come together effortlessly.
#1002822

Miramar Beach

4524 Southwinds Drive 4524

3 Beds

3 Baths

1,795 Sq.Ft.

$1,950,000

MLS#: 1002822
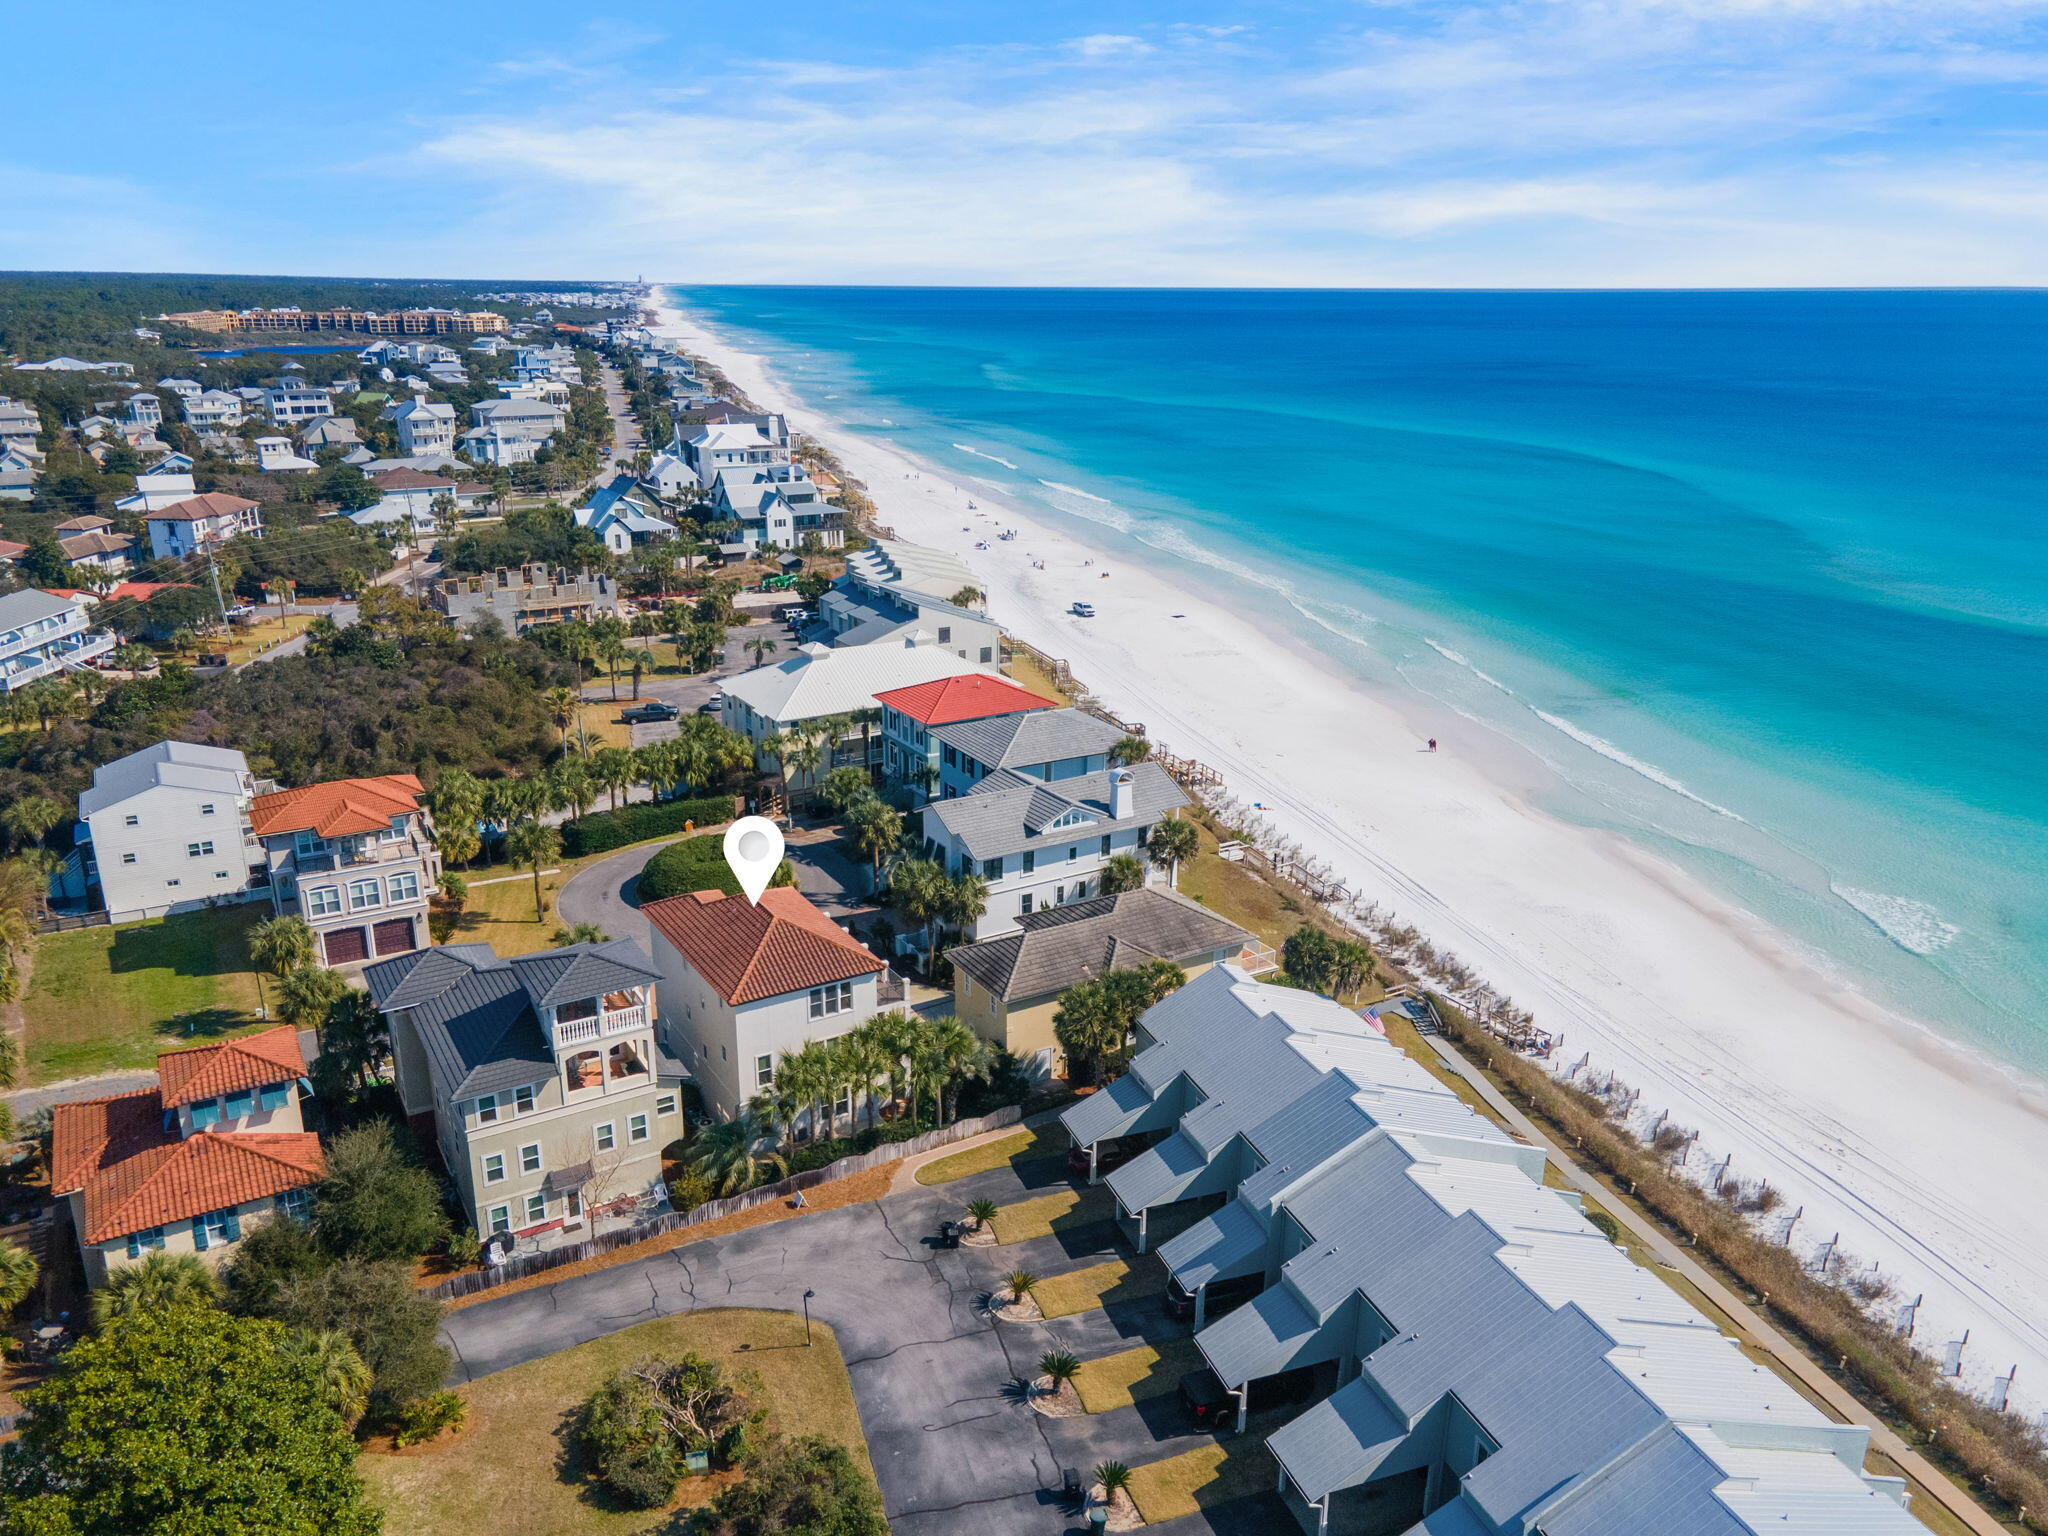
Welcome to Isla del Sol, a breathtaking 7-bedroom, 6-bathroom coastal escape nestled in the heart of Scenic 30A's Blue Mountain Beach community. This stunning three-story home accommodates up to 16 guests and offers unparalleled Emerald Coast views from expansive upper-floor balconies. With a premier location just one property back from the Gulf and a short distance to the community pool, Isla del Sol offers the perfect setting for a memorable coastal getaway.

Step inside to discover seamless indoor-outdoor living. The first floor features a spacious bunk room with two twin-over-full beds and direct access to a beautiful outdoor patio. Fire up the propane grill for alfresco dining beneath swaying palm trees, and take advantage of the laundry room with a full-sized refrigerator for added convenience. 

The main level of Isla del Sol is designed for gathering, with a bright and airy great room adorned with coastal-inspired décor, white-washed wood accents, and sea-blue hues. The gourmet kitchen boasts sleek black granite countertops, stylish blue cabinetry, and matching black appliances, creating a perfect blend of elegance and charm. A large dining table seats 12 guests, while the kitchen island doubles as a breakfast bar for 4ideal for morning coffee or casual snacks. Relax in the spacious living area with plush seating and a TV, or step onto the private balcony to enjoy breathtaking sunrises and sunsets. This floor also includes a guest bedroom, perfect for added privacy.

Upstairs, the top floor offers ultimate comfort and serenity with three beautifully appointed bedrooms. The primary suite features a private balcony, while two guest bedrooms share an expansive balcony with cozy seatingthe perfect spot to unwind and soak in the coastal breeze.

With on-site parking for 4 vehicles and 7 adult bikes included, guests can easily explore the nearby Timpoochee Trail and Point Washington State Forest. Whether you're looking to relax by the Gulf, bike scenic coastal paths, or simply enjoy time with loved ones, Isla del Sol delivers the perfect mix of comfort and luxury.
#982859

Santa Rosa Beach

44 S Grande Beach Drive

7 Beds

6 Baths

3,240 Sq.Ft.

$1,950,000

MLS#: 982859
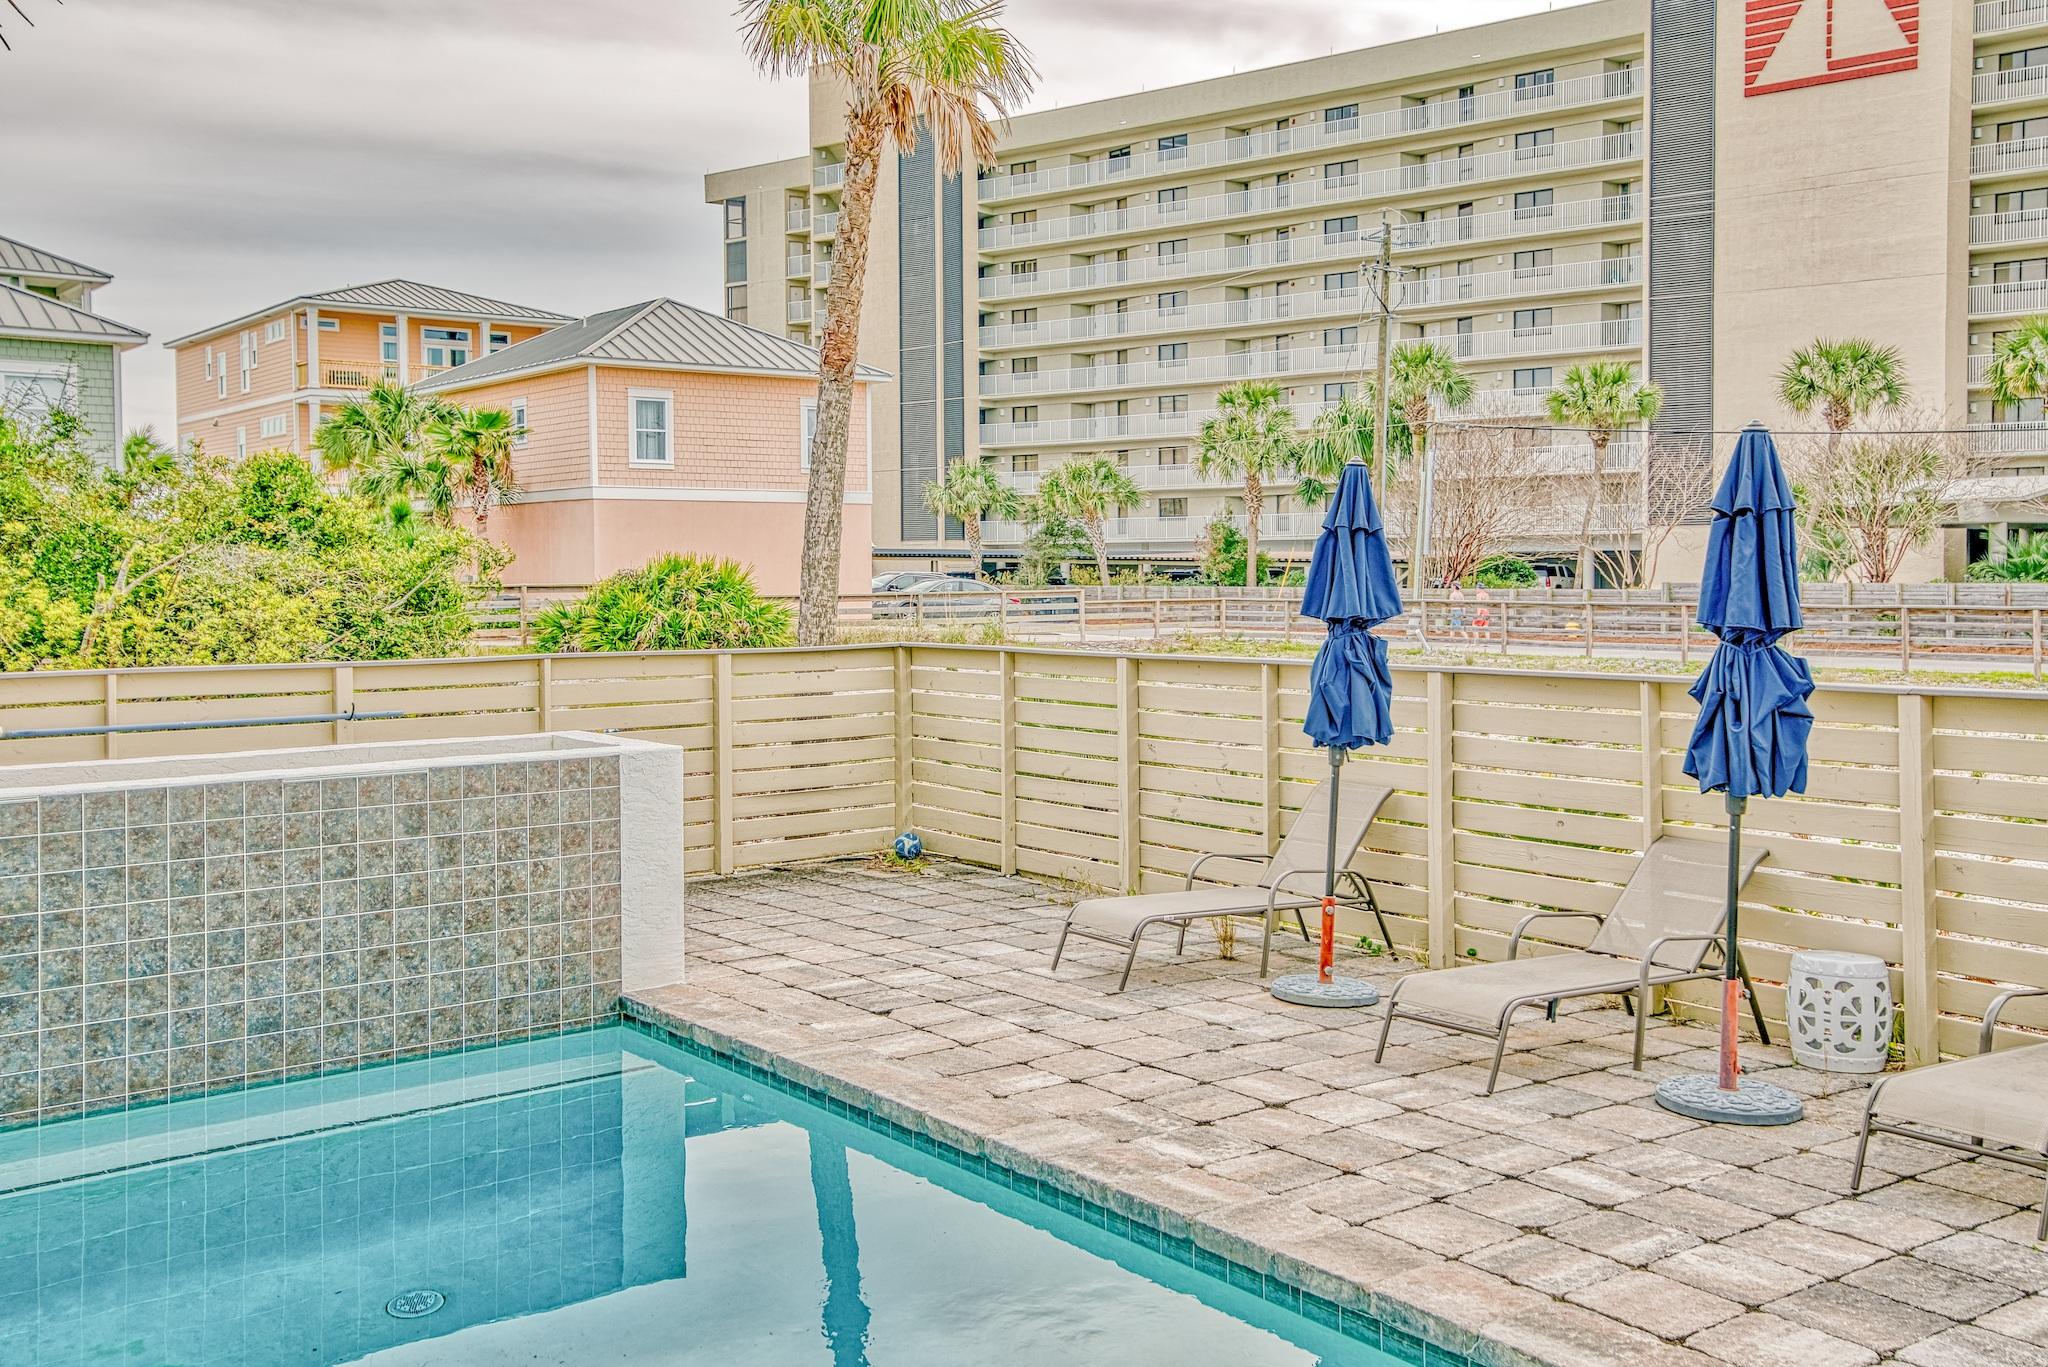
197 Snowdrift is TWO LARGE ESTATE SIZE luxury home-sites (A & B which can be sold separately) located in a gated community in the heart of Miramar Beach, Fl just west of Sandestin. Snowdrift has NO HOA dues, and has a private beach access for homeowners. This home sits on l the back half of lot 14, a 75x180ft lot. Please reference MLS #822285 for details of this property. The sellers have had the lot 14 subdivided with the county which leaves this property very versatile. Buyer or investor could build a new home and use the current home as a carriage house or build a new home for resale purpose. The additional bonus to this property is that it also includes the adjacent property to the south that is 75x180ft vacant parcel, and third row from the beach. BOTH lot 14 and 15 provide incredible views of the Gulf Of Mexico. This home and lot package is an incredible opportunity for any builder or investor. The vacant parcel is only one of two left on Snowdrift. Do not miss this very rare and unique builder opportunity it is one you will not want to miss! Buyer to verify all dimensions.
#818183

Miramar Beach

Lot 14 & 15 Snowdrift Road

4 Beds

3 Baths

2,184 Sq.Ft.

$1,950,000

MLS#: 818183
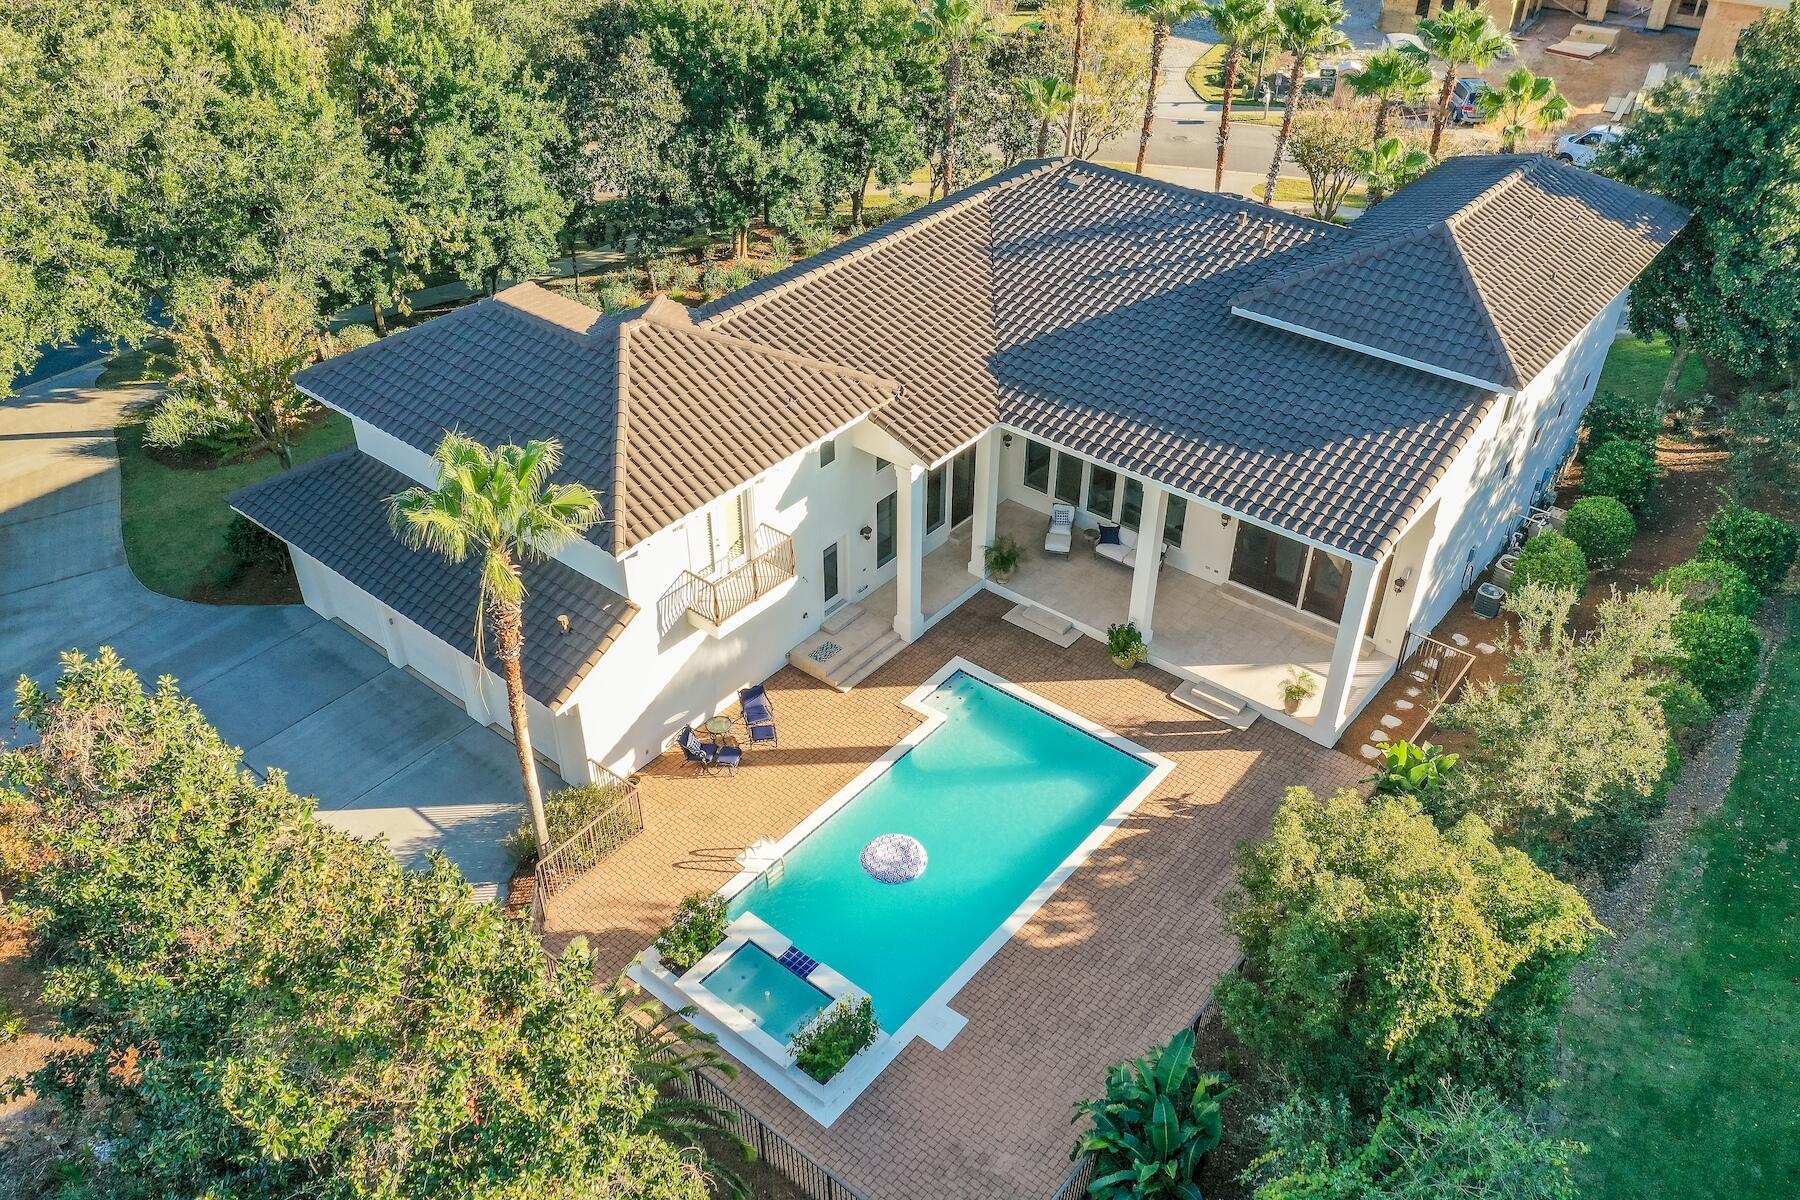
This freshly renovated two-story home is located on a spacious corner lot within the gated community of Kelly Plantation. The property offers a luxurious and inviting atmosphere with numerous modern upgrades and amenities.

Upon entering through the front door, you are greeted by a bright and open living room adorned with travertine flooring, 15-foot coffered ceilings, and large windows that overlook the backyard oasis and private pool, which sparkles in the sunlight. The living room seamlessly flows into the new gourmet kitchen and family room, featuring high, wood-beamed ceilings and hardwood oak flooring, creating an elegant and cozy space. 

The recently replaced gourmet kitchen is a chef's dream, equipped with high-end appliances, imported cabinetry, stunning quartz countertops,
#944968

Destin

6297 Augusta Cove

4 Beds

4 Baths

4,256 Sq.Ft.

$1,950,000

MLS#: 944968
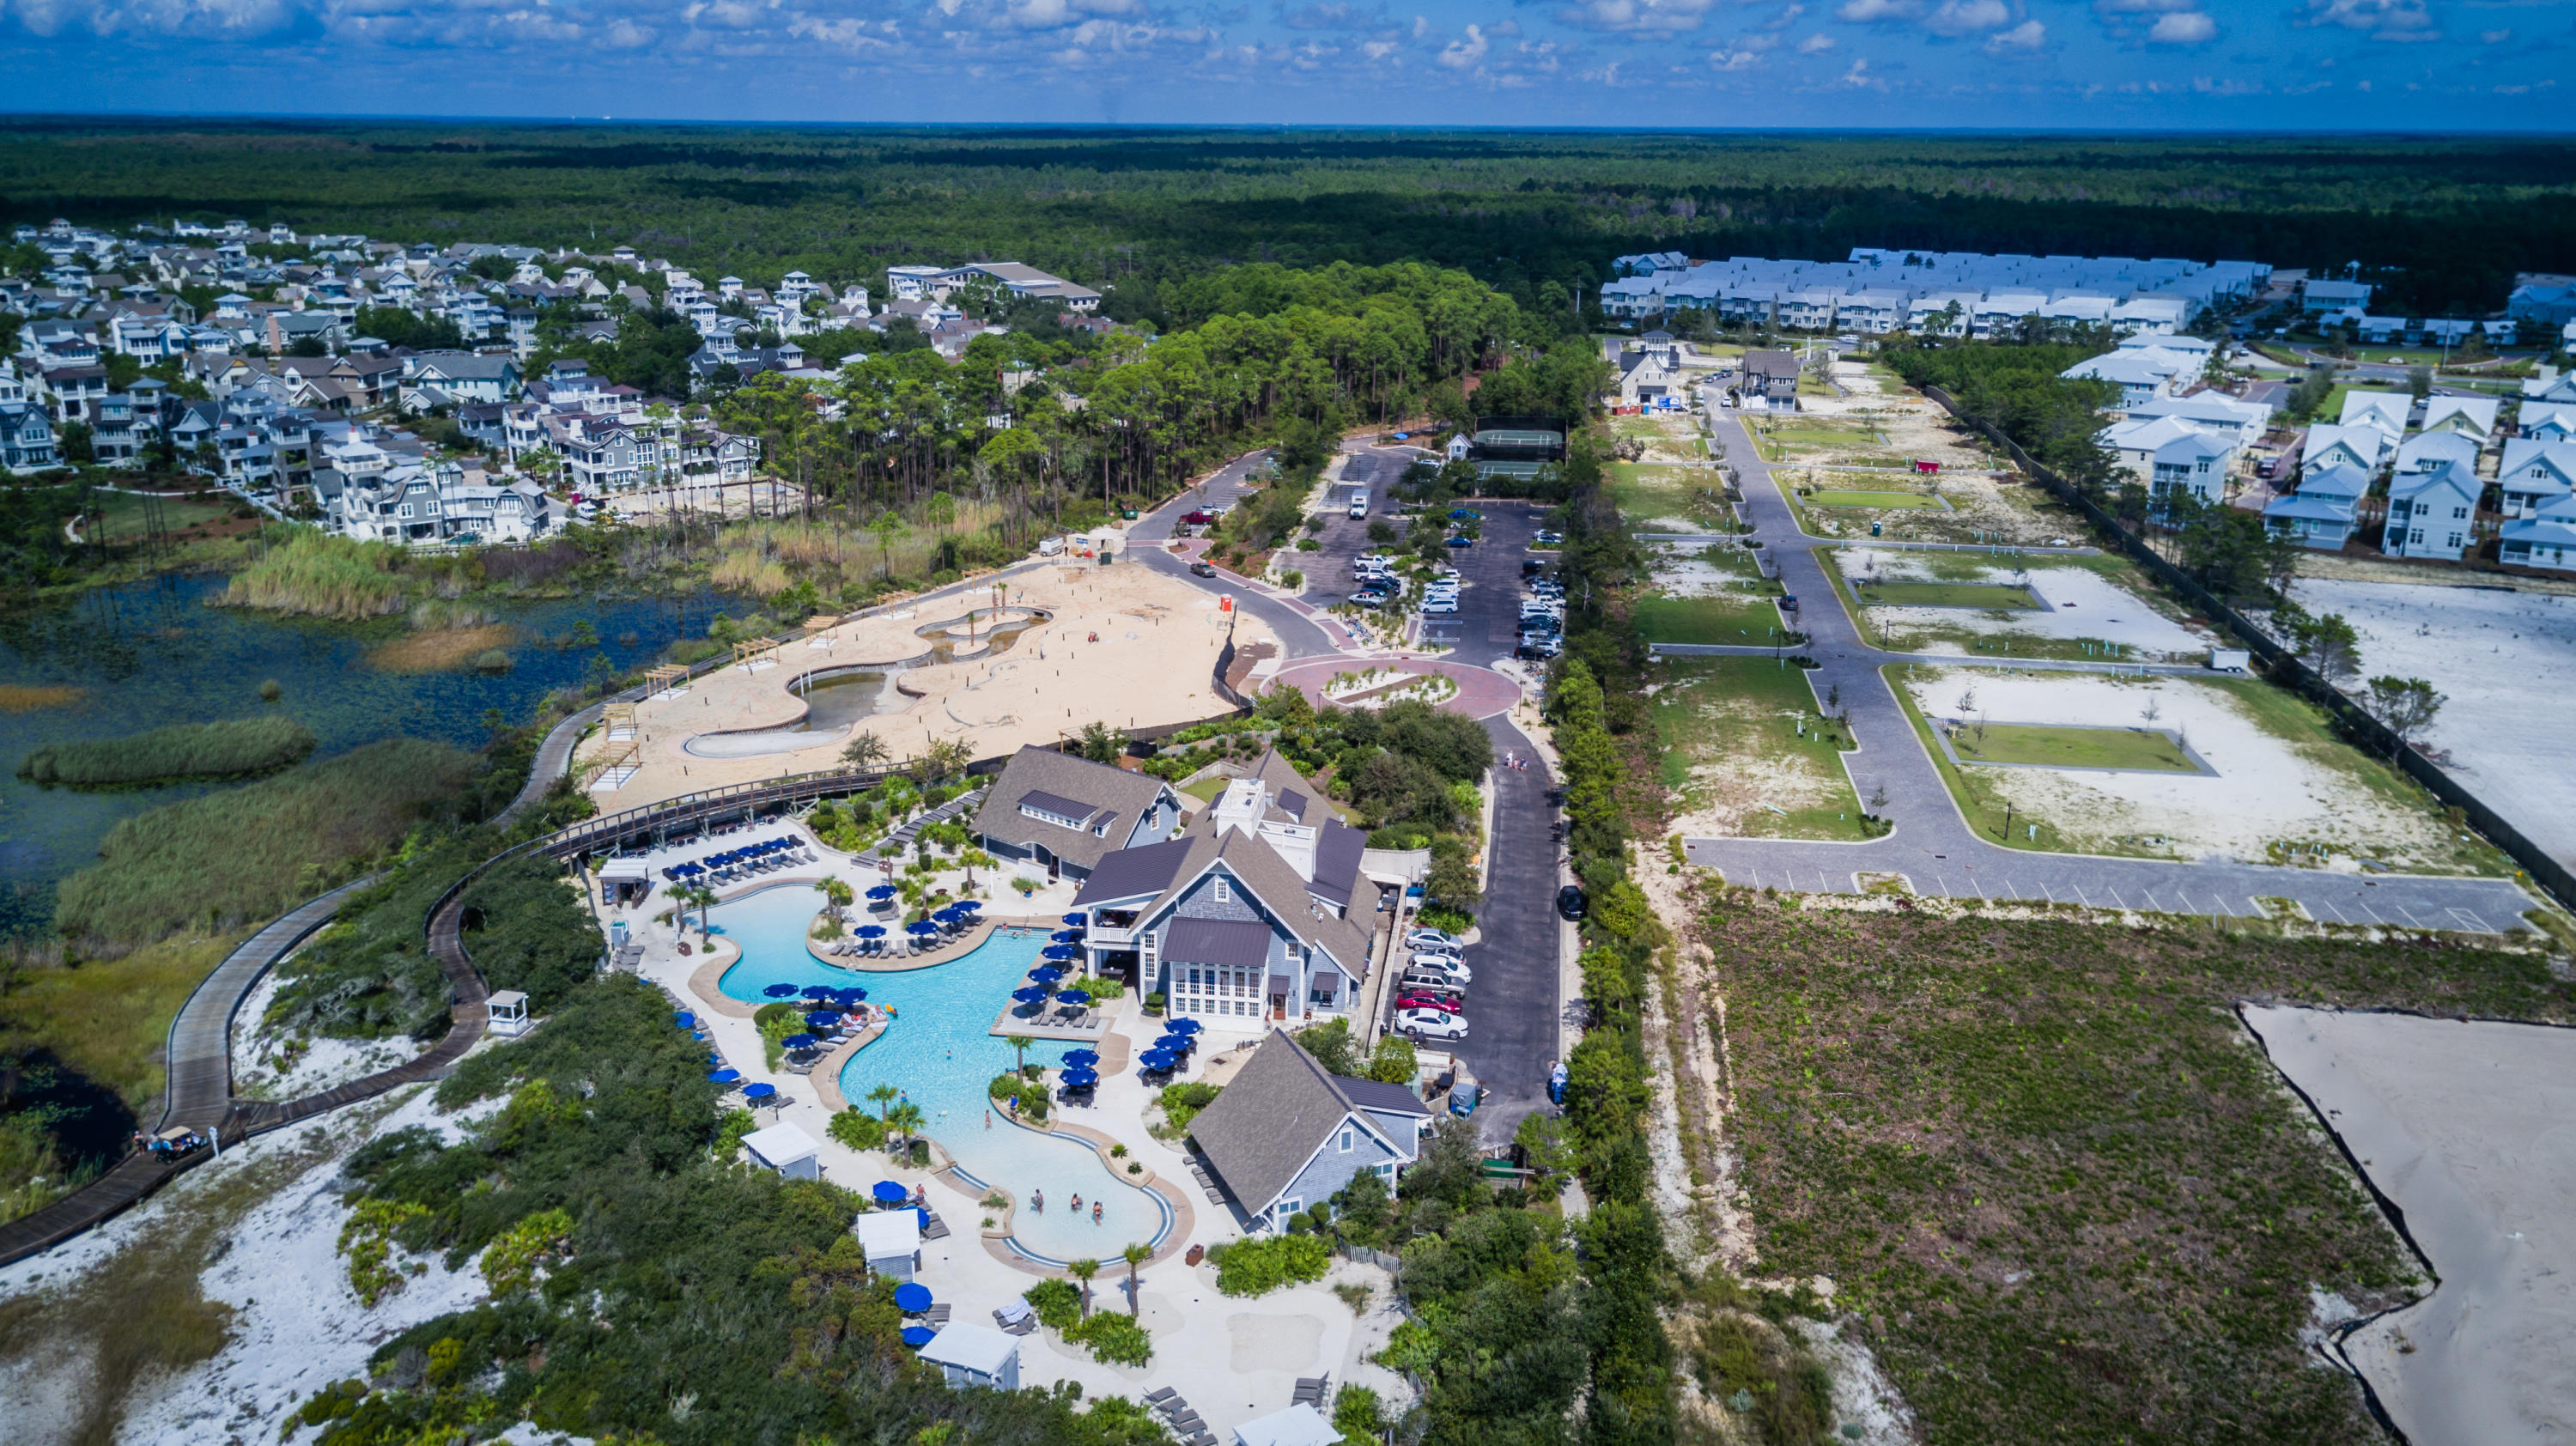
THIS COASTAL LIVING COMMUNITY EMBRACES THE PRESTIGIOUS LIFESTYLE AFFORDED BY YOUR OWN PRIVATE, GATED BEACH ACCESS AND THE SENSATIONAL WATERSOUND BEACH CLUB. The Skylar has been graciously appointed with spaces that flow seamlessly into one another, creating an open, inviting and spacious feel throughout. This home has been strategically positioned on one of the many green spaces throughout Grace Point to offer pristine and natural views from your main living areas, which blur the line between indoor and outdoor living. The perfect and highly desired design aesthetic in such an idyllic beachside setting. The Skylar will highlight the effortless combination between form and function. Come be introduced to and experience 30A's newest gated beachfront community..Grace Point Parkside Retreat is our quintessential beach cottage offering. Effectively blending the art of beach living within an expertly planned environment, this home is destined to become one of our most beloved and inventive plans.
#788620

Watersound

Lot 19 Grace Point Way

4 Beds

4 Baths

2,984 Sq.Ft.

$1,950,000

MLS#: 788620
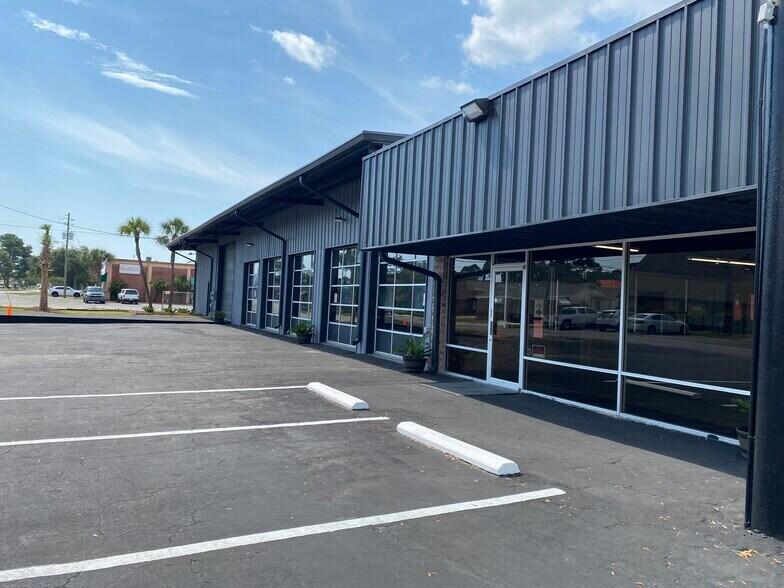
7,500 SF property located in downtown Fort Walton Beach Business District. Located on the SW corner Hollywood Blvd SE and Chestnut Ave. Hollywood Blvd is a major East/West arterial in Fort Walton Beach.  1,440 SF of HVAC office/showroom space. 5,160 SF of shop/service space. 900 SF storage space. Great location for many retail opportunities. This property has recently been updated with new paint, flooring and is in excellent condition. Owner Financing Available Owner may also consider lease. Property was going to be opened as a Sports Bar. There are full sets of plan and a working open Development order on property New A/C through out new sprinkler system, grease traps all installed, cooler freezers in  place floor drains in lots of Kitchen equip already purchased,  veriety furniture
#997842

Fort Walton Beach

150 SE Hollywood Boulevard

None Beds

None Baths

N/A

$1,950,000

MLS#: 997842
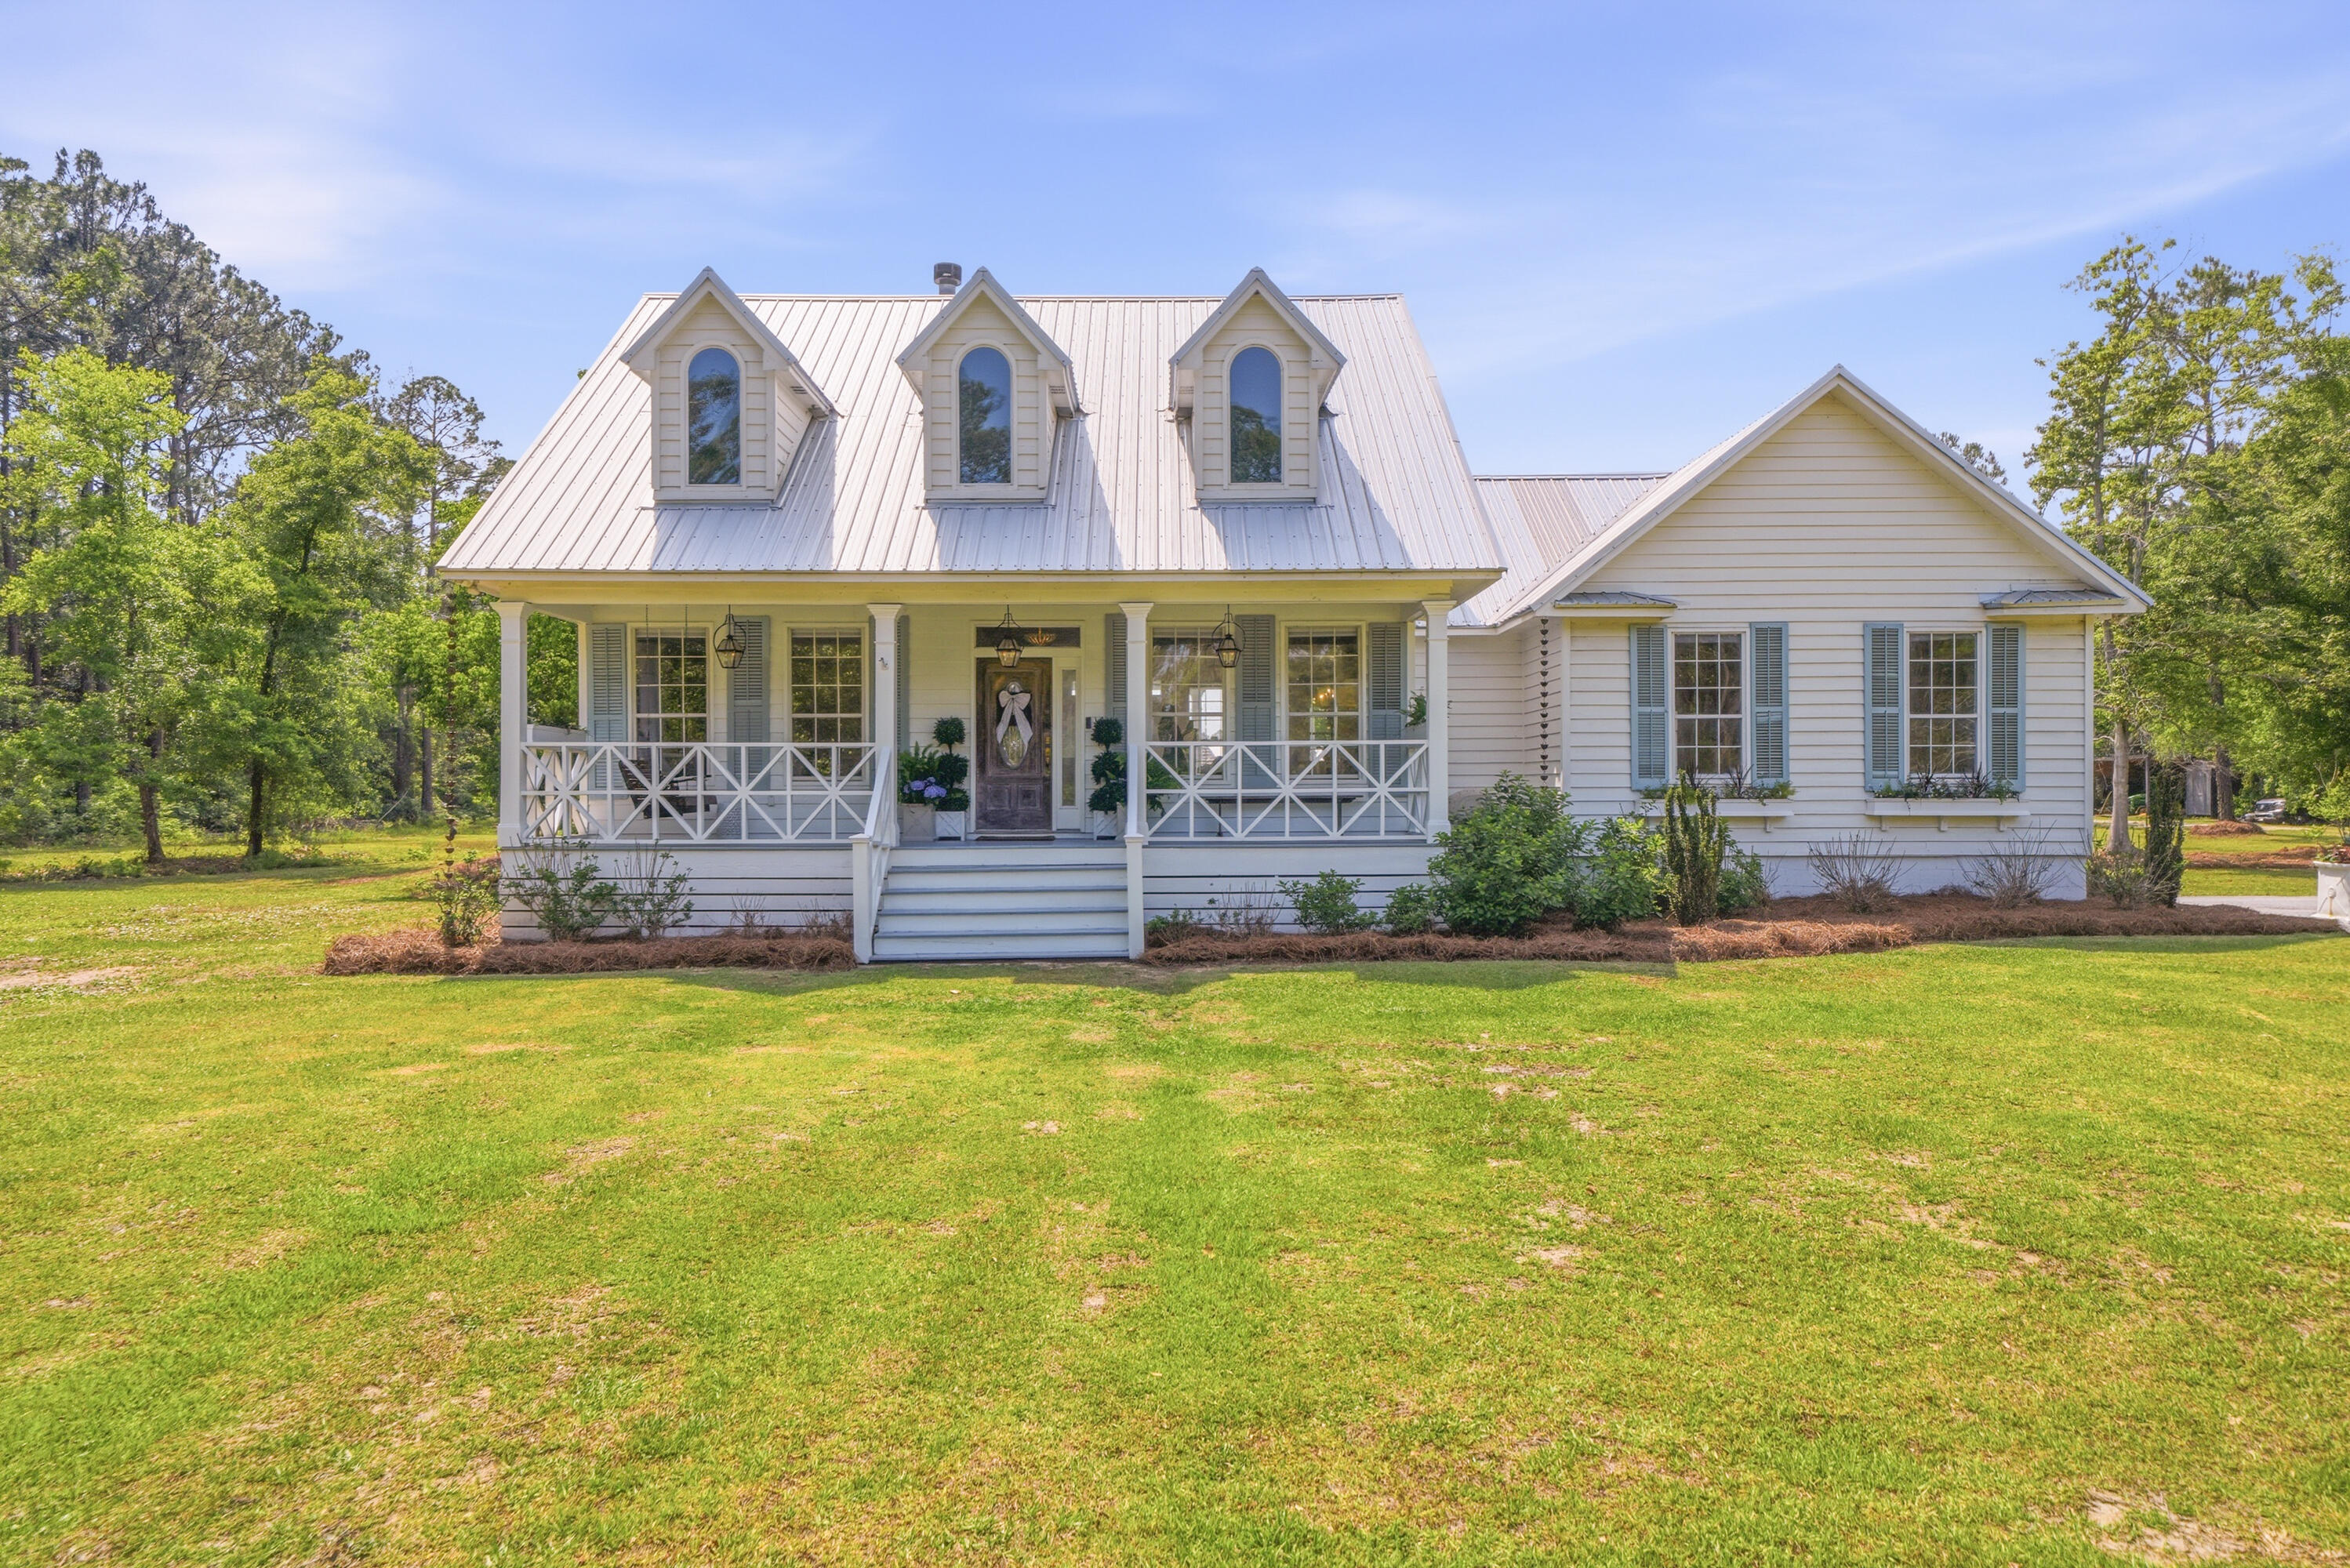
A rare opportunity to own a true 'farm at the beach' lifestyle in Santa Rosa Beach. Set on nearly 10 acres, just minutes from the sugar-white sand beaches of 30A. This unique property combines expansive acreage, a thoughtfully designed 3 bedroom, 2 bathroom coastal farmhouse, and a fully equipped equestrian setup. From the 6,500 square foot barn to the professionally designed riding arena.  This is a setting that offers space, flexibility, and a lifestyle rarely found this close to the Gulf.

The home is designed with a warm coastal farmhouse feel and an open, light-filled layout. Cathedral ceilings elevate the living space, while a seamless flow connects the living room, kitchen, and dining area, creating an inviting and functional environment for everyday living and entertaining. The kitchen serves as the heart of the home and is complemented by a designated breakfast nook with built-in seating. 

The primary suite offers a quiet retreat with a spacious bedroom and a well-appointed bathroom featuring a double vanity, a clawfoot soaking tub, and a walk-in shower. The bunk room is a true standout, complete with custom built-in bunks and a slide, creating a fun, one-of-a-kind space that comfortably sleeps six. An additional guest bedroom and full bathroom provide comfortable accommodations for family and visitors. The dedicated office features custom cabinetry and a built-in Murphy bed for added flexibility. Designer finishes and curated details are carried throughout, blending everyday comfort with character. 

Lined with hydrangeas along the exterior, the home offers a setting that feels straight out of Southern Living Magazine. A large back deck is ideal for entertaining and overlooks the expansive property, which includes a garden with raised beds, an existing chicken coop, and plenty of space to bring your farm-to-table vision to life.

For equestrian enthusiasts, this property is truly unmatched. The 6,500 square foot barn features 19 European-style stall fronts, paver flooring, fans in each stall, along with a custom locker room and dedicated tack room. The riding arena measures approximately 110 by 225 feet and is finished with premium GGT (German geo-textile) footing, creating a professional-level setup rarely found this close to 30A.

Beyond what is already in place, the property offers incredible flexibility. An unfinished greenhouse is ready for your vision, while the expansive acreage creates opportunities for a private estate, equestrian use, or a thoughtfully designed income-producing property.

Conveniently located off North County Highway 393, you're just an 8  minute drive to the nearest beach access and 10 minutes to shopping and dining at Grand Boulevard. All of this, while still enjoying the privacy and feel of a tucked-away estate.

Properties offering this combination of acreage, privacy, and proximity to 30A are few and far between. This is your chance to create something truly special. Reach out to schedule your showing today!
#1001987

Santa Rosa Beach

2425 N County Highway 393

3 Beds

2 Baths

2,030 Sq.Ft.

$1,950,000

MLS#: 1001987
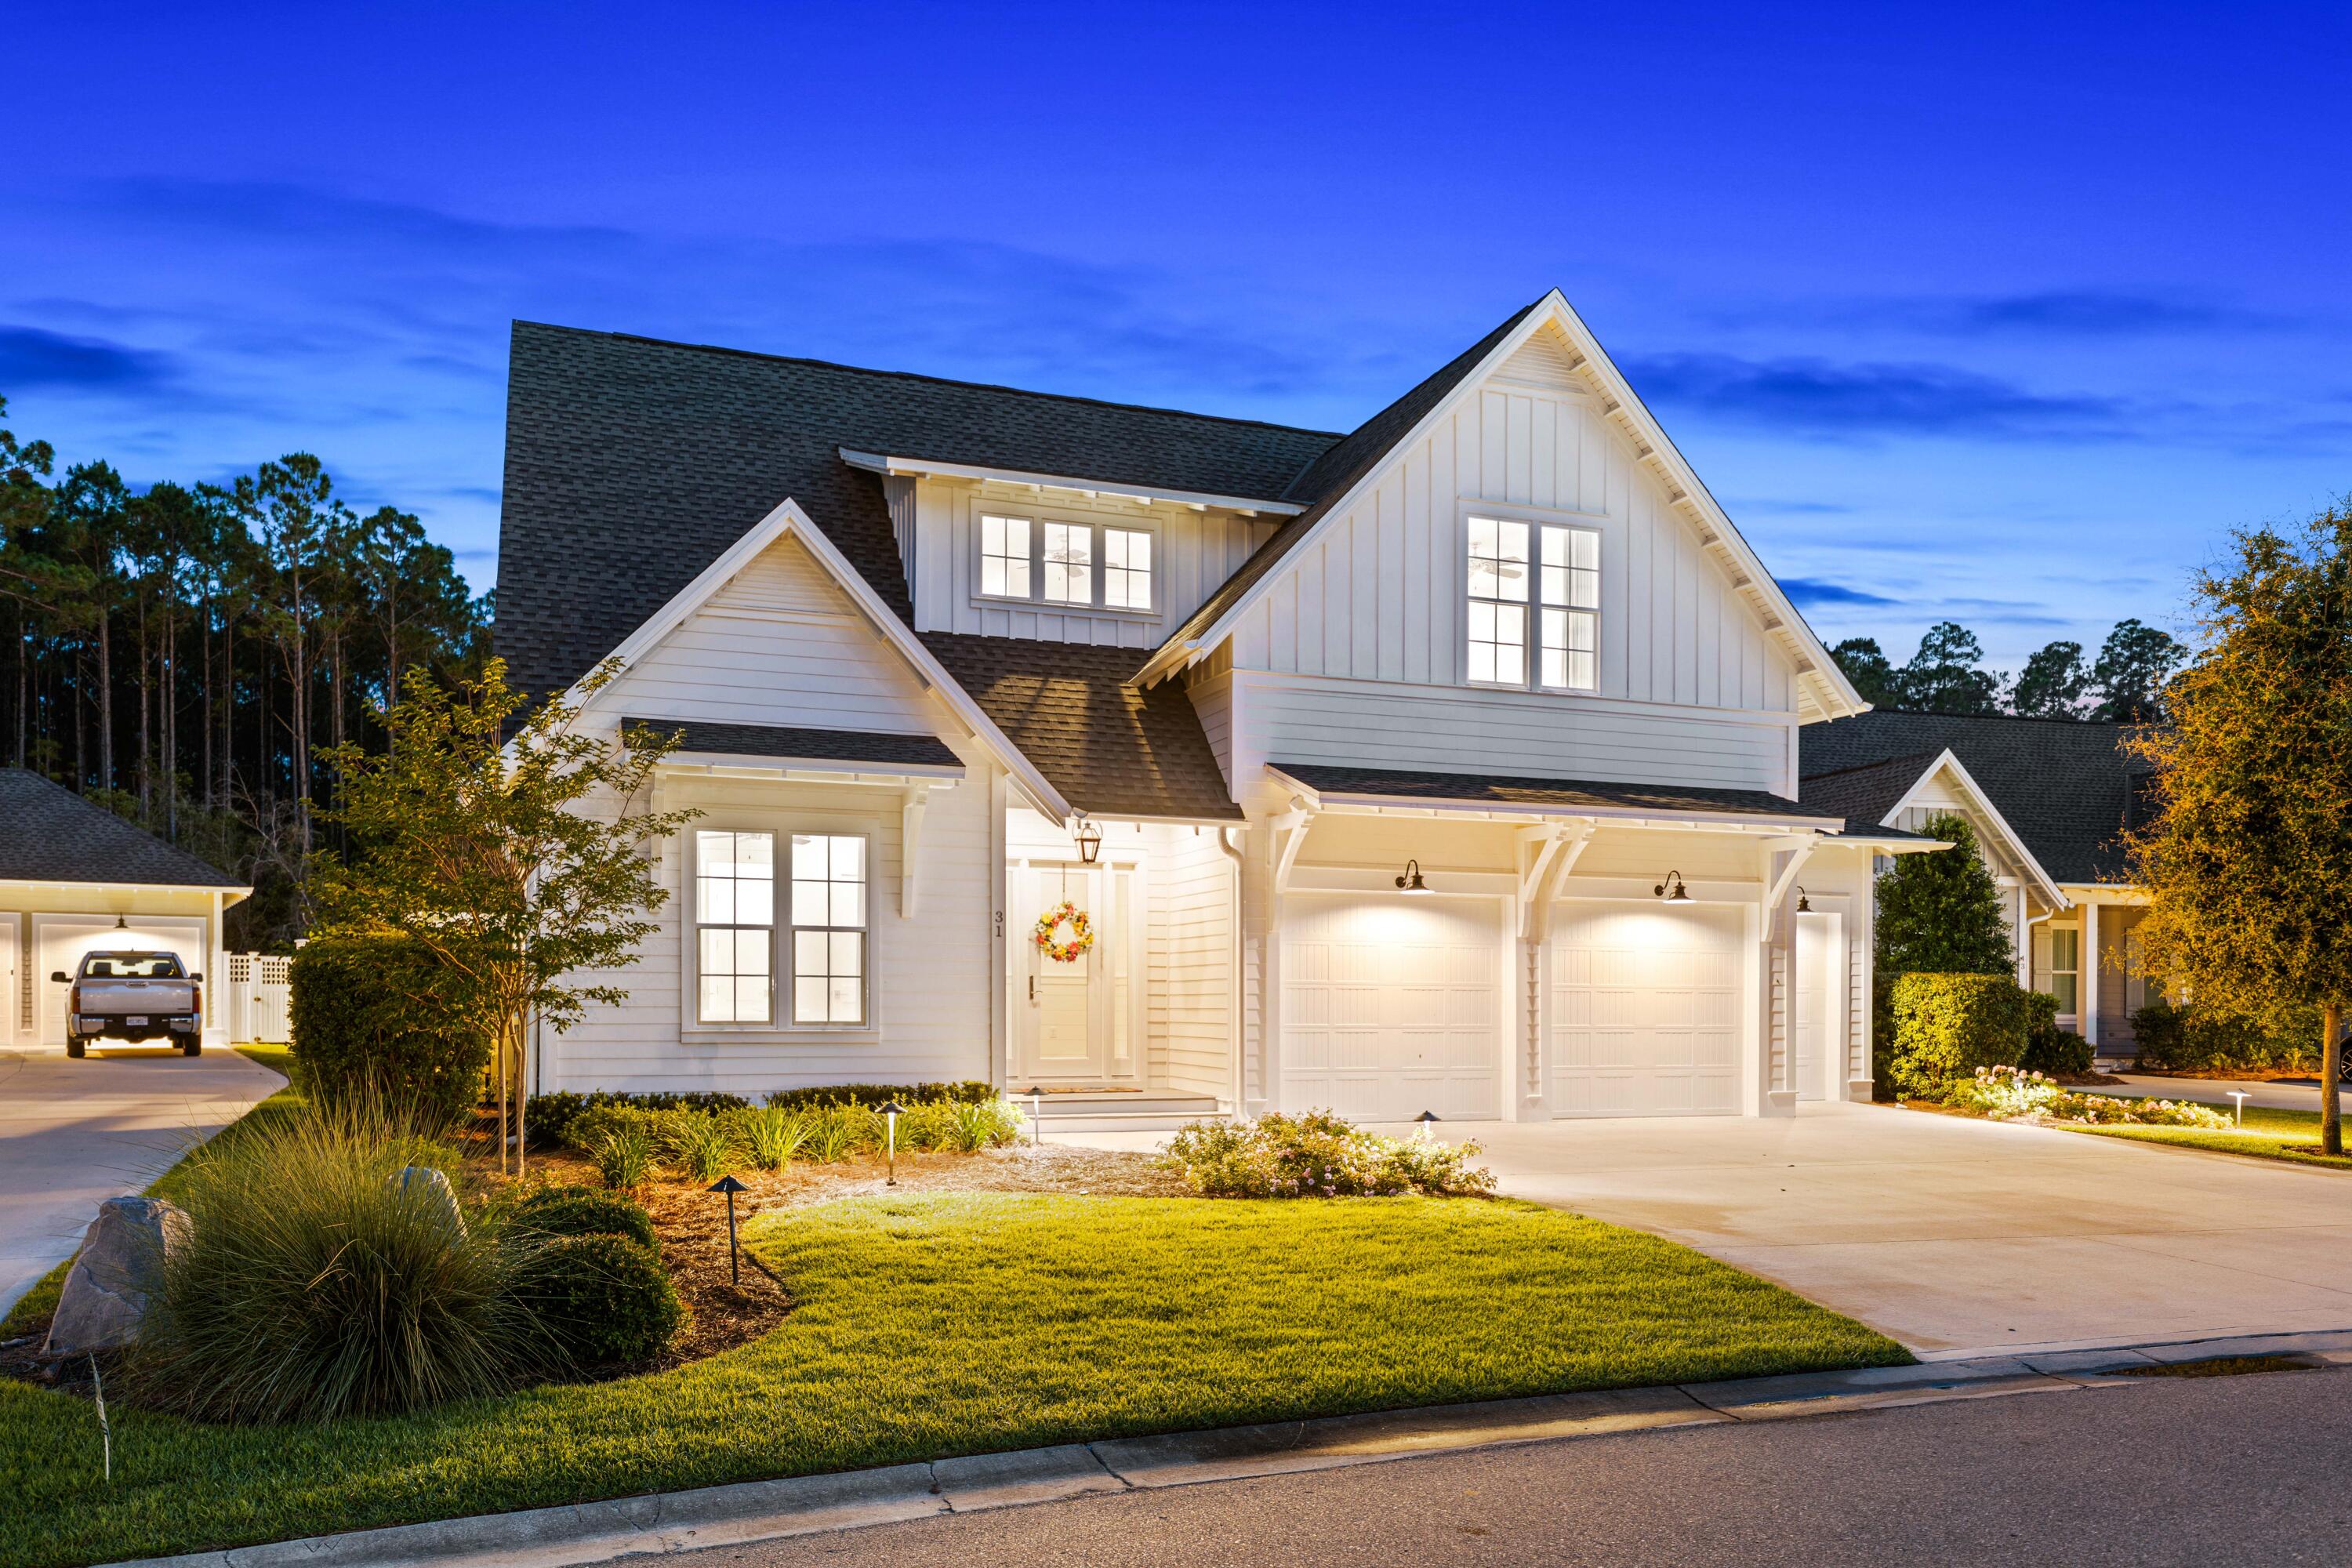
Welcome to one of WaterSound Origins' finest offerings -- a stunning luxury home where every detail has been curated for elevated coastal living. From the moment you arrive, professional landscaping, designer lighting, and undeniable curb appeal set the tone for what awaits inside.
Ten-foot ceilings, wide-plank engineered hardwood floors, 8-ft solid-core doors, shiplap feature walls, crown molding, and custom light fixtures create an interior that feels both refined and livable. The chef's kitchen is a showpiece: Wolf range, Liebherr panel refrigerator, Asko panel dishwasher, Sharp microwave drawer, a 10×4 quartz island, tall cabinets with glass uppers, and a stainless hood extending ceiling-height. The living room anchors the main floor with a gas fireplace, shiplap walls, and custom drapery -- effortlessly elegant, made for gathering.
Two primary suites on the main level each offer spa-inspired baths with walk-in showers, upgraded tile, quartz countertops, custom fixtures, and one featuring a walk-in closet with custom built-in wood shelving. Upstairs, a loft lounge and three generously sized king bedrooms with custom window treatments provide ample space for family or guests.
Step outside and you'll never want to leave. A landscape architect-designed backyard delivers true resort-style living: a screened porch with powered screens on three sides, a fully appointed cabana with gas fireplace, Alfresco grill, and beverage fridge, an oversized pergola with seating, a gas fire pit and a stunning custom pool with hot tub/spa, and sun shelf -- all backing to permanent nature conservation. No rear neighbors. Total privacy.
The garage package is equally impressive: two-car plus golf cart garage with epoxy-sealed floors, Tesla charger, built-in storage, utility sink, and spare fridge. Every inch of this home has been thoughtfully executed.
WaterSound Origins is one of Northwest Florida's most sought-after master-planned communities -- a rare blend of natural beauty, walkable design, and upscale amenities set among old-growth longleaf pines just south of US-98. Residents enjoy miles of nature trails, community parks, and a true neighborhood feel that's increasingly hard to find along the Emerald Coast.
Positioned minutes from the famed 30A corridor, this home places you within easy reach of Rosemary Beach, Alys Beach, Watersound Beach, and Seaside -- some of the most desirable coastal communities in the country. World-class dining, boutique shopping, and sugar-white Gulf beaches are all at your doorstep.
Optional membership to the WaterSound Club unlocks an exceptional lifestyle: a Gulf-front Beach Club, multiple resort pools, state-of-the-art fitness center, tennis and pickleball courts, and the legendary Camp Creek Golf Course, Shark's Tooth Golf Club, and The 3rd Golf Course -- three of the premier golf experiences on the entire Gulf Coast.
#1004765

Inlet Beach

31 Rosecourt Street

5 Beds

4 Baths

3,110 Sq.Ft.

$1,950,000

MLS#: 1004765
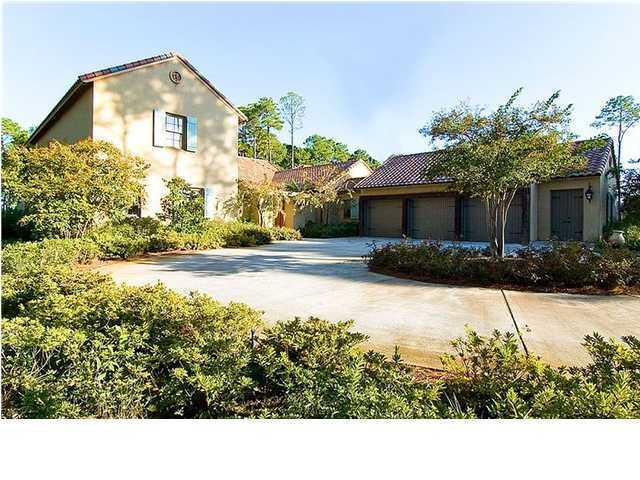
Price reduced for quick sale on this custom designed home in BURNT PINE. Exterior features include stucco walls with custom faux finish, clay-tile roofing, cooper gutters and wrought iron fixtures. The details in this home are at every turn. Reclaimed cypress doors, private courtyard, 48-inch wood burning fireplace, cypress book cases, 2x14 aged heart pine flooring, and limestone arches. Chef's kitchen include 10-foot island, 48-inch Wolf gas range, Sub-Zero frigerator/ freezer, Whirlpool ice maker and compactor, Bosch dishwasher, Hans Grohe faucets, stainless steel sinks, and walk in butler's pantry with wine cooler. A 3-car garage with over-size bays(11 x 25)with a work room, work bench and built in cabinetry. Enjoy the breeze on the covered porch over looking the golf course and pool.
#804152

Miramar Beach

2989 Bay Villas Court

5 Beds

5 Baths

6,407 Sq.Ft.

$1,950,000

MLS#: 804152

Positioned just moments from the turquoise waters of the Gulf, this like-new coastal retreat--masterfully crafted by Cogent Building Group--seamlessly blends organic design, exceptional finishes, and effortless convenience. Several nearby beach access points include Fort Panic Regional Beach Access, offering more than 1,000 feet of public beach frontage.

A stately paver driveway framed by lush landscaping sets the tone for this impressive residence, tucked deep within a nearly quarter-acre homesite. Inside, soaring ceilings, shiplap-clad walls, and beautiful white oak hardwood floors create a bright, inviting atmosphere. A custom gas fireplace accented with shiplap and stacked stone provides year-round ambiance, offering an idyllic place to relax while the distant sound of Gulf waves drifts in from the shore. Just outside, the soothing sound of cascading water from the spa into the pool beckons you into a private outdoor retreat designed for both relaxation and entertaining. The heated pool and surrounding screened in living area serves as a true seamless extension of the home's living space -- the perfect setting for gathering with family and friends. Dine al fresco at the outdoor kitchen, take a refreshing dip in the pool, or unwind in the shade while the kids play. 
Just off the living room, the gourmet kitchen is a culinary enthusiast's dream, showcasing stunning quartz countertops, an extended island with waterfall edge, a six-burner Thermador range and a luxury appliance package. The dining room offers a fully equipped wet bar, with ice maker and beverage refrigeration and private pantry.

The extraordinary main suite is cozy, bright and airy with a nook for desk and seating area. The spa like inspired bath features dual vanities, soaking tub, walk-in shower, enclosed water closet and a custom walk-in closet with plenty of storage. An adjacent guest suite overlooks the greenery with private en-suite with dual closets.  Ascending  to the second level,  the media room serves both the secondary suite and guest bunk room - -- a comfortable hub for relaxation and entertainment. Both the bunk room and secondary suite provides flexible sleeping arrangements ideal for families or larger groups. 

With projected annual rental revenues exceeding $100,000 a year and the fully furnished truly turn-key configuration, 167 Oyster Lake presents an exceptional opportunity for investors and discerning residents alike. Contact us today to arrange a private viewing and start living the coastal lifestyle you deserve
#1012464

Santa Rosa Beach

167 Oyster Lake Drive

4 Beds

4 Baths

3,177 Sq.Ft.

$1,950,000

MLS#: 1012464

1 ... 520 521 522 523 524 ... 666
* Listings identified with the FMLS IDX logo come from FMLS and are held by brokerage firms other than the owner of this website. The listing brokerage is identified in any listing details. Information is deemed reliable but is not guaranteed. If you believe any FMLS listing contains material that infringes your copyrighted work please click here to review our DMCA policy and learn how to submit a takedown request. © 2024. First Multiple Listing Service, Inc.

Send a message

Message successfully sent.

Your message

What is 3 + 4 ?

Reason for contacting?

I agree to receive email communication and understand I can unsubscribe at any time.

I agree to be contacted by Gulf Life Real Estate via call, email, and text for real estate services. To opt out, you can reply 'stop' at any time or reply 'help' for assistance. You can also click the unsubscribe link in the emails. Message and data rates may apply. Message frequency may vary. Privacy Policy

Sign Out

Virtual Assistant

Would you like to take the next step with this property? We can help you schedule a showing or virtual tour, or send you more details.

Yes, I would like more information.

Thank You for Your Reply, One of Our Agents will contact you as soon as possible

No, maybe later.

Thank you, you can always contact me via email, phone number or through the contact form.

Realhub AI

Lucy - Your AI-Powered Realtor

Update Your Temporary Password

Personalize your search

Enter your email and we'll notify you immediately when new listings match what you're looking for.

or enter email address

Already have an account ? Login here

Continue your home search

I agree to receive communications and understand I can unsubscribe at any time.

I agree to be contacted by Gulf Life Real Estate via call, email, and text for real estate services. To opt out, you can reply 'stop' at any time or reply 'help' for assistance. You can also click the unsubscribe link in the emails. Message and data rates may apply. Message frequency may vary. Privacy Policy

Already have an account ? Login here

We use cookies

We use cookies primarily for analytics to enhance your experience. By accepting, you agree to our use of these cookies. You can manage your preferences or learn more about our cookies policy.
