
Property
Beds
4
Full Baths
3
1/2 Baths
1
Year Built
2006
Sq.Footage
3,357
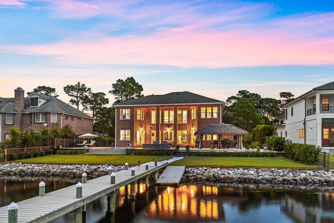
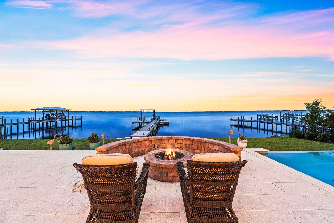
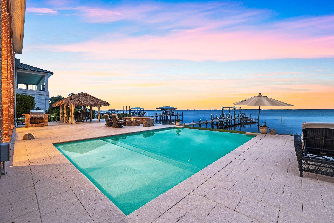
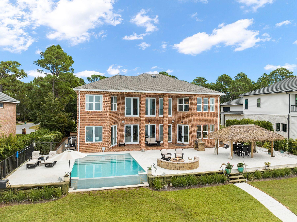
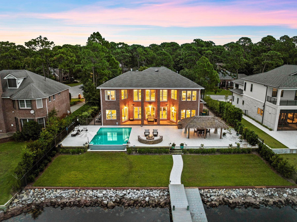
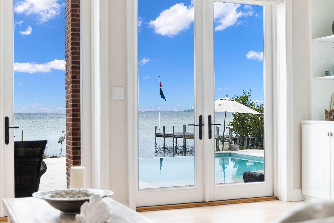
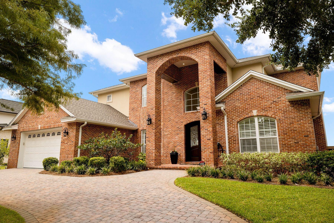
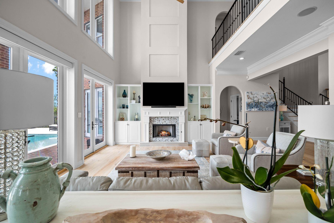
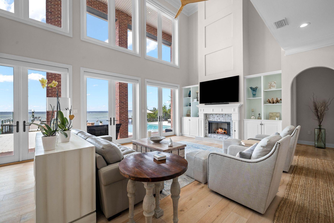
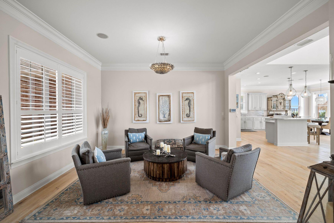
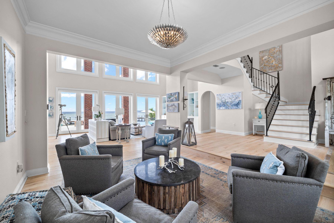
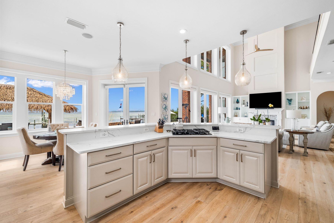
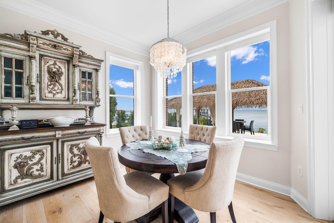
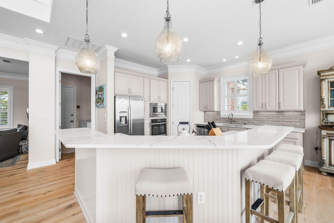
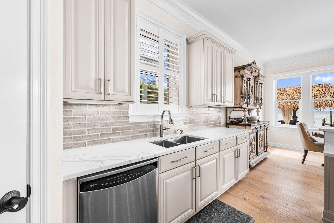
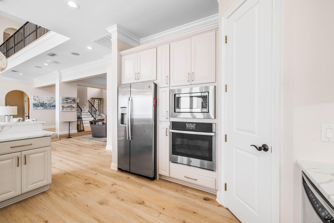
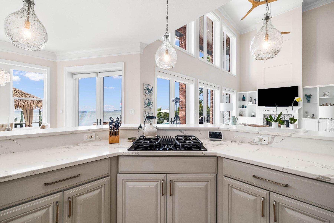
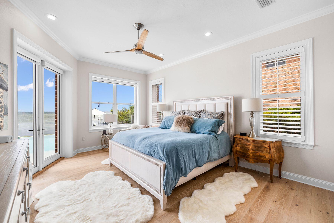
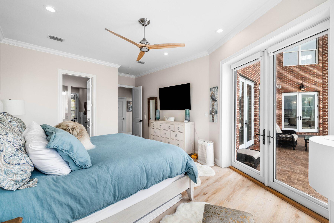
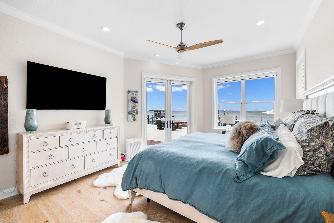
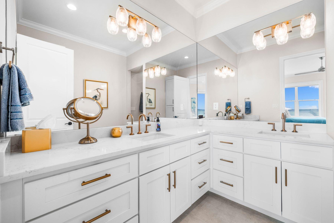
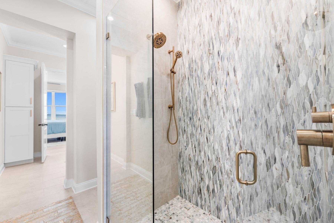
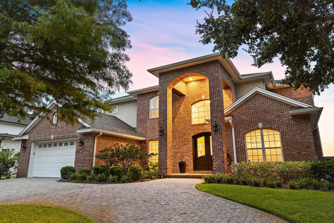
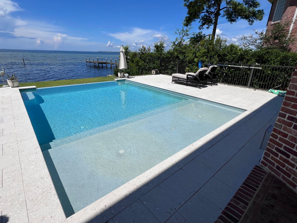
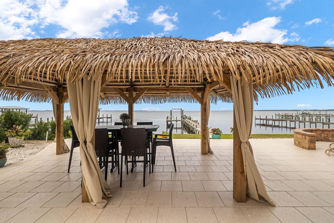
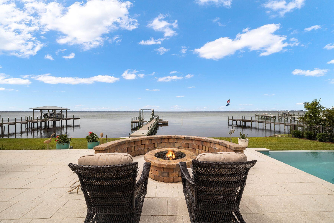
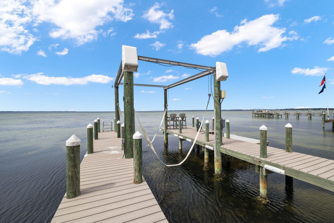
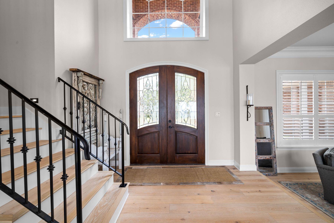
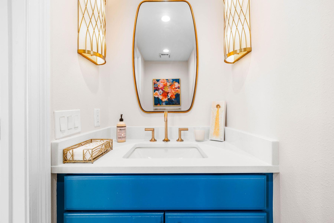
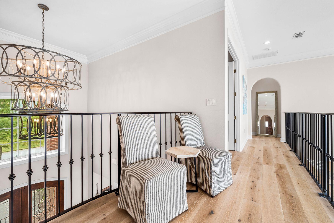
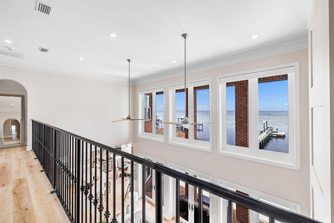
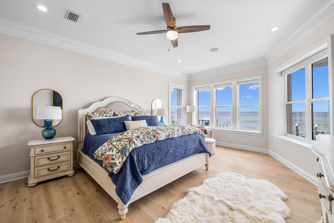
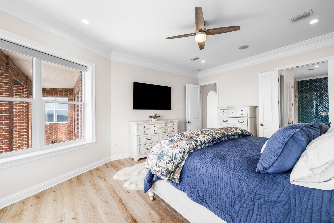
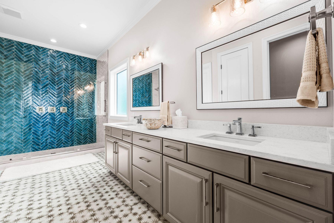
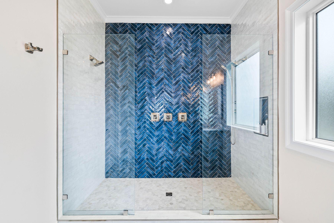
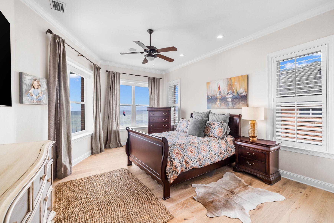
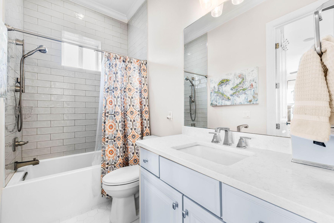
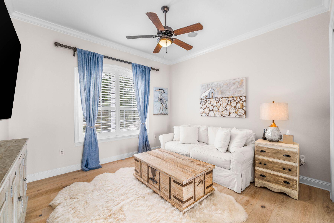
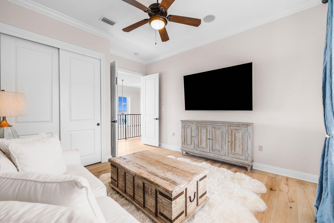
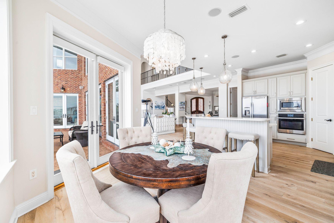
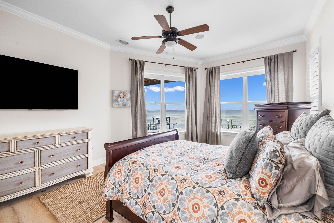
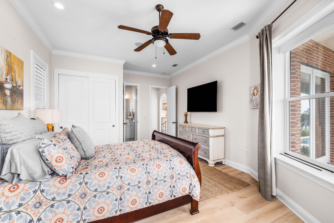
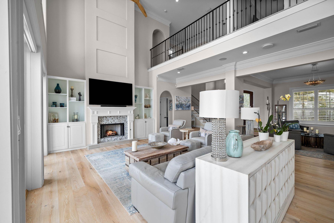
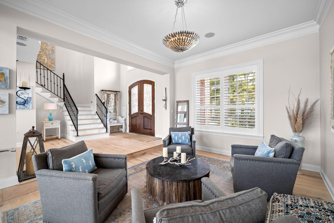
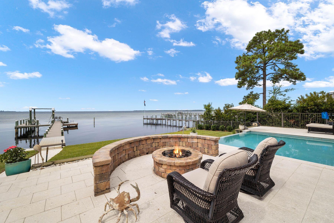
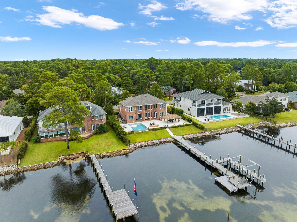
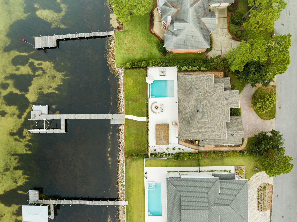
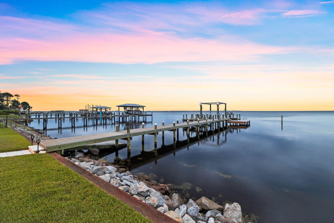
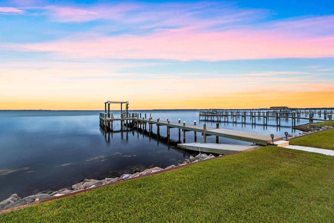
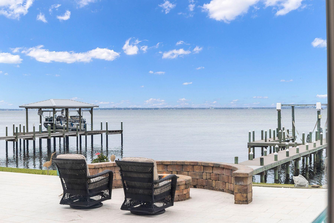
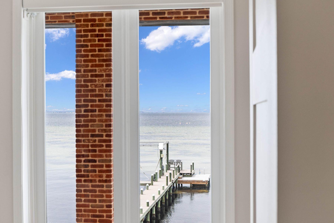
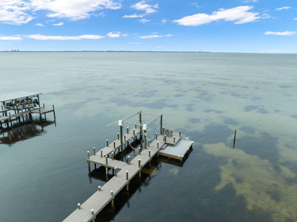
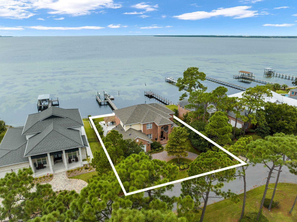
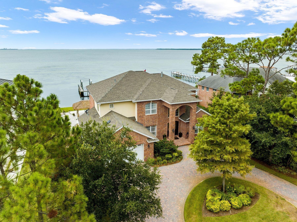
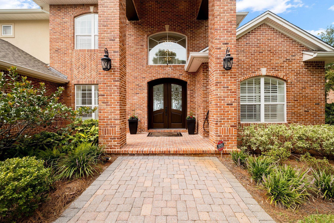
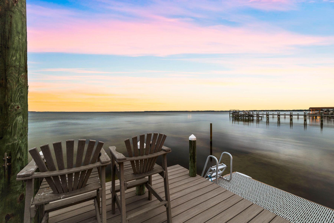
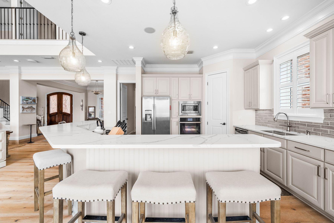
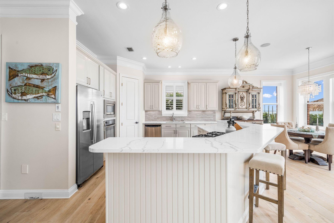
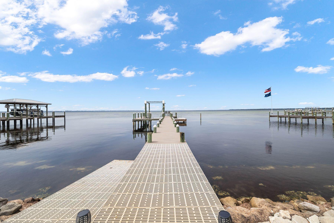
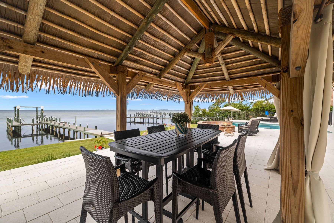
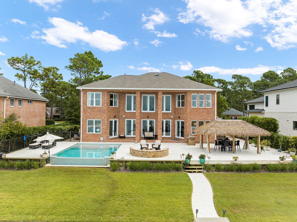
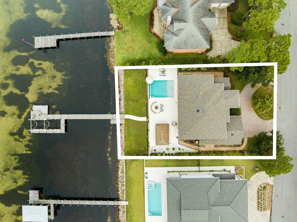
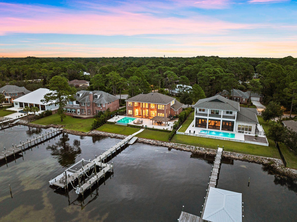
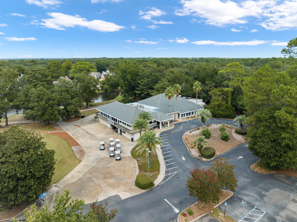
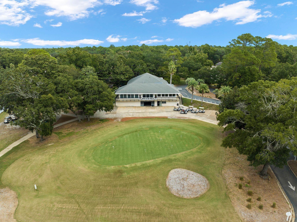
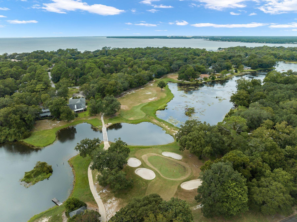
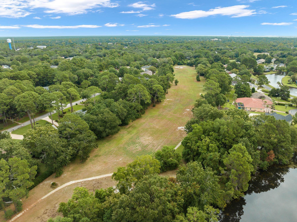
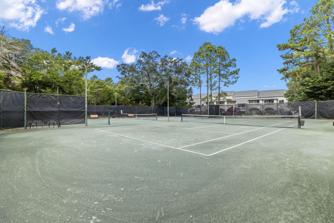
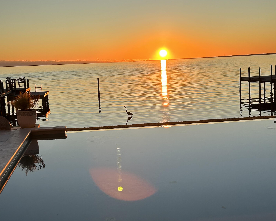
Experience unparalleled luxury and breathtaking waterfront views at 205 Baywind Drive, located in the prestigious, gated community of Southwind within Bluewater Bay. This meticulously updated 2007 residence is a testament to elegance and resilience, built with Insulated Concrete Forms (ICF) and boasting over 12-inch-thick exterior walls, a durable brick exterior, a hip roof, back and side impact windows. As you step into the grand two-story foyer, you're immediately captivated by the mesmerizing blue waters of the bay, visible through the expansive wall of windows in the two-story living area. This space flows seamlessly into the open-concept kitchen, spacious breakfast nook, cocktail area, and dining room, creating the perfect setting for both entertaining and everyday living. The first-floor primary suite is a luxurious retreat, offering spectacular bay views. It features a generous bedroom, a walk-in shower, a spacious walk-in closet, and dual vanities. Upstairs, a second primary suite mirrors this luxury, ensuring comfort and privacy. Two additional bedrooms complete the second floor, providing ample space for family and guests. Immerse yourself in the epitome of coastal luxury with this bayfront retreat, where stunning views and upscale amenities abound. Start your day with the serene sight of dolphins, fish, and rays gliding through the water from the comfort of your own home. The property features a heated and chilled pool for year-round relaxation, complemented by fire pit and a charming palapa for stylish outdoor living. A private dock, complete with a boat lift and ramp for paddleboard or kayak entry, offers direct access to the tranquil waters right outside your door. This is waterfront living at its finest, where every detail has been thoughtfully designed for luxury, comfort, and breathtaking views. Nestled within a vibrant golf cart community, 205 Baywind Drive also offers easy access to the Bluewater Bay golf course, tennis center, and pickleball courts, catering to both leisurely and active lifestyles. This is more than just a home; it's a haven where luxury meets the laid-back charm of coastal living.
Features & Amenities
Interior
-
Other Interior Features
Central Vacuum, Breakfast Bar, Bookcases, Cathedral Ceiling(s), Crown Molding, Kitchen Island, Recessed Lighting, Pantry, Wet Bar
-
Total Bedrooms
4
-
Bathrooms
3
-
1/2 Bathrooms
1
-
Cooling YN
YES
-
Cooling
Central Air, Electric
-
Fireplace YN
YES
-
Heating YN
YES
-
Heating
Natural Gas
-
Pet friendly
Yes
Exterior
-
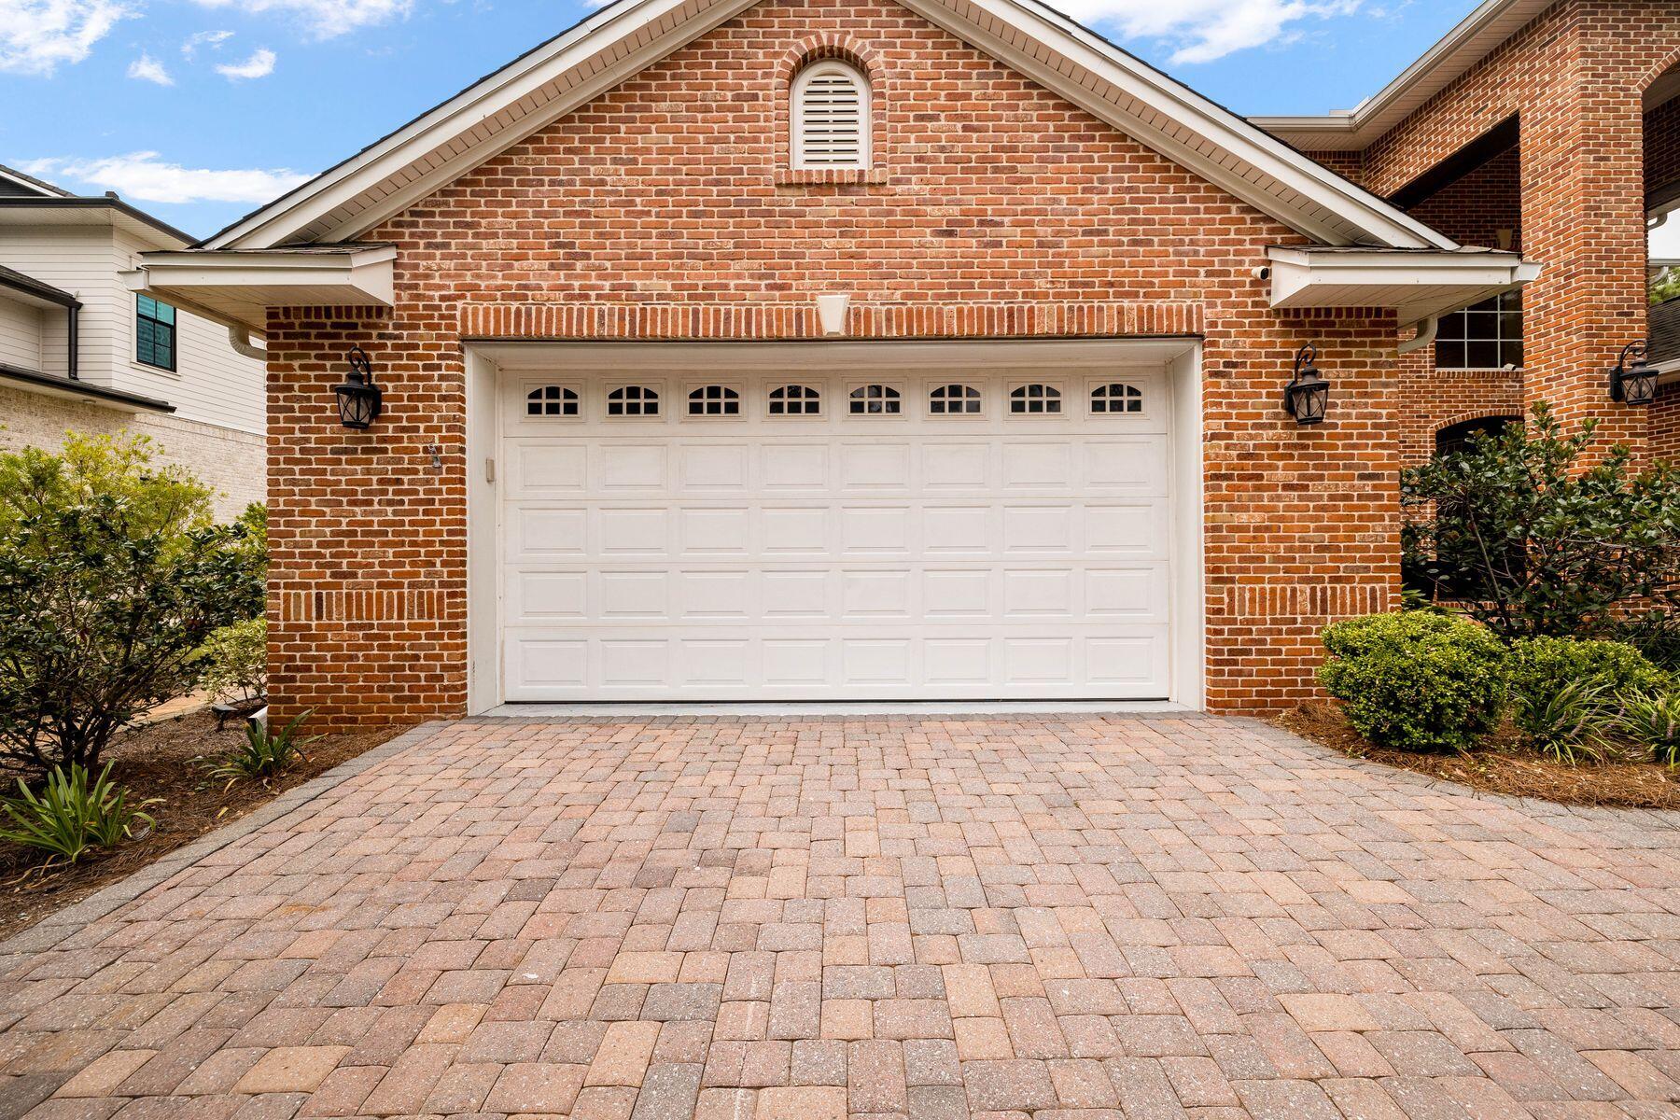
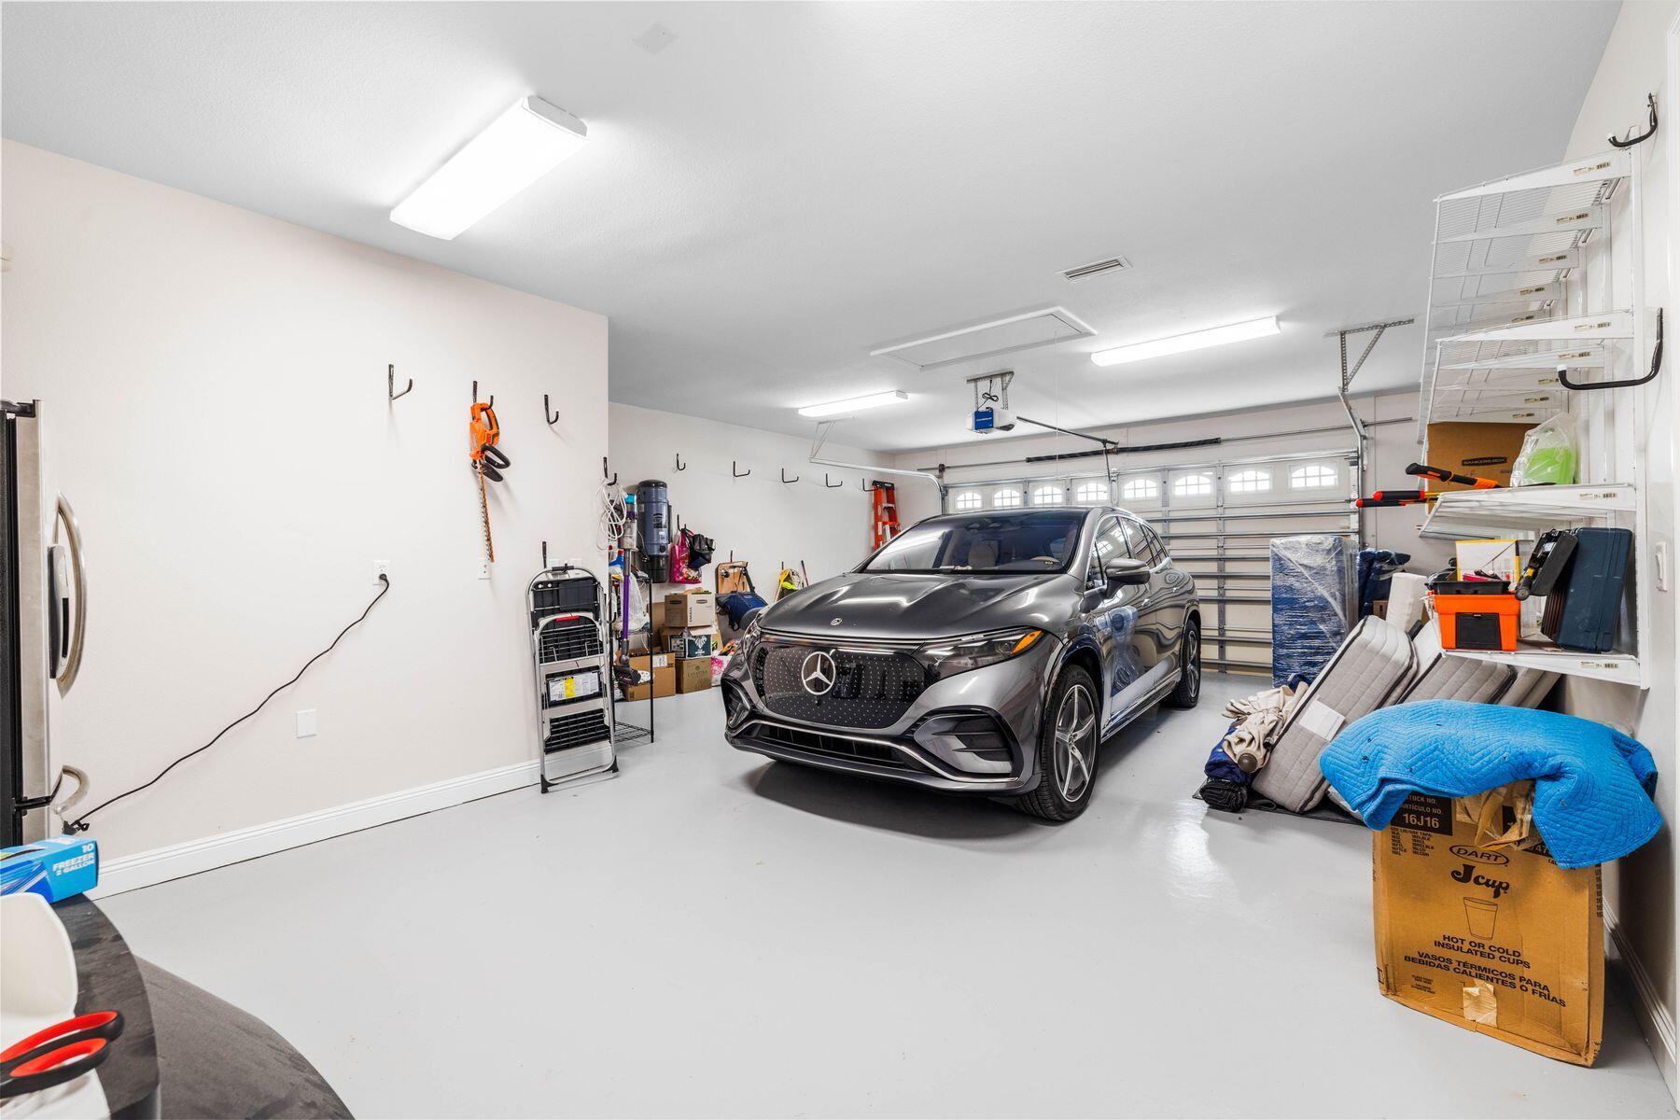
Garage
Yes
-
Garage spaces
2.5
-
Construction Materials
ICFs (Insulated Concrete Forms), Brick
-
Other Exterior Features
Outdoor Grill, Dock, Outdoor Kitchen, Rain Gutters
-
Parking
Garage Door Opener, Boat, Oversized
-
Patio and Porch Features
Patio, Covered
-
Pool
Yes
-
Pool Features
Heated, In Ground, Private
-
Waterfront YN
YES
-
View
Bay
Area & Lot
-
Lot Features
Cul-De-Sac
-
Lot Size(acres)
0.32
-
Lot Size(square feet)
13,939
-
Property Type
Residential
-
Property Sub Type
Single Family Residence
-
Architectural Style
Traditional
Price
-
Sales Price
$1,950,000
-
Tax Amount
$12,471.06
-
Zoning
Resid Single Family
-
Sq. Footage
3,357
-
Price/SqFt
$580
HOA
-
Association
YES
-
Association Fee Includes
N/A
School District
-
Elementary School
Bluewater
-
Middle School
Ruckel
-
High School
Niceville
Property Features
-
New Construction
NO
-
Foundation Details
Slab
-
Sewer
Public Sewer
-
Water Source
Public
Schedule a Showing
Showing scheduled successfully.
Mortgage calculator
Estimate your monthly mortgage payment, including the principal and interest, property taxes, and HOA. Adjust the values to generate a more accurate rate.
Your payment
Principal and Interest:
$
Property taxes:
$
HOA fees:
$
Total loan payment:
$
Total interest amount:
$
Location
County
Okaloosa
Elementary School
Bluewater
Middle School
Ruckel
High School
Niceville
Listing Courtesy of Denise A Greene, Scenic Sotheby's International Realty
RealHub Information is provided exclusively for consumers' personal, non-commercial use, and it may not be used for any purpose other than to identify prospective properties consumers may be interested in purchasing. All information deemed reliable but not guaranteed and should be independently verified. All properties are subject to prior sale, change or withdrawal. RealHub website owner shall not be responsible for any typographical errors, misinformation, misprints and shall be held totally harmless.

AGENT
Marilet Lancheros
Call Marilet today to schedule a private showing.

* Listings on this website come from the FMLS IDX Compilation and may be held by brokerage firms other than the owner of this website. The listing brokerage is identified in any listing details. Information is deemed reliable but is not guaranteed. If you believe any FMLS listing contains material that infringes your copyrighted work please click here to review our DMCA policy and learn how to submit a takedown request.© 2024 FMLS.
Related Properties

Niceville
506 Village Oaks Lane
4 Beds
3 Baths
3,131 Sq.Ft.
$1,850,000
MLS#: 1011864
Niceville
1747 18th Street
5 Beds
5 Baths
4,034 Sq.Ft.
$1,849,000
MLS#: 1004757

Niceville
508 Village Oaks Lane
3 Beds
3 Baths
3,255 Sq.Ft.
$1,850,000
MLS#: 993624
