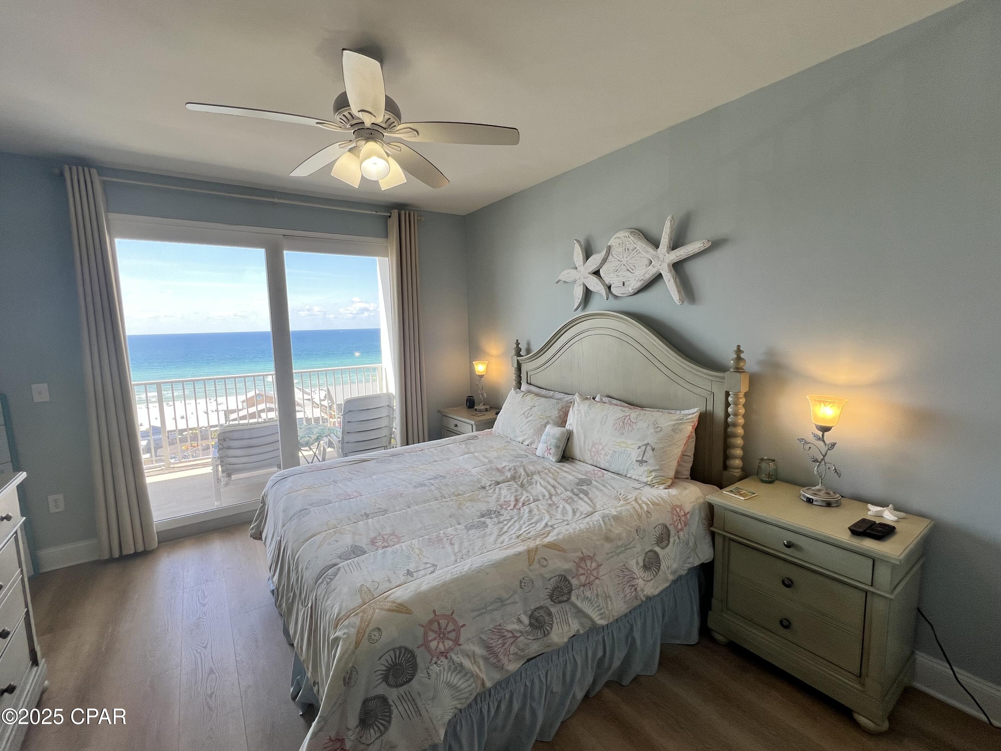
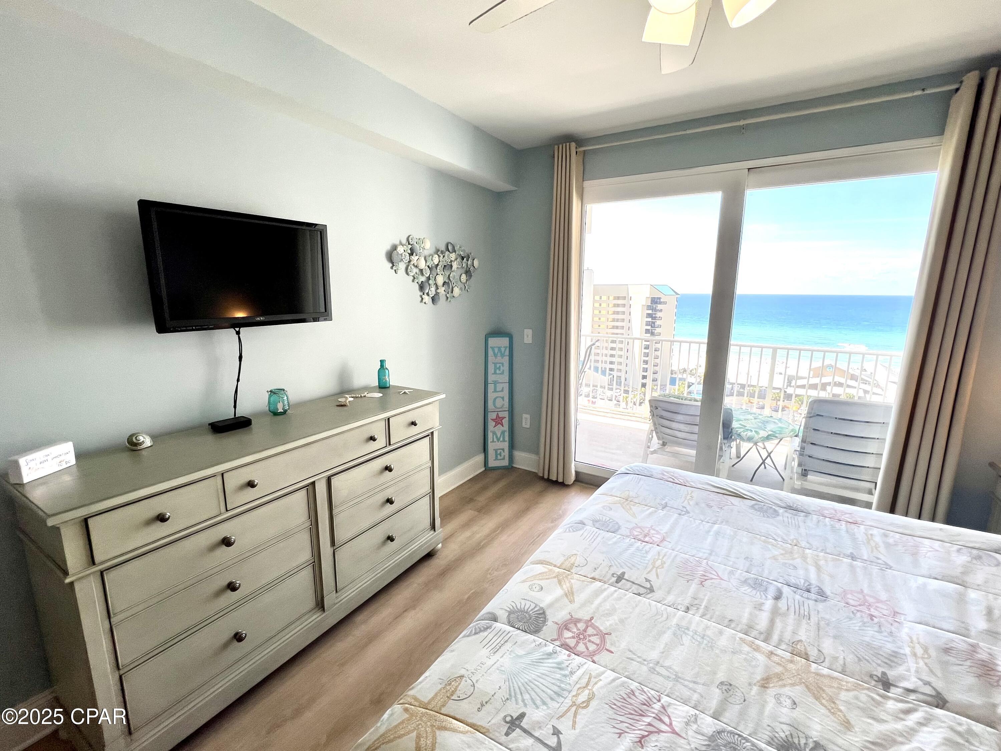
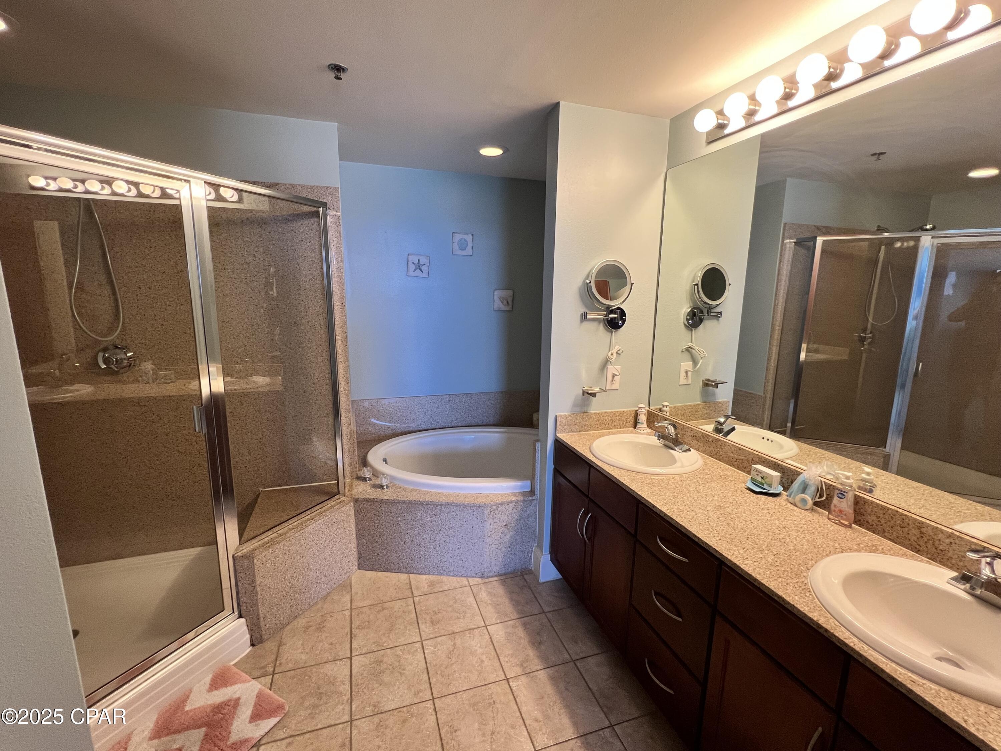
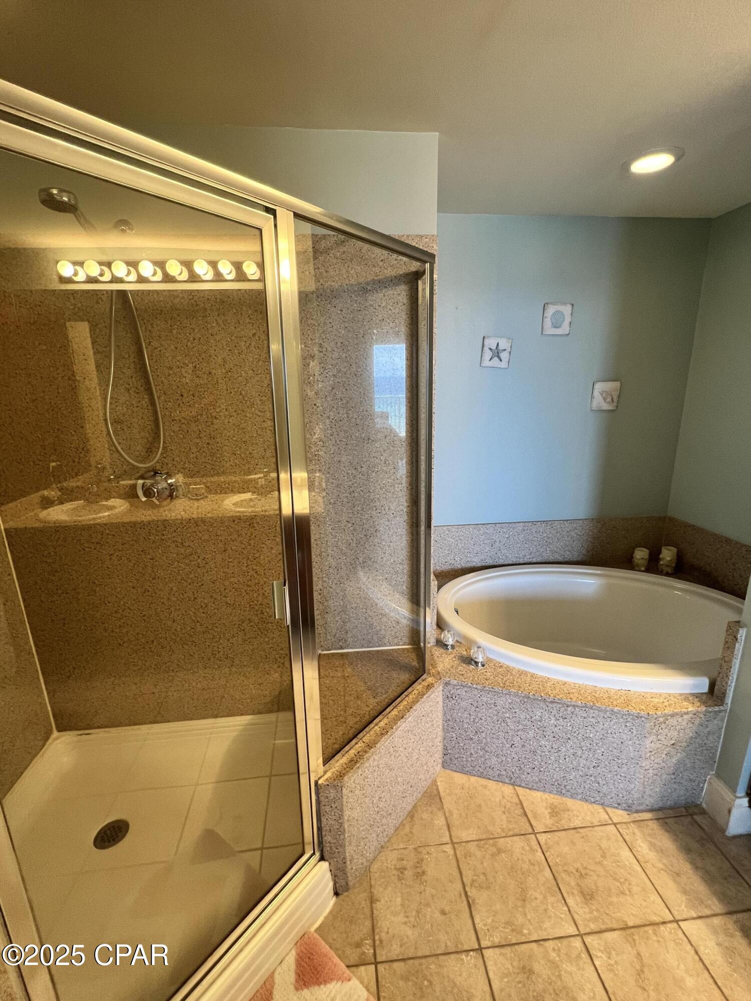
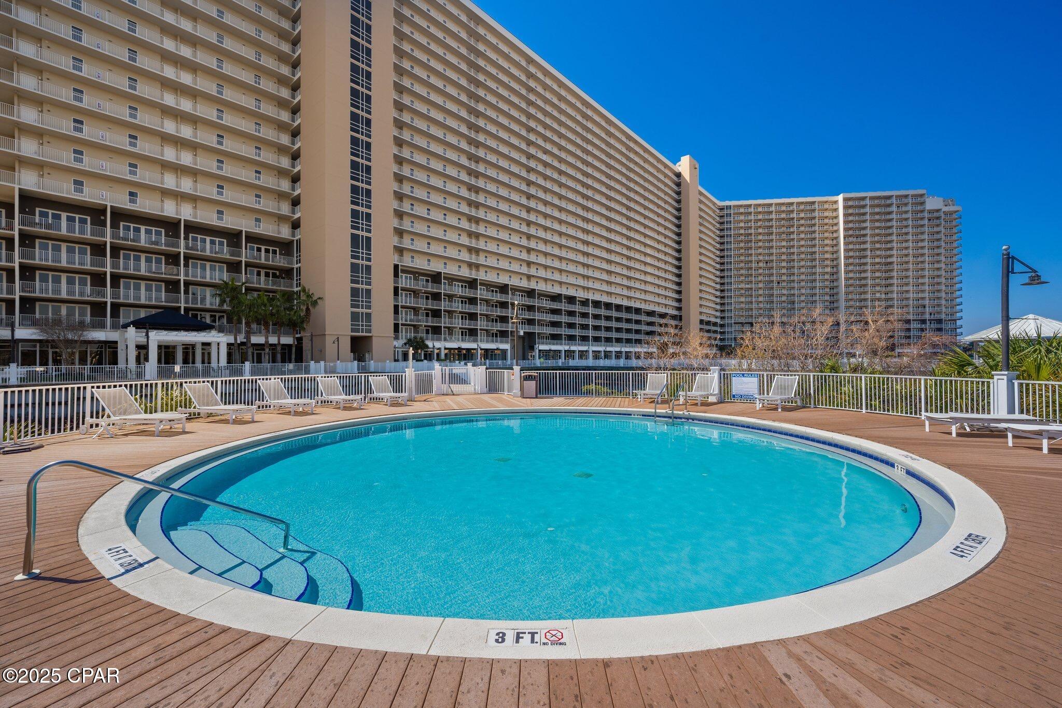
Features & Amenities

Interior

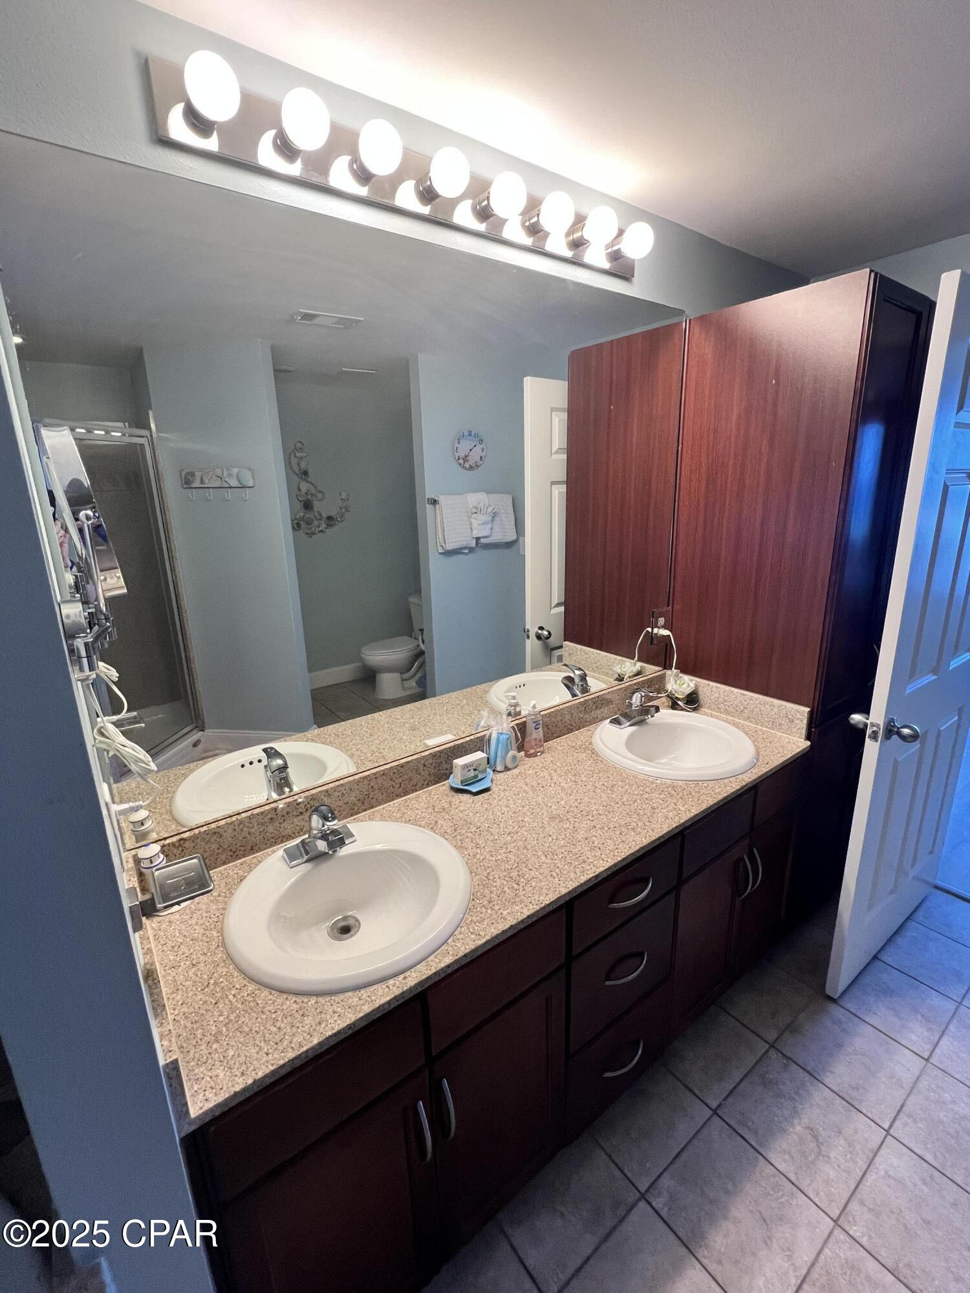
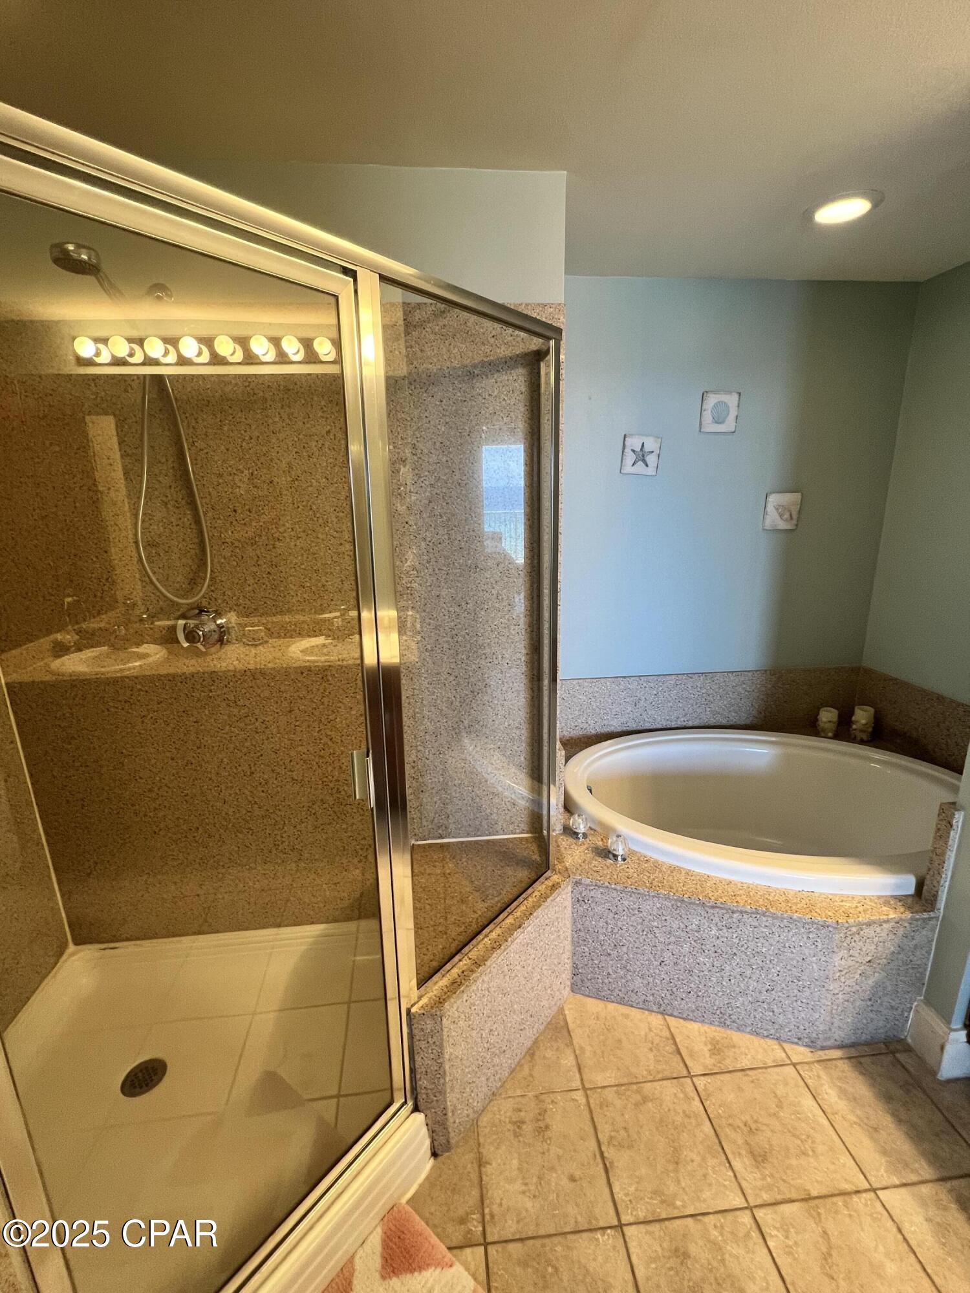
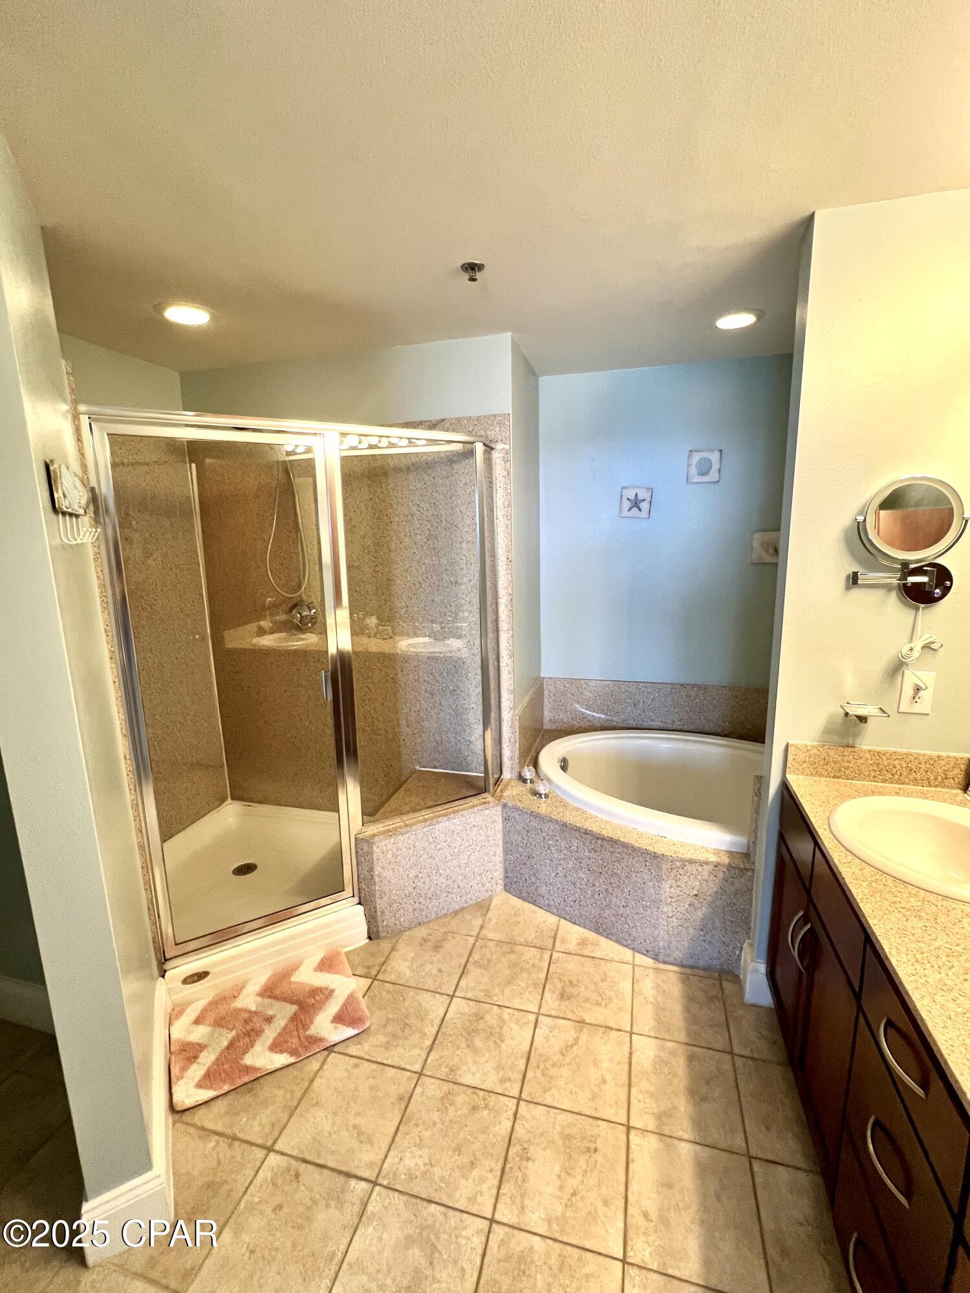
  • Other Interior Features

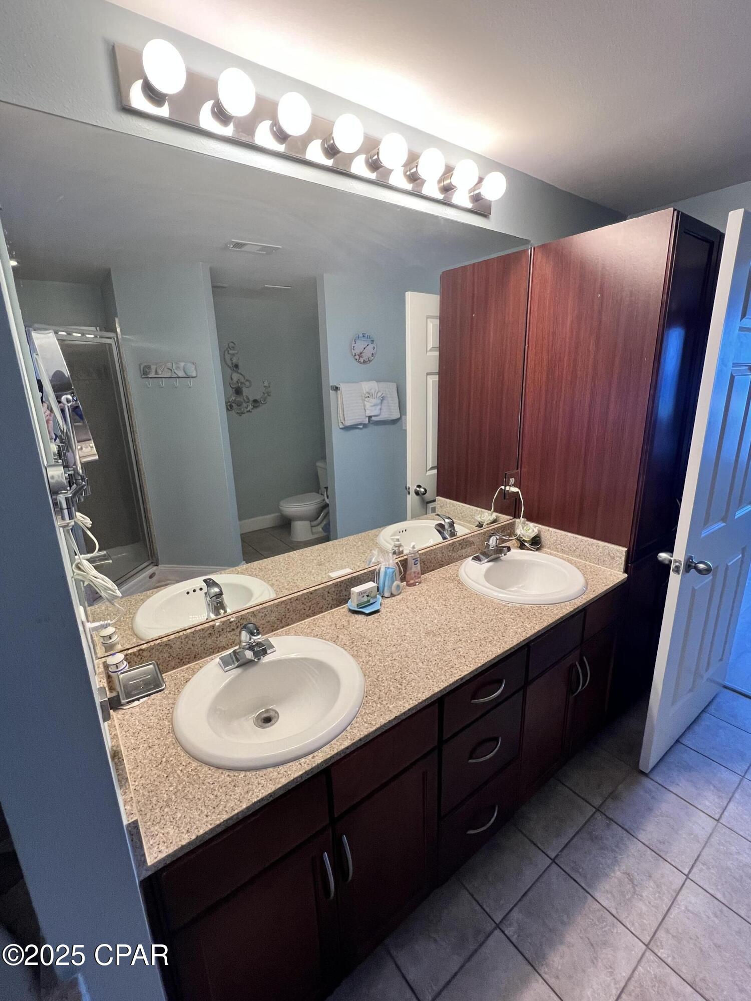
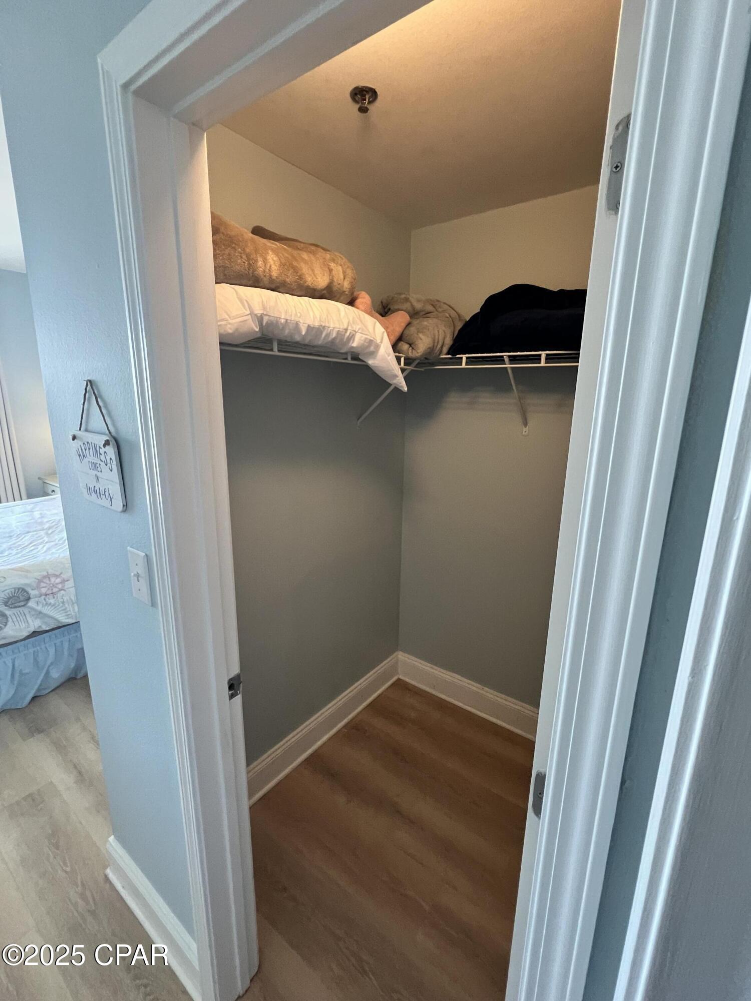
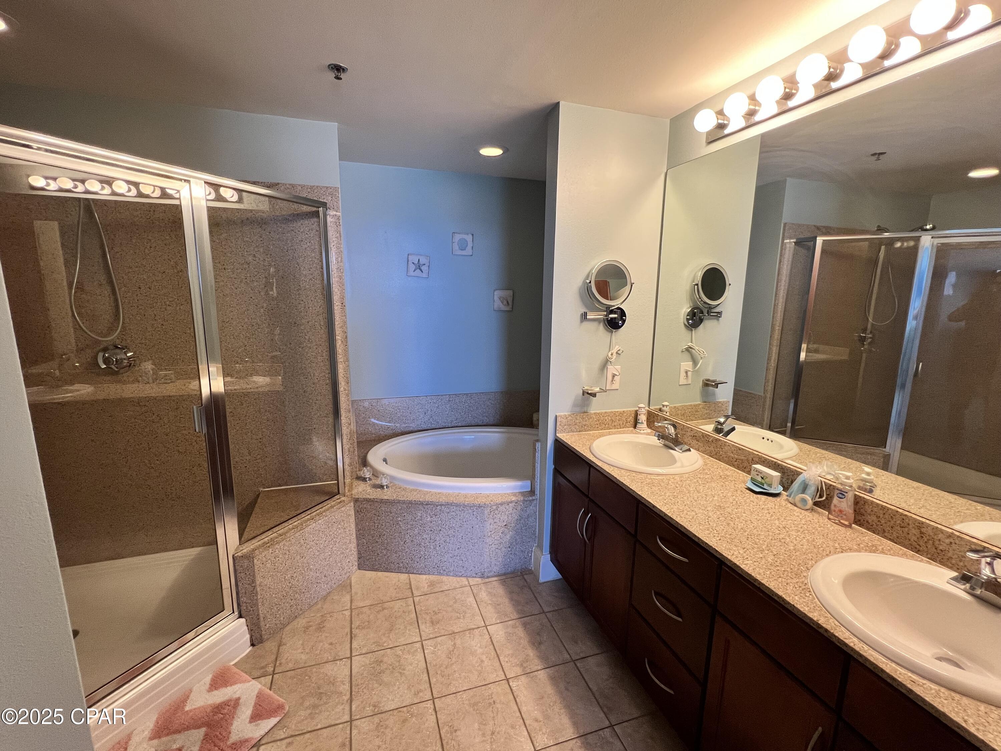
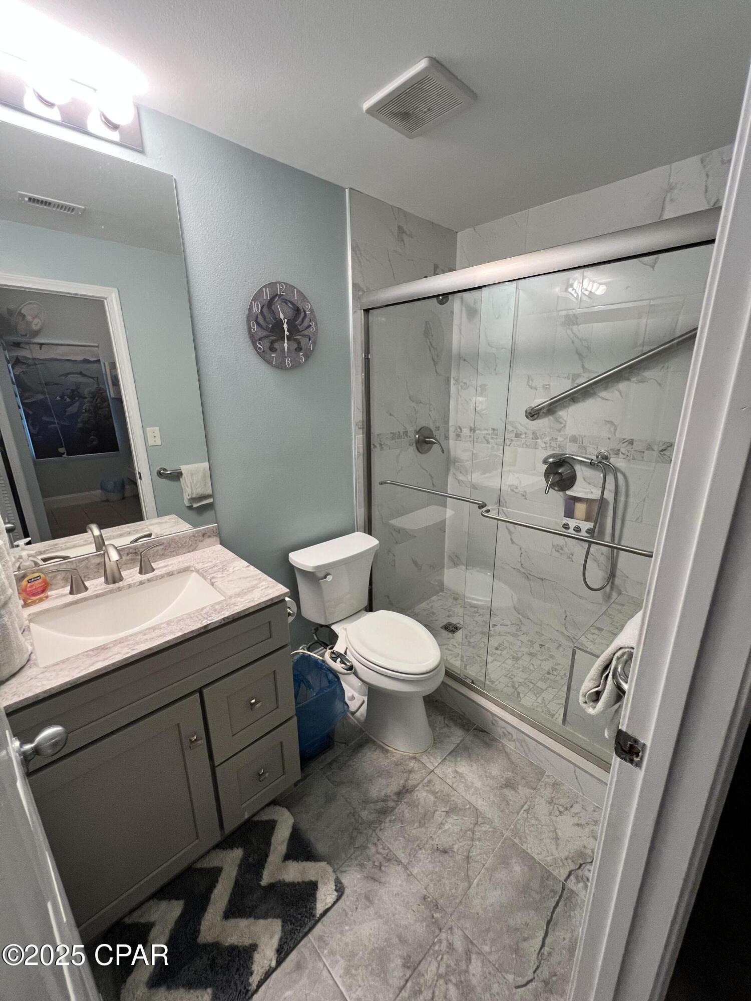
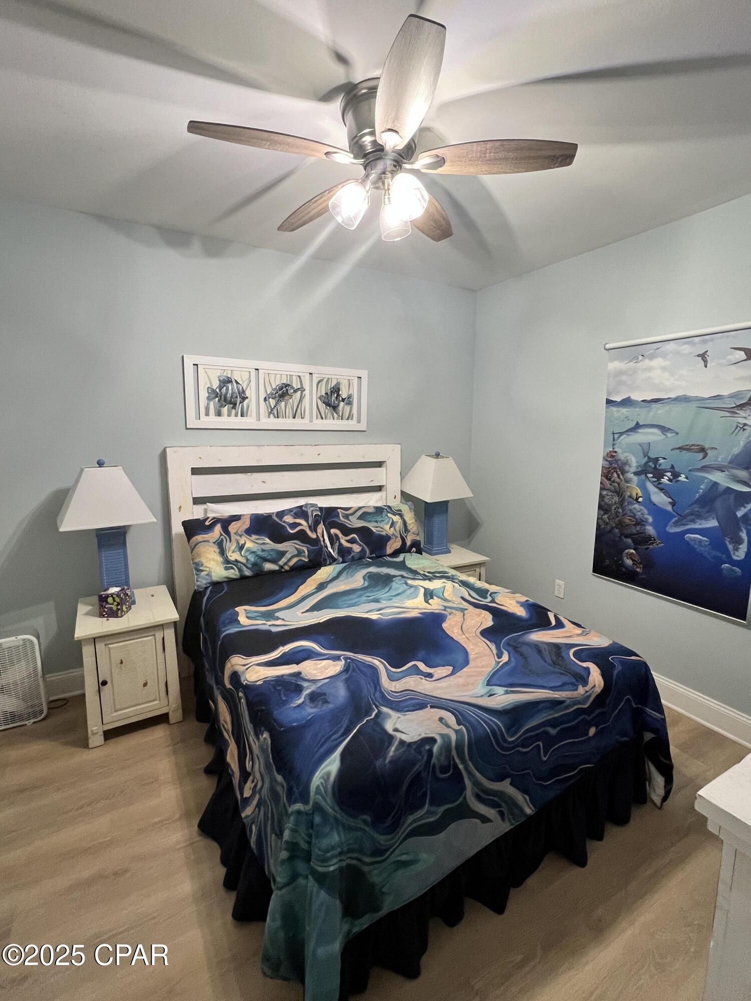
    Double Vanity, Soaking Tub, Walk-In Closet(s)

  • Total Bedrooms

    3

  • Bathrooms

    2

  • Cooling YN

    YES

  • Cooling

    Central Air, Ceiling Fan(s)

  • Heating YN

    YES

  • Heating

    Electric

  • Pet friendly

    N/A

Exterior

  • Garage

    Yes

  • Garage spaces

    2

  • Construction Materials

    Concrete

  • Other Exterior Features

    Balcony

  • Parking

    Community Structure, Gated

  • Patio and Porch Features

    Covered, Porch

  • Pool

    Yes

  • Pool Features

    Fenced, Gunite, In Ground, Community

  • Waterfront YN

    YES

  • View

    Water, Lake

Area & Lot

  • Lot Features

    Waterfront

  • Property Type

    Residential

  • Property Sub Type

    Condominium

  • Architectural Style

    HighRise

Price

  • Sales Price

    $369,900

  • Tax Amount

    $4,767

  • Financing Options

    Other

  • Zoning

    Resort

  • Sq. Footage

    1,262

  • Price/SqFt

    $293

HOA

  • Association

    YES

  • Association Fee Includes

    N/A

School District

  • Elementary School

    Breakfast Point

  • Middle School

    Breakfast Point

  • High School

    Arnold

Property Features

  • Stories

    21

  • New Construction

    NO

  • Association Amenities

    Gated, Barbecue, Picnic Area

  • Sewer

    Public Sewer

Schedule a Showing

Showing scheduled successfully.

<
>
IN PERSON
VIA CHAT

What is 3 + 4 ?


Change time

Mortgage calculator

Estimate your monthly mortgage payment, including the principal and interest, property taxes, and HOA. Adjust the values to generate a more accurate rate.

Your payment

Principal and Interest:

$

Property taxes:

$

HOA fees:

$

Total loan payment:

$

Total interest amount:

$

Location

County

Bay

Elementary School

Breakfast Point

Middle School

Breakfast Point

High School

Arnold

Listing Courtesy of Mark A Chambliss, Coastal Palms Real Estate

RealHub Information is provided exclusively for consumers' personal, non-commercial use, and it may not be used for any purpose other than to identify prospective properties consumers may be interested in purchasing. All information deemed reliable but not guaranteed and should be independently verified. All properties are subject to prior sale, change or withdrawal. RealHub website owner shall not be responsible for any typographical errors, misinformation, misprints and shall be held totally harmless.

Agent Marilet Lancheros

AGENT

Marilet Lancheros

Call Marilet today to schedule a private showing.


* Listings on this website come from the FMLS IDX Compilation and may be held by brokerage firms other than the owner of this website. The listing brokerage is identified in any listing details. Information is deemed reliable but is not guaranteed. If you believe any FMLS listing contains material that infringes your copyrighted work please click here to review our DMCA policy and learn how to submit a takedown request.© 2024 FMLS.
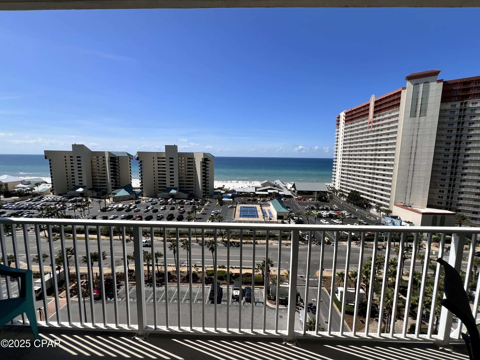
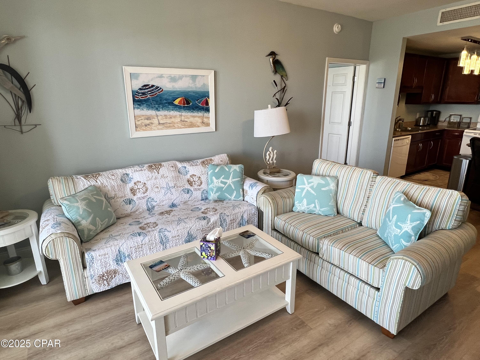
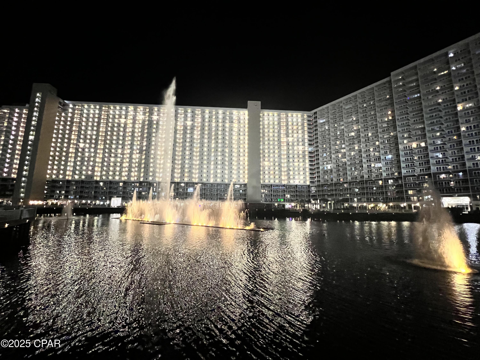
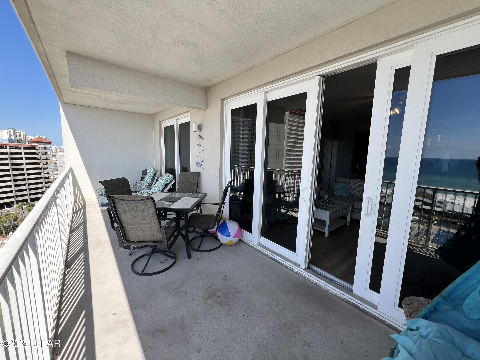
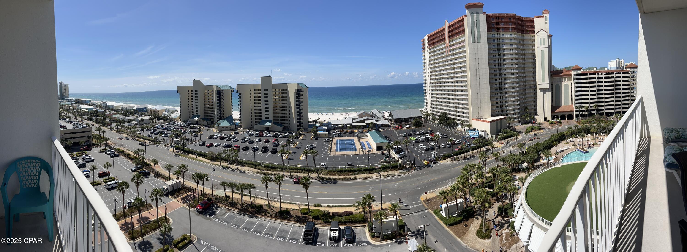
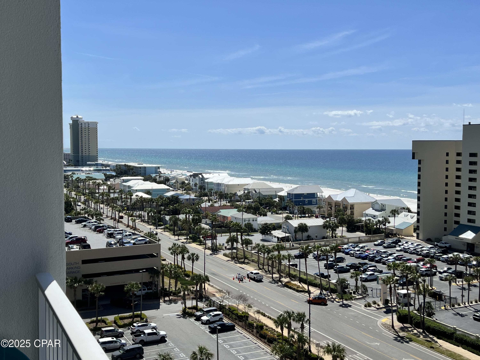
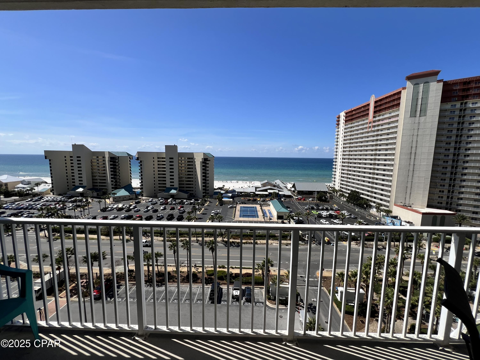
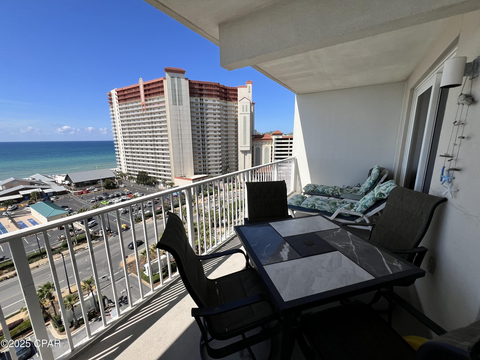
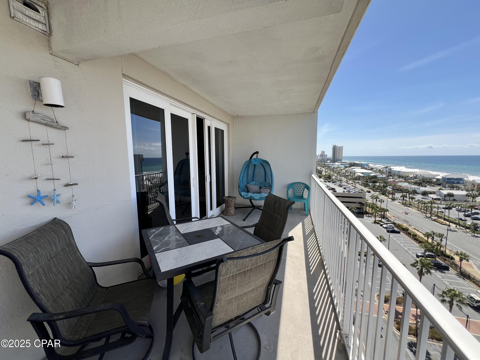
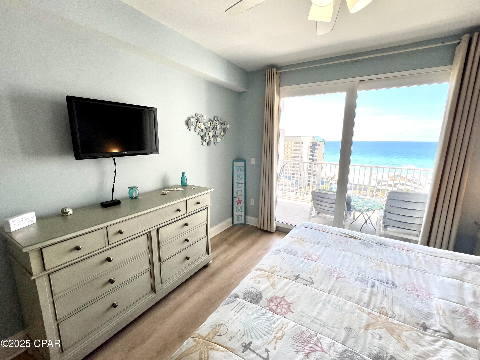
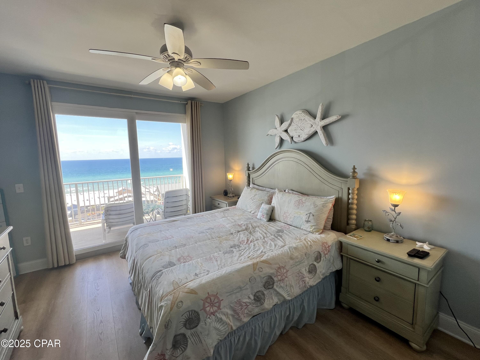
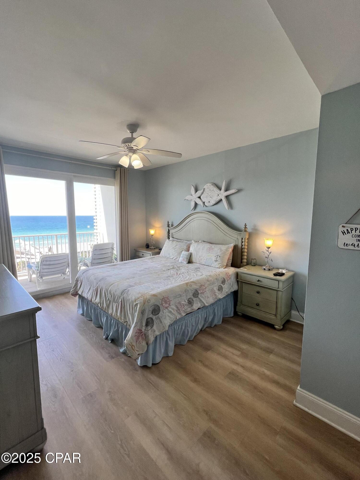
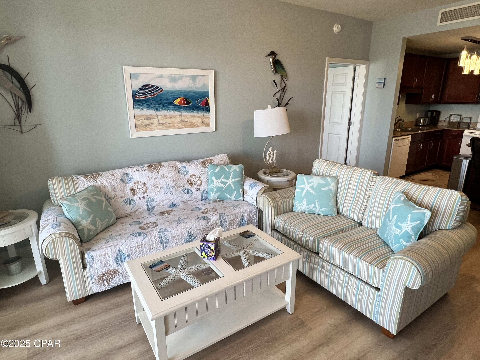
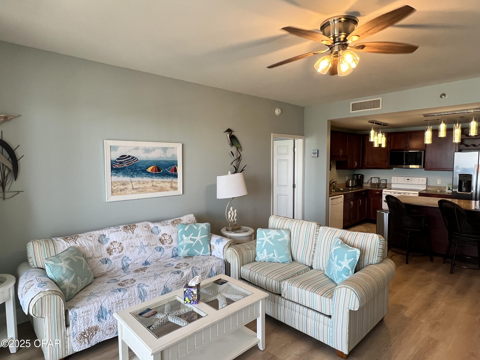
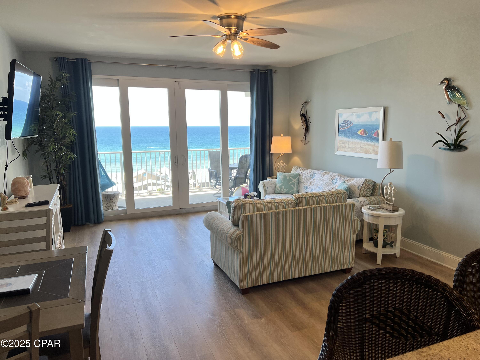
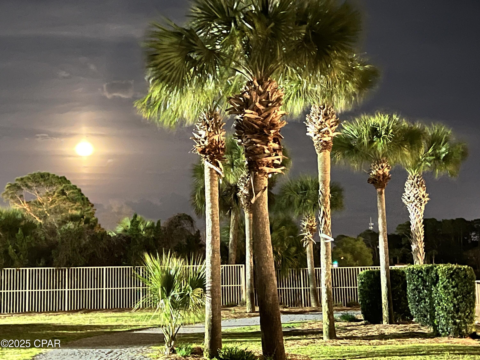
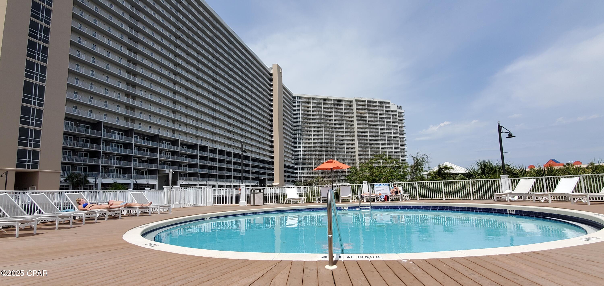
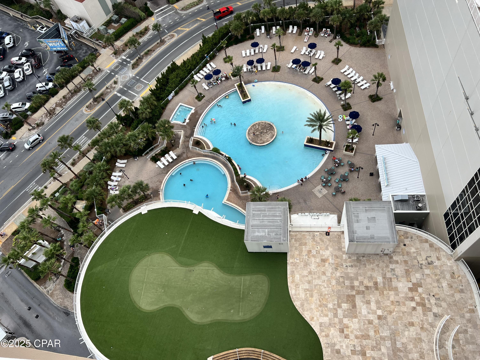
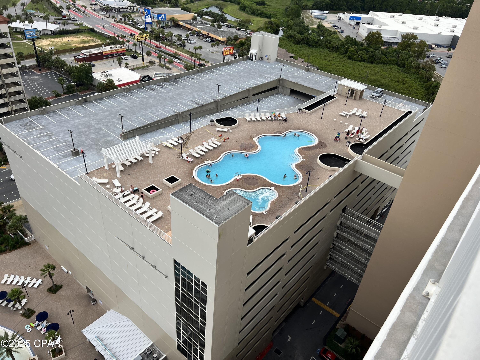
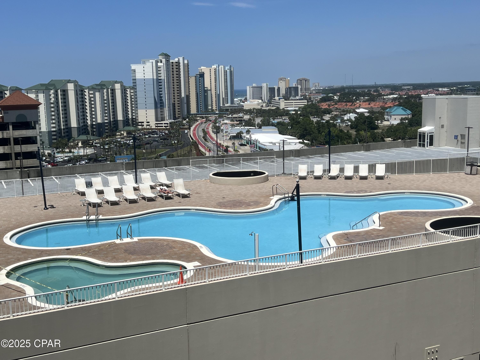
Enjoy the amazing Gulf Views from the 10th floor of Laketown Wharf Resort. With private access gate to the beach and 5 pools, pickleball, bars, pizza, seafood, taco, Ice cream and more available, you always feel like there is something fun to do at this resort.
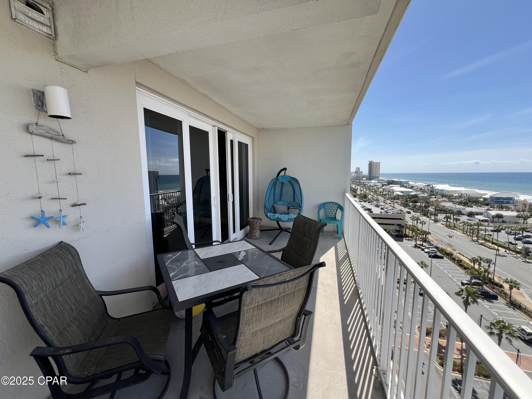
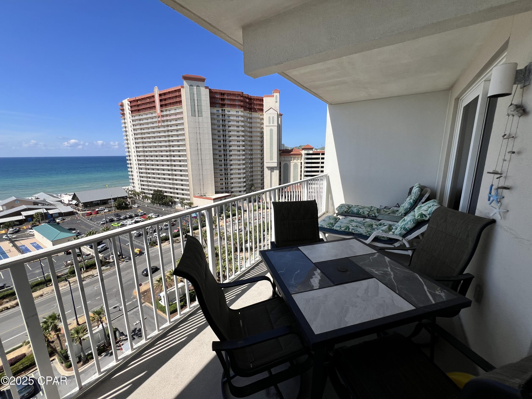
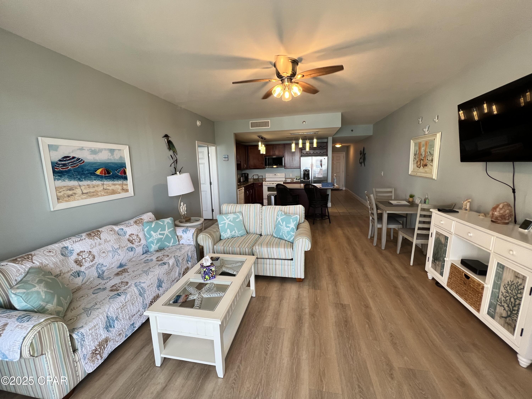
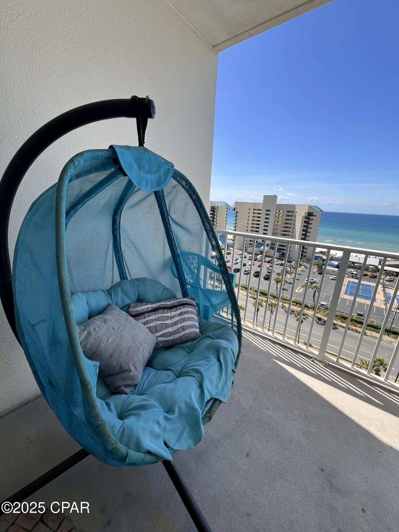
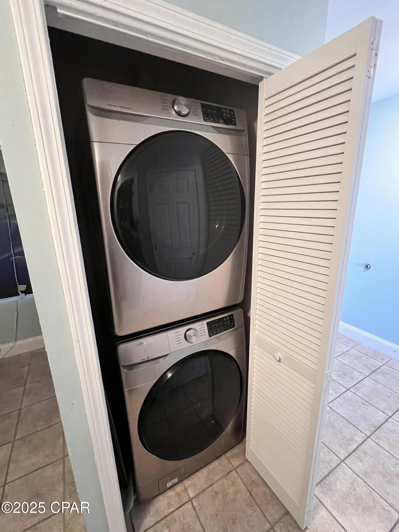
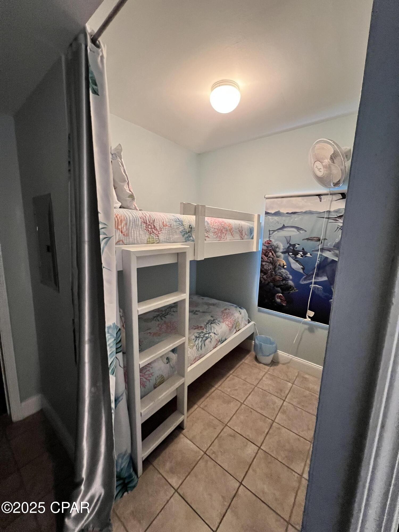
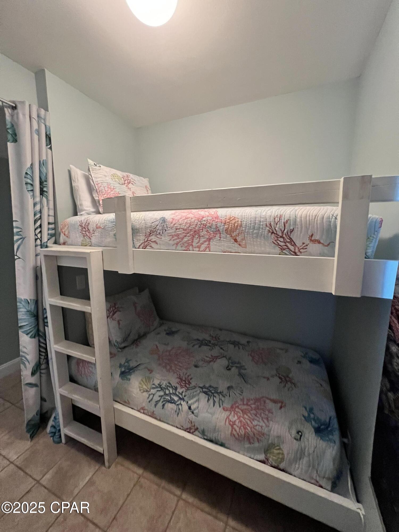
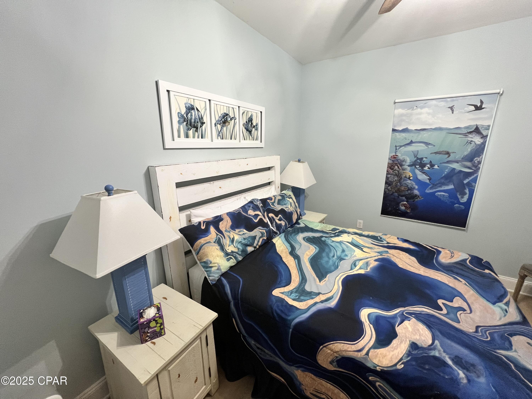
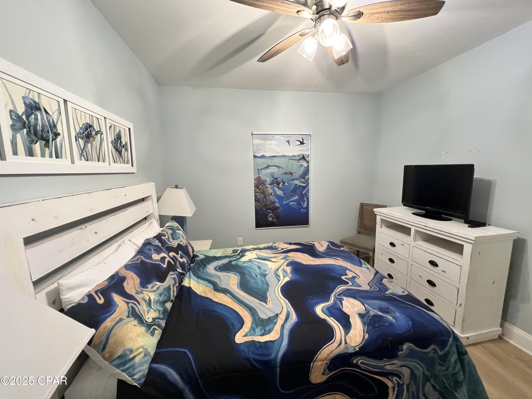
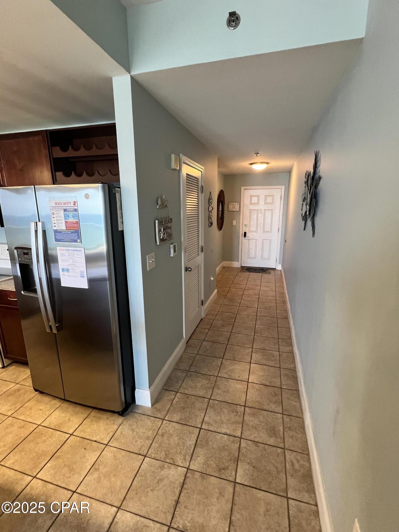
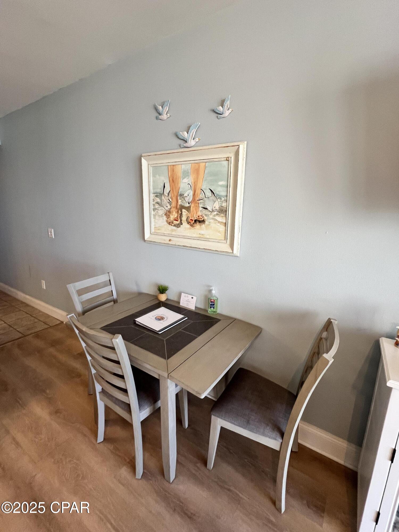
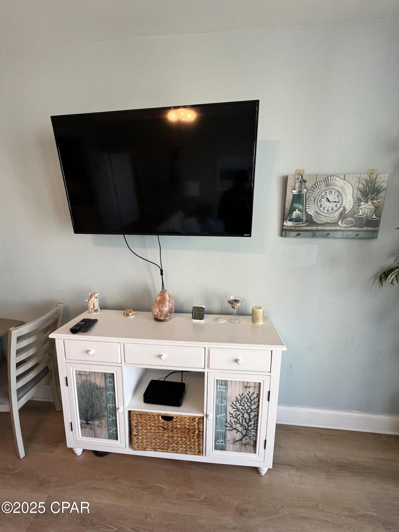
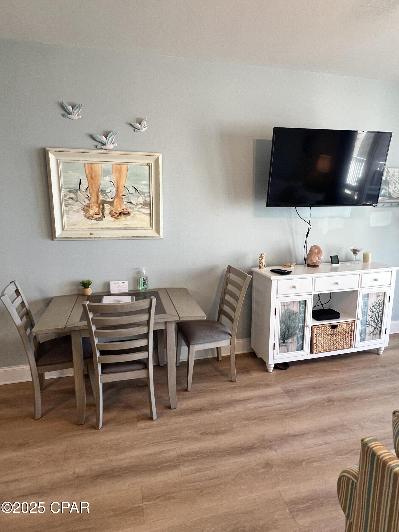
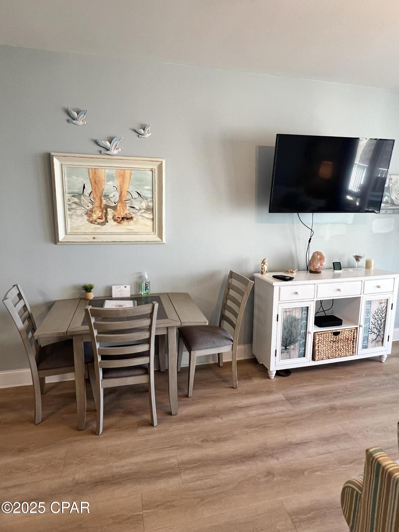
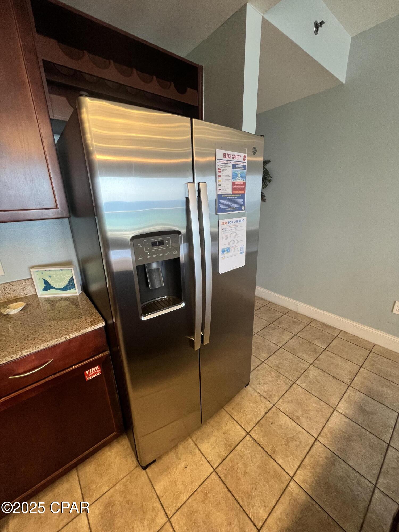
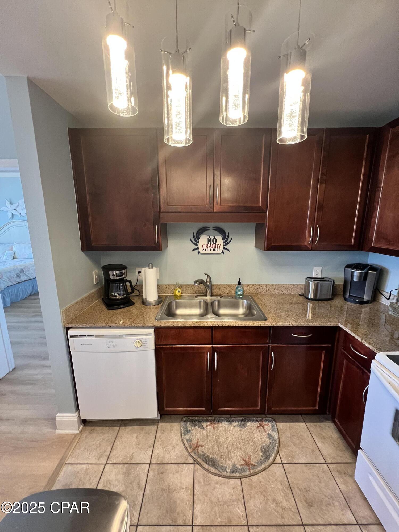
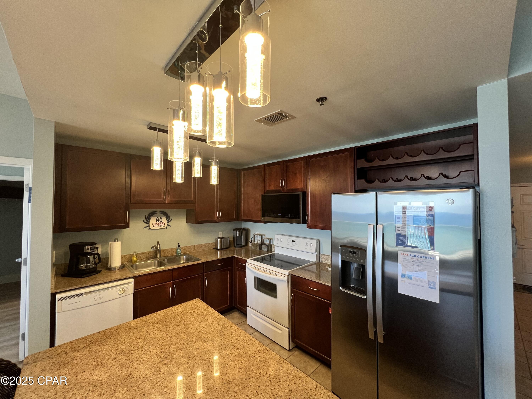
This unit is a spacious 2 Bedroom, +Bunkroom, 2 Full Baths, being sold completely furnished, includes all major kitchen and laundry appliances and patio furniture. Enjoy the 28'x8' covered balcony on those sunny afternoons and coffee in the morning looking for dolphins swimming by!  This complex is located on S. Thomas Drive across the street from Pineapple Willy's Restaurant.
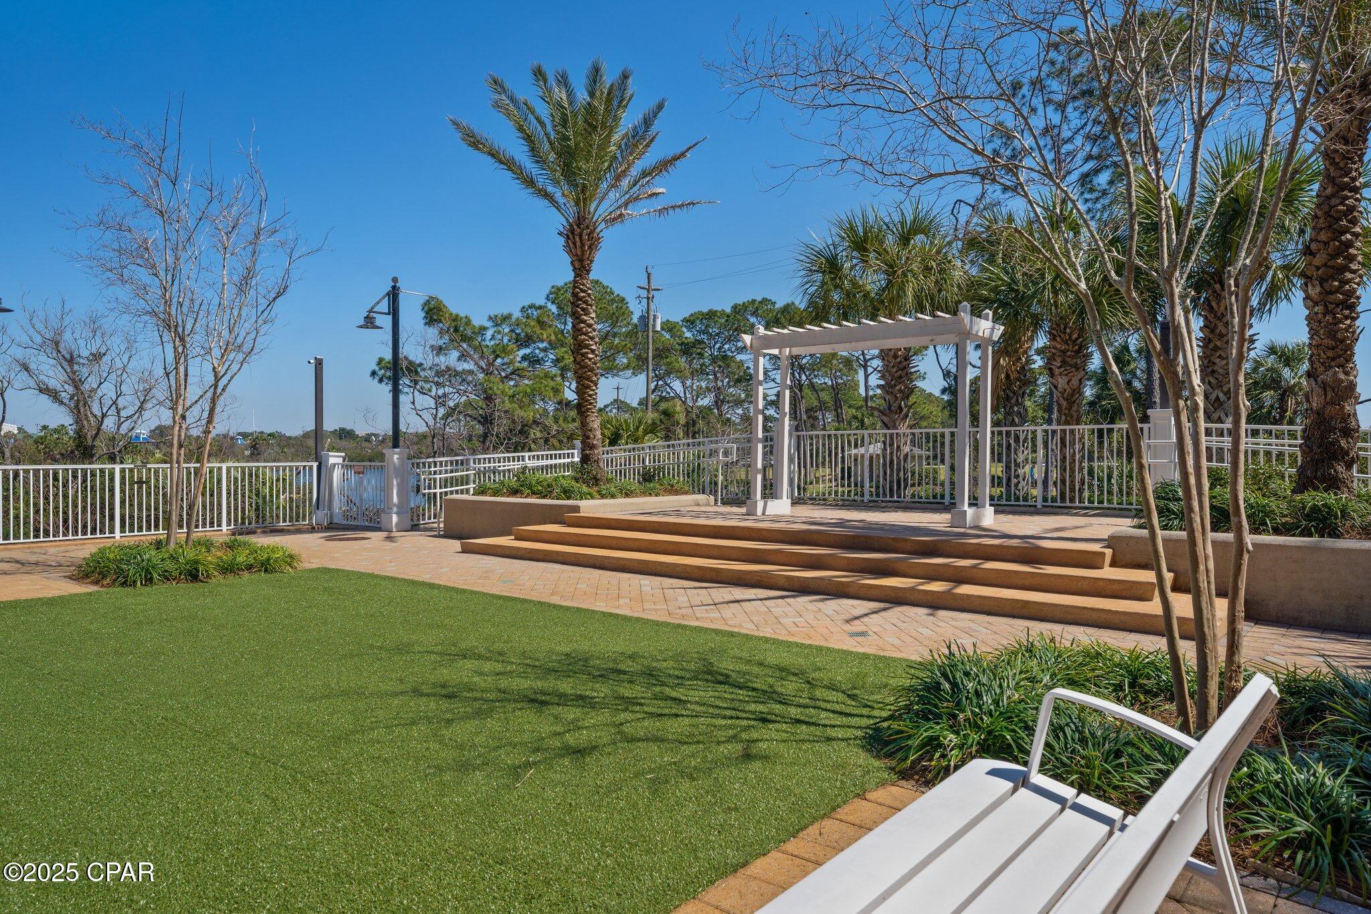
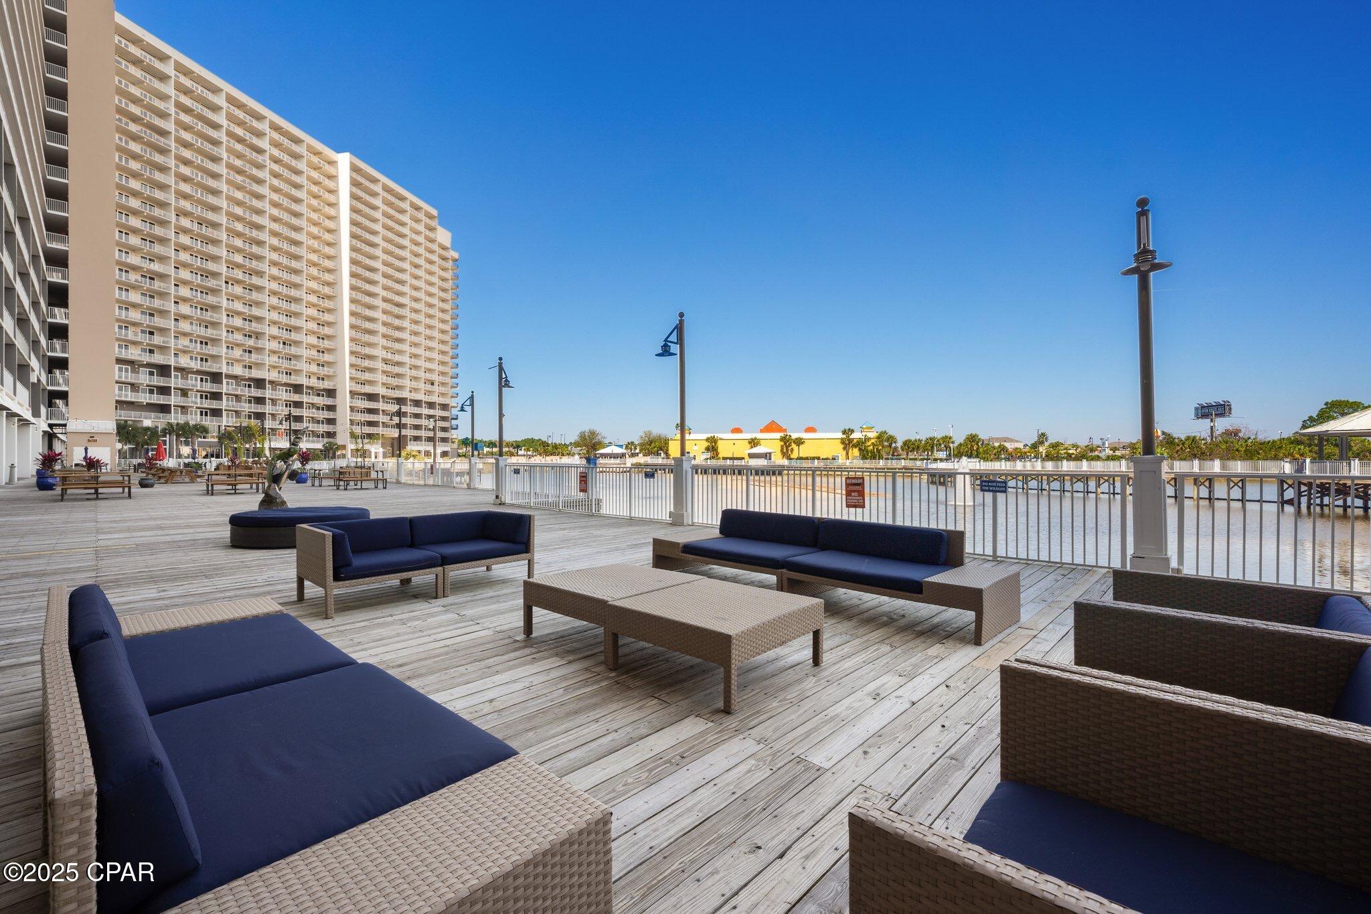
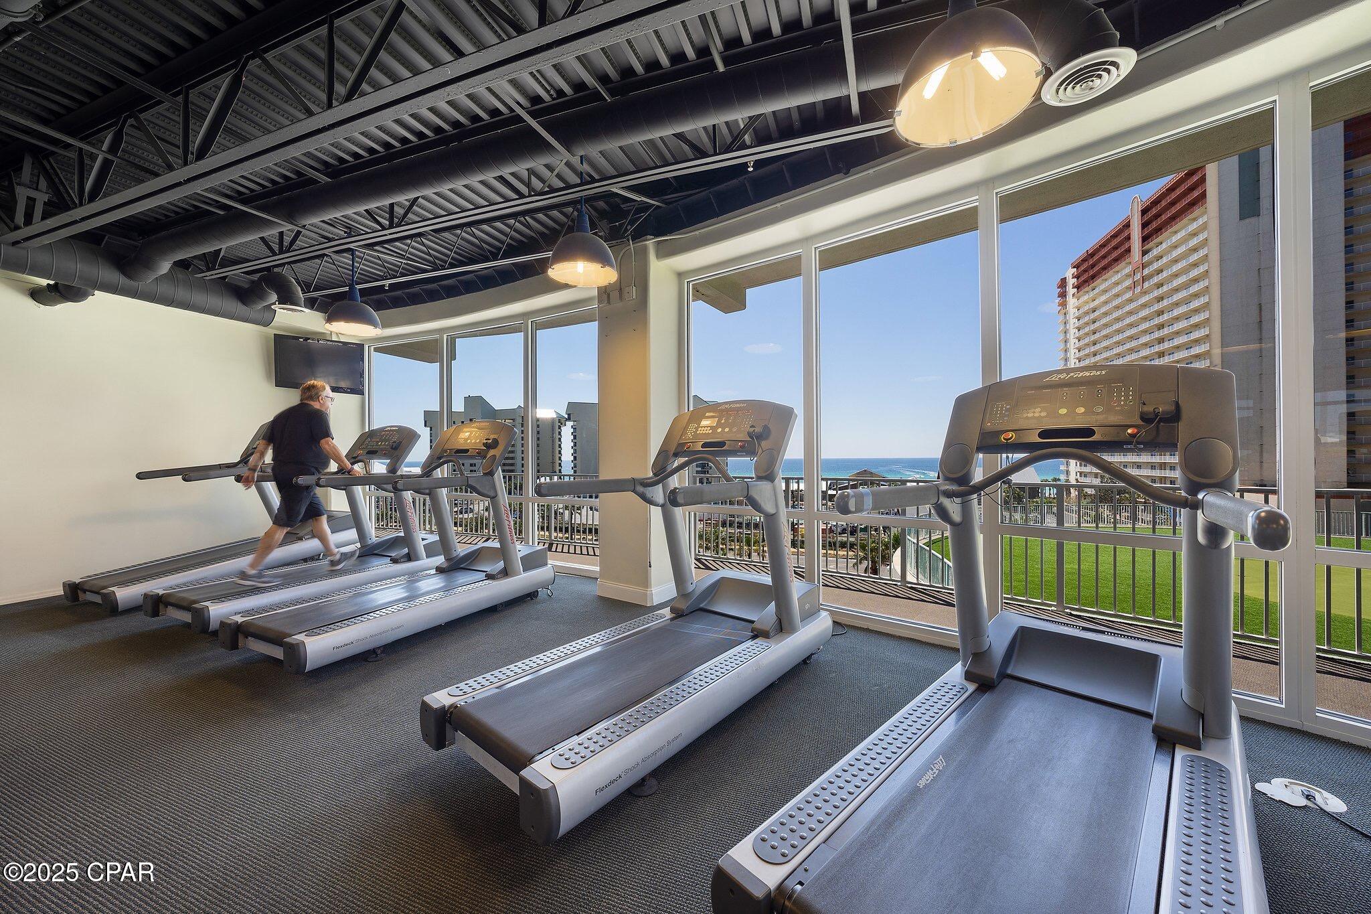
COA dues include INSURANCE, Cable, Internet, Water, Garbage and use of parking garage and property amenities like FULL 2 STORY GYM, Pickleball, Mailroom and is secured by Property Patrol 24/7. This unit is ready for SHORT TERM RENTALS. Gulf views from the front of the condo and peaceful Lake & Boardwalk views from the covered balcony.

9860 S Thomas Drive 1026

Message successfully sent.

What would you like to know?

What is 3 + 4 ?

I agree to receive email communication and understand I can unsubscribe at any time.

I agree to be contacted by Gulf Life Real Estate via call, email, and text for real estate services. To opt out, you can reply 'stop' at any time or reply 'help' for assistance. You can also click the unsubscribe link in the emails. Message and data rates may apply. Message frequency may vary. Privacy Policy

Related Properties

New on site today
2BR/2BA waterfront condo in Summerhouse in Panama City Beach. Gulf views from a 120 sq ft balcony. Furnished 7th-floor unit, built 1985.
This furnished 2-bedroom, 2-bath waterfront condo at Summerhouse in Panama City Beach offers 1,015 sq ft of heated and cooled living space on the 7th floor of the B Building's east side. Unit 707 pairs Gulf and lagoon views with a 120 sq ft balcony and wall-to-wall sliding glass doors that bring natural light and coastal views into the living space. Tile flooring runs throughout the unit for a consistent, easy-care finish.
The kitchen has been updated with appliances, counters, cabinets, sink, lighting and hardware. Per the owner, the refrigerator and dishwasher were replaced within the last two years. Both bathrooms also feature updated cabinets, sinks, lighting and hardware. The split-bedroom layout includes a waterfront primary bedroom with balcony access, and the condo is offered furnished.  Summerhouse is a Gulf-front condominium complex with approximately 400 feet of beach frontage. Community amenities include two pools, including one heated in winter, a kiddie pool, spa/hot tub, tennis and shuffleboard courts, game room, community and owners lounge areas, BBQ grills, gazebo and picnic areas, elevators, security, and onsite homeowners and rental offices. The lobby, check-in and lounge areas have also been updated, along with a small onsite store area for essentials and snacks.  The property is located on Thomas Drive, with St. Andrews State Park, restaurants, grocery shopping, and area fishing, diving and sightseeing boat operations nearby. The MLS notes immediate occupancy and owner pet-friendly status. Monthly HOA dues are $1,211.06 and include accounting, cable TV, insurance, internet, grounds maintenance, management, pest control, security, sewer, trash and water.
#796304

Panama City

6505 Thomas Drive 707

2 Beds

2 Baths

1,015 Sq.Ft.

$385,000

MLS#: 796304
New on site today
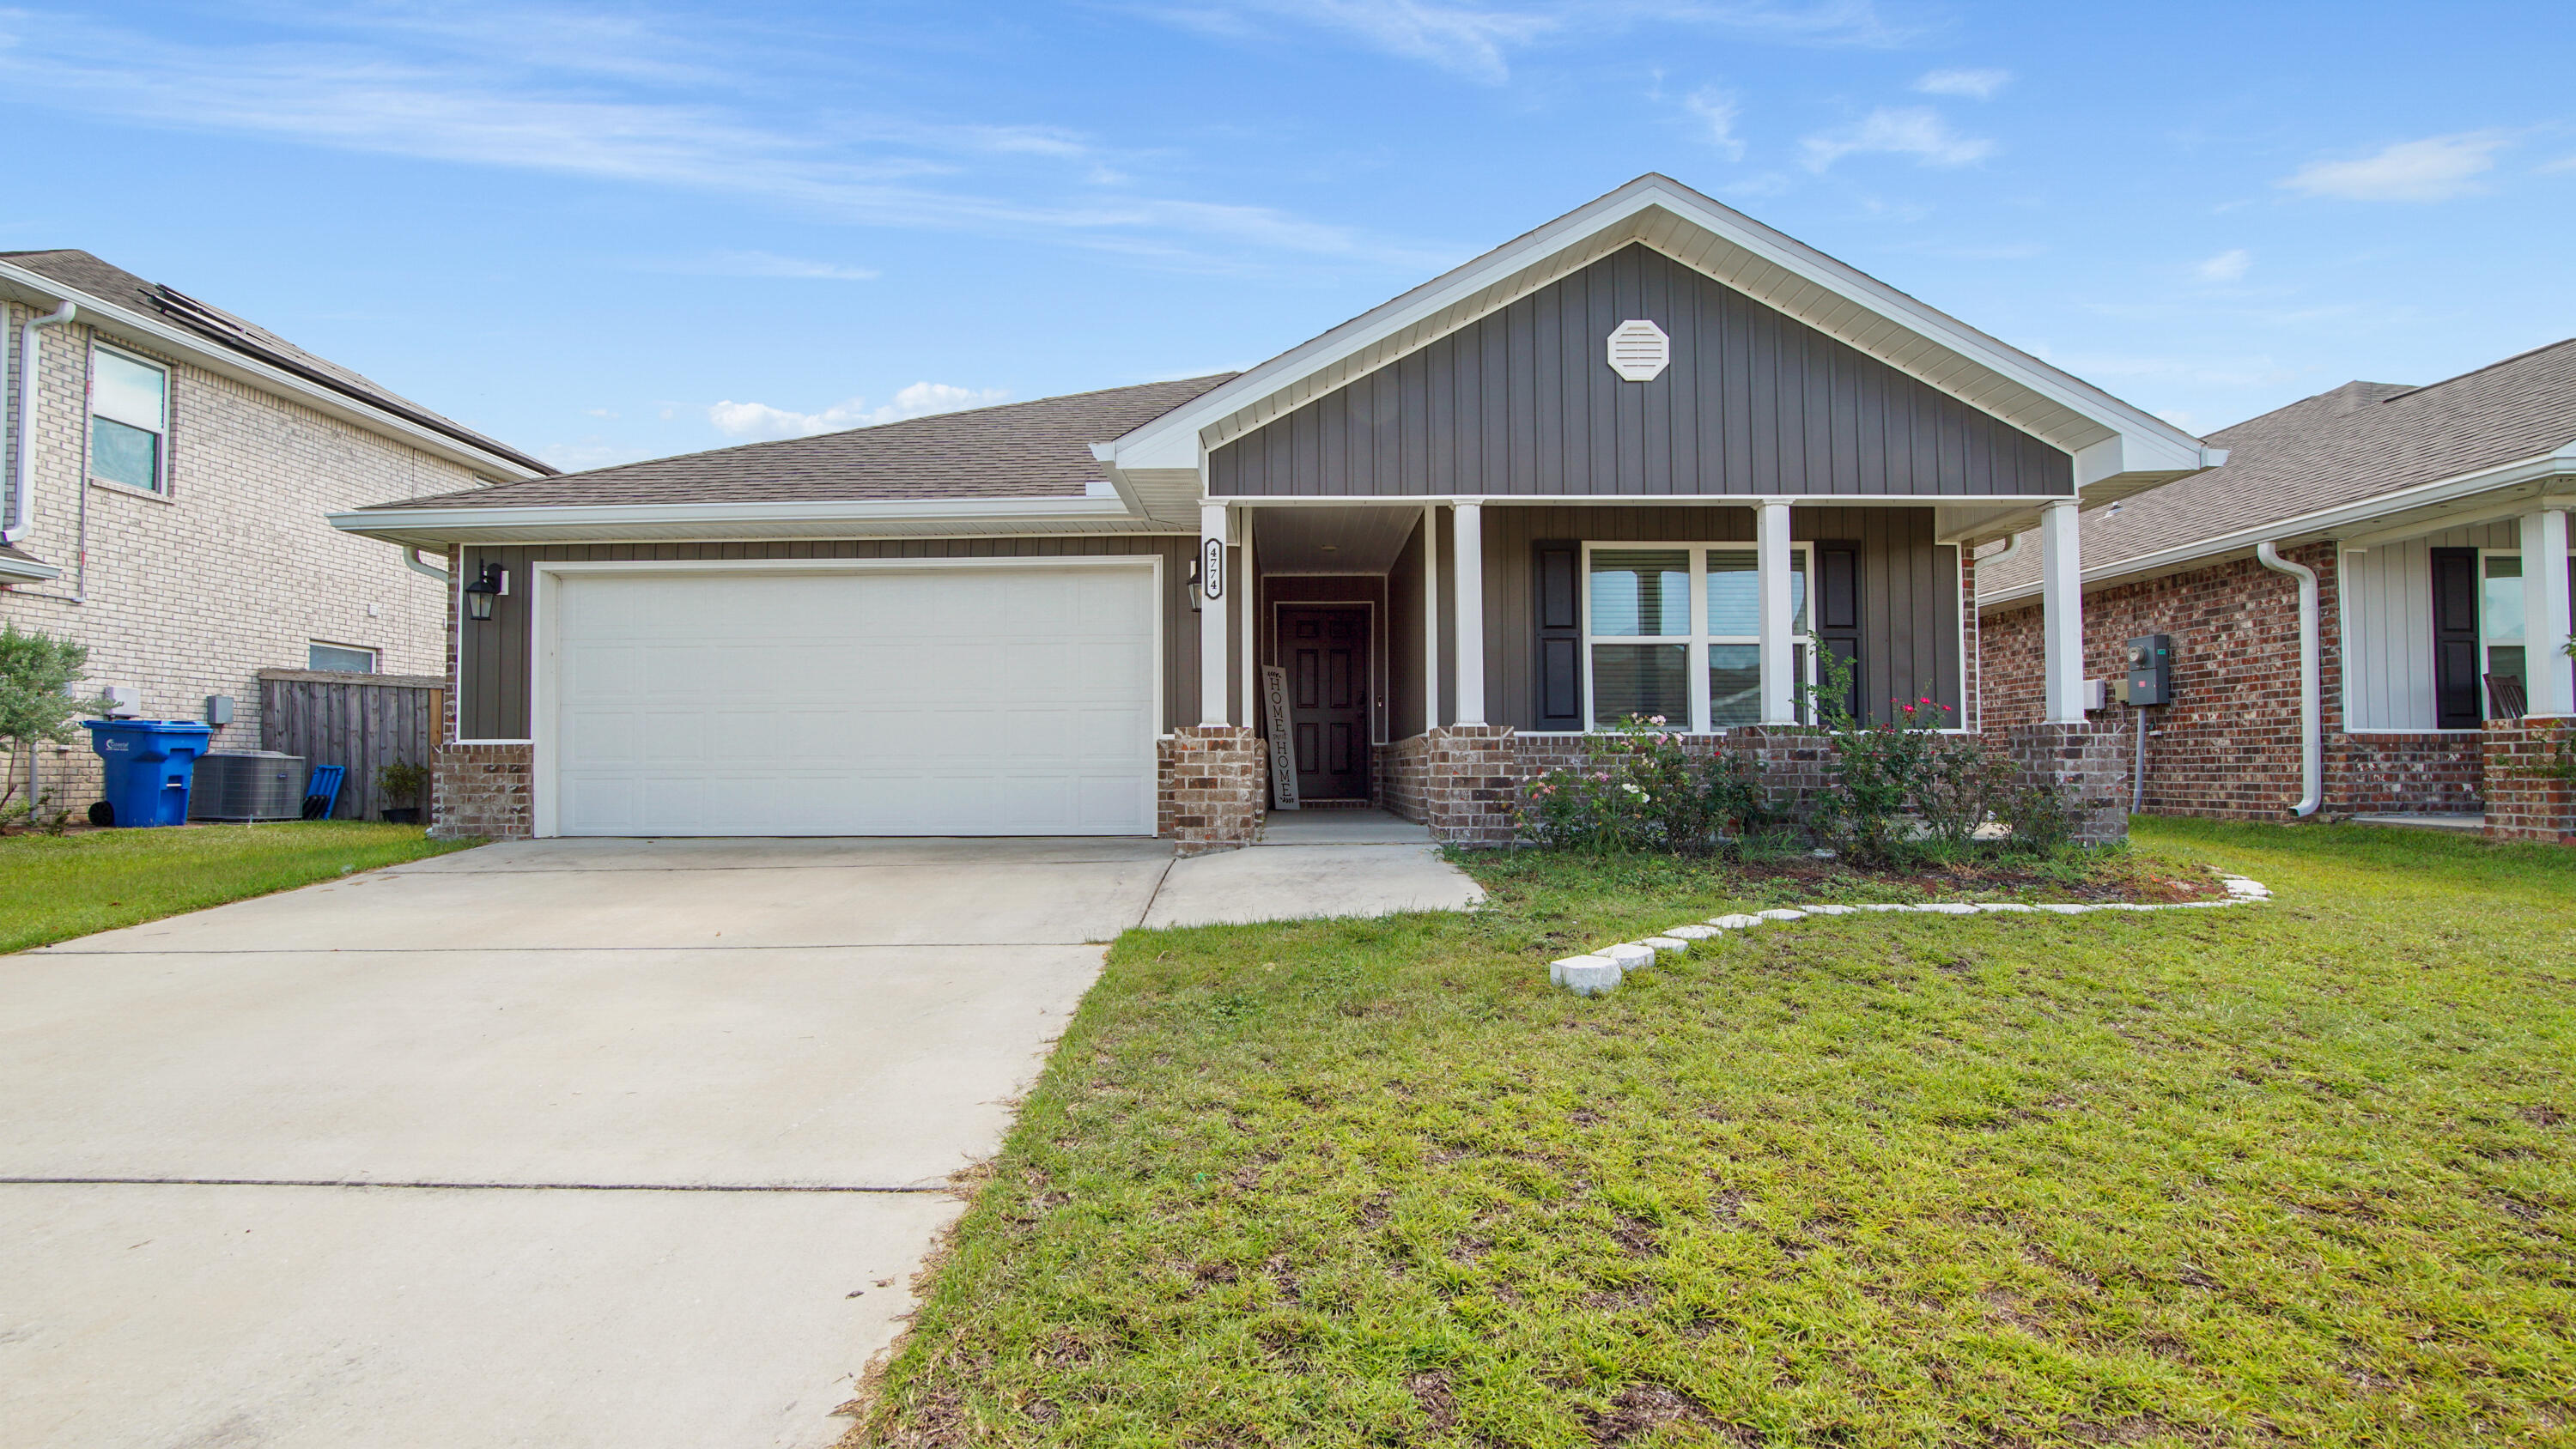
**&#127969; Beautiful 4 Bedroom Home in Sought-After Titus Park! &#127969;**

Welcome to your dream home in **Titus Park** — one of Panama City's fastest-growing and most desirable communities! Built in **2021**, this spacious **4 bedroom, 2 bathroom home** offers nearly **2,100 sq. ft. of modern living space** with an open-concept design perfect for both entertaining and everyday life.

&#128205; **Prime Location:** Just off Highway 231, you'll enjoy easy access to **Tyndall Air Force Base (15 miles)** and the **sugar-white beaches of Panama City Beach (17 miles)**.

&#10024; **Interior Highlights:**

* Bright, open floor plan with natural light
* Modern kitchen with plenty of counter space
* Large primary suite with walk-in closet and private bath
* Three additional bedrooms — ideal for family, guests, or a home office

 **Additional Features:**

* 2-Car Garage
* Covered Back Porch  perfect for morning coffee or evening relaxation
* Fully Fenced Backyard  great for pets and entertaining
* Access to a **brand-new neighborhood pool & amenities**
* **New Publix shopping center** right across the street, plus Starbucks and more just minutes away

**Value Add:** Flooring replacement has already been started  just a little DIY work left to make it your own!

 **Energy Savings:** Solar panels already installed! Current owners enjoy power bills typically under **\$30/month** (solar lease payment approx. \$177/month, transferable to buyer upon qualification).

Titus Park offers everything you need  from **comfort and convenience to community amenities**  all in a welcoming neighborhood setting.

 Don't miss your chance to own this gem. Schedule your private showing today!
#985167

Panama City

4774 Firefly Lane

4 Beds

2 Baths

2,129 Sq.Ft.

$335,000

MLS#: 985167

New on site today
Welcome to this beautifully remodeled 3 bedroom, 2 bath home in the highly desirable Cove neighborhood of Panama City, Florida. Originally built in 1950, this charming home beautifully blends timeless character with thoughtful modern updates.
Inside, you'll find original hardwood floors, beautiful architectural details, and charm, paired with a fresh, fully remodeled interior. The brand new primary bathroom offers a beautiful modern retreat, while the spacious layout provides plenty of room for everyday living and entertaining.
Step outside and you'll fall in love with the huge backyard, framed by beautiful mature trees that provide shade, privacy, and a picturesque setting. There's plenty of space to create your own outdoor oasis, garden, entertain, or simply enjoy the peaceful surroundings. Located in The Cove, this home offers convenient access to downtown Panama City, local restaurants, shopping, parks, and the waterfront. If you're looking for a home with history, character, modern updates, and an incredible location, this one is truly special.
#796271

Panama City

118 N Gayle Avenue

3 Beds

2 Baths

1,546 Sq.Ft.

$324,900

MLS#: 796271

New on site today
ST. ANDREW'S CRAFTSMAN CHARM! This beautifully maintained 3-bedroom, 2-bath home combines timeless Craftsman-style character with modern updates and an unbeatable location. Situated in a desirable St. Andrews neighborhood, you'll be just minutes from St. Andrews Marina, local restaurants, Gulf Coast State College, FSU Panama City, and a quick trip to the beautiful Gulf beaches.

Inside, the open floor plan creates a spacious and welcoming atmosphere. The kitchen is a standout with gorgeous quartz countertops, stainless steel appliances, and crisp white Shaker-style cabinetry. The inviting living area features a tray ceiling and views of the backyard, while the dining area offers an oversized breakfast bar plus plenty of room for a large dining table--perfect for entertaining.

The private primary suite is tucked away in its own corner of the home and features a walk-in closet and en-suite bath with a double vanity and walk-in shower. Two additional bedrooms and a second full bath provide plenty of space for guests, family, or a home office.

Outside, enjoy the charm and functionality of a metal roof, screened porch, open porch, one-car garage, workshop, and privacy-fenced backyard. With its character, thoughtful updates, and convenient St. Andrews location, this home offers the perfect blend of comfort, style, and coastal living.
#796282

Panama City

1701 Hickory Avenue

3 Beds

2 Baths

1,450 Sq.Ft.

$337,000

MLS#: 796282

New on site today
Adams Homes floor plan 1820 adds elegance to the entrance that flows through the rest of the home.  This is a must see home.  The front bedrooms can also be an office or play room. Step into the hme to discover a separate dining area. The kitchen is open to the flamily room so the cook won't miss any conversation with guests or family.  The family room has an electric fireplace for snuggling on those cool nights.  The split floor plan offers two bedrooms separated by a main bathroom on one side and the Master bedroom is on the other side of the family room
A large master closet is  located in the Master Bedrrom.  Double vanities with Quartz counter tops and a large shower  for an added luxurious feel. Outside you have rain gutters, an irrigation system and a beautifully landscaped yard.
#796275

Panama City

4304 Windsong Circle

4 Beds

2 Baths

1,820 Sq.Ft.

$347,700

MLS#: 796275

Welcome to the Freeport, a new home floor plan at Liberty in Panama City, Florida. The Freeport is a one-story home with a double garage designed with space for the family in mind and affordability. On the outside of your home, you will see durable vinyl siding, a spacious two-car garage with an opener and a fully sodded yard to the property lines. This home comes equipped with dimensional shingles with a limited lifetime warranty, electronic deadbolts on all exterior doors, weatherproof outlets, and hose bibs. Sidewalks line the neighborhood streets for you to enjoy the beautiful Florida weather at Liberty.

As you enter this 4 bedroom, 2 bath home, you will see 1,458 square feet of spacious, comfortable living. Inside you will see 8' ceilings throughout, engineered vinyl plank flooring throughout the home and carpet in the bedrooms. Granite countertops, white cabinetry and a spacious open living room and kitchen make this home perfect for having guests over. The kitchen has a center island that is perfect for serving kids or guests, a nice size pantry and the stainless-steel appliances include smooth top range, microwave, and dishwasher. Located right next to the dining area, this makes serving meals with ease.

The primary bedroom has a spacious bathroom and features a double vanity with granite countertops. A walk-in closet with ventilated shelving is also located in the bathroom, giving you more room in the primary bedroom. The guest bathroom features a single vanity with granite countertops and a shower.

Sidewalks line the neighborhood streets for you to enjoy the beautiful Florida weather. Our Liberty community features underground utilities making it less susceptible to damage from severe weather leading to fewer outages and more reliable service. Residents of Liberty can enjoy exclusive access to two amenity centers, complete with two pools, a children's splash pad, two playgrounds for endless fun, a well-equipped fitness center, two pickleball courts and a basketball court to name a few things. Embrace the lifestyle you deserve where every detail is curated for your ultimate enjoyment. Come and see why the Aldridge is the perfect new home for you. Contact us today to find your home at Liberty!

Come and see why the Freeport is the perfect new home for you. Contact us today to find your home at Liberty!
#795943

Panama City

7043 Merlyn Dethlefsen Road

4 Beds

2 Baths

1,458 Sq.Ft.

$299,900

MLS#: 795943

New on site today
Completely transformed and in the heart of the historic Cove neighborhood! Every detail has been thoughtfully reimagined, and every corner invites you to slow down, settle in, and stay awhile. This modern coastal design is fun and fits the vibe of the Cove perfectly while still preserving the charm of the historic homes. With custom wood millwork throughout, fun wallpaper and neutral, yet coastal colors throughout...this one is a stunner! 

Picture your mornings here. Sunlight fills the living room and climbs the soaring vaulted ceilings. You curl up with your coffee by the stunning brick fireplace, the kind of spot that becomes the heart of a home. On cooler evenings, the lights go low, the conversations run long, and the best memories are made right here. 

This open floor plan is perfect for entertaining a large family or friends as it's oversized compared to other homes this size in the neighborhood. This 2,100-square-foot home offers single-level living, is fully renovated, and lives bigger than its footprint. The modern coastal design is fresh, fun, and welcoming, a perfect reflection of the Cove's laid-back charm. 

All three bedrooms have their own en suite bathroom, so everyone gets a private retreat and no one has to share. Two primary suites make room for overnight guests, visiting loved ones, or anyone who deserves a little extra space. Oversized closets in every bedroom are a rare find in the Cove and a powder room keeps guests comfortable when you entertain. The practical touches make everyday life easier. There's a large walk-in pantry for stocking up for game nights and holiday gatherings that doubles as a laundry framed by gorgeous wood doors. The dining room is separate yet still included as part of the open concept and easily accessible to the back yard. Don't need a separate dining room? Utilize this space as a home office or play room for the kids and include your dining area in the living room as it's large enough for both! 

Step into the backyard and you'll find the feature that sets this home apart: a detached, climate-controlled room waiting to become whatever you dream it to be. Roll out a yoga mat as the day wakes up. Build the home gym you've always wanted. Close the door on a quiet home office where focus comes easy. Set up an easel and let creativity flow, or create a moody hideaway for movie nights and game days. This room is also perfect if you desire to homeschool with plenty of room for the kids! With room for a pool, the backyard is ready for lazy summer afternoons and sunset swims! 

Beyond your front door, the Cove wraps you in a sense of belonging that's hard to find. Charming homes line the streets, and walkable sidewalks invite evening strolls. City-maintained parks and playgrounds bring neighbors together. Then there's Beach Drive, where the sunsets paint the sky in gold and pink and you'll find yourself stopping, again and again, just to take it all in. Downtown Panama City is only minutes away, with farmers markets, lively festivals, local restaurants, and one-of-a-kind shops that make every weekend feel like a little adventure. 

This is more than a renovated house. It's a place to put down roots, celebrate the milestones, and savor the quiet moments in between. Welcome home to the Cove.
#1013311

Panama City

904 E 2nd Court

3 Beds

3 Baths

2,100 Sq.Ft.

$429,000

MLS#: 1013311

New on site today
CORNER LOT! Welcome to the Lismore, a new home floor plan located at Liberty in Panama City, Florida. The Lismore is thoughtfully designed 3-bedroom, 2 bathroom, one-story home with 1.580 square feet of modern living. On the outside of your home, you will see durable vinyl siding, a spacious two-car garage with an opener and a fully sodded yard to the property lines. This home comes equipped with dimensional shingles with a limited lifetime warranty, electronic deadbolts on all exterior doors, weatherproof outlets, and hose bibs. Sidewalks line the neighborhood streets for you to enjoy the beautiful Florida weather at Liberty. Inside you will see 8' ceilings throughout, engineered vinyl plank flooring throughout the home and carpet in the bedrooms. The front bedrooms, bathroom, and garage are close to the front door and welcome you into an open living room and kitchen, perfect for having guests over. Granite countertops, white cabinetry with soft-close are in the kitchen and bathrooms, and the kitchen island make hosting or serving dinner at the bar a breeze. Complete with a pantry, and stainless-steel appliances including smooth top range, microwave, and dishwasher means your kitchen is fully equipped. The living room has plenty of windows for natural lighting and leads right to the back door. Each bedroom comes with soft carpet floors and spacious closets. The Primary Bedroom features a bathroom with a detached shower and double vanity with granite countertops. The walk-in closet is adjacent to the bathroom, meaning more space in your bedroom. As with all the homes in Liberty, your home is outfitted with the latest Smart Home technology allowing you to manage your home right from your phone, making your comfort easy and exceptional. Our Liberty community features underground utilities making it less susceptible to damage from severe weather leading to fewer outages and more reliable service. Residents of Liberty can enjoy exclusive access to two amenity centers, complete with two pools, a children's splash pad, two playgrounds for endless fun, a well-equipped gym, poker room, yoga room, two pickle ball courts, basketball court, and a well-equipped fitness center. Embrace the lifestyle you deserve where every detail is curated for your ultimate enjoyment.
#796289

Panama City

7039 Merlyn Dethlefsen Road

3 Beds

2 Baths

1,580 Sq.Ft.

$317,900

MLS#: 796289

New on site today
Welcome to the Lismore, a new home floor plan located at Liberty in Panama City, Florida. The Lismore is thoughtfully designed 3-bedroom, 2 bathroom, one-story home with 1.580 square feet of modern living. On the outside of your home, you will see durable vinyl siding, a spacious two-car garage with an opener and a fully sodded yard to the property lines. This home comes equipped with dimensional shingles with a limited lifetime warranty, electronic deadbolts on all exterior doors, weatherproof outlets, and hose bibs. Sidewalks line the neighborhood streets for you to enjoy the beautiful Florida weather at Liberty. Inside you will see 8' ceilings throughout, engineered vinyl plank flooring throughout the home and carpet in the bedrooms. The front bedrooms, bathroom, and garage are close to the front door and welcome you into an open living room and kitchen, perfect for having guests over. Granite countertops, white cabinetry with soft-close are in the kitchen and bathrooms, and the kitchen island make hosting or serving dinner at the bar a breeze. Complete with a pantry, and stainless-steel appliances including smooth top range, microwave, and dishwasher means your kitchen is fully equipped. The living room has plenty of windows for natural lighting and leads right to the back door. Each bedroom comes with soft carpet floors and spacious closets. The Primary Bedroom features a bathroom with a detached shower and double vanity with granite countertops. The walk-in closet is adjacent to the bathroom, meaning more space in your bedroom. As with all the homes in Liberty, your home is outfitted with the latest Smart Home technology allowing you to manage your home right from your phone, making your comfort easy and exceptional. Our Liberty community features underground utilities making it less susceptible to damage from severe weather leading to fewer outages and more reliable service. Residents of Liberty can enjoy exclusive access to two amenity centers, complete with two pools, a children's splash pad, two playgrounds for endless fun, a well-equipped gym, poker room, yoga room, two pickle ball courts, basketball court, and a well-equipped fitness center. Embrace the lifestyle you deserve where every detail is curated for your ultimate enjoyment.
#796287

Panama City

7047 Merlyn Dethlefsen Road

3 Beds

2 Baths

1,580 Sq.Ft.

$314,900

MLS#: 796287
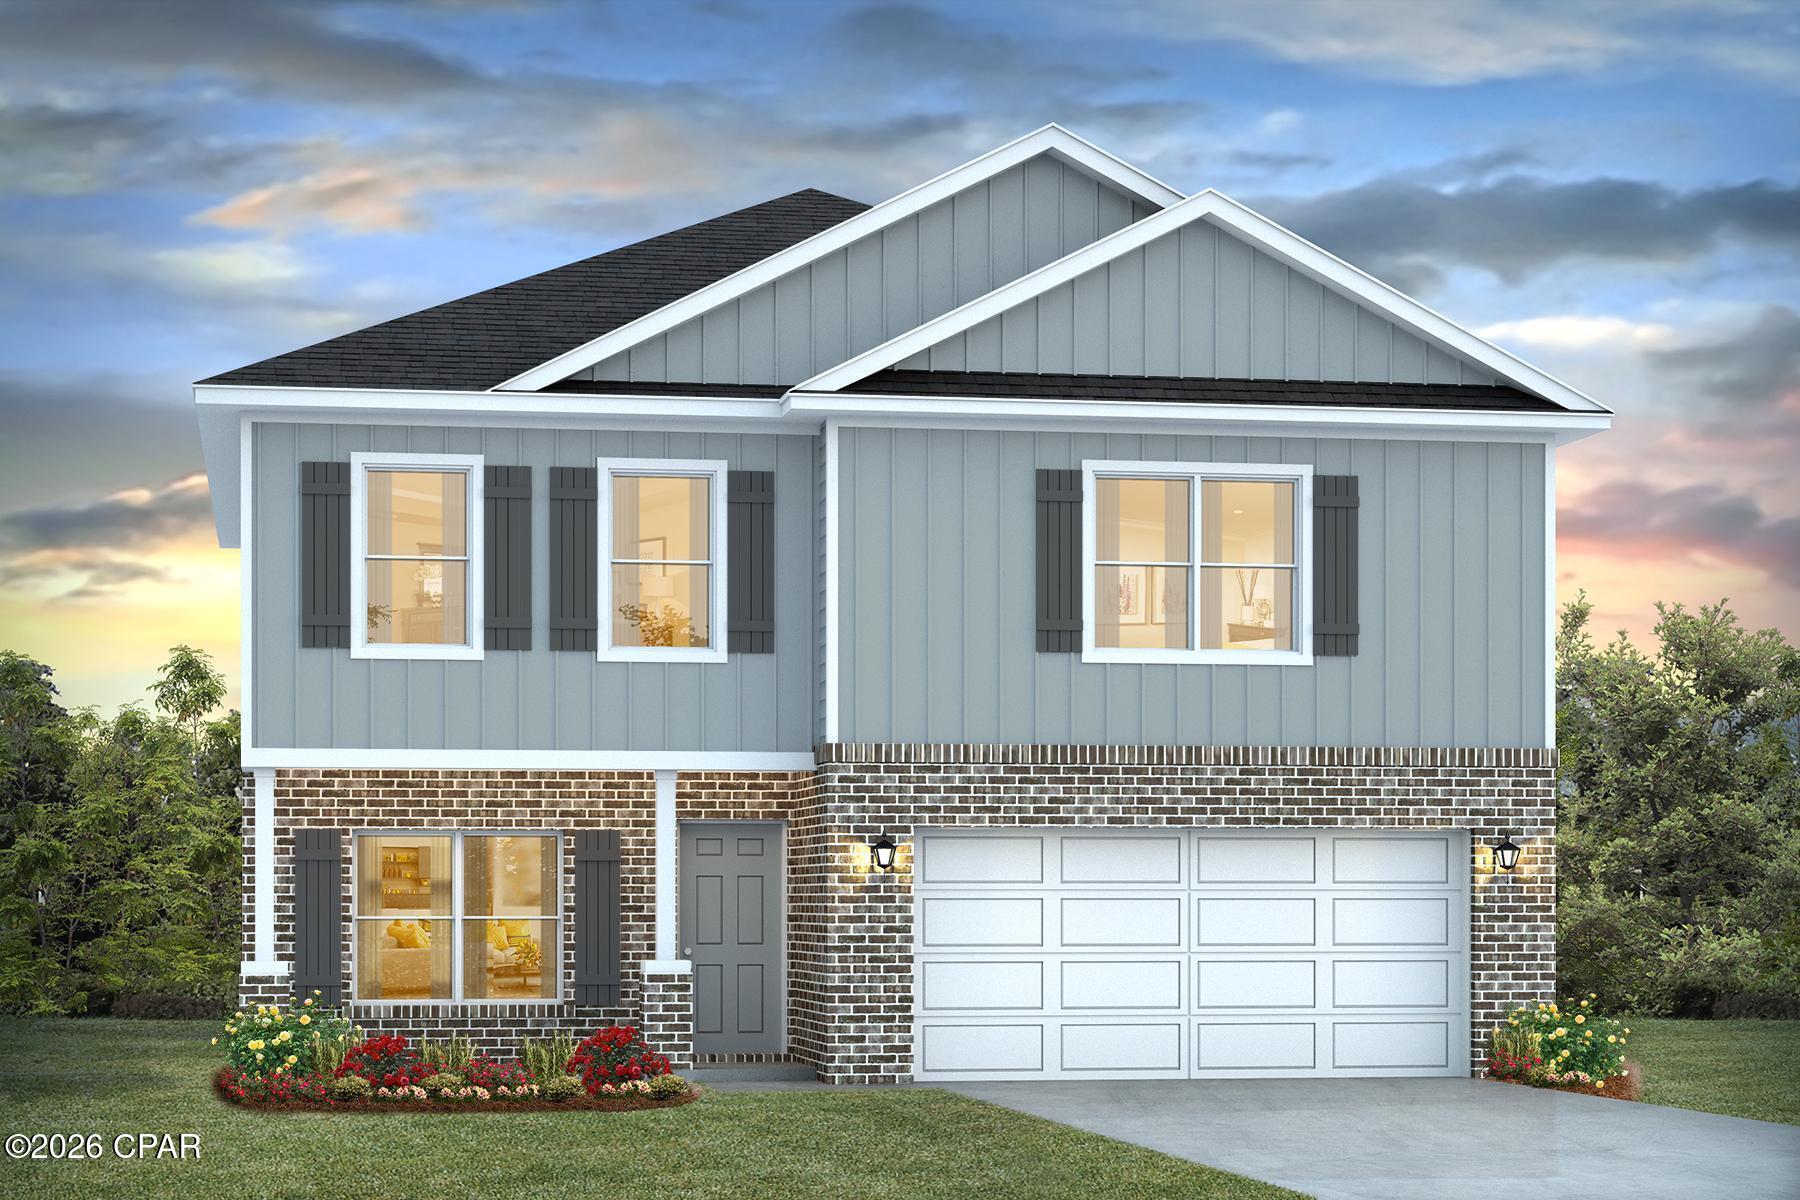
Welcome to the Penwell, a new home floor plan at Hodges Bayou Plantation in Southport, Florida. The Penwell is a comfortable two-story home with 4 bedrooms and 2 and a half bathrooms. Walking up to this home you will see beautiful brick siding on the front of the home with durable vinyl siding on the sides and rear of the home. A covered front porch offers a space for outdoor seating to enjoy the beautiful Florida mornings and evenings.
 
As you enter this home, you are welcomed to a bright entry with large flex space just off the foyer perfect for a formal dining room or study. Continuing through the hall you will find a half bath on the main level just as you enter the great room. The main level has EVP flooring throughout features a grand living space that is open to the kitchen with center island and a spacious corner pantry for storage. The kitchen has modern white cabinets as well as granite countertops. There is a back patio just off the living area that has space for dining outdoors as well.
 
From the living area, there is access to the stairs leading to all bedrooms on the second level. Each bedroom has closet space and soft carpet flooring. The primary bedroom is located on the second level and features a spacious ensuite bathroom. The primary bathroom has a large closet as well as a dual sink vanity with granite countertops, shower, and separate soak tub. Next to the Primary bedroom is the upstairs laundry room and an additional linen closet.

Don't forget to ask us about available upgrades and options for this home!

The Penwell is a lovely addition to the new homes at Hodges Bayou Plantation. Contact us today for more information or to schedule a tour of this community!
#790805

Panama City

3166 Sawgrass Street

4 Beds

2 Baths

2,284 Sq.Ft.

$339,900

MLS#: 790805

Send a message

Message successfully sent.

Your message

What is 3 + 4 ?

Reason for contacting?

I agree to receive email communication and understand I can unsubscribe at any time.

I agree to be contacted by Gulf Life Real Estate via call, email, and text for real estate services. To opt out, you can reply 'stop' at any time or reply 'help' for assistance. You can also click the unsubscribe link in the emails. Message and data rates may apply. Message frequency may vary. Privacy Policy

Sign Out

Virtual Assistant

Would you like to take the next step with this property? We can help you schedule a showing or virtual tour, or send you more details.

Yes, I would like more information.

Thank You for Your Reply, One of Our Agents will contact you as soon as possible

No, maybe later.

Thank you, you can always contact me via email, phone number or through the contact form.

Realhub AI

Lucy - Your AI-Powered Realtor

Update Your Temporary Password

Personalize your search

Enter your email and we'll notify you immediately when new listings match what you're looking for.

or enter email address

Already have an account ? Login here

Continue your home search

I agree to receive communications and understand I can unsubscribe at any time.

I agree to be contacted by Gulf Life Real Estate via call, email, and text for real estate services. To opt out, you can reply 'stop' at any time or reply 'help' for assistance. You can also click the unsubscribe link in the emails. Message and data rates may apply. Message frequency may vary. Privacy Policy

Already have an account ? Login here

We use cookies

We use cookies primarily for analytics to enhance your experience. By accepting, you agree to our use of these cookies. You can manage your preferences or learn more about our cookies policy.