


Property
Beds
2
Full Baths
2
1/2 Baths
None
Year Built
2002
Sq.Footage
1,128
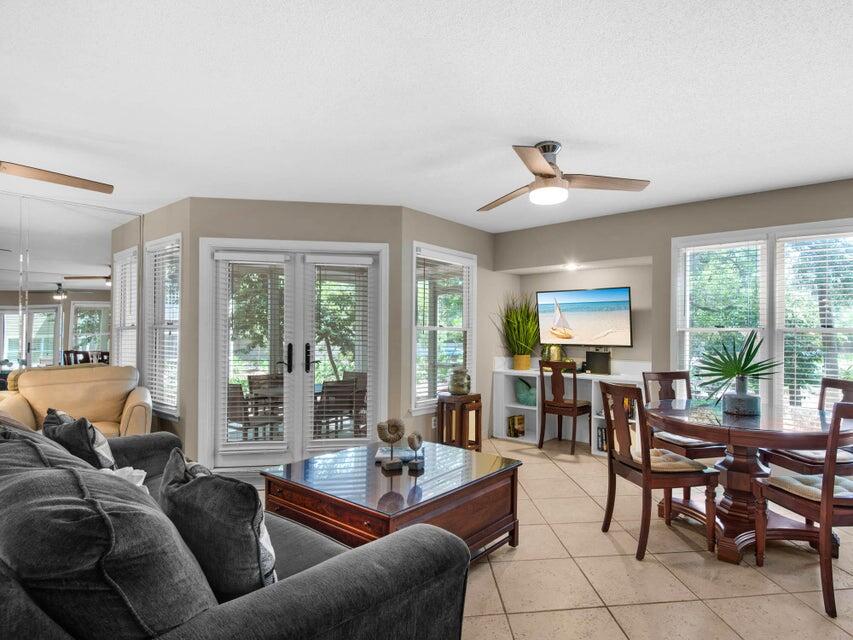
Discover effortless resort living in this updated fully furnished two-bedroom, two-full bath lock-off in the Pilot House at Sandestin Golf and Beach Resort. Offering 1,128 square feet, this versatile floor plan can be enjoyed as one spacious residence or separated into a studio and 1 bedroom unit to provide privacy for guests and added rental flexibility. The updated kitchen features attractive finishes and a convenient breakfast bar, opening seamlessly to the living and dining areas for easy entertaining and relaxed coastal living. Both bedrooms plus sleeper sofa in the living area, are comfortably appointed, making the property ready to enjoy from the moment you arrive. Owners will appreciate a private owner's closet within the condo, along with a separate climate-controlled owner's storage cage--ideal for personal belongings and beach gear. Pilot House residents/guests also enjoy access to the community pool, barbecue grills, workout room, and beautifully maintained green space. Owners also have access to the private Founders Club which includes a full kitchen, pool table, and living/seating area overlooking the event plaza of the Village. Located adjacent to the pedestrian-friendly Village of Baytowne Wharf, dining, shopping, live entertainment, festivals, and family-friendly activities are just steps away. Whether you are looking for a turnkey vacation retreat, rental investment, or a combination of both, this furnished Pilot House unit offers exceptional flexibility in the heart of Sandestin.
Features & Amenities
Interior
-
Other Interior Features
Breakfast Bar
-
Total Bedrooms
2
-
Bathrooms
2
-
Cooling YN
YES
-
Cooling
Central Air, Ceiling Fan(s), Electric
-
Heating YN
YES
-
Heating
Central, Electric
-
Pet friendly
N/A
Exterior
-
Garage
No
-
Construction Materials
Concrete
-
Other Exterior Features
Balcony
-
Parking
Covered
-
Pool
No
Area & Lot
-
Property Type
Residential
-
Property Sub Type
Condominium
-
Architectural Style
N/A
Price
-
Sales Price
$425,000
-
Tax Amount
$3,244.97
-
Sq. Footage
1,128
-
Price/SqFt
$376
HOA
-
Association
YES
-
Association Fee
$1,364.92
-
Association Fee Frequency
Monthly
-
Association Fee Includes
N/A
School District
-
Elementary School
Van R Butler
-
Middle School
Emerald Coast
-
High School
South Walton
Property Features
-
New Construction
NO
-
Sewer
Public Sewer
-
Water Source
Public
Schedule a Showing
Showing scheduled successfully.
Mortgage calculator
Estimate your monthly mortgage payment, including the principal and interest, property taxes, and HOA. Adjust the values to generate a more accurate rate.
Your payment
Principal and Interest:
$
Property taxes:
$
HOA fees:
$
Total loan payment:
$
Total interest amount:
$
Location
County
Walton
Elementary School
Van R Butler
Middle School
Emerald Coast
High School
South Walton
Listing Courtesy of Cheryl K Manganiello, Compass
RealHub Information is provided exclusively for consumers' personal, non-commercial use, and it may not be used for any purpose other than to identify prospective properties consumers may be interested in purchasing. All information deemed reliable but not guaranteed and should be independently verified. All properties are subject to prior sale, change or withdrawal. RealHub website owner shall not be responsible for any typographical errors, misinformation, misprints and shall be held totally harmless.

AGENT
Marilet Lancheros
Call Marilet today to schedule a private showing.

* Listings on this website come from the FMLS IDX Compilation and may be held by brokerage firms other than the owner of this website. The listing brokerage is identified in any listing details. Information is deemed reliable but is not guaranteed. If you believe any FMLS listing contains material that infringes your copyrighted work please click here to review our DMCA policy and learn how to submit a takedown request.© 2024 FMLS.
Related Properties

Miramar Beach
1096 Scenic Gulf Drive Unit G21
1 Beds
1 Baths
740 Sq.Ft.
$349,900
MLS#: 1013416
Miramar Beach
9815 W U.S. Hwy 98 226
1 Beds
1 Baths
821 Sq.Ft.
$345,000
MLS#: 998967

Miramar Beach
64 Shore Drive
4 Beds
2 Baths
1,640 Sq.Ft.
$499,900
MLS#: 1013437

Miramar Beach
285 Payne Street UNIT 8B
2 Beds
2 Baths
944 Sq.Ft.
$399,000
MLS#: 1013363

Miramar Beach
41 Misty Cove UNIT 201
2 Beds
3 Baths
1,336 Sq.Ft.
$449,900
MLS#: 1013301

Miramar Beach
9100 Baytowne Wharf Boulevard 451
2 Beds
2 Baths
1,023 Sq.Ft.
$399,500
MLS#: 1013215

Miramar Beach
5000 S Sandestin Boulevard 7406
1 Beds
1 Baths
708 Sq.Ft.
$389,900
MLS#: 1013147

Miramar Beach
88 Antilles Cove
3 Beds
2 Baths
1,445 Sq.Ft.
$474,900
MLS#: 1013061

Miramar Beach
911 Harbour Point Lane 911
1 Beds
1 Baths
767 Sq.Ft.
$419,900
MLS#: 1013065
Miramar Beach
1096 Scenic Gulf Drive G19
1 Beds
1 Baths
518 Sq.Ft.
$355,000
MLS#: 980488
