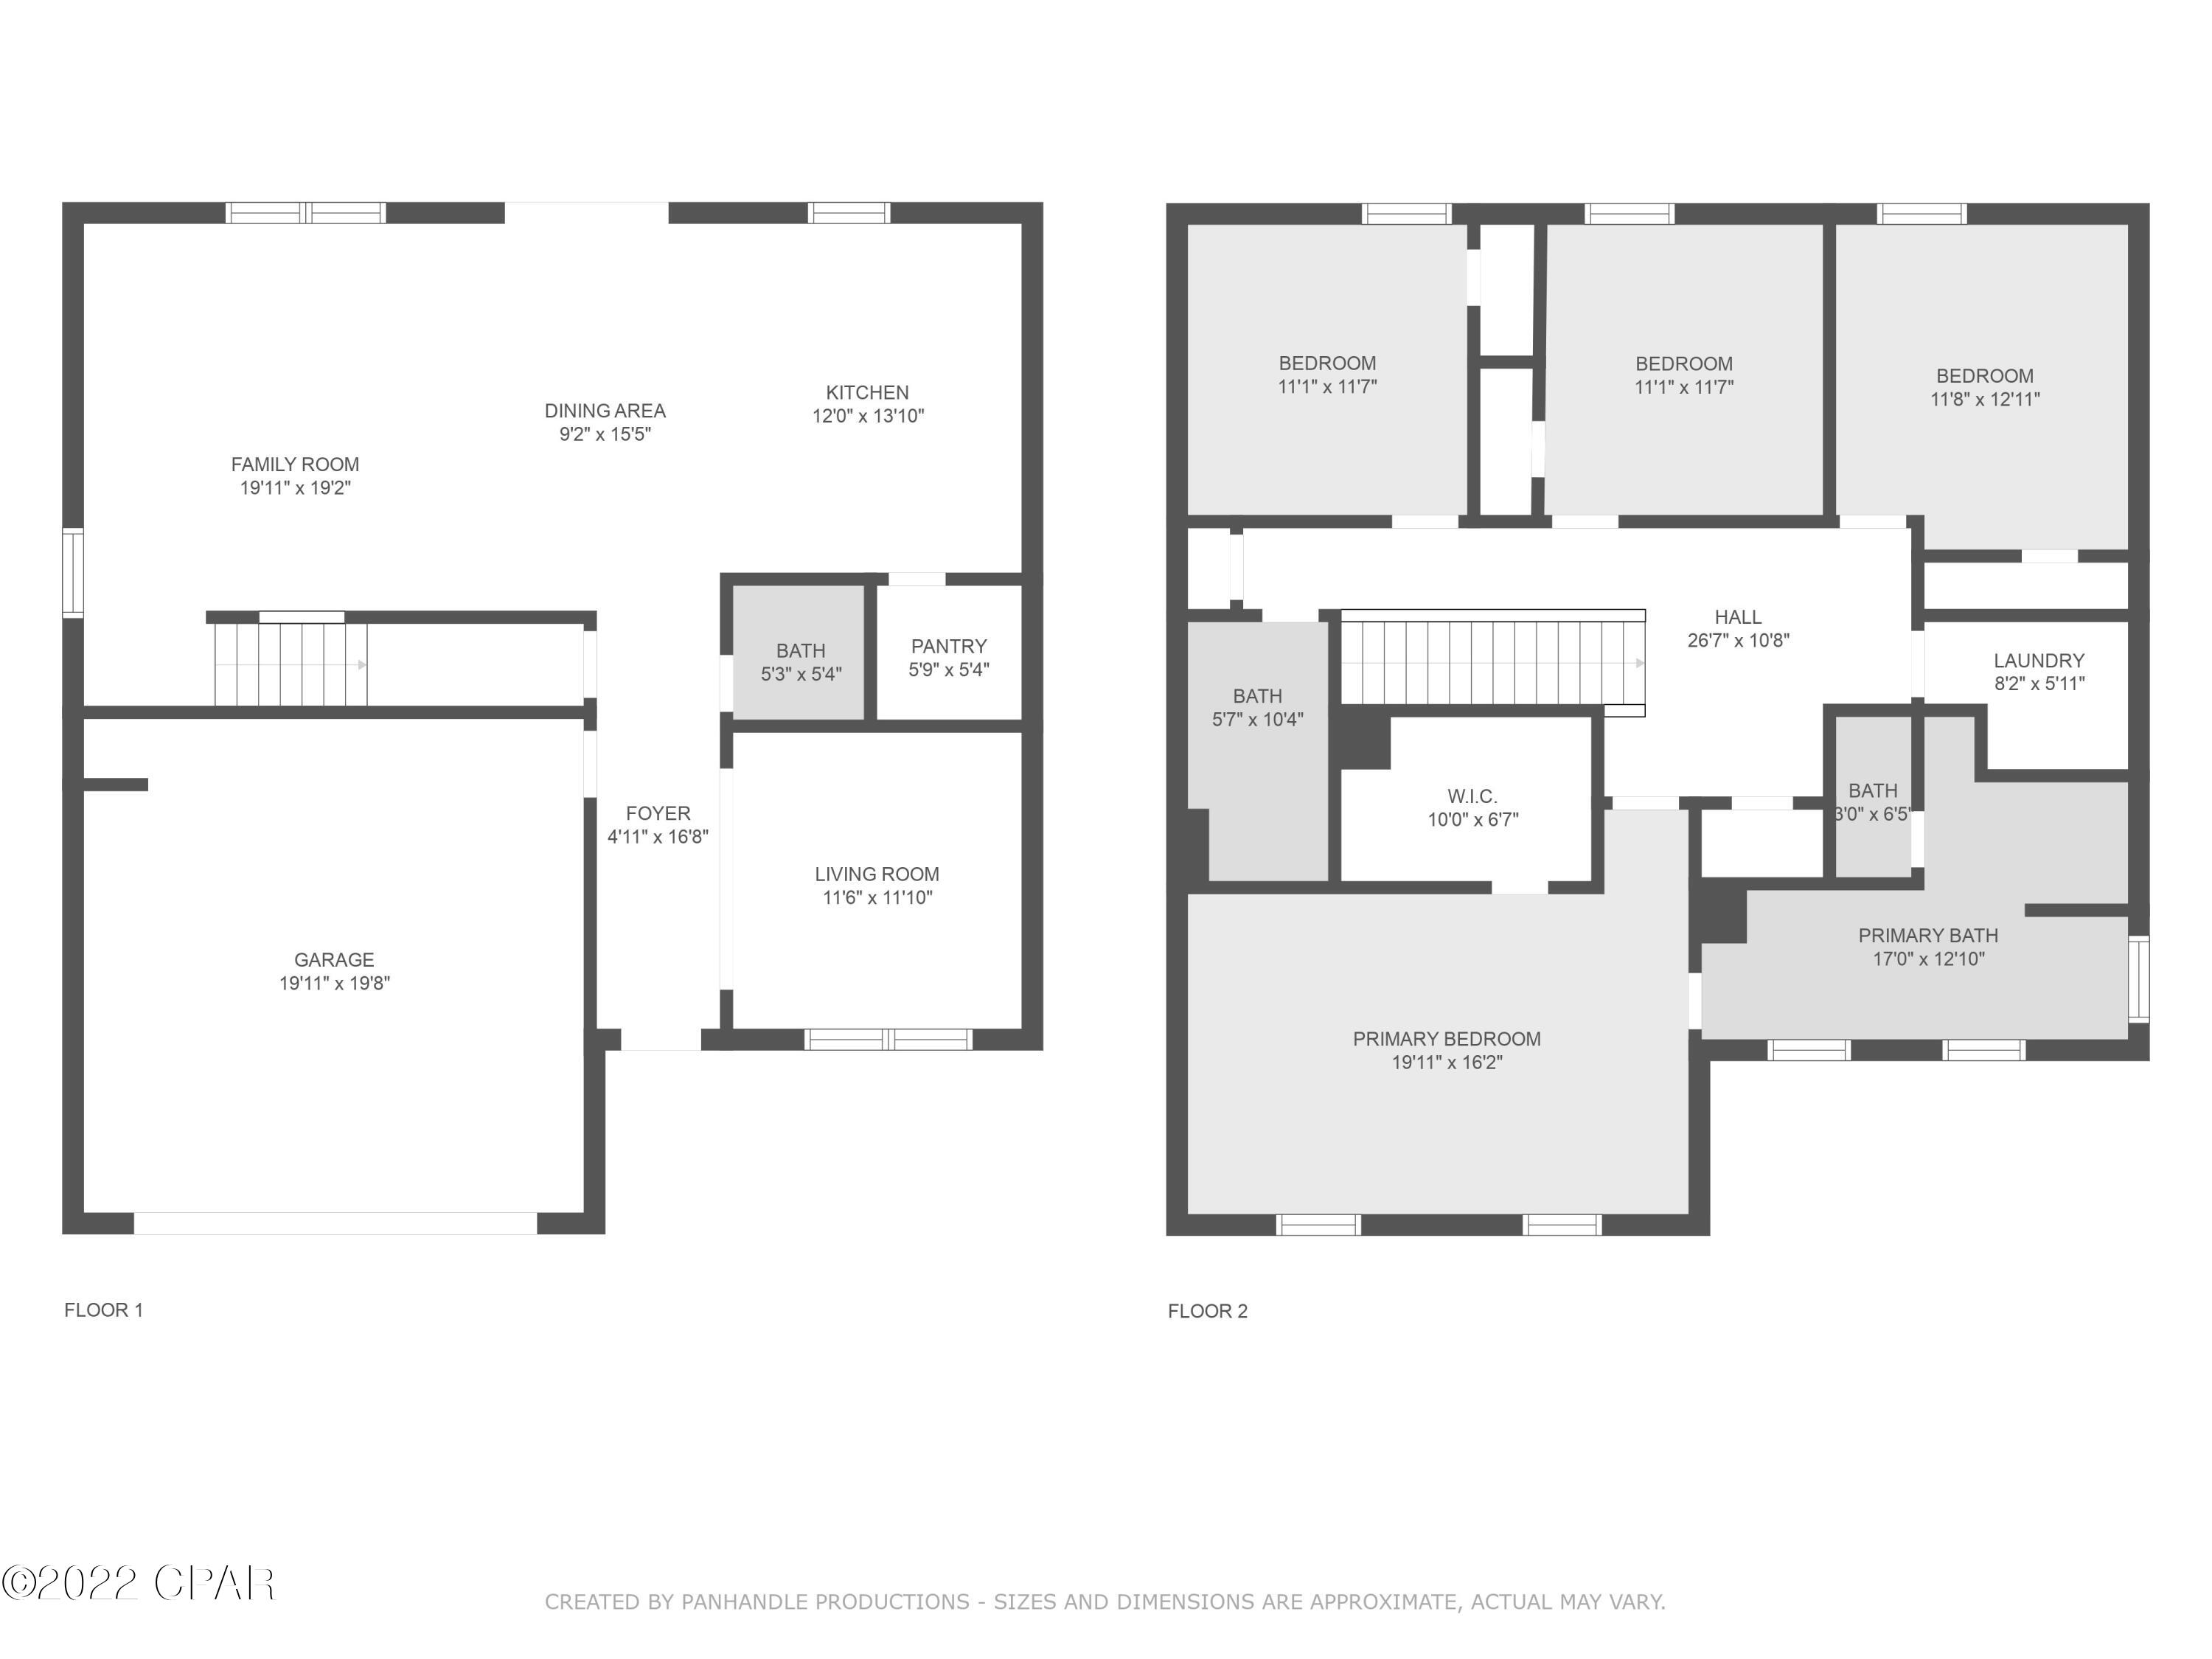
Features & Amenities

Interior

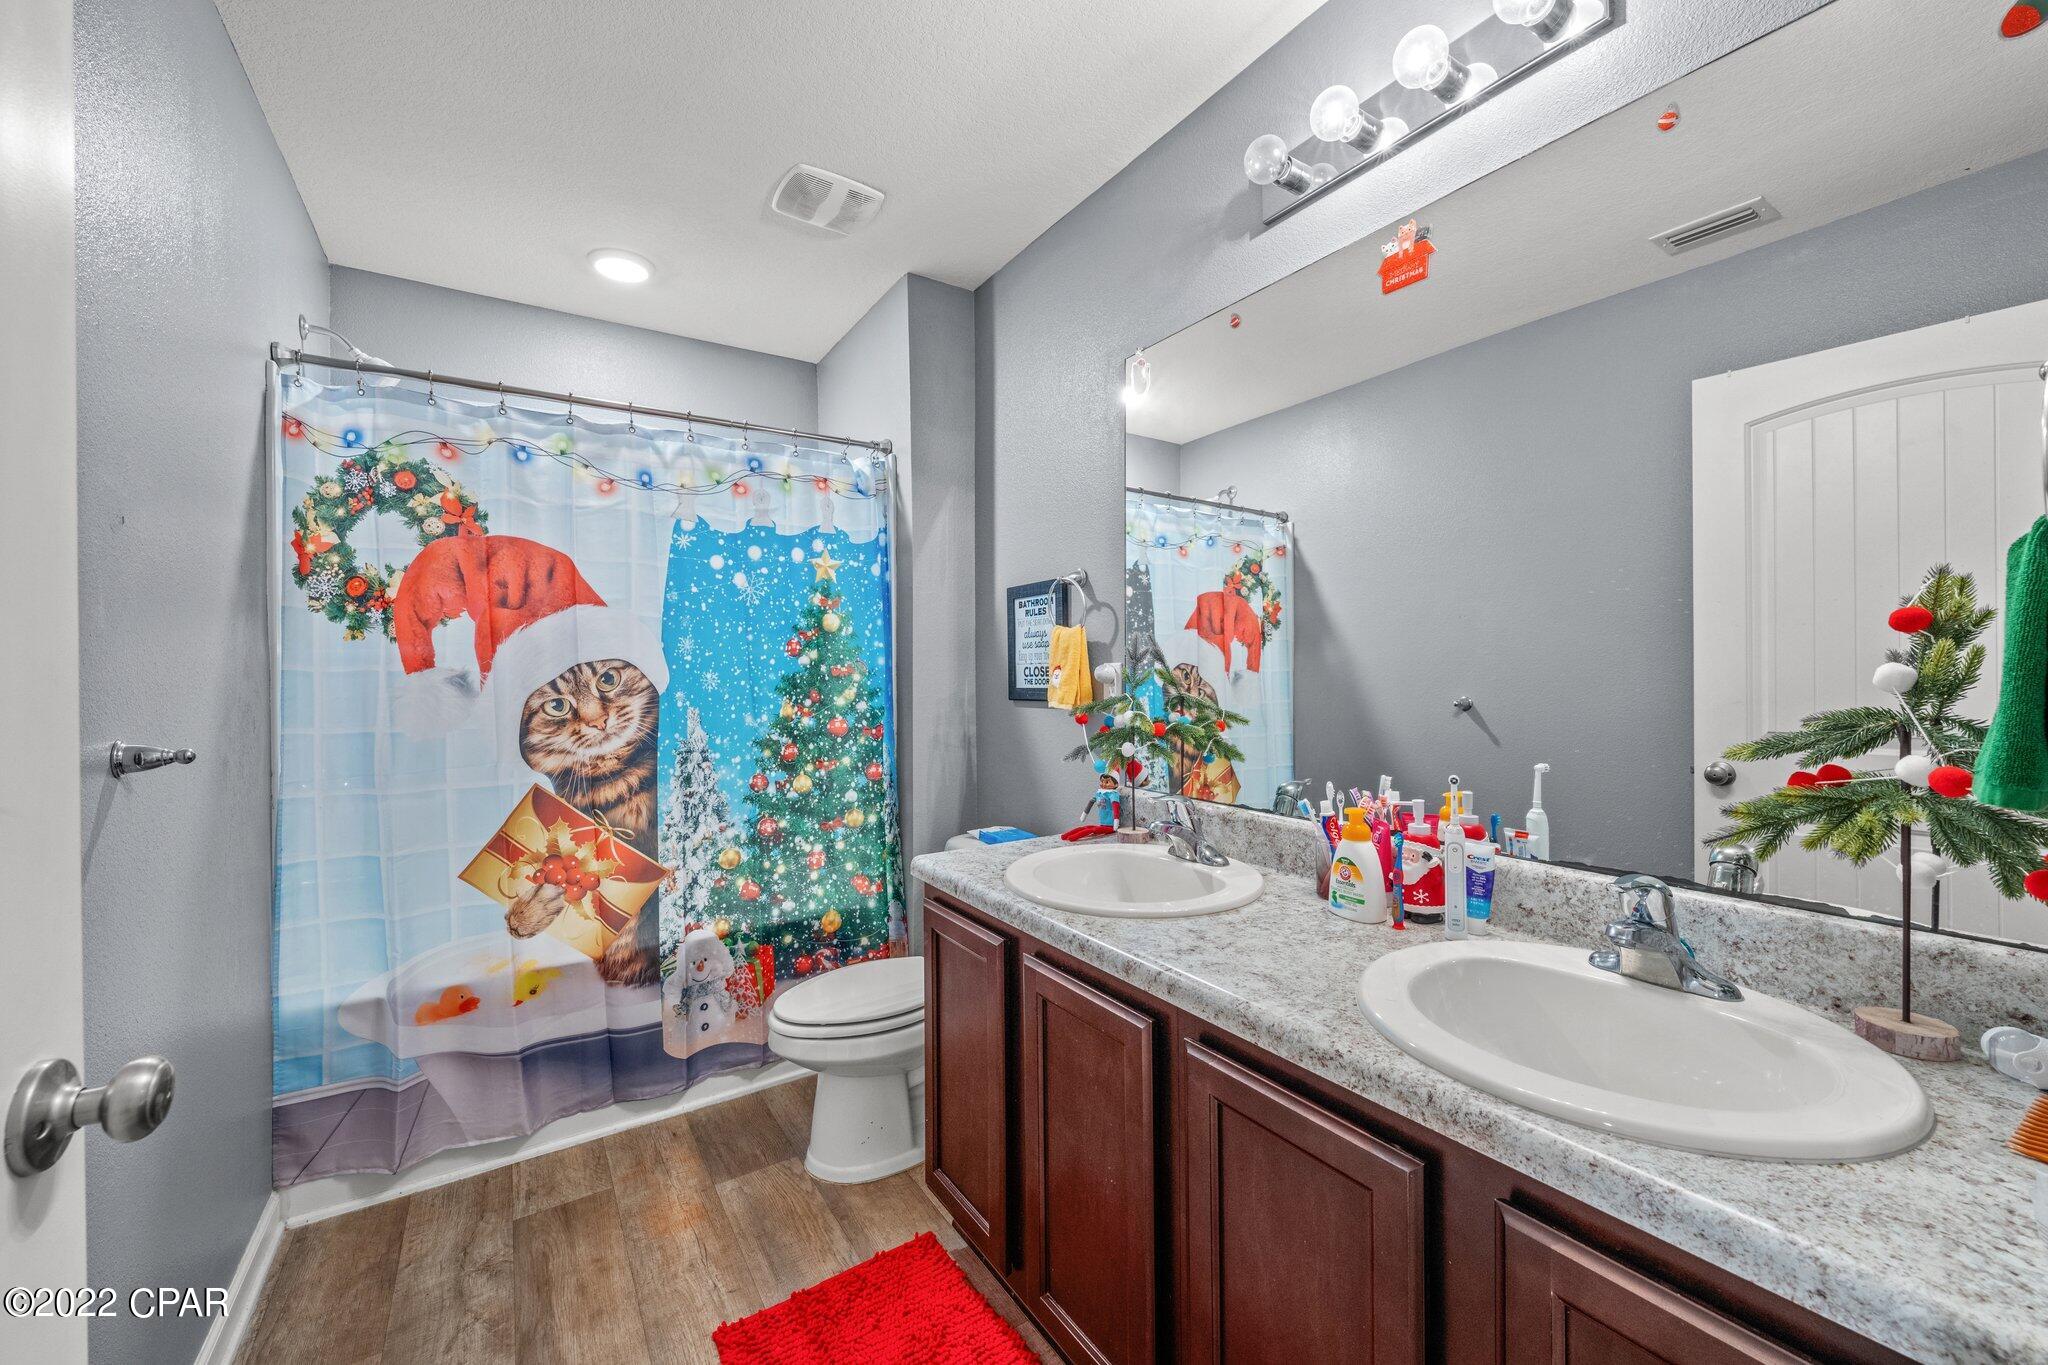
  • Total Bedrooms

    4

  • Bathrooms

    2

  • 1/2 Bathrooms

    1

  • Cooling YN

    YES

  • Cooling

    Central Air

  • Heating YN

    YES

  • Heating

    Central, Electric

  • Pet friendly

    N/A

Exterior

  • Garage

    Yes

  • Garage spaces

    2

  • Construction Materials

    Vinyl Siding

  • Pool

    No

  • Waterfront YN

    YES

  • View

    Lake

Area & Lot

  • Lot Features

    Cul-De-Sac, Waterfront

  • Lot Size(acres)

    0.19

  • Lot Size(square feet)

    8,276

  • Property Type

    Residential

  • Property Sub Type

    SingleFamilyResidence

  • Architectural Style

    Traditional

Price

  • Sales Price

    $298,000

  • Tax Amount

    $2,444

  • Sq. Footage

    2,433

  • Price/SqFt

    $122

HOA

  • Association

    YES

  • Association Fee Includes

    N/A

School District

  • Elementary School

    Tommy Smith

  • Middle School

    Merritt Brown

  • High School

    Rutherford

Property Features

  • Stories

    2

  • Foundation Details

    Slab

Schedule a Showing

Showing scheduled successfully.

<
>
IN PERSON
VIA CHAT

What is 3 + 4 ?


Change time

Mortgage calculator

Estimate your monthly mortgage payment, including the principal and interest, property taxes, and HOA. Adjust the values to generate a more accurate rate.

Your payment

Principal and Interest:

$

Property taxes:

$

HOA fees:

$

Total loan payment:

$

Total interest amount:

$

Location

County

Bay

Elementary School

Tommy Smith

Middle School

Merritt Brown

High School

Rutherford

Listing Courtesy of Michael A Johnson, Keller Williams Success Realty

RealHub Information is provided exclusively for consumers' personal, non-commercial use, and it may not be used for any purpose other than to identify prospective properties consumers may be interested in purchasing. All information deemed reliable but not guaranteed and should be independently verified. All properties are subject to prior sale, change or withdrawal. RealHub website owner shall not be responsible for any typographical errors, misinformation, misprints and shall be held totally harmless.

Agent Marilet Lancheros

AGENT

Marilet Lancheros

Call Marilet today to schedule a private showing.


* Listings on this website come from the FMLS IDX Compilation and may be held by brokerage firms other than the owner of this website. The listing brokerage is identified in any listing details. Information is deemed reliable but is not guaranteed. If you believe any FMLS listing contains material that infringes your copyrighted work please click here to review our DMCA policy and learn how to submit a takedown request.© 2024 FMLS.
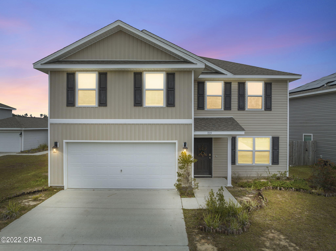
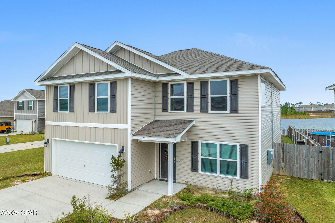
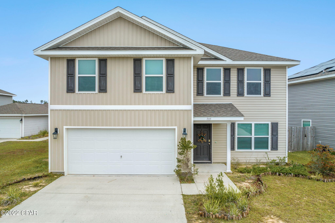
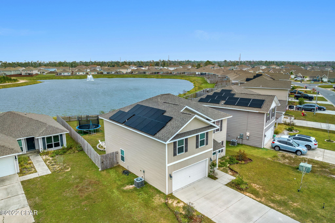
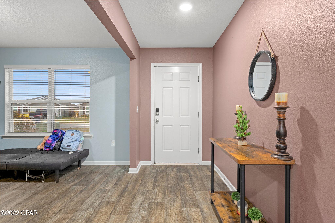
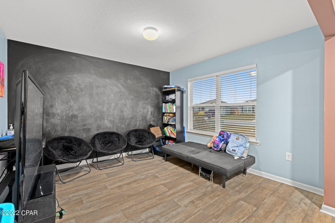
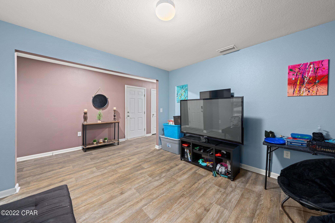
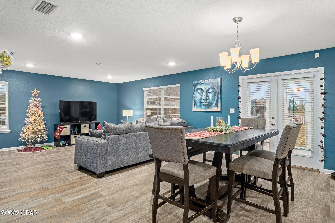
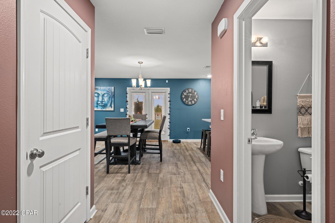
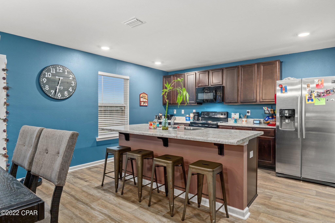
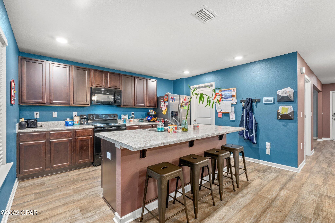
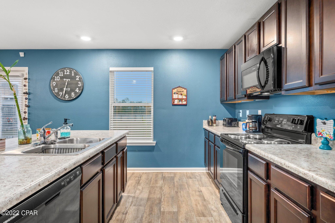
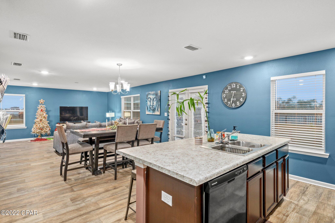
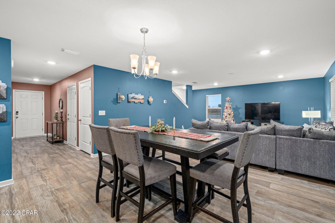
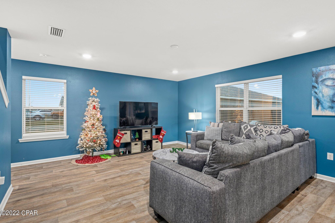
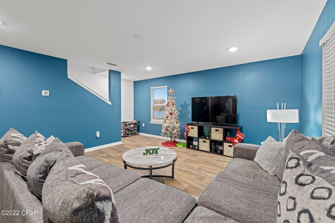
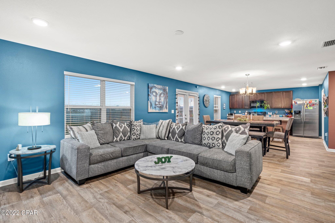
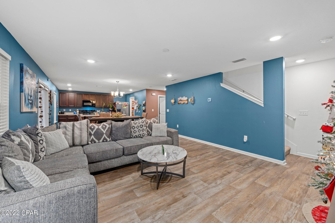
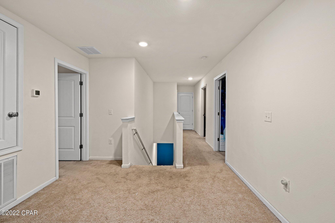
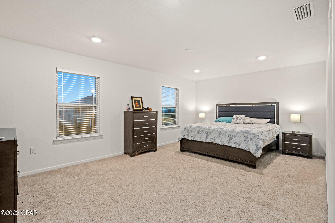
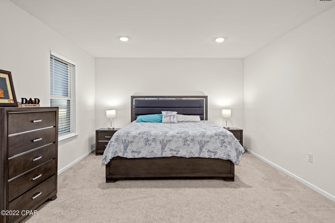
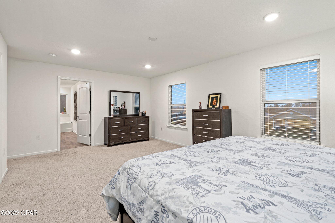
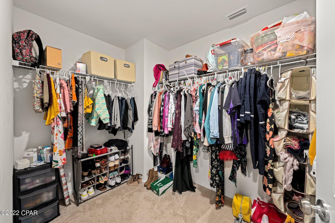
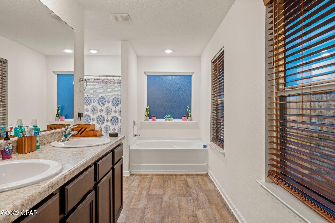
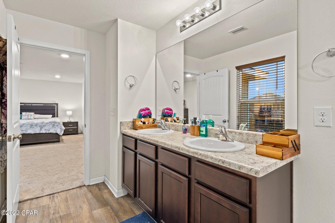
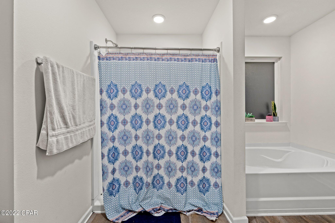
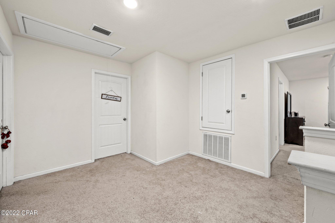
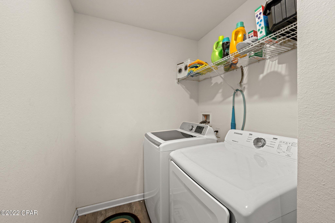
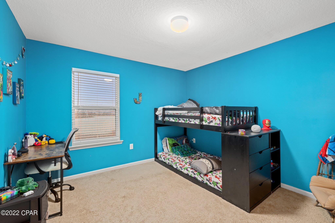
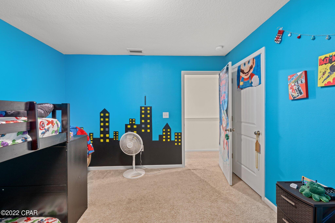
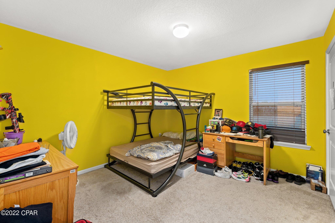
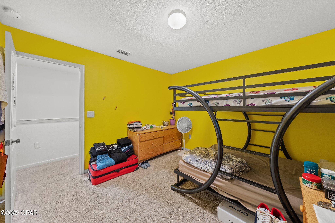
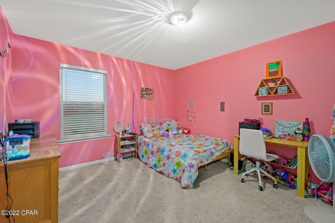
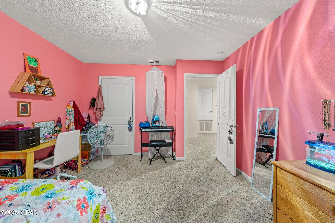
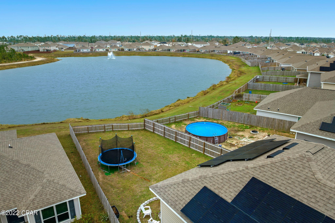
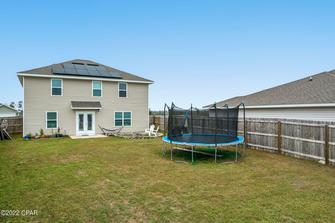
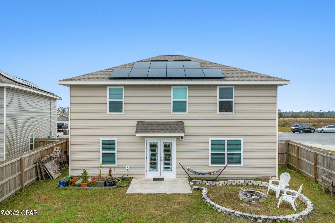
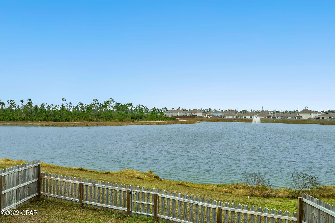
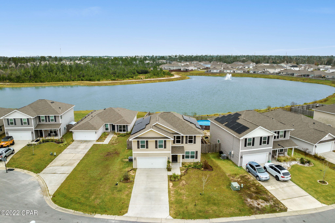
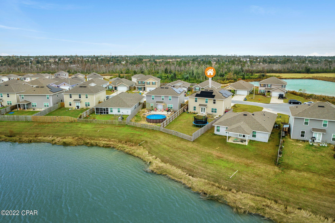
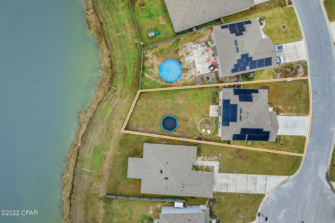
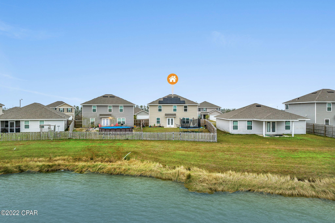
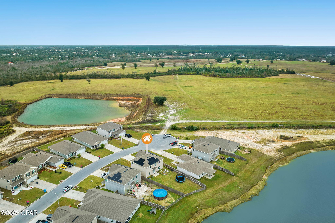
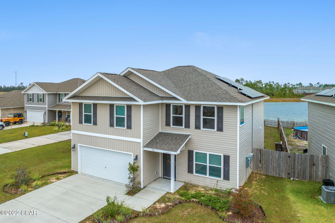
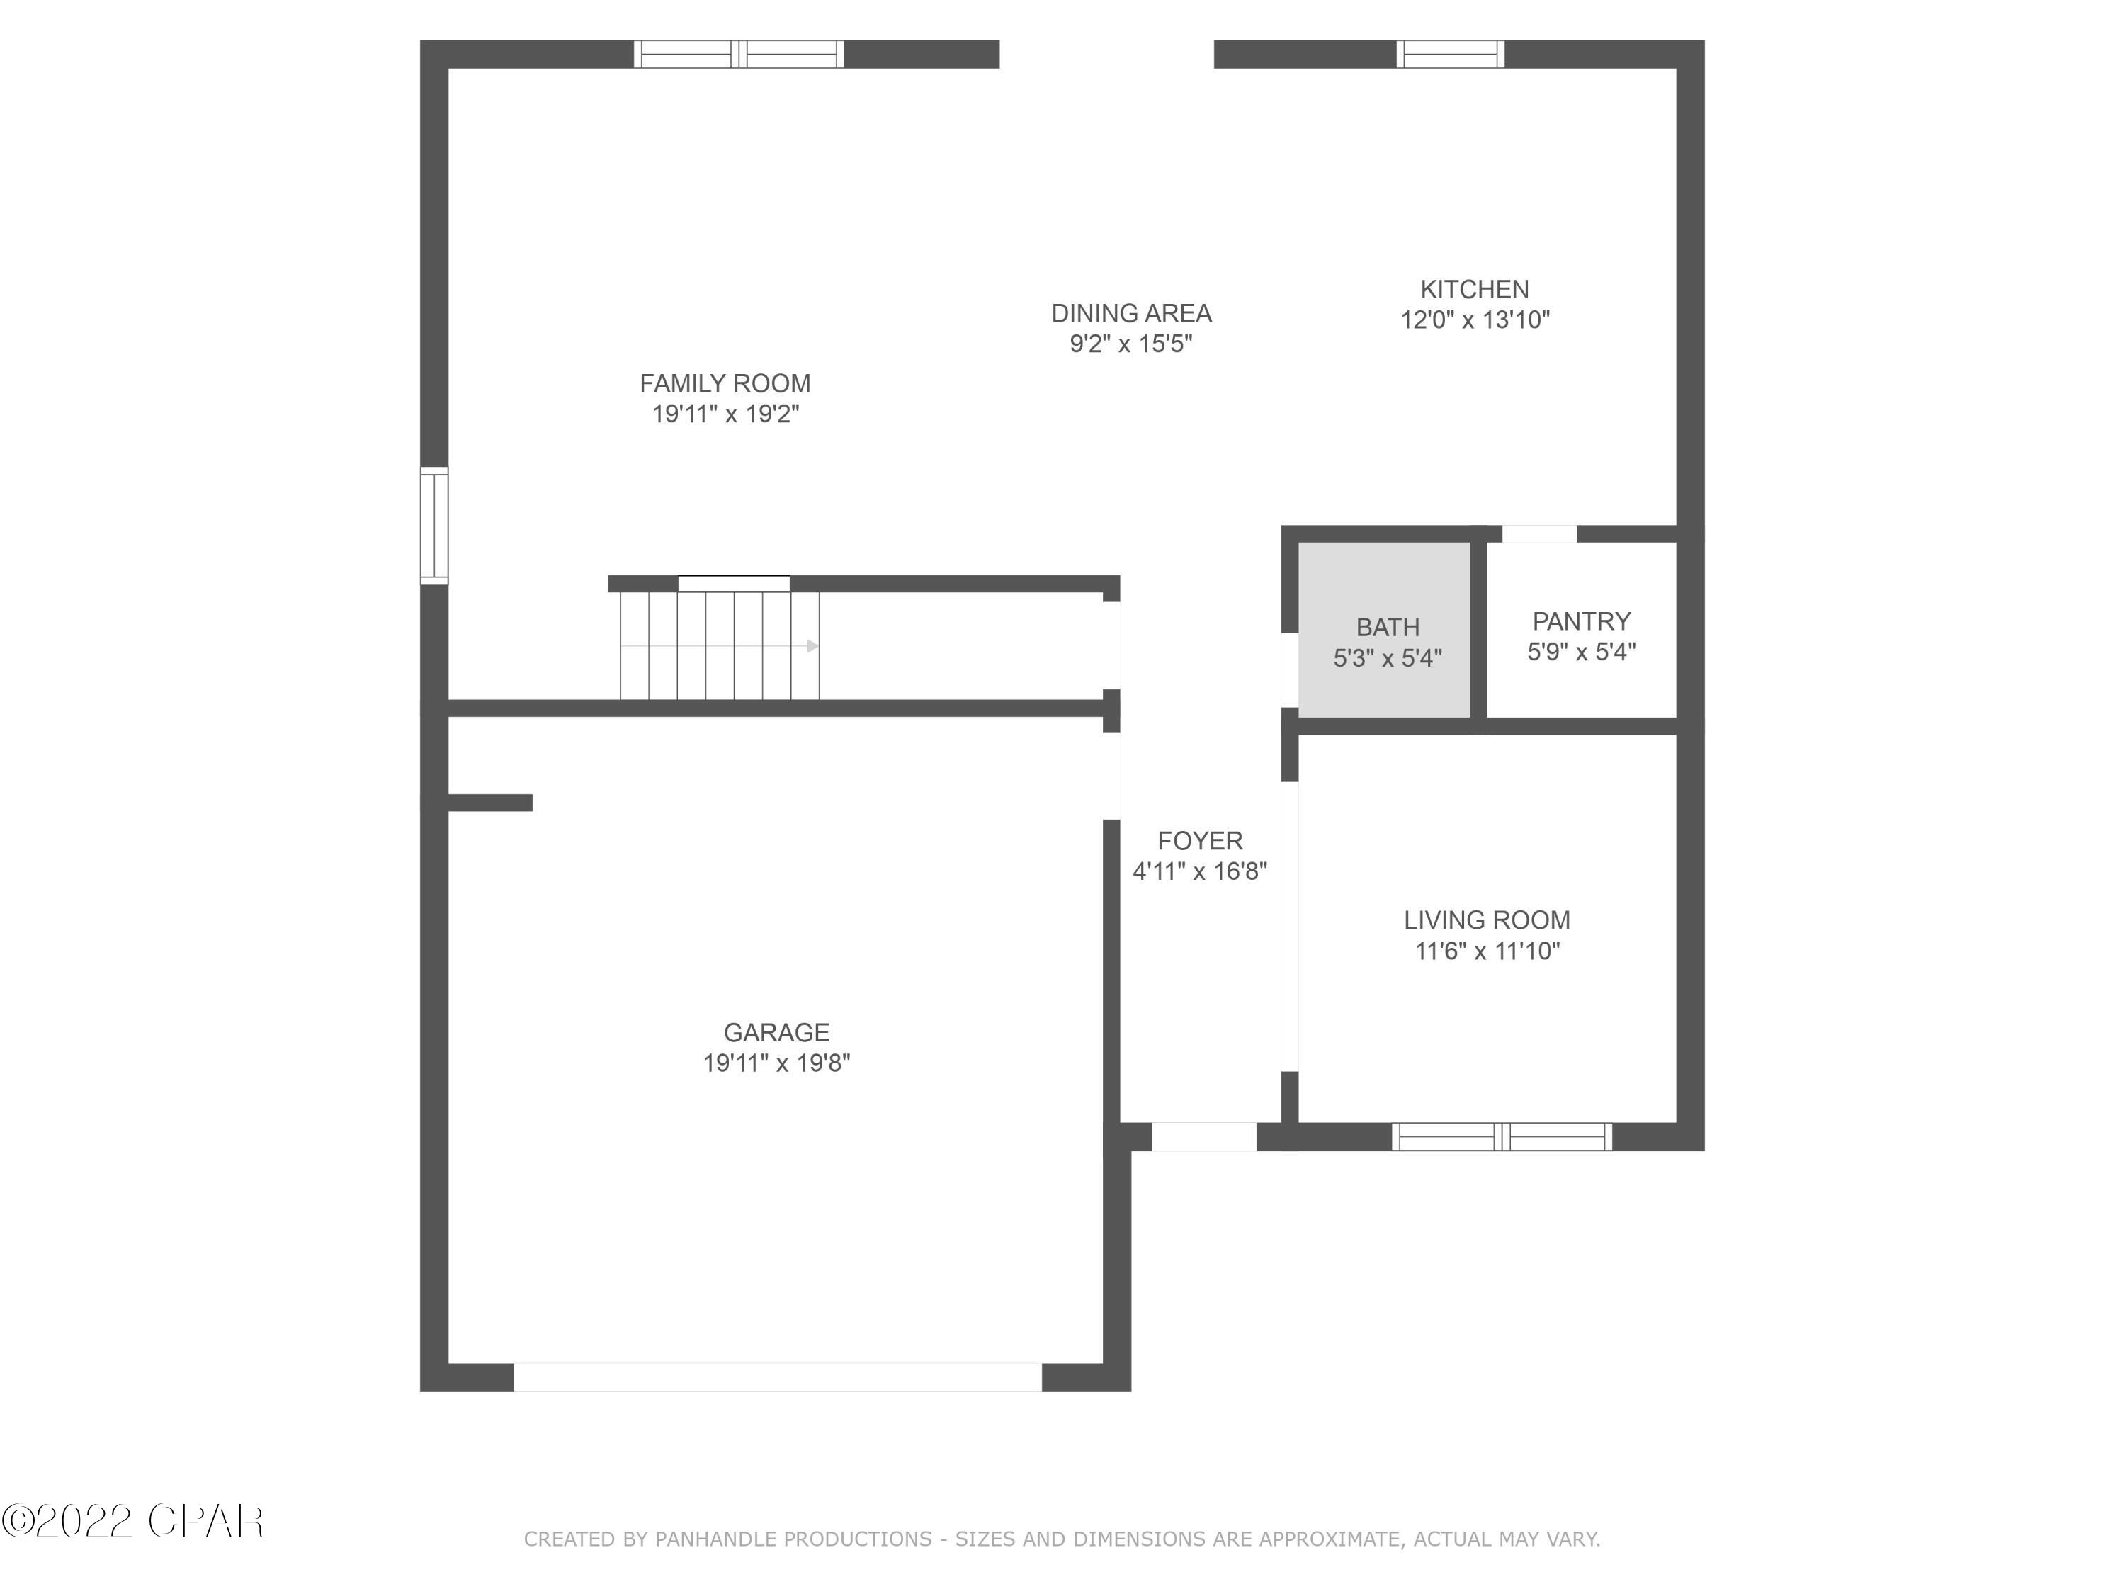
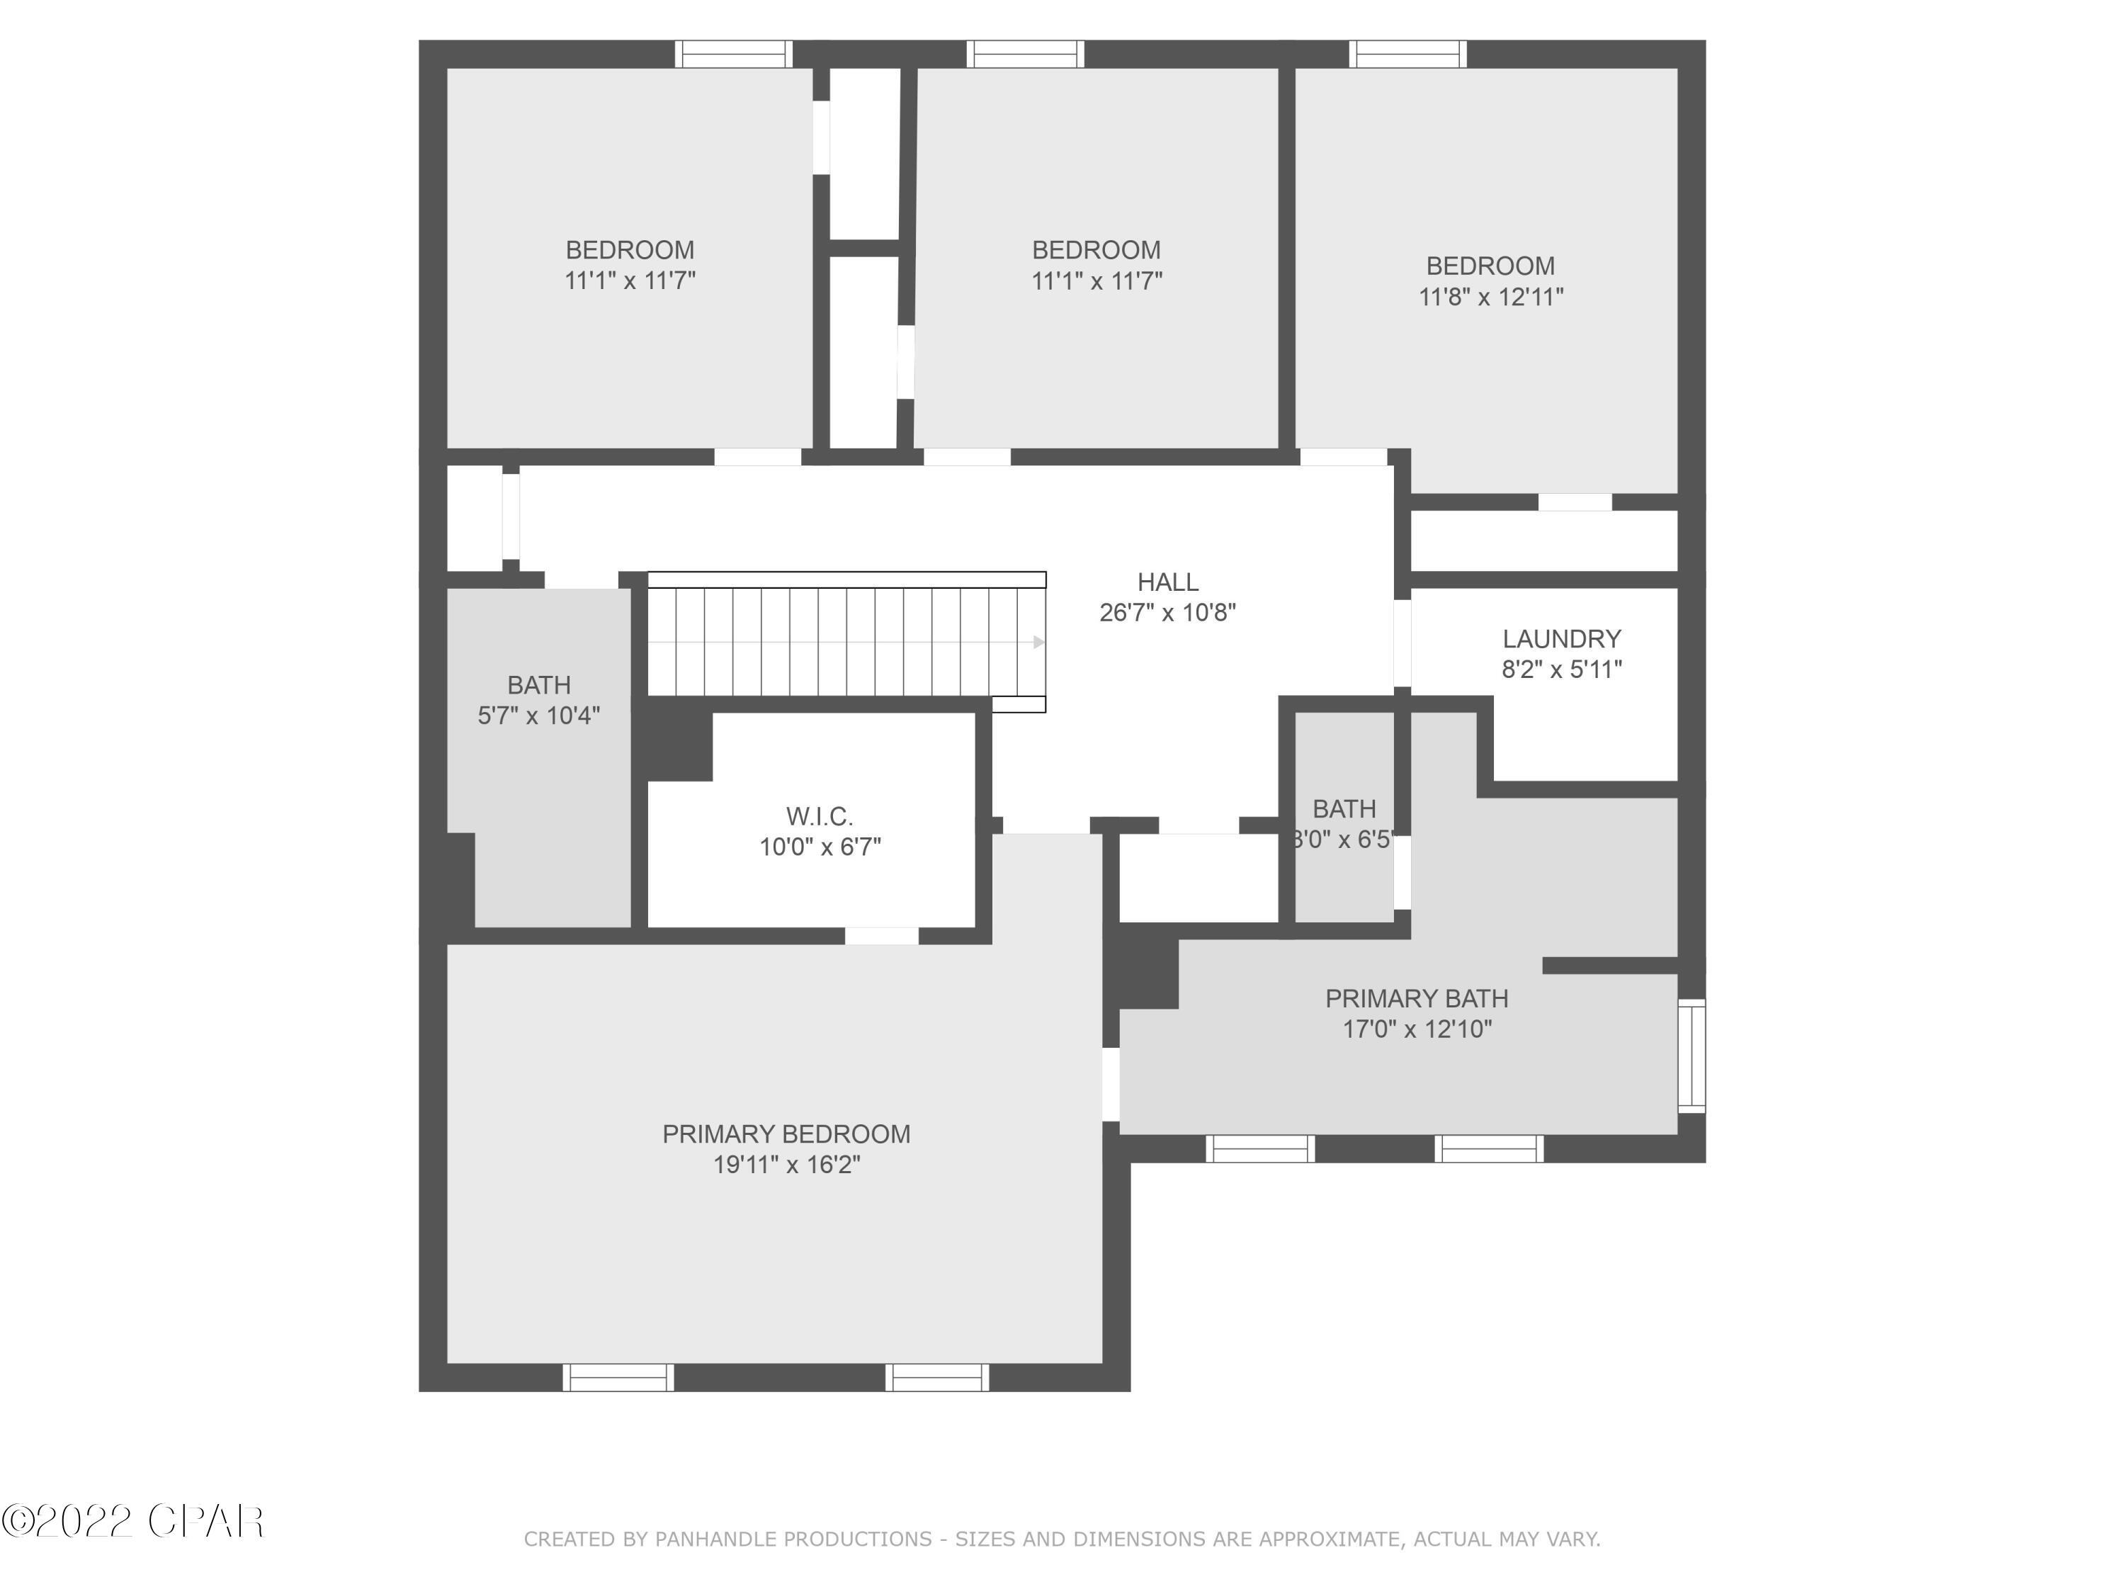
'CURRENTLY UNDER CONTRACT, SELLER WILL CONSIDER BACKUP OFFERS' Check out this waterfront home for under $300,000!  Home features solar panels, spacious split floorplan with living area downstairs and 4 large bedrooms upstairs.  The master is Massive and includes a gigantic walk-in closet.  Downstairs you will enjoy a large kitchen with island and oversized living room that flow together as one.  In addition, the home includes a flex space that could be used as an office, dining area or even bedroom.  The large fenced in backyard is perfect for children and pets to play and features an oversized gate and low fence across the back to preserve the views.  Enjoy a fire with family during the winter months and play in the quiet culdesac all summer long!  You don't want to miss one.

7115 Hatteras Boulevard

Message successfully sent.

What would you like to know?

What is 3 + 4 ?

I agree to receive email communication and understand I can unsubscribe at any time.

I agree to be contacted by Gulf Life Real Estate via call, email, and text for real estate services. To opt out, you can reply 'stop' at any time or reply 'help' for assistance. You can also click the unsubscribe link in the emails. Message and data rates may apply. Message frequency may vary. Privacy Policy

Related Properties

Same owner for the last 30 years! Recently placed on the rental market and doing significantly better than anticipated! Imagine waking to the sound of gentle waves and stepping onto your private balcony to take in breathtaking panoramic views of the emerald Gulf of America and 500 feet of pristine, sugar-white sands. This one-bedroom condo at the highly sought-after Sunbird Beach Resort offers the perfect blend of coastal luxury and unbeatable value, set within one of Panama City Beach's most iconic beachfront complexes.

Featuring a thoughtfully designed living space, the unit includes a fully equipped kitchen, comfortable queen bedding, and a queen sofa sleeper, which is ideal for families, couples, or savvy investors. Residents enjoy direct private beach access to one of the area's largest stretches of private shoreline, three Gulf-side pools (including a heated option), tennis courts, a state-of-the-art fitness center, Gulf views, shuffleboard, BBQ grills, and high-speed Wi-Fi throughout the gated community.

Located next to the legendary Pineapple Willy's and within walking distance of amenities and vibrant nightlife, this condo offers unmatched convenience and rental demand. In today's Panama City Beach market, where one-bedroom beachfront condos in established complexes like Sunbird are listed in the $300,000-$400,000 range and have strong short-term rental potential, this property offers exceptional value and long-term appreciation in a high-tourism destination.

Whether you're seeking a personal coastal retreat or a turnkey investment with income-generating power, this Sunbird one-bedroom is your gateway to the ultimate Florida beach lifestyle. Don't miss your chance to own a slice of paradise where memories are made every day.
#789093

Panama City

9850 S Thomas Drive 202E

1 Beds

1 Baths

609 Sq.Ft.

$284,999

MLS#: 789093

New on site today
Home is estimated to be completed by mid October. 
This thoughtfully designed home features 9-foot ceilings, custom kitchen cabinetry, quartz countertops, and a spacious primary suite with a double vanity, quartz counters, and a custom tile shower. Situated on a .29-acre lot with no HOA, this home offers both quality craftsmanship and everyday convenience. Located just 5 minutes from Publix, Marco's Pizza, McDonald's, San Marcos Mexican Restaurant, and Starbucks, and only 10 minutes from the heart of Panama City. Photos are renderings based on previous builds of this floor plan and are for illustrative purposes only. Actual finishes, colors, and features may vary.
#1013433

Panama City

5663 Maude Road

2 Beds

2 Baths

1,502 Sq.Ft.

$349,900

MLS#: 1013433
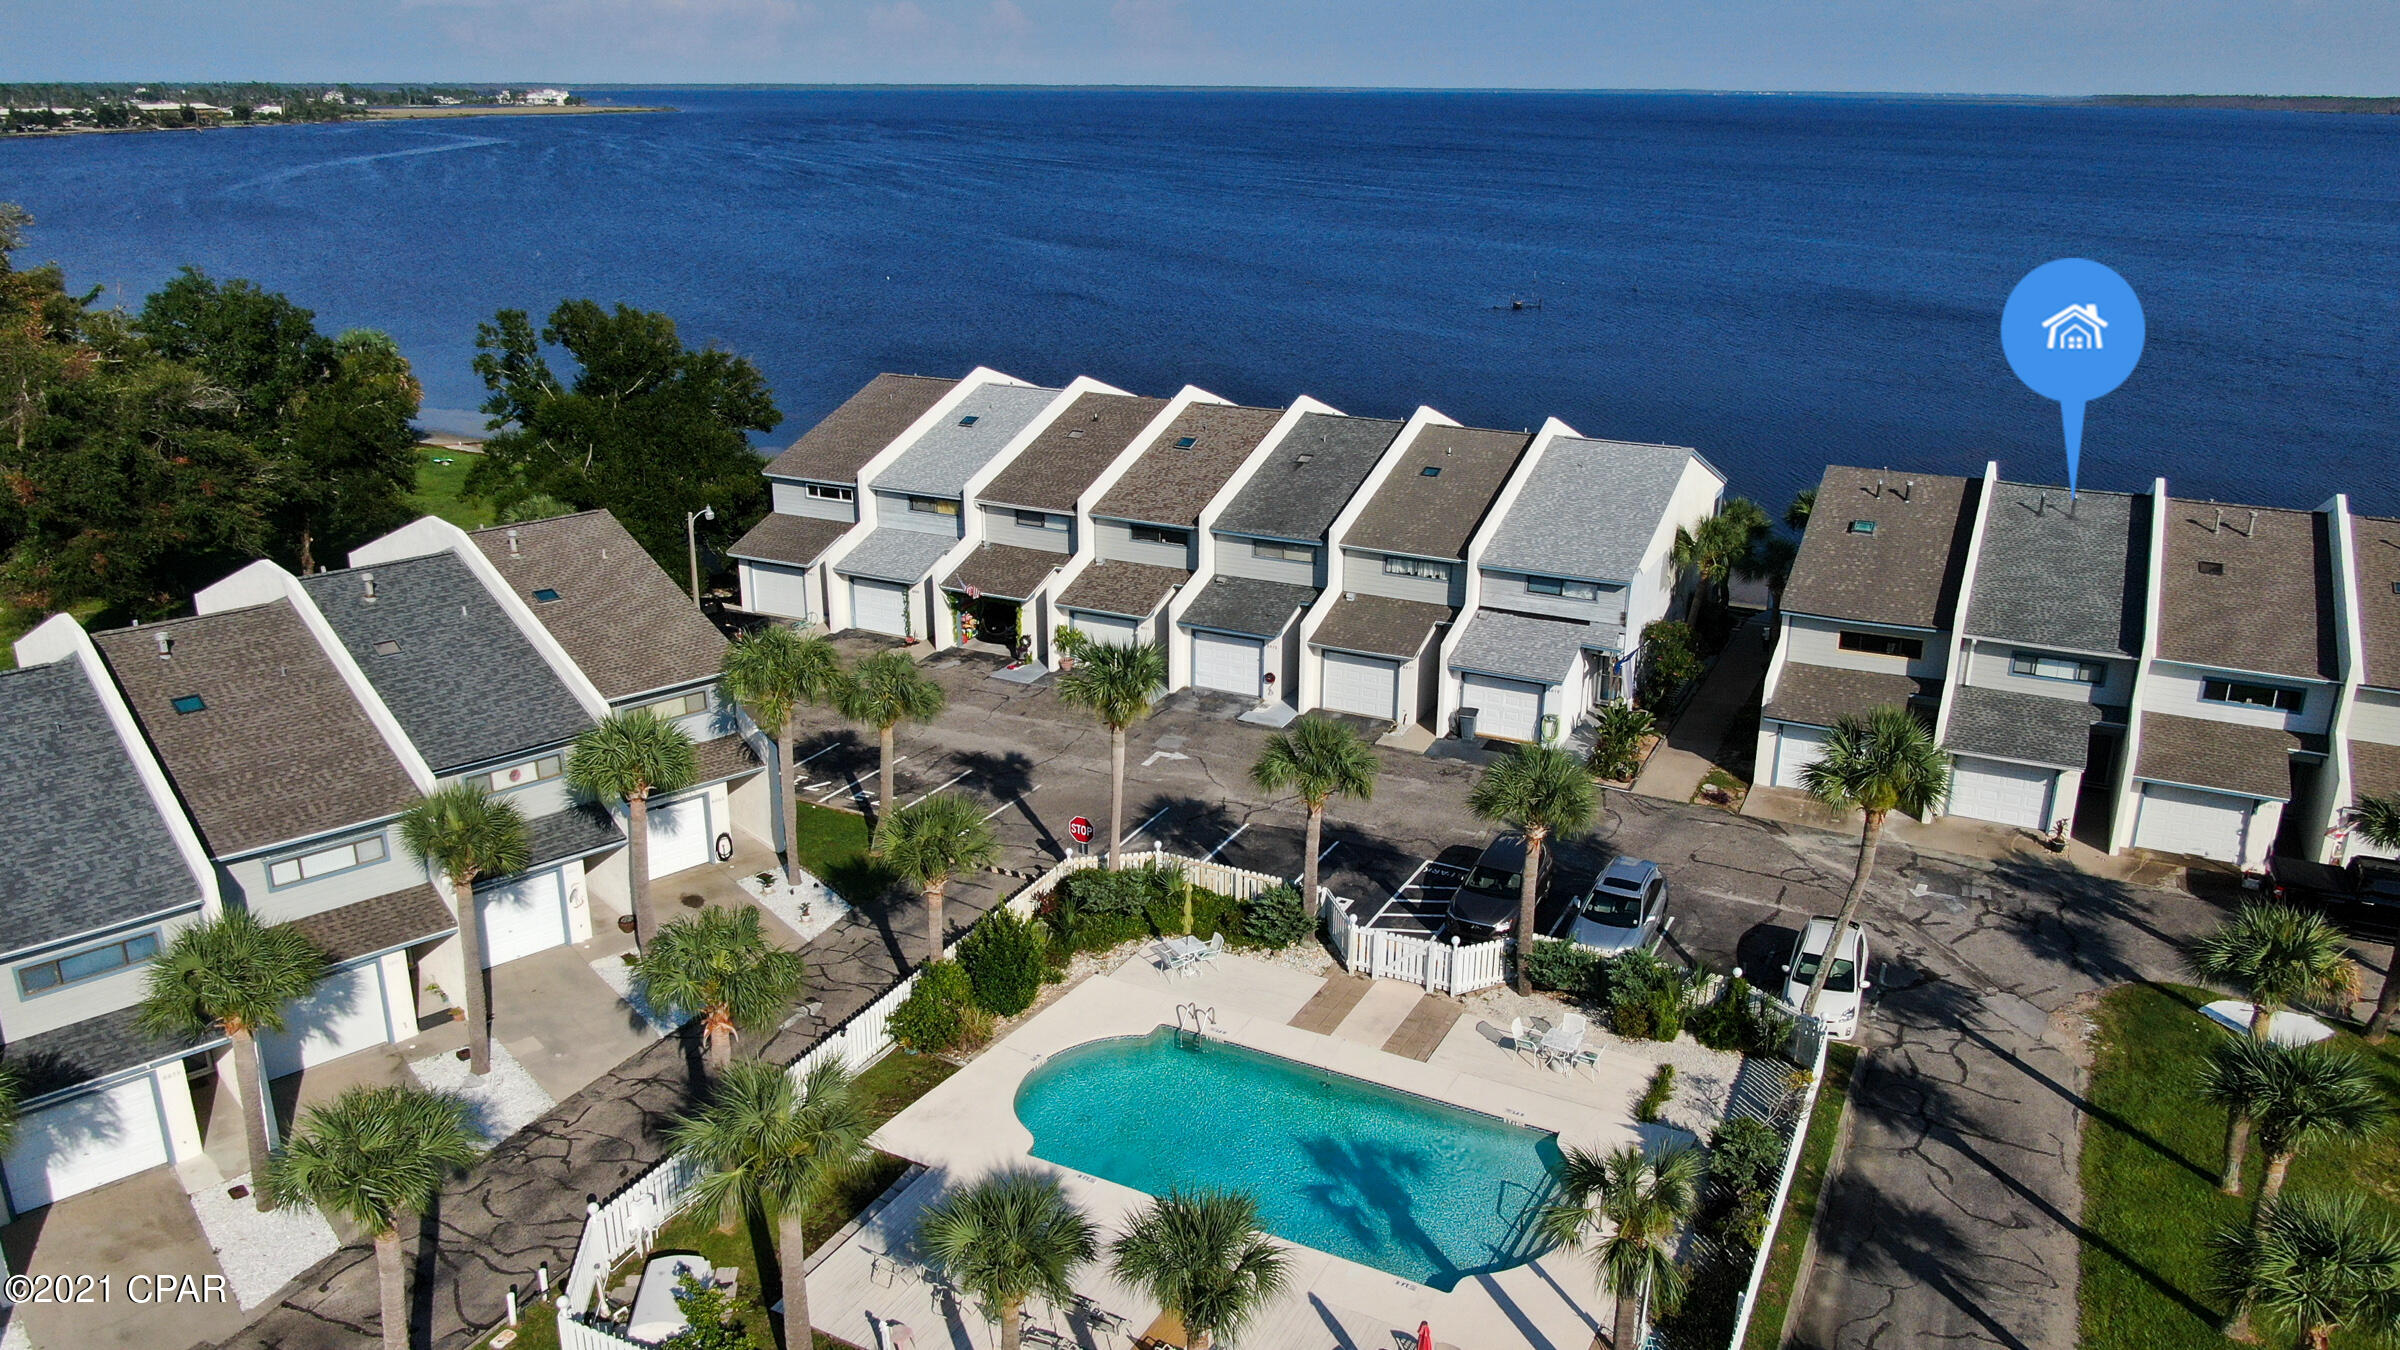
Bay Waterfront!  Enjoy this spectacular view all day everyday on your enclosed porch or master bedroom balcony. Wake up to this awesome view! This townhouse features tile flooring in foyer, kitchen, baths and laundry room.  Updated fully equipped kitchen with granite countertops and appliances, open breakfast bar to the living room and dining with bay view, half bath and laundry room on first level.  Master bedroom and updated bath, two guest bedroom and full bath. Roof and AC 3 years new. This fabulous townhome is minutes to Tyndall Air Force Base, shopping and restaurants.  Fish from your backyard, association includes pool, lighting ingress and egress driveway and common areas.
#749167

Panama City

6083 E Highway 98

3 Beds

2 Baths

1,414 Sq.Ft.

$328,500

MLS#: 749167

New on site 1 day ago
CORNER LOT! Welcome to the Bowen, a new floor plan located at Liberty in Panama City, Florida. The Bowen is a spacious single-story home floor plan just over 1,500 square feet with 4-bedrooms with 2-bathrooms, and a 1-car garage. Upon entering the front door, you will immediately notice the 9' raised ceilings met with an inviting foyer and hall leading to the second and third bedrooms; with a full bathroom tucked in between. Also, upon entering the home you will have immediate access to the single-car garage, storage, and your laundry room. Just beyond the garage is your fourth bedroom that could also serve as an office. Each bedroom offers plenty of space and sizeable closets for organization.

As you continue to the end of the hall, you will find the remarkable open layout of the dining and living area meeting a beautiful kitchen. The kitchen includes granite countertops, stainless steel appliances, beautiful white cabinetry, and a peninsula perfect for serving guests and for additional seating. With natural light and nearby back door and patio access, the living and dining area are integrated perfectly to complete this space for you and your guests to enjoy. This plan offers easy maintenance in the main living area and all bathrooms with our engineered vinyl plank flooring.

The primary bedroom is tucked away off the living area. The elegant sunlight beaming in, this suite offers a serene retreat with close access to the patio from the living area. The primary bathroom features granite countertops and a large walk-in closet. In addition to all the features and amenities our Bowen Plan offers, each is built with our Smart Home technology package, designed to bring the ease and convenience of life right to your fingertips.

On the outside of this popular plan, you will see durable vinyl siding, a rear patio to enjoy the spacious back yard. Sidewalks line the neighborhood streets for you to enjoy the beautiful Florida weather. Our Liberty community features underground utilities making it less susceptible to damage from severe weather leading to fewer outages and more reliable service. Residents of Liberty can enjoy exclusive access to two amenity centers, complete with two pools, a children's splash pad, two playgrounds for endless fun, a well-equipped fitness center, two pickleball courts and a basketball court to name a few things. To learn more about this home for yourself, call us to get connected today!
#796292

Panama City

7327 John Levitow Lane

4 Beds

2 Baths

1,504 Sq.Ft.

$264,900

MLS#: 796292

New on site 1 day ago
Welcome to the Bowen, a new floor plan located at Liberty in Panama City, Florida. The Bowen is a spacious single-story home floor plan just over 1,500 square feet with 4-bedrooms with 2-bathrooms, and a 1-car garage. Upon entering the front door, you will immediately notice the 9' raised ceilings met with an inviting foyer and hall leading to the second and third bedrooms; with a full bathroom tucked in between. Also, upon entering the home you will have immediate access to the single-car garage, storage, and your laundry room. Just beyond the garage is your fourth bedroom that could also serve as an office. Each bedroom offers plenty of space and sizeable closets for organization.

As you continue to the end of the hall, you will find the remarkable open layout of the dining and living area meeting a beautiful kitchen. The kitchen includes granite countertops, stainless steel appliances, beautiful white cabinetry, and a peninsula perfect for serving guests and for additional seating. With natural light and nearby back door and patio access, the living and dining area are integrated perfectly to complete this space for you and your guests to enjoy. This plan offers easy maintenance in the main living area and all bathrooms with our engineered vinyl plank flooring.

The primary bedroom is tucked away off the living area. The elegant sunlight beaming in, this suite offers a serene retreat with close access to the patio from the living area. The primary bathroom features granite countertops and a large walk-in closet. In addition to all the features and amenities our Bowen Plan offers, each is built with our Smart Home technology package, designed to bring the ease and convenience of life right to your fingertips.

On the outside of this popular plan, you will see durable vinyl siding, a rear patio to enjoy the spacious back yard. Sidewalks line the neighborhood streets for you to enjoy the beautiful Florida weather. Our Liberty community features underground utilities making it less susceptible to damage from severe weather leading to fewer outages and more reliable service. Residents of Liberty can enjoy exclusive access to two amenity centers, complete with two pools, a children's splash pad, two playgrounds for endless fun, a well-equipped fitness center, two pickleball courts and a basketball court to name a few things. To learn more about this home for yourself, call us to get connected today!
#796290

Panama City

7324 John Levitow Lane

4 Beds

2 Baths

1,504 Sq.Ft.

$264,900

MLS#: 796290

New on site 1 day ago
ST. ANDREW'S CRAFTSMAN CHARM! This beautifully maintained 3-bedroom, 2-bath home combines timeless Craftsman-style character with modern updates and an unbeatable location. Situated in a desirable St. Andrews neighborhood, you'll be just minutes from St. Andrews Marina, local restaurants, Gulf Coast State College, FSU Panama City, and a quick trip to the beautiful Gulf beaches.

Inside, the open floor plan creates a spacious and welcoming atmosphere. The kitchen is a standout with gorgeous quartz countertops, stainless steel appliances, and crisp white Shaker-style cabinetry. The inviting living area features a tray ceiling and views of the backyard, while the dining area offers an oversized breakfast bar plus plenty of room for a large dining table--perfect for entertaining.

The private primary suite is tucked away in its own corner of the home and features a walk-in closet and en-suite bath with a double vanity and walk-in shower. Two additional bedrooms and a second full bath provide plenty of space for guests, family, or a home office.

Outside, enjoy the charm and functionality of a metal roof, screened porch, open porch, one-car garage, workshop, and privacy-fenced backyard. With its character, thoughtful updates, and convenient St. Andrews location, this home offers the perfect blend of comfort, style, and coastal living.
#796282

Panama City

1701 Hickory Avenue

3 Beds

2 Baths

1,450 Sq.Ft.

$337,000

MLS#: 796282

New on site 1 day ago
Great location just minutes from Tyndall Air Force Base! This well-maintained 3-bedroom, 2-bath home sits in a quiet, established neighborhood and features a bright bonus family room with flexible space for entertaining, a home office, gym, or playroom. The roof and HVAC were replaced in 2019. Conveniently located near parks, boat ramps, shopping, schools, beaches, and all that Bay County has to offer. A great opportunity for a primary residence, retirement home, or investment property.
#796299

Panama City

1215 Babby Lane

3 Beds

2 Baths

2,201 Sq.Ft.

$289,000

MLS#: 796299
New on site 1 day ago
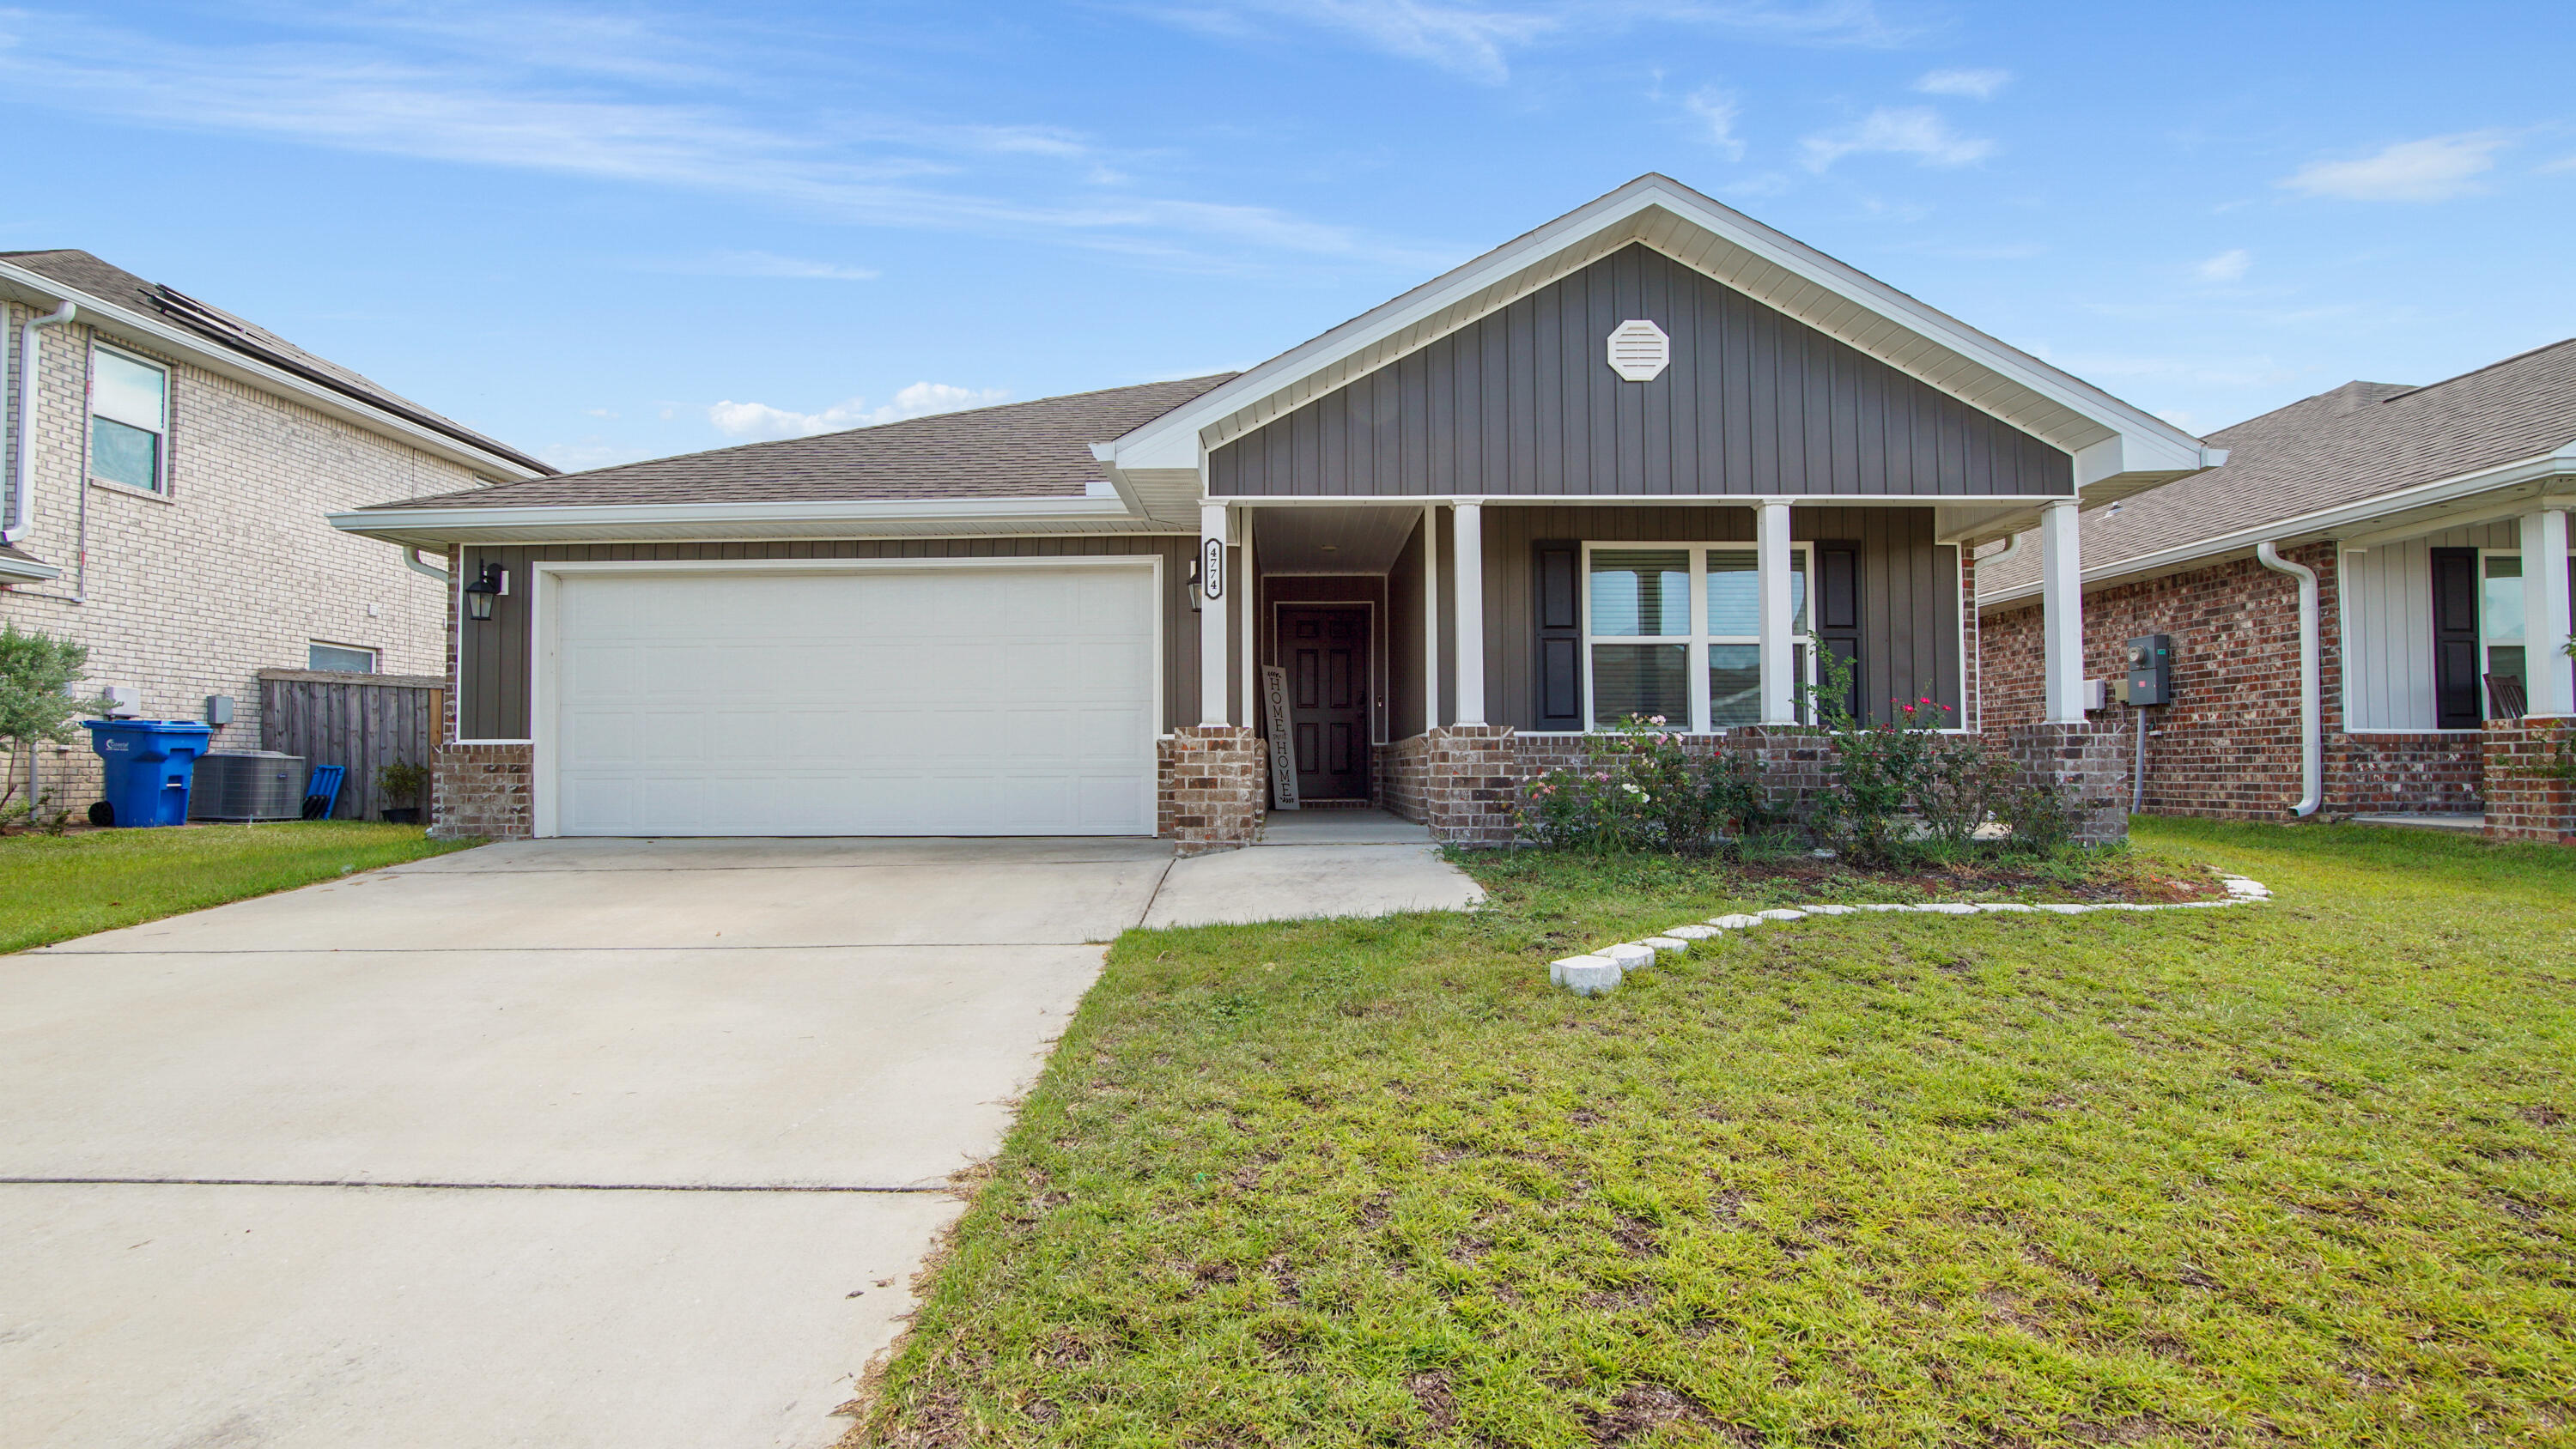
**&#127969; Beautiful 4 Bedroom Home in Sought-After Titus Park! &#127969;**

Welcome to your dream home in **Titus Park** — one of Panama City's fastest-growing and most desirable communities! Built in **2021**, this spacious **4 bedroom, 2 bathroom home** offers nearly **2,100 sq. ft. of modern living space** with an open-concept design perfect for both entertaining and everyday life.

&#128205; **Prime Location:** Just off Highway 231, you'll enjoy easy access to **Tyndall Air Force Base (15 miles)** and the **sugar-white beaches of Panama City Beach (17 miles)**.

&#10024; **Interior Highlights:**

* Bright, open floor plan with natural light
* Modern kitchen with plenty of counter space
* Large primary suite with walk-in closet and private bath
* Three additional bedrooms — ideal for family, guests, or a home office

 **Additional Features:**

* 2-Car Garage
* Covered Back Porch  perfect for morning coffee or evening relaxation
* Fully Fenced Backyard  great for pets and entertaining
* Access to a **brand-new neighborhood pool & amenities**
* **New Publix shopping center** right across the street, plus Starbucks and more just minutes away

**Value Add:** Flooring replacement has already been started  just a little DIY work left to make it your own!

 **Energy Savings:** Solar panels already installed! Current owners enjoy power bills typically under **\$30/month** (solar lease payment approx. \$177/month, transferable to buyer upon qualification).

Titus Park offers everything you need  from **comfort and convenience to community amenities**  all in a welcoming neighborhood setting.

 Don't miss your chance to own this gem. Schedule your private showing today!
#985167

Panama City

4774 Firefly Lane

4 Beds

2 Baths

2,129 Sq.Ft.

$335,000

MLS#: 985167

New on site 1 day ago
Welcome to this beautifully remodeled 3 bedroom, 2 bath home in the highly desirable Cove neighborhood of Panama City, Florida. Originally built in 1950, this charming home beautifully blends timeless character with thoughtful modern updates.
Inside, you'll find original hardwood floors, beautiful architectural details, and charm, paired with a fresh, fully remodeled interior. The brand new primary bathroom offers a beautiful modern retreat, while the spacious layout provides plenty of room for everyday living and entertaining.
Step outside and you'll fall in love with the huge backyard, framed by beautiful mature trees that provide shade, privacy, and a picturesque setting. There's plenty of space to create your own outdoor oasis, garden, entertain, or simply enjoy the peaceful surroundings. Located in The Cove, this home offers convenient access to downtown Panama City, local restaurants, shopping, parks, and the waterfront. If you're looking for a home with history, character, modern updates, and an incredible location, this one is truly special.
#796271

Panama City

118 N Gayle Avenue

3 Beds

2 Baths

1,546 Sq.Ft.

$324,900

MLS#: 796271

New on site 1 day ago
Welcome to the Sutton Plan, one of our new plans at Liberty in Panama City, Florida. The Sutton is a spacious single-story home with 1,439 square feet of comfortable living. This beautiful home offers 4 bedrooms with 2 bathrooms, and a 1-car garage. As you enter the home, the foyer welcomes you with beautiful EVP flooring which spans throughout the home in the main areas and bathrooms. Right by the front door are the 3 guest bedrooms, a full bathroom, and down the hallway is the laundry room and storage area leading into the kitchen and living room. Each bedroom boasts plenty of space and sizeable closets for organization with soft carpet flooring.

The kitchen is equipped with beautiful granite countertops, stainless steel appliances, and beautiful white cabinetry. The pantry is located next to the laundry room across from the linen and coat closets. Natural light illuminates this main area for your family and friends to enjoy. The back yard features a back patio located by the primary bedroom and the dining area. The spacious primary bedroom features its own bathroom complete with granite countertops, a large walk-in closet, and a relaxing shower. Both bathrooms feature beautiful granite countertops and white cabinetry. In addition to all the features and amenities our Sutton plan offers, each is built with our Smart Home technology package, designed to bring the ease and convenience of life right to your fingertips.

On the outside of this popular plan, you will see durable vinyl siding, a rear patio to enjoy the spacious back yard. Sidewalks line the neighborhood streets for you to enjoy the beautiful Florida weather. Our Liberty community features underground utilities making it less susceptible to damage from severe weather leading to fewer outages and more reliable service. Residents of Liberty can enjoy exclusive access to two amenity centers, complete with two pools, a children's splash pad, two playgrounds for endless fun, a well-equipped fitness center, two pickleball courts and a basketball court to name a few things. To learn more about this home for yourself, call us to get connected today!
#796294

Panama City

7331 John Levitow Lane

4 Beds

2 Baths

1,439 Sq.Ft.

$254,900

MLS#: 796294

Send a message

Message successfully sent.

Your message

What is 3 + 4 ?

Reason for contacting?

I agree to receive email communication and understand I can unsubscribe at any time.

I agree to be contacted by Gulf Life Real Estate via call, email, and text for real estate services. To opt out, you can reply 'stop' at any time or reply 'help' for assistance. You can also click the unsubscribe link in the emails. Message and data rates may apply. Message frequency may vary. Privacy Policy

Sign Out

Virtual Assistant

Would you like to take the next step with this property? We can help you schedule a showing or virtual tour, or send you more details.

Yes, I would like more information.

Thank You for Your Reply, One of Our Agents will contact you as soon as possible

No, maybe later.

Thank you, you can always contact me via email, phone number or through the contact form.

Realhub AI

Lucy - Your AI-Powered Realtor

Update Your Temporary Password

Personalize your search

Enter your email and we'll notify you immediately when new listings match what you're looking for.

or enter email address

Already have an account ? Login here

Continue your home search

I agree to receive communications and understand I can unsubscribe at any time.

I agree to be contacted by Gulf Life Real Estate via call, email, and text for real estate services. To opt out, you can reply 'stop' at any time or reply 'help' for assistance. You can also click the unsubscribe link in the emails. Message and data rates may apply. Message frequency may vary. Privacy Policy

Already have an account ? Login here

We use cookies

We use cookies primarily for analytics to enhance your experience. By accepting, you agree to our use of these cookies. You can manage your preferences or learn more about our cookies policy.