Features & Amenities

Interior

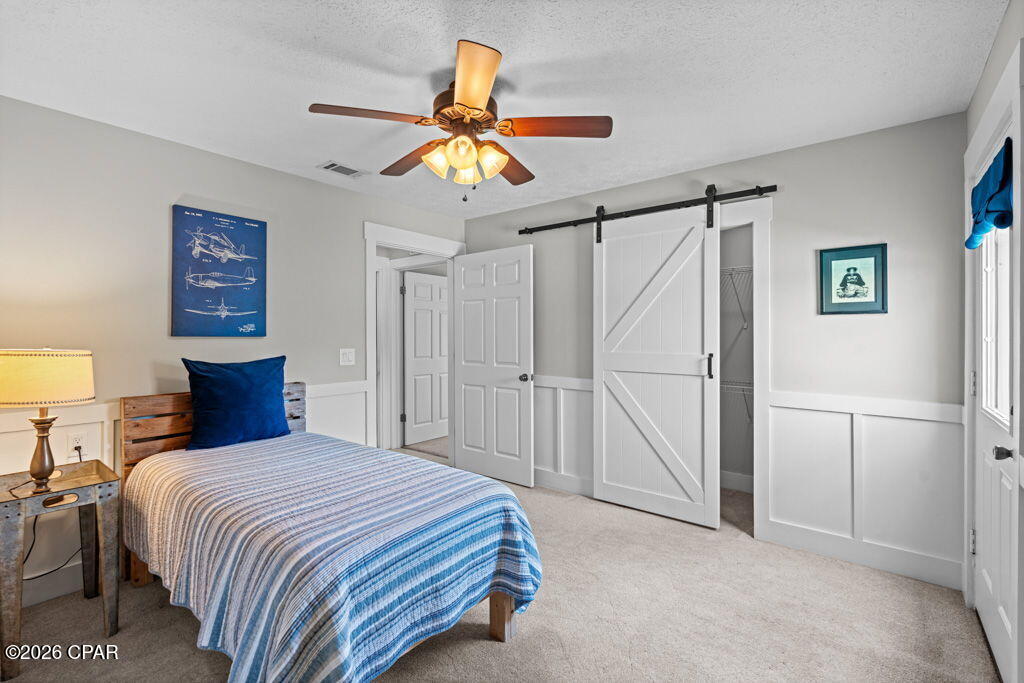
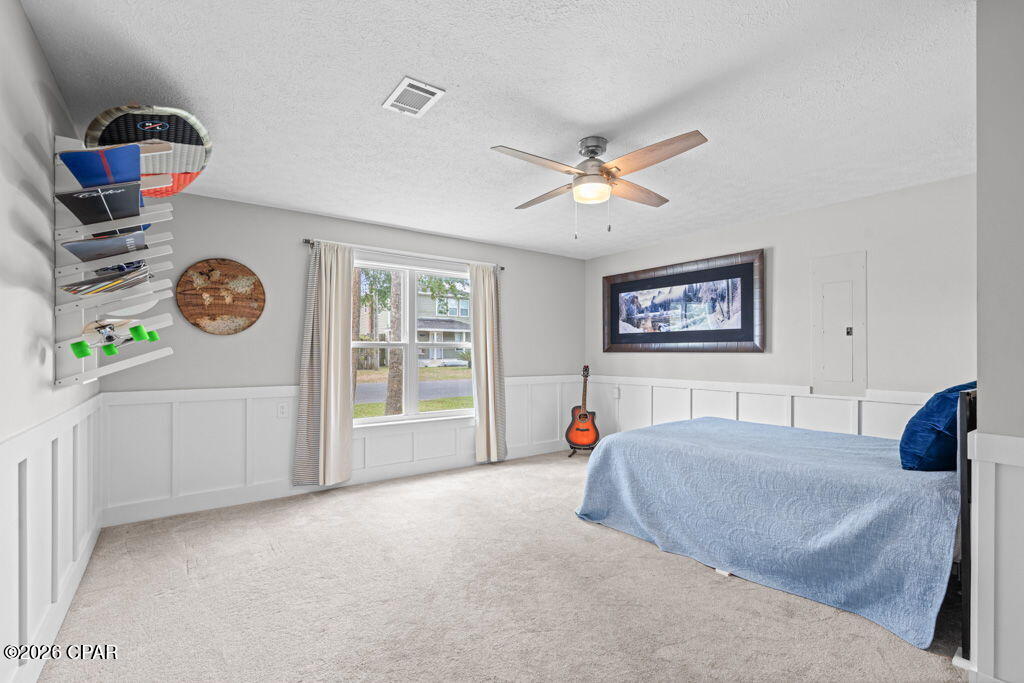
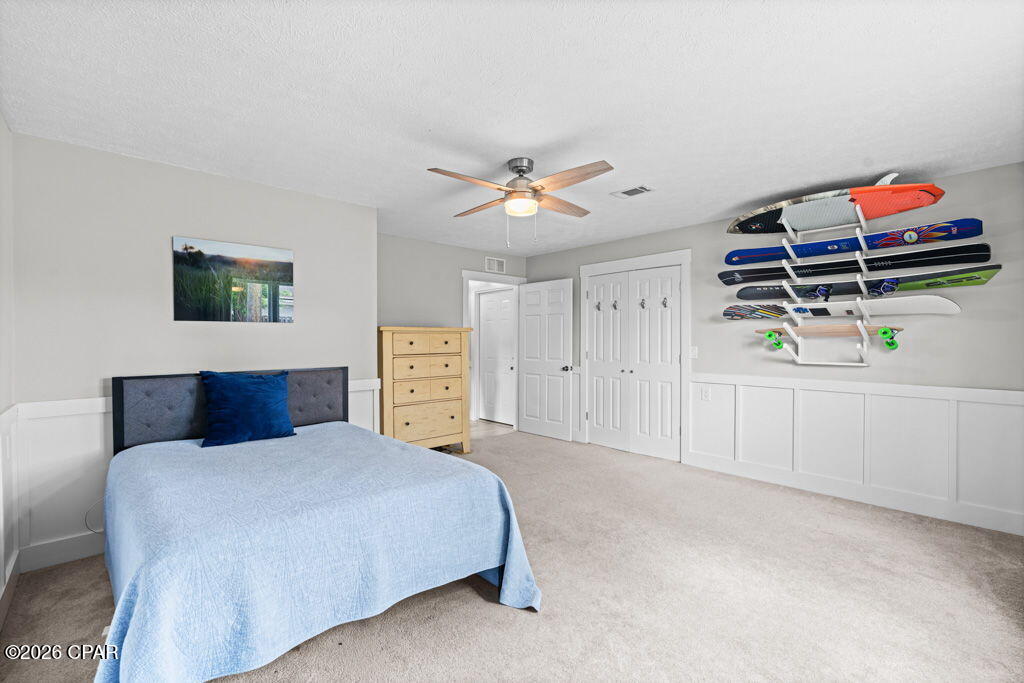
  • Other Interior Features

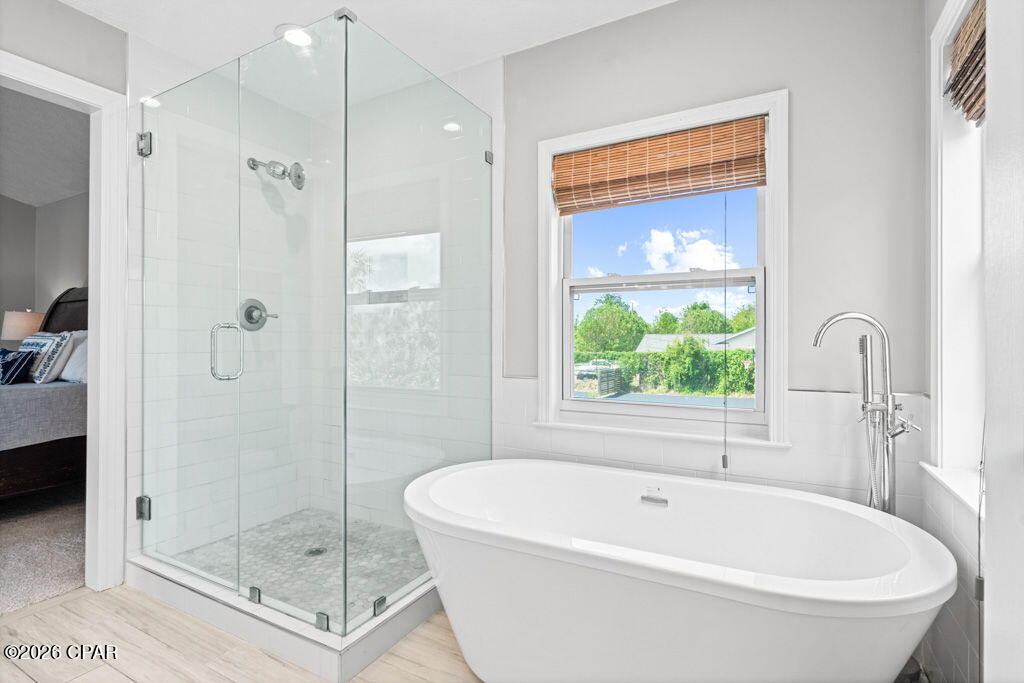
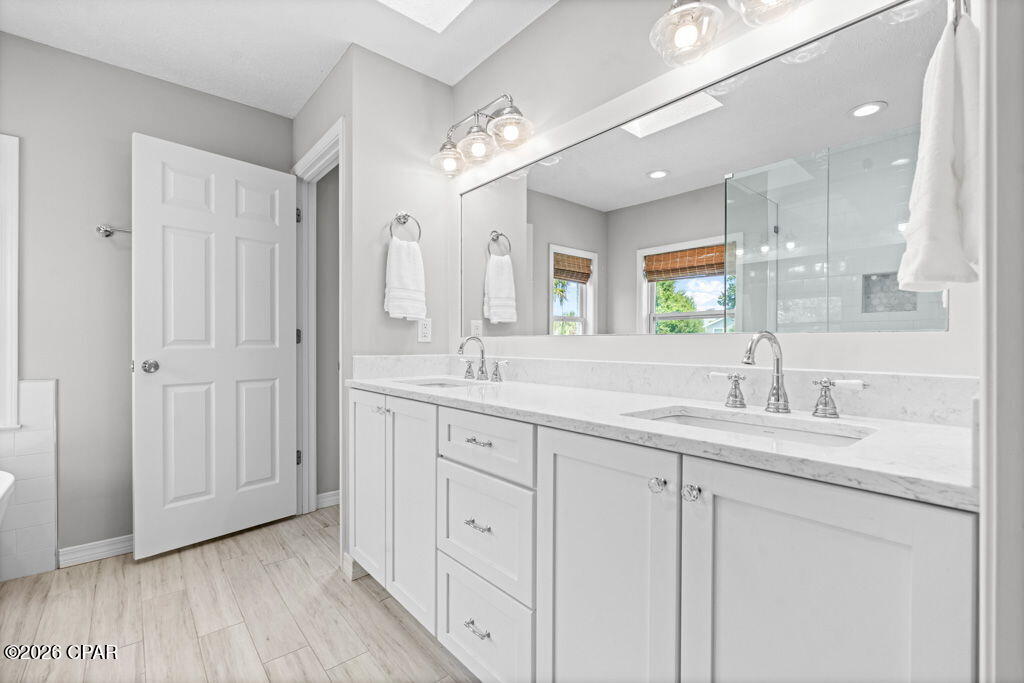
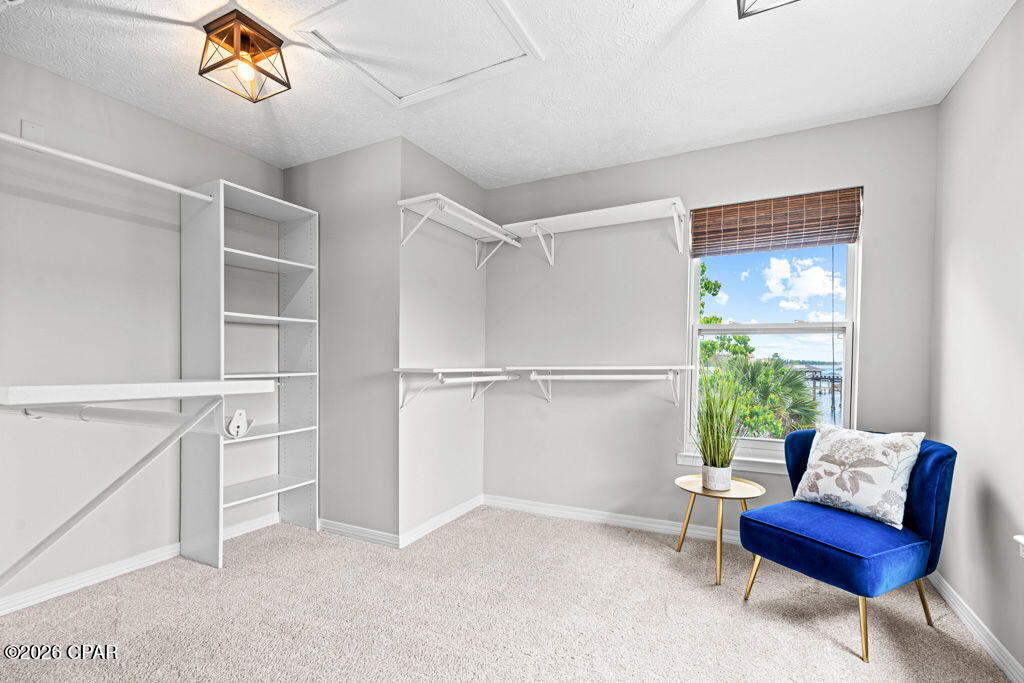
    Double Vanity, Soaking Tub, Walk-In Closet(s)

  • Total Bedrooms

    5

  • Bathrooms

    3

  • Cooling YN

    YES

  • Cooling

    Central Air, Ceiling Fan(s)

  • Heating YN

    YES

  • Heating

    Central, Electric

  • Pet friendly

    N/A

Exterior

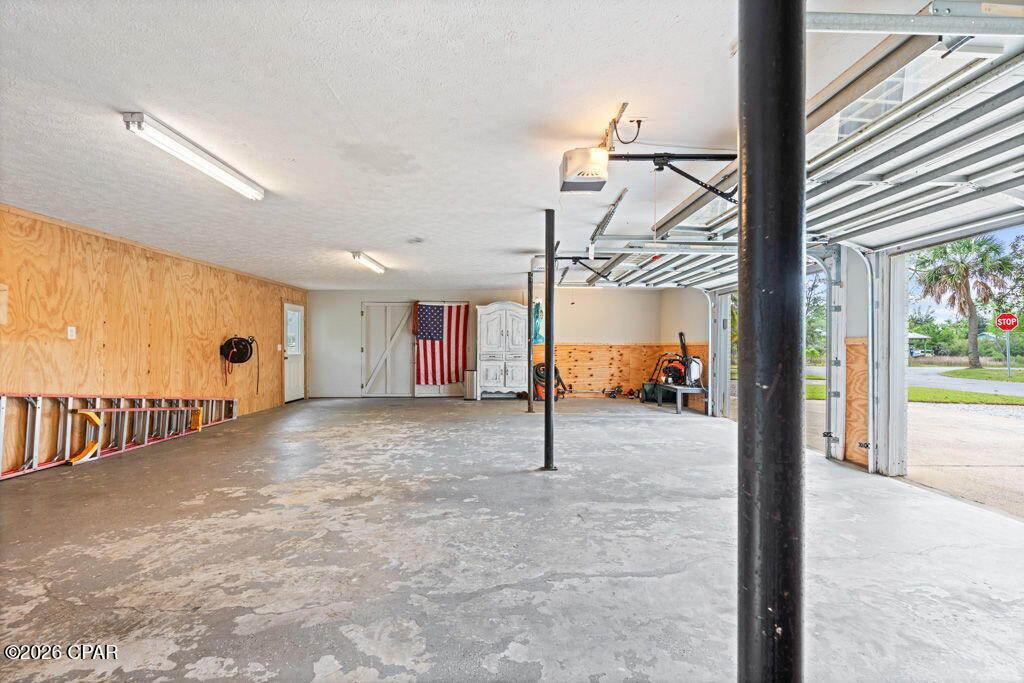
  • Garage

    Yes

  • Garage spaces

    2

  • Construction Materials

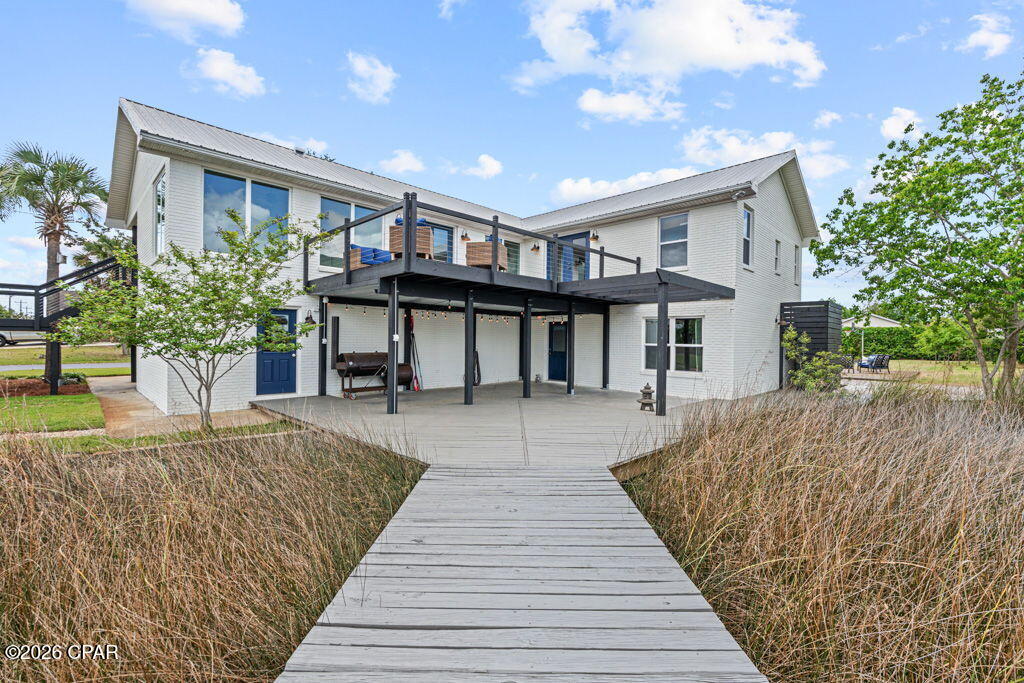
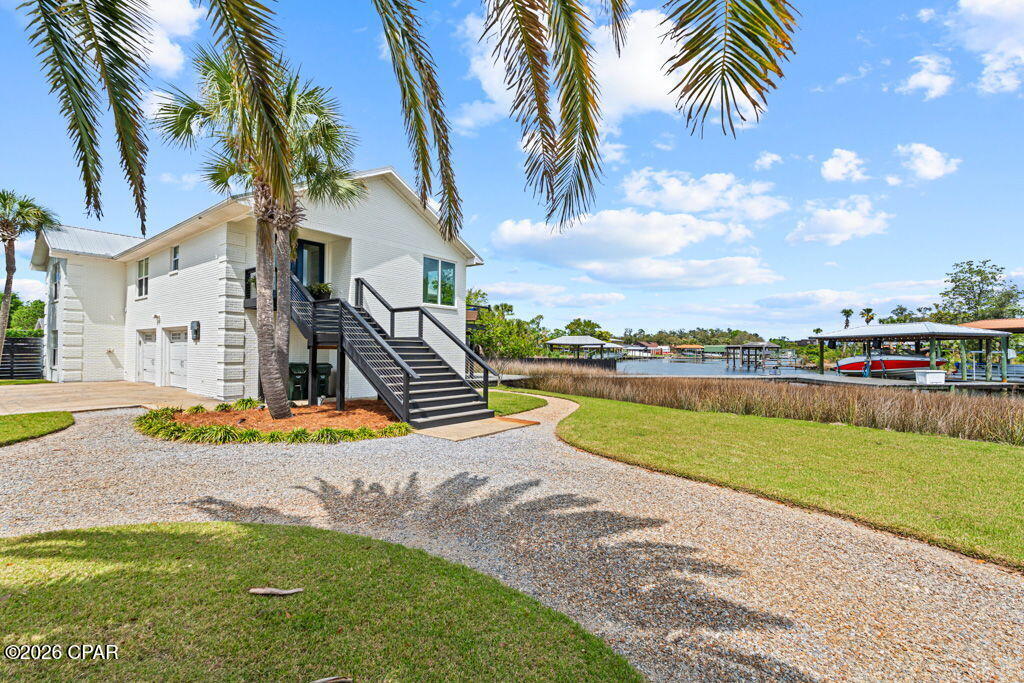
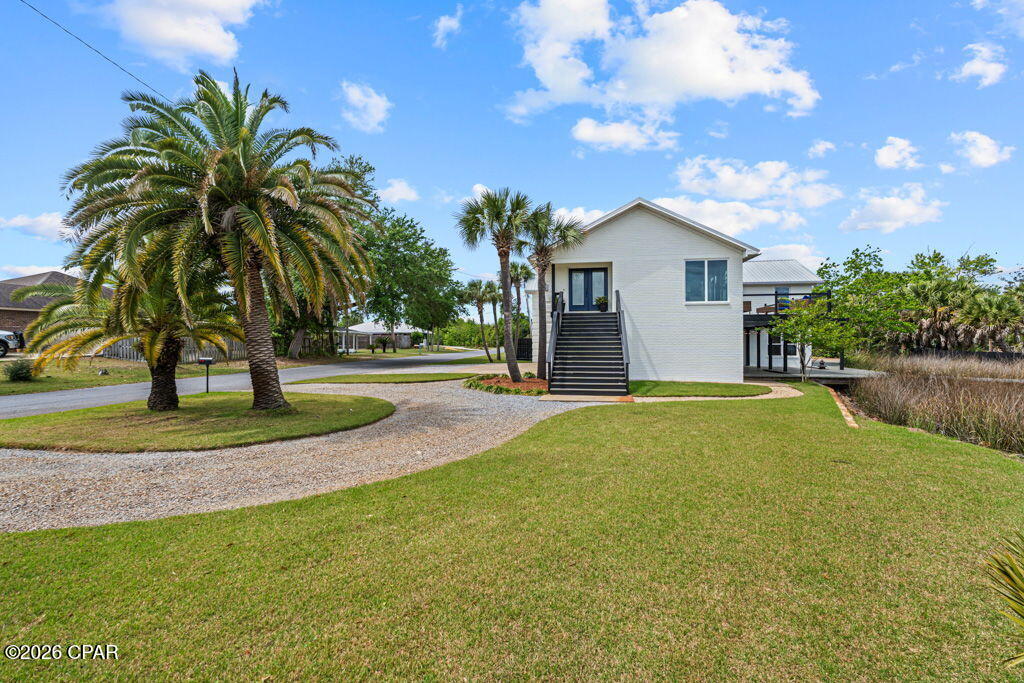
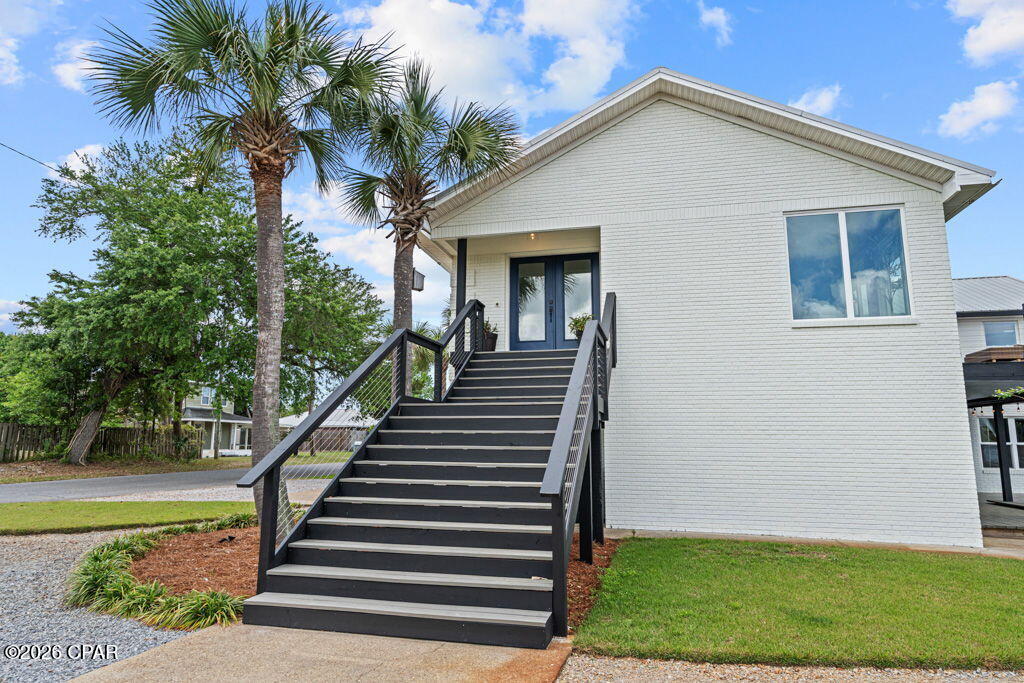
    Brick Veneer

  • Other Exterior Features

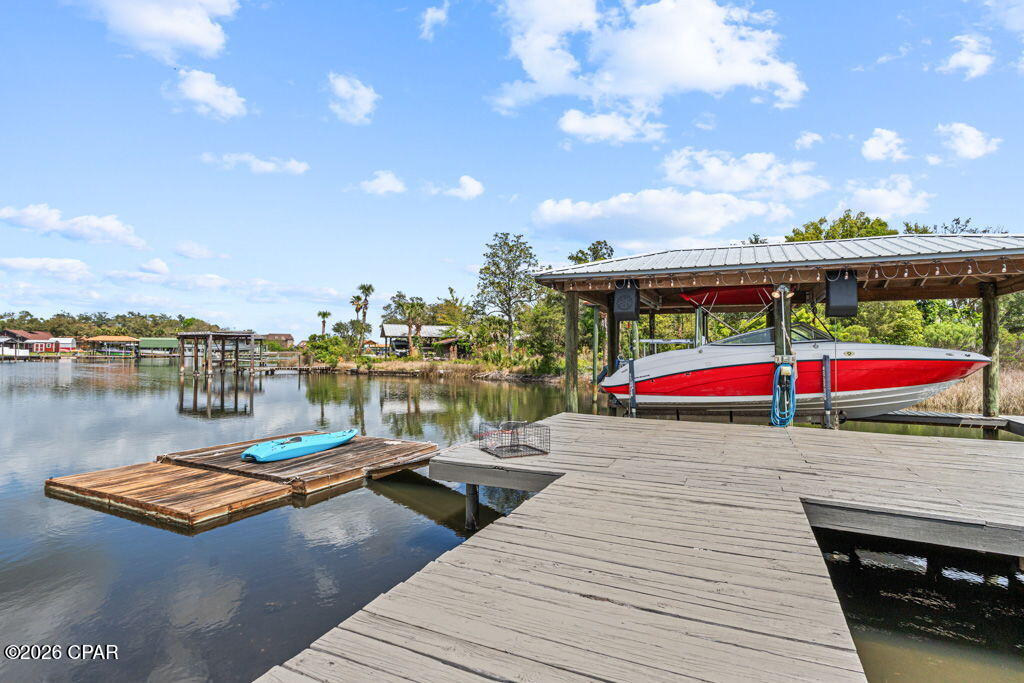
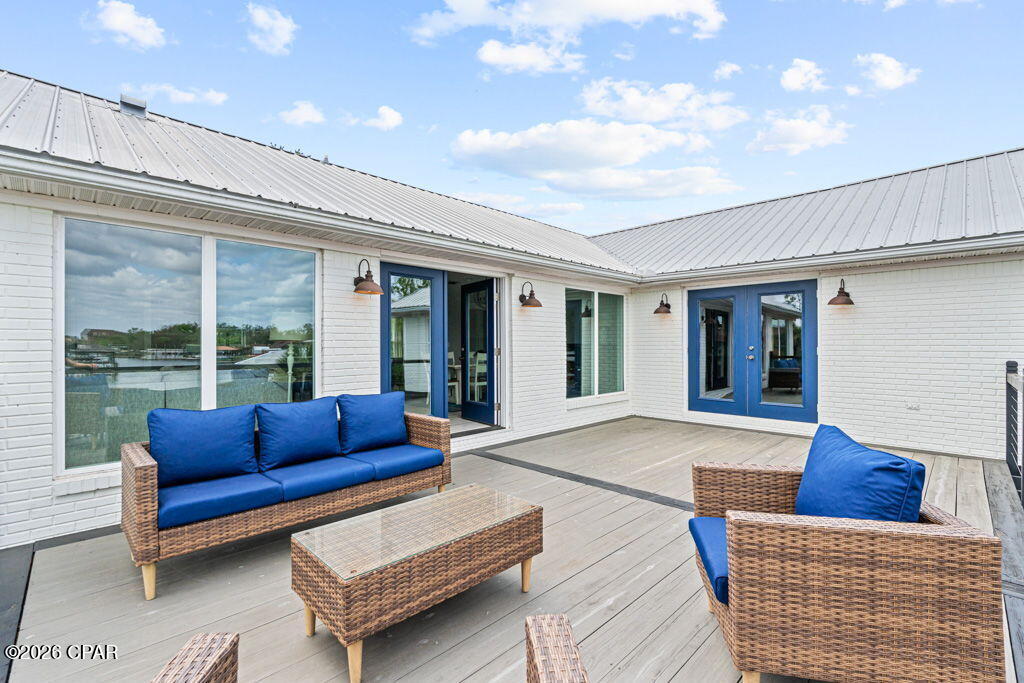
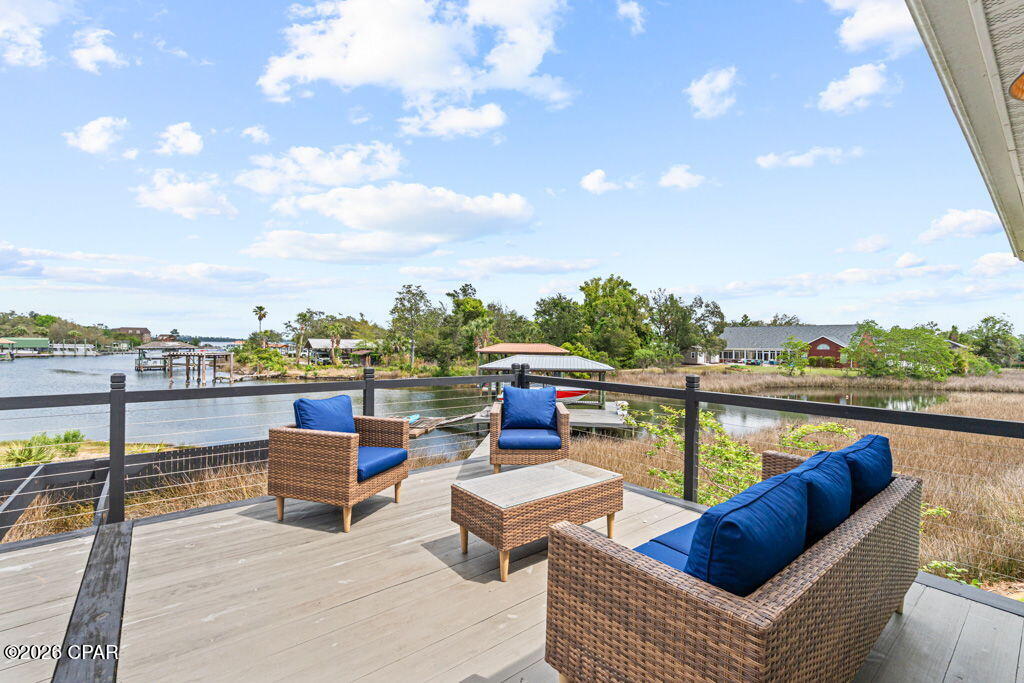
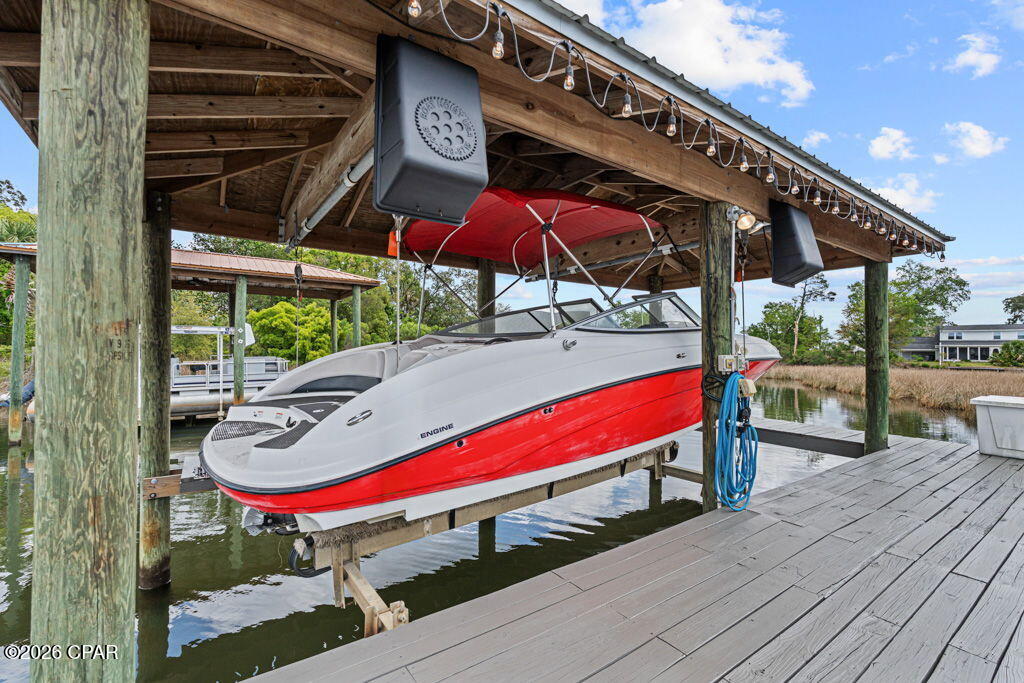
    Balcony, Dock

  • Parking

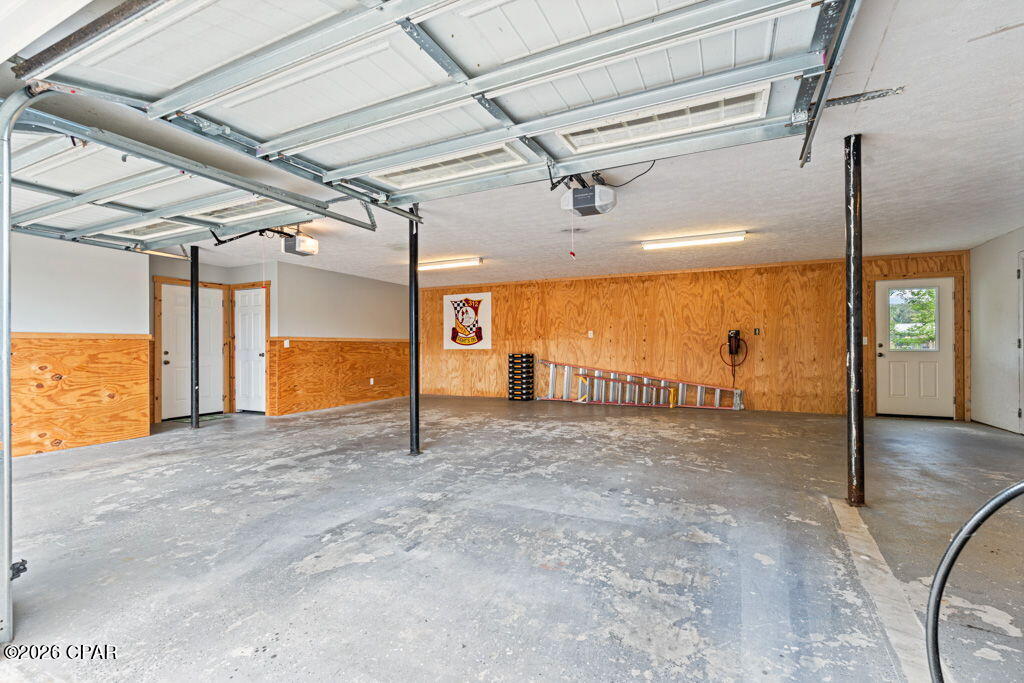
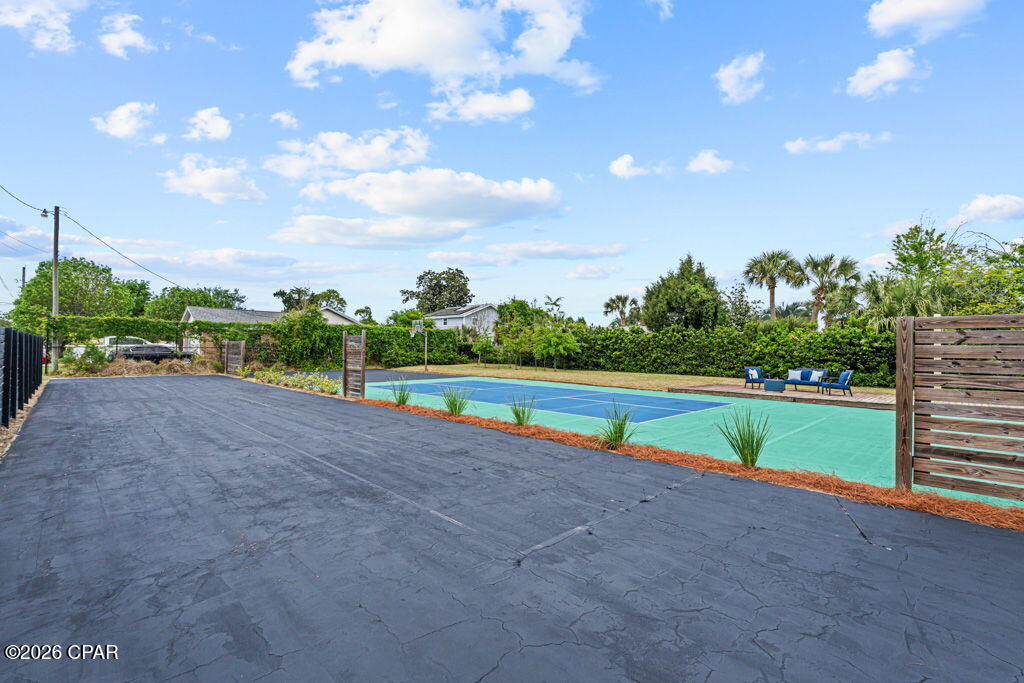
    Additional Parking, Circular Driveway, Garage, Garage Door Opener, Gravel, RV Access/Parking

  • Patio and Porch Features

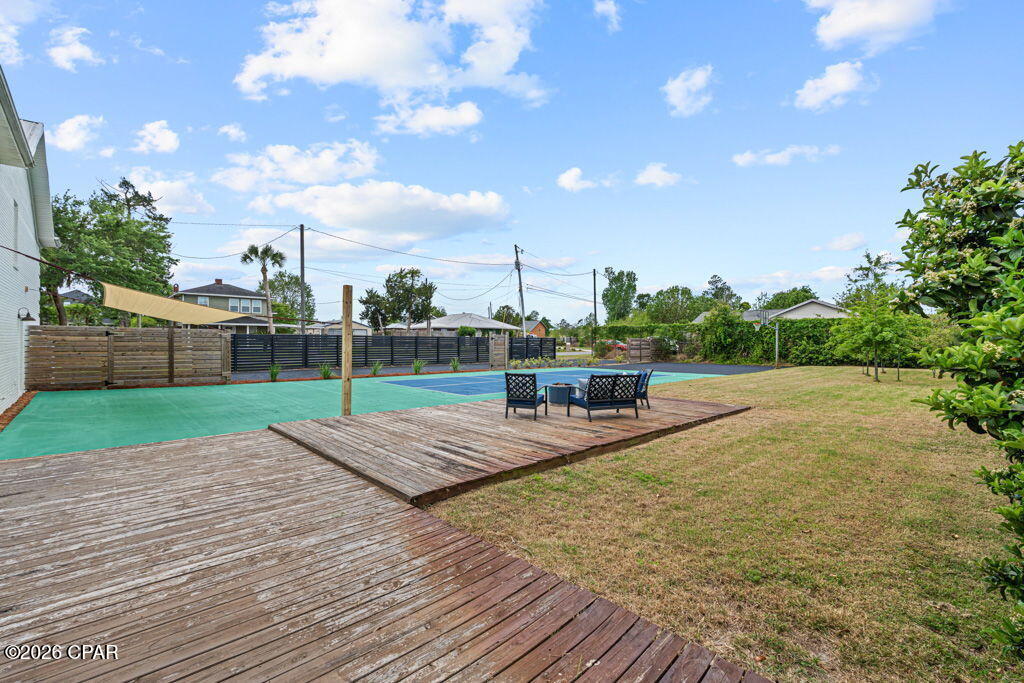
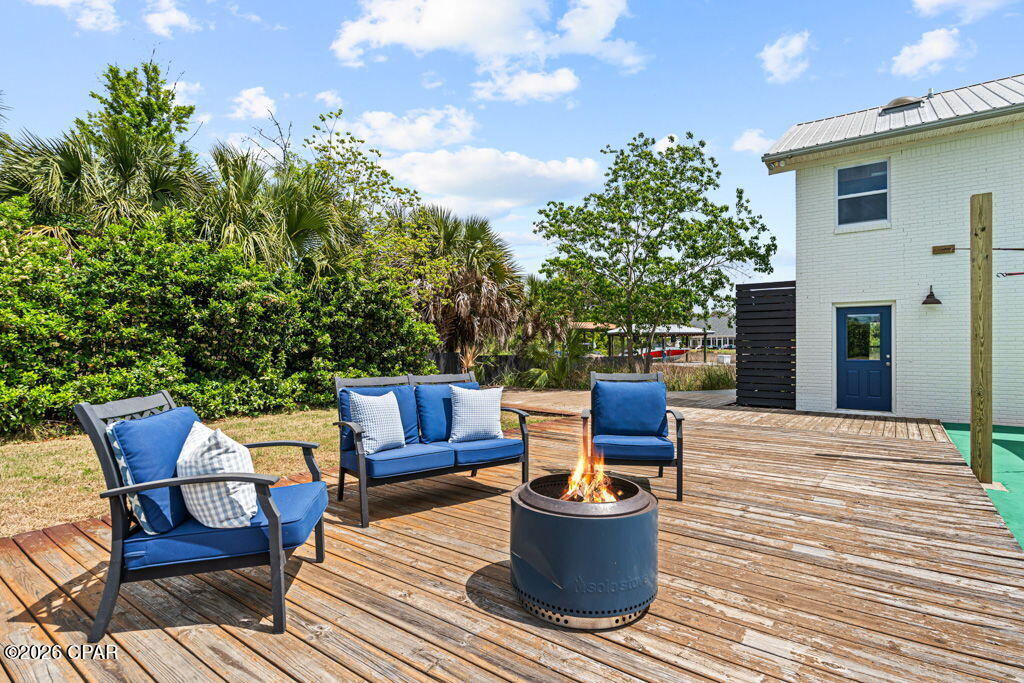
    Patio, Deck, Covered, Porch

  • Pool

    No

  • Waterfront YN

    YES

  • View

    Water

Area & Lot

  • Lot Features

    Paved, Waterfront

  • Lot Size(acres)

    0.48

  • Lot Size(square feet)

    20,996

  • Property Type

    Residential

  • Property Sub Type

    SingleFamilyResidence

  • Architectural Style

    Coastal

Price

  • Sales Price

    $964,000

  • Tax Amount

    $8,793

  • Zoning

    Resid Single Family

  • Sq. Footage

    3,452

  • Price/SqFt

    $279

HOA

  • Association

    No

School District

  • Elementary School

    Lynn Haven

  • Middle School

    Mowat

  • High School

    Mosley

Property Features

  • New Construction

    NO

  • Sewer

    Public Sewer

Schedule a Showing

Showing scheduled successfully.

<
>
IN PERSON
VIA CHAT

What is 3 + 4 ?


Change time

Mortgage calculator

Estimate your monthly mortgage payment, including the principal and interest, property taxes, and HOA. Adjust the values to generate a more accurate rate.

Your payment

Principal and Interest:

$

Property taxes:

$

HOA fees:

$

Total loan payment:

$

Total interest amount:

$

Location

County

Bay

Elementary School

Lynn Haven

Middle School

Mowat

High School

Mosley

Listing Courtesy of Heather A Cole , Keller Williams Realty Emerald Coast

RealHub Information is provided exclusively for consumers' personal, non-commercial use, and it may not be used for any purpose other than to identify prospective properties consumers may be interested in purchasing. All information deemed reliable but not guaranteed and should be independently verified. All properties are subject to prior sale, change or withdrawal. RealHub website owner shall not be responsible for any typographical errors, misinformation, misprints and shall be held totally harmless.

Agent Marilet Lancheros

AGENT

Marilet Lancheros

Call Marilet today to schedule a private showing.


* Listings on this website come from the FMLS IDX Compilation and may be held by brokerage firms other than the owner of this website. The listing brokerage is identified in any listing details. Information is deemed reliable but is not guaranteed. If you believe any FMLS listing contains material that infringes your copyrighted work please click here to review our DMCA policy and learn how to submit a takedown request.© 2024 FMLS.
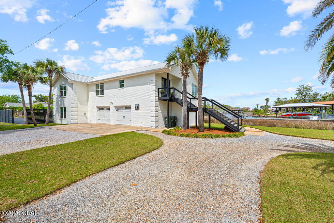
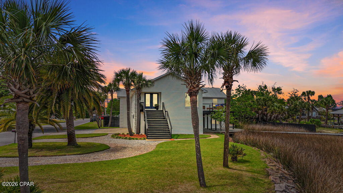
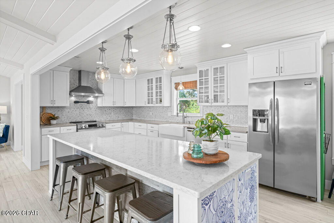
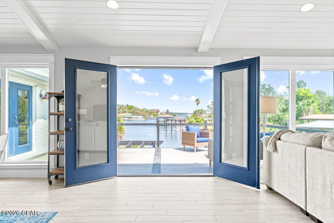
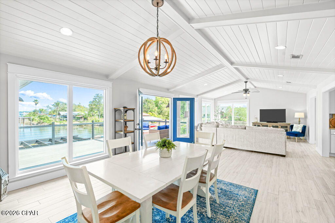
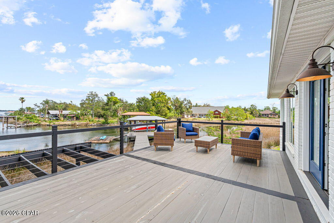
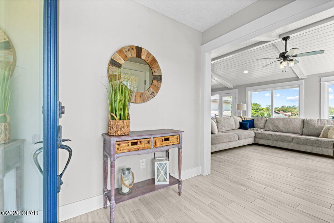
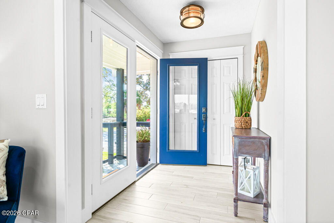
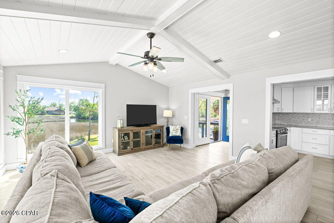
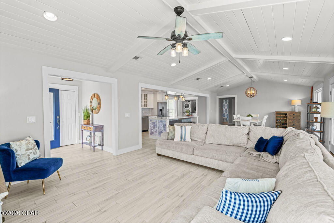
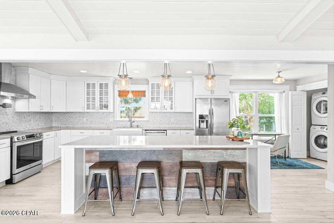
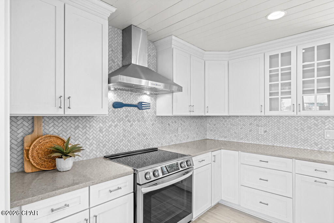
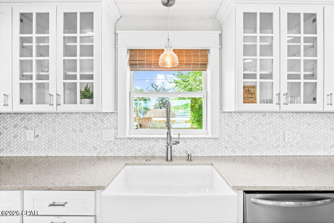
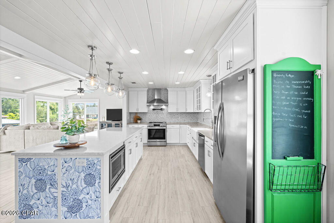
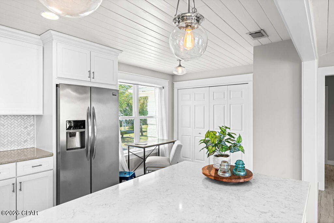
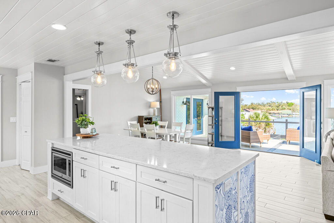
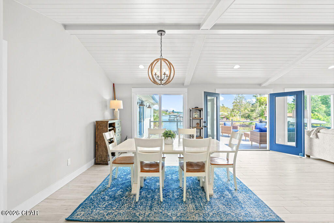
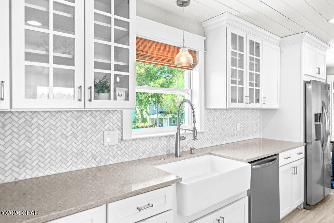
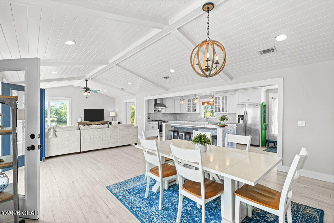
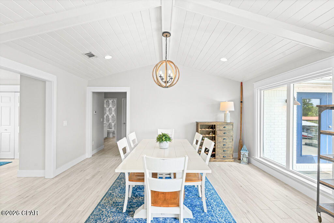
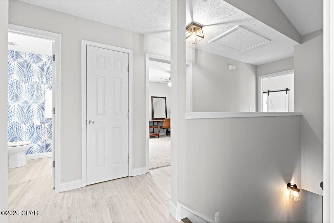
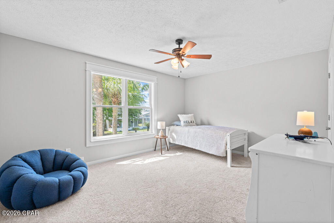
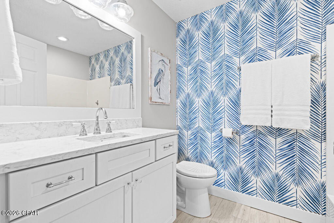
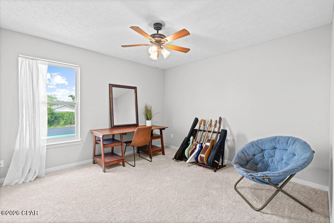
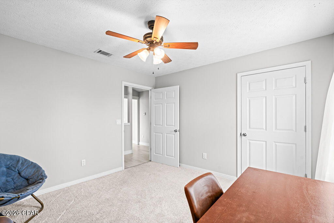
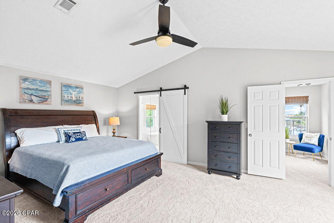
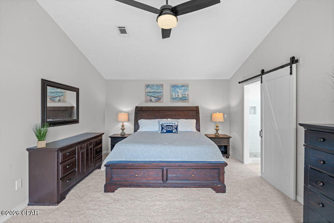
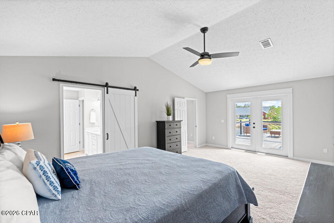
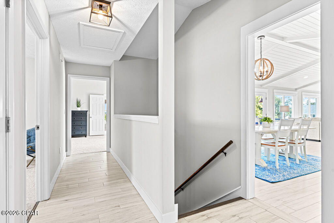
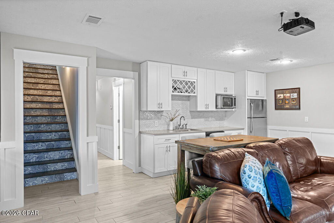
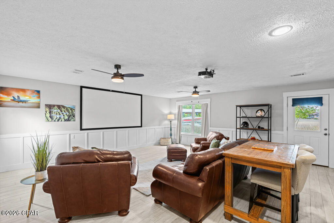
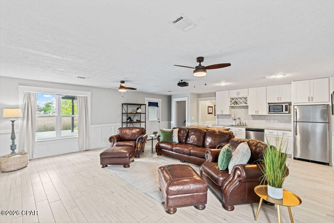
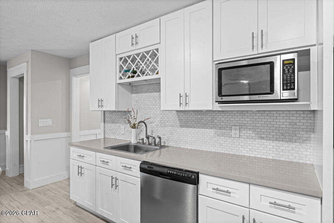
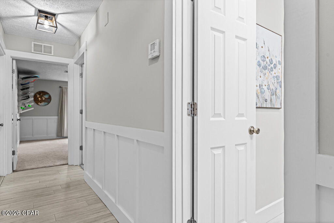
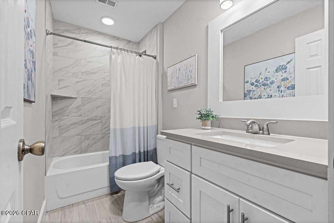
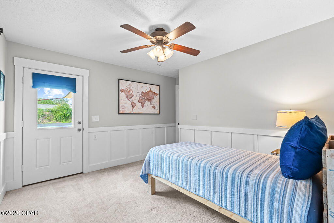
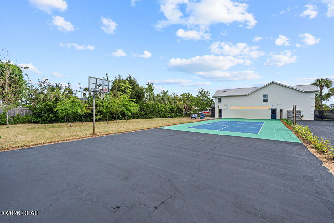
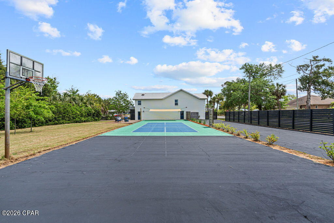
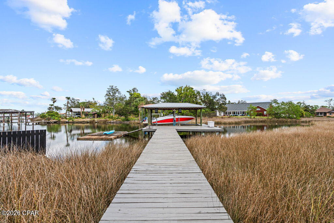
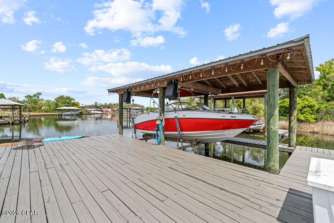
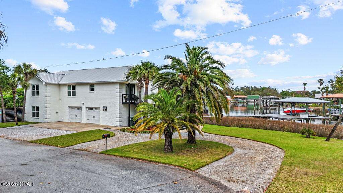
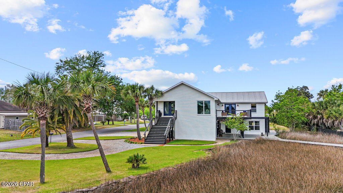
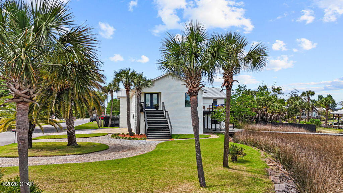
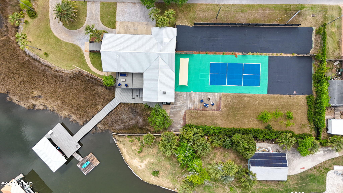
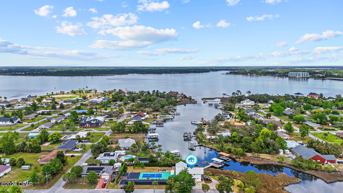
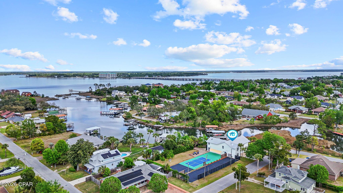
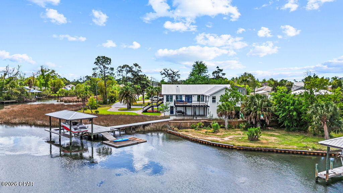
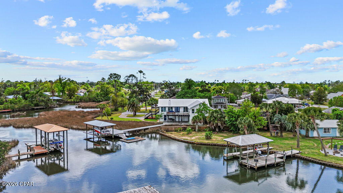
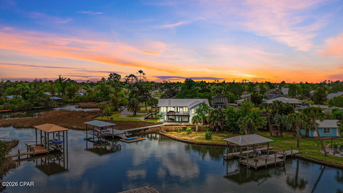
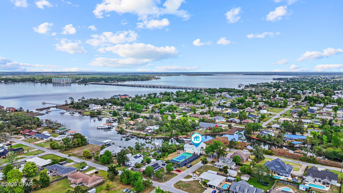
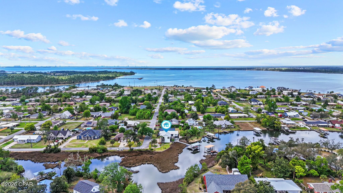
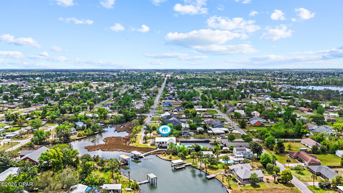
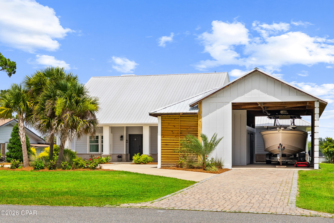
Welcome to this stunning, fully remodeled five bedroom, three bath home in the heart of Lynn Haven offering over 3,400 sq ft of luxury living. Vaulted ceilings with gorgeous tongue and groove wood detail set the tone, while sweeping panoramic water views steal the show from the kitchen, living room, dining room, and primary suite. Unwind on your private upstairs balcony as you take in breathtaking sunrise views, or head down to your private dock and boat lift, yes, the boat can even be included with the right offer!  The lower level is built for entertaining with an incredible media room featuring a projection screen, TV, and a full kitchenette perfect for movie nights, game days, guests, or multi-generational  or even in-law living.   And just when you think it can't get any better... step outside to your very own pickleball court! 

All of this sits on nearly half an acre at the end of a quiet dead end street, offering the perfect combination of privacy, space, waterfront living, and unforgettable views.

700 W 4th Street

Message successfully sent.

What would you like to know?

What is 3 + 4 ?

I agree to receive email communication and understand I can unsubscribe at any time.

I agree to be contacted by Gulf Life Real Estate via call, email, and text for real estate services. To opt out, you can reply 'stop' at any time or reply 'help' for assistance. You can also click the unsubscribe link in the emails. Message and data rates may apply. Message frequency may vary. Privacy Policy

Related Properties

Experience waterfront living at its finest on picturesque Mill Bayou, offering deep-water access to the Gulf and an exceptional blend of luxury, comfort, and coastal charm. This beautifully crafted Cape-style residence welcomes you with classic Southern architecture, highlighted by expansive covered porches and impeccably maintained landscaping that create a stunning first impression.
A newly added oversized covered parking pavilion provides ample space for multiple vehicles, a large boat, RV, or recreational equipment, while the elegant wraparound driveway enhances both convenience and curb appeal. The professionally landscaped grounds offer a private, estate-like setting that perfectly complements the home's waterfront location.
Designed for both everyday living and entertaining, the home features rich bamboo flooring throughout the main living areas, soaring ceilings, and a thoughtfully designed open-concept floor plan. The chef's kitchen is a true centerpiece, showcasing stainless steel appliances, a six-burner gas cooktop, an oversized island with seating, and custom finishes throughout. Adjacent to the kitchen, the spacious butler's pantry and laundry room provide exceptional storage and built-in washer and dryer accommodations.
Step outside to your private waterfront retreat where a large covered deck overlooks the tranquil bayou. Entertain guests with ease in the fully equipped outdoor kitchen featuring a Big Green Egg, oversized pergola, and beautifully designed raised garden beds, all while enjoying breathtaking water views.
The luxurious primary suite serves as a peaceful sanctuary with serene bayou vistas. The spa-inspired ensuite bath is beautifully appointed with marble finishes, a soaking tub, dual vanities, a separate walk-in shower, and an extraordinary custom walk-in closet with built-in organization systems.
A desirable split-bedroom layout offers privacy for family and guests, with two additional bedrooms and a full bath located on the opposite side of the home. A versatile front room can serve as a sophisticated home office, library, or formal dining space. Upstairs, a massive bonus room offers endless possibilities and has been pre-plumbed for a future full bath, making it ideal for a guest suite, media room, or additional living quarters.
The spacious backyard provides plenty of room for a custom in-ground pool, allowing you to create the ultimate waterfront oasis. Wake each morning to spectacular sunrises over your private estuary, then spend your evenings cruising by boat to the bay to enjoy unforgettable Gulf Coast sunsets. This is a rare opportunity to own a truly exceptional waterfront property where luxury, lifestyle, and adventure converge.
#791837

Lynn Haven

1023 N Bay Drive

3 Beds

2 Baths

2,512 Sq.Ft.

$970,000

MLS#: 791837

Refreshed Lynn Haven bayou front home with North Bay views offering access to the Gulf of Mexico located in Panama Country Club, now private! The kitchen is a dream for entertaining, featuring a spacious open floor plan with a great view of the water. Stunning Quartzite countertops imported from Brazil add elegance and durability- it's one of the hardest natural stones, ensuring lasting beauty and performance. The main living area overlooks the water with a large back porch once again great for entertaining and gathering after a day of boating.
Master bedroom and bath downstairs along with  another room that would make a great new born bedroom which would be great for security and convenience, another 2 bedrooms up stairs with two additional rooms for game room/theater room or additional bedrooms. Off of the bonus rooms is access to the garage with a staircase, This feature is great for entering and exiting the home without interruptions. This home is very unique and is a must see!///Bring you large sailboat or motor boat --- extra deep water /bayou near North Bay--located in Panama County Club-Lynn Haven//Great location--on east side of Country club---Home has sea wall --dock--2 car garage. EXPERIENCE THE BEST OF  GOLFING AND WATERFRONT LIVING IN THE HIGHLY DESIRABLE CITY OF LYNN HAVEN FL.
Total square footage is 4,300+_ . All measurements are approximate and should be verified by the buyer.
#775101

Lynn Haven

2502 Country Club Drive

4 Beds

2 Baths

4,016 Sq.Ft.

$1,089,000

MLS#: 775101
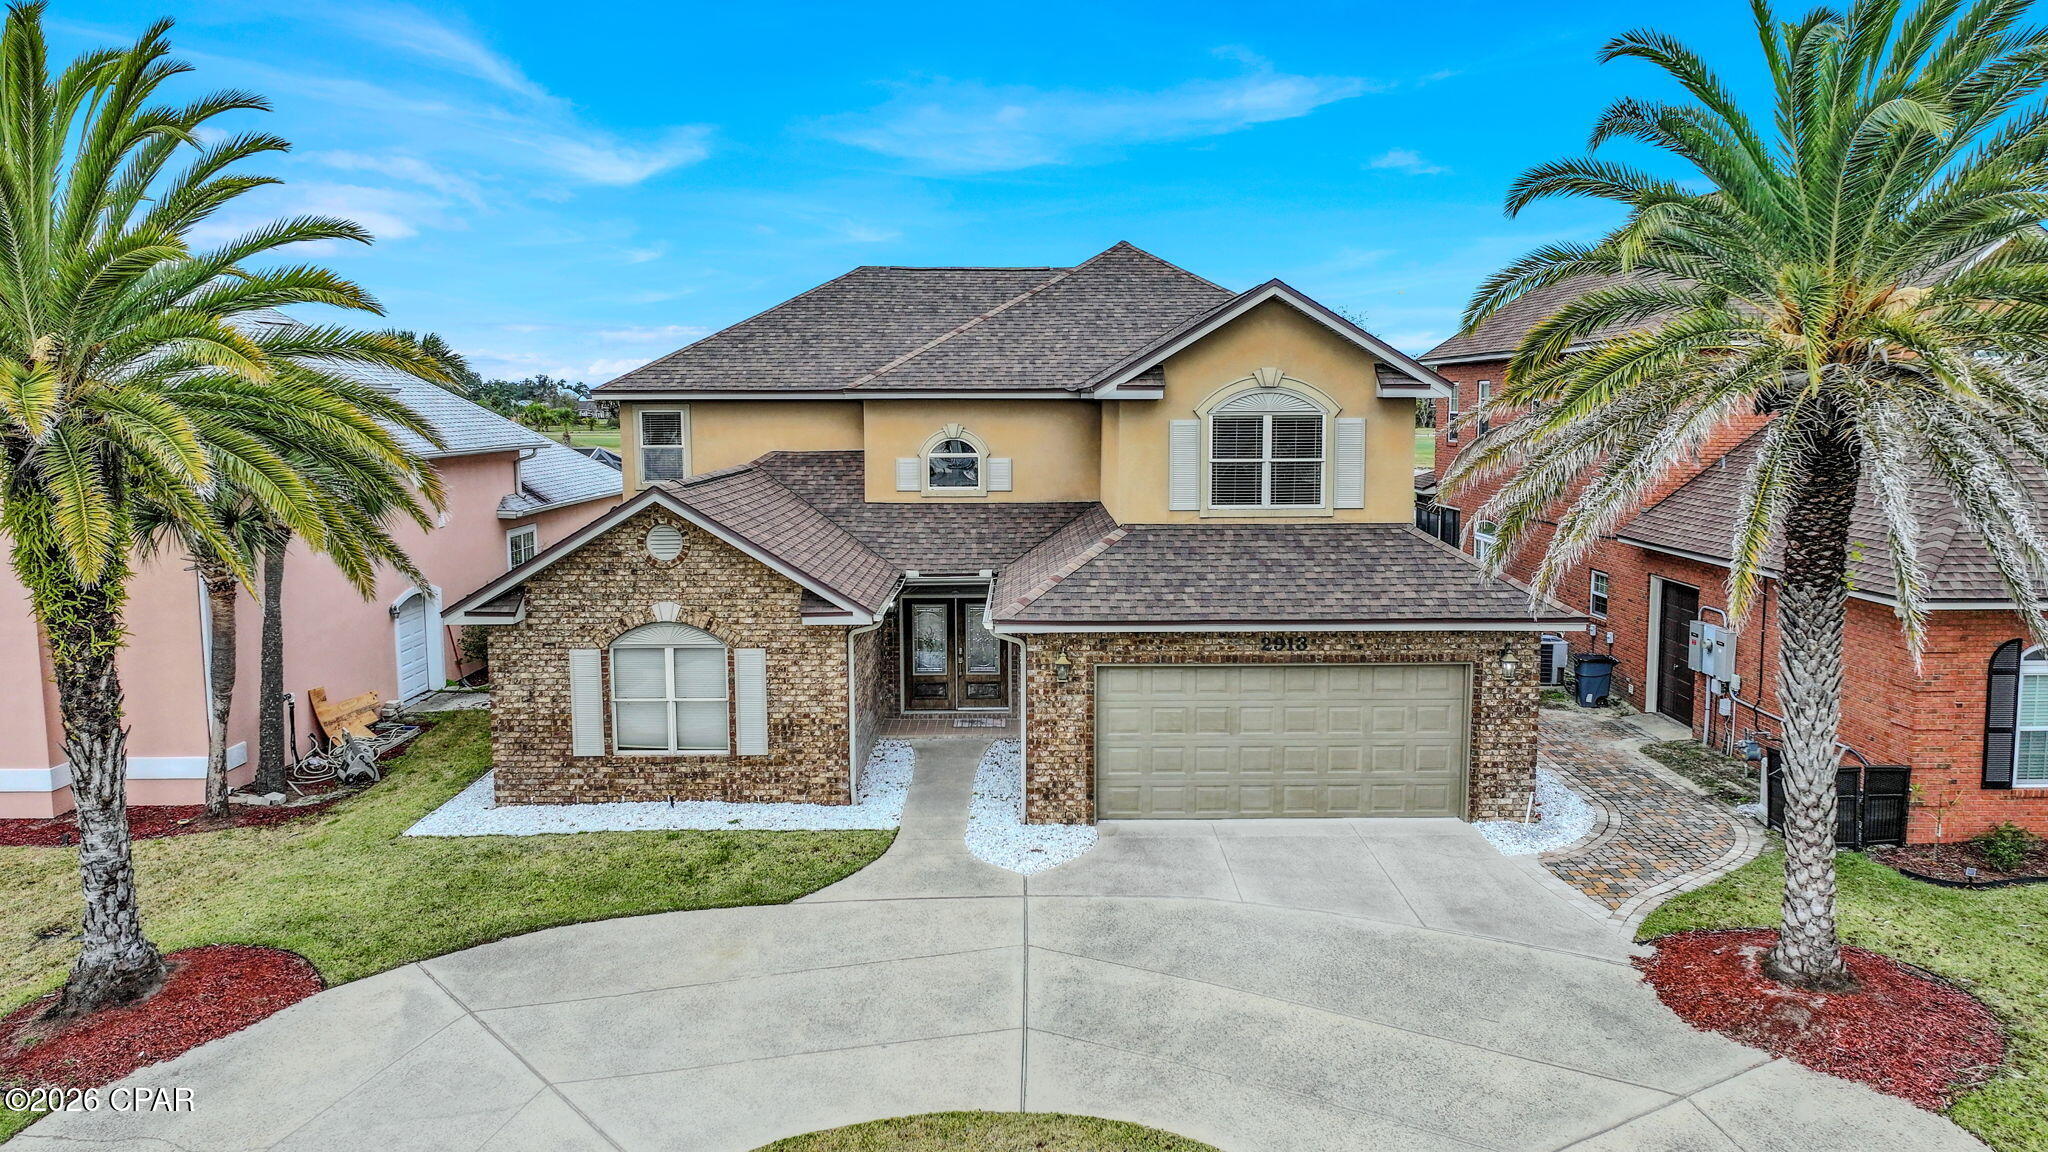
Welcome home to 2913 Country Club Drive in Panama City! This spacious 5-bedroom, 4.5-bathroom home + Bonus room!  offers comfortable living in an established neighborhood conveniently located near shopping, dining, schools, and Tyndall AFB. Featuring a functional floor plan with generous living areas, this home provides plenty of room for relaxing or entertaining. The kitchen offers ample cabinetry and counter space, while the bedrooms are generously sized with great natural light. With five true bedrooms and four full bathrooms, there's space for everyone, guests, or a home office setup. Step outside to enjoy the backyard, perfect for gatherings, pets, or unwinding after a long day. Whether you're a growing household, multi-generational buyer, or investor, this home presents a rare opportunity in a convenient Panama City location. Homes with this much space don't last long--schedule your private showing today!  photos are virtually staged..
#785033

Lynn Haven

2913 Country Club Drive

5 Beds

4 Baths

3,664 Sq.Ft.

$799,999

MLS#: 785033

 - property

Send a message

Message successfully sent.

Your message

What is 3 + 4 ?

Reason for contacting?

I agree to receive email communication and understand I can unsubscribe at any time.

I agree to be contacted by Gulf Life Real Estate via call, email, and text for real estate services. To opt out, you can reply 'stop' at any time or reply 'help' for assistance. You can also click the unsubscribe link in the emails. Message and data rates may apply. Message frequency may vary. Privacy Policy

Sign Out

Virtual Assistant

Would you like to take the next step with this property? We can help you schedule a showing or virtual tour, or send you more details.

Yes, I would like more information.

Thank You for Your Reply, One of Our Agents will contact you as soon as possible

No, maybe later.

Thank you, you can always contact me via email, phone number or through the contact form.

Realhub AI

Lucy - Your AI-Powered Realtor

Update Your Temporary Password

Personalize your search

Enter your email and we'll notify you immediately when new listings match what you're looking for.

or enter email address

Already have an account ? Login here

Continue your home search

I agree to receive communications and understand I can unsubscribe at any time.

I agree to be contacted by Gulf Life Real Estate via call, email, and text for real estate services. To opt out, you can reply 'stop' at any time or reply 'help' for assistance. You can also click the unsubscribe link in the emails. Message and data rates may apply. Message frequency may vary. Privacy Policy

Already have an account ? Login here

We use cookies

We use cookies primarily for analytics to enhance your experience. By accepting, you agree to our use of these cookies. You can manage your preferences or learn more about our cookies policy.