Features & Amenities

Interior

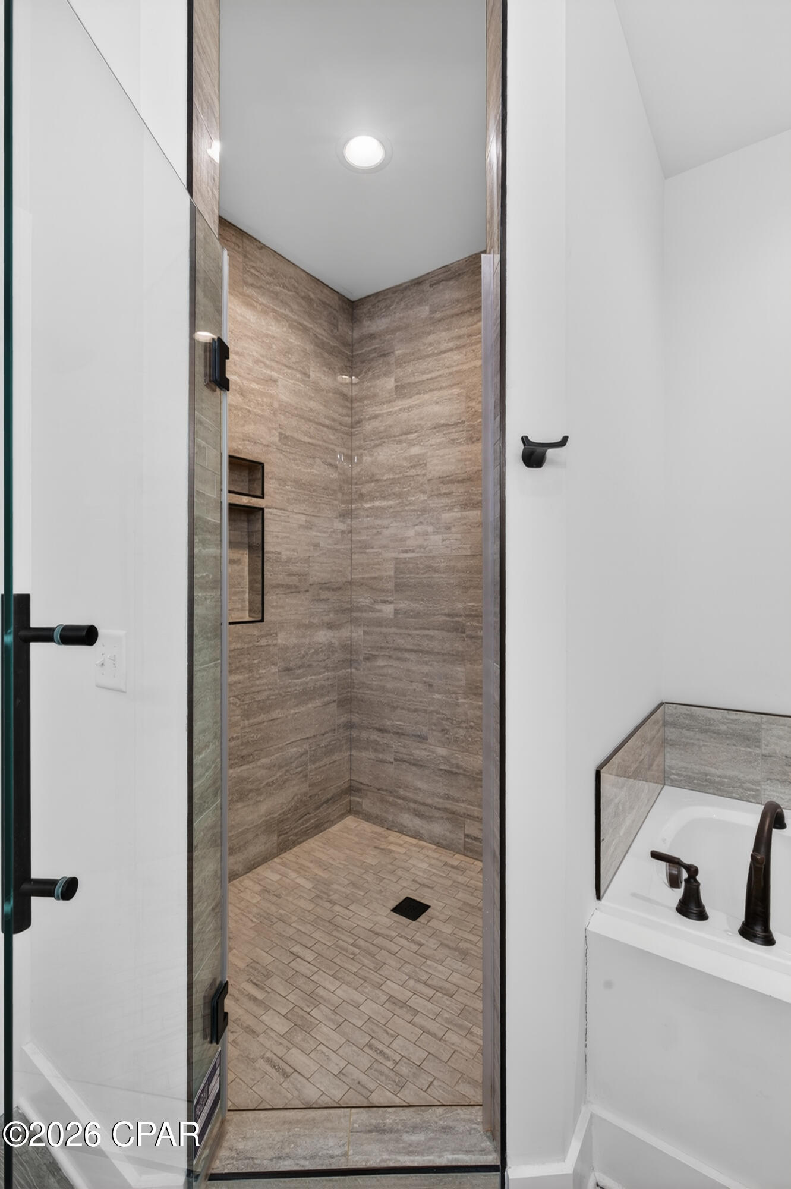
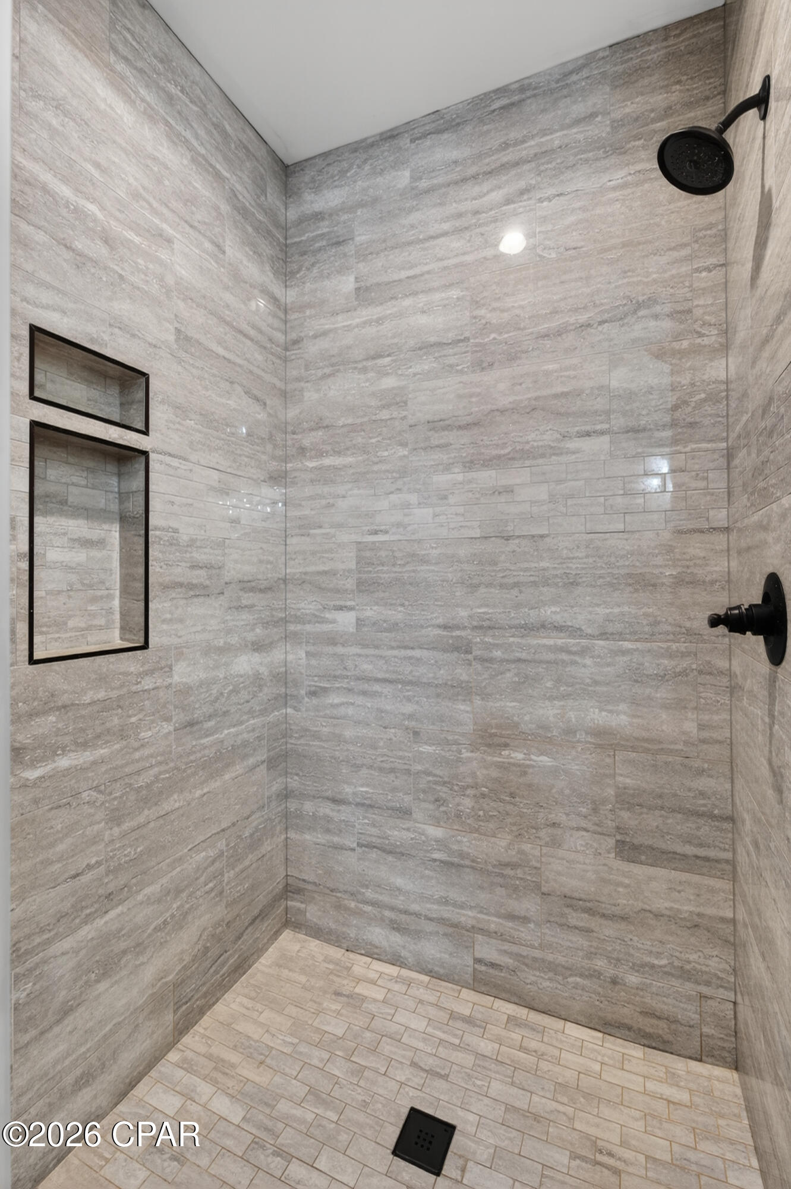
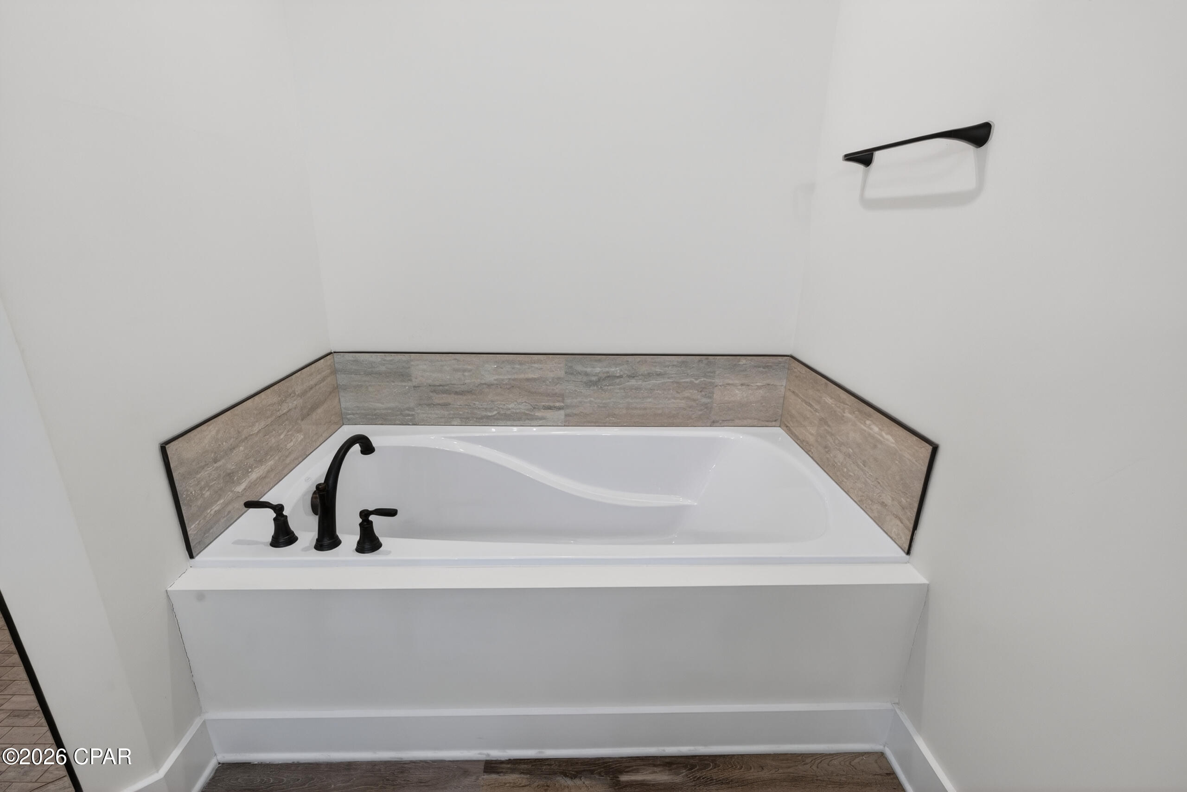
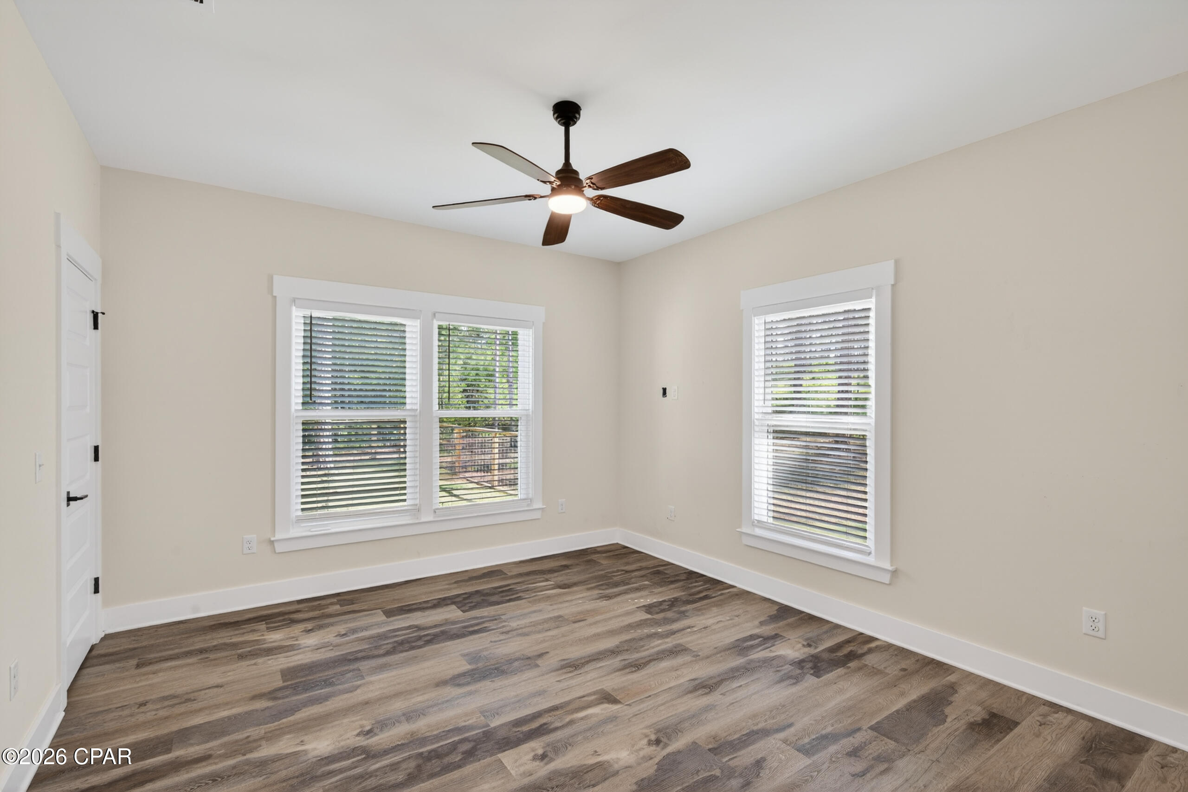
  • Other Interior Features

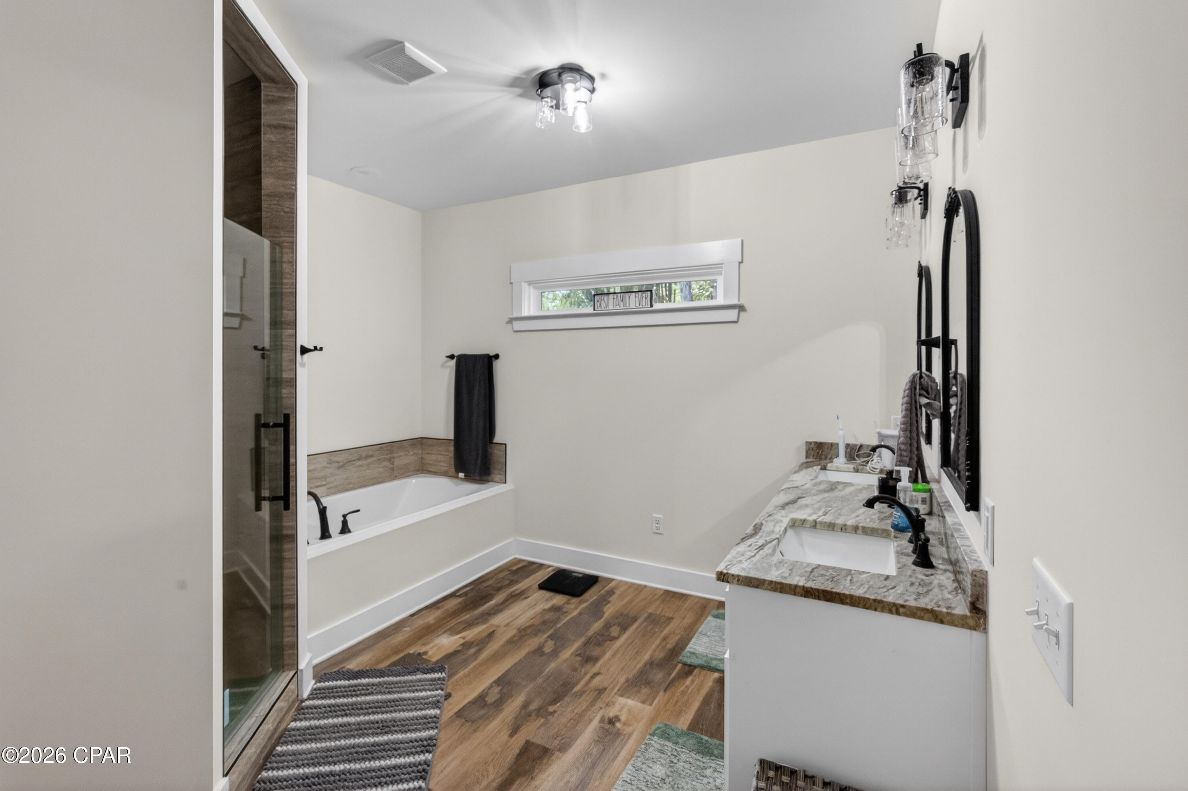
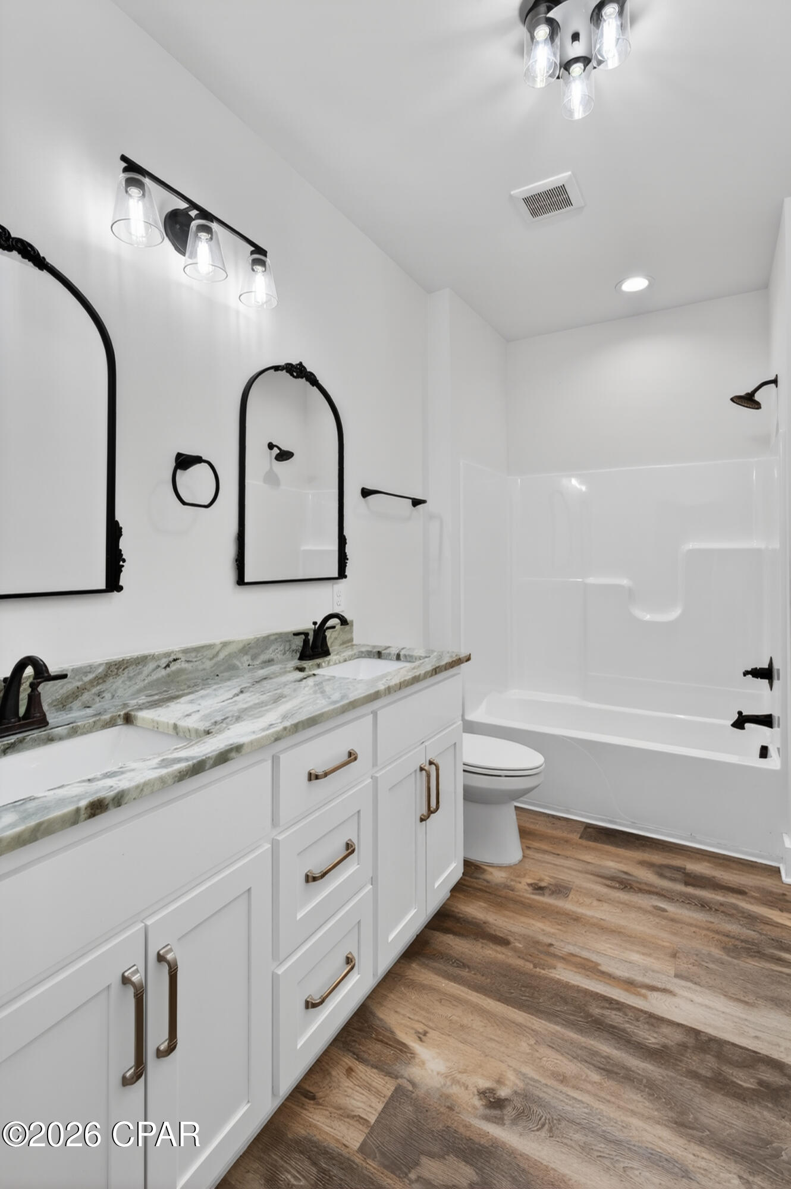
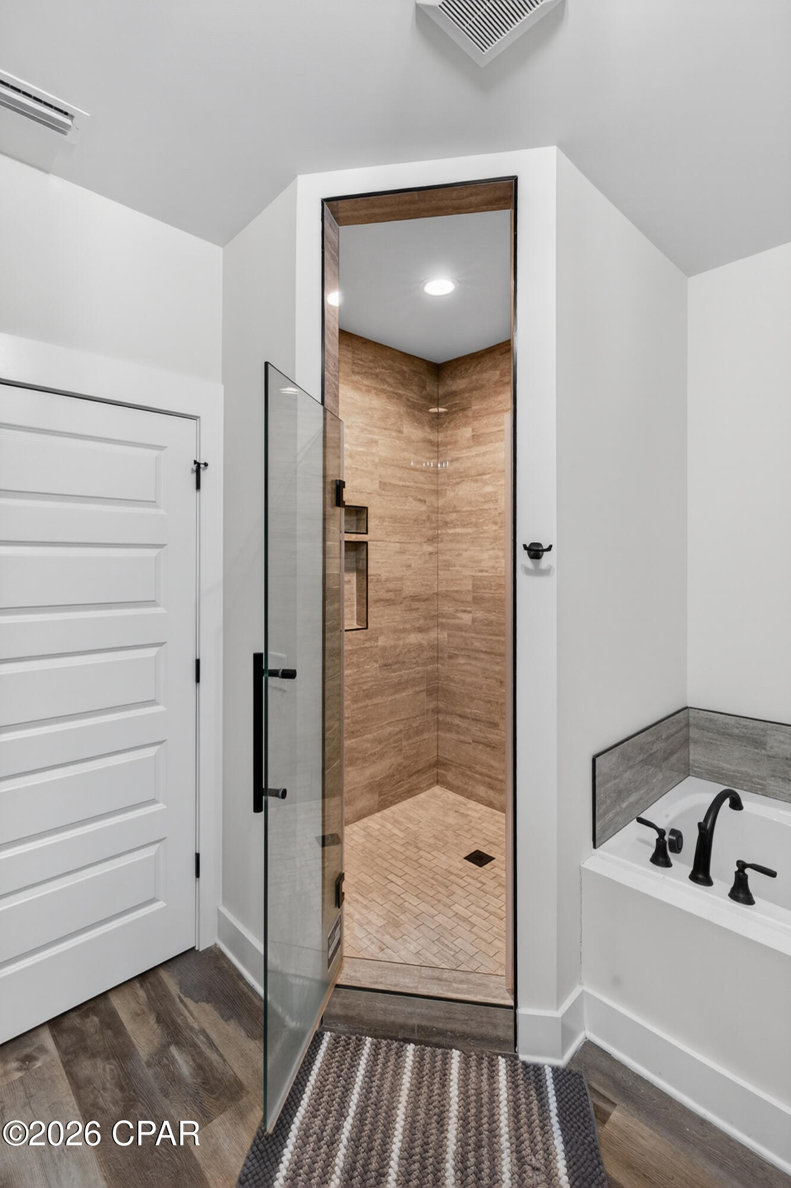
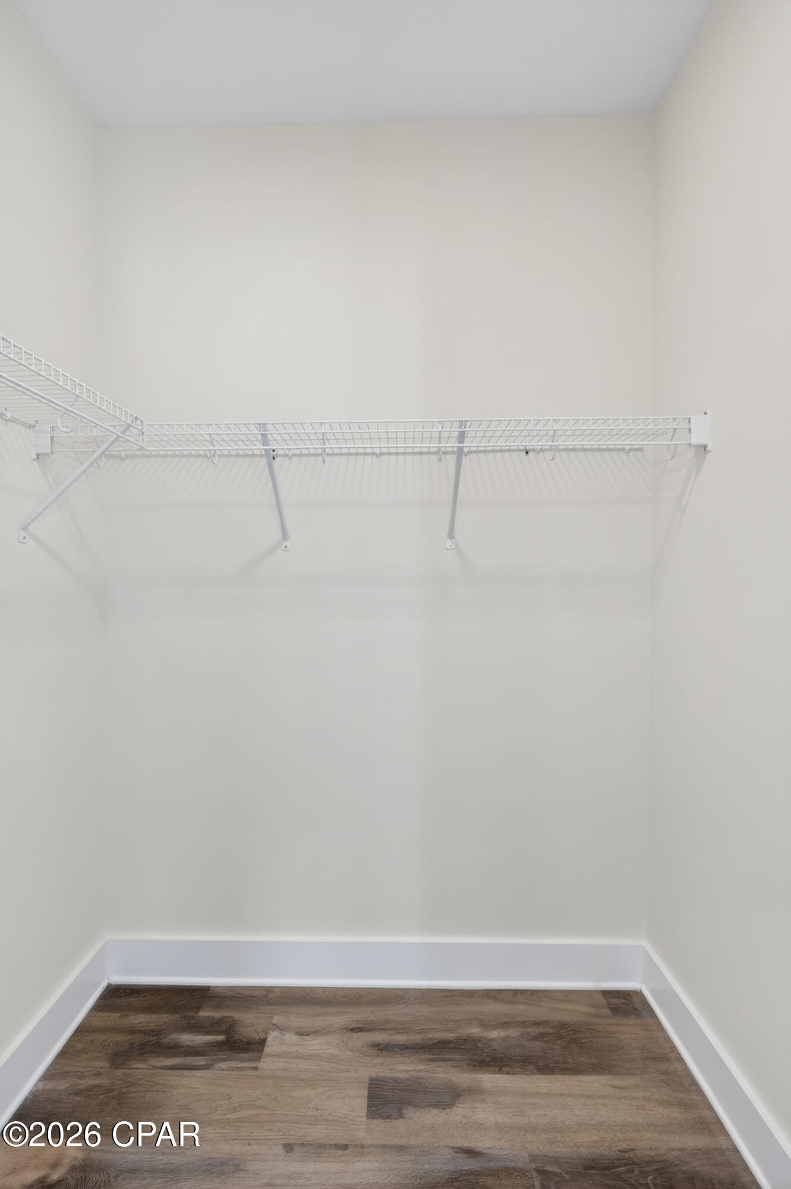
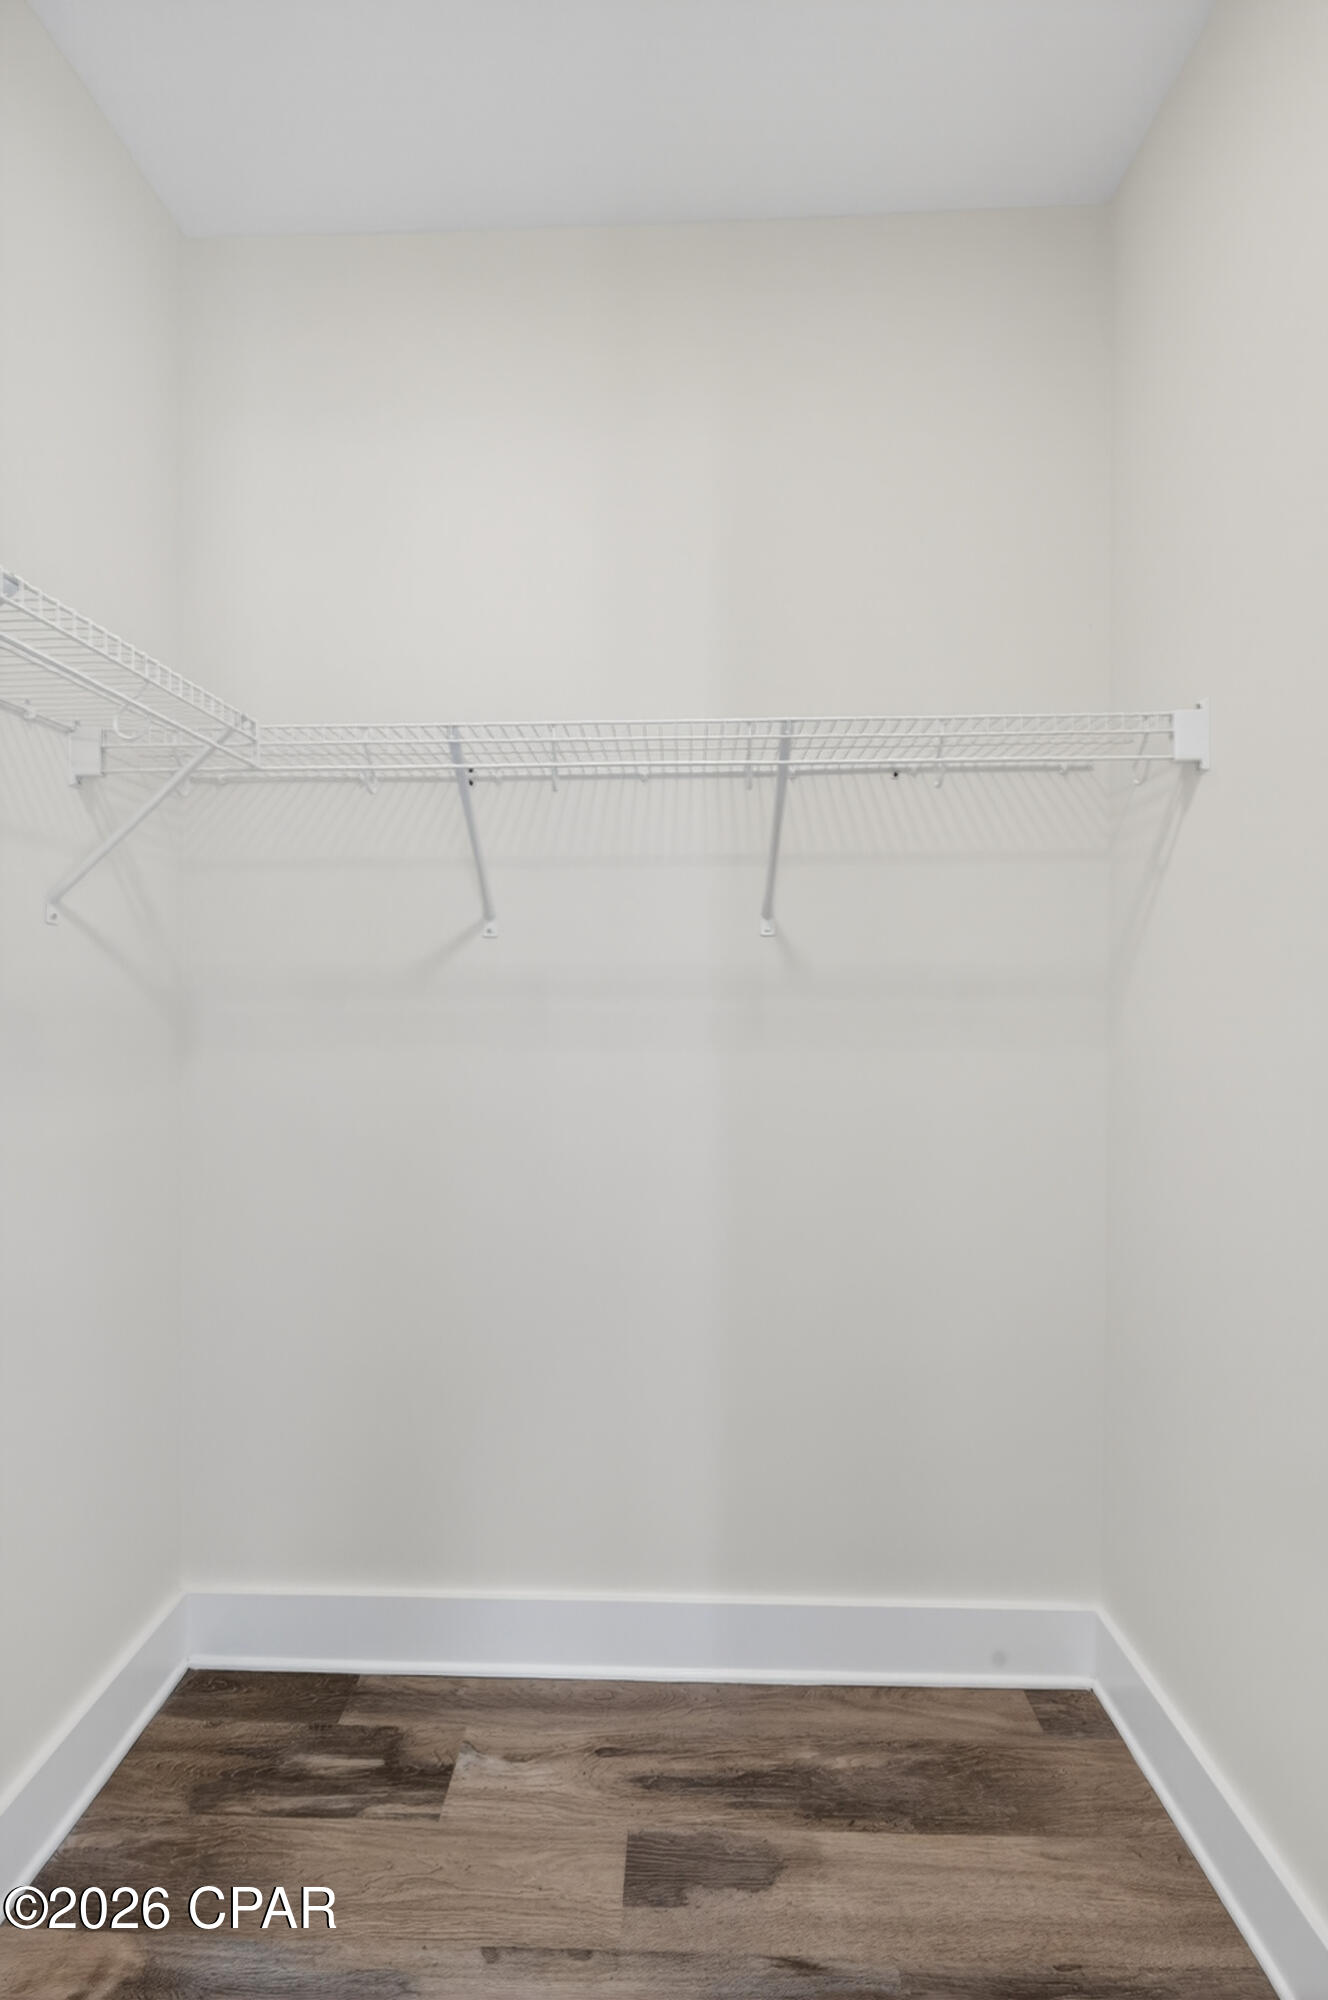
    Double Vanity, Walk-In Closet(s)

  • Total Bedrooms

    3

  • Bathrooms

    2

  • 1/2 Bathrooms

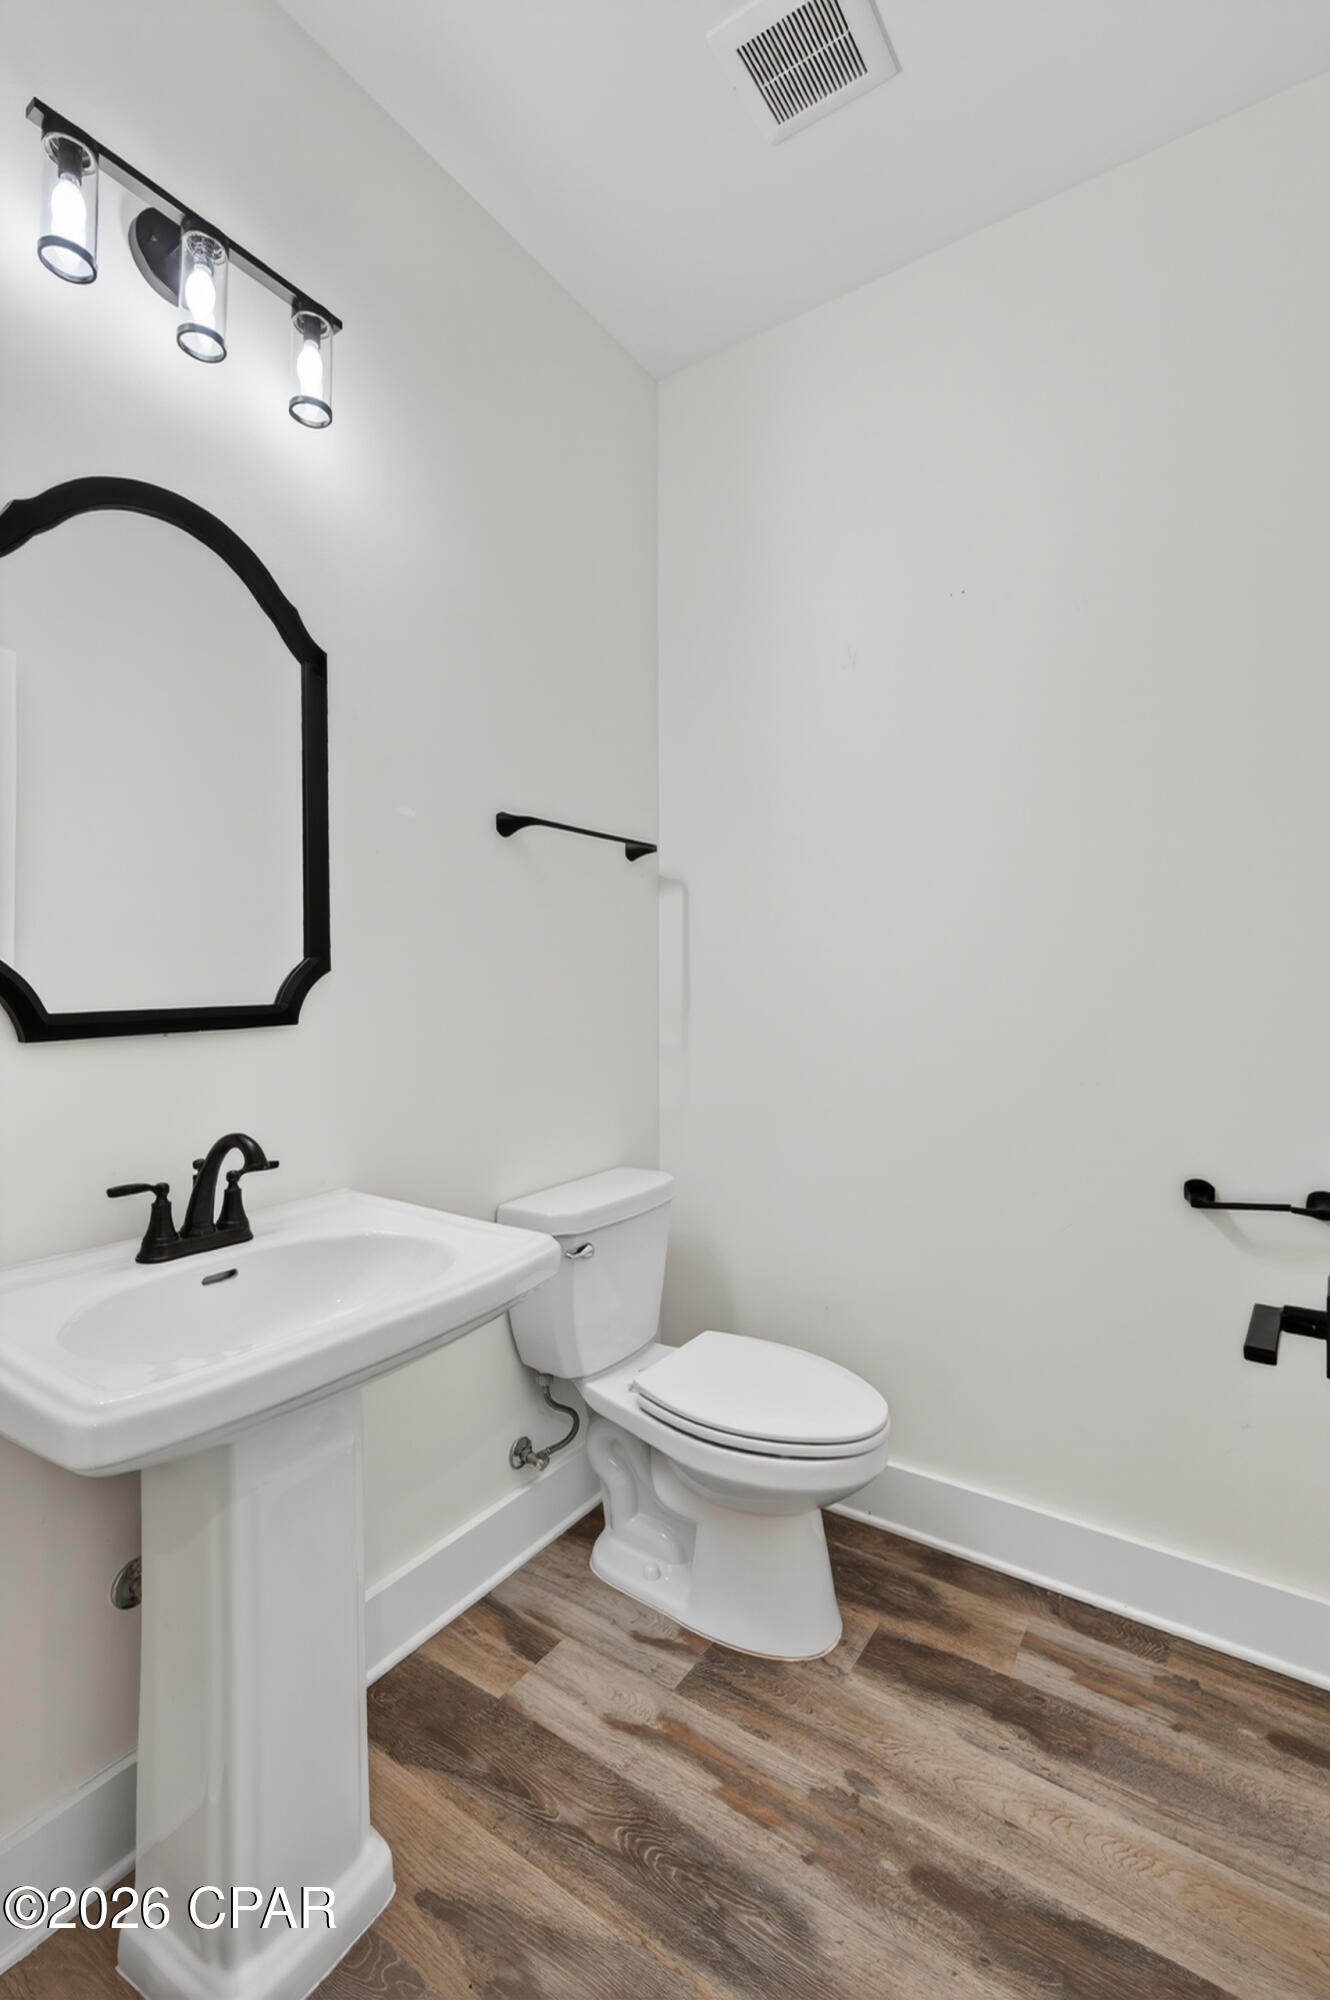
    1

  • Cooling YN

    YES

  • Cooling

    Central Air, Ceiling Fan(s)

  • Heating YN

    YES

  • Heating

    Central

  • Pet friendly

    N/A

Exterior

  • Garage

    Yes

  • Garage spaces

    2

  • Construction Materials

    HardiPlank Type, Other

  • Parking

    Gravel, Gated

  • Patio and Porch Features

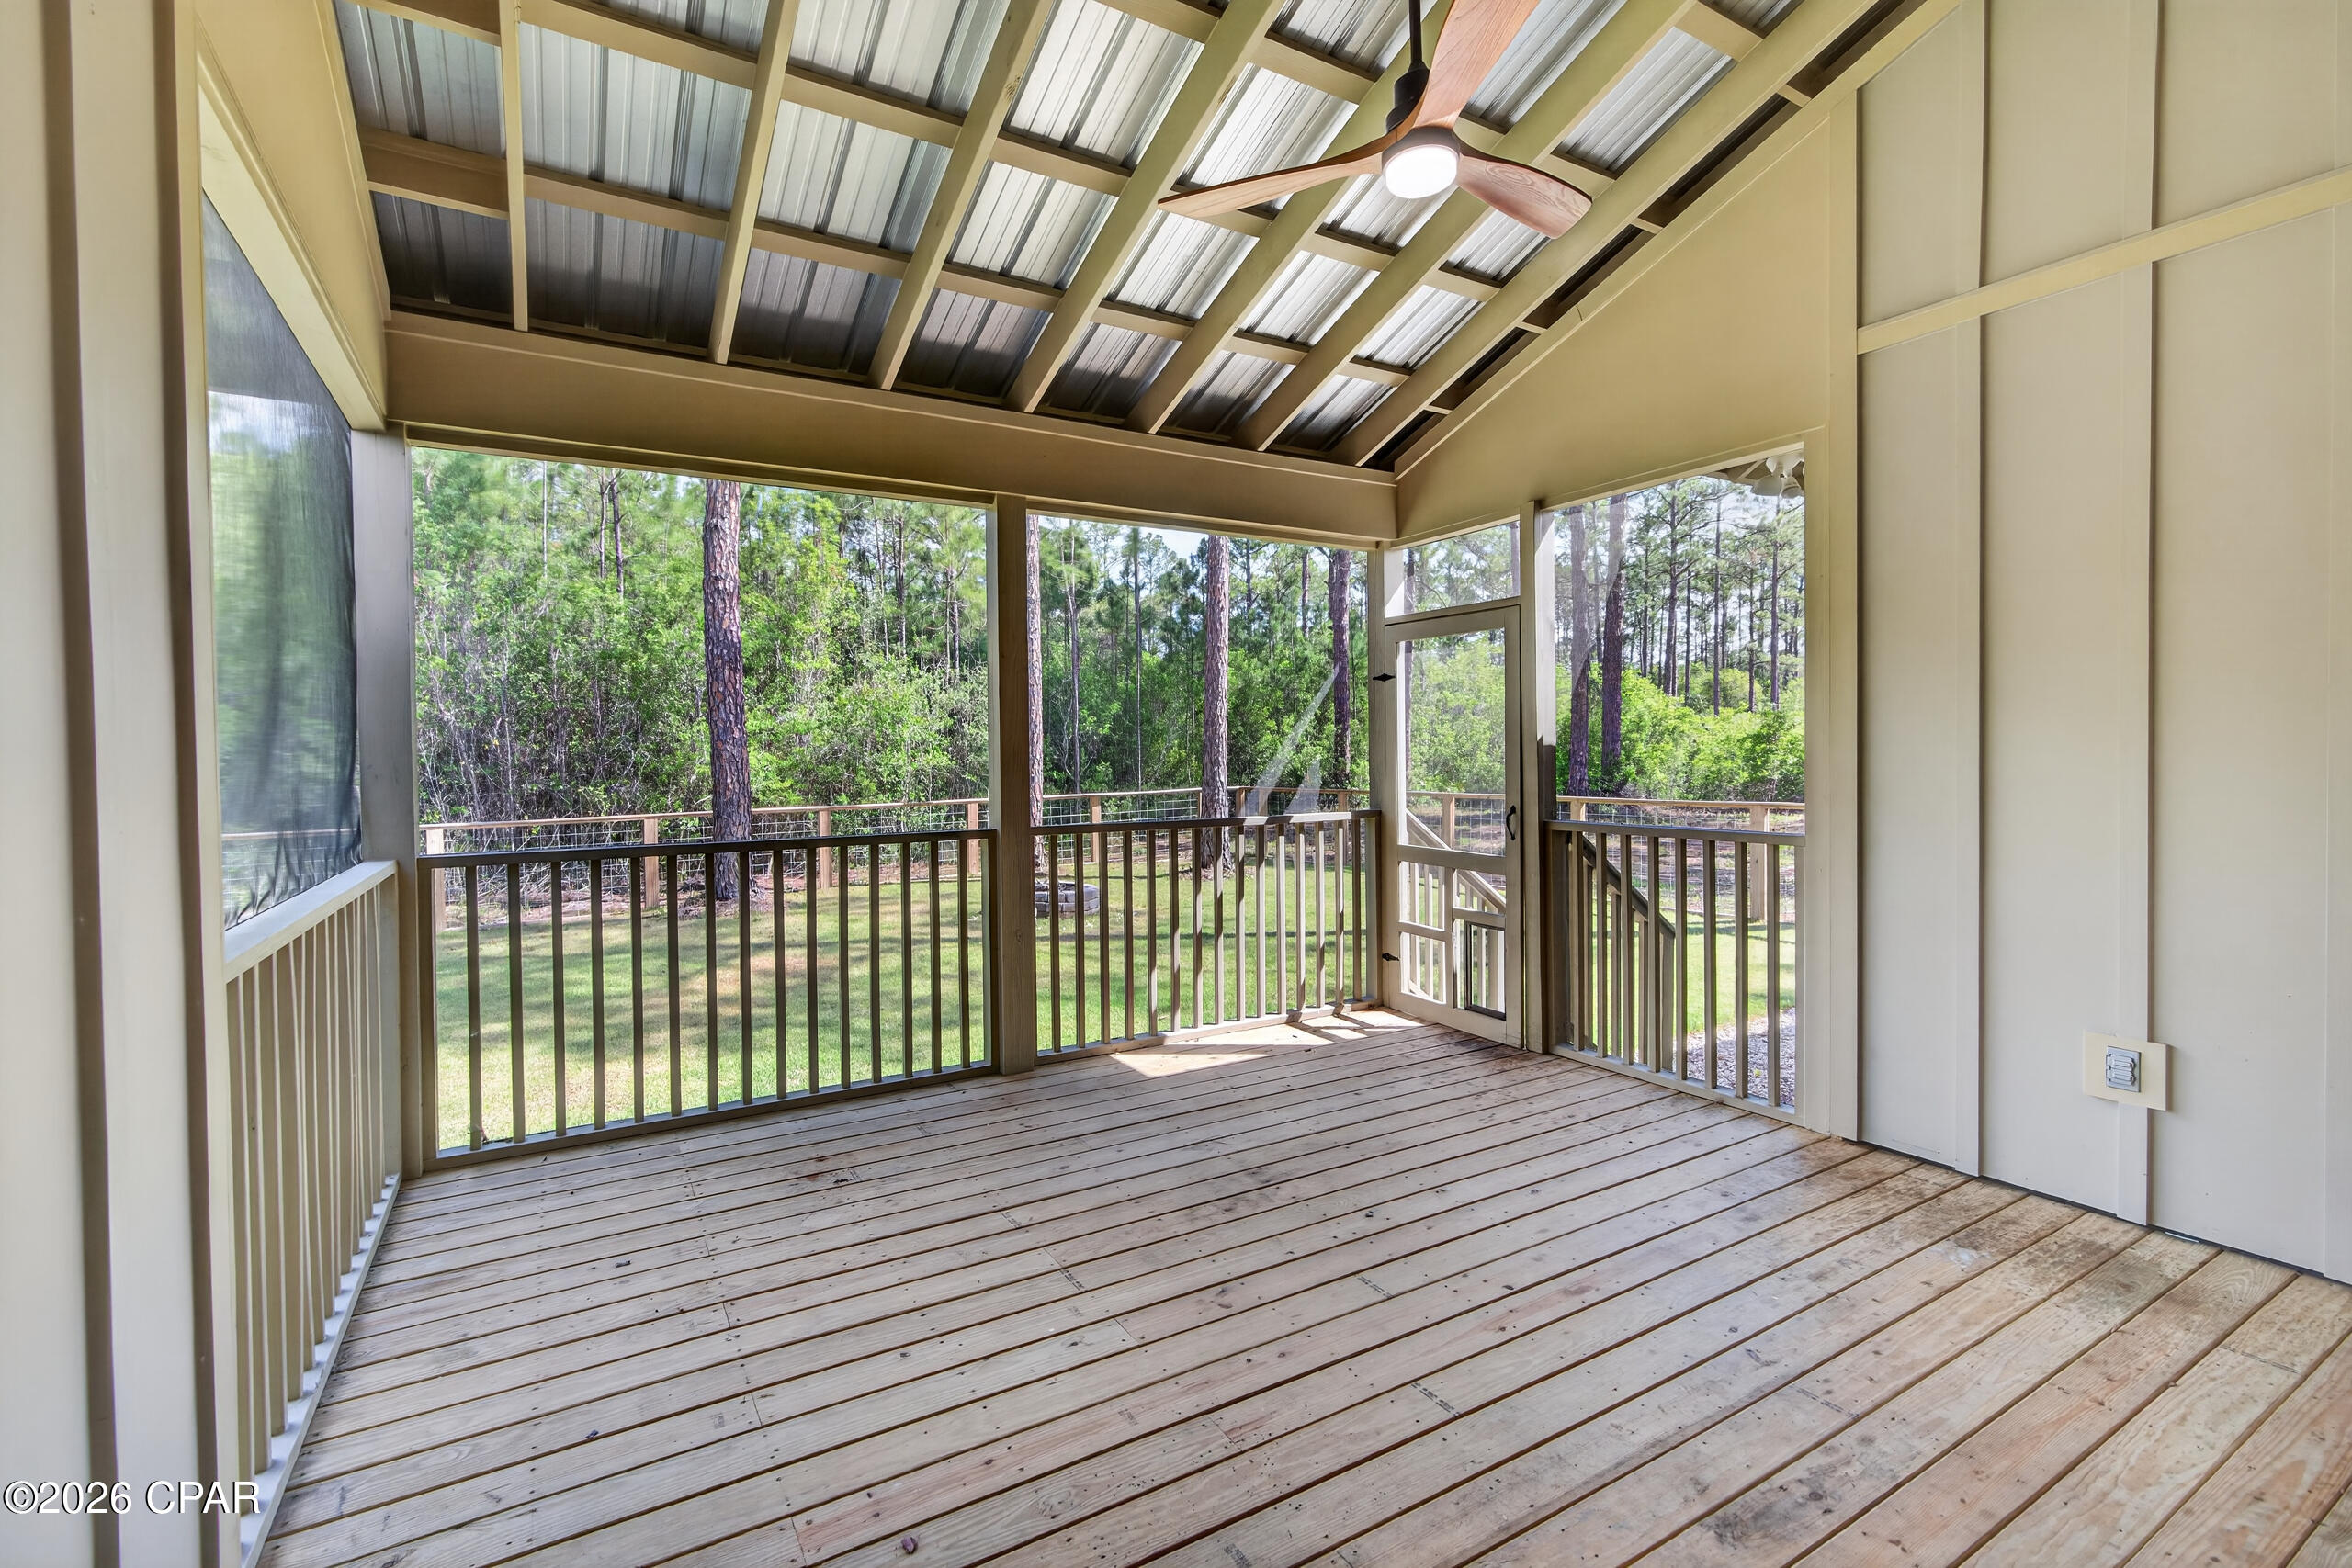
    Deck, Patio, Porch, Covered, Screened

  • Pool

    Yes

  • Pool Features

    Community

  • Waterfront YN

    NO

Area & Lot

  • Lot Size(acres)

    1.13

  • Lot Size(square feet)

    49,348

  • Property Type

    Residential

  • Property Sub Type

    SingleFamilyResidence

  • Architectural Style

    Craftsman

Price

  • Sales Price

    $699,000

  • Tax Amount

    $1,472

  • Zoning

    Resid Single Family

  • Sq. Footage

    2,238

  • Price/SqFt

    $312

HOA

  • Association

    YES

  • Association Fee

    $830.59

  • Association Fee Frequency

    Quarterly

  • Association Fee Includes

    N/A

School District

  • Elementary School

    West Bay

  • Middle School

    Surfside

  • High School

    Arnold

Property Features

  • Stories

    1

  • New Construction

    YES

  • Association Amenities

    Pool, Gated, Barbecue, Picnic Area, Boat Slip

  • Foundation Details

    Slab

  • Senior Community YN

    NO

  • Sewer

    Public Sewer

Schedule a Showing

Showing scheduled successfully.

<
>
IN PERSON
VIA CHAT

What is 3 + 4 ?


Change time

Mortgage calculator

Estimate your monthly mortgage payment, including the principal and interest, property taxes, and HOA. Adjust the values to generate a more accurate rate.

Your payment

Principal and Interest:

$

Property taxes:

$

HOA fees:

$

Total loan payment:

$

Total interest amount:

$

Location

County

Bay

Elementary School

West Bay

Middle School

Surfside

High School

Arnold

Listing Courtesy of Hali A Binkley, QUORA REALTY

RealHub Information is provided exclusively for consumers' personal, non-commercial use, and it may not be used for any purpose other than to identify prospective properties consumers may be interested in purchasing. All information deemed reliable but not guaranteed and should be independently verified. All properties are subject to prior sale, change or withdrawal. RealHub website owner shall not be responsible for any typographical errors, misinformation, misprints and shall be held totally harmless.

Agent Marilet Lancheros

AGENT

Marilet Lancheros

Call Marilet today to schedule a private showing.


* Listings on this website come from the FMLS IDX Compilation and may be held by brokerage firms other than the owner of this website. The listing brokerage is identified in any listing details. Information is deemed reliable but is not guaranteed. If you believe any FMLS listing contains material that infringes your copyrighted work please click here to review our DMCA policy and learn how to submit a takedown request.© 2024 FMLS.
MOTIVATED SELLER Seller is ready to make a deal. Bring all reasonable offers!!

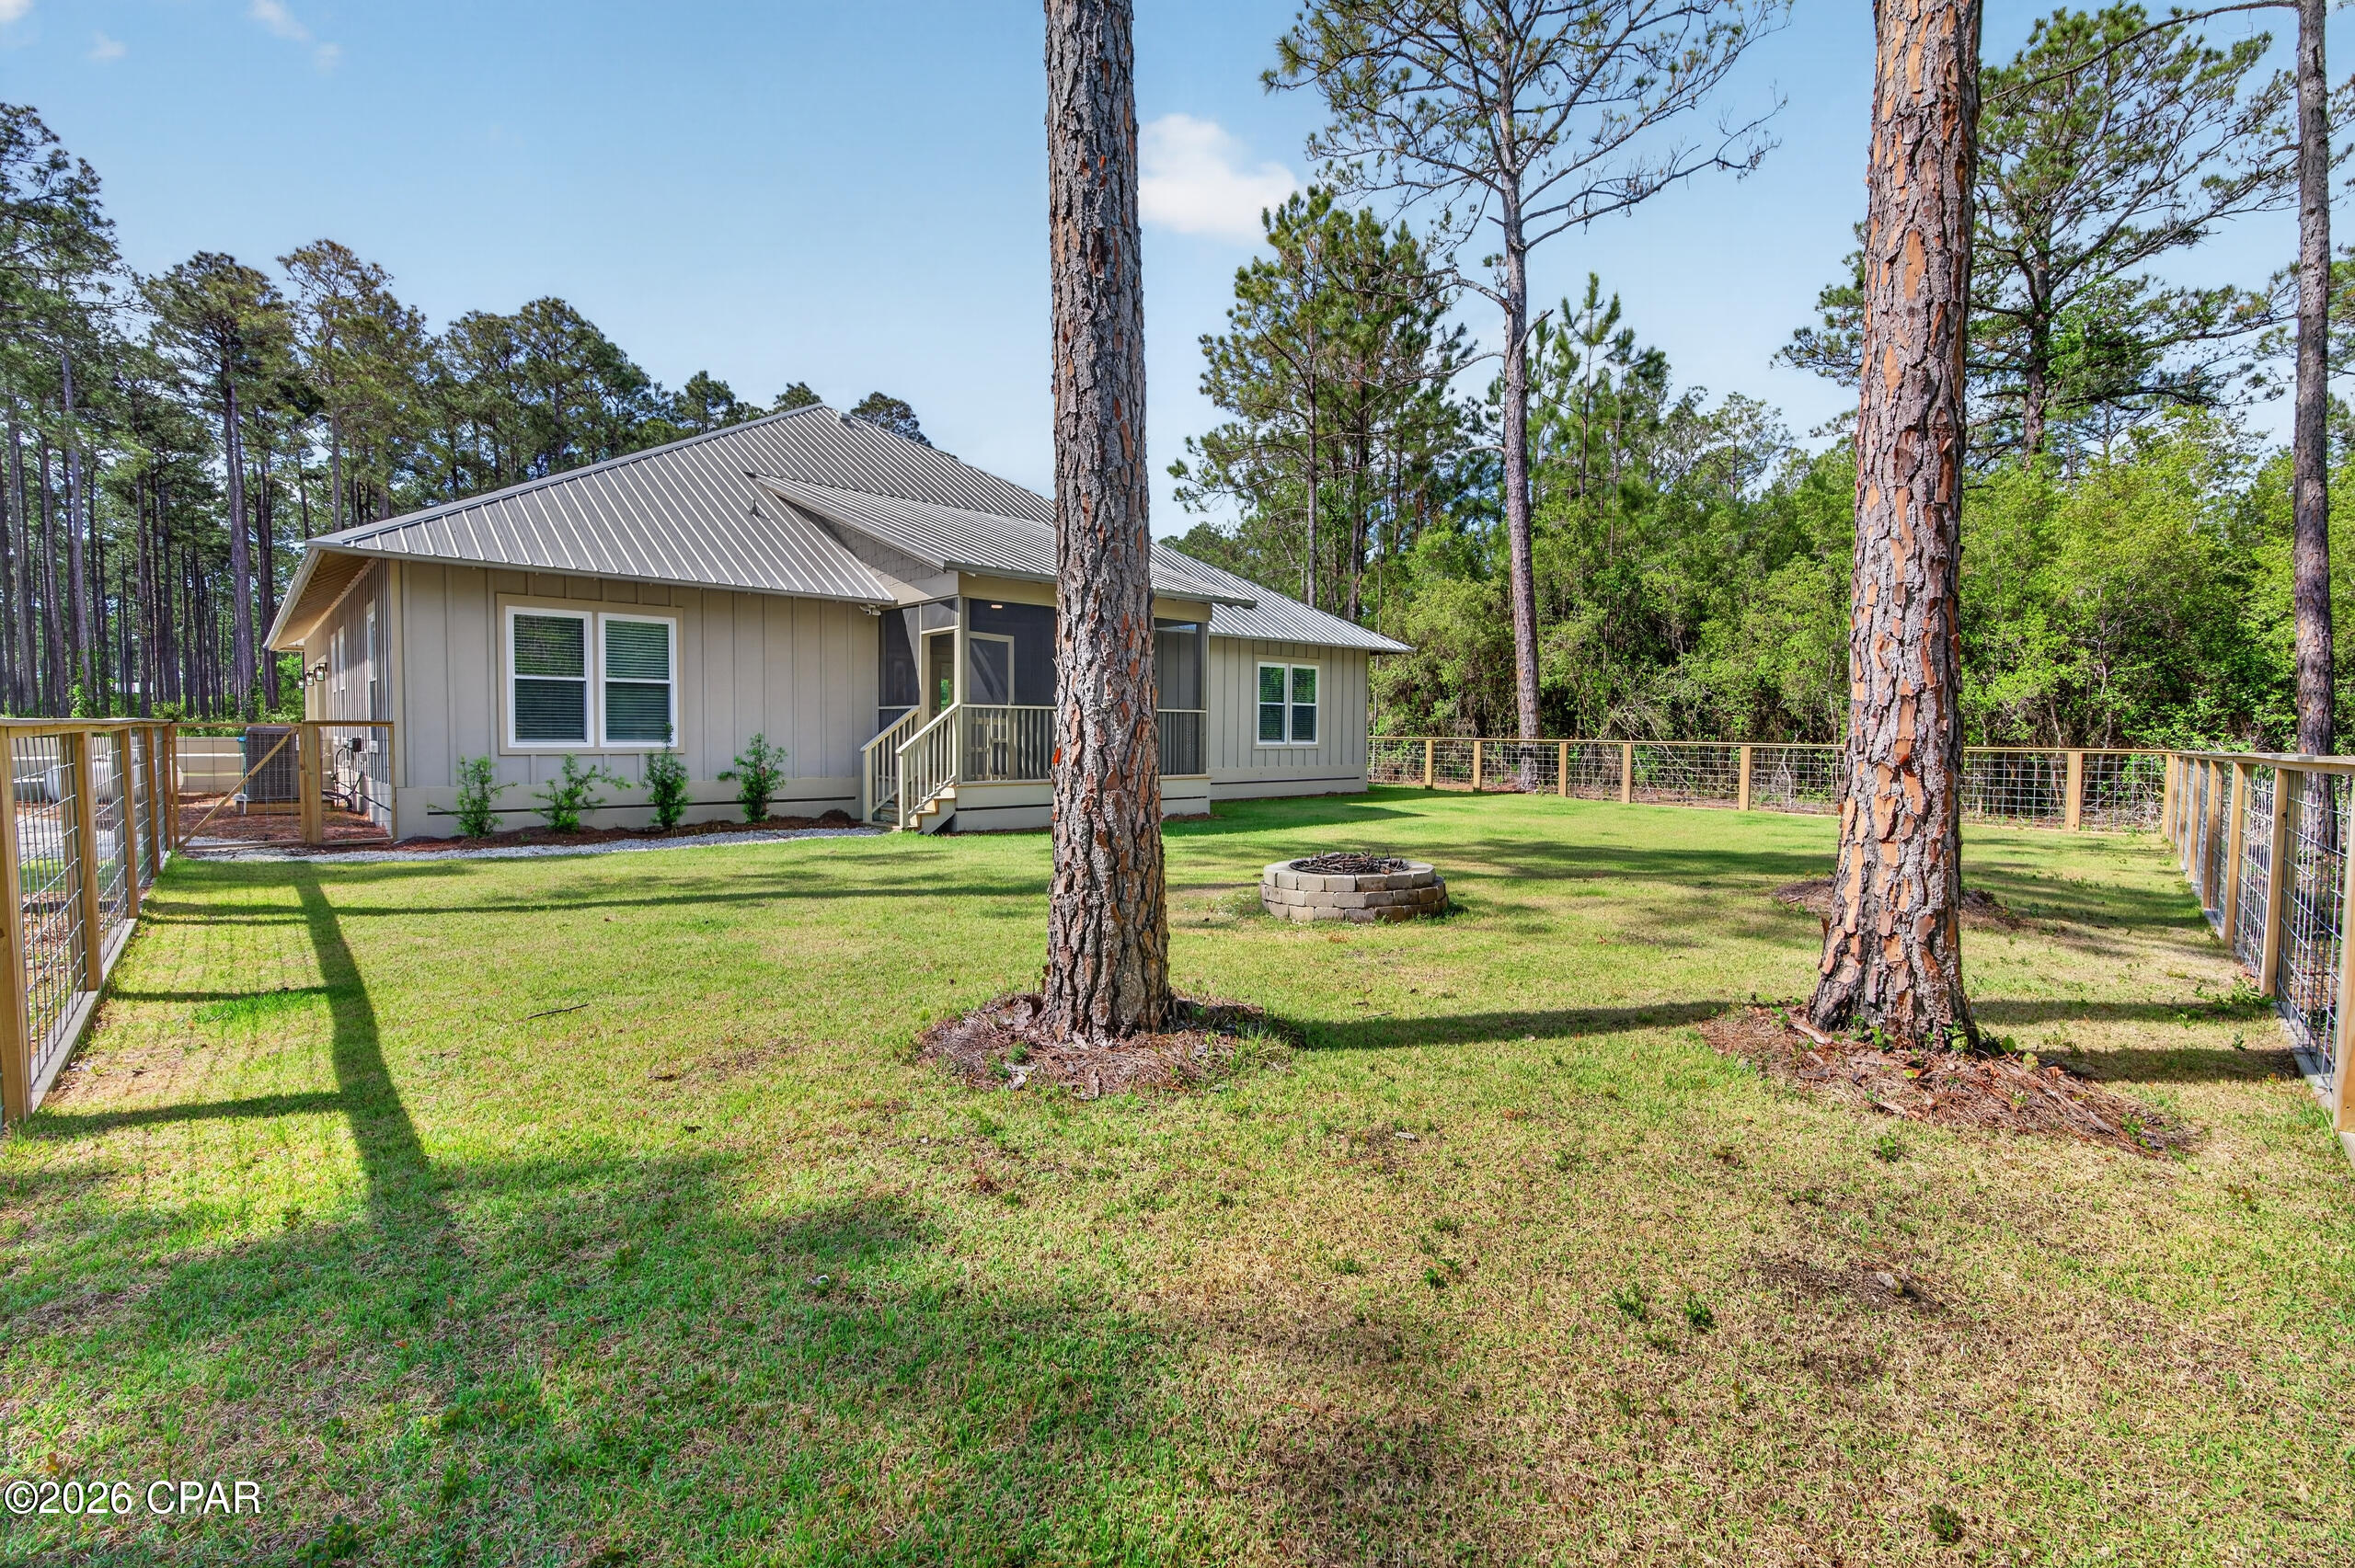
Tucked inside the private, nature-filled RiverCamps community, 6608 Button Buck Trail offers something buyers don't find every day: a 2025-built home on over an acre, surrounded by preserved woodlands, with boating access, trails, and resort-style community amenities just beyond your front door.

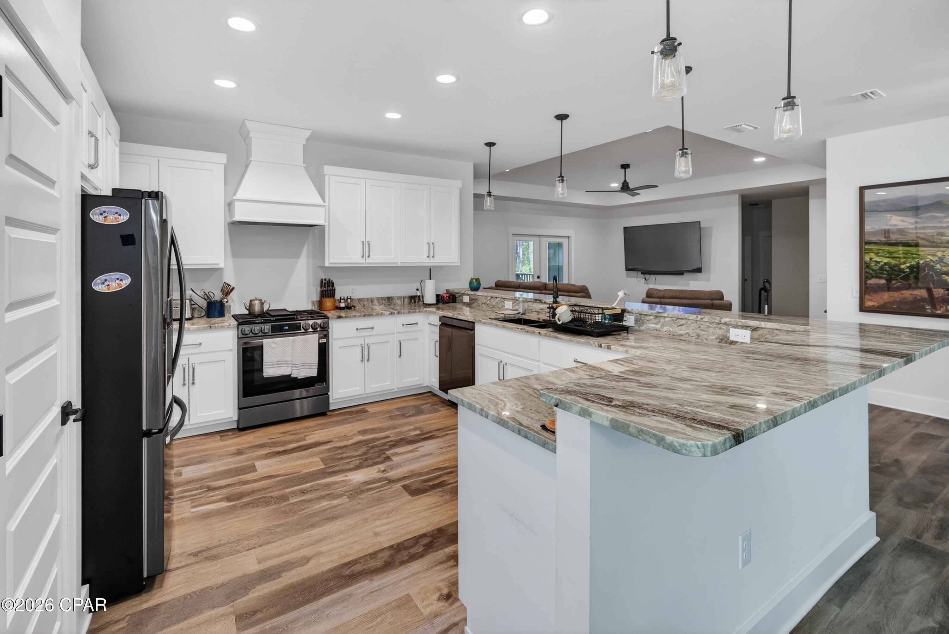
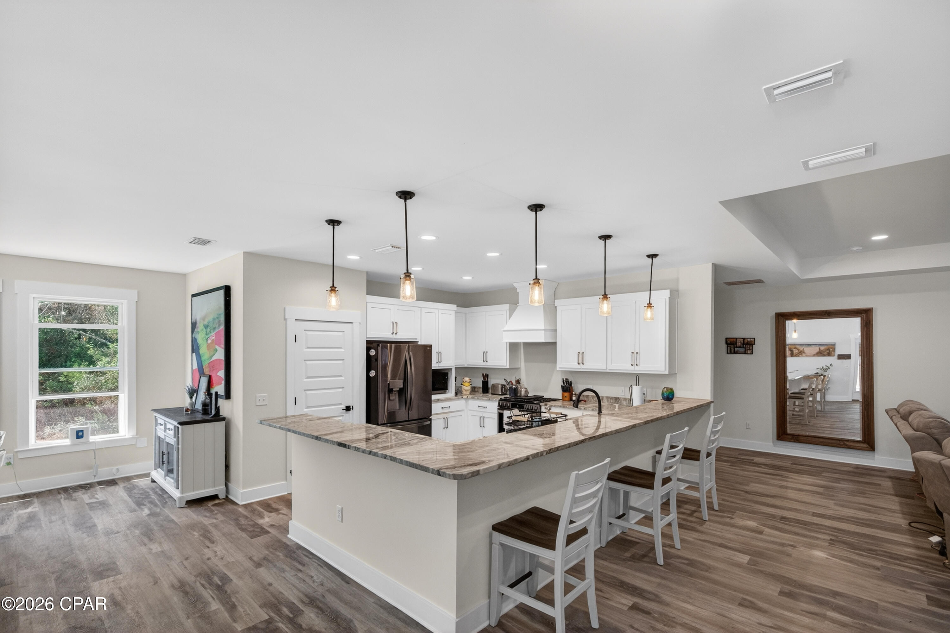
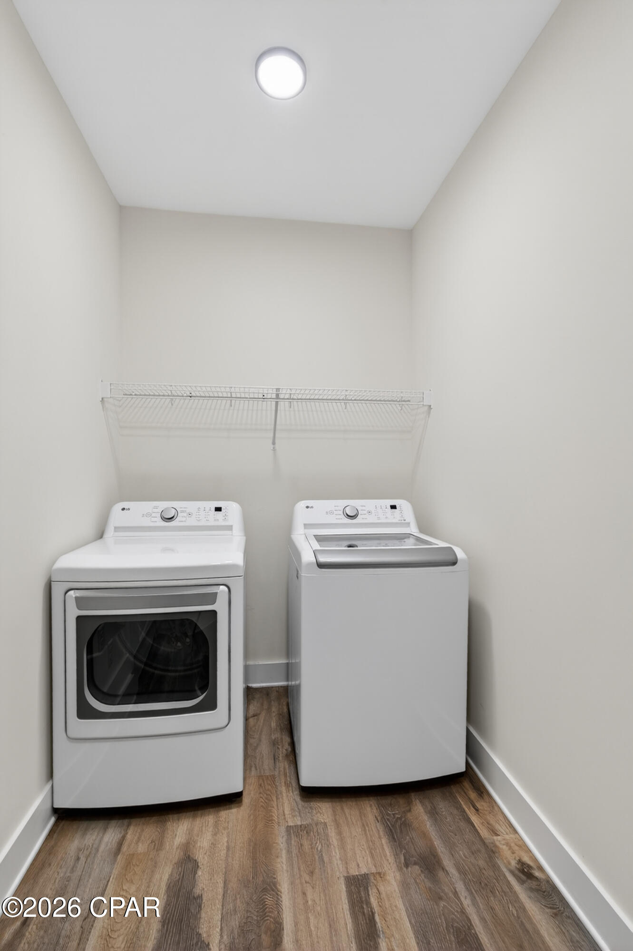
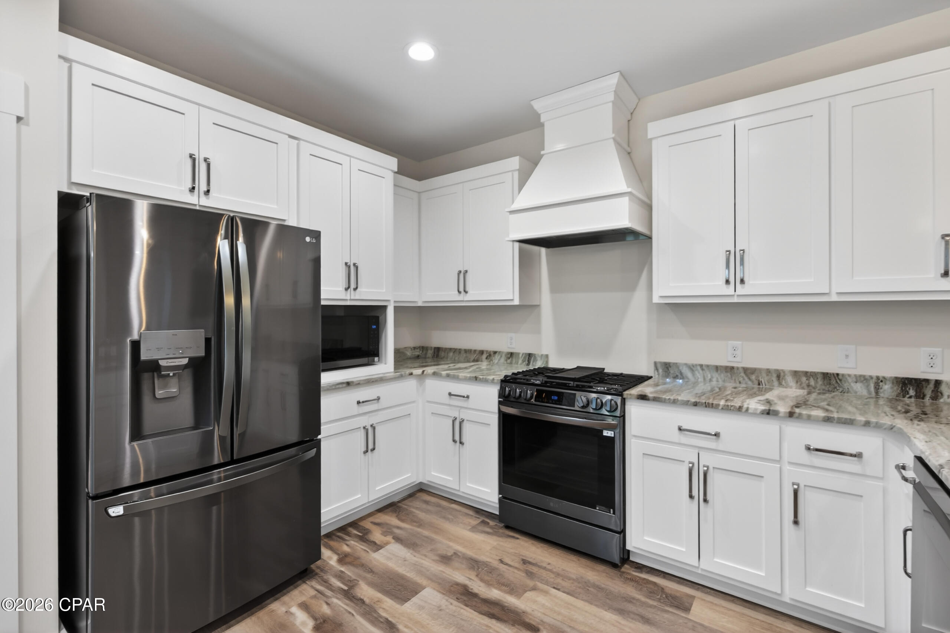
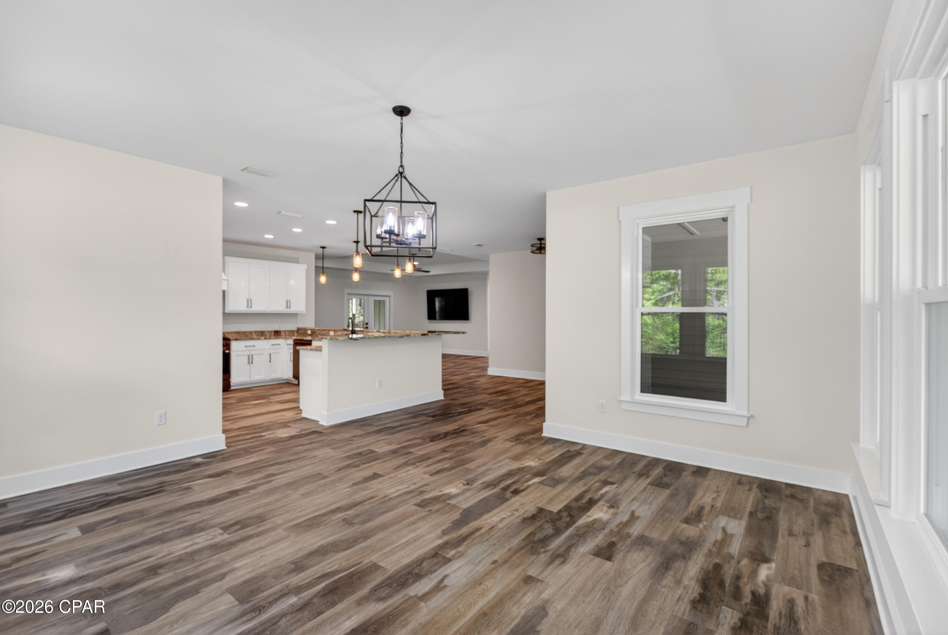
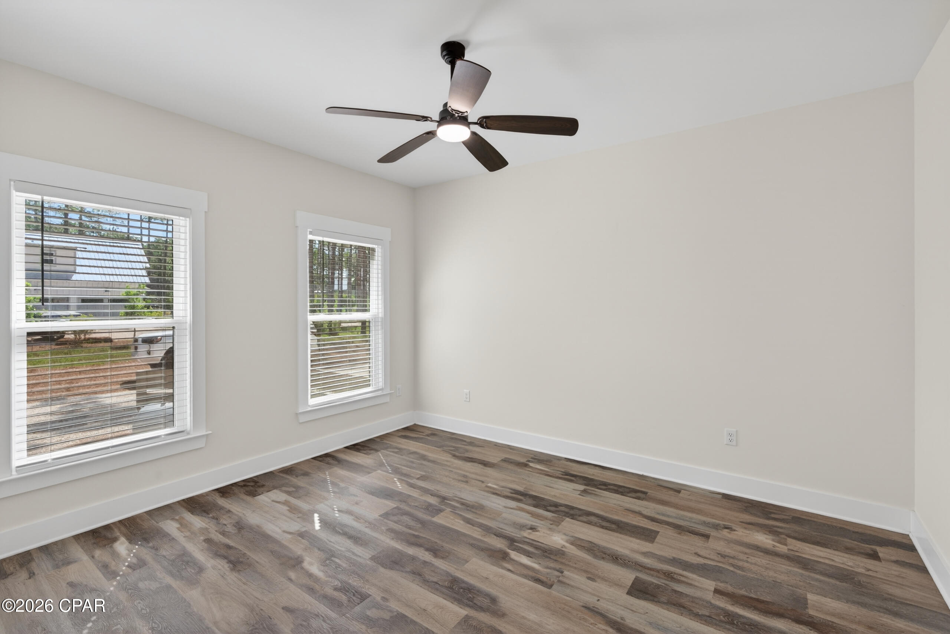
Inside, the home offers 2,238 heated and cooled square feet, 3 bedrooms, 2.5 bathrooms, and an open floor plan designed to feel spacious, bright, and easy to live in. The kitchen features granite countertops, beautiful finishes, and all appliances are included.

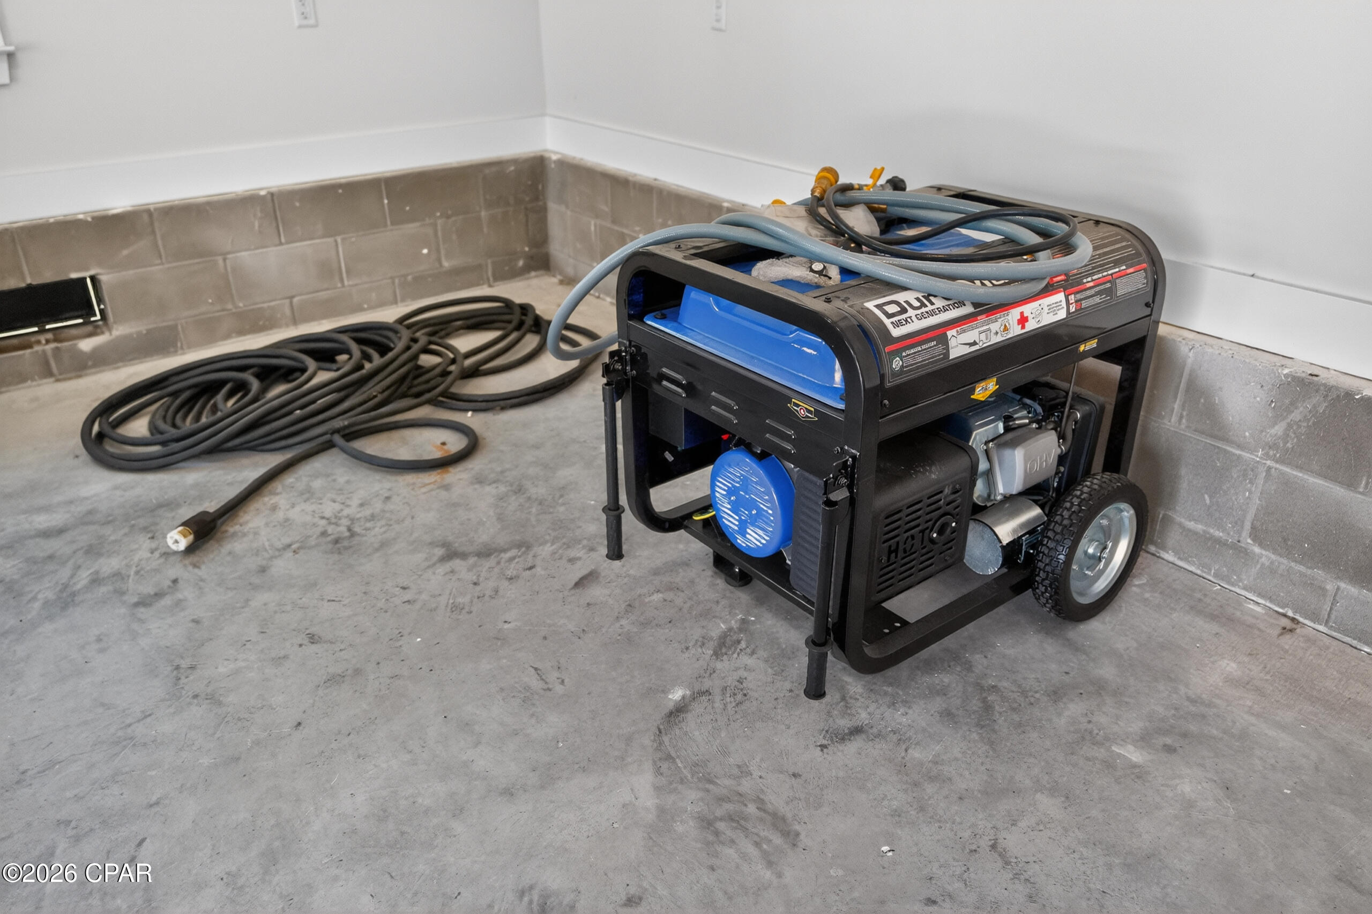
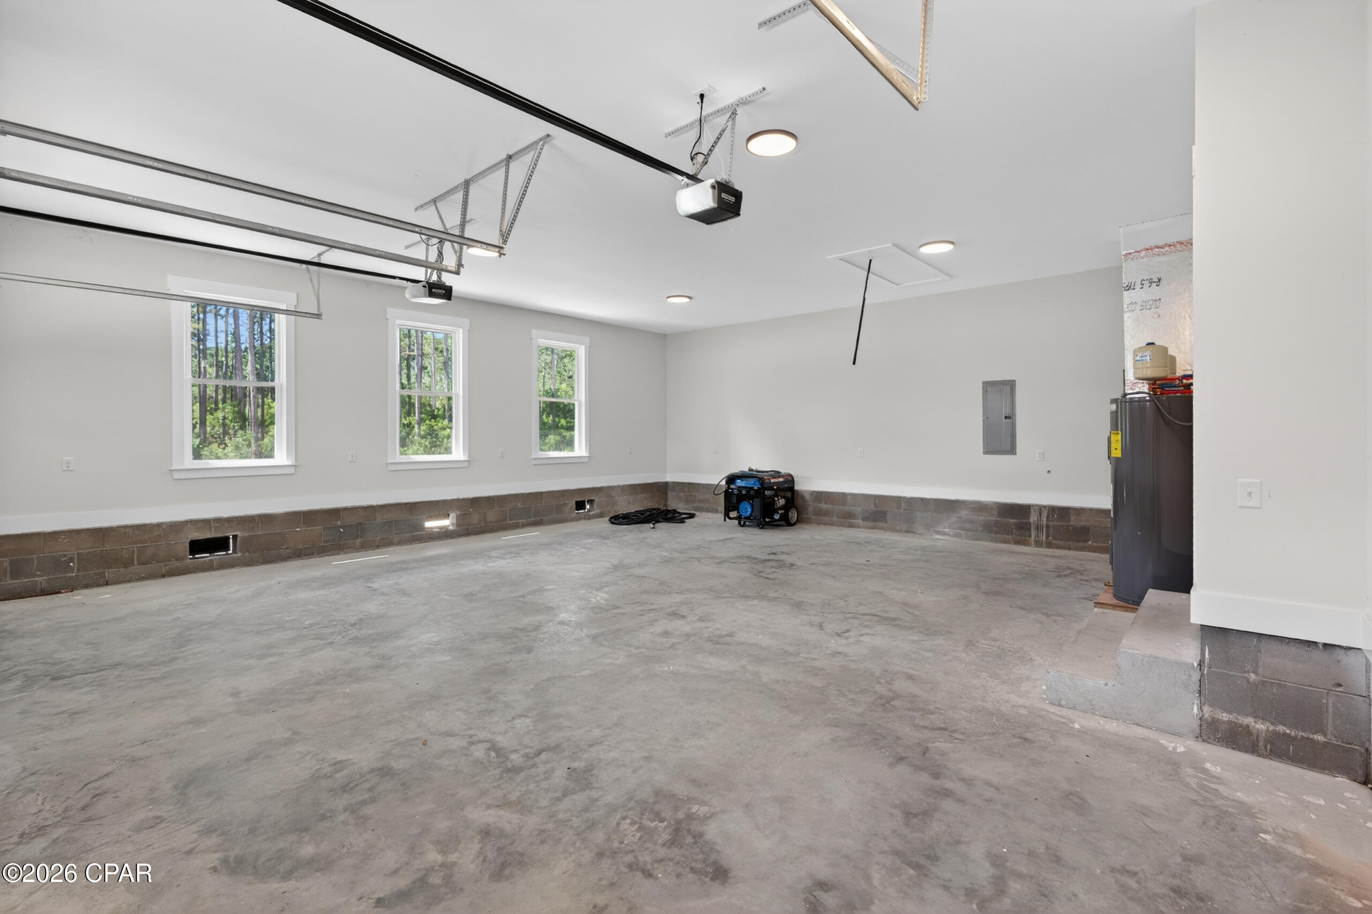
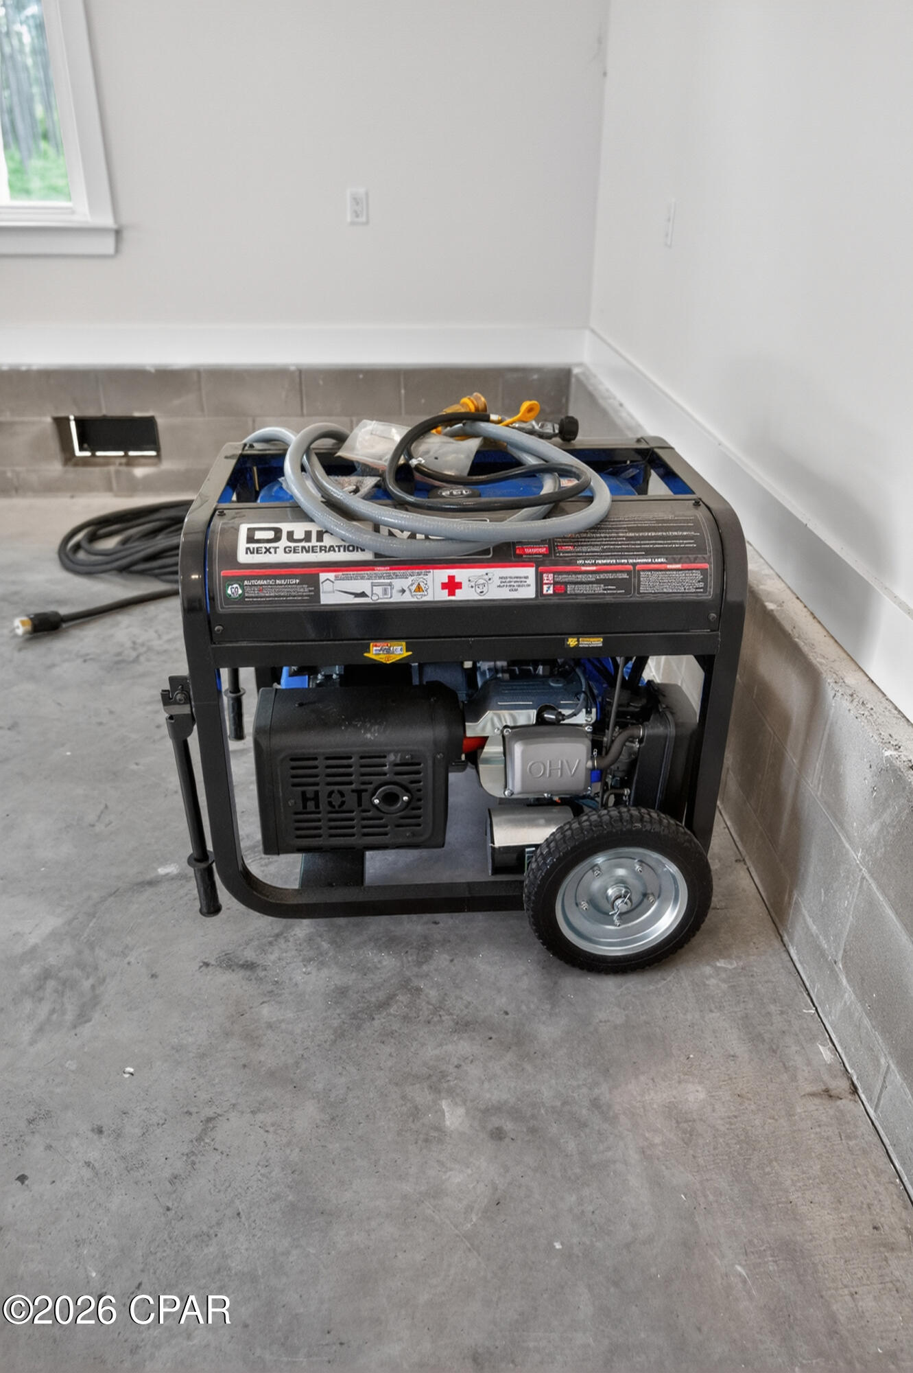
What really sets this home apart are the extras: a whole-home generator, fenced backyard, oversized two-car garage, newer construction, privacy, and room to breathe.

RiverCamps residents enjoy a community pool, scenic boardwalks and trails, boat storage, and a private boat launch--perfect for buyers who want the coastal lifestyle without giving up space and seclusion.

If you've been waiting for a RiverCamps home that feels private, move-in ready, and packed with value, this is the one to see.

6608 Button Buck Trail

Message successfully sent.

What would you like to know?

What is 3 + 4 ?

I agree to receive email communication and understand I can unsubscribe at any time.

I agree to be contacted by Gulf Life Real Estate via call, email, and text for real estate services. To opt out, you can reply 'stop' at any time or reply 'help' for assistance. You can also click the unsubscribe link in the emails. Message and data rates may apply. Message frequency may vary. Privacy Policy

Related Properties

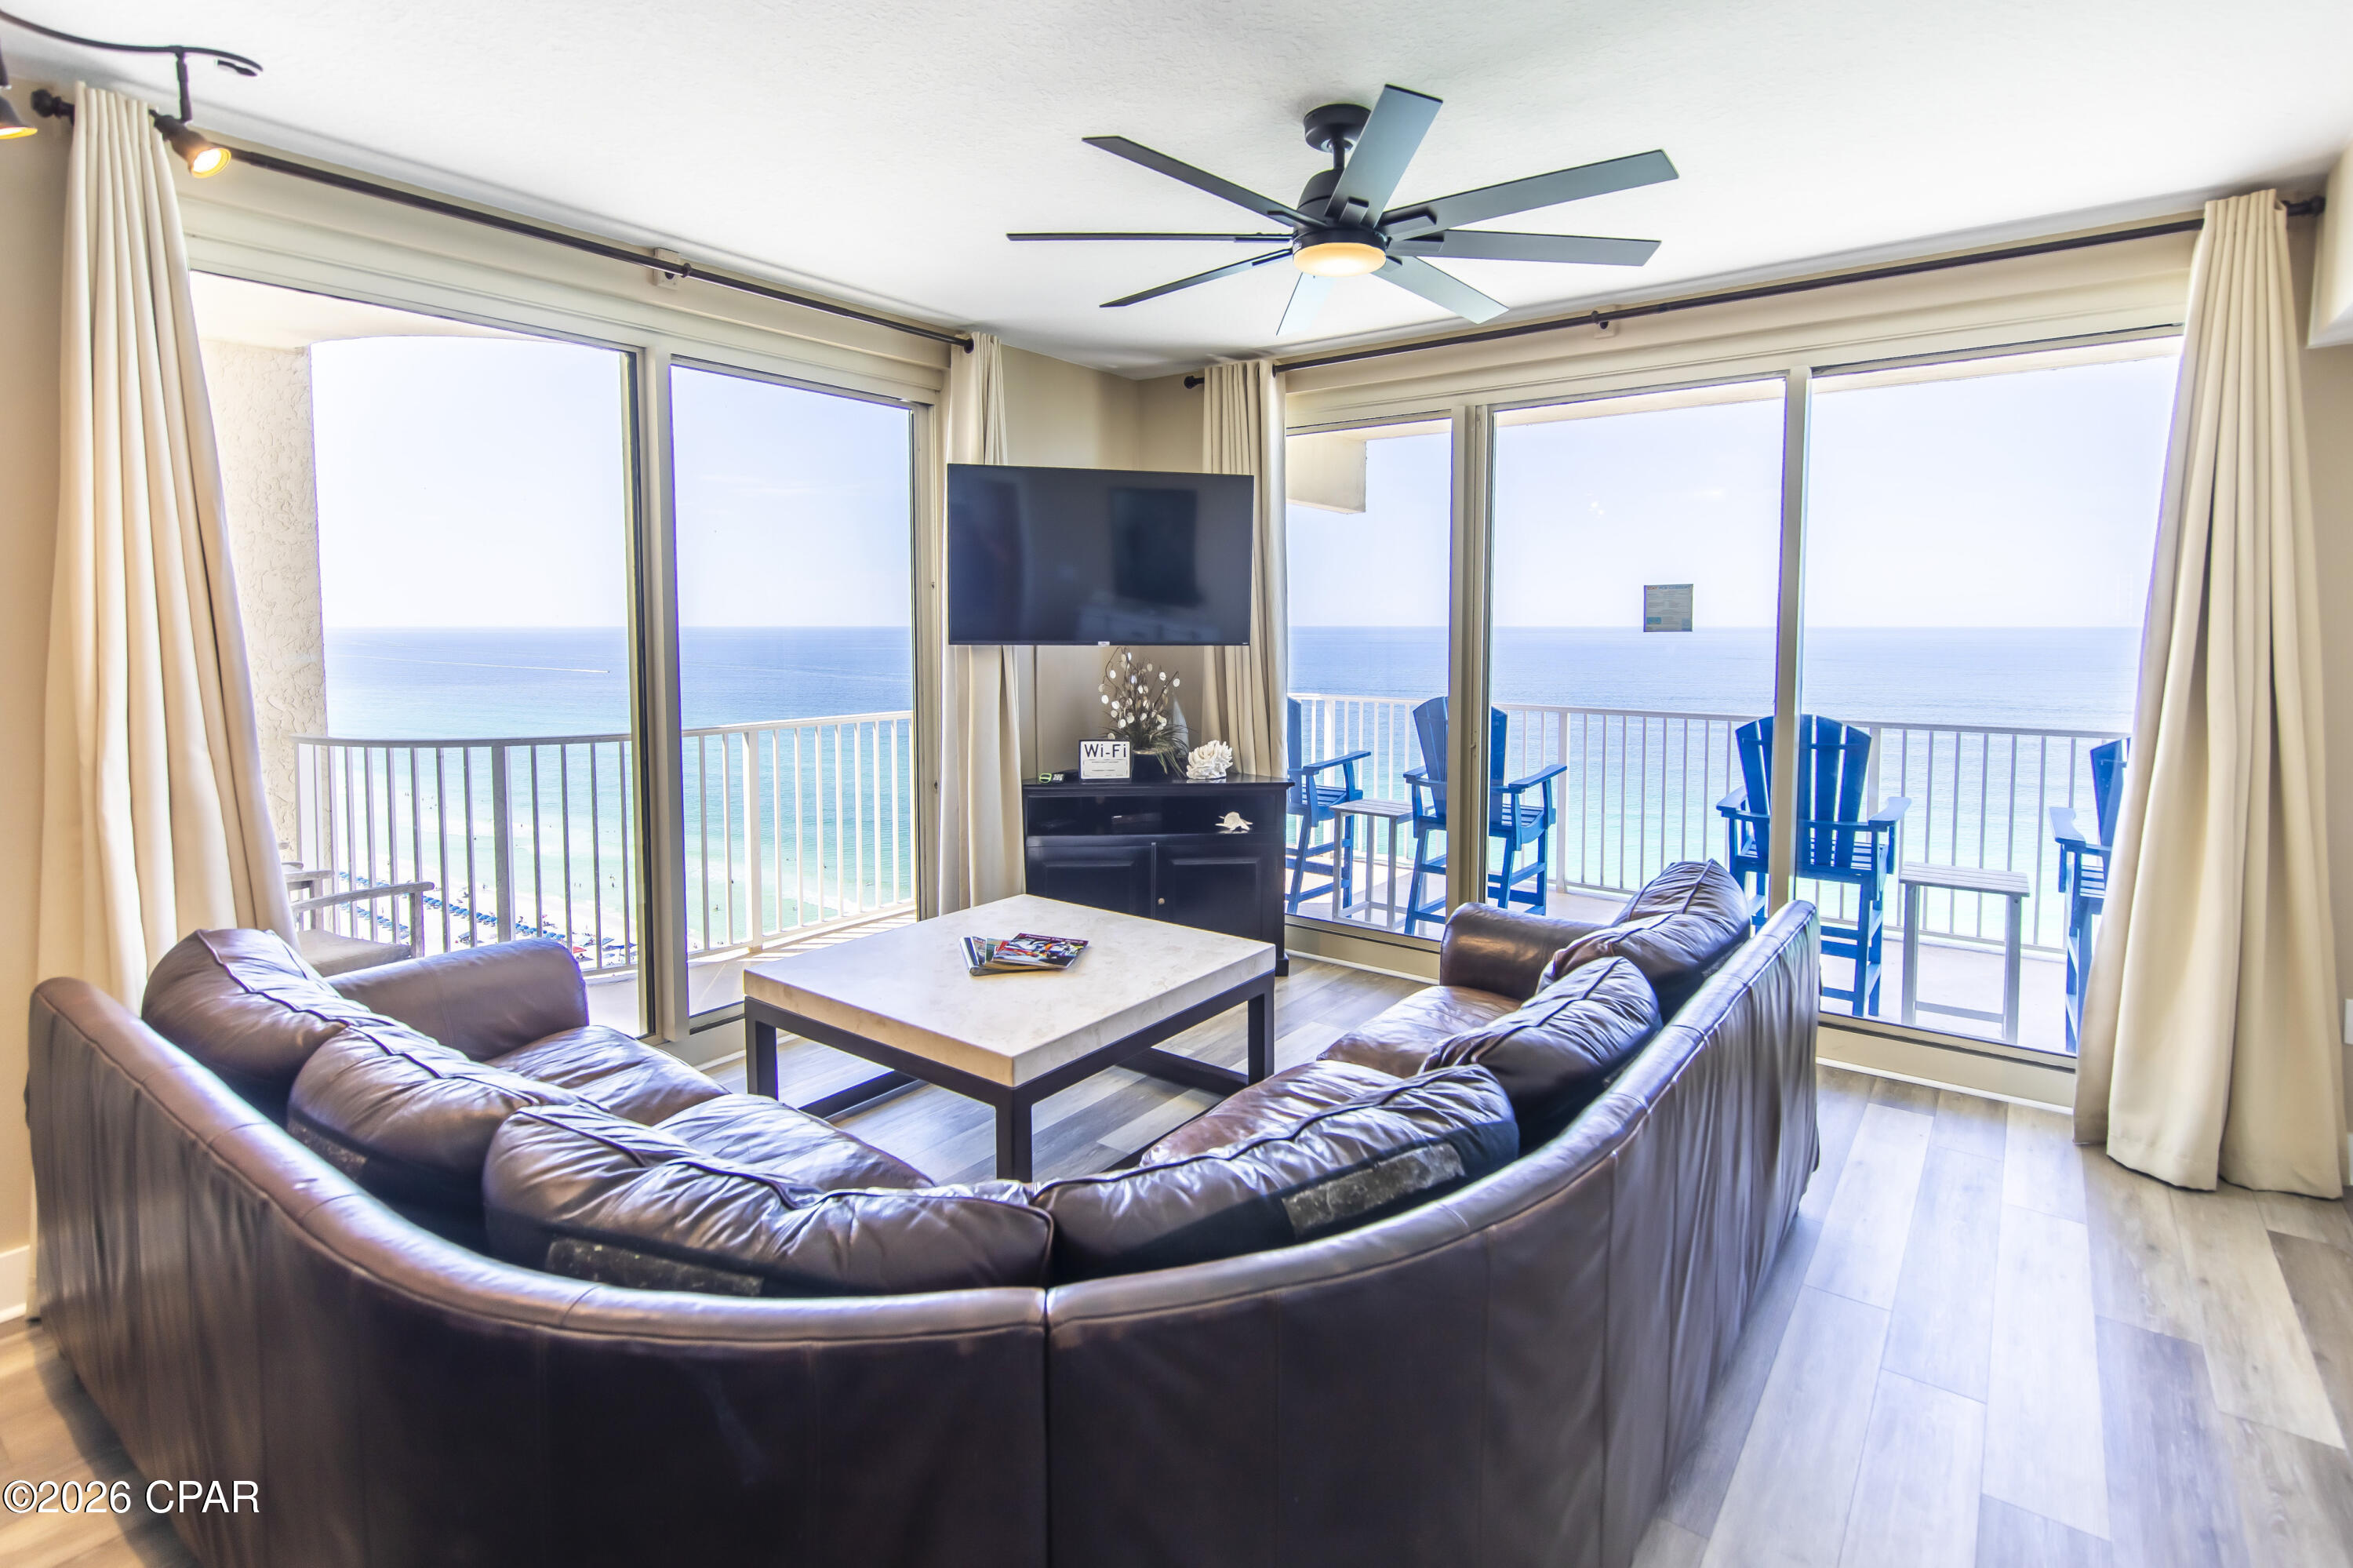
Welcome to an extraordinary Gulf-front escape soaring above the sugar-white sands of Panama City Beach from the 19th floor of the renowned Shores of Panama Resort. Offering spectacular panoramic views of the emerald-green waters of the Gulf of Mexico, endless coastline, and the resort's stunning lagoon-style pool, this exceptional residence captures the very essence of luxury coastal living.

Beautifully appointed and offered fully furnished, this turnkey 2-bedroom, 3-bath condominium is ready to be enjoyed from day one. Floor-to-ceiling views create a breathtaking backdrop throughout the main living areas, while the expansive private balcony provides the perfect setting to enjoy morning coffee above the shoreline, watch dolphins play in the surf, or unwind as the sun melts into the horizon.

Recently renovated bathrooms add a fresh and sophisticated touch, while the thoughtfully designed floor plan offers both comfort and functionality. In addition to the spacious bedrooms, the residence includes a versatile bunk alcove conveniently located adjacent to the half bath, providing additional flexibility for hosting family and guests.

Every detail needed for immediate enjoyment is already in place, with furniture, appliances, décor, and household contents conveying with the sale. Whether seeking a personal beachfront sanctuary, a luxury vacation retreat, or a rental-ready investment opportunity, this residence is positioned to deliver an exceptional ownership experience.

Included with the property is reserved covered parkin space 8th floor, 1903, within the resort's private parking garage, providing convenience and peace of mind.

Shores of Panama remains one of Panama City Beach's most sought-after beachfront destinations, celebrated for its direct beach access, breathtaking tropical lagoon-style pool, indoor pool, hot tubs, fitness center, and impressive resort-style amenities. Ongoing community improvements and enhancements continue to elevate the property's appeal and long-term value.

Rarely does an opportunity arise to own a residence that combines such captivating Gulf views, resort luxury, turnkey convenience, and an unbeatable beachfront location. From the moment you step inside, you'll understand why Shores of Panama continues to be one of the most desirable addresses on the Emerald Coast.

Buyer to verify all measurements, dimensions, square footage, and any information deemed important.
#791382

Panama City Beach

9900 S Thomas Drive 1903

2 Beds

2 Baths

1,131 Sq.Ft.

$604,000

MLS#: 791382
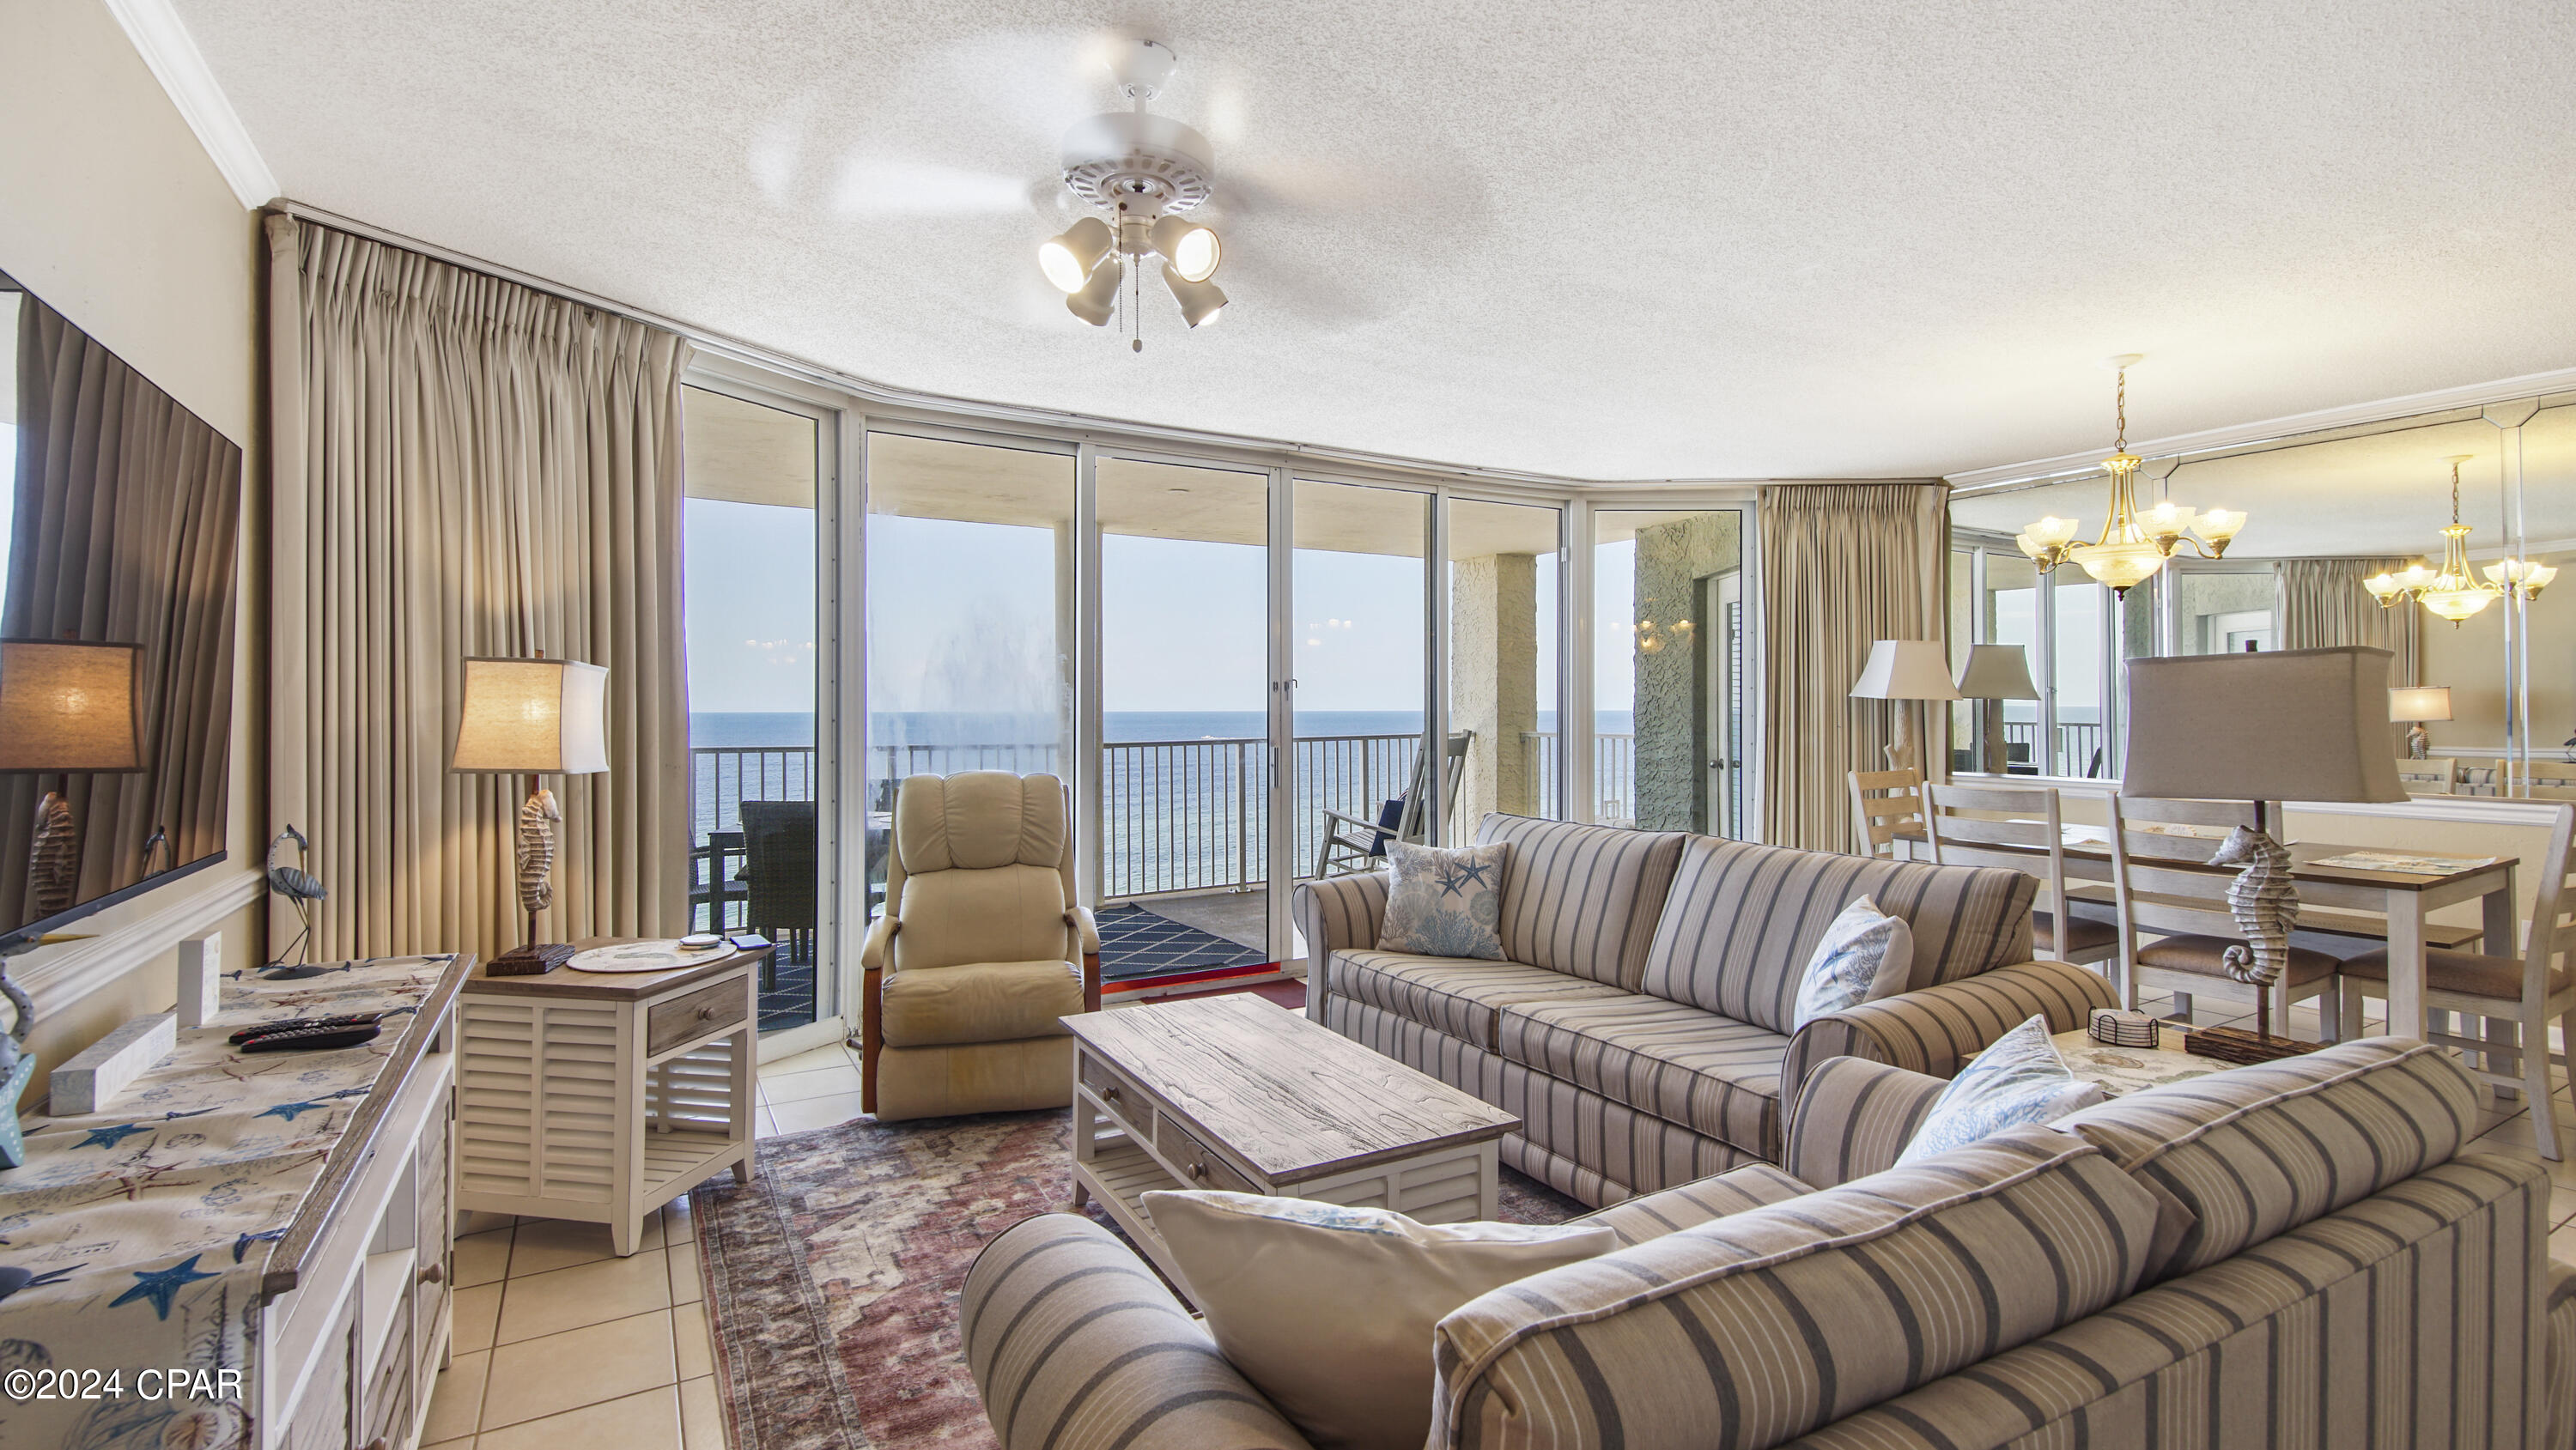
Beach front 2b/ 2 ba condo situated in a convenient location near restaurants, shopping and Pier Park.  The unit is decorated and rental ready.  One of the distinguish features is the Wide and deep balcony to allow you to enjoy the unobstructed Western and Eastern view of the beach and to enjoys the spectacular sunsets.
Both bedrooms are on the beach side. Floors tiled. Kitchen has granite counter tops. All appliances are matching.
Long beach has 3 pools with a tropical lagoon pool, Tiki bar by the pool area.  
Most of the furniture are new.. 
Water heater and AC are new.

Seller granting a 30k allowance for upgrade to a qualified buyer!
#788756

Panama City Beach

10517 Front Beach Road 1107

2 Beds

2 Baths

1,304 Sq.Ft.

$629,900

MLS#: 788756

New on site today
Picture this: it's 7 a.m., coffee in hand, and you're strolling across the street to watch the sun come up over the Grand Lagoon. Your boat is in the water from the public ramp one block away before the charter crowd wakes up. By lunch you're toes-in-the-sand at Gulf beach access #11, about half a mile from your door. By sunset you're on the deck at Schooners, about 1.5 miles away. And while you're living the dream, two homes are quietly working for you.

That's what 3707 Mystic Street is: a beach lifestyle that pays its own way. This duplex lives like two separate homes, with two private entries, two separate parking areas and each unit's own patio, so neighbors and guests never feel like they're sharing. Mystic Surf (Unit A) is the guest favorite, with three king bedrooms plus a twin and trundle that sleep eight, surf murals in every bedroom, a kitchen big enough for the whole crew, a cozy electric fireplace and a storage shed for the kayaks and paddleboards. Mystic Sun (Unit B) is the hideaway, with two king suites, a full kitchen, a real wood-burning fireplace for those cool December nights and its own shed.

For the second-home buyer, this is the beach house that doesn't sit empty. Keep one side as your private getaway, with its own entry, parking and patio. Rent the other side to guests and let them help cover your costs. Come down whenever you want, lock the door when you leave, and let the income keep rolling in.

For the investor, this is two income streams on one turnkey property that's already operating as a vacation rental. There's no HOA and nothing to fix, short-term rentals are allowed, and you have the flexibility to run each unit however the market tells you to.

For the buyer hunting for multifamily close to the beach, this is the one that's hard to find. Small multifamily properties this close to both the Gulf and the lagoon rarely come up, especially with true separation between units, a corner lot and room to grow. There's space for boat parking, so your boat lives right at home one block from the ramp. There's also room to add a hot tub, the kind of upgrade guests search for and happily pay more for.

Everything worth doing is close. The Grand Lagoon marinas and charter fleets are 1 to 2 miles away. The trails and snorkeling at St. Andrews State Park are about 2 miles away. A cold one at Buster's Beer & Bait is an easy walk, and Pier Park is roughly 9 miles away.

Now let's talk numbers. Mystic Surf projects about $46,000 a year in rental income, and Mystic Sun projects about $30,000, for a combined projection of roughly $76,000 a year. There's no HOA fee eating into your returns, and both units are already up and running, so there's no setup period and no waiting for your first booking. Keep both on the short-term market for maximum income, or put one side on a mid- or long-term lease for steady, predictable cash flow. Adding a hot tub or capturing boat-friendly guests could push those numbers even higher.
#796274

Panama City Beach

3707 Mystic Street A-B

5 Beds

2 Baths

2,269 Sq.Ft.

$599,900

MLS#: 796274

New on site today
Set within the coveted enclave of Bay Point, 191 Marlin Circle presents 4 bedrooms, 4 and a half baths, home office, 2-car garage,, a saltwater pool and 3,720 square feet of masterfully appointed living space. This residence was conceived in equal measure for gracious everyday living and effortless entertaining. 

Bay Point itself is a lifestyle destination unto its own, a gated waterfront community threaded with golf cart paths and anchored by resort-caliber amenities. These include the full-service 18-hole Nicklaus Golf Course, the full-service Point South Marina, and the dining and entertainment of Bar 72, all located within the gates. Just moments from the water, the home enjoys all the ease of Bay Point's marina lifestyle without sacrificing privacy. 

Step inside to a soaring foyer that opens into a dramatic living space crowned by 23-foot ceilings. Walls of impact-rated glass frame the natural light and set an unmistakably grand tone. Rich tile and warm wood finishes carry throughout, complemented by a full security system, impact windows in the living room, and in the rear and side doors. Hurricane fabric and shutters for all other windows provide uncompromising peace of mind. Above it all, a 24-gauge standing seam metal roof with waterproof underlayment and spray foam insulation ensures both resilience and efficiency for years to come, while a tankless water heater adds a further layer of modern efficiency. At the heart of the home, a stunning kitchen awaits, outfitted with dual dishwashers, both a gas range and an electrical cooktop, microwave, dedicated ice maker, a wine refrigerator, instant hot water faucet, and a pot filler, purposefully-built for serious cooking and effortless hosting. A large, versatile walk-in closet off the kitchen currently serves as a laundry area but can easily revert to a spacious butler's pantry. The dining room connects the kitchen and living room, complete with cabinetry, a wine bottle holder, and a buffet-style countertop, ideal for both everyday meals and formal entertaining. A flexible first-floor bar offers even more room to gather and entertain with ease and can be easily converted back to a wet bar with plumbing in place. 

The first-floor primary suite is a retreat unto itself, offering dual walk-in closets, double vanities, soaking tub, walk-in, separate steam shower, and your own wine refrigerator. A powder room is also conveniently situated for guest access. Across from the primary suite on the main level, you'll find a well-appointed wood-clad office with fireplace. Spacious enough to work at home or can be dually operational as an additional bedroom, if needed. Upstairs, you'll find three additional guest bedrooms, two with private en-suite bathrooms and a third served by a hallway bath, along with a very large dedicated laundry and utility room for added convenience. One of the guest bedrooms features a built-in projector screen and surround sound system, perfect for movie nights at home. 

Outdoors, the property truly shines. A private saltwater pool, installed in 2024, features fountains and a sun shelf, anchoring a beautifully manicured backyard framed by a paver patio and outfitted with a sprinkler system. An oversized paver driveway leads to the two-car garage, adding both curb appeal of the circular driveway and ample storage. It is a setting made for sun-soaked afternoons and evening gatherings alike, with a layout built to blur the line between indoors and out. This home was made for year-round entertaining. 

Location, craftsmanship, and lifestyle converge at 191 Marlin Circle, a rare offering of a large and spacious home in one of Panama City Beach's most storied and sought-after communities. From its resort-style amenities to its meticulously appointed interior and outdoor living spaces, this home delivers a rare blend of comfort, elegance, and lasting quality.

The following items are included and convey with the home: all TVs, dining table and bench, pool loungers on sun shelf
#1010609

Panama City Beach

191 Marlin Circle

4 Beds

4 Baths

3,720 Sq.Ft.

$799,000

MLS#: 1010609

New on site today
Charming Victorian at the Beach - 
Step into this unique Victorian-style home situated on a very large corner lot just blocks from the beach. With its classic wrap-around porch and timeless details, this home is filled with warmth, character, and plenty of space for making memories.
Inside, you will find 10-foot ceilings, solid wood doors, and bright, open rooms that feel both comfortable and inviting. The kitchen features custom cabinets and shelving, beautiful granite countertops, a Jenn Air downdraft range, and an extra gas cook top—perfect for preparing meals to share with family and friends.
Upstairs, a 260sqft bonus room with half bath offers flexible space for guests, hobbies, or a cozy retreat. Everyday living is kept easy with thoughtful features like a geothermal HVAC
#1013351

Panama City Beach

21902 Sunnyside Lane

2 Beds

1 Baths

1,362 Sq.Ft.

$590,000

MLS#: 1013351

New on site today
Updated 3BR/3BA Condo, sold fully furnished with unobstructed sunset views from your SPACIOUS balcony. AC 2016. HWH 2021. Condo is absolutely beautiful. Whether looking for a new home, a vacation getaway, or a lucrative rental investment, this condo embodies the essence of coastal living. Spanning 1,322 sq. ft., this residence boasts one of the most coveted 3-bedroom floor plans on the beach. Open floorplan features 10' ceilings and crown molding. Gulf-front master suite with direct balcony access.  Kitchen boasts quartz countertops, stainless-steel appliances, and extended island. The expansive almost 300 sq. ft. balcony is ideal for entertaining, dining, or simply soaking in panoramic Gulf views and breathtaking sunsets. Enjoy the convenience of covered, assigned parking adjacent to high-speed, air-conditioned elevators. The building offers a seasonally heated Gulf-front pool, a jacuzzi spa, a fitness center, and a sauna. Located in the vibrant heart of Panama City Beach, Ocean Ritz is surrounded by restaurants, shopping, and lots of entertainment options. With only 63 units in this low-density building and just 3 per floor, this fully furnished condo is ready for you to call home or add to your investment portfolio.  Don't miss out on this one!!!
#1013323

Panama City Beach

10611 Front Beach Road UNIT 802

3 Beds

3 Baths

1,322 Sq.Ft.

$665,000

MLS#: 1013323

New on site today
Charming Victorian at the Beach - 
Step into this unique Victorian-style home situated on a very large corner lot just blocks from the beach. With its classic wrap-around porch and timeless details, this home is filled with warmth, character, and plenty of space for making memories.
Inside, you will find 10-foot ceilings, solid wood doors, and bright, open rooms that feel both comfortable and inviting. The kitchen features custom cabinets and shelving, beautiful granite countertops, a Jenn Air downdraft range, and an extra gas cooktop--perfect for preparing meals to share with family and friends.
Upstairs, a 260sqft bonus room with half bath offers flexible space for guests, hobbies, or a cozy retreat. Everyday living is kept easy with thoughtful features like a geo-thermal heating and cooling system, an 1100sqft, 3-car garage with workshop, and a laundry area with shower - a welcome convenience after beach days. The home's living space can also be expanded into the garage, offering you endless options for the future.
Step outside to enjoy a 316 sq. ft. wrap-around porch and a 144 sq. ft. deck, perfect for morning coffee, breezes, and sunset gatherings.
This is also a prime investment / short-term rental location. Blocks from the beach and just 10 minutes from Pier Park with its endless shopping, dining, and entertainment, and only 5 minutes to scenic 30A and South Walton's upscale dining, boutique shopping, and nightlife, you'll be at the center of everything the coast has to offer.
#796286

Panama City Beach

21902 Sunnyside Lane

2 Beds

1 Baths

1,362 Sq.Ft.

$590,000

MLS#: 796286

New on site today
AQUA 1507 is one of the highest in demand across PCB and the Gulf Coast! Spectacular sunsets and excellent rental income potentially averaging between 55K and 65K! 1 Oceanfront Primary King Bedroom, 1 King Guest Bedroom, 2 Full Bathrooms and Bunk area w/ Twin Beds. Interior spaces include a primary suite w/ garden tub, glass enclosed shower and double vanity, guest room suite w/ tub/shower combo and single vanity, spacious kitchen w/ refrigerator, oven/range, microwave and washer/dryer. AQUA 1507 is market strong and in position to drive the highest ROI! Make this your Permanent or Investment Vacation Dream Home Today! Aqua is in the middle of a Goldmine at Pier Park and nothing compares to this opportunity across the Gulf Coast! PCB has been defined as No. 2 ''Emerging Destination'' in the world! Connect to the magic of the gulf and fulfill your beach front vacation dreams in this Luxury AQUA 1507 condominium! AQUA commands one of the most enchanting views on the gulf coast as this beautiful property rises above the white sands of Panama City Beach to the vibrant blue of the Gulf Coast sky. Sandy white beaches and blue-green crystalline waters stretch as far as the eye can see. Experience the poolside café, the whirlpool spa and the majestic beachside terrace of pools, fountains and water gardens - Aqua is your ultimate Gulf-front vista, all the beauty of resort living and all the comfort of home. Vacation pleasures abound as there is championship golf, fine restaurants, spectacular shopping, sport fishing, scuba diving, parasailing and amusement parks...or just make new tracks in the sand. Whatever you choose, AQUA is both your enchanting host and your luxurious sanctuary. While at Aqua you can enjoy on-site pampering services such as our Aromatherapy Steam Room, Fitness Center, supervised Kid's Club during peak vacation seasons, Poolside Party, Meeting and Media Room, an Event Center and more. Entertainment Highlight: AQUA is located 10 minutes from the Northwest Florida Beaches International Airport and just a pleasant stroll away from PIER PARK, a 240-acre high-energy entertainment, dining and retail wonder for the whole family. Pier Park is a unique open-air regional retail environment providing shopping, entertainment, and dining experiences. Ride the Waves of Luxury Living! AQUA 1507 on the Gulf Coast awaits you!
#1013370

Panama City Beach

15625 Front Beach Road 1507

2 Beds

2 Baths

1,273 Sq.Ft.

$759,000

MLS#: 1013370

New on site today
This home is where thoughtful upgrades, everyday comfort, and the unbeatable Breakfast Point community come together. This highly upgraded home backs up to a private preserve with no neighbors behind you or in front of you, giving you peaceful views and room to breathe right in the heart of one of Panama City Beach's most sought-after neighborhoods.

Step inside and you'll feel the difference immediately. Single level, 3-car garage, 5 bedrooms or utilize it for 4 bedrooms and a flex room, 3 baths, screened-in porch and a papered patio with hot tub. Nine-foot ceilings rise to ten feet at the tray ceilings, and oversized eight-foot doors add a sense of openness throughout. Custom shiplap walls, faux wood beams, and decorative millwork throughout.

The kitchen is the heart of the home and a dream for anyone who loves to cook. It features a gas cooktop with pot filler, a stainless gourmet appliance package, a French door refrigerator, quartz countertops, and an apron-front sink. Cabinets reach all the way to the ceiling with crown molding, soft-close doors and drawers, and a beautifully finished island where everyone naturally gathers. A glass pantry door adds a stylish touch, and a custom drop zone with cubbies keeps backpacks, shoes, and beach bags organized.

The primary suite is your private retreat, with shiplap walls and faux wood beams overhead on the tray ceiling. Its spa-inspired bath has a frameless glass shower with a ceiling-mounted rainshower head and fully tiled surround. Just outside the primary suite and off the living area, outdoor living is where this home shines. A three-panel pocket sliding door stacks neatly and opens the living space to a screened lanai and pavered patio. Sink into the hot tub after a long day, fire up the grill with a built-in gas line, and enjoy the quiet of the preserve behind you. The three-car garage has epoxy floors to match the porch, along with an electronic attic ladder that comes down with a push of a button for easy storage access.

Two additional guest bedrooms and a guest bath with a custom barn door gives privacy on the left side of the house for your guests while two additional guest bedrooms and a guest bath is located at the front of the house for easy access. The fifth bedroom is currently being used as an office and gives you a flexible space for a home office, playroom, gym, or guest room. 

This home has been recently painted on the exterior making it effortless and move-in ready while low-VOC performance paint on the interior, custom blinds and shades throughout, and a washer and dryer that convey make this home feel like home on day one. Peace of mind is built in. The home features impact-resistant, low-E windows, GAF Timberline lifetime shingles and a tankless gas water heater. It sits in the X flood zone, has a termite bond, and includes a separate irrigation meter for sprinklers. Best of all, the solar panels will be paid off at closing, giving the next owner lower electric bills from the day you move in.

Life in Breakfast Point is all about community. Hop in the golf cart and cruise the neighborhood, stop by the parks and playgrounds, or catch up with neighbors on an evening ride. Breakfast Point Academy is right in the neighborhood, and Arnold High School is just around the corner. Publix and Home Depot are minutes away for quick errands, and when the weekend comes, the beach is just a short drive down the road.

This is the home, the location, and the lifestyle you've been waiting for.
#796310

Panama City Beach

307 Breakfast Point Boulevard

5 Beds

3 Baths

2,133 Sq.Ft.

$629,000

MLS#: 796310

Set within the coveted enclave of Bay Point, this home presents 4 bedrooms, 4 and a half baths, home office, 2-car garage,, a saltwater pool and 3,720 square feet of masterfully appointed living space. This residence was conceived in equal measure for gracious everyday living and effortless entertaining. 

Bay Point itself is a lifestyle destination unto its own, a gated waterfront community threaded with golf cart paths and anchored by resort-caliber amenities. These include the full-service 18-hole Nicklaus Golf Course, the full-service Point South Marina, and the dining and entertainment of Bar 72, all located within the gates. Just moments from the water, the home enjoys all the ease of Bay Point's marina lifestyle without sacrificing privacy.

Step inside to a soaring foyer that opens into a dramatic living space crowned by 23-foot ceilings. Walls of impact-rated glass frame the natural light and set an unmistakably grand tone. Rich tile and warm wood finishes carry throughout, complemented by a security system, impact windows in the living room, and rear and side doors. Hurricane fabric and shutters on the others provide uncompromising peace of mind. Above it all, a 24-gauge standing seam metal roof with waterproof underlayment and spray foam insulation ensures both resilience and efficiency for years to come, while a tankless water heater adds a further layer of modern efficiency. 

At the heart of the home, a stunning kitchen awaits, outfitted with dual dishwashers, both a gas range and an electrical cooktop, microwave, dedicated ice maker, a wine refrigerator, instant hot water faucet, and a pot filler, purposefully-built for serious cooking and effortless hosting. A large, versatile walk-in closet off the kitchen currently serves as a laundry area but can easily revert to a spacious butler's pantry. The dining room connects the kitchen and living room, complete with cabinetry, a wine bottle holder, and a buffet-style countertop, ideal for both everyday meals and formal entertaining. A flexible first-floor bar offers even more room to gather and entertain with ease and can be easily converted back to a wet bar with plumbing in place. 

The first-floor primary suite is a retreat unto itself, offering dual walk-in closets, double vanities, soaking tub, walk-in, separate steam shower, and your own wine refrigerator. A powder room is also conveniently situated for guest access. Across from the primary suite on the main level, you'll find a well-appointed wood-clad office with fireplace. Spacious enough to work at home or can be dually operational as an additional bedroom, if needed. Upstairs, you'll find three additional guest bedrooms, two with private en-suite bathrooms and a third served by a hallway bath, along with a very large dedicated laundry and utility room for added convenience. One of the guest bedrooms features a built-in projector screen and surround sound system, perfect for movie nights at home.

Outdoors, the property truly shines. A private saltwater pool, installed in 2024, features fountains and a sun shelf, anchoring a beautifully manicured backyard framed by a paver patio and outfitted with a sprinkler system. An oversized paver driveway leads to the two-car garage, adding both curb appeal of the circular driveway and ample storage. It is a setting made for sun-soaked afternoons and evening gatherings alike, with a layout built to blur the line between indoors and out. This home was made for year-round entertaining.

Location, craftsmanship, and lifestyle converge at 191 Marlin Circle, a rare offering of a large and spacious home in one of Panama City Beach's most storied and sought-after communities. From its resort-style amenities to its meticulously appointed interior and outdoor living spaces, this home delivers a rare blend of comfort, elegance, and lasting quality.

The following items are included and convey with the h
#794519

Panama City Beach

191 Marlin Circle

4 Beds

4 Baths

3,720 Sq.Ft.

$799,000

MLS#: 794519

Send a message

Message successfully sent.

Your message

What is 3 + 4 ?

Reason for contacting?

I agree to receive email communication and understand I can unsubscribe at any time.

I agree to be contacted by Gulf Life Real Estate via call, email, and text for real estate services. To opt out, you can reply 'stop' at any time or reply 'help' for assistance. You can also click the unsubscribe link in the emails. Message and data rates may apply. Message frequency may vary. Privacy Policy

Sign Out

Virtual Assistant

Would you like to take the next step with this property? We can help you schedule a showing or virtual tour, or send you more details.

Yes, I would like more information.

Thank You for Your Reply, One of Our Agents will contact you as soon as possible

No, maybe later.

Thank you, you can always contact me via email, phone number or through the contact form.

Realhub AI

Lucy - Your AI-Powered Realtor

Update Your Temporary Password

Personalize your search

Enter your email and we'll notify you immediately when new listings match what you're looking for.

or enter email address

Already have an account ? Login here

Continue your home search

I agree to receive communications and understand I can unsubscribe at any time.

I agree to be contacted by Gulf Life Real Estate via call, email, and text for real estate services. To opt out, you can reply 'stop' at any time or reply 'help' for assistance. You can also click the unsubscribe link in the emails. Message and data rates may apply. Message frequency may vary. Privacy Policy

Already have an account ? Login here

We use cookies

We use cookies primarily for analytics to enhance your experience. By accepting, you agree to our use of these cookies. You can manage your preferences or learn more about our cookies policy.