

Features & Amenities

Interior

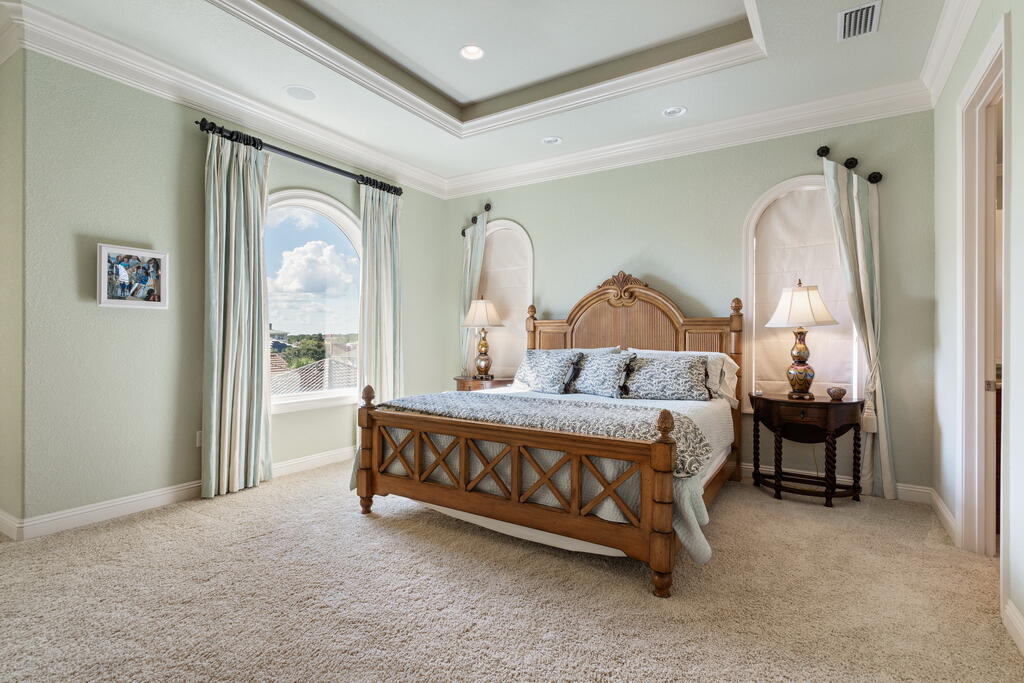
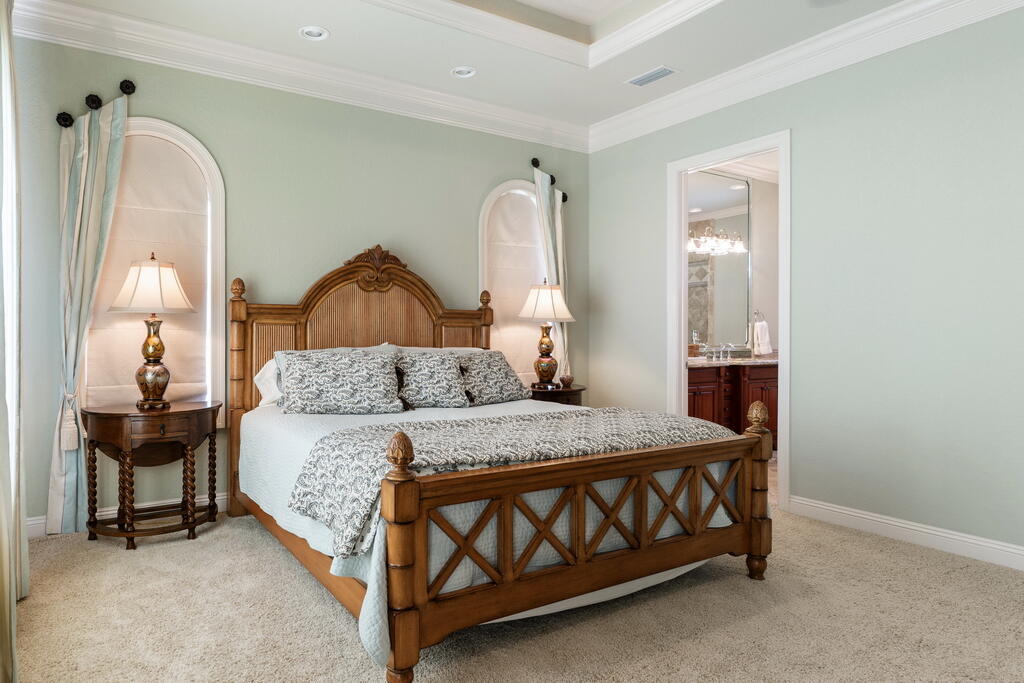
  • Other Interior Features

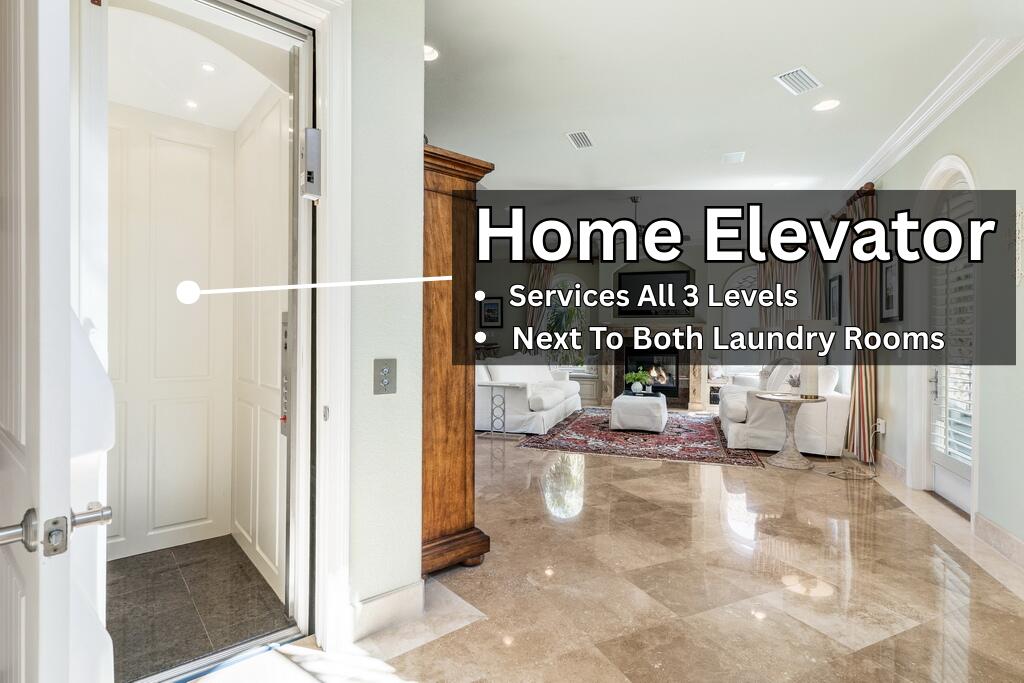
    Central Vacuum, Breakfast Bar, Tray Ceiling(s), Recessed Lighting, Wet Bar, Elevator

  • Total Bedrooms

    5

  • Bathrooms

    5

  • 1/2 Bathrooms

    1

  • Cooling YN

    YES

  • Cooling

    Ceiling Fan(s)

  • Fireplace YN

    YES

  • Heating YN

    YES

  • Heating

    Natural Gas

  • Pet friendly

    N/A

Exterior

  • Garage

    Yes

  • Garage spaces

    2

  • Construction Materials

    Stucco

  • Other Exterior Features

    Balcony, Private Yard

  • Parking

    Garage Door Opener, Attached, Garage

  • Patio and Porch Features

    Deck, Covered

  • Pool

    Yes

  • Pool Features

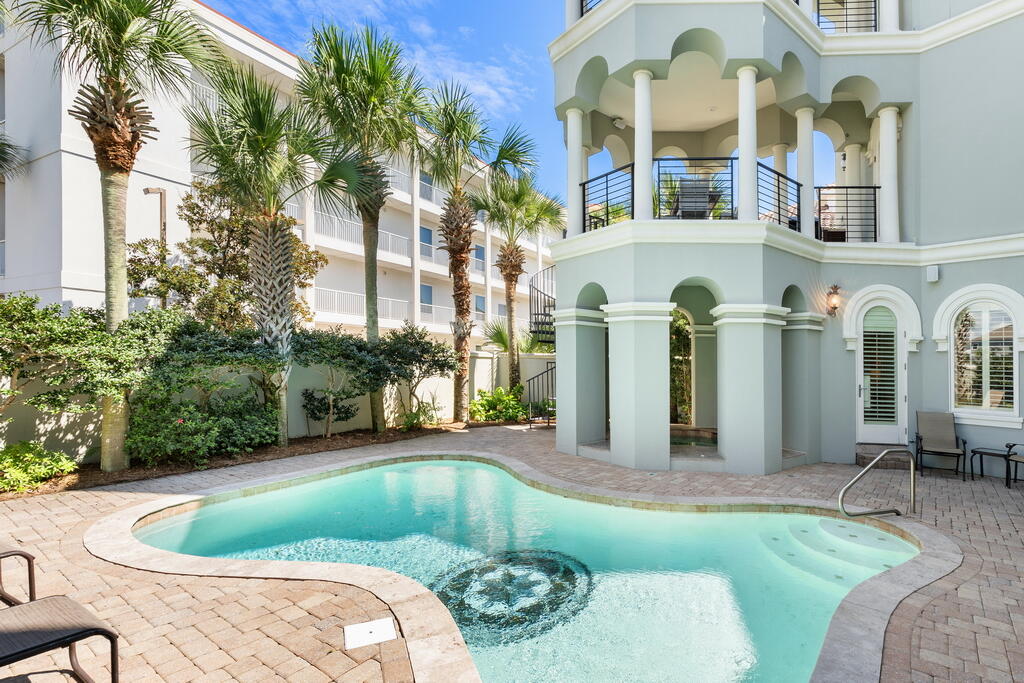
    Heated, In Ground, Gunite

Area & Lot

  • Lot Features

    Cul-De-Sac

  • Lot Size(acres)

    0.11

  • Lot Size(square feet)

    4,791

  • Property Type

    Residential

  • Property Sub Type

    Single Family Residence

  • Architectural Style

    Mediterranean

Price

  • Sales Price

    $2,445,000

  • Tax Amount

    $16,447

  • Zoning

    Resid Single Family

  • Sq. Footage

    4,083

  • Price/SqFt

    $598

HOA

  • Association

    YES

  • Association Fee

    $1,500

  • Association Fee Frequency

    Annually

  • Association Fee Includes

    N/A

School District

  • Elementary School

    Destin

  • Middle School

    Destin

  • High School

    Destin

Property Features

  • New Construction

    NO

  • Sewer

    Public Sewer

Schedule a Showing

Showing scheduled successfully.

<
>
IN PERSON
VIA CHAT

What is 3 + 4 ?


Change time

Mortgage calculator

Estimate your monthly mortgage payment, including the principal and interest, property taxes, and HOA. Adjust the values to generate a more accurate rate.

Your payment

Principal and Interest:

$

Property taxes:

$

HOA fees:

$

Total loan payment:

$

Total interest amount:

$

Location

County

Walton

Elementary School

Destin

Middle School

Destin

High School

Destin

Listing Courtesy of Caleb A Spears , Compass

RealHub Information is provided exclusively for consumers' personal, non-commercial use, and it may not be used for any purpose other than to identify prospective properties consumers may be interested in purchasing. All information deemed reliable but not guaranteed and should be independently verified. All properties are subject to prior sale, change or withdrawal. RealHub website owner shall not be responsible for any typographical errors, misinformation, misprints and shall be held totally harmless.

Agent Marilet Lancheros

AGENT

Marilet Lancheros

Call Marilet today to schedule a private showing.


* Listings on this website come from the FMLS IDX Compilation and may be held by brokerage firms other than the owner of this website. The listing brokerage is identified in any listing details. Information is deemed reliable but is not guaranteed. If you believe any FMLS listing contains material that infringes your copyrighted work please click here to review our DMCA policy and learn how to submit a takedown request.© 2024 FMLS.
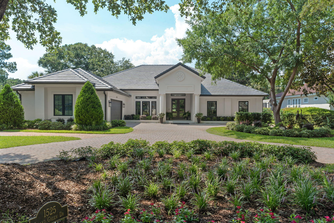
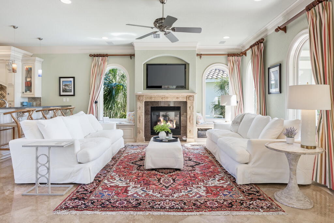
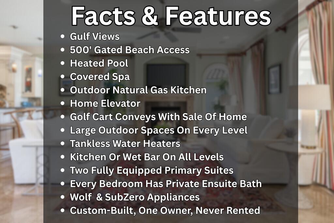
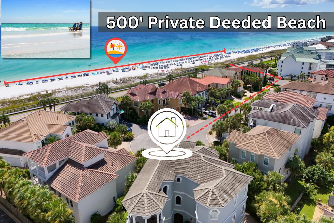
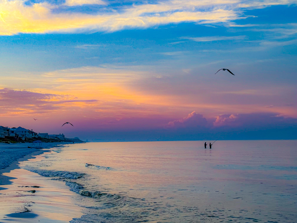
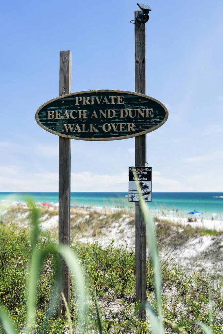
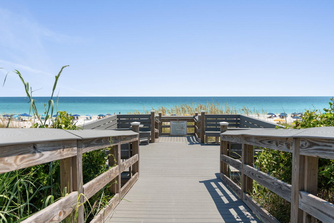
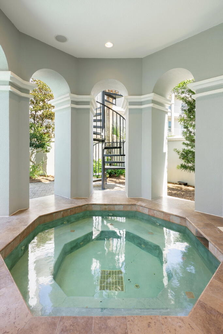
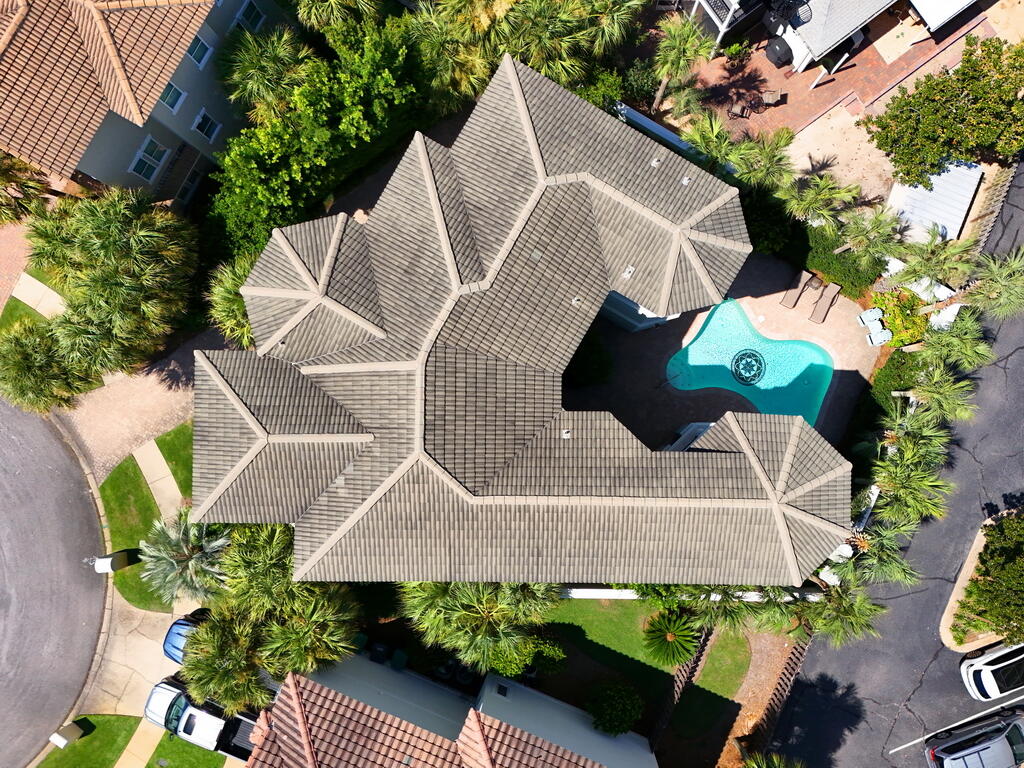
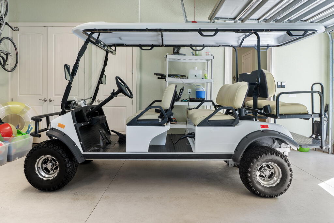
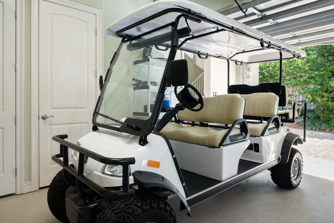
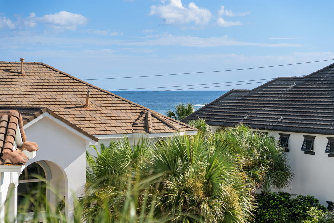
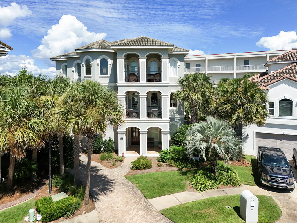
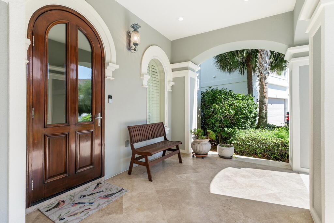
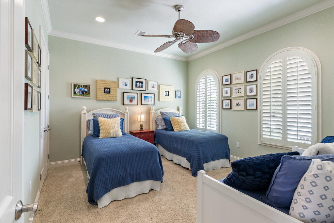
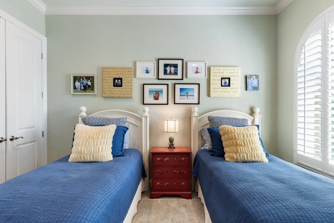
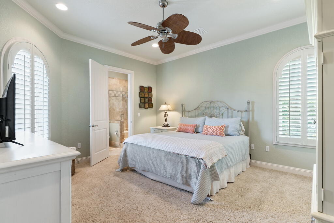
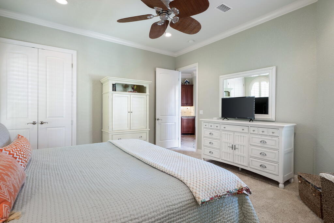
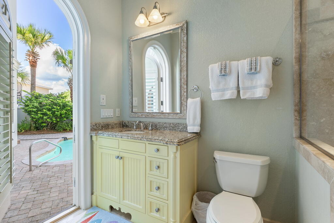
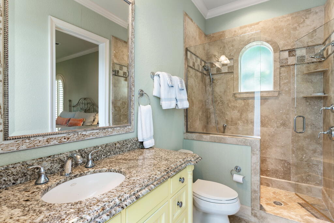
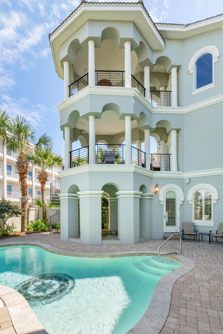
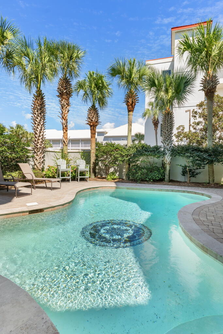
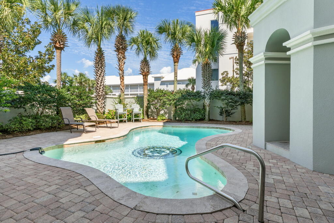
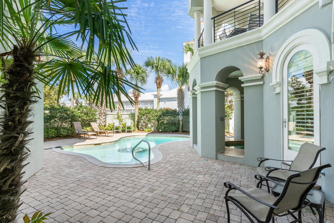
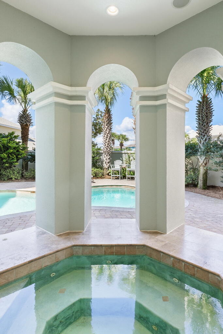
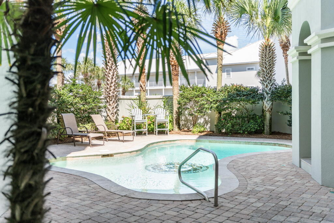
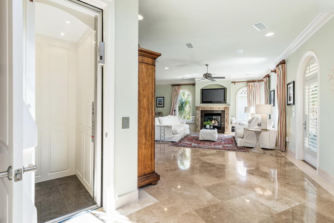
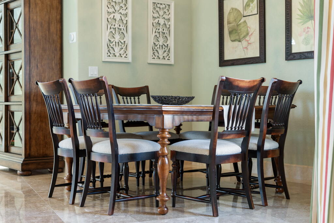
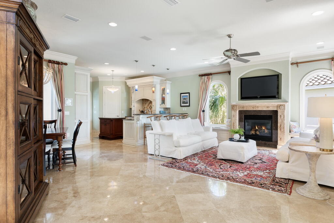
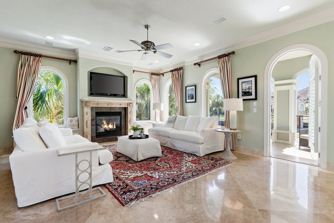
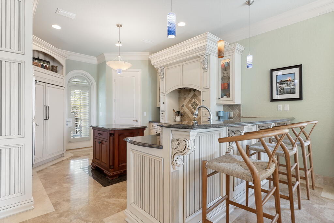
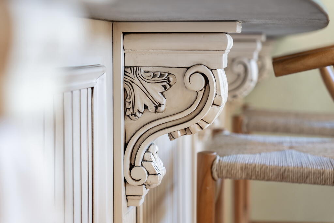
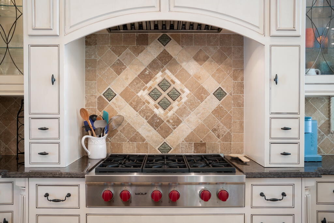
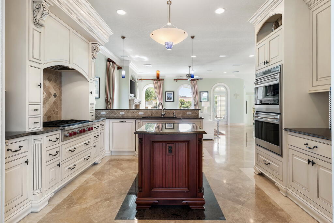
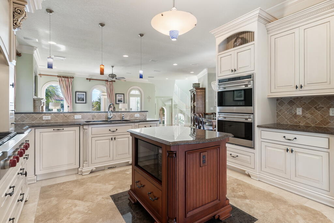
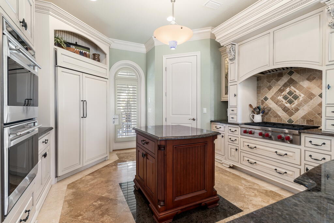
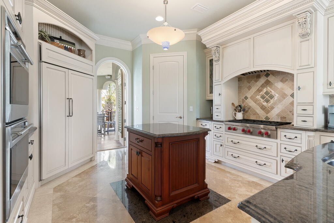
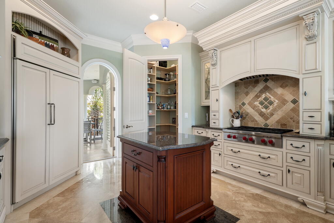
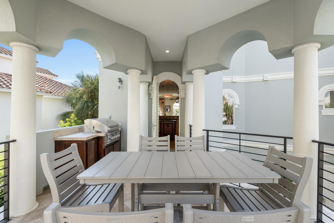
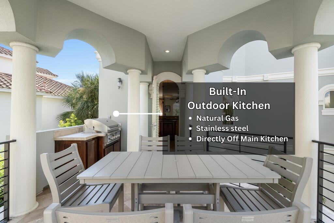
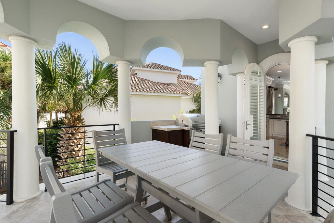
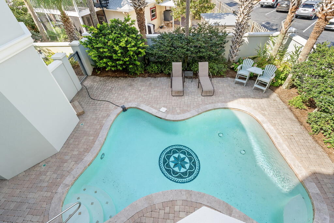
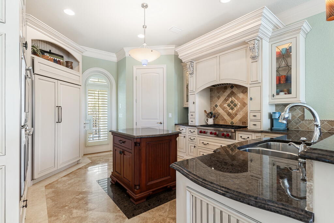
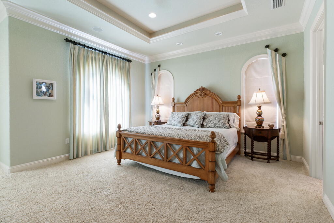
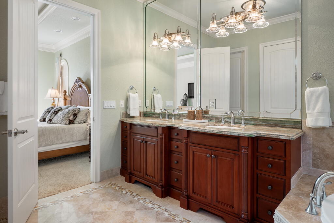
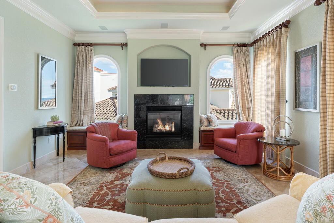
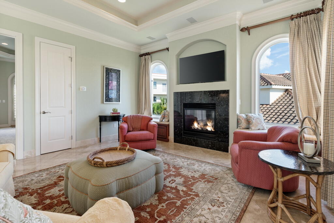
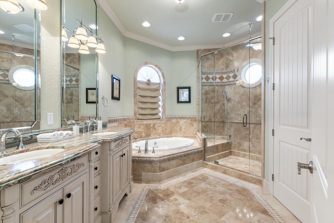
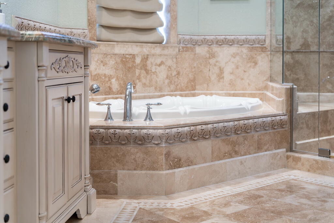
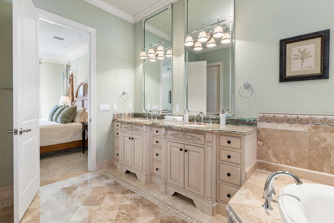
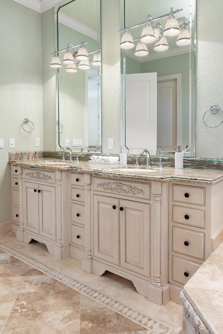
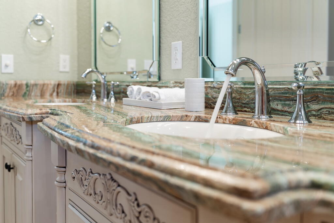
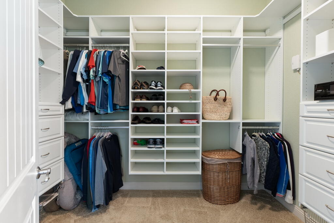
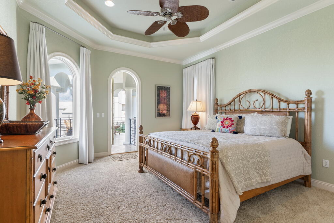
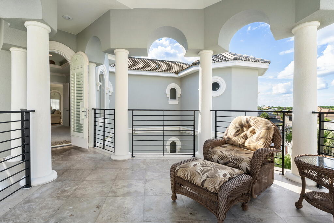
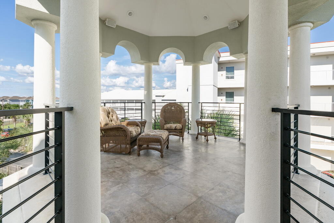
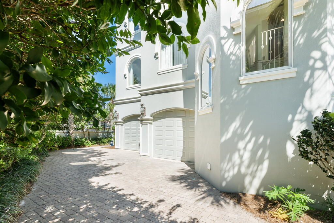
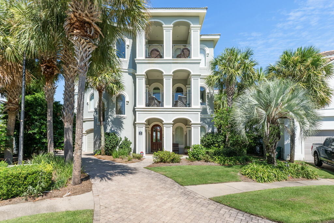
59 Ballamore Cove is a custom-built, one-owner home with Old Florida charm & top-tier luxury finishes including a home elevator, heated pool, covered spa, Wolf & Subzero appliances, a natural-gas outdoor kitchen, & a street-legal LSV (golf cart) that conveys with the sale of the home. This property sits on a quiet cul-de-sac, has a two-car garage, and is located 0.1 miles from a gated beach access that presides over 500' of private beach. The soul of this home is family, and it permeates every aspect of the design choices. As the saying goes, 'it's the little things that matter', and little custom details set this home apart. Some details that immediately stood out to me: The stucco looks like it is meticulously maintained
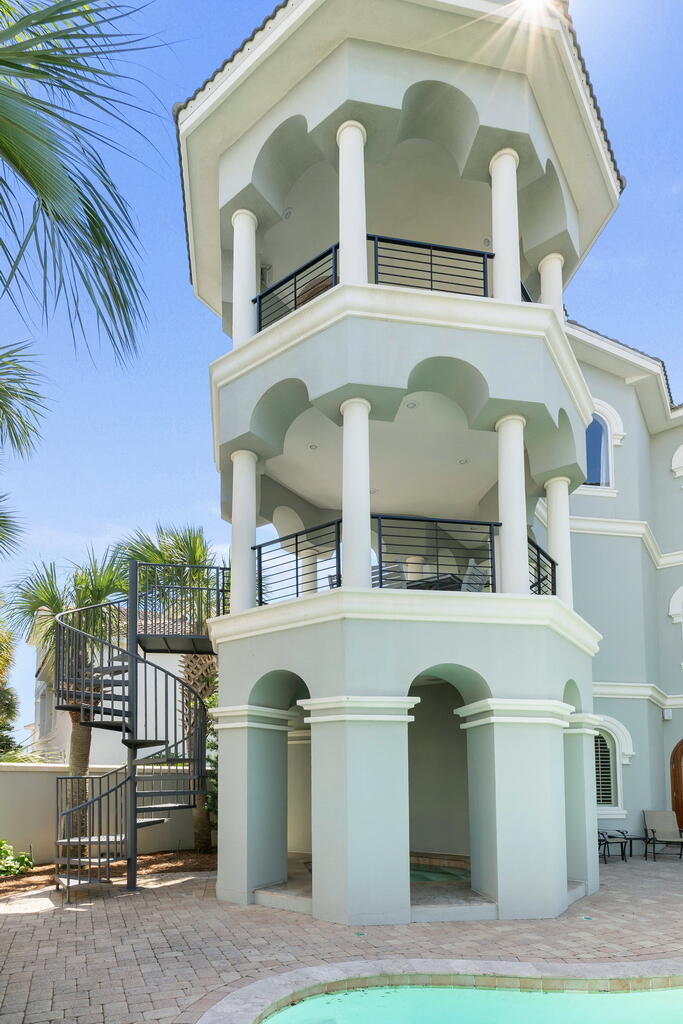
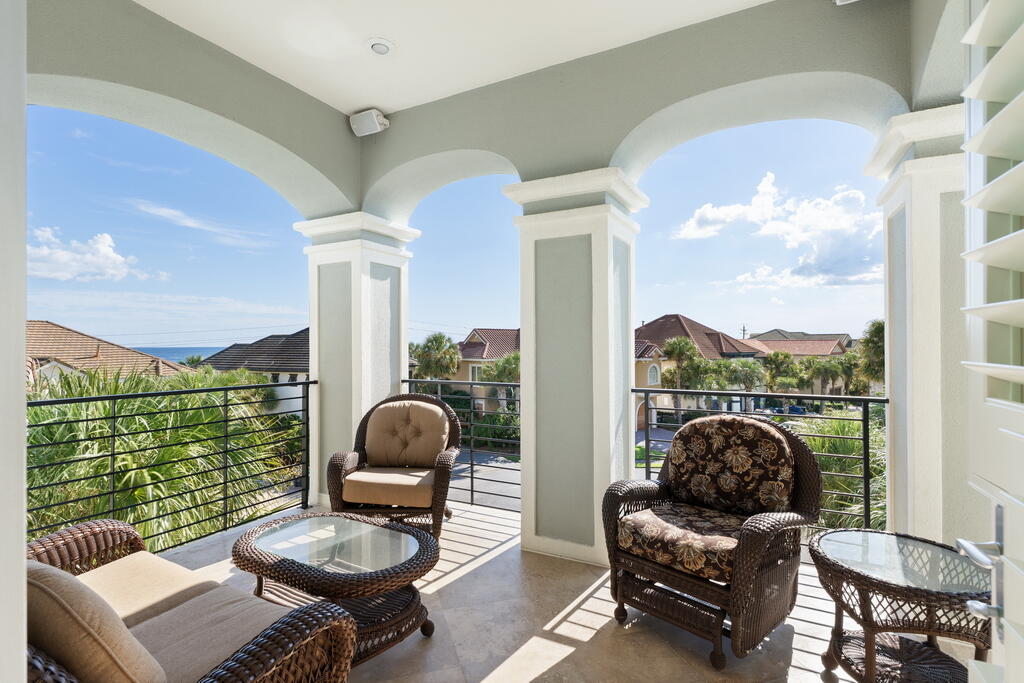
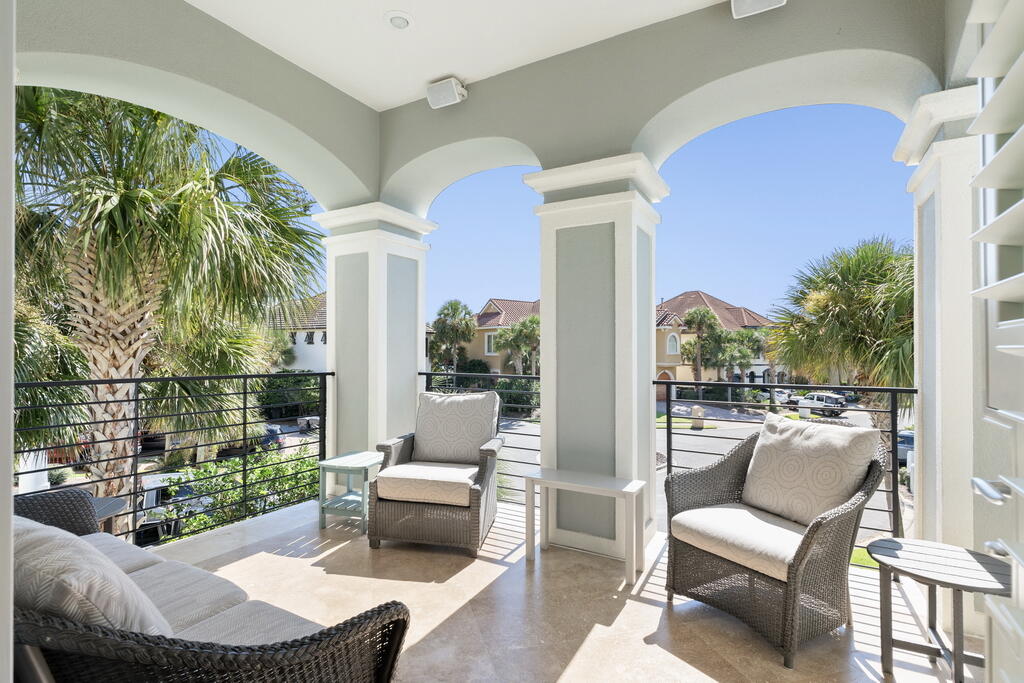
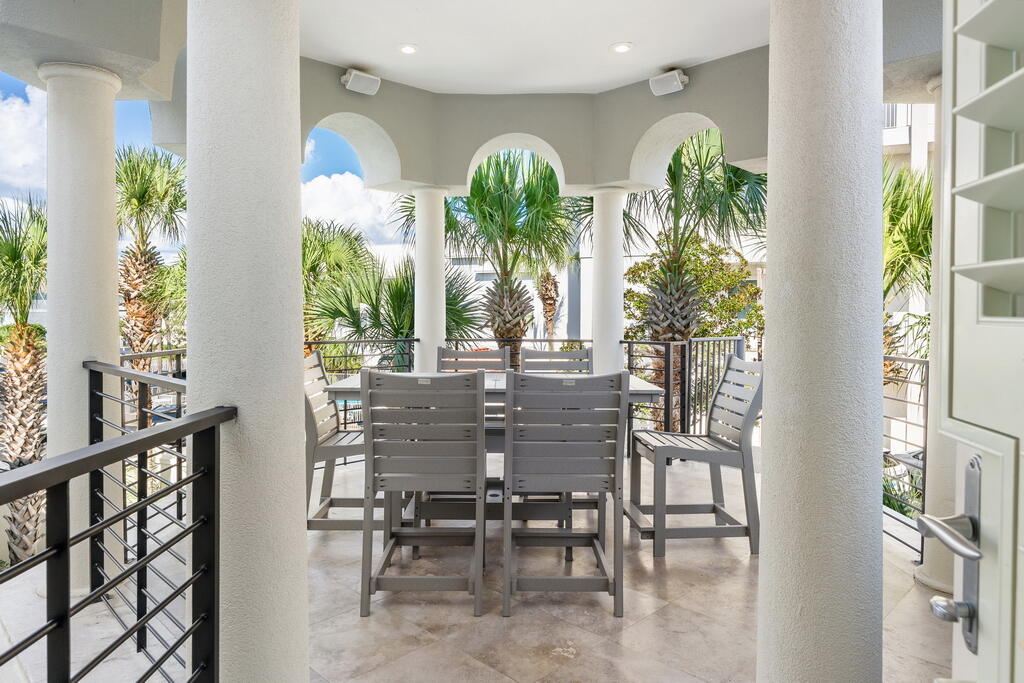
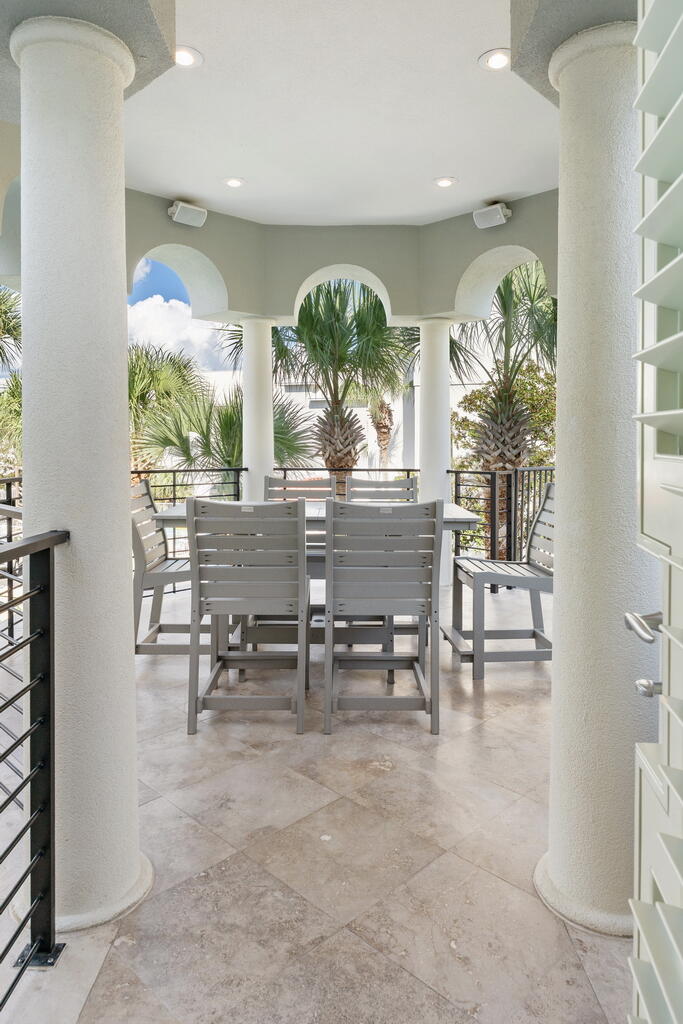
There's large outdoor entertainment areas on all three levels
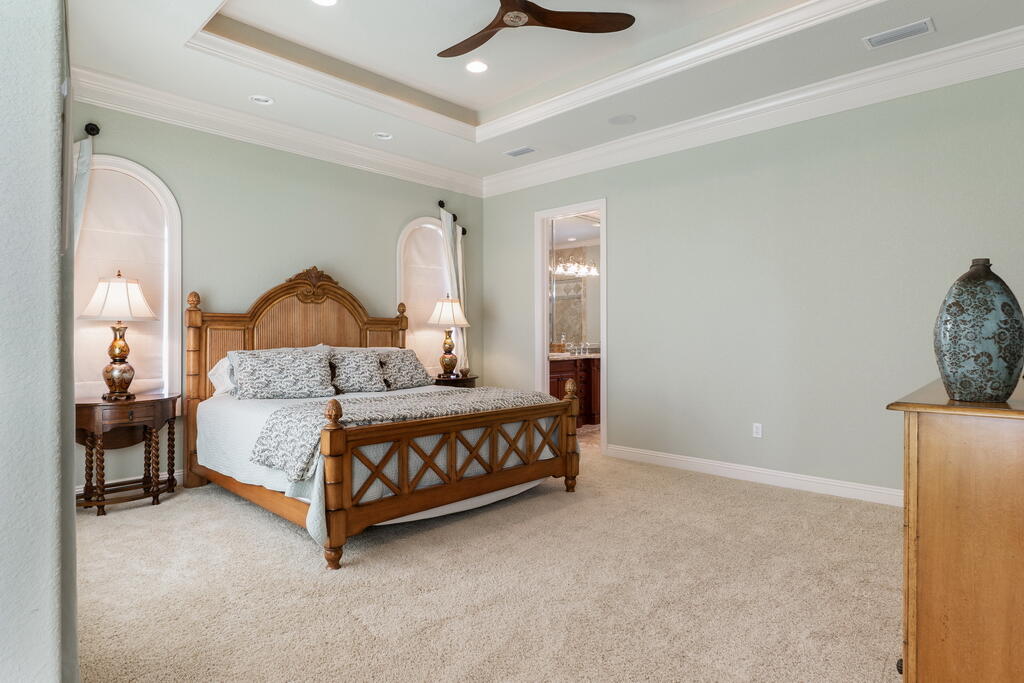
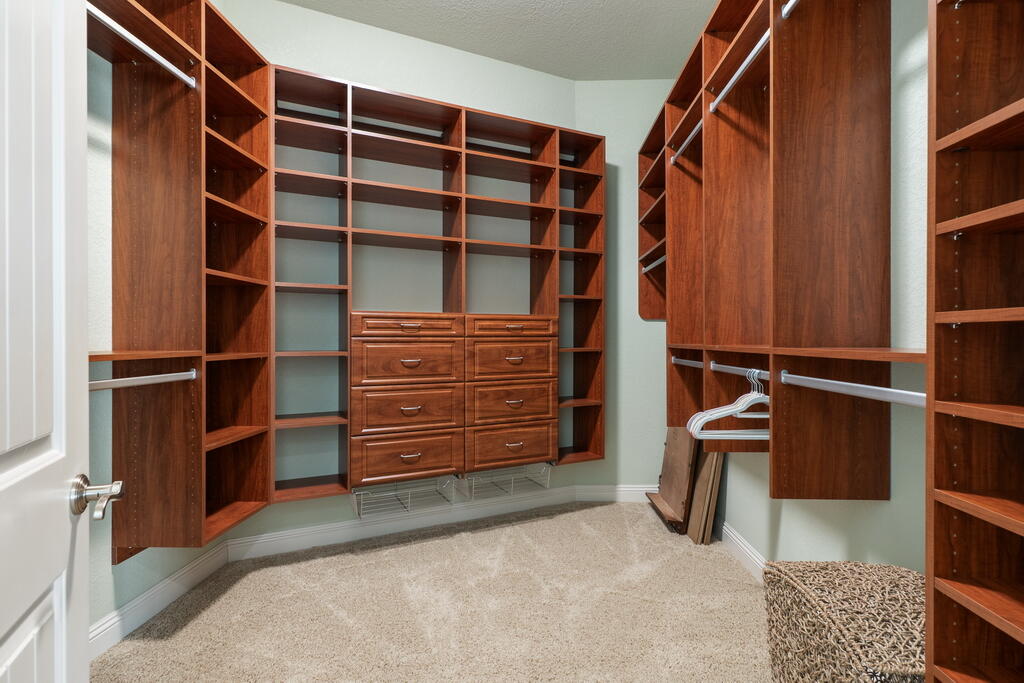
 Full-sized master suites on the second & third floors
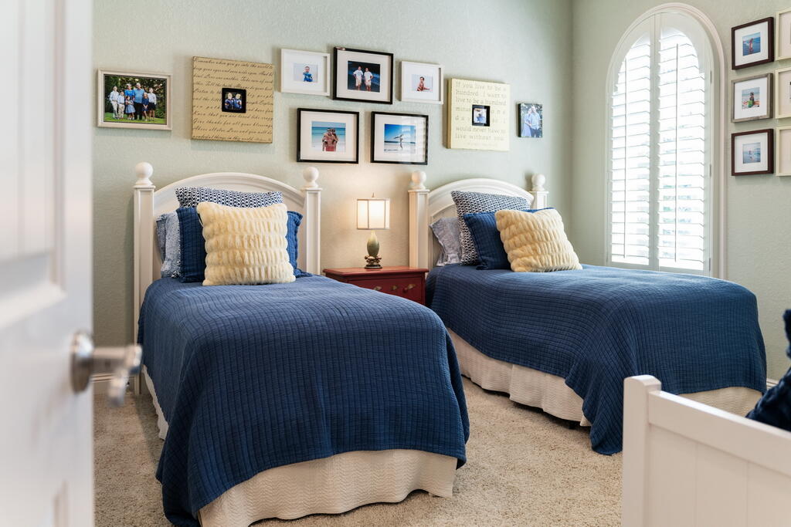
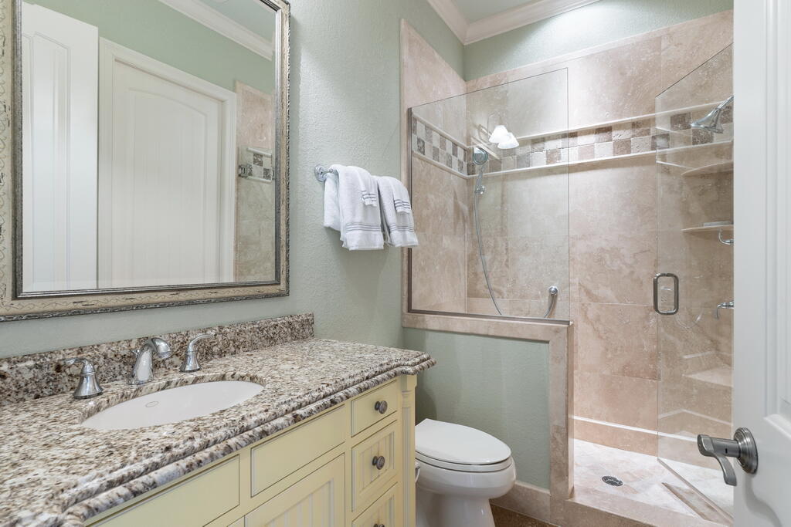
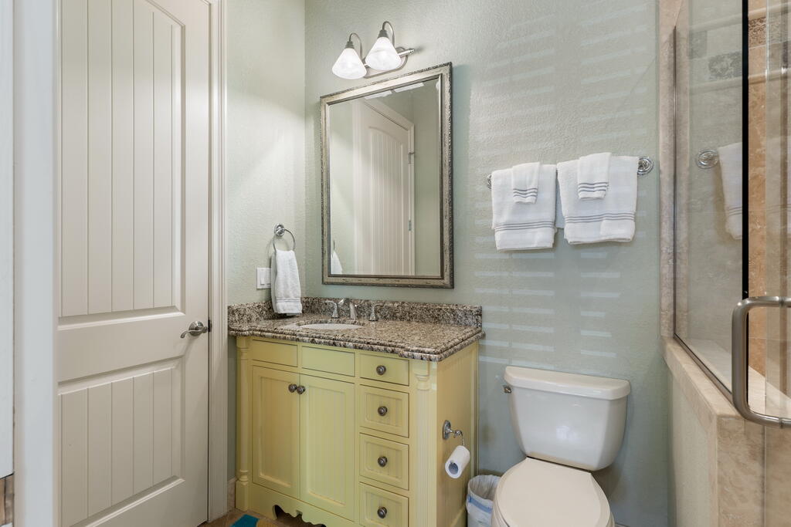
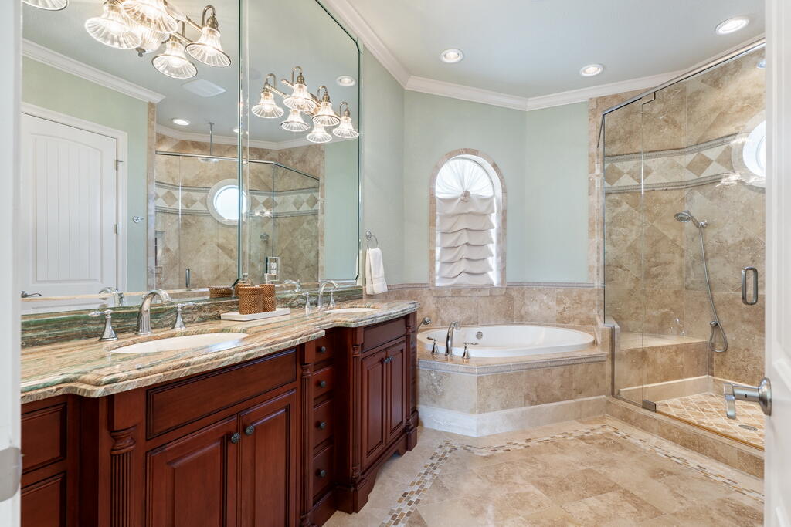
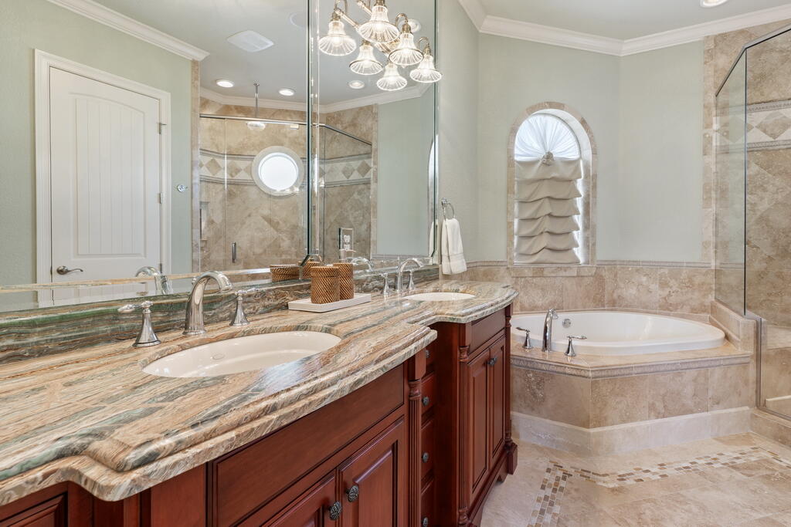
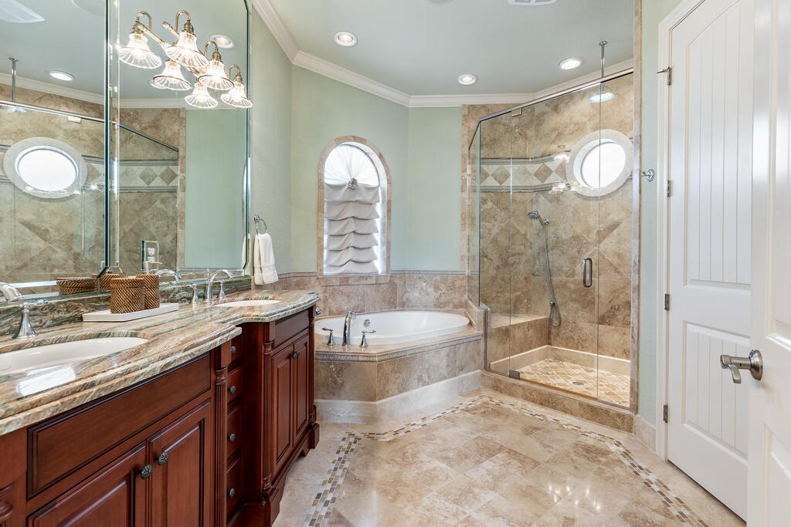
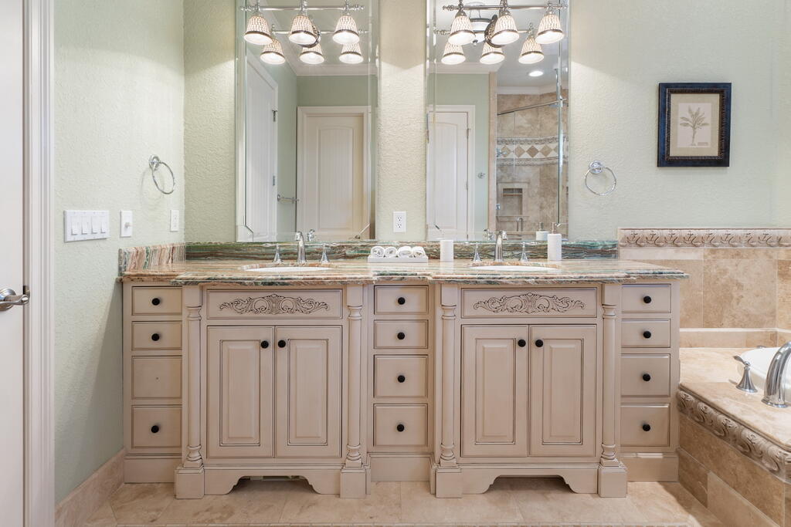
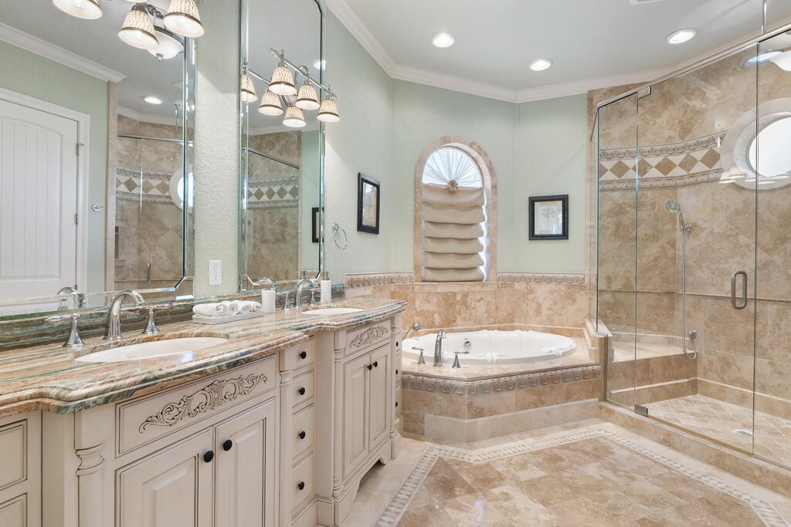
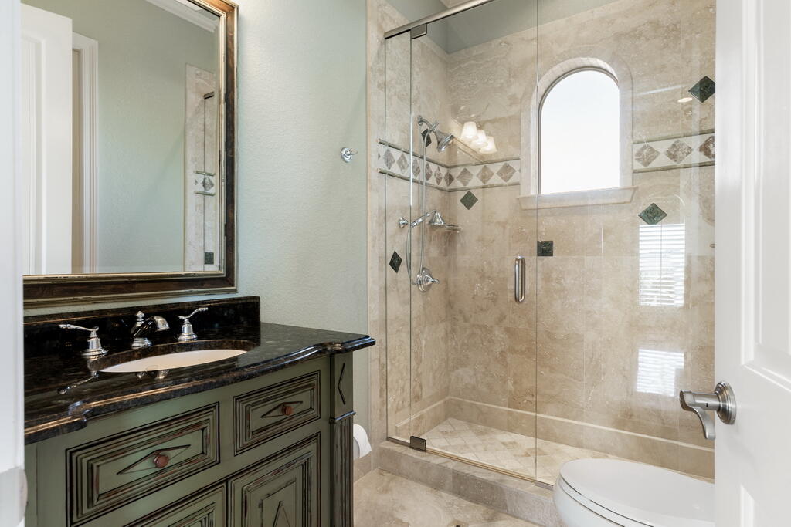
Each bedroom has an ensuite full bathroom
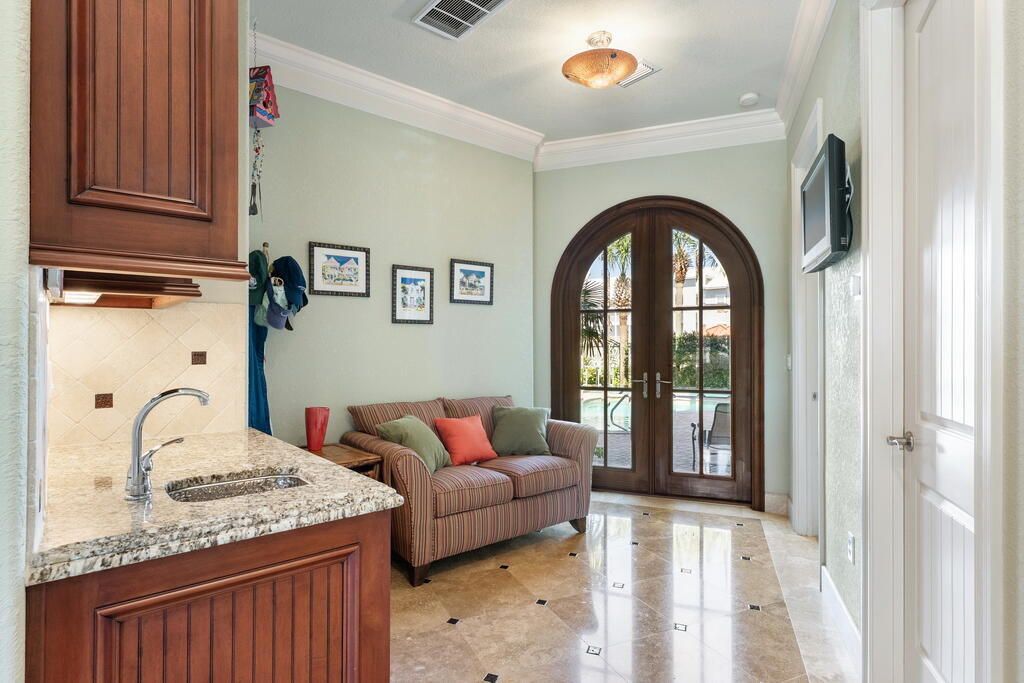
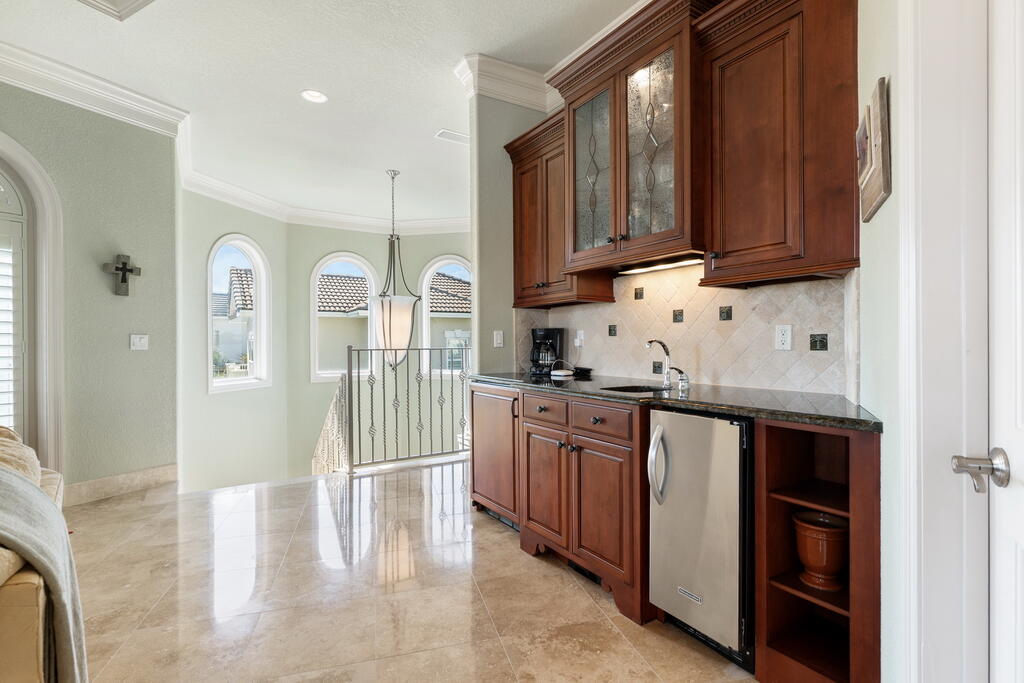
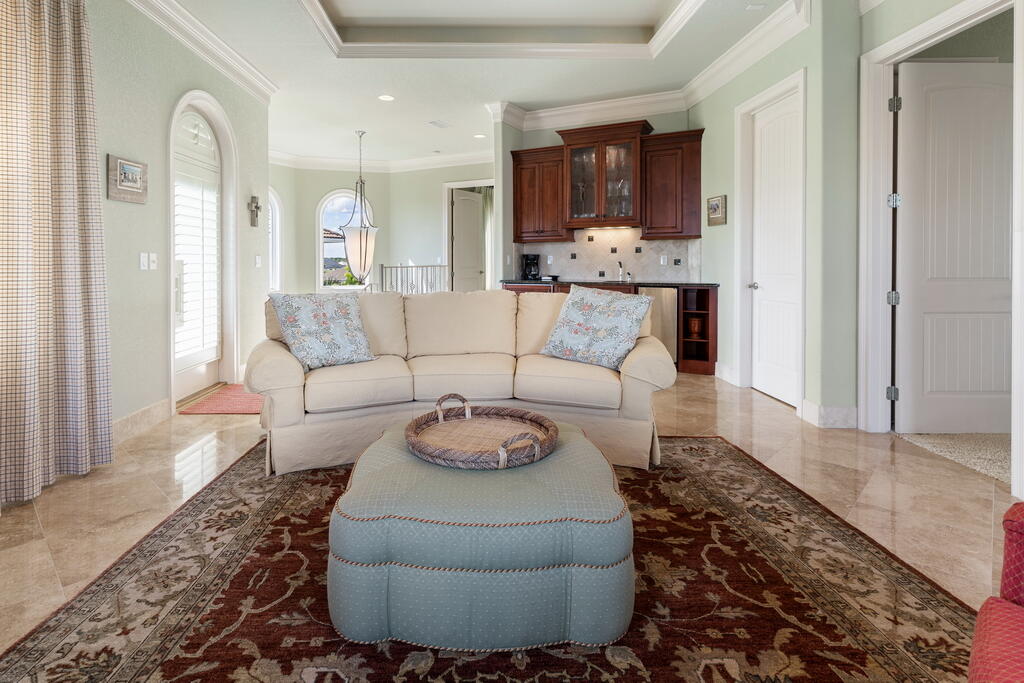
 Each floor has a wet bar or full kitchen which allows every level to feel like its own private space
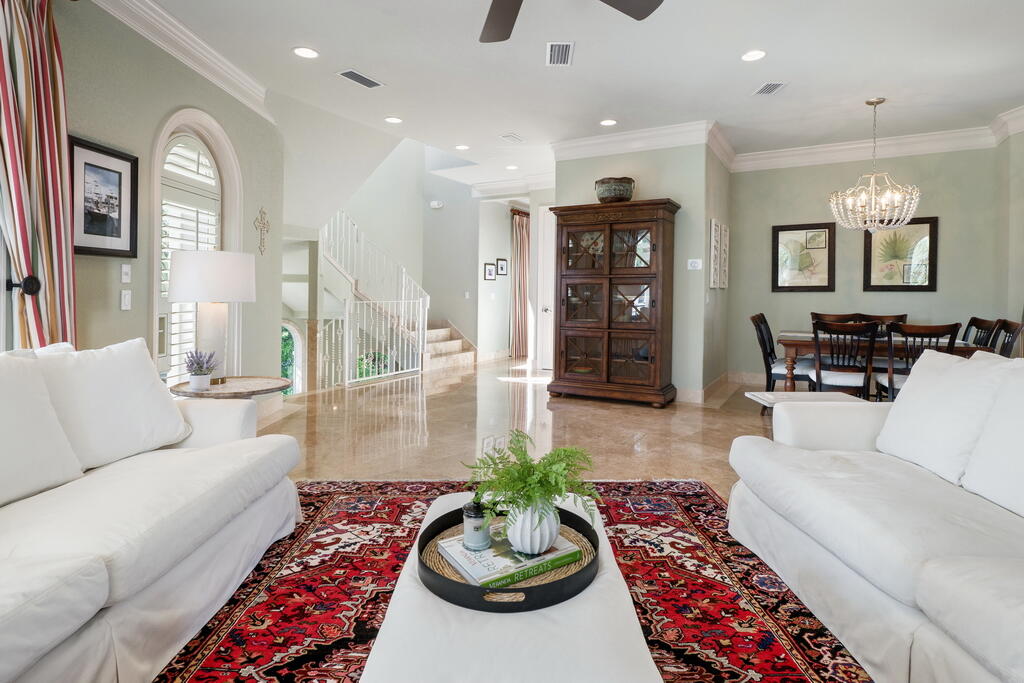
 The floor plan flows really well and is surprisingly open for a 2006-built property.
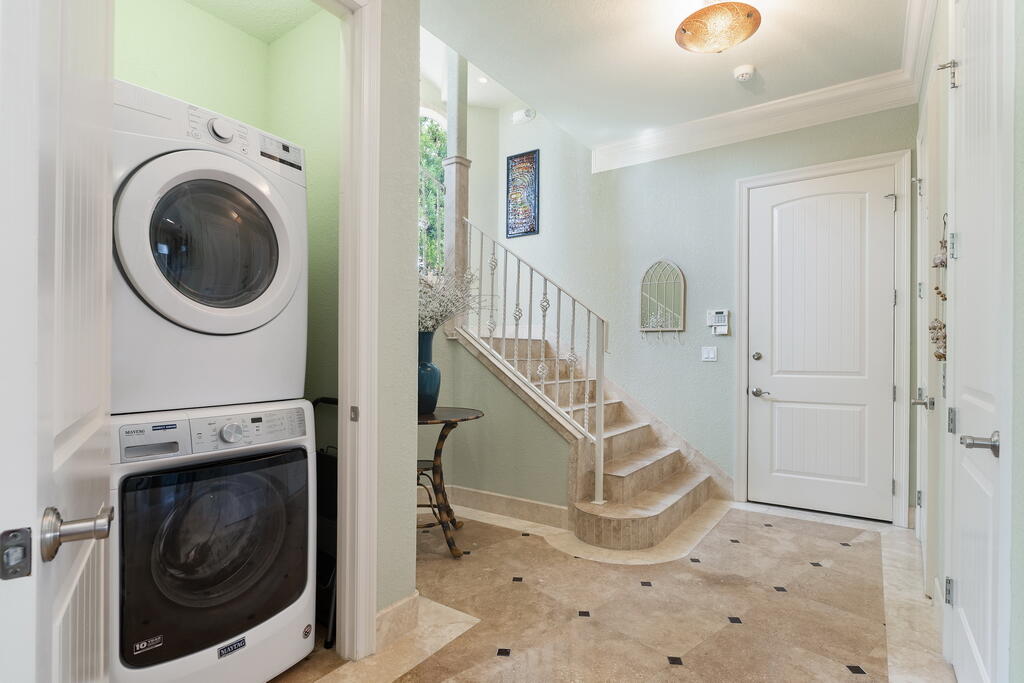
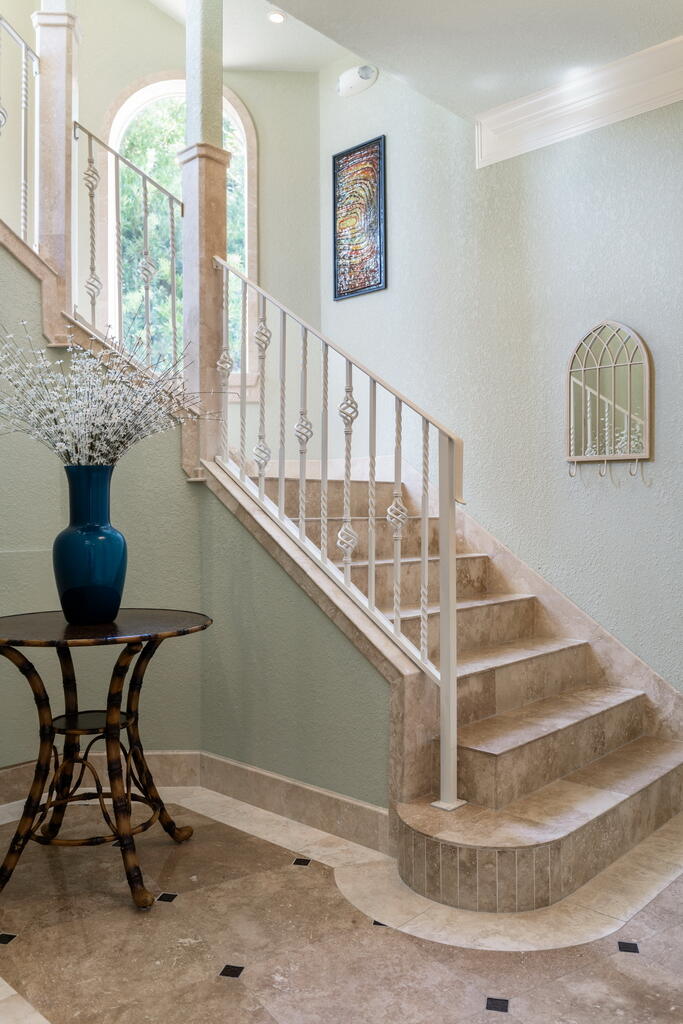
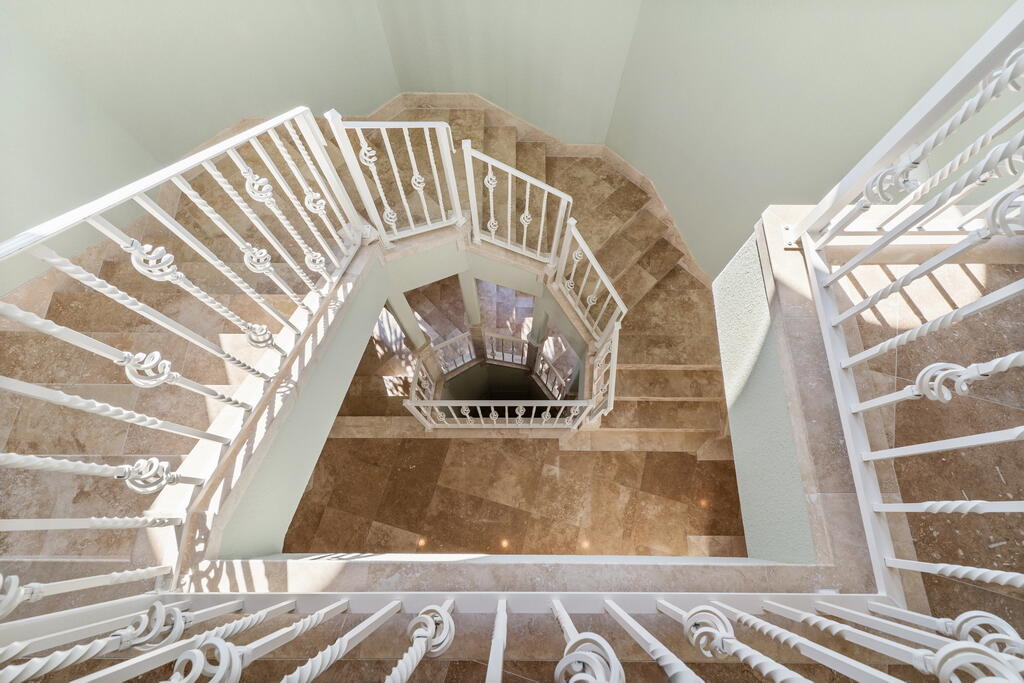
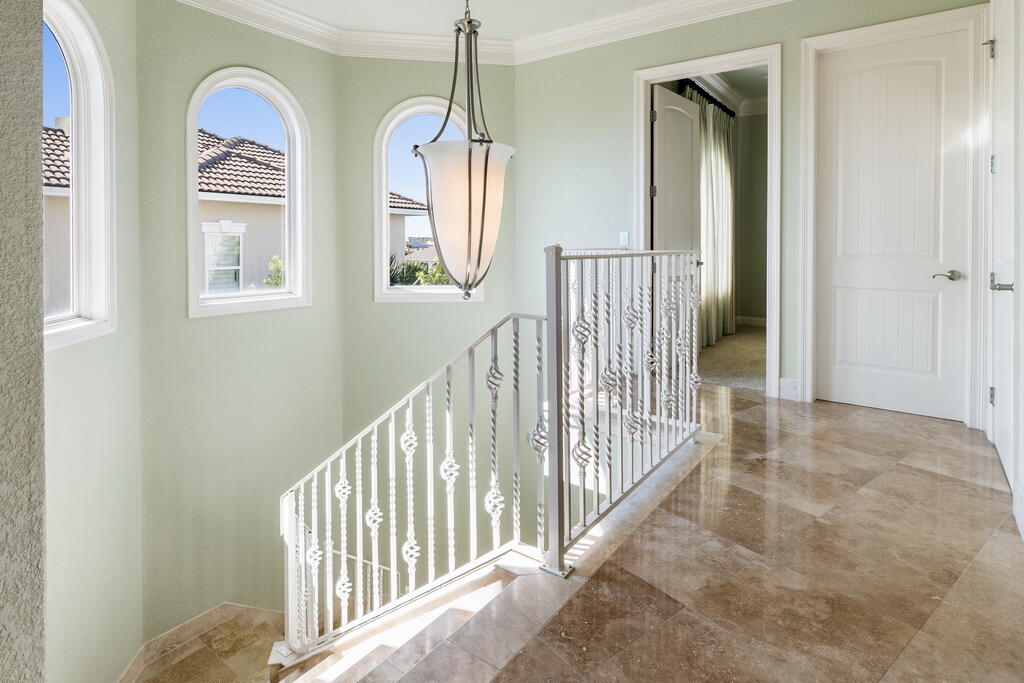
The stairs are travertine, and they went the extra mile to accent them with travertine trim. 
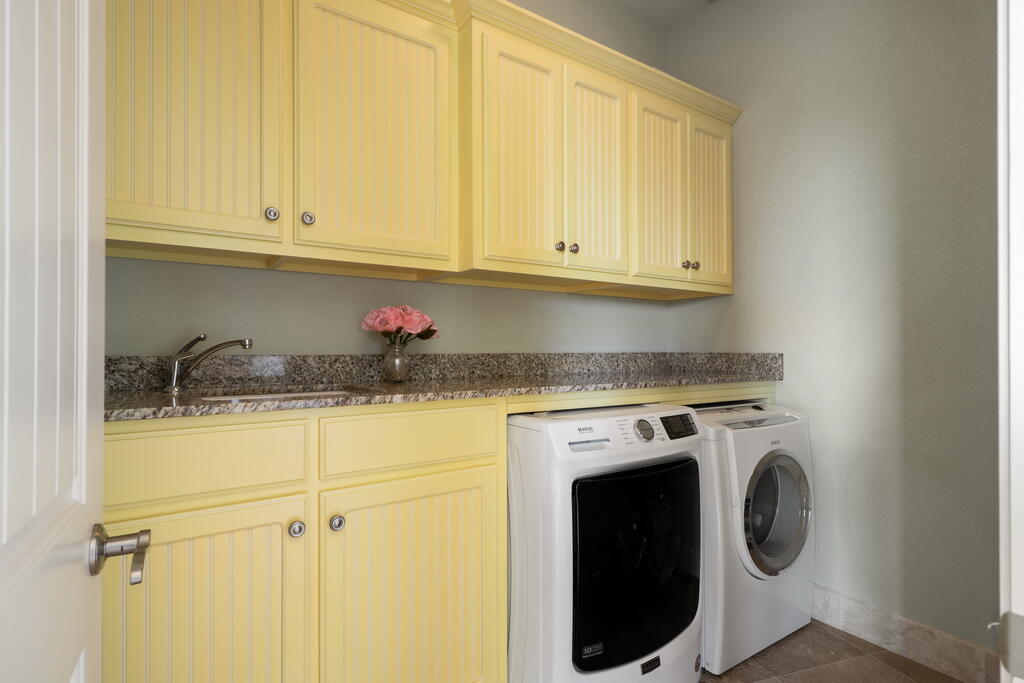
There's a washer/dryer on the first and third floors, and they're both conveniently located next to the elevator.
Ample natural light on all three levels

One key detail in the home that creates a functional floor plan is the outdoor kitchen being located directly off the main kitchen & living room. This small detail means someone can easily watch the grill while prepping vegetables or checking the oven and still be involved in the conversations and memories taking place. The outdoor kitchen also has a set of stairs that leads from the grill to the pool, so when the burgers are done they can immediately be placed in the center of a family gathering, and it also allows an adult to keep an eye on their kids in the pool while they're grilling. 

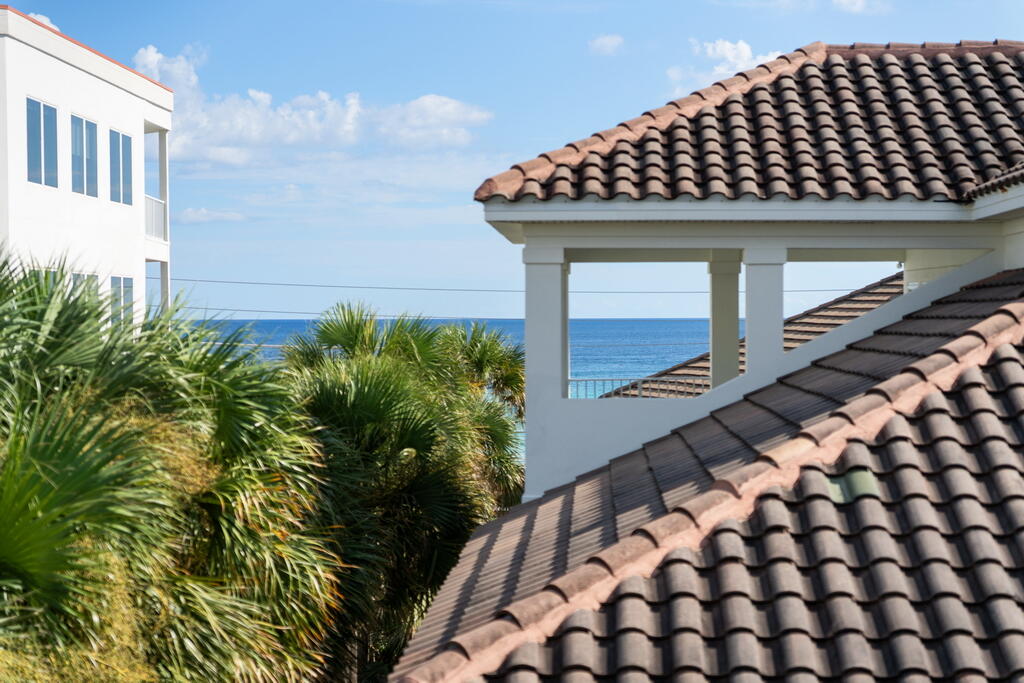
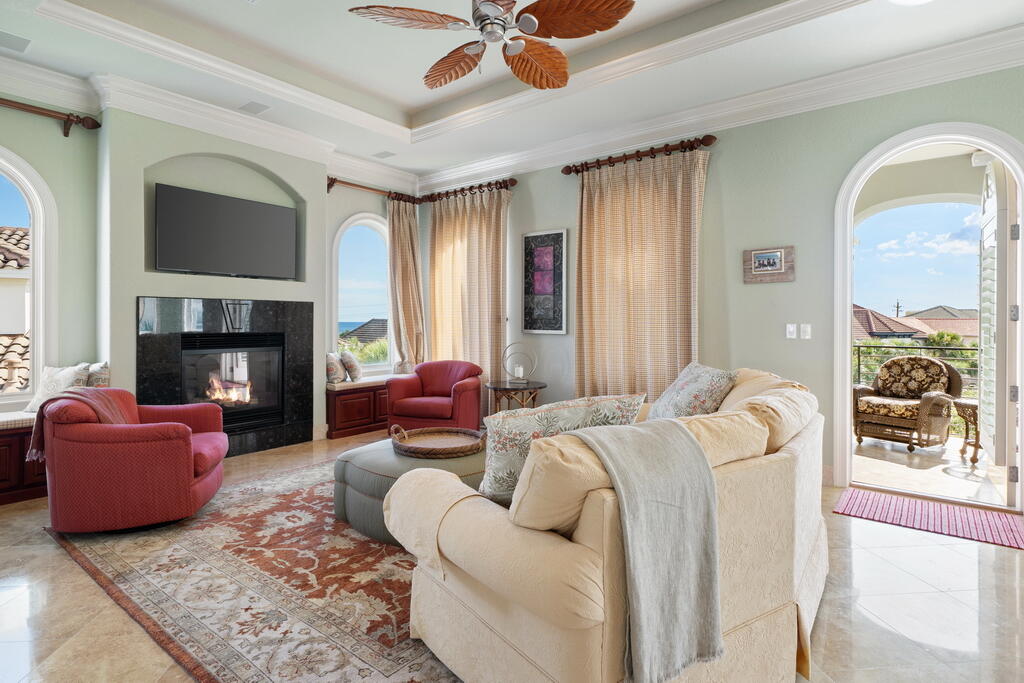
As a luxury real estate agent of almost 10 years and the son of a custom home builder I know quality when I see it, and this home impresses me. 59 Ballamore Cove has an abundance of outdoor living space including two 11'x15' balconies, one of which has views of the Gulf of America. The home also has two separate 15' octagonal covered outdoor living areas that overlook the pool, and that same tower covers the spa and keeps it shaded from the Florida sun. The outside spaces & balconies flow into main living areas to create dynamic indoor/outdoor entertainment options, and the bedrooms are evenly dispersed throughout the three floors so that each level has a sense of definition and allows for multiple generations to stay in the home at once without feeling cramped or like they're on top of one another. Each floor having a wet bar or kitchen area also helps to make all three stories useful on their own while still flowing well with each other - an ideal scenario for multiple families or generations to use the home at the same time. 

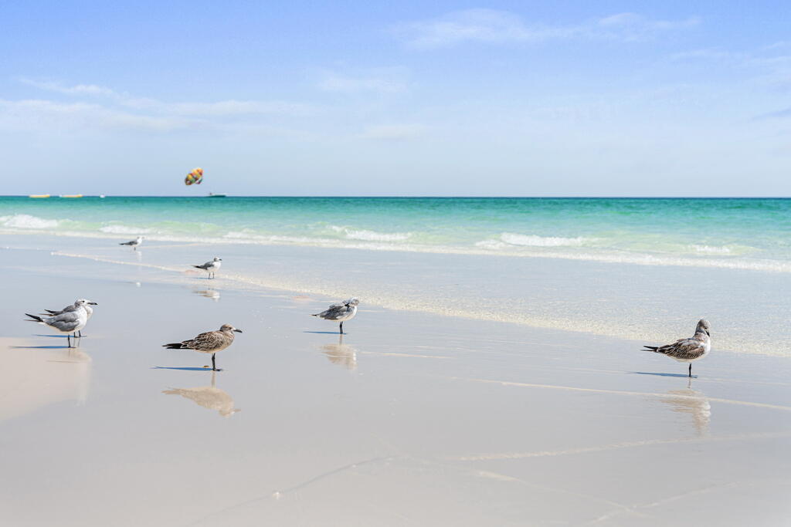
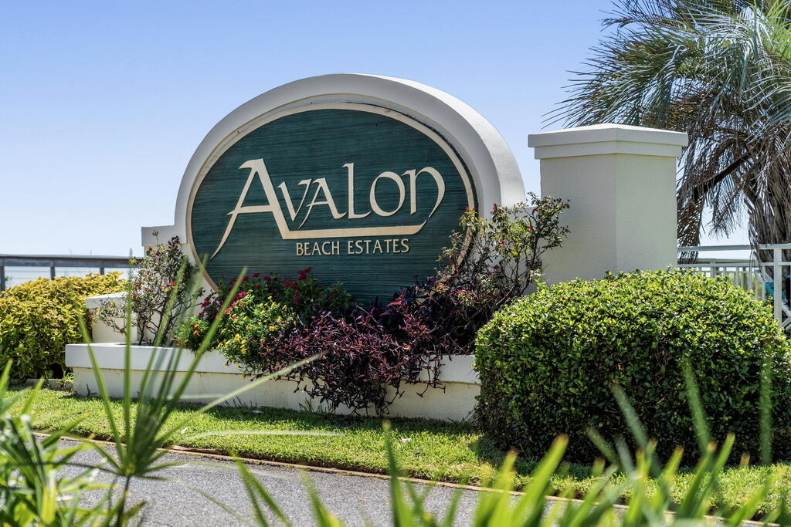
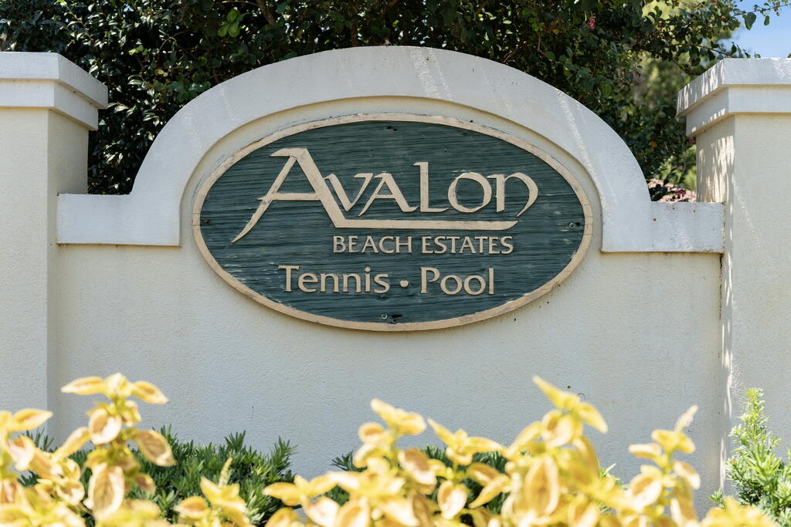
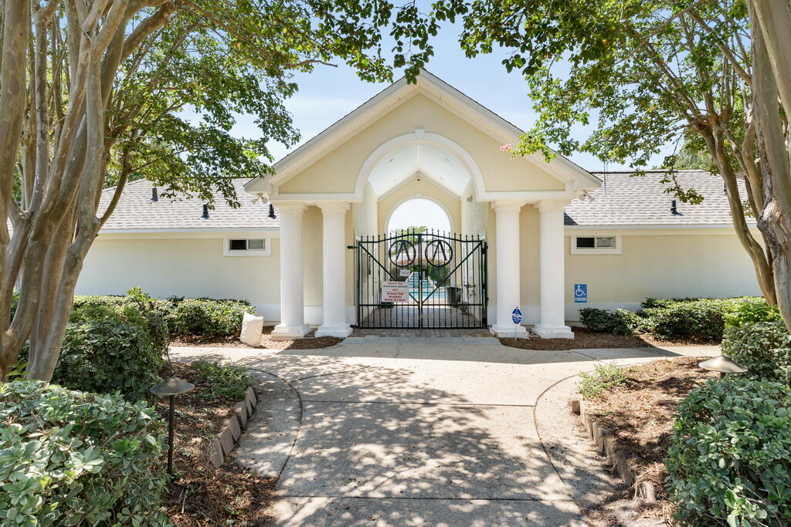
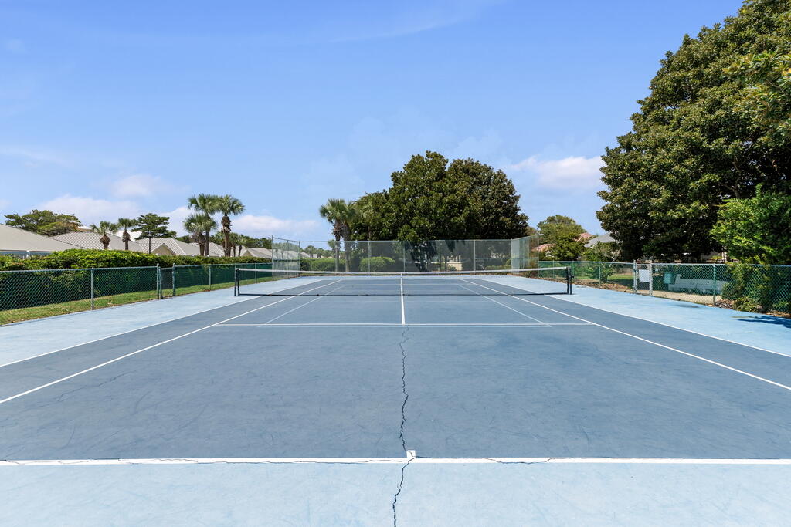
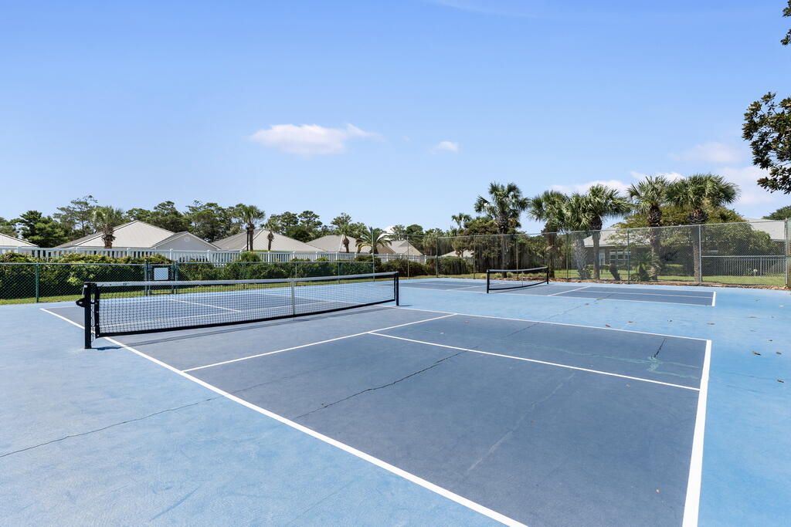
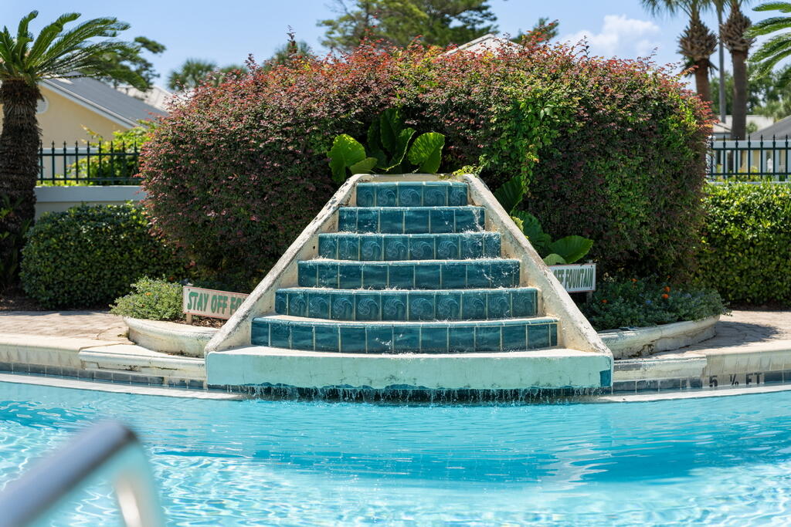
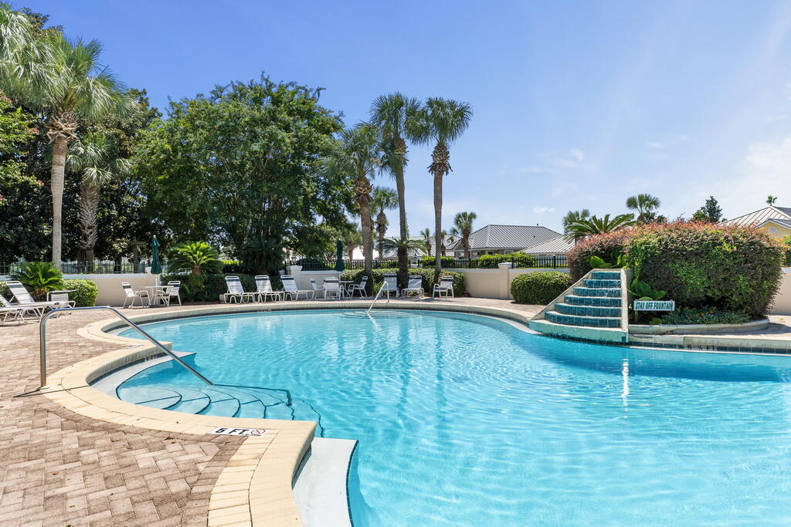
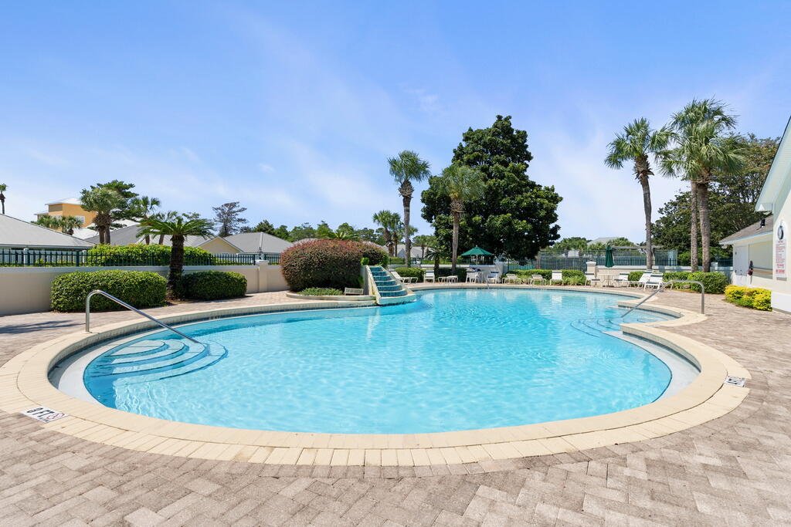
This home is located in Avalon Beach Estates which is one of the best values on the Emerald Coast. For a $1,600 annual HOA fee it boasts 500' of private beach that stays peaceful year-round. Avalon also provides a community pool, pickleball, tennis, and it's a short golf cart or e-bike ride from the Destin Commons & Sandestin Factory Outlet Mall.

59 Ballamore Cove

Message successfully sent.

What would you like to know?

What is 3 + 4 ?

I agree to receive email communication and understand I can unsubscribe at any time.

I agree to be contacted by Gulf Life Real Estate via call, email, and text for real estate services. To opt out, you can reply 'stop' at any time or reply 'help' for assistance. You can also click the unsubscribe link in the emails. Message and data rates may apply. Message frequency may vary. Privacy Policy

Related Properties

***OWNER FINANCING OFFERED: 40% TO 50% DOWN, 6.5% FIXED RATE, 30 YEAR AMORTIZATION, 5 YEAR BALLOON*** Hundreds of thousands of dollars in antiques and upgrades were carefully sourced from Antique Auctions hosted by ''The Great Gatsby'' in Atlanta and antique dealers from around the world. This 5 bedroom, 7 bathroom 8400+ square foot bay front villa estate(with a separate fully functional guest home)has so many luxurious finishes it's impossible to list them all...but I'll do my best!! Pontoon boat has less than 15 hours of use and comes with the sale. Upon entering this gated estate you are greeted with immaculate grounds, gardens, and courtyards with breathtaking mosaic fountains, marble statues, hand painted pottery, a marble gazebo, and beautiful marble benches. Columns greet you as you walk up to the home, and once inside you are greeted by 2 exquisite curved staircases, each accented by hand carved wood and under the grandest coffered ceiling with stained glass and Italian marble floors you have EVER seen. The ground floor master suite leaves nothing to be desired with a sitting area that features floor to ceiling glass to take in the breathtaking bay views. The master bath features include a jetted soaking tub, steam shower, oversized vanity, all encompassed in imported hand chosen marble. The formal living room features a grand piano and gas fireplace and leads into the chef's kitchen that offers an oversized island, custom cabinetry, and a fireplace that could easily be converted into a pizza oven! Adjacent to the kitchen is an additional sunlit interior full bar and summer kitchen with a high end grilling area(and original Wyland glass built in picture window valued at $10,000) that looks out into the enclosed heated atrium style pool and hot tub that were built into a covered brick alcove with arches, a bridge, jacuzzi and balconies, all overlooking the bay. The second floor offers 2 oversized bedroom suites with their own en-suite bathrooms, as well as a billiards room and den with a bar imported from England that rivals any exclusive private membership club. The coffered ceilings and woodwork rival any European castle or estate. A spiral staircase leads to a serene third floor sitting room perfect to get away from it all, with more breathtaking views of the bay for you to enjoy either inside or from the private balcony. Above the 4 car climate controlled garage you find the oversized guest cottage that offers a large living area/bedroom, additional bedroom with tongue and groove cathedral ceilings, a small kitchen, dedicated pantry, and 2 full bathrooms. Most of the windows in the home have been replaced in the last 2 years. Stepping out into the backyard of this incredible estate you will find intricate landscaping, marble gazebos, swings, a koy pond, and landscape lighting all leading to 107 feet of seawall protected waterfront. The private dock includes a covered boat lift, 2 jet ski lifts, canoe launch, and a second story rooftop sundeck that is guaranteed to provide stunning bay views and breathtaking sunsets. In total you have 7 fountains, 8 A/C units(2 are newer) and the most marble and detailed crown molding that you will ever see in a home of this size. With too many features to list, this estate/villa has it all and  needs to be seen to be truly appreciated. All furniture is negotiable. All information is approximate and should be verified by buyers if important.
#771302

Miramar Beach

364 Walton Way

5 Beds

5 Baths

8,464 Sq.Ft.

$2,879,000

MLS#: 771302

New on site 3 days ago
Luxury Bayfront Living in the Heart of Miramar Beach! Completely renovated and perfectly positioned on the shores of Choctawhatchee Bay, and just a 4 min golf cart ride to the Beach, this exceptional estate offers approximately 3,000 sq. ft. of beautifully updated living space, including a 4-bedroom, 4-bath main residence and a detached 1-bedroom, 1-bath guest house--ideal for guests, extended family, or additional income. Designed for effortless single-level living, the main home features a desirable split-bedroom floor plan, luxury vinyl plank flooring throughout, and an open-concept layout that captures stunning bay views. The chef's kitchen has been completely reimagined with high-end finishes, while all bathrooms have been tastefully renovated, including the addition of 2 bathrooms. Step outside to your private waterfront oasis featuring a new heated saltwater gunite pool surrounded by elegant paver decking, your own private dock perfect for paddleboarding, kayaking, fishing, boating, or simply unwinding while taking in breathtaking sunset views. Lush new landscaping, and breathtaking views of Choctawhatchee Bay. Additional upgrades include new interior and exterior paint, all new windows and doors, a new HVAC system, and a new seawall. Located just a few homes down from Legion Park on the Bay, you'll have easy access to a public boat launch, pickleball and basketball courts, a playground, picnic areas, and scenic waterfront green space--all just a short stroll from your front door. There is a gas line outback allowing for outdoor kitchen/firepit to be added. This is more than just a home--it's the waterfront lifestyle people dream of.
#1009521

Miramar Beach

229 Crest Drive

5 Beds

5 Baths

3,195 Sq.Ft.

$2,800,000

MLS#: 1009521

15th Floor (Center Stack)  Southwinds III -  3 Bedroom with 3 Full Baths.  This 'H' floor plan is now available...  featuring the most desirable layout with an open living room, dining room and kitchen.  Rare Opportunity to purchase from the Original Owner.  Two of the Master Suites face the Gulf and open onto the expansive balcony.  Each bedroom has its own private bath. There is a separate laundry room off of the kitchen and ample storage.  Southwinds III is a rental restricted community  with a private beach area.  Owners enjoy daily beach chair setup and a private pool. This exquisite property is being sold mostly furnished and is certain to provide an outstanding experience.
#1008744

Miramar Beach

4642 Southwinds Drive 4642

3 Beds

3 Baths

1,975 Sq.Ft.

$2,099,000

MLS#: 1008744

Bayside living reaches new heights at 38 Garden Bay Ct, a beautifully updated retreat tucked within the desirable Bayshores Gardens community of Miramar Beach. This open-concept home spans 1,810 square feet, offering three bedrooms and three bathrooms bathed in natural light and framed by mesmerizing waterfront views.

The heart of the home is a contemporary kitchen built for gathering, with generous counter space that makes hosting effortless. Expansive windows draw the shimmering water indoors, so whether you're perched at the breakfast bar or seated in the refined dining area, the scenery never fades. Just off the living space, a screened-in porch with newly constructed decking becomes your favorite spot to relax as the day winds down.

Water enthusiasts will be delighted by the private dock, complete with four locations for waverunners and a dedicated boat slip--your gateway to endless days on the bay. Retreat to the master bathroom, where a brand-new jetted jacuzzi, hot tub awaits after a long afternoon on the water.

Beyond your doorstep, convenience abounds. Paradise Park sits just moments away for morning recreation and outdoor play, while Whole Foods Market and Silver Sands Factory Stores are only minutes north in Destin. Residents will appreciate the proximity to Destin High School, and beach access, dining, and shopping all fall within two easy miles.

Bright, breezy, and thoughtfully appointed, this home captures the very best of relaxed coastal living. Come see it before it's gone.
#1008269

Miramar Beach

38 Garden Bay Court

3 Beds

3 Baths

1,810 Sq.Ft.

$1,990,000

MLS#: 1008269

What if your next home in Burnt Pine came with a more flexible path to ownership? Reach out for FINANCING OPTIONS and MORE INFORMATION! Set along the fairway within the double-gated Burnt Pine enclave of Sandestin Golf and Beach Resort, 3161 Club Drive combines a refreshed Mediterranean exterior with light-filled, updated interiors and a private courtyard pool. The flexible four-bedroom, four-and-one-half-bath plan offers two bedrooms on the main level, including a spacious primary retreat with a sitting area, direct pool access, a spa-inspired bath, and a custom walk-in closet. Two additional en-suite bedrooms are upstairs.

Open living, dining, and kitchen spaces create an inviting setting for relaxed resort living and entertaining. Highlights include Bosch appliances, a gas cooktop, wall oven, wine cooler, farmhouse sink, extensive cabinetry, stone countertops, an oversized island, and a gas fireplace framed by built-ins. Outside, covered living space and a paver pool terrace complement the home's golf-course setting. An oversized two-car garage provides dedicated rear golf-cart access.

Convenient to Sandestin's golf, marina, dining, entertainment, and beachside amenities. Seller may consider a structured financing or lease-purchase proposal from a qualified buyer, subject to mutually acceptable terms, financial qualification, and seller approval.
#1008133

Miramar Beach

3161 Club Drive

4 Beds

4 Baths

3,577 Sq.Ft.

$2,800,000

MLS#: 1008133

VERY RARE Opportunity to own a ONE-YEAR-OLD Stunning custom home within the award-winning gated, golf community of Sandestin! PREMIER LOCATION on the 18th green of Baytowne Golf Course with panoramic golf course and lake views. Imagine being able to take your golf cart to Grand Blvd Shops, Baytowne Marina, Village of Baytowne Wharf, and the Beach, all in just minutes. Or take your golf cart across the street to the first tee of the Baytowne or Raven Golf Course! The property is very close to back gate for easy entry and exit.  Take comfort in knowing you have the most up to date building codes. This custom luxury home was built with only best-in-class features.  Features include screened in pool/spa area with gourmet outdoor kitchen, second floor bonus room with large balcony overlooking golf course, large master suite with double vanities and walk in shower, open floor plan with top-end quartzite countertops, custom cabinetry, 12-foot ceilings, impact windows and doors, whole home generator, private dock, and fenced yard. Open kitchen concept includes dining nook and large island. Abundant storage throughout the home. Seller is open to offering the property fully furnished. White sandy beaches are within a mile. You won't find another home this age of this quality in all Sandestin. It won't last long!
#1007994

Miramar Beach

1146 Troon Drive

3 Beds

3 Baths

3,452 Sq.Ft.

$2,845,000

MLS#: 1007994

Welcome to 221 Norwood Drive, an exceptional 8-bedroom, 9-bath coastal retreat located just steps from the sugar-white sands of Miramar Beach. Thoughtfully designed across three spacious levels, this residence combines generous scale, Gulf views, refreshed interiors, and an outstanding location for both private enjoyment and vacation rental use.

The main living area has been recently updated with new furnishings, creating a brighter, more elevated setting for gathering and entertaining. An open-concept layout connects the living room, dining area, and kitchen, while abundant windows fill the space with natural light. The kitchen offers stainless steel appliances, ample cabinetry, extensive counter space, and a large island well suited for hosting groups.

Each bedroom includes access to a private bath, providing comfort and separation for owners and guests alike. Multiple living and recreation spaces allow larger groups to spread out, while Gulf-facing balconies extend the experience outdoors. Outside, the private resort-style pool and surrounding lounge areas offer an inviting setting for relaxing after a day at the beach. One of the property's most compelling features is the direct path from the backyard to the neighboring beach-access boardwalk, creating an exceptionally convenient connection to the Gulf without the need to cross a busy road.

With its 8-bedroom configuration, expansive gathering areas, private pool, multiple balconies, and remarkable proximity to the beach, 221 Norwood Drive is well positioned as a primary residence, second home, or income-producing vacation rental. Its layout and location offer the features guests consistently seek, along with the flexibility for a future owner to refine the rental strategy and maximize the property's potential.

Conveniently located near acclaimed dining, shopping, golf, boating, and family attractions, this Miramar Beach retreat delivers the space, accessibility, and coastal lifestyle that make the Emerald Coast so desirable.
#1007763

Miramar Beach

221 Norwood Drive

8 Beds

8 Baths

3,808 Sq.Ft.

$2,750,000

MLS#: 1007763

Rare Find! Absolutely most stunning view in all of Destin! 3 bed/3 bath 'Oceanfront Penthouse'!  This DIRECT OCEAN FRONT luxurious condo offers sweeping breathtaking ocean views w/ expansive 10 ft. floor to ceiling glass! Light, bright, open spaces plus HUGE 500ft patio are thoughtfully designed with all the comforts of home. No need to remodel - paint, bathrooms, quartz counters and lighting all approx 2 yrs!  You are directly on the sugar white sand and sparkling water! Perfect for lazy days of relaxing or entertaining friends and family. 'The Tides' is the newest condo building at the beautiful 52 acre Tops'l Beach and Racquet Resort.  'The Tides' boasts a private pool and kiddie pool for owners and guests, pickleball, basketball, shuffleboard, mini-golf and  BBQ grills. BONUS: This home includes private deeded covered parking for the new owner. Welcome to your new home on the most beautiful beach in the world!
#1000771

Miramar Beach

550 Tops'L Beach Boulevard # 1506

3 Beds

3 Baths

2,040 Sq.Ft.

$2,795,000

MLS#: 1000771

Rare opportunities like this are becoming increasingly difficult to find. This approximately 0.3 acre homesite sits just steps from the beach access across the  street and offers exceptional redevelopment potential, subject to buyer verification. Situated in the heart of Miramar Beach, this unique property combines an estate-sized homesite with an unbeatable location. Whether you're searching for a primary residence, second home, investment property, or exploring redevelopment opportunities, the possibilities are as compelling as the location itself. The beautifully landscaped grounds feature mature palms, shade trees, lush lawn, a private pool, and a fully fenced yard, creating a private setting rarely found this close to the beach. The home's elevated position enhances both privacy and outdoor enjoyment. The existing residence has been thoughtfully updated with granite countertops, upgraded cabinetry, and quality interior finishes. Built with durable concrete block construction, a stucco exterior, a metal roof, and hurricane shutters, the home also offers a spacious front porch with both screened and open-air living areas, plus a private rear porch overlooking the tranquil garden. Leave the car behind and enjoy one of the property's greatest advantages. Beach access is directly across the street, placing the sugar white sand and emerald green waters just moments away. Nearby destinations include Silver Sands Premium Outlets, Sandestin Golf and Beach Resort, Grand Boulevard, championship golf courses, restaurants, shopping, and entertainment.
#1007233

Miramar Beach

119 Norwood Drive

3 Beds

2 Baths

1,400 Sq.Ft.

$2,495,000

MLS#: 1007233

In the heart of Miramar Beach, this beautifully remodeled, rental restricted condo offers an exceptional blend of luxury, comfort, and effortless coastal living. Located in Grand Dunes II, Villa 250 features 4 bedrooms, 4 bathrooms, and 2,844 square feet of thoughtfully designed living space, all complemented by breathtaking Gulf views from its prime position, offering the feel and perspective of a 4th floor elevation. Completely remodeled in 2022, this Villa has been extensively updated with a level of detail that truly sets it apart. From all new plumbing, electrical, lighting, fixtures, and fans, to remodeled bathrooms taken down to the studs, nearly every space has been reimagined with both style and function in mind. New floating LVP flooring, updated closets, fresh paint, new shades throughout, and a Moen leak detection system added in April 2026 provide both beauty and peace of mind. The Villa also features a new HVAC system installed in 2022, offering added comfort and peace of mind.  The Villa is being offered with select furnishings, with exclusions.

From the moment you step into the private entry foyer, the home feels welcoming and refined. The open concept living area is filled with natural light thanks to floor to ceiling windows that frame the stunning emerald waters of the Gulf beyond. With 9.5 foot ceilings and generous gathering spaces, this home was designed for both relaxed everyday living and memorable entertaining.

The kitchen is a true showpiece and a dream for anyone who loves to cook or host. Reconfigured to create additional space, it now accommodates a larger island with added storage, a commercial grade Wolf dual fuel range with hood, a large Sub Zero refrigerator, new dishwasher and microwave, and a custom pantry converted from the former hallway room. Quartz surfaces were added throughout the kitchen, bar, pantry, laundry, front entry, and even the window sills, while all new soft close cabinetry and updated hardware bring a clean, elegant finish. A reverse osmosis water purification system serves the kitchen sink, refrigerator, and ice machine, and Delta touch activated faucets add a thoughtful modern touch. The added bar area with two wine refrigerators makes entertaining even more effortless.

The Primary Suite is a private retreat, offering a sitting area, beautiful ceiling detail, and reconfigured closets for improved organization and storage. The spa inspired primary bath has also been reimagined, with a redesigned tub and shower layout that enhances both comfort and style. All bathrooms have been fully remodeled with new flooring, tubs, showers, toilets, and fixtures, creating a fresh, elevated feel throughout the home.

One of the most special features of this Villa is the expansive Gulf front balcony. Spanning approximately 350 square feet and 11 feet deep, this outdoor living space is ideal for morning coffee, sunset dinners, or simply taking in the sound of the waves. Complete with a built in natural gas grill and hurricane shutters, it extends the living experience beautifully outdoors.

Grand Dunes offers: "Super Quiet Interiors", 24 hour security, gated entry, lush landscaping, 3 levels of gated underground parking for owners, grand lobby, semi-private elevators leading into your private foyer, private heated pool & hot tub, Owner's Lounge with Gulf front Fitness Room, Over-flow suites for guests, 200' of deeded beach, serene streams, majestic waterfall and a Lagoon Style Gulf front pool area with Hot Tub shared by both buildings and Beach Service.

Grand Dunes is the Emerald Coast's Most Desired Rental Restricted Beachfront Development!
#1007208

Miramar Beach

221 Scenic Gulf Drive 250

4 Beds

4 Baths

2,844 Sq.Ft.

$2,695,000

MLS#: 1007208

 - property

Send a message

Message successfully sent.

Your message

What is 3 + 4 ?

Reason for contacting?

I agree to receive email communication and understand I can unsubscribe at any time.

I agree to be contacted by Gulf Life Real Estate via call, email, and text for real estate services. To opt out, you can reply 'stop' at any time or reply 'help' for assistance. You can also click the unsubscribe link in the emails. Message and data rates may apply. Message frequency may vary. Privacy Policy

Sign Out

Virtual Assistant

Would you like to take the next step with this property? We can help you schedule a showing or virtual tour, or send you more details.

Yes, I would like more information.

Thank You for Your Reply, One of Our Agents will contact you as soon as possible

No, maybe later.

Thank you, you can always contact me via email, phone number or through the contact form.

Realhub AI

Lucy - Your AI-Powered Realtor

Update Your Temporary Password

Personalize your search

Enter your email and we'll notify you immediately when new listings match what you're looking for.

or enter email address

Already have an account ? Login here

Continue your home search

I agree to receive communications and understand I can unsubscribe at any time.

I agree to be contacted by Gulf Life Real Estate via call, email, and text for real estate services. To opt out, you can reply 'stop' at any time or reply 'help' for assistance. You can also click the unsubscribe link in the emails. Message and data rates may apply. Message frequency may vary. Privacy Policy

Already have an account ? Login here

We use cookies

We use cookies primarily for analytics to enhance your experience. By accepting, you agree to our use of these cookies. You can manage your preferences or learn more about our cookies policy.