Features & Amenities

Interior

  • Other Interior Features

    Coffered Ceiling(s), Entrance Foyer

  • Total Bedrooms

    3

  • Bathrooms

    2

  • Cooling YN

    YES

  • Cooling

    Central Air

  • Heating YN

    YES

  • Heating

    Central, Electric

  • Pet friendly

    N/A

Exterior

  • Garage

    No

  • Patio and Porch Features

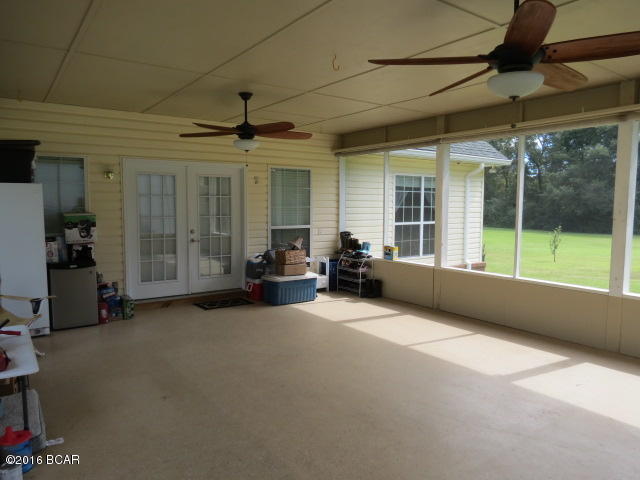
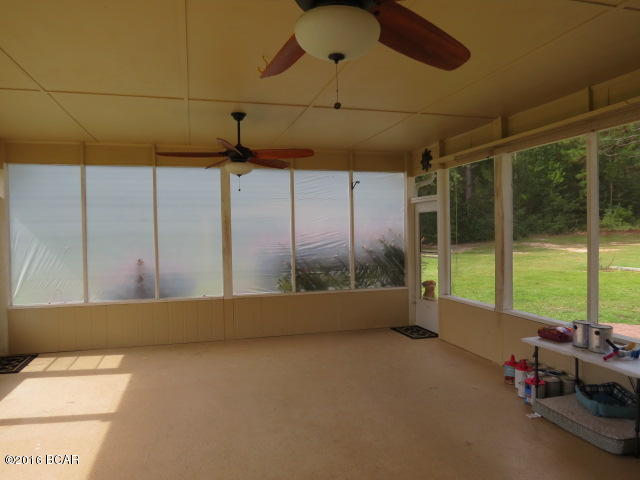
    Porch, Covered, Screened

  • Pool

    No

Area & Lot

  • Lot Features

    Paved

  • Lot Size(acres)

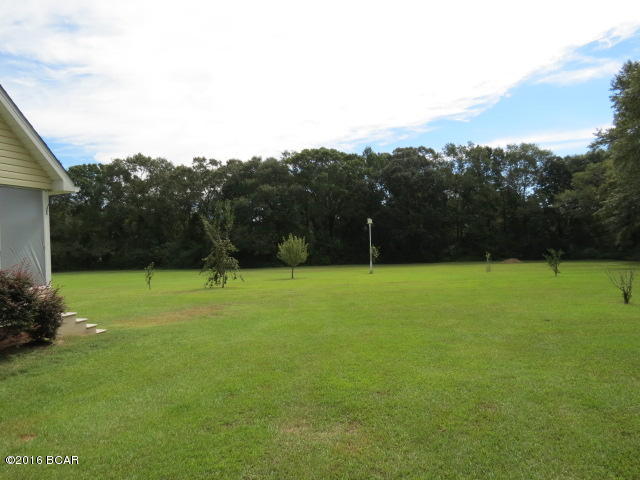
    4.24

  • Property Type

    Residential

  • Property Sub Type

    SingleFamilyResidence

  • Architectural Style

    Country

Price

  • Sales Price

    $249,900

  • Tax Amount

    $1,482

  • Sq. Footage

    2,066

  • Price/SqFt

    $120

HOA

  • Association

    No

School District

  • Elementary School

    Vernon Elementary

  • Middle School

    Vernon

  • High School

    Vernon

Schedule a Showing

Showing scheduled successfully.

<
>
IN PERSON
VIA CHAT

What is 3 + 4 ?


Change time

Mortgage calculator

Estimate your monthly mortgage payment, including the principal and interest, property taxes, and HOA. Adjust the values to generate a more accurate rate.

Your payment

Principal and Interest:

$

Property taxes:

$

HOA fees:

$

Total loan payment:

$

Total interest amount:

$

Location

County

Washington

Elementary School

Vernon Elementary

Middle School

Vernon

High School

Vernon

Listing Courtesy of Debbie J Kent, SOUTHERN WAY REALTY, INC.

RealHub Information is provided exclusively for consumers' personal, non-commercial use, and it may not be used for any purpose other than to identify prospective properties consumers may be interested in purchasing. All information deemed reliable but not guaranteed and should be independently verified. All properties are subject to prior sale, change or withdrawal. RealHub website owner shall not be responsible for any typographical errors, misinformation, misprints and shall be held totally harmless.

Agent Marilet Lancheros

AGENT

Marilet Lancheros

Call Marilet today to schedule a private showing.


* Listings on this website come from the FMLS IDX Compilation and may be held by brokerage firms other than the owner of this website. The listing brokerage is identified in any listing details. Information is deemed reliable but is not guaranteed. If you believe any FMLS listing contains material that infringes your copyrighted work please click here to review our DMCA policy and learn how to submit a takedown request.© 2024 FMLS.
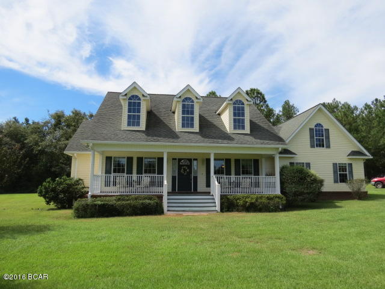
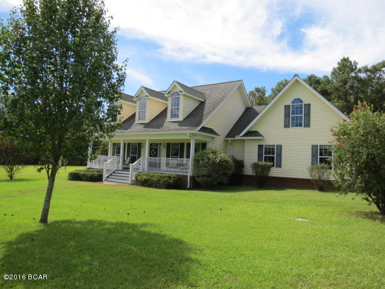
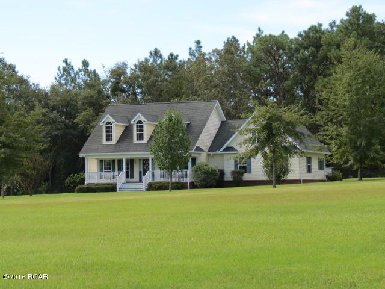
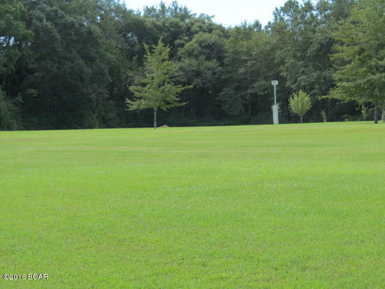
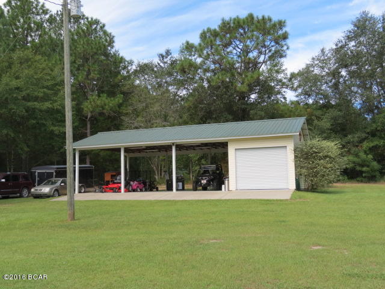
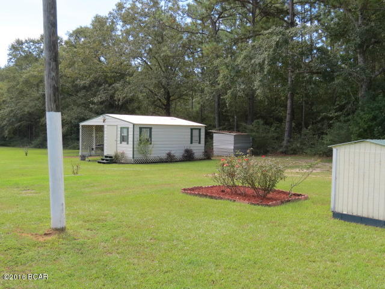
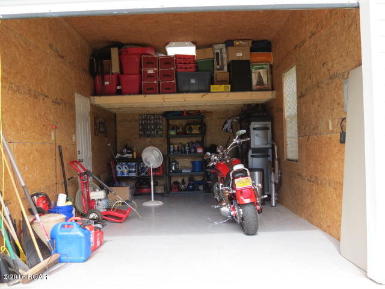
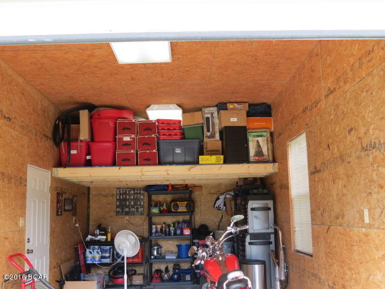
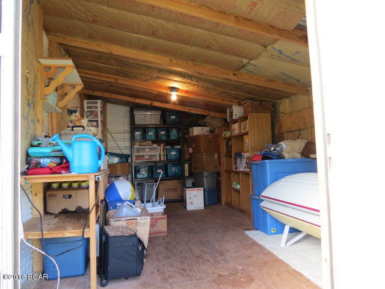
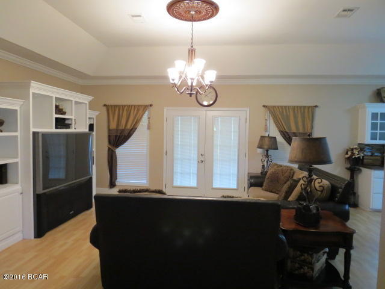
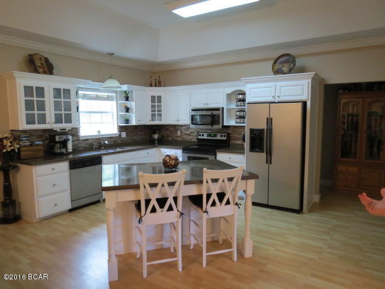
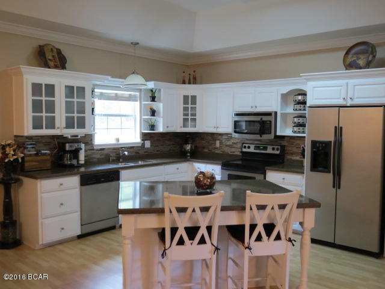
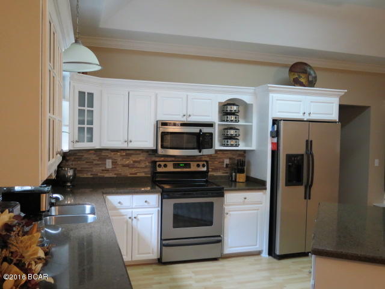
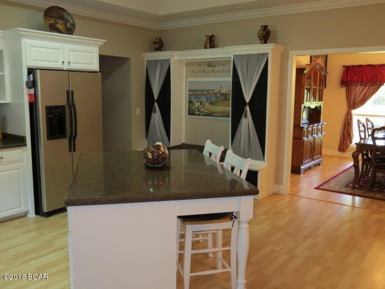
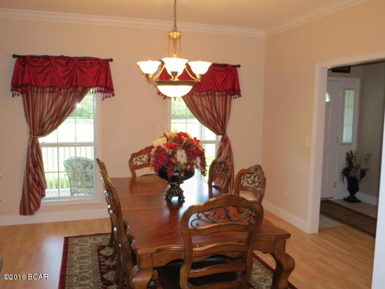
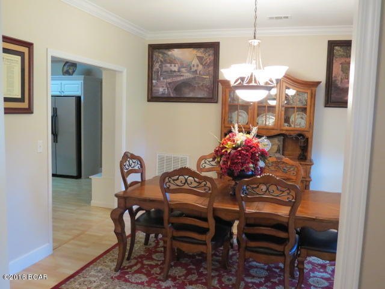
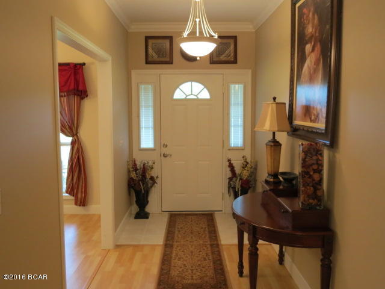
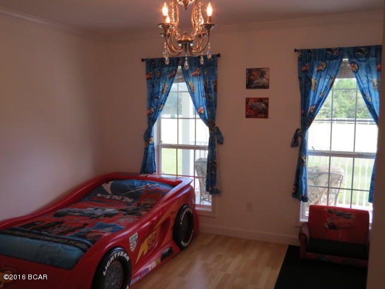
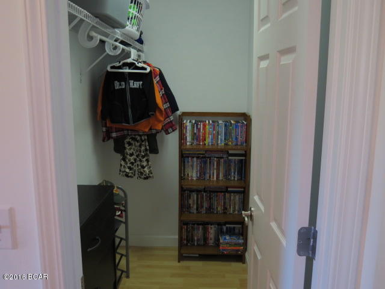
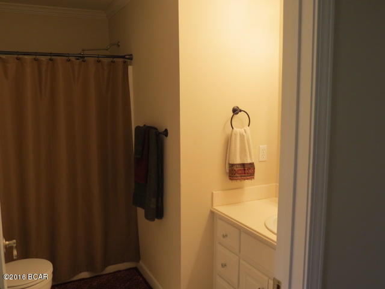
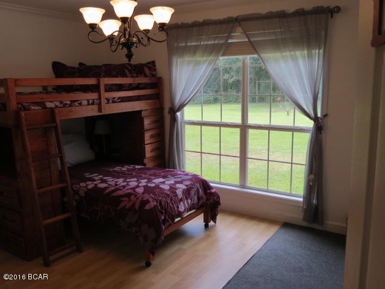
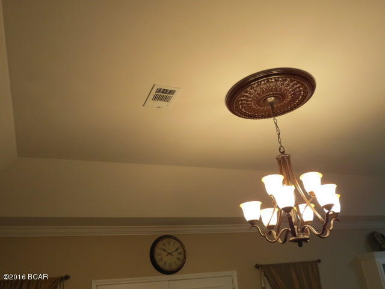
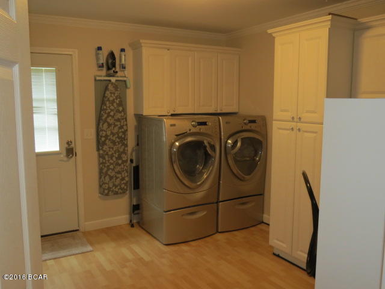
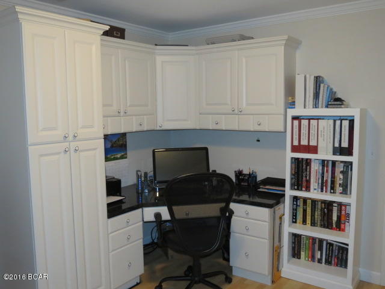
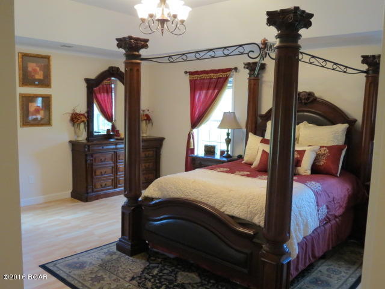
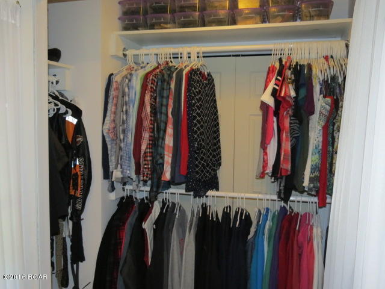
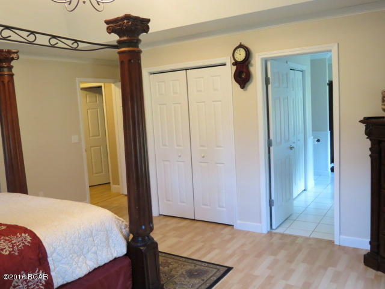
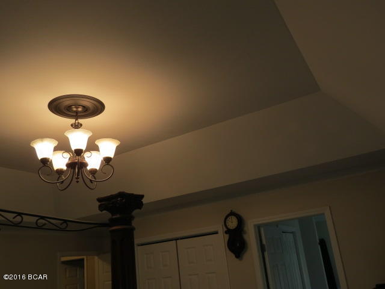
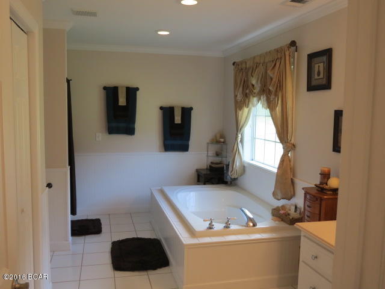
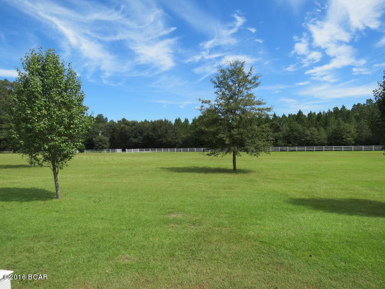
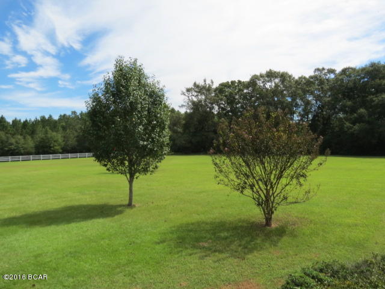
COUNTRY AT IT'S BEST!! This Beautiful 3/2 Custom built home features a foyer, dining room, a renovated kitchen with island, quartz counter tops, new garbage disposal, the appliances are energy efficient. The kitchen opens up into the living room. This home has laminate and ceramic flooring, Trey Ceiling, Crown molding, built in entertainment center the T.V stays, new light fixtures, new paint, security/surveillance system, security/flood lights on home, shed, and garage. Nice size master bedroom with walk in closets, master bath has whirlpool tub, and separate shower. Laundry room is 11x12 with built in corner office. From living room walk out onto a screened porch, great for entertaining. Behind the home there is a storage shed with 220 outlet, A/C, and carport. Beside the home is a newly finished insulated w/loft storage garage/carport with 220 outlet and a sink with water to clean your fish. Property also has fig, persimmon, pear, grapefruit and apple trees. All setting on 4.24 ac. A MUST SEE!! MAKE YOUR APPOINTMENT TODAY BEFORE IT'S GONE!

5579 DOUGLAS FERRY Road

Message successfully sent.

What would you like to know?

What is 3 + 4 ?

I agree to receive email communication and understand I can unsubscribe at any time.

I agree to be contacted by Gulf Life Real Estate via call, email, and text for real estate services. To opt out, you can reply 'stop' at any time or reply 'help' for assistance. You can also click the unsubscribe link in the emails. Message and data rates may apply. Message frequency may vary. Privacy Policy

Related Properties

New on site 1 day ago
ATTENTION INVESTORS AND BUYERS LOOKING FOR A PROPERTY WITH POTENTIAL! Two homes, acreage, and a pond, all at a great price! The main home features a separate living room and family room, a fenced front yard, and two attached carports. Both homes offer covered front porches, perfect for enjoying the peaceful country setting. The second home is ready for renovations and could make a great guesthouse, mother-in-law quarters, or rental property, subject to local requirements. Whether you're looking for an investment opportunity or a property with space for extended family, there's plenty of room to make it your own. This property is being sold AS-IS. Don't miss your chance to see what this property has to offer!
#796432

Caryville

750 Palmer Drive

4 Beds

1 Baths

1,970 Sq.Ft.

$249,900

MLS#: 796432

Tucked away on a quiet dead-end road and surrounded by mature oak trees, this peaceful 2-bedroom, 1-bath country home sits on a little over 5 acres and offers true privacy in a serene rural setting. A welcoming wraparound porch invites you to relax outdoors, while the property features a large pond and various fruit trees that enhance the natural charm.
Inside, a wood-burning stove warms the living room, and the primary bedroom stands out with a spacious sitting area and its own wood-burning fireplace--perfect for cozy evenings. The home also includes an indoor pool, already equipped for propane heating (the system needs some maintenance to get it fully operational again). Propane is already on site and could easily be extended for future home heating if desired.
Conveniently located just under 4 miles from Interstate 10 and only 45 minutes from the beach, this property combines peaceful country living with easy access. A rare combination of privacy, outdoor beauty, and unique indoor amenities awaits.
#794849

Caryville

1576 Bass Road

2 Beds

1 Baths

1,600 Sq.Ft.

$249,999

MLS#: 794849

Send a message

Message successfully sent.

Your message

What is 3 + 4 ?

Reason for contacting?

I agree to receive email communication and understand I can unsubscribe at any time.

I agree to be contacted by Gulf Life Real Estate via call, email, and text for real estate services. To opt out, you can reply 'stop' at any time or reply 'help' for assistance. You can also click the unsubscribe link in the emails. Message and data rates may apply. Message frequency may vary. Privacy Policy

Sign Out

Virtual Assistant

Would you like to take the next step with this property? We can help you schedule a showing or virtual tour, or send you more details.

Yes, I would like more information.

Thank You for Your Reply, One of Our Agents will contact you as soon as possible

No, maybe later.

Thank you, you can always contact me via email, phone number or through the contact form.

Realhub AI

Lucy - Your AI-Powered Realtor

Update Your Temporary Password

Personalize your search

Enter your email and we'll notify you immediately when new listings match what you're looking for.

or enter email address

Already have an account ? Login here

Continue your home search

I agree to receive communications and understand I can unsubscribe at any time.

I agree to be contacted by Gulf Life Real Estate via call, email, and text for real estate services. To opt out, you can reply 'stop' at any time or reply 'help' for assistance. You can also click the unsubscribe link in the emails. Message and data rates may apply. Message frequency may vary. Privacy Policy

Already have an account ? Login here

We use cookies

We use cookies primarily for analytics to enhance your experience. By accepting, you agree to our use of these cookies. You can manage your preferences or learn more about our cookies policy.