Features & Amenities

Interior

  • Other Interior Features

    Breakfast Bar, Crown Molding, Recessed Lighting

  • Total Bedrooms

    3

  • Bathrooms

    2

  • Cooling YN

    YES

  • Cooling

    Central Air, Electric

  • Heating YN

    YES

  • Heating

    Central, Electric

  • Pet friendly

    N/A

Exterior

  • Garage

    Yes

  • Garage spaces

    2

  • Construction Materials

    Vinyl Siding

  • Other Exterior Features

    Private Yard, Rain Gutters

  • Parking

    Oversized, See Remarks, Detached, Garage

  • Pool

    No

Area & Lot

  • Lot Features

    Interior Lot, Level

  • Lot Size(acres)

    0.45

  • Lot Size(square feet)

    19,602

  • Property Type

    Residential

  • Property Sub Type

    Single Family Residence

  • Architectural Style

    Craftsman

Price

  • Sales Price

    $315,000

  • Tax Amount

    $1,645.66

  • Zoning

    Resid Single Family

  • Sq. Footage

    1,242

  • Price/SqFt

    $253

HOA

  • Association

    No

School District

  • Elementary School

    Mossy Head

  • Middle School

    Walton

  • High School

    Walton

Property Features

  • New Construction

    NO

  • Sewer

    Septic Tank

  • Water Source

    Public

Schedule a Showing

Showing scheduled successfully.

<
>
IN PERSON
VIA CHAT

What is 3 + 4 ?


Change time

Mortgage calculator

Estimate your monthly mortgage payment, including the principal and interest, property taxes, and HOA. Adjust the values to generate a more accurate rate.

Your payment

Principal and Interest:

$

Property taxes:

$

HOA fees:

$

Total loan payment:

$

Total interest amount:

$

Location

County

Walton

Elementary School

Mossy Head

Middle School

Walton

High School

Walton

Listing Courtesy of Johnnie Kay Ealum, Merrifield & Pilcher Realty

RealHub Information is provided exclusively for consumers' personal, non-commercial use, and it may not be used for any purpose other than to identify prospective properties consumers may be interested in purchasing. All information deemed reliable but not guaranteed and should be independently verified. All properties are subject to prior sale, change or withdrawal. RealHub website owner shall not be responsible for any typographical errors, misinformation, misprints and shall be held totally harmless.

Agent Marilet Lancheros

AGENT

Marilet Lancheros

Call Marilet today to schedule a private showing.


* Listings on this website come from the FMLS IDX Compilation and may be held by brokerage firms other than the owner of this website. The listing brokerage is identified in any listing details. Information is deemed reliable but is not guaranteed. If you believe any FMLS listing contains material that infringes your copyrighted work please click here to review our DMCA policy and learn how to submit a takedown request.© 2024 FMLS.
Built in 2022, this Craftsman-style three-bedroom, two-bath home blends modern comfort with timeless charm. Set on two fully landscaped lots, the property makes a strong first impression thanks to a custom-designed paver driveway and matching walkways that elevate the curb appeal. Inside, an open-concept layout encourages easy conversation from one room to the next, while crown molding throughout adds a polished, tailored touch. The kitchen is made for entertaining, featuring shaker-style cabinetry, a smart refrigerator, and a separate ice machine that keeps every gathering running smoothly. Out back, a fenced yard with a fire pit invites relaxing evenings under the stars, with plenty of room to garden or simply unwind. The separate two-car garage offers generous space and works beautifully as a workshop, hobby room, or the extra storage you have always wanted. Quality construction shows in every detail, from the thoughtful finishes to the solid, modern build. Conveniently located near the interstate exchange and local schools, and just a short drive from shopping and dining, this home keeps everyday errands simple. Homes this well-appointed rarely last. Schedule your private showing today.

521 W Juniper Avenue

Message successfully sent.

What would you like to know?

What is 3 + 4 ?

I agree to receive email communication and understand I can unsubscribe at any time.

I agree to be contacted by Gulf Life Real Estate via call, email, and text for real estate services. To opt out, you can reply 'stop' at any time or reply 'help' for assistance. You can also click the unsubscribe link in the emails. Message and data rates may apply. Message frequency may vary. Privacy Policy

Related Properties

New on site today
Welcome to the Gehrig floor plan at Bay Springs in DeFuniak Springs, FL! This new single-story home blends comfort, functionality, and modern style with Lennar's Everything's Included® features.

Three well-appointed bedrooms sit at the front of the home, offering privacy and versatility--ideal for family, guests, or a home office. The entryway leads into a spacious open-concept kitchen, dining room, and family room that connect seamlessly for easy everyday living. The kitchen features quartz countertops, stainless steel appliances, and 42' cabinets for both style and convenience. Privately situated at the rear, the owner's suite is a peaceful retreat with a well-appointed bathroom and generous walk-in closet.

Located just minutes from I-10 and the rapidly growing 331 Corridor, Bay Springs offers lake-inspired charm near Lake DeFuniak's historic Chipley Park and Ponce de Leon Springs State Park, with Emerald Coast beaches a short drive away.

Schedule your tour of the Gehrig today!
#1013555

DeFuniak Springs

79 Bay Springs Boulevard HS 54A

4 Beds

2 Baths

1,732 Sq.Ft.

$261,980

MLS#: 1013555
New on site today
**Some homes catch your eye. Others capture your heart. This one does both.**
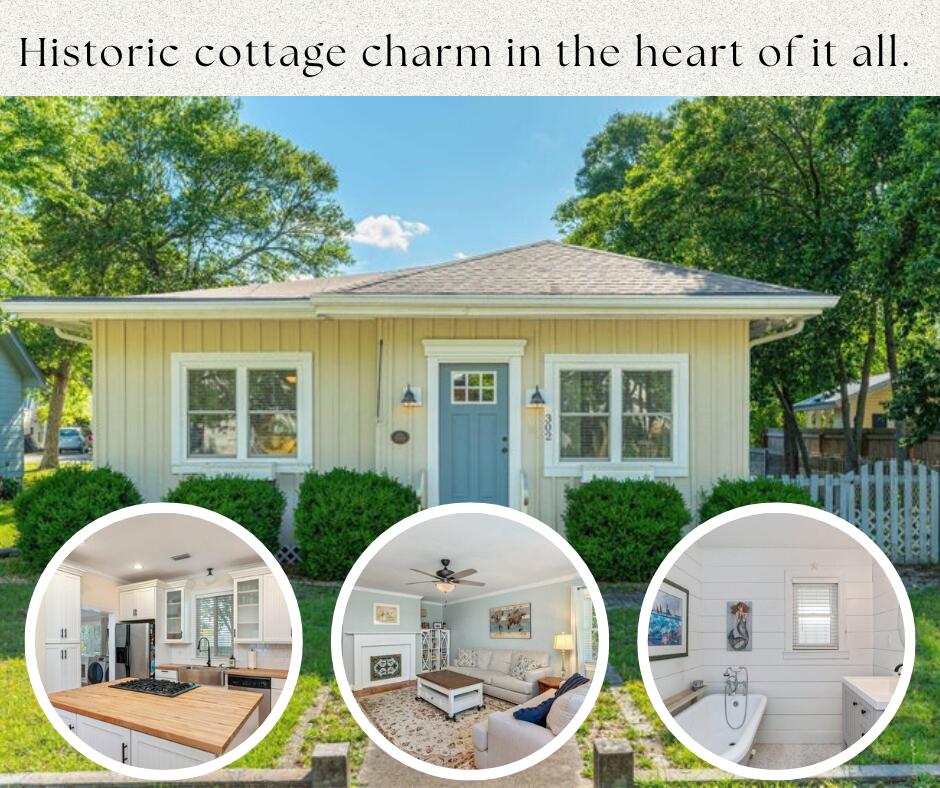
Just one block from the Lakeyard in the heart of DeFuniak Springs' Historic District, this beautifully renovated 1936 Florida cottage brings together the craftsmanship of yesterday and the comforts of today. It's the kind of home that makes you fall in love with its character before you've even unpacked a box. Original pine floors, rich Craftsman millwork, and thoughtfully preserved architectural details give this home a warmth and personality you simply can't recreate. At the heart of it all, the kitchen was made for gathering, featuring a statement island, butcher-block countertops, shaker cabinetry, stainless appliances, and a gas range. Two inviting bedrooms, two beautifully renovated bathrooms with a classic clawfoot tub and walk-in shower, and a versatile den offer comfortable living with room to make it your own. And with a BRAND-NEW ROOF, another major improvement is already checked off the list! But what makes this home truly special extends beyond its walls. Imagine slow mornings with coffee on the expansive screened porch, dinner beneath the arbor-covered patio, and evening strolls around Lake DeFuniak, just one block from your front door. The manageable, low-maintenance yard means less time keeping up with a property and more time enjoying everything that makes this historic neighborhood so special.
#995653

DeFuniak Springs

302 Crescent Drive

2 Beds

2 Baths

1,374 Sq.Ft.

$268,000

MLS#: 995653

New on site today
Welcome to the Gehrig floor plan at Bay Springs in DeFuniak Springs, FL! This new single-story home blends comfort, functionality, and modern style with Lennar's Everything's Included® features.

Three well-appointed bedrooms sit at the front of the home, offering privacy and versatility--ideal for family, guests, or a home office. The entryway leads into a spacious open-concept kitchen, dining room, and family room that connect seamlessly for easy everyday living. The kitchen features quartz countertops, stainless steel appliances, and 42' cabinets for both style and convenience. Privately situated at the rear, the owner's suite is a peaceful retreat with a well-appointed bathroom and generous walk-in closet.

Located just minutes from I-10 and the rapidly growing 331 Corridor, Bay Springs offers lake-inspired charm near Lake DeFuniak's historic Chipley Park and Ponce de Leon Springs State Park, with Emerald Coast beaches a short drive away.

Schedule your tour of the Gehrig today!
#1013554

DeFuniak Springs

127 Mapleview Drive HS 28A

4 Beds

2 Baths

1,732 Sq.Ft.

$257,490

MLS#: 1013554

New on site 3 days ago
Welcome to 69 Windy Hill Dr, located in the desirable Magnolia Lake Estates. This spacious two-story home offers 4 bedrooms and 2.5 baths with a functional layout designed for everyday living. The main level features a formal dining room and a bright, open kitchen with white cabinetry, granite countertops, stainless steel appliances, and ample storage. Upstairs, you'll find all bedrooms, including a generously sized primary suite. Enjoy community amenities including access to Magnolia Lake, a fishing dock, and pavilion. Conveniently located near town while still offering a peaceful neighborhood setting--this home is a great opportunity in a sought-after community.
#1013355

DeFuniak Springs

69 Windy Hill Drive

4 Beds

2 Baths

2,040 Sq.Ft.

$310,000

MLS#: 1013355

New on site 3 days ago
Welcome to 600 Squirrel Road, where a newer home has been thoughtfully transformed with warmth, personality and practical upgrades inside and out. This 4-bedroom, 2-bath home offers 1,773 square feet with an open living, dining and kitchen layout designed for everyday life and gathering.

Since purchasing the home, the sellers have added layers of character that set it apart. Updated and additional lighting throughout the kitchen, dining area and baths includes pendant lighting over the island and a custom dining fixture, while mid-century modern accent paneling brings architectural interest to the dining room and one bedroom. The kitchen has been enhanced with open shelving, soft-close cabinet hinges and an RO water system. Built-in bench seating adds both charm and hidden storage, while additional cabinetry and shelving in the laundry room and primary bath create useful storage where it matters most. Additional improvements include fresh paint, updated guest fixtures, a glass shower door in primary bath, additional electrical work and a fully fenced yard.

Outside may be one of the home's best surprises. A concrete patio and pergola covered in mature jasmine create an inviting outdoor living space surrounded by gardens designed to be enjoyed rather than simply looked at. Pollinator-friendly garden beds are joined by jasmine and honeysuckle along with fruiting orange, fig and peach trees, blueberries, blackberries and lemon, creating a backyard that feels established, personal and alive.

The lifestyle extends beyond the property. Nearby Cat Island Park and Juniper Lake offer opportunities for paddle boarding, biking, walks and picnics by the water. Head into historic downtown DeFuniak Springs to shop for local goods at 9th Street Market, bike around Lake DeFuniak, visit the library, stop at Perla for coffee and a pastry, or spend an evening playing games at Last Stop Brew Vault with dinner from nearby Iron & Grape.

600 Squirrel Road offers something difficult to recreate in a newer home: the ease of a modern floor plan combined with the gardens, details, storage and personality that take time and care to create. The work has already been done and this one is ready to feel like home.
#1013308

DeFuniak Springs

600 Squirrel Road

4 Beds

2 Baths

1,773 Sq.Ft.

$330,000

MLS#: 1013308

New on site 3 days ago
Your address says downtown. Your backyard says otherwise. Set on .64 acres in one of DeFuniak Springs' most desirable neighborhoods, this fully remodeled home pairs in-town convenience with a street that feels wonderfully country. Well-kept homes, mature trees and bike rides set the scene; the huge, mostly fenced yard gives you room to garden, entertain, or maybe finally get the kids that puppy!
Inside, a dramatic stone fireplace and broad hearth give the living room real warmth. The deep set window seat invites you to sit and watch the world pass by for just a spell. The formal dining room makes dinner an occasion, while the kitchen's crisp white cabinetry and generous pantry storage keep everyday life organized. Abundant linen cabinets, a practical layout, and a wide staircase with low risers show how much the little details matter when it comes to comfort. 

The updates are already done: a new roof installed May 2026, brand-new windows and flooring, and fresh paint. New 2026 Hot water heater and well maintained 2015 HVAC.  A private deep well supplies the home, so there's no municipal water bill.
Enjoy shopping, dining and everyday services close by, plus a community calendar filled with farmers markets, arts and craft fairs and the holiday festivals we are well known for! Proximity to Bob Sykes provides a quick and easy commute to Eglin Airforce Base. 30 minutes to beaches! Let the town bustle nearby. Here, there are dinners to linger over and room to dream.
#1013347

DeFuniak Springs

176 Country Manor Road

3 Beds

2 Baths

1,658 Sq.Ft.

$259,000

MLS#: 1013347

New on site 4 days ago
Turnkey Investment Opportunity - Modern Side-by-Side Duplex!
Whether you are looking to expand your investment portfolio or ''house hack'' by living in one side and renting out the other, this beautifully updated side-by-side duplex delivers the perfect combination of style, comfort, and cash-flow potential.
Each identical unit features a thoughtful 2-bedroom, 1-bathroom layout designed for low-maintenance, high-efficiency living:
Modern Interiors: Stylish, durable Low-Maintenance Luxury Vinyl Plank (LVP) flooring flows throughout the living spaces, pairing timeless aesthetic with easy cleanup.
Kitchen: Outfitted with sleek granite countertops, high-end stainless steel appliances, and ample cabinetry space for storage.
In-Unit Laundry: Convenience is key--each unit comes fully equipped with its own washer and dryer.
Year-Round Comfort: Stay comfortable in every season with central heating and air conditioning.
Spacious Bedrooms: Bright, comfortable bedrooms with great closet space, paired with a well-appointed full bathroom.
Located close to local shopping, dining, and main commuter routes, this property offers strong rental demand and hassle-free management.
Don't miss out on this rare, fully equipped turn-key income property--schedule your private tour today!
#1013264

DeFuniak Springs

32 Constitution Avenue A-B

4 Beds

2 Baths

1,498 Sq.Ft.

$349,500

MLS#: 1013264

Seller offering $9,000 buyer concession for rate buy down or closing costs. The lowest-priced home currently listed in Pinehurst Estates has a fresh start: brand-new upgraded LVP flooring throughout the main living areas. Installed as the sellers were moving out, it has seen virtually no daily use. Offered at $269,500, 91 Cora Road is a newer, single-story DeFuniak Springs home with four bedrooms, two bathrooms, and a flat backyard.

The first thing you notice inside is how the rooms connect. The kitchen's broad counter faces the living and dining areas, so whoever is cooking can stay in the conversation. There's space for a full dining table and a comfortable living room, with glass back doors drawing your eye toward the yard. The new flooring ties these spaces together, while freshly painted rooms give you a clean backdrop for your own style.

With four actual bedrooms, you don't have to give up a bedroom to have a place to work, exercise, or welcome overnight guests. Use each room the way you need it. This is one of Pinehurst Estates' larger floor plans, and the single-story layout makes moving between rooms simple. A two-car garage provides parking and storage without taking space away from the house.

The level backyard is another reason to tour. Bring an outdoor table, start a garden, or enjoy open grass beyond the back doors. It's a usable extension of the living space, with room to shape it around how you spend time outside. DeFuniak Springs brings the character of its historic downtown, local shops, and Lake DeFuniak to your weekends. Come see the brand-new floors and open layout at 91 Cora Road, then walk the backyard in person.
#1012756

DeFuniak Springs

91 Cora Road

4 Beds

2 Baths

1,781 Sq.Ft.

$269,500

MLS#: 1012756

Brand new construction with a custom home feel! Situated on a desirable corner lot, this thoughtfully built home combines upgraded materials, custom finishes, and added privacy. A natural stream area located beyond the property boundary, a spacious corner lot, and a wooded area behind the home create a more private setting with added space between neighboring properties.

Inside, you'll find quartz countertops, custom finishes, stainless steel appliances, and quality construction throughout. The builder has incorporated upgraded materials throughout the home for added quality and durability. Ply Gem vinyl windows with Low E glass provide added energy efficiency and comfort, while sod will be included across the front yard and portions of the side yard.

A builder warranty provides additional peace of mind with your new home purchase. Construction is currently underway with completion projected for the first week of November. Completion timeframe is estimated and subject to change as construction progresses.

From the upgraded materials to the thoughtful finishes and natural setting, this home was designed to offer more than your typical new construction. Enjoy the look and feel of a custom home with the benefits of brand new construction without having to start from the ground up.
#1012655

DeFuniak Springs

286 Larkspur East Avenue

3 Beds

2 Baths

1,364 Sq.Ft.

$280,000

MLS#: 1012655
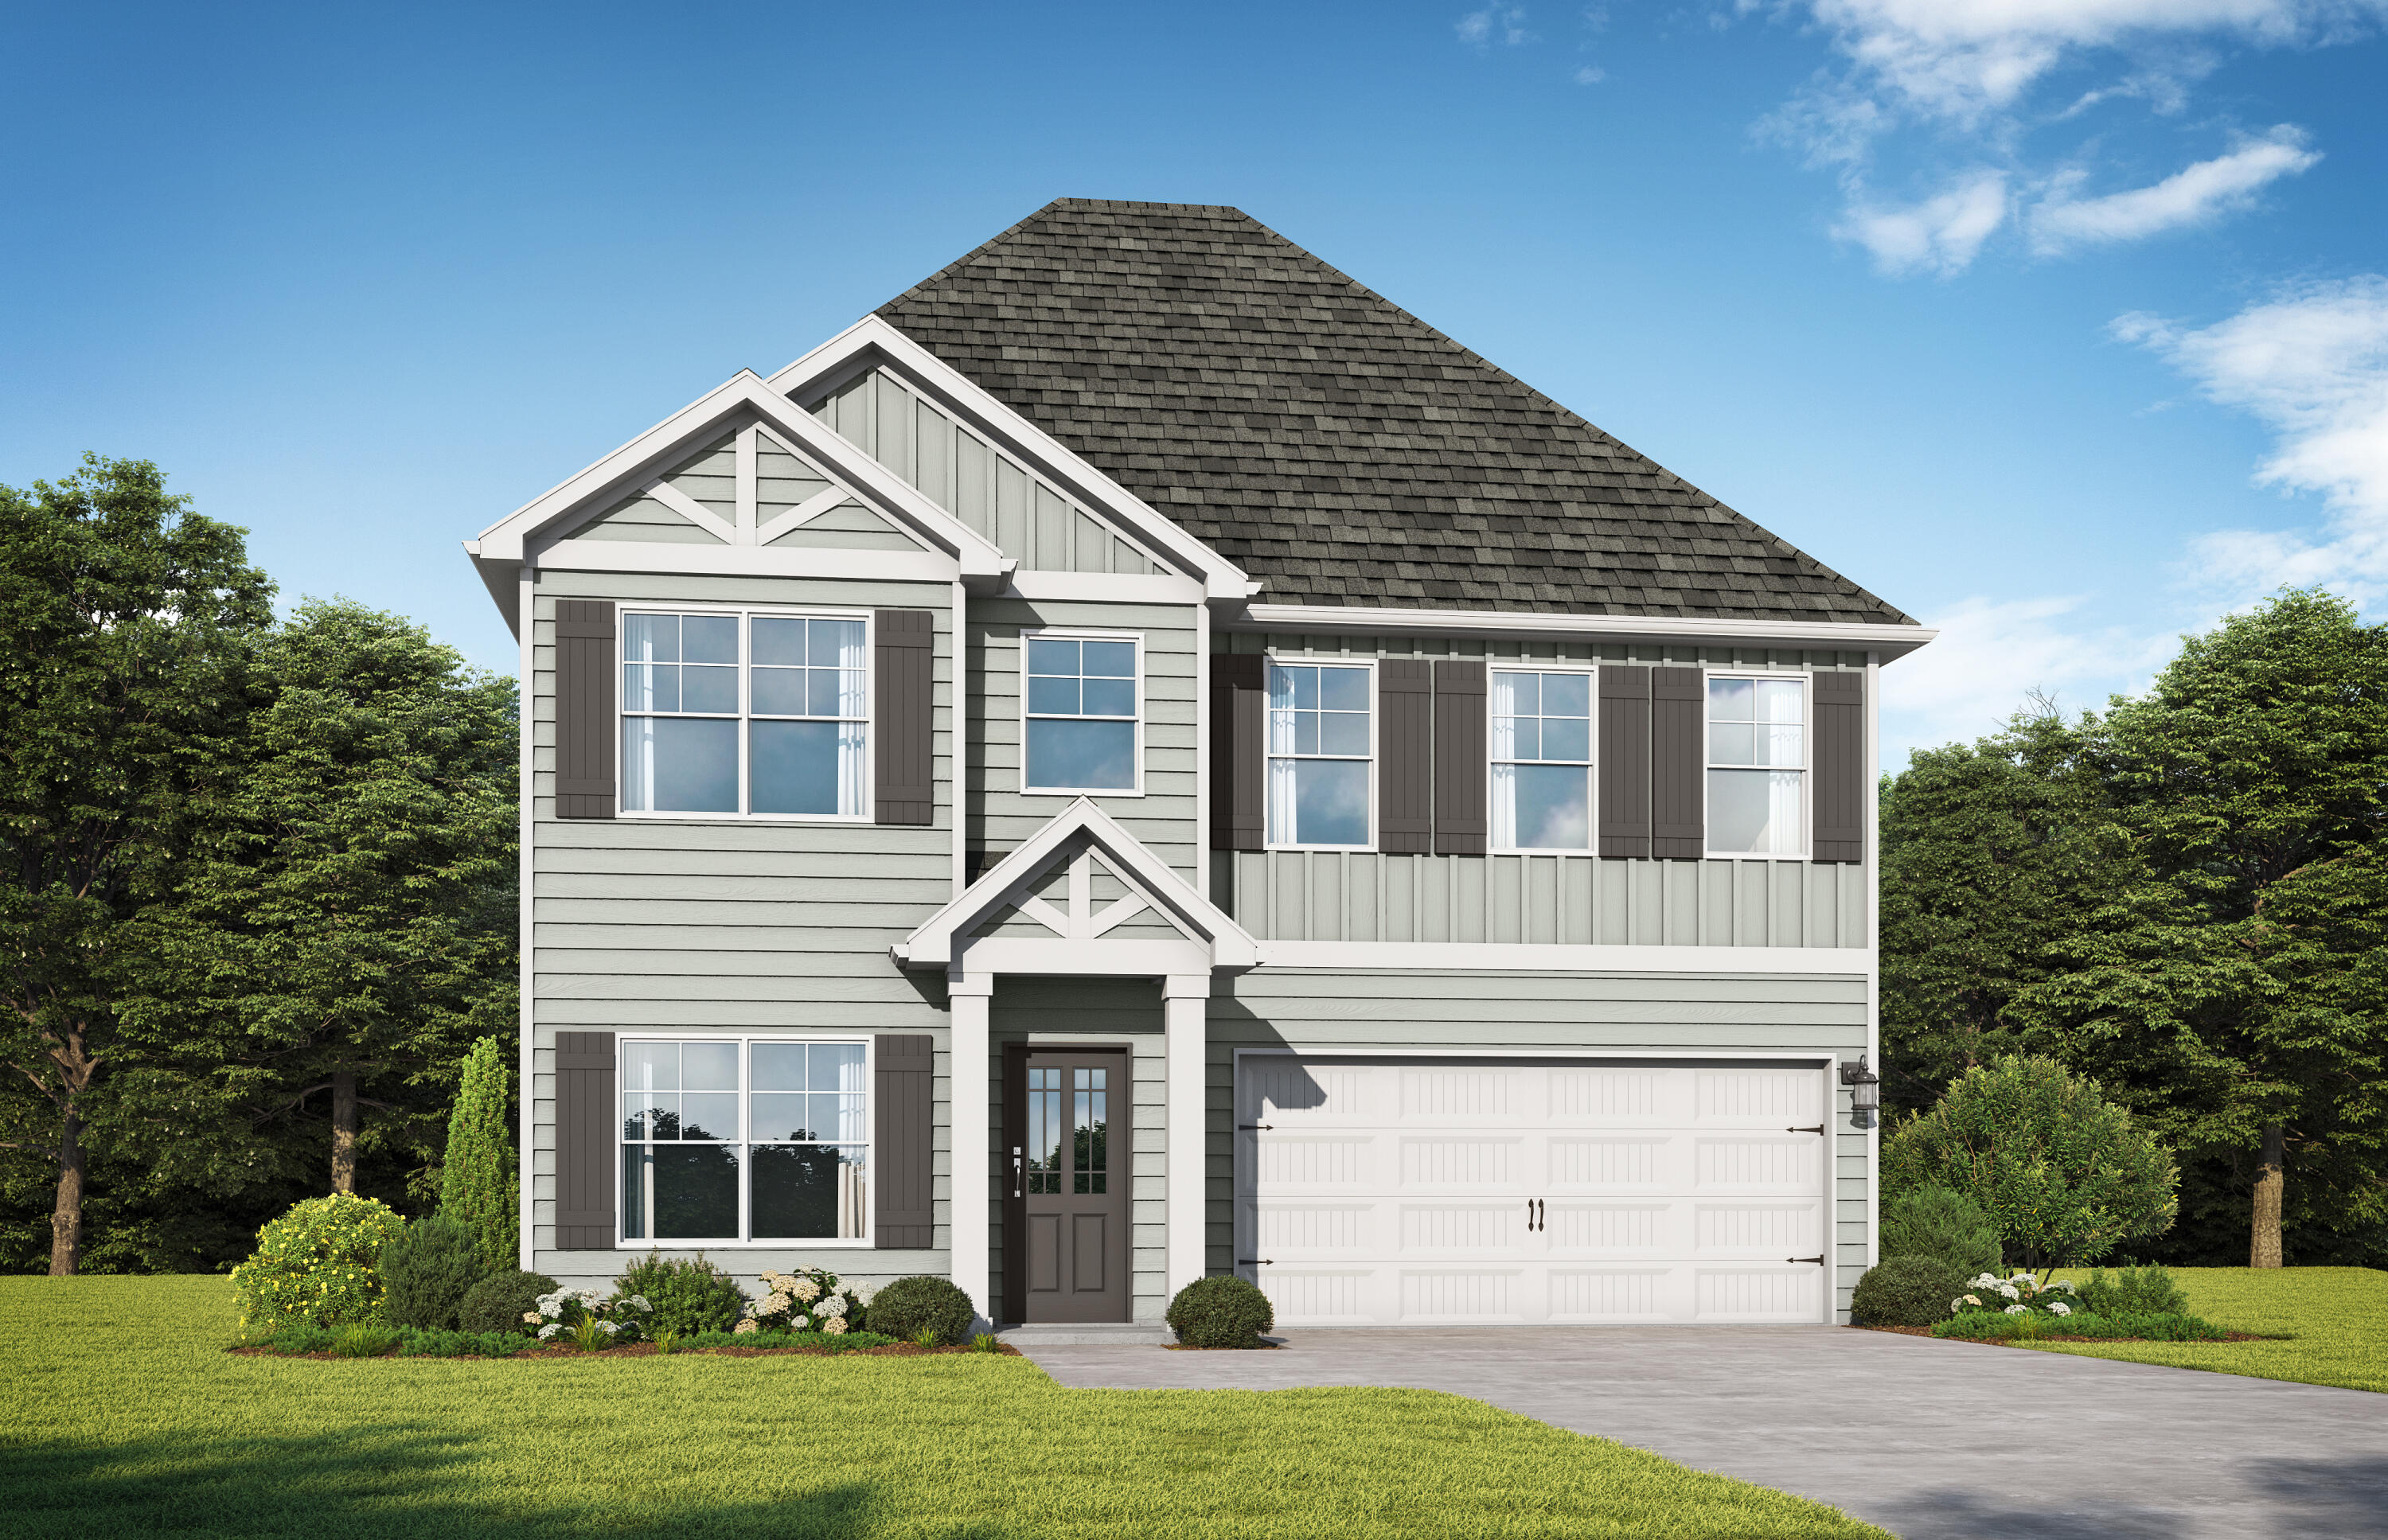
Welcome to a home designed for contemporary versatility. The Valenta floor plan masterfully balances expansive social spaces with secluded private retreats. Lower level main living areas feature luxury plank flooring, effortlessly connecting a gourmet kitchen with premium quartz countertops, sunlit breakfast nook, grand family room, formal dining, and guest suite. Step outside to a covered patio ideal for outdoor living and entertaining. Upstairs, a versatile central loft anchors three bedrooms and an indulgent primary suite with dual vanities, a deep soaking tub, and tile spa-like shower. Visuals feature a similar home for inspiration.
#999907

DeFuniak Springs

69 Creek Loop Road

5 Beds

4 Baths

2,451 Sq.Ft.

$361,850

MLS#: 999907

Send a message

Message successfully sent.

Your message

What is 3 + 4 ?

Reason for contacting?

I agree to receive email communication and understand I can unsubscribe at any time.

I agree to be contacted by Gulf Life Real Estate via call, email, and text for real estate services. To opt out, you can reply 'stop' at any time or reply 'help' for assistance. You can also click the unsubscribe link in the emails. Message and data rates may apply. Message frequency may vary. Privacy Policy

Sign Out

Virtual Assistant

Would you like to take the next step with this property? We can help you schedule a showing or virtual tour, or send you more details.

Yes, I would like more information.

Thank You for Your Reply, One of Our Agents will contact you as soon as possible

No, maybe later.

Thank you, you can always contact me via email, phone number or through the contact form.

Realhub AI

Lucy - Your AI-Powered Realtor

Update Your Temporary Password

Personalize your search

Enter your email and we'll notify you immediately when new listings match what you're looking for.

or enter email address

Already have an account ? Login here

Continue your home search

I agree to receive communications and understand I can unsubscribe at any time.

I agree to be contacted by Gulf Life Real Estate via call, email, and text for real estate services. To opt out, you can reply 'stop' at any time or reply 'help' for assistance. You can also click the unsubscribe link in the emails. Message and data rates may apply. Message frequency may vary. Privacy Policy

Already have an account ? Login here

We use cookies

We use cookies primarily for analytics to enhance your experience. By accepting, you agree to our use of these cookies. You can manage your preferences or learn more about our cookies policy.