Features & Amenities

Interior

  • Total Bedrooms

    5

  • Bathrooms

    3

  • Cooling YN

    YES

  • Cooling

    Central Air

  • Pet friendly

    N/A

Exterior

  • Garage

    Yes

  • Garage spaces

    2

  • Construction Materials

    Vinyl Siding

  • Patio and Porch Features

    Covered, Porch

  • Pool

    No

  • Waterfront YN

    NO

Area & Lot

  • Lot Features

    Paved

  • Lot Size(acres)

    0.14

  • Lot Size(square feet)

    6,098

  • Property Type

    Residential

  • Property Sub Type

    SingleFamilyResidence

  • Architectural Style

    Craftsman

Price

  • Sales Price

    $359,900

  • Zoning

    Resid Single Family

  • Sq. Footage

    2,626

  • Price/SqFt

    $137

HOA

  • Association

    YES

  • Association Fee Includes

    N/A

School District

  • Elementary School

    Tommy Smith

  • Middle School

    Merritt Brown

  • High School

    Rutherford

Property Features

  • Stories

    2

  • Accessibility Features

    Smart Technology

  • Foundation Details

    Slab

  • Sewer

    Public Sewer

Schedule a Showing

Showing scheduled successfully.

<
>
IN PERSON
VIA CHAT

What is 3 + 4 ?


Change time

Mortgage calculator

Estimate your monthly mortgage payment, including the principal and interest, property taxes, and HOA. Adjust the values to generate a more accurate rate.

Your payment

Principal and Interest:

$

Property taxes:

$

HOA fees:

$

Total loan payment:

$

Total interest amount:

$

Location

County

Bay

Elementary School

Tommy Smith

Middle School

Merritt Brown

High School

Rutherford

Listing Courtesy of Mark A Miles, DR Horton Realty of Emerald Coast, LLC

RealHub Information is provided exclusively for consumers' personal, non-commercial use, and it may not be used for any purpose other than to identify prospective properties consumers may be interested in purchasing. All information deemed reliable but not guaranteed and should be independently verified. All properties are subject to prior sale, change or withdrawal. RealHub website owner shall not be responsible for any typographical errors, misinformation, misprints and shall be held totally harmless.

Agent Marilet Lancheros

AGENT

Marilet Lancheros

Call Marilet today to schedule a private showing.


* Listings on this website come from the FMLS IDX Compilation and may be held by brokerage firms other than the owner of this website. The listing brokerage is identified in any listing details. Information is deemed reliable but is not guaranteed. If you believe any FMLS listing contains material that infringes your copyrighted work please click here to review our DMCA policy and learn how to submit a takedown request.© 2024 FMLS.
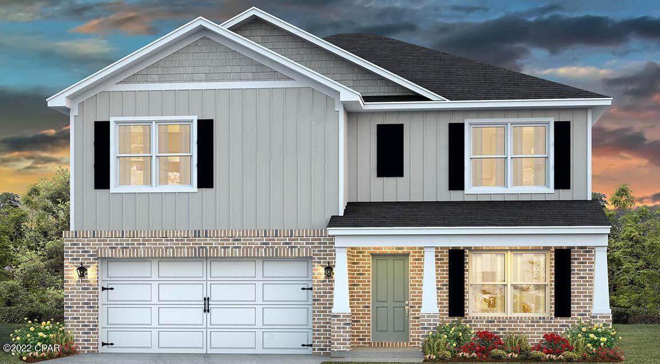
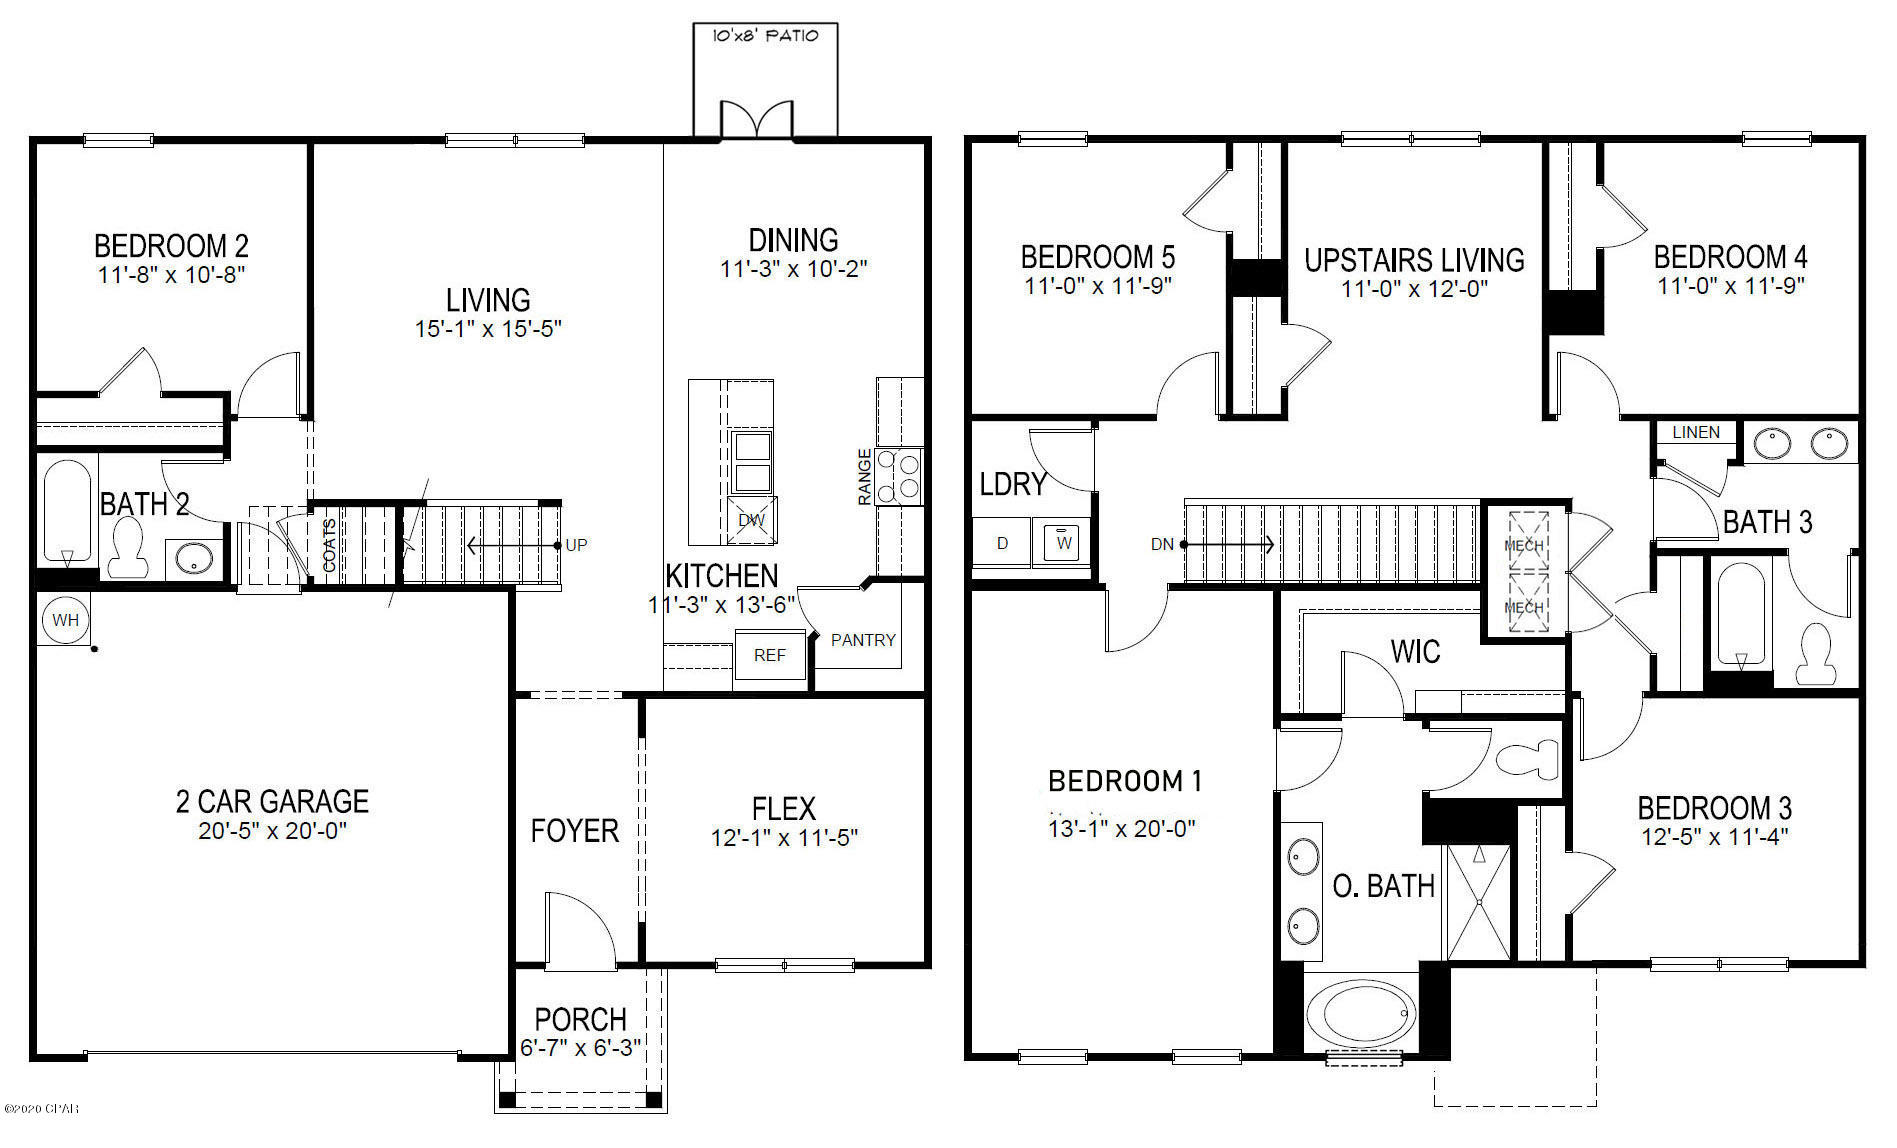
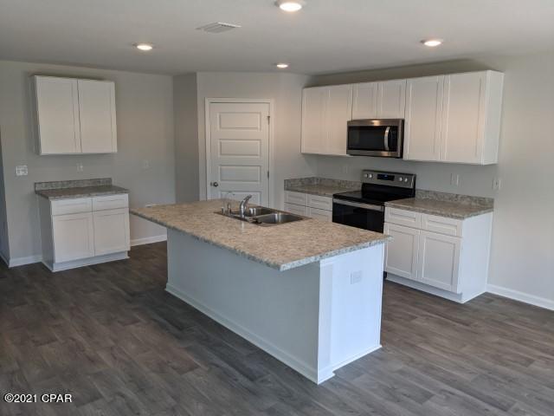
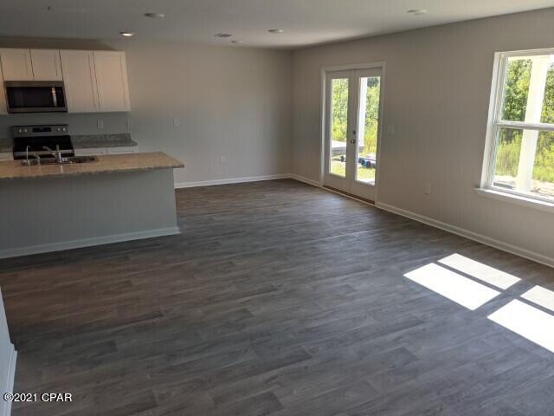
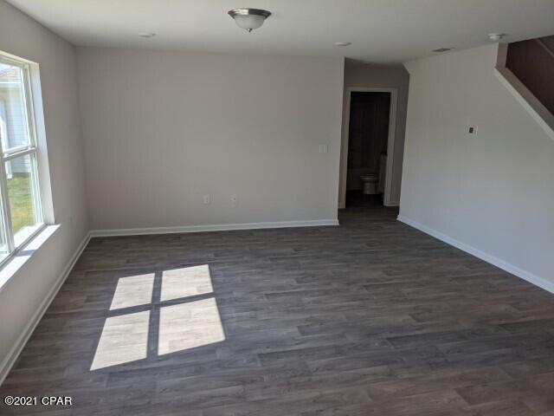
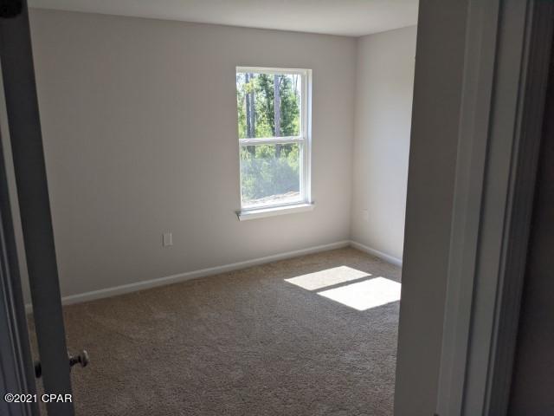
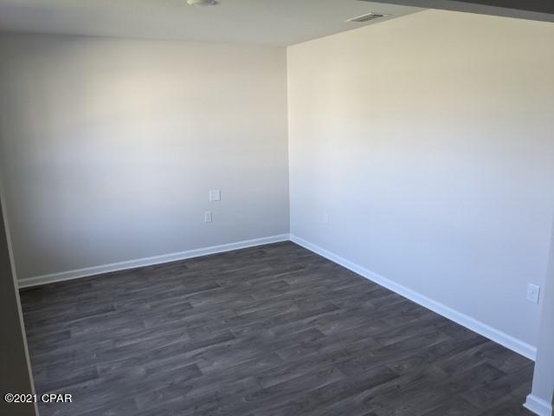
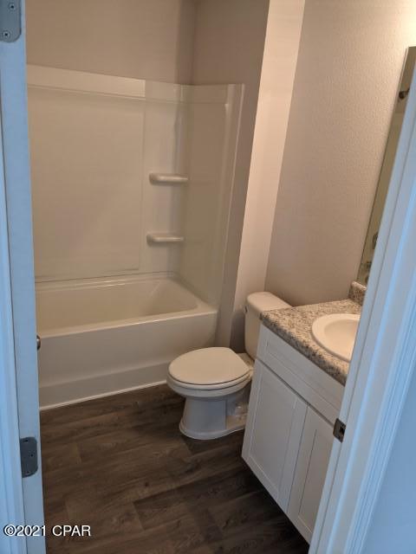
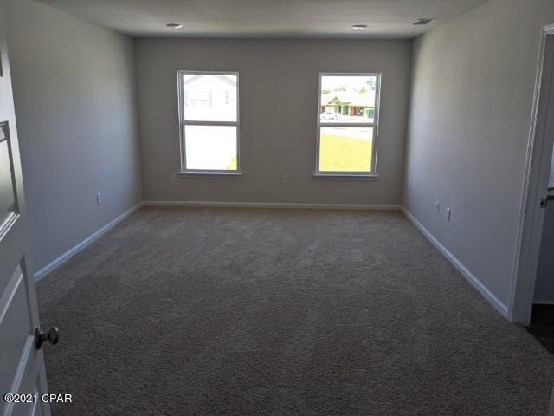
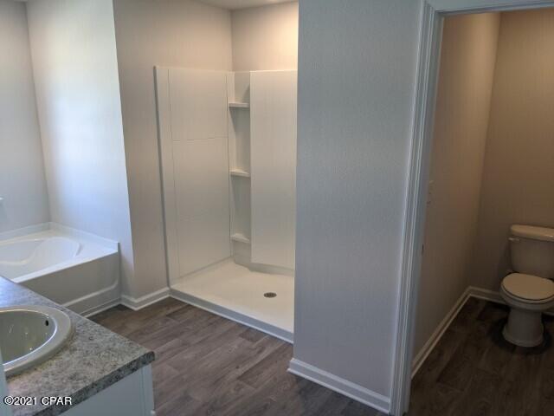
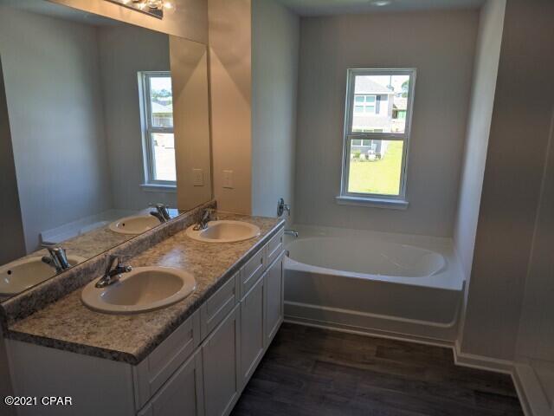
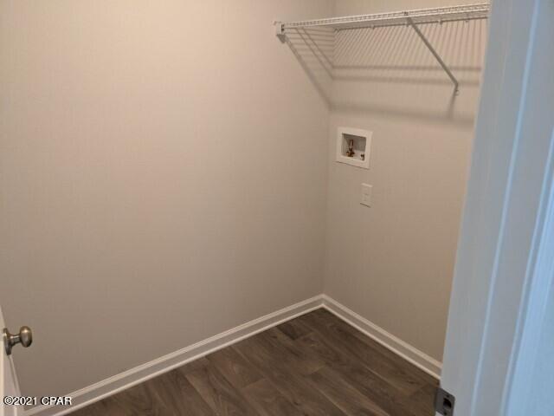
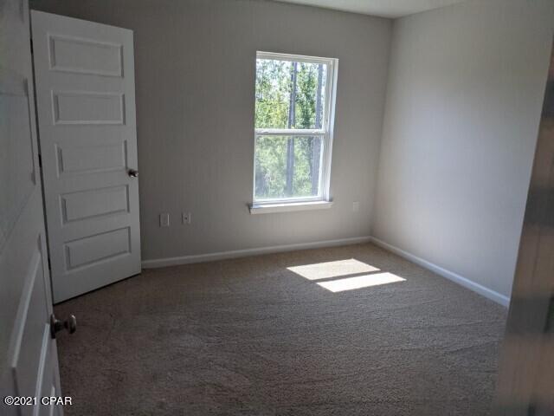
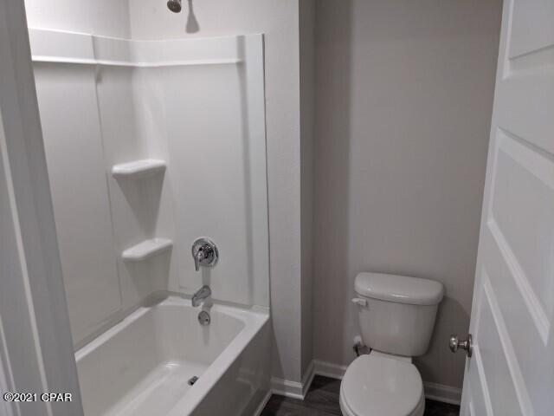
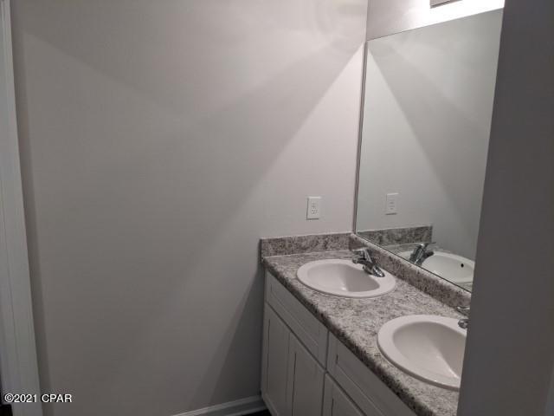
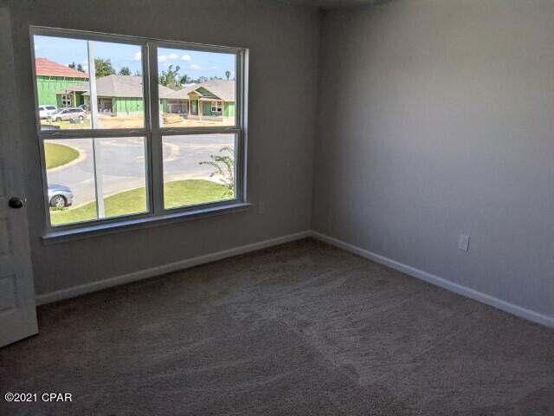
Just released! The Hayden is a 5 bedroom, 3 bath, 2 car garage floorplan. As you enter through the foyer, you will find a large open living space joined by a gorgeous dining and kitchen area with Whirlpool stainless steel appliances and durable countertops. The master bedroom is located on the second floor of the home and features a spacious walk-in shower, dual vanity sinks and large walk in closet. Standard features of this home also include; LVP flooring throughout the first floor, carpet on the stairs, hallways, bedrooms, laminate countertops, and traditional 8' ceilings. Living here would mean that you are approximately 20 minutes to Tyndall Air Force Base and close to numerous shopping and dining establishments. If you're looking for the perfect community, you've found it! This home comes standard with a Smart Home Technology package which includes a KwikSet keyless entry, Skybell doorbell,
automated front porch lighting, an Echo Dot device, and Quolsys touch panel which can be integrated to control your lighting,
thermostat, front door and so much more. A builder 10-year structural warranty is also included.

A clubhouse is currently under construction with an estimated completion of Fall 2022. The amenity will feature a yoga room, a catering kitchen, a fitness center equipped with cardio and weight areas, a large zero entry pool, a gazebo with grilling area and easy access to outdoor bathrooms from the pool.

Pictures may be of similar, but not necessarily of subject property, including exterior and interior colors.

4864 Conner Lane Lot 69

Message successfully sent.

What would you like to know?

What is 3 + 4 ?

I agree to receive email communication and understand I can unsubscribe at any time.

I agree to be contacted by Gulf Life Real Estate via call, email, and text for real estate services. To opt out, you can reply 'stop' at any time or reply 'help' for assistance. You can also click the unsubscribe link in the emails. Message and data rates may apply. Message frequency may vary. Privacy Policy

Related Properties

New on site today
Currently being used as a short term rental. Rental projections available.

Conveniently located just 10 miles from Tyndall Air Force Base and 15 miles from the beach, this spacious 5-bedroom, 3-bathroom home offers comfort, efficiency, and flexibility. Highlights include a private pool with a brand-new 2025 liner and motor, a durable 2019 metal roof, and PAID-OFF solar panels keeping the average electric bill around $30 per month. The main level features 2 bedrooms, a bonus room with a closet, and 2 bathrooms. The upper level offers 2 bedrooms, 1 bathroom, a fully equipped kitchen, a living room, private outdoor access, and a wooden deck.

Situated on a .4-acre lot with rear access, the property includes an RV HOOKUP, RV/carport, shed, and a carport/storage pavilion. A concrete slab provides additional potential for a shed, basketball court, or other uses, offering ample space and versatility for a variety of needs.
#796319

Panama City

816 Transmitter Road

4 Beds

3 Baths

3,341 Sq.Ft.

$359,900

MLS#: 796319

New on site today
Home is estimated to be completed by mid October. 
This thoughtfully designed home features 9-foot ceilings, custom kitchen cabinetry, quartz countertops, and a spacious primary suite with a double vanity, quartz counters, and a custom tile shower. Situated on a .29-acre lot with no HOA, this home offers both quality craftsmanship and everyday convenience. Located just 5 minutes from Publix, Marco's Pizza, McDonald's, San Marcos Mexican Restaurant, and Starbucks, and only 10 minutes from the heart of Panama City. Photos are renderings based on previous builds of this floor plan and are for illustrative purposes only. Actual finishes, colors, and features may vary.
#1013433

Panama City

5663 Maude Road

2 Beds

2 Baths

1,502 Sq.Ft.

$349,900

MLS#: 1013433
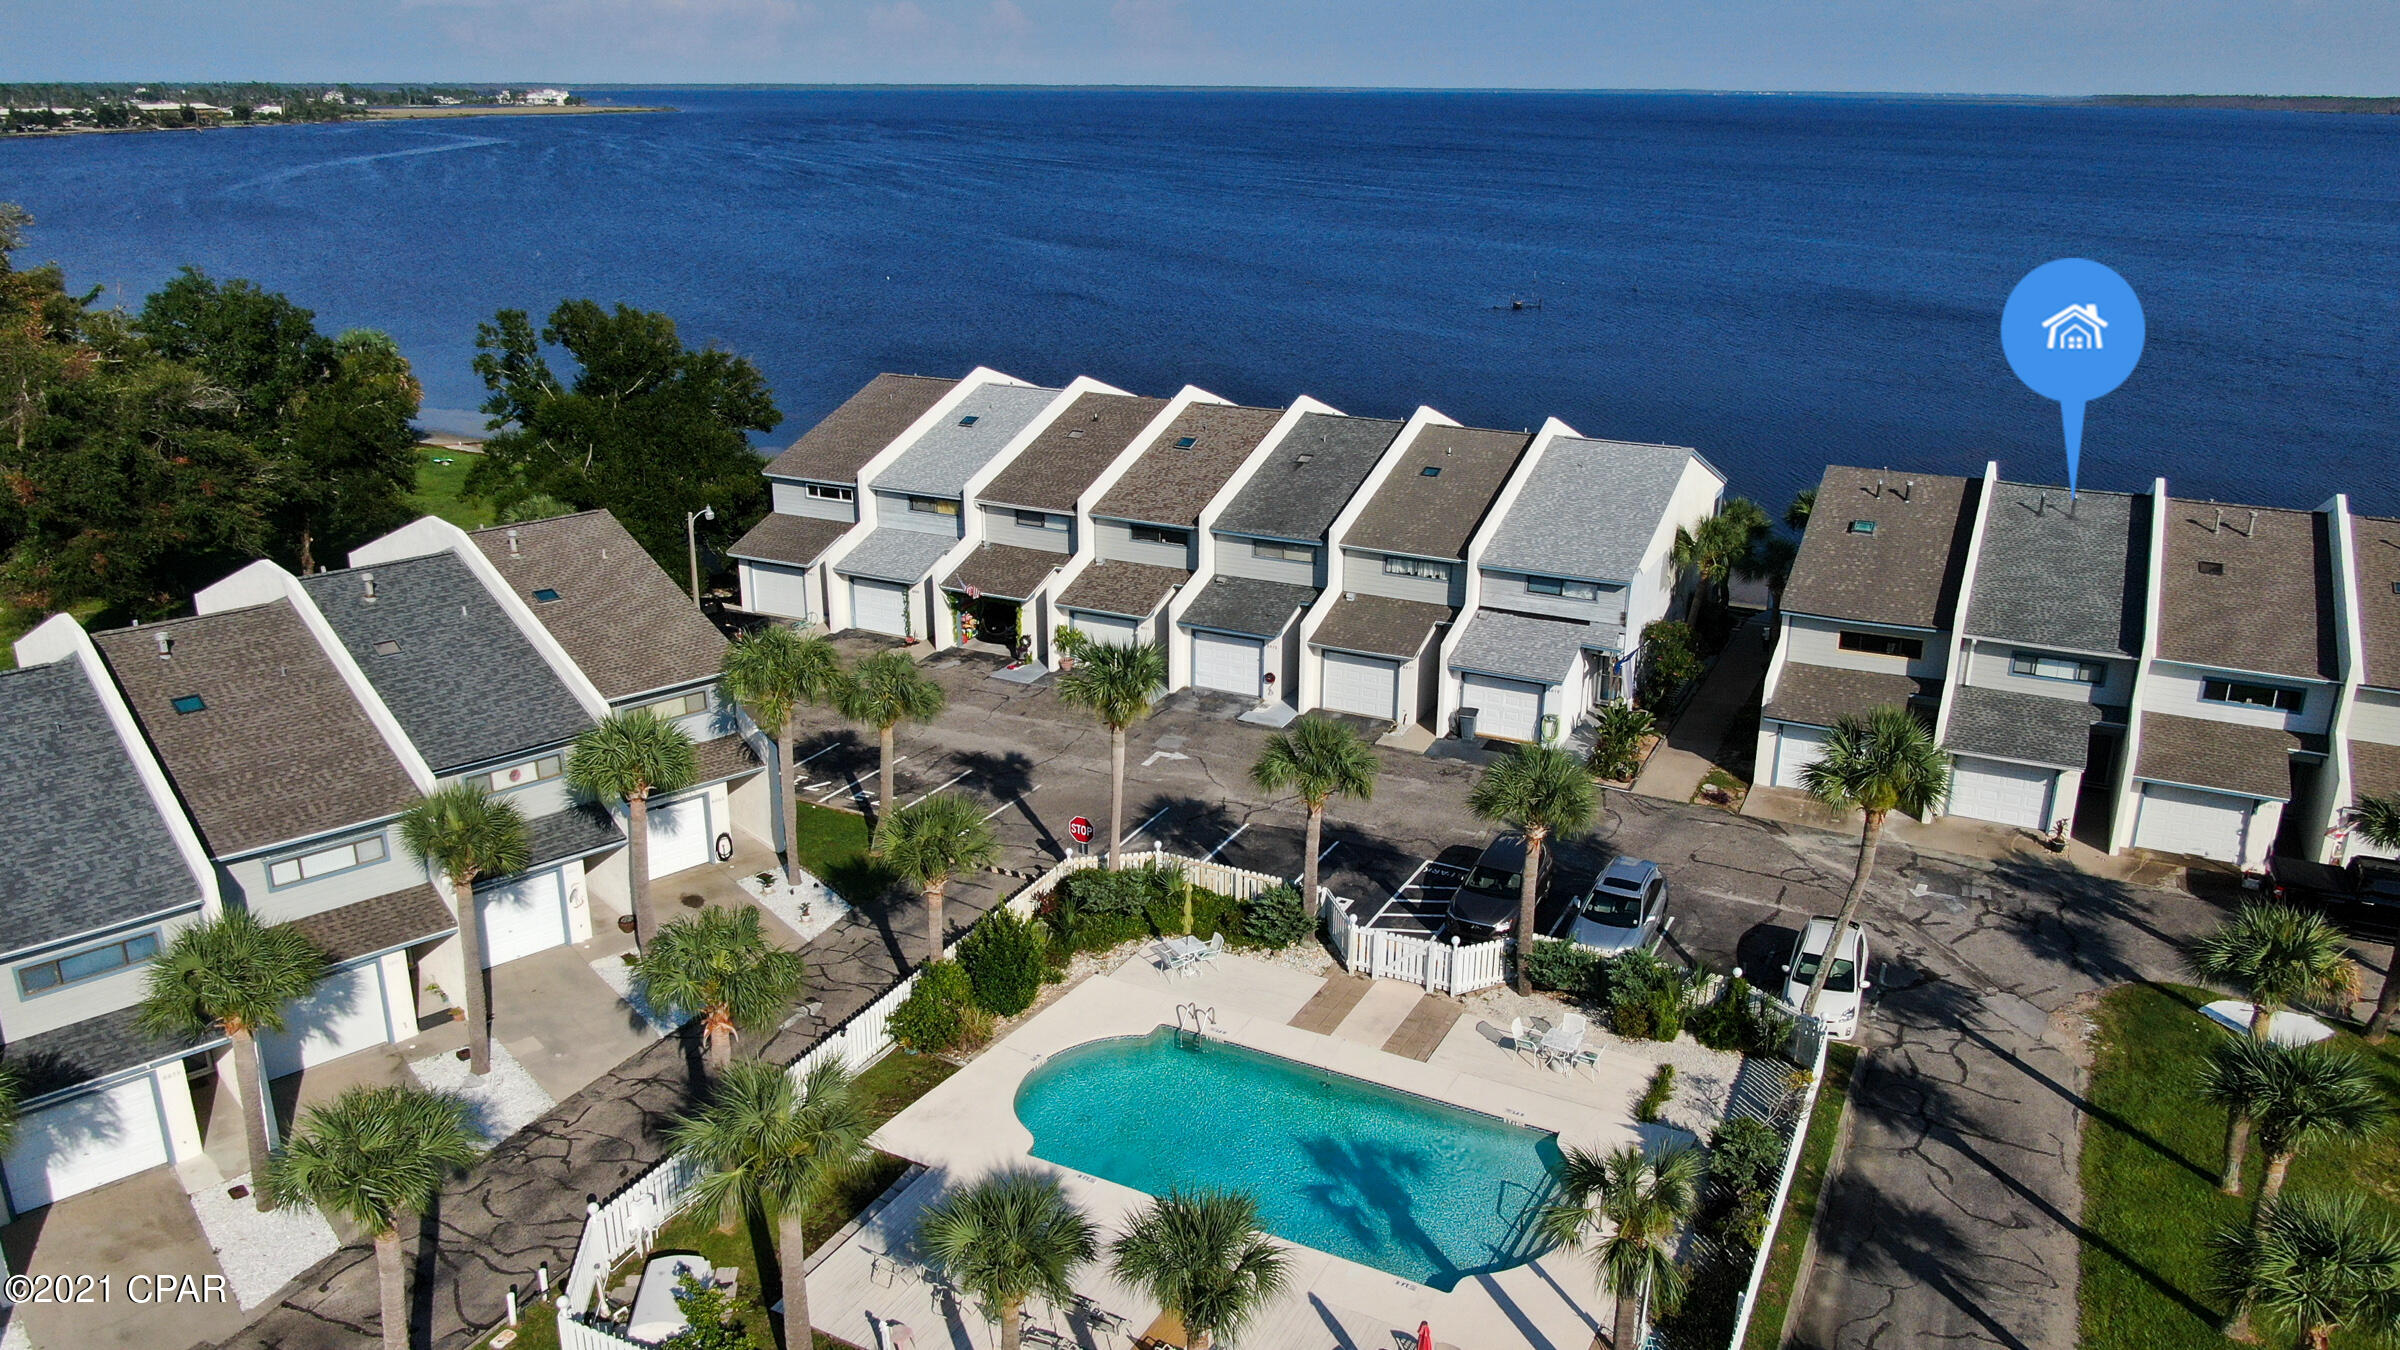
Bay Waterfront!  Enjoy this spectacular view all day everyday on your enclosed porch or master bedroom balcony. Wake up to this awesome view! This townhouse features tile flooring in foyer, kitchen, baths and laundry room.  Updated fully equipped kitchen with granite countertops and appliances, open breakfast bar to the living room and dining with bay view, half bath and laundry room on first level.  Master bedroom and updated bath, two guest bedroom and full bath. Roof and AC 3 years new. This fabulous townhome is minutes to Tyndall Air Force Base, shopping and restaurants.  Fish from your backyard, association includes pool, lighting ingress and egress driveway and common areas.
#749167

Panama City

6083 E Highway 98

3 Beds

2 Baths

1,414 Sq.Ft.

$328,500

MLS#: 749167
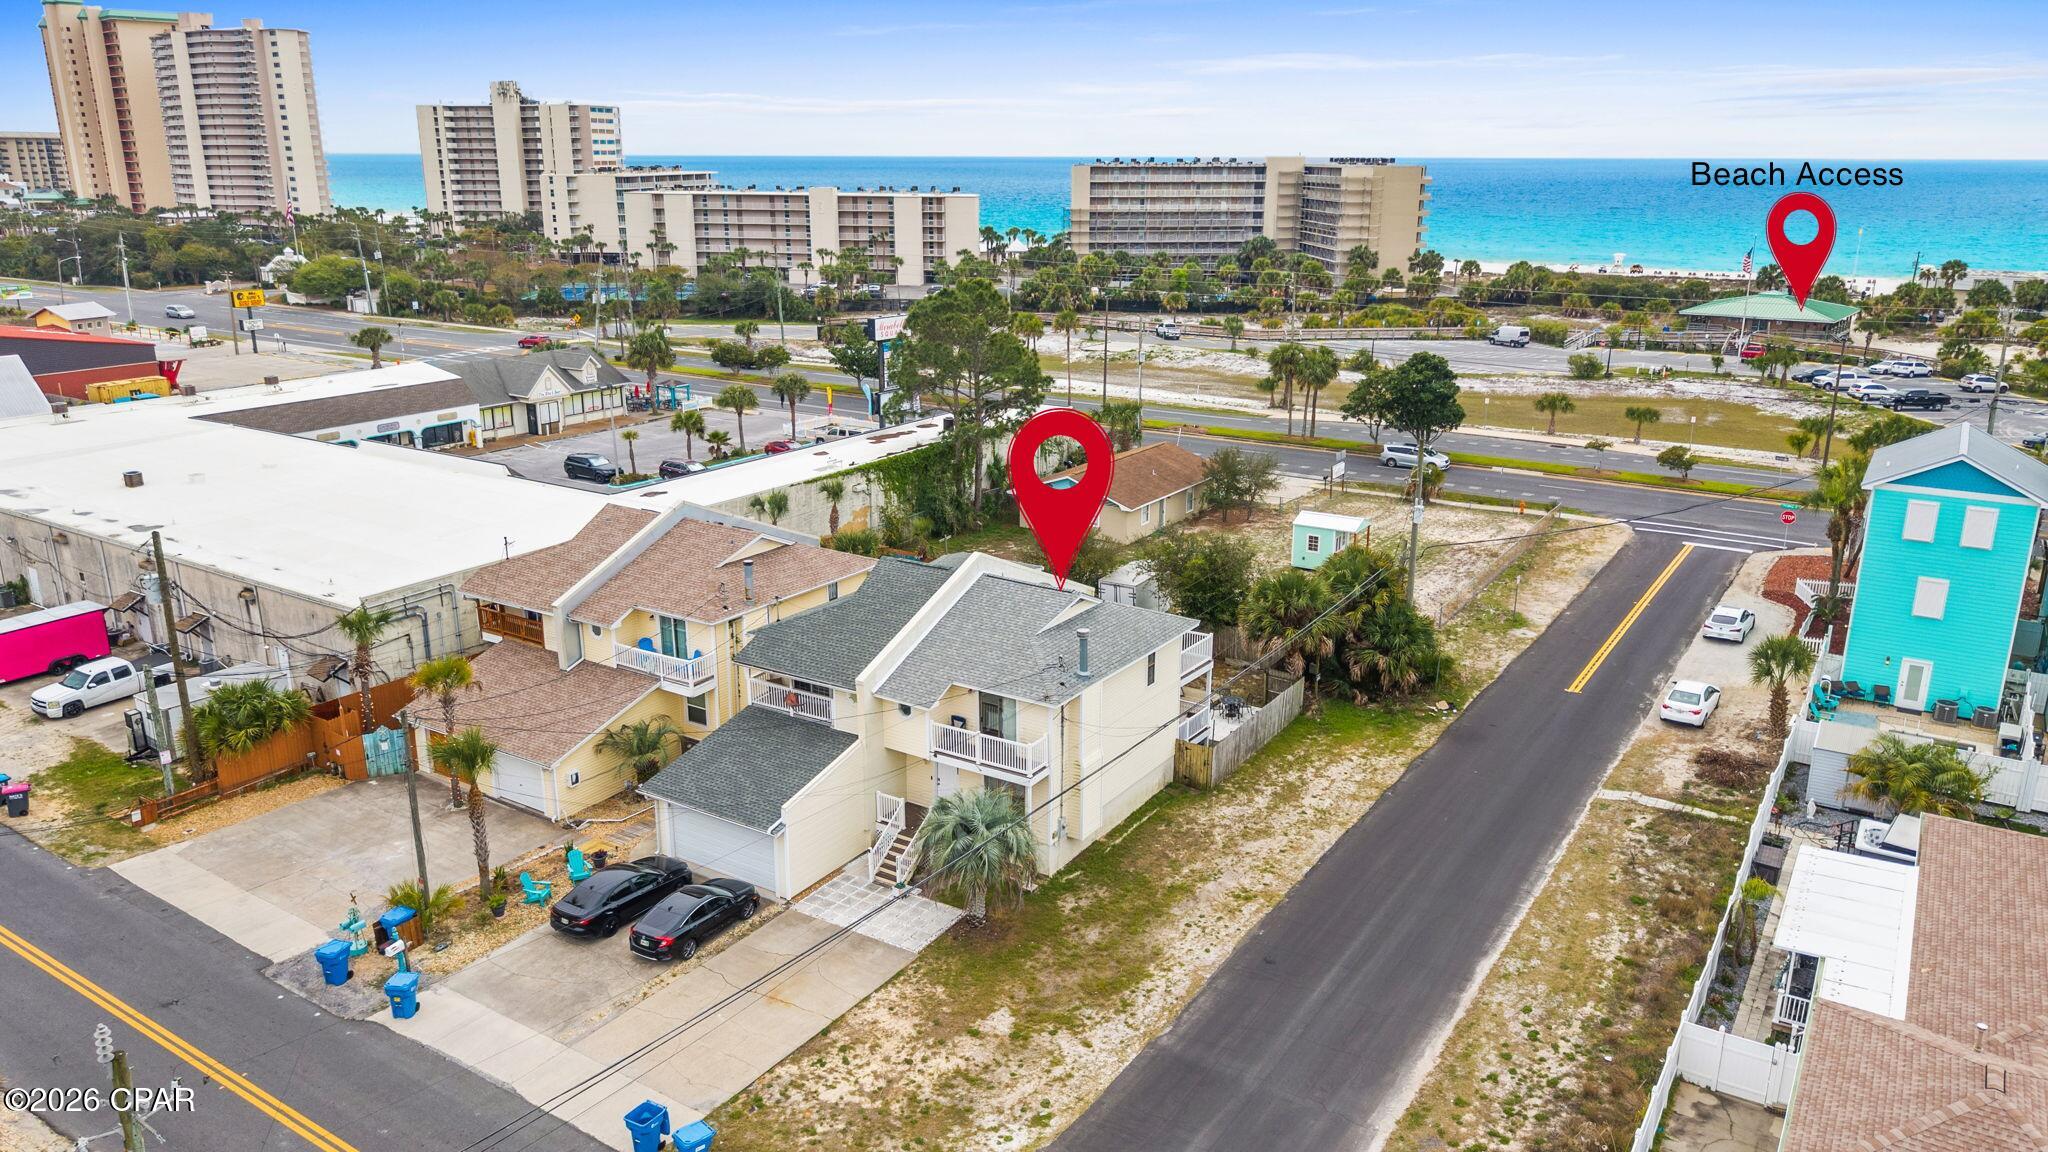
Opportunity meets location with this three bedroom coastal townhouse ideally positioned just steps from the shoreline in the heart of east Panama City Beach. Situated directly across from the public beach access at Rick Seltzer Park, this property offers the kind of convenience and rental appeal that today's buyers and investors are searching for.

Whether you're looking for a vacation getaway, income-producing short-term rental, or full-time residence, this versatile property delivers. The interior features a bright, open layout designed for relaxed coastal living, with updated finishes that create a welcoming, low-maintenance space for owners and guests alike. Step out onto the second-floor balcony and take in views of the Gulf--perfect for morning coffee or unwinding after a day at the beach.

What truly sets this property apart is the flexibility and long-term value. With no HOA, no flood insurance requirement, and no restrictions on short-term rentals, owners have the freedom to maximize income potential while keeping operating costs manageable. 

Notable improvements--including a new roof (2019), updated siding, Trex decking, PVC railings, and a new AC system installed in April 2023--provide peace of mind and added durability for years to come.

Located just minutes from the area's top dining, shopping, and entertainment, this property combines lifestyle, convenience, and investment potential in one compelling package.

Whether you're building your portfolio or securing your own place at the beach, this property offers the location, flexibility, and upside that make coastal investments worthwhile.
#787601

Panama City

7405 Beach Drive B

3 Beds

2 Baths

1,294 Sq.Ft.

$405,000

MLS#: 787601

New on site 1 day ago
2BR/2BA waterfront condo in Summerhouse in Panama City Beach. Gulf views from a 120 sq ft balcony. Furnished 7th-floor unit, built 1985.
This furnished 2-bedroom, 2-bath waterfront condo at Summerhouse in Panama City Beach offers 1,015 sq ft of heated and cooled living space on the 7th floor of the B Building's east side. Unit 707 pairs Gulf and lagoon views with a 120 sq ft balcony and wall-to-wall sliding glass doors that bring natural light and coastal views into the living space. Tile flooring runs throughout the unit for a consistent, easy-care finish.
The kitchen has been updated with appliances, counters, cabinets, sink, lighting and hardware. Per the owner, the refrigerator and dishwasher were replaced within the last two years. Both bathrooms also feature updated cabinets, sinks, lighting and hardware. The split-bedroom layout includes a waterfront primary bedroom with balcony access, and the condo is offered furnished.  Summerhouse is a Gulf-front condominium complex with approximately 400 feet of beach frontage. Community amenities include two pools, including one heated in winter, a kiddie pool, spa/hot tub, tennis and shuffleboard courts, game room, community and owners lounge areas, BBQ grills, gazebo and picnic areas, elevators, security, and onsite homeowners and rental offices. The lobby, check-in and lounge areas have also been updated, along with a small onsite store area for essentials and snacks.  The property is located on Thomas Drive, with St. Andrews State Park, restaurants, grocery shopping, and area fishing, diving and sightseeing boat operations nearby. The MLS notes immediate occupancy and owner pet-friendly status. Monthly HOA dues are $1,211.06 and include accounting, cable TV, insurance, internet, grounds maintenance, management, pest control, security, sewer, trash and water.
#796304

Panama City

6505 Thomas Drive 707

2 Beds

2 Baths

1,015 Sq.Ft.

$385,000

MLS#: 796304

New on site 1 day ago
ST. ANDREW'S CRAFTSMAN CHARM! This beautifully maintained 3-bedroom, 2-bath home combines timeless Craftsman-style character with modern updates and an unbeatable location. Situated in a desirable St. Andrews neighborhood, you'll be just minutes from St. Andrews Marina, local restaurants, Gulf Coast State College, FSU Panama City, and a quick trip to the beautiful Gulf beaches.

Inside, the open floor plan creates a spacious and welcoming atmosphere. The kitchen is a standout with gorgeous quartz countertops, stainless steel appliances, and crisp white Shaker-style cabinetry. The inviting living area features a tray ceiling and views of the backyard, while the dining area offers an oversized breakfast bar plus plenty of room for a large dining table--perfect for entertaining.

The private primary suite is tucked away in its own corner of the home and features a walk-in closet and en-suite bath with a double vanity and walk-in shower. Two additional bedrooms and a second full bath provide plenty of space for guests, family, or a home office.

Outside, enjoy the charm and functionality of a metal roof, screened porch, open porch, one-car garage, workshop, and privacy-fenced backyard. With its character, thoughtful updates, and convenient St. Andrews location, this home offers the perfect blend of comfort, style, and coastal living.
#796282

Panama City

1701 Hickory Avenue

3 Beds

2 Baths

1,450 Sq.Ft.

$337,000

MLS#: 796282

New on site 1 day ago
Great location just minutes from Tyndall Air Force Base! This well-maintained 3-bedroom, 2-bath home sits in a quiet, established neighborhood and features a bright bonus family room with flexible space for entertaining, a home office, gym, or playroom. The roof and HVAC were replaced in 2019. Conveniently located near parks, boat ramps, shopping, schools, beaches, and all that Bay County has to offer. A great opportunity for a primary residence, retirement home, or investment property.
#796299

Panama City

1215 Babby Lane

3 Beds

2 Baths

2,201 Sq.Ft.

$289,000

MLS#: 796299
New on site 1 day ago
**&#127969; Beautiful 4 Bedroom Home in Sought-After Titus Park! &#127969;**

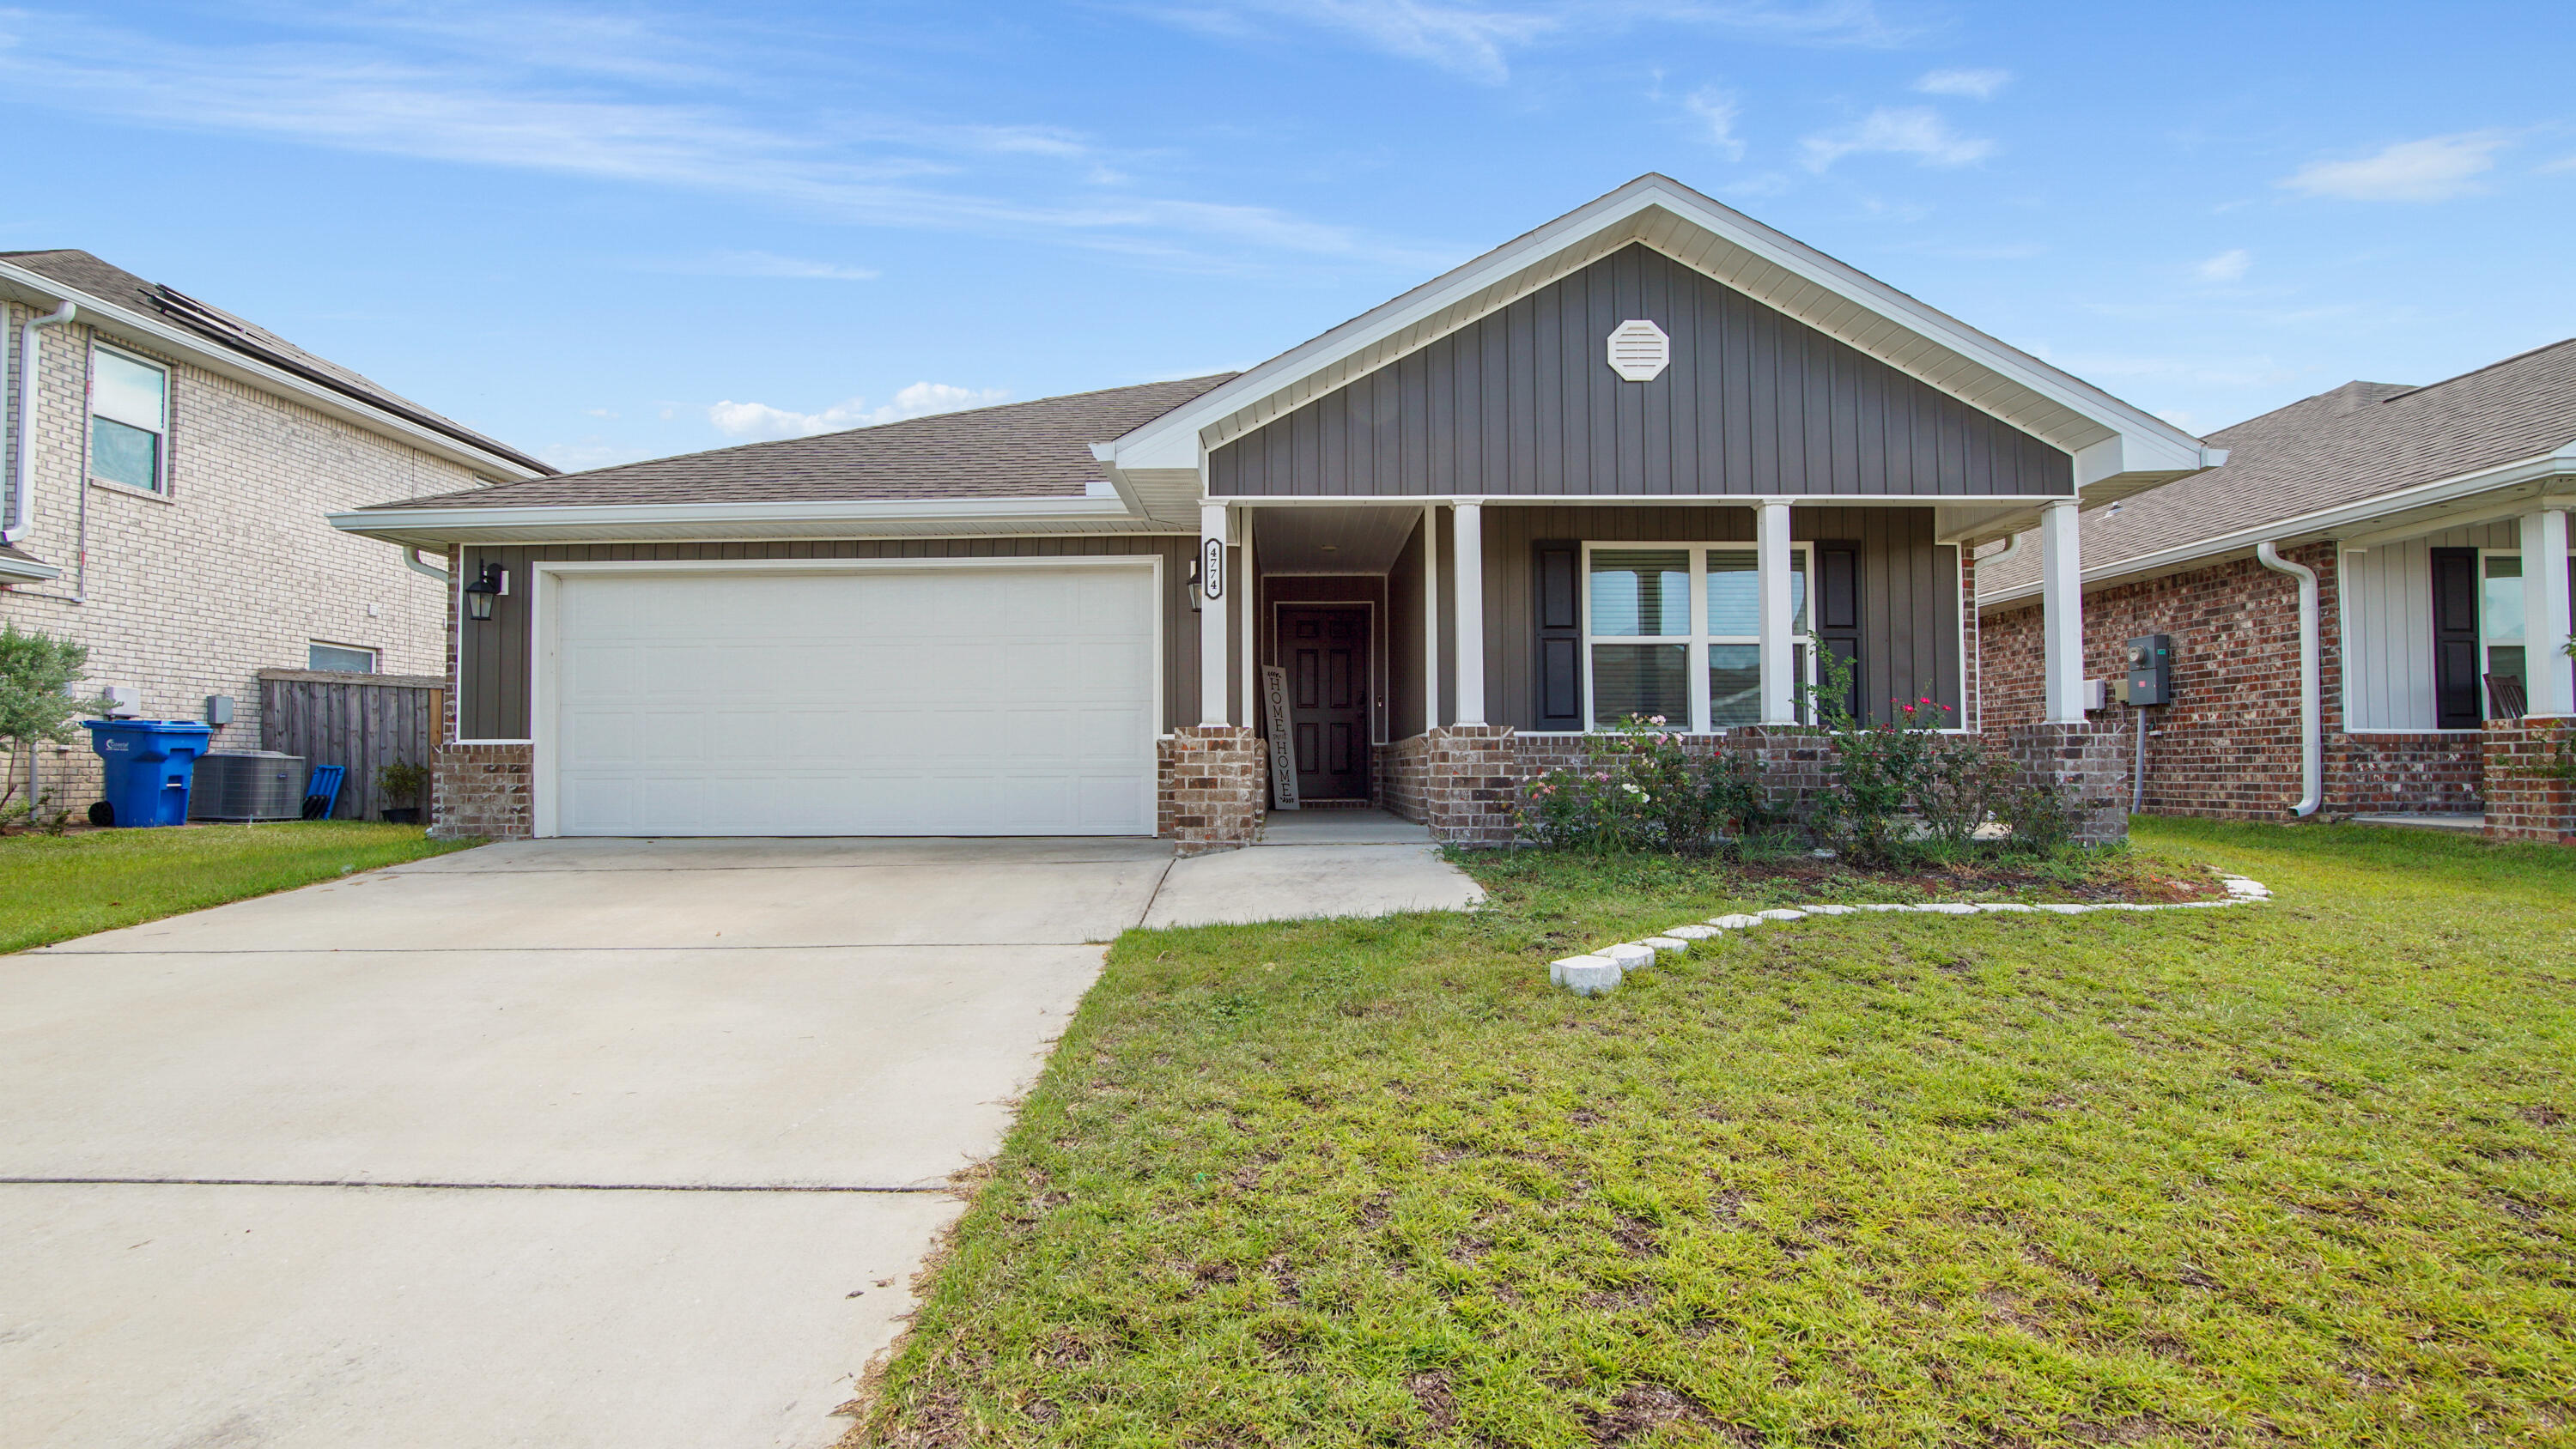
Welcome to your dream home in **Titus Park** — one of Panama City's fastest-growing and most desirable communities! Built in **2021**, this spacious **4 bedroom, 2 bathroom home** offers nearly **2,100 sq. ft. of modern living space** with an open-concept design perfect for both entertaining and everyday life.

&#128205; **Prime Location:** Just off Highway 231, you'll enjoy easy access to **Tyndall Air Force Base (15 miles)** and the **sugar-white beaches of Panama City Beach (17 miles)**.

&#10024; **Interior Highlights:**

* Bright, open floor plan with natural light
* Modern kitchen with plenty of counter space
* Large primary suite with walk-in closet and private bath
* Three additional bedrooms — ideal for family, guests, or a home office

 **Additional Features:**

* 2-Car Garage
* Covered Back Porch  perfect for morning coffee or evening relaxation
* Fully Fenced Backyard  great for pets and entertaining
* Access to a **brand-new neighborhood pool & amenities**
* **New Publix shopping center** right across the street, plus Starbucks and more just minutes away

**Value Add:** Flooring replacement has already been started  just a little DIY work left to make it your own!

 **Energy Savings:** Solar panels already installed! Current owners enjoy power bills typically under **\$30/month** (solar lease payment approx. \$177/month, transferable to buyer upon qualification).

Titus Park offers everything you need  from **comfort and convenience to community amenities**  all in a welcoming neighborhood setting.

 Don't miss your chance to own this gem. Schedule your private showing today!
#985167

Panama City

4774 Firefly Lane

4 Beds

2 Baths

2,129 Sq.Ft.

$335,000

MLS#: 985167

New on site 1 day ago
Welcome to this beautifully remodeled 3 bedroom, 2 bath home in the highly desirable Cove neighborhood of Panama City, Florida. Originally built in 1950, this charming home beautifully blends timeless character with thoughtful modern updates.
Inside, you'll find original hardwood floors, beautiful architectural details, and charm, paired with a fresh, fully remodeled interior. The brand new primary bathroom offers a beautiful modern retreat, while the spacious layout provides plenty of room for everyday living and entertaining.
Step outside and you'll fall in love with the huge backyard, framed by beautiful mature trees that provide shade, privacy, and a picturesque setting. There's plenty of space to create your own outdoor oasis, garden, entertain, or simply enjoy the peaceful surroundings. Located in The Cove, this home offers convenient access to downtown Panama City, local restaurants, shopping, parks, and the waterfront. If you're looking for a home with history, character, modern updates, and an incredible location, this one is truly special.
#796271

Panama City

118 N Gayle Avenue

3 Beds

2 Baths

1,546 Sq.Ft.

$324,900

MLS#: 796271

New on site 1 day ago
Adams Homes floor plan 1820 adds elegance to the entrance that flows through the rest of the home.  This is a must see home.  The front bedrooms can also be an office or play room. Step into the hme to discover a separate dining area. The kitchen is open to the flamily room so the cook won't miss any conversation with guests or family.  The family room has an electric fireplace for snuggling on those cool nights.  The split floor plan offers two bedrooms separated by a main bathroom on one side and the Master bedroom is on the other side of the family room
A large master closet is  located in the Master Bedrrom.  Double vanities with Quartz counter tops and a large shower  for an added luxurious feel. Outside you have rain gutters, an irrigation system and a beautifully landscaped yard.
#796275

Panama City

4304 Windsong Circle

4 Beds

2 Baths

1,820 Sq.Ft.

$347,700

MLS#: 796275

Send a message

Message successfully sent.

Your message

What is 3 + 4 ?

Reason for contacting?

I agree to receive email communication and understand I can unsubscribe at any time.

I agree to be contacted by Gulf Life Real Estate via call, email, and text for real estate services. To opt out, you can reply 'stop' at any time or reply 'help' for assistance. You can also click the unsubscribe link in the emails. Message and data rates may apply. Message frequency may vary. Privacy Policy

Sign Out

Virtual Assistant

Would you like to take the next step with this property? We can help you schedule a showing or virtual tour, or send you more details.

Yes, I would like more information.

Thank You for Your Reply, One of Our Agents will contact you as soon as possible

No, maybe later.

Thank you, you can always contact me via email, phone number or through the contact form.

Realhub AI

Lucy - Your AI-Powered Realtor

Update Your Temporary Password

Personalize your search

Enter your email and we'll notify you immediately when new listings match what you're looking for.

or enter email address

Already have an account ? Login here

Continue your home search

I agree to receive communications and understand I can unsubscribe at any time.

I agree to be contacted by Gulf Life Real Estate via call, email, and text for real estate services. To opt out, you can reply 'stop' at any time or reply 'help' for assistance. You can also click the unsubscribe link in the emails. Message and data rates may apply. Message frequency may vary. Privacy Policy

Already have an account ? Login here

We use cookies

We use cookies primarily for analytics to enhance your experience. By accepting, you agree to our use of these cookies. You can manage your preferences or learn more about our cookies policy.