Features & Amenities

Interior

  • Other Interior Features

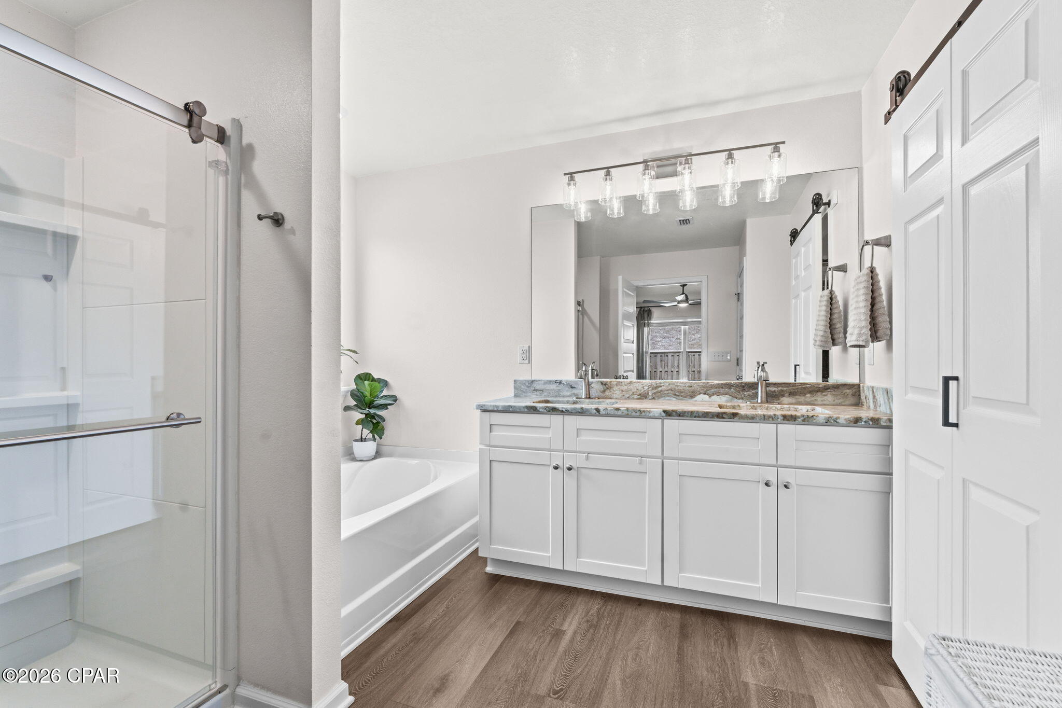
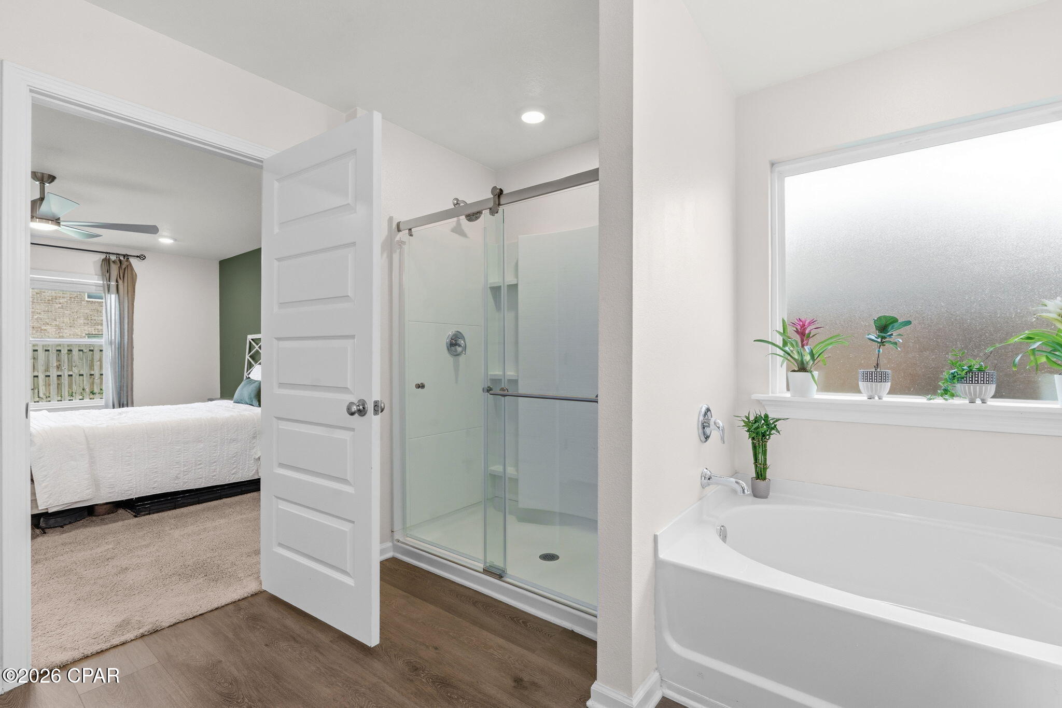
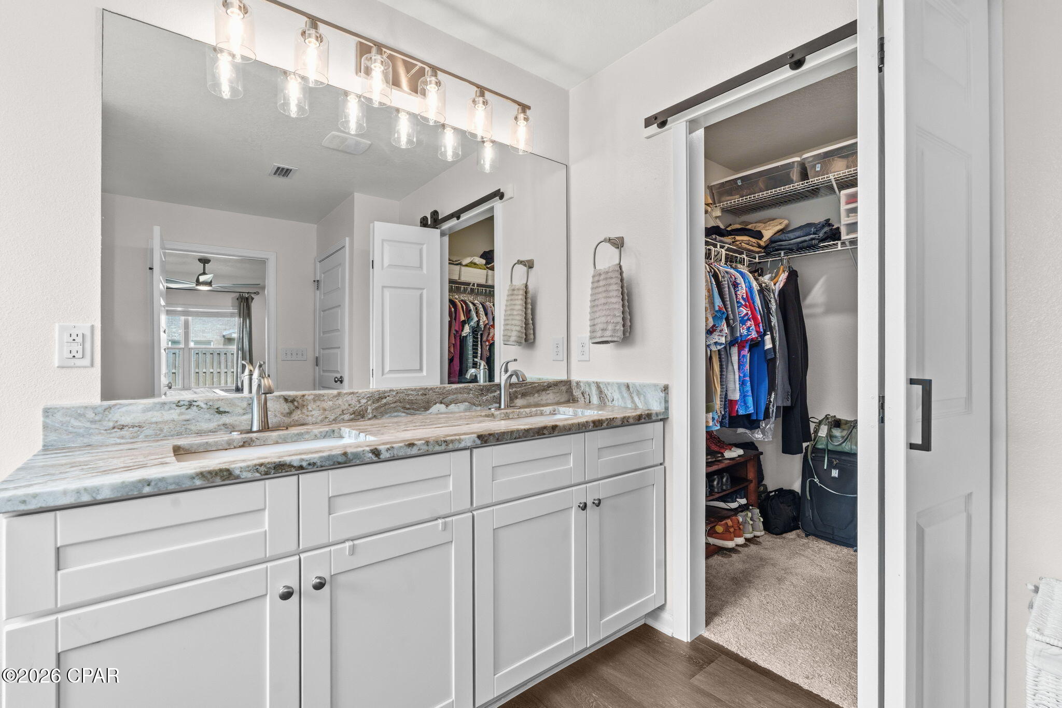
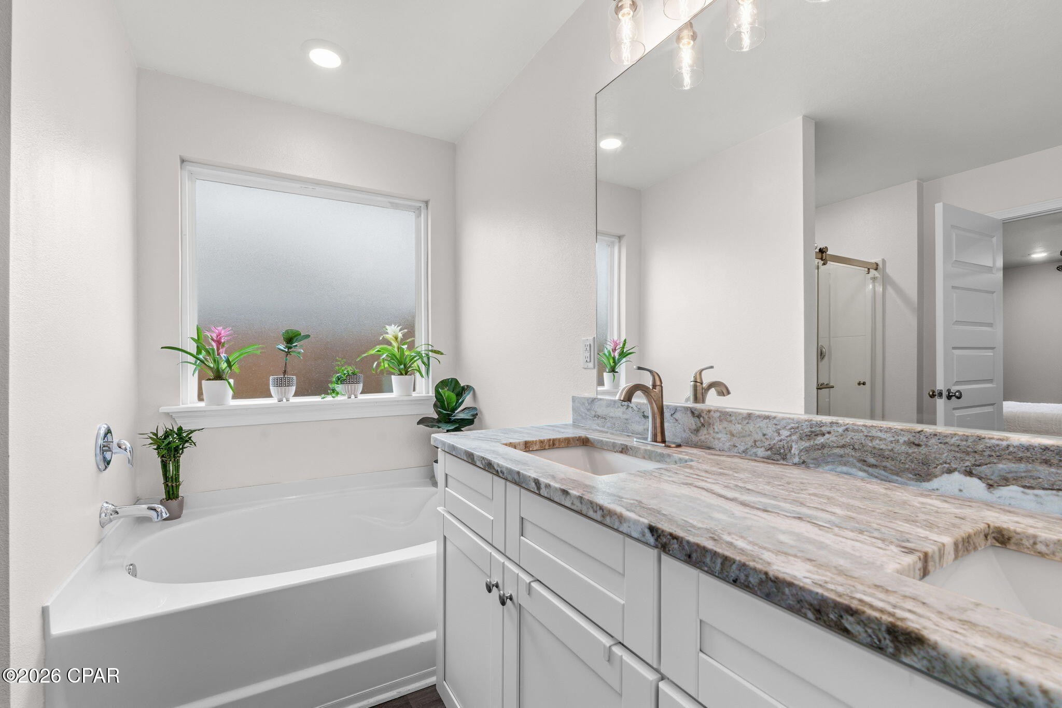
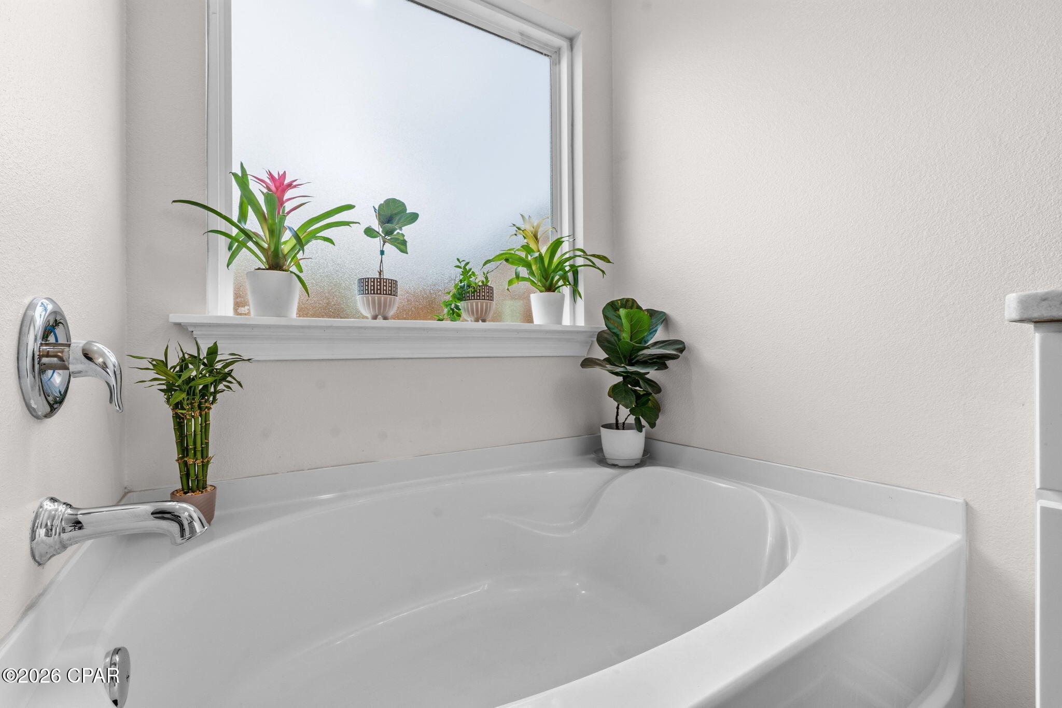
    Double Vanity, Soaking Tub, Walk-In Closet(s)

  • Total Bedrooms

    5

  • Bathrooms

    2

  • 1/2 Bathrooms

    1

  • Cooling YN

    YES

  • Cooling

    Central Air, Ceiling Fan(s)

  • Heating YN

    YES

  • Heating

    Central

  • Pet friendly

    N/A

Exterior

  • Garage

    Yes

  • Garage spaces

    2

  • Construction Materials

    Brick

  • Patio and Porch Features

    Covered, Patio, Porch

  • Pool

    Yes

  • Pool Features

    Community

  • Waterfront YN

    NO

Area & Lot

  • Lot Features

    Paved

  • Lot Size(acres)

    0.18

  • Lot Size(square feet)

    7,841

  • Property Type

    Residential

  • Property Sub Type

    SingleFamilyResidence

  • Architectural Style

    Craftsman

Price

  • Sales Price

    $430,000

  • Tax Amount

    $3,358.5

  • Zoning

    Resid Single Family

  • Sq. Footage

    2,840

  • Price/SqFt

    $151

HOA

  • Association

    YES

  • Association Fee

    $168

  • Association Fee Frequency

    Quarterly

  • Association Fee Includes

    N/A

School District

  • Elementary School

    Deer Point

  • Middle School

    Merritt Brown

  • High School

    Mosley

Property Features

  • Stories

    2

  • New Construction

    NO

  • Association Amenities

    Management, Pool

  • Foundation Details

    Slab

  • Sewer

    Public Sewer

Schedule a Showing

Showing scheduled successfully.

<
>
IN PERSON
VIA CHAT

What is 3 + 4 ?


Change time

Mortgage calculator

Estimate your monthly mortgage payment, including the principal and interest, property taxes, and HOA. Adjust the values to generate a more accurate rate.

Your payment

Principal and Interest:

$

Property taxes:

$

HOA fees:

$

Total loan payment:

$

Total interest amount:

$

Location

County

Bay

Elementary School

Deer Point

Middle School

Merritt Brown

High School

Mosley

Listing Courtesy of Beckie Gestring, Real Broker LLC

RealHub Information is provided exclusively for consumers' personal, non-commercial use, and it may not be used for any purpose other than to identify prospective properties consumers may be interested in purchasing. All information deemed reliable but not guaranteed and should be independently verified. All properties are subject to prior sale, change or withdrawal. RealHub website owner shall not be responsible for any typographical errors, misinformation, misprints and shall be held totally harmless.

Agent Marilet Lancheros

AGENT

Marilet Lancheros

Call Marilet today to schedule a private showing.


* Listings on this website come from the FMLS IDX Compilation and may be held by brokerage firms other than the owner of this website. The listing brokerage is identified in any listing details. Information is deemed reliable but is not guaranteed. If you believe any FMLS listing contains material that infringes your copyrighted work please click here to review our DMCA policy and learn how to submit a takedown request.© 2024 FMLS.
CURRENTLY UNDER CONTRACT, SELLER WILL CONSIDER BACKUP OFFERS
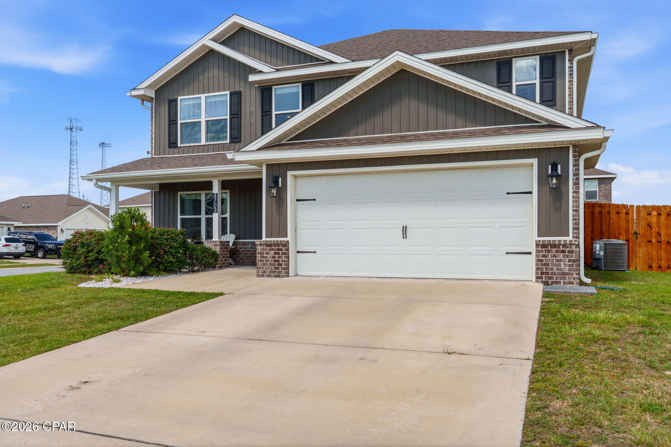
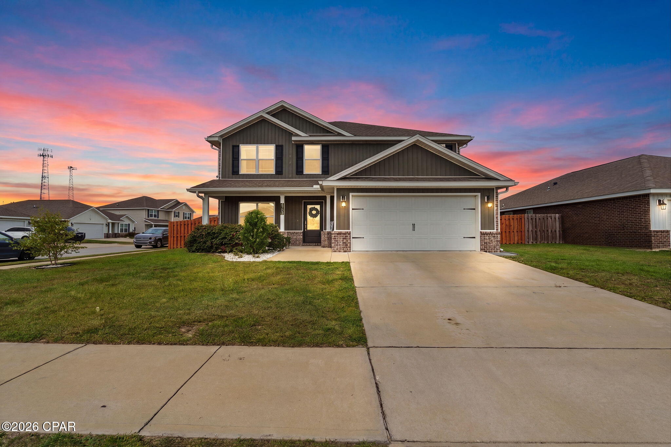
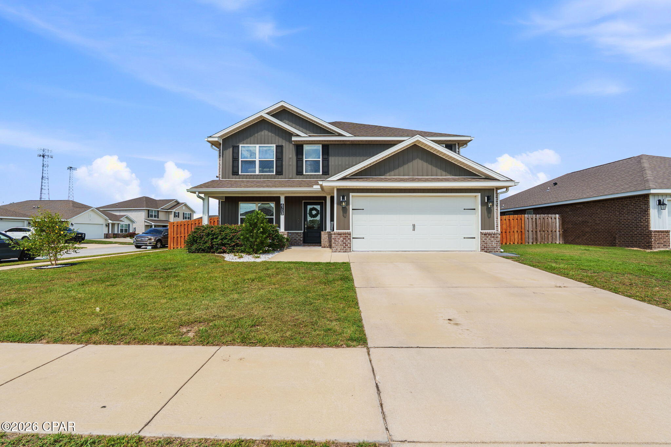
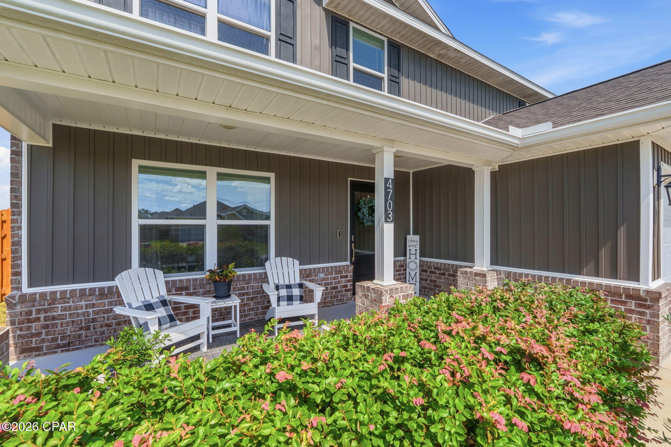
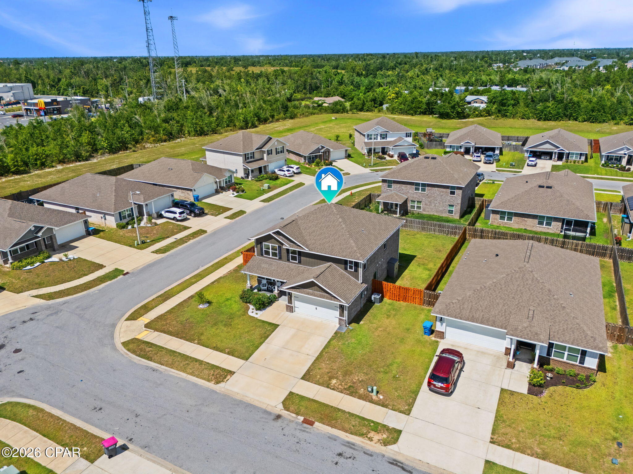
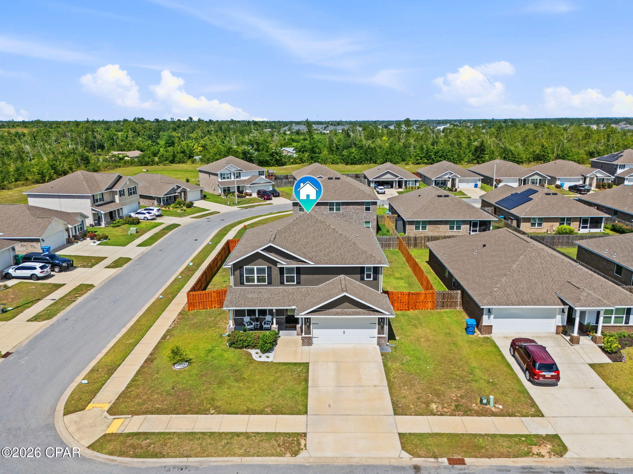
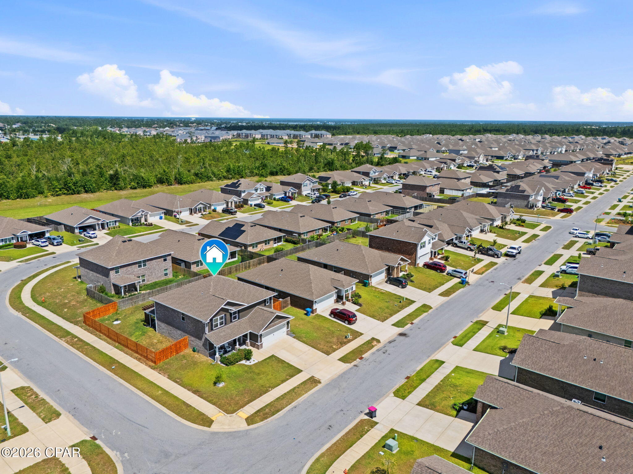
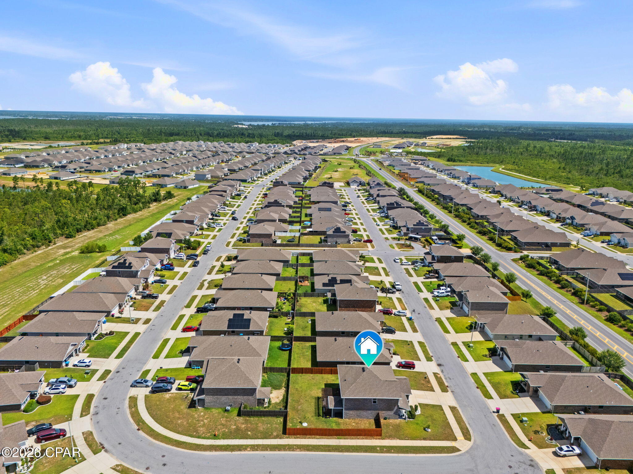
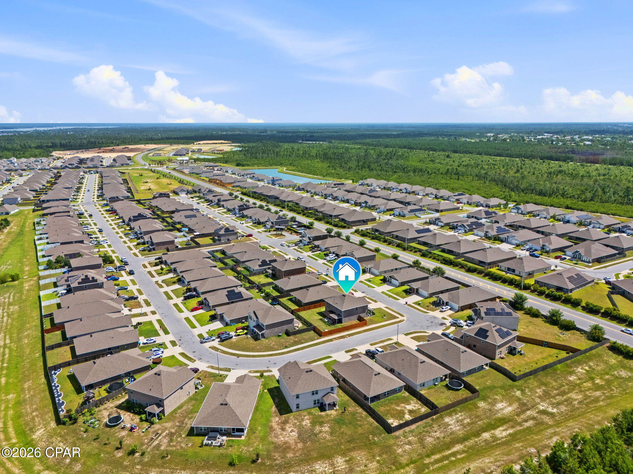
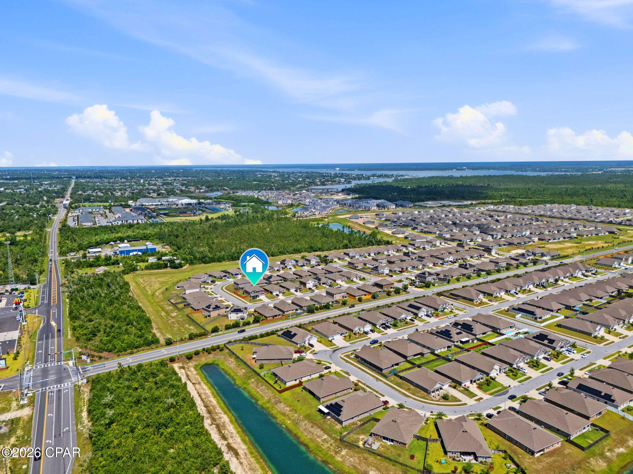
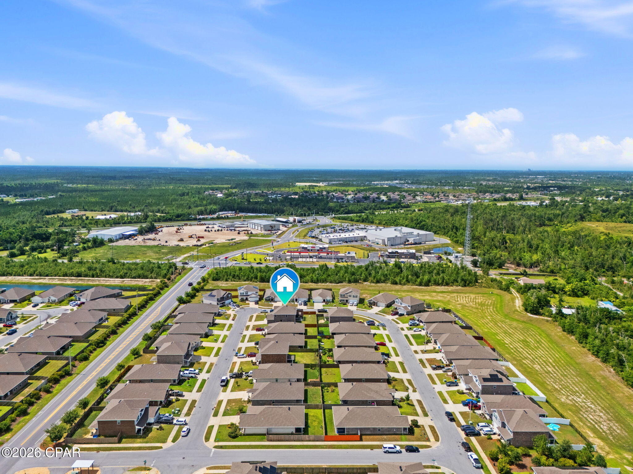
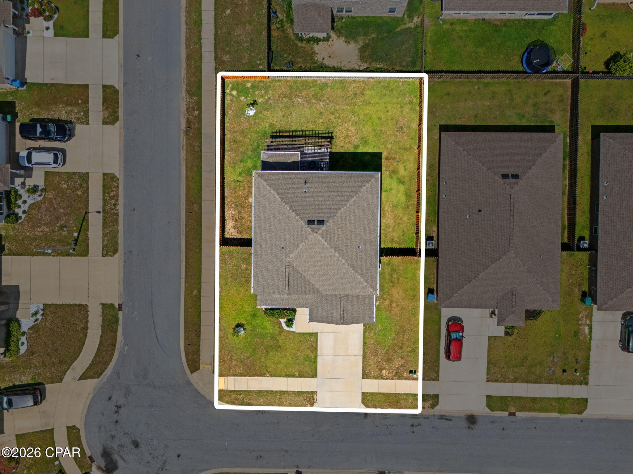
Welcome to 4703 Firefly Lane in Titus Park, where thoughtful upgrades, generous living space, and an unbeatable location come together in one beautifully maintained home.

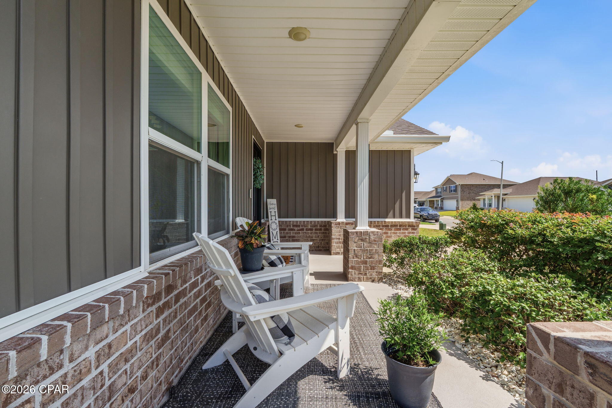
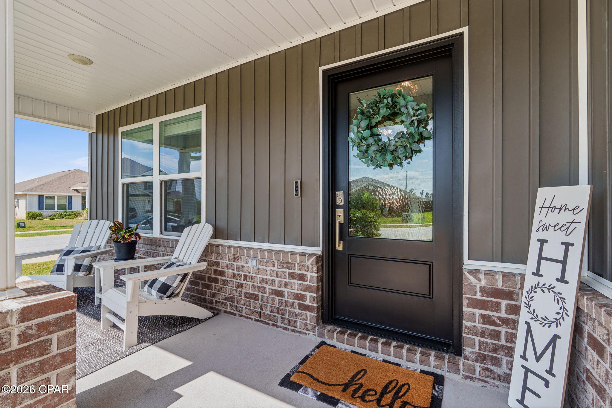
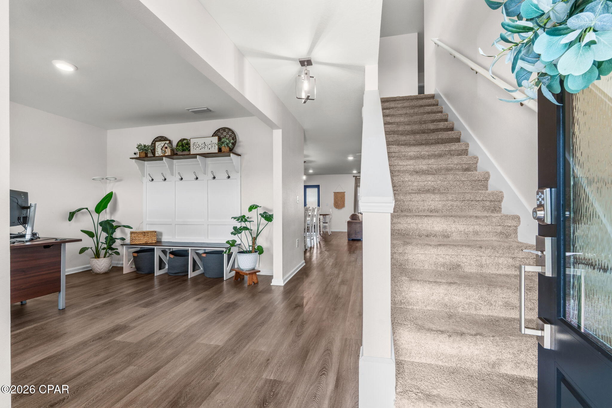
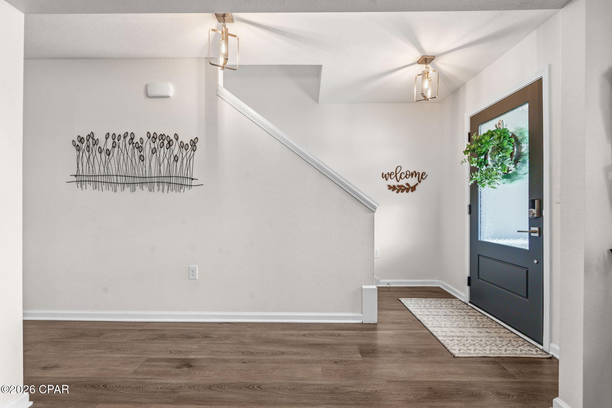
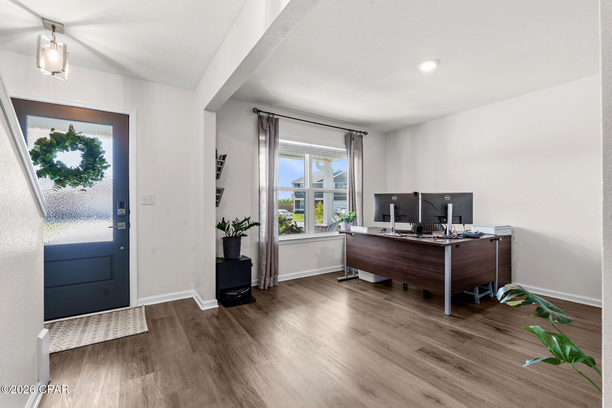
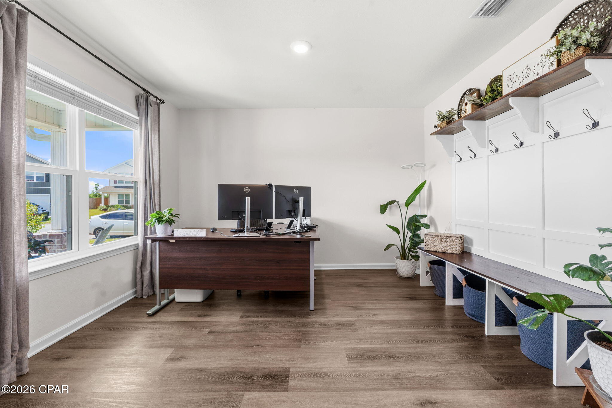
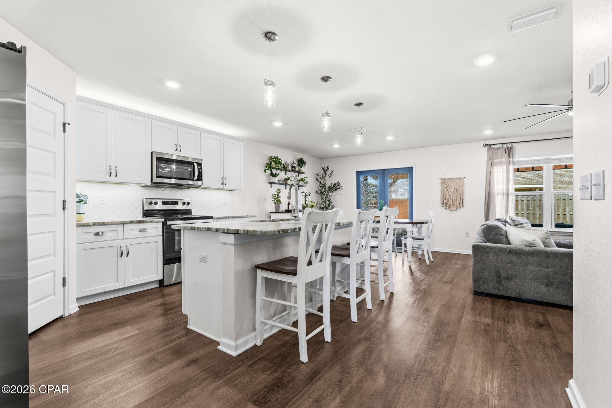
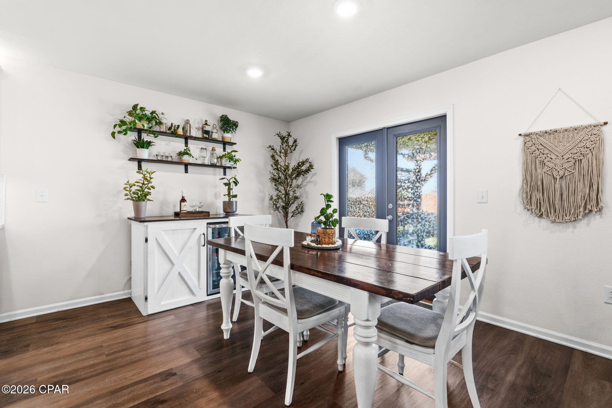
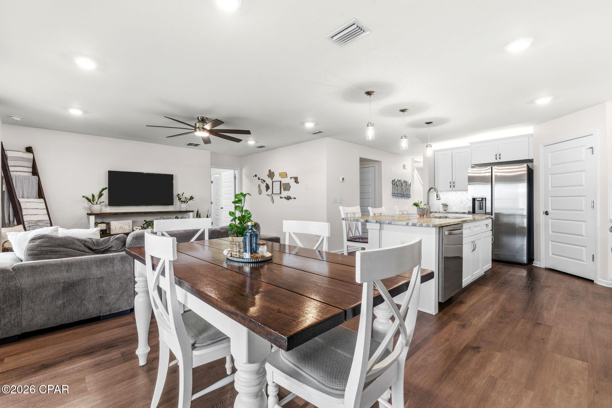
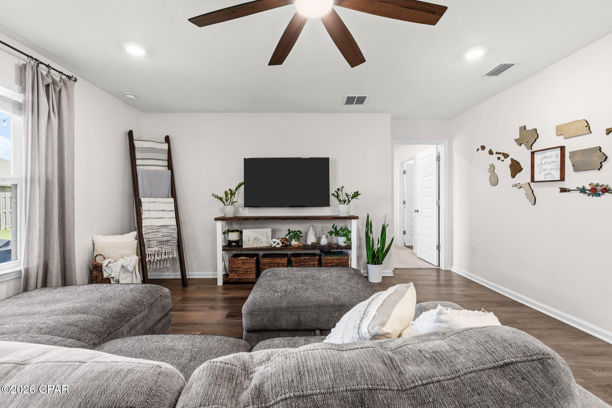
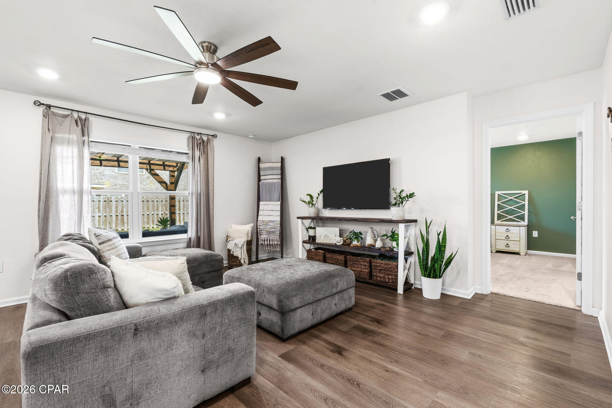
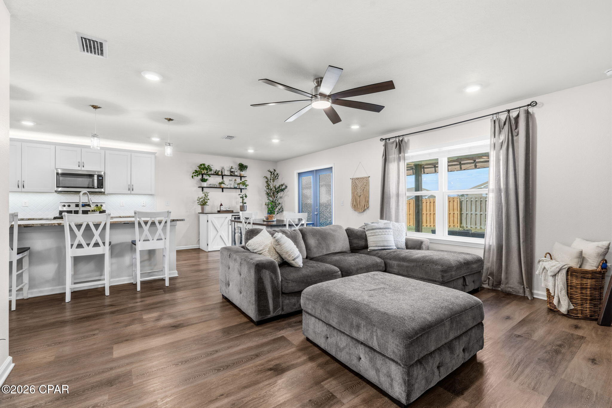
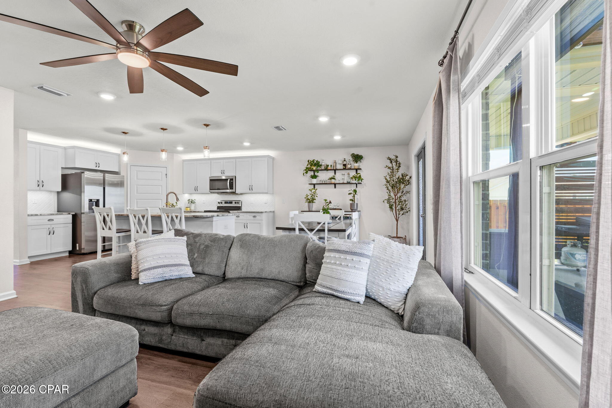
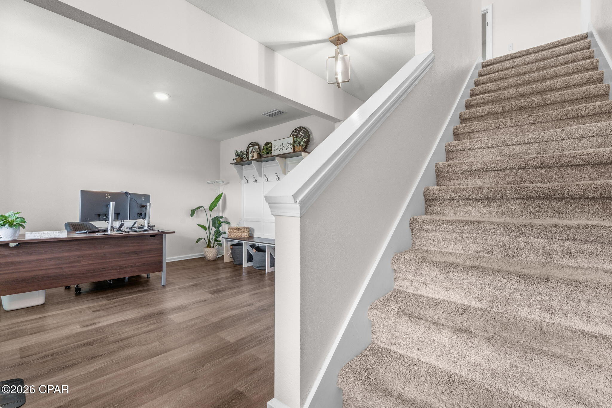
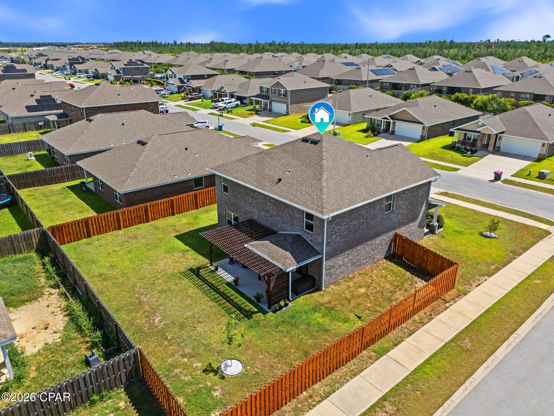
Built in 2021, this two-story Elle floor plan offers 5 bedrooms, 2.5 bathrooms, 2,840 square feet, and a desirable corner lot. Step inside to a flexible front room that's perfect for a home office, sitting area, playroom, or formal dining space before the home opens into a spacious kitchen, dining, and living area designed for everyday living and entertaining.

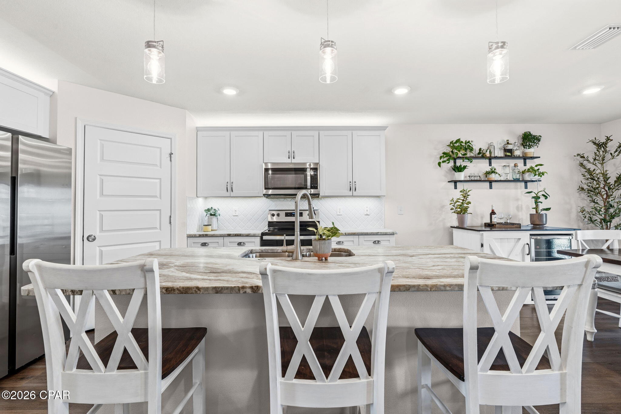
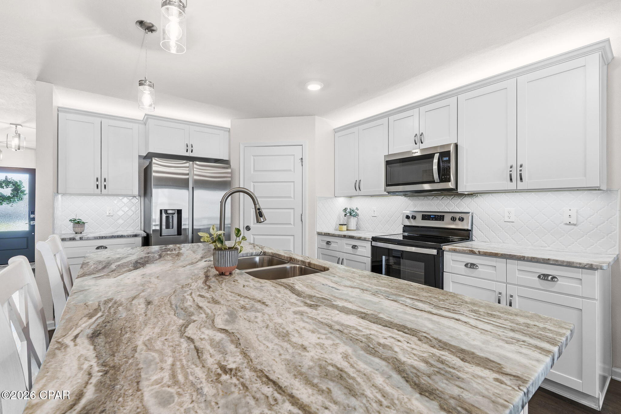
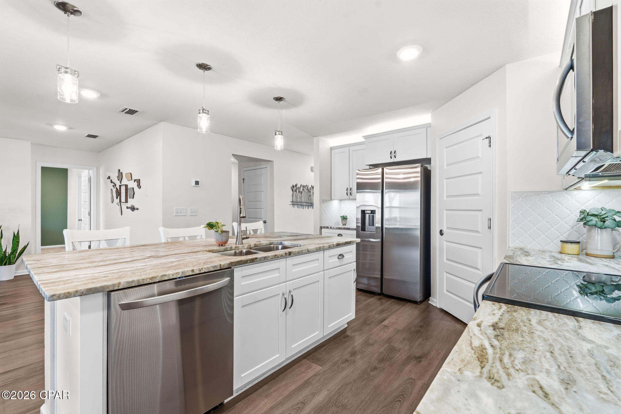
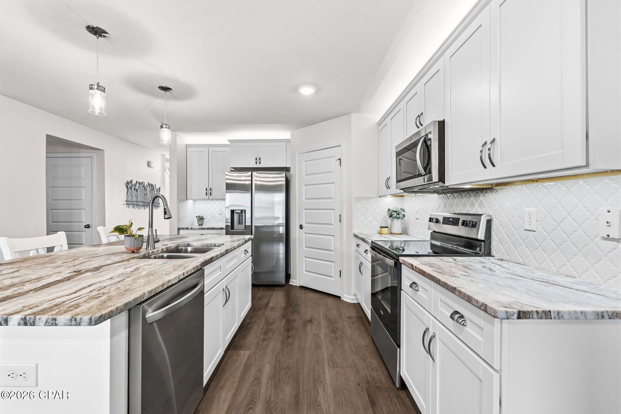
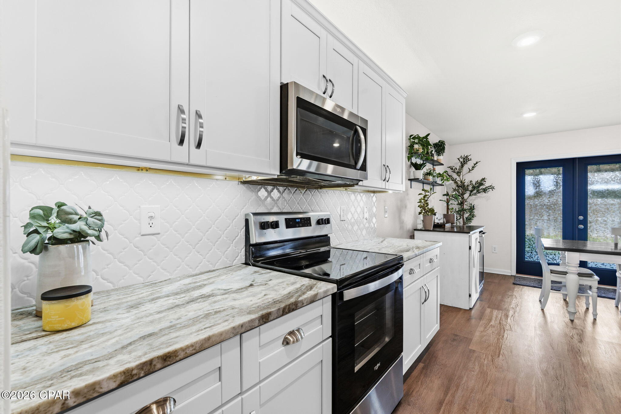
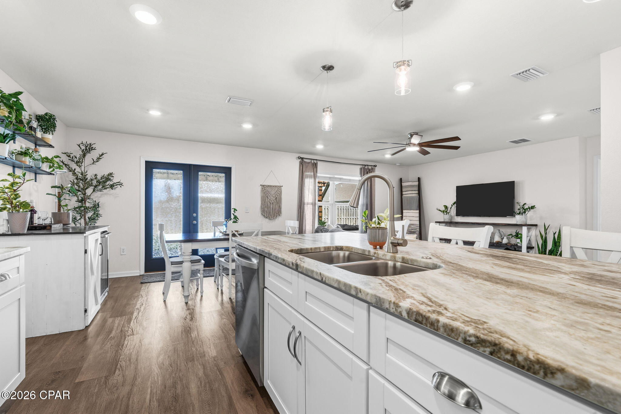
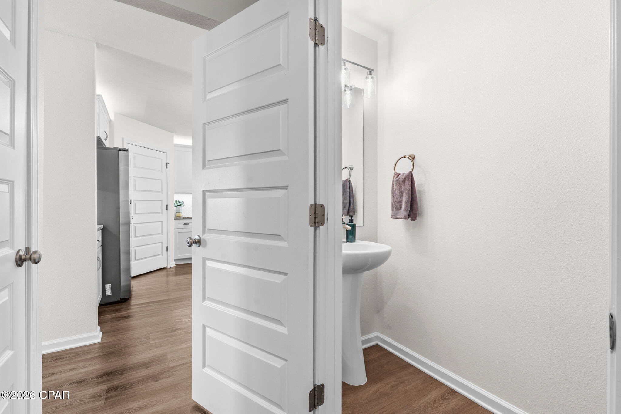
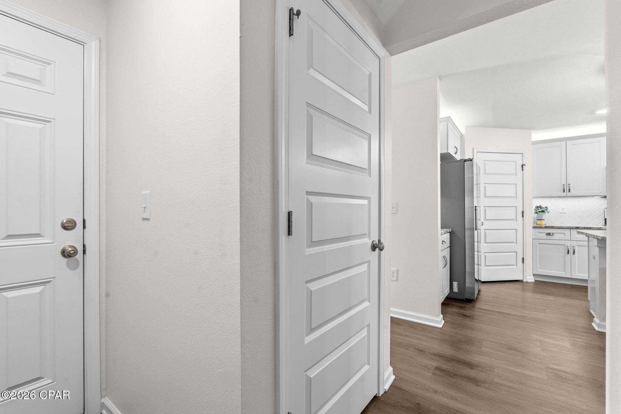
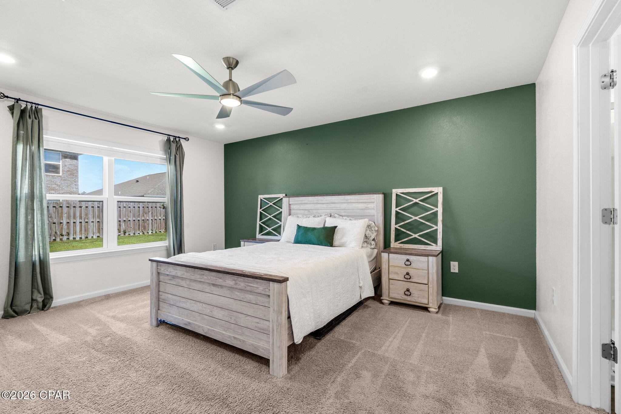
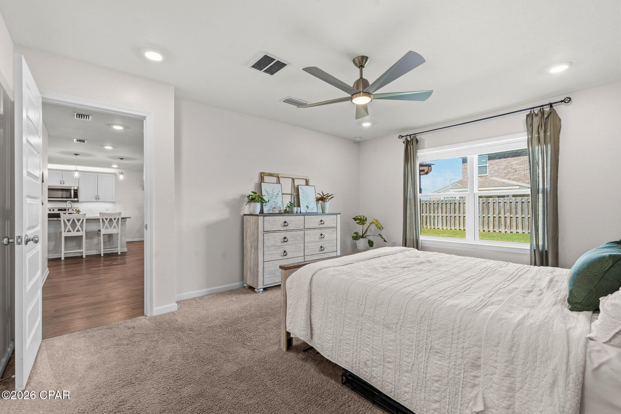
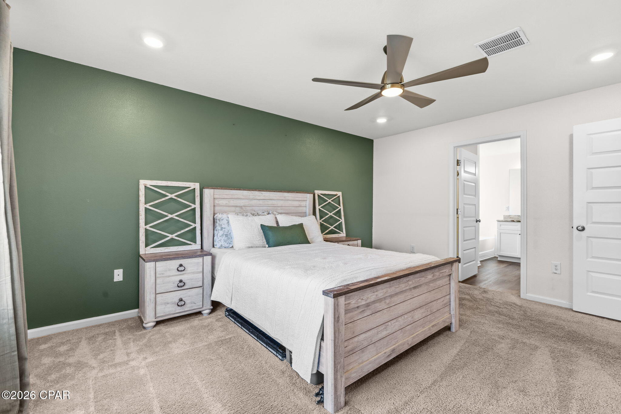
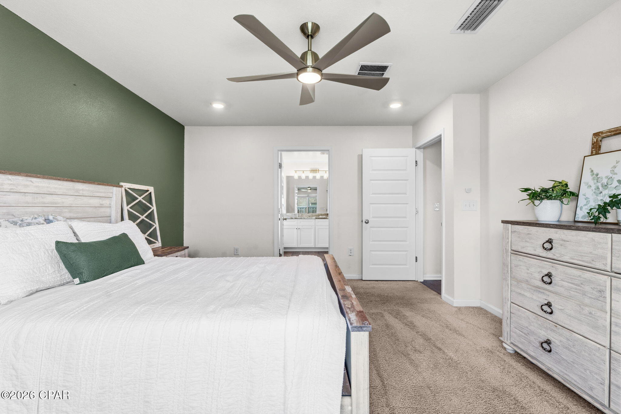
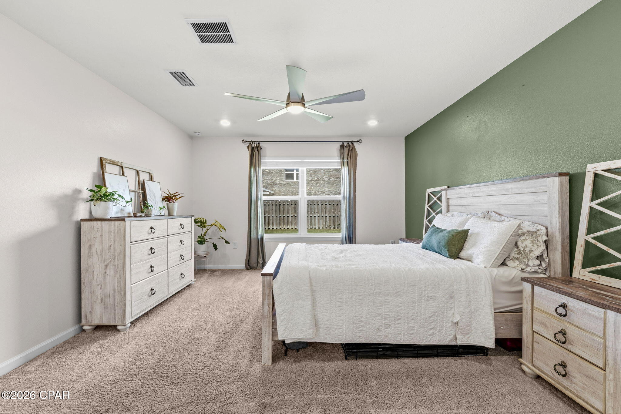
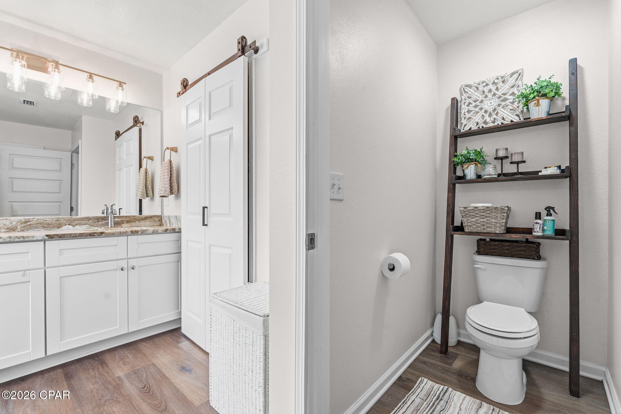
The kitchen is both beautiful and functional, featuring granite countertops, a tile backsplash, a large island, Samsung side-by-side refrigerator, upgraded quiet dishwasher, and a pantry with a spring hinge and inset doorknob to help prevent the door from swinging into nearby appliances. Lifeproof luxury vinyl plank flooring runs throughout the downstairs living areas and bathrooms, while the first-floor primary suite offers a spacious bedroom, garden tub, separate glass-enclosed shower, and a bifold barn door leading to the walk-in closet. A conveniently located powder room with an automatic light switch is another example of the thoughtful details you'll find throughout the home.

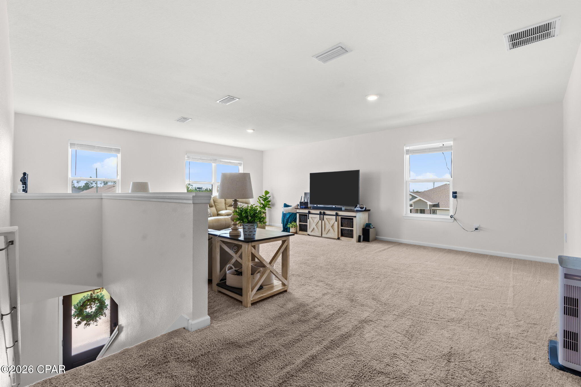
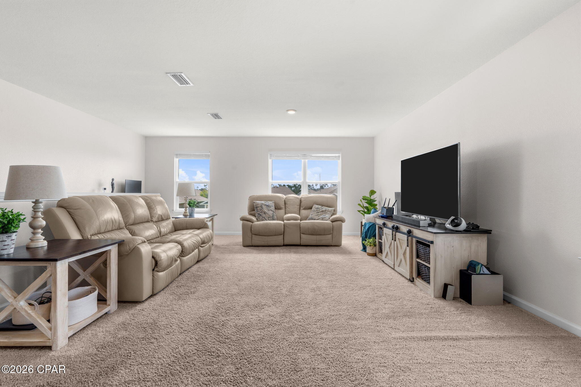
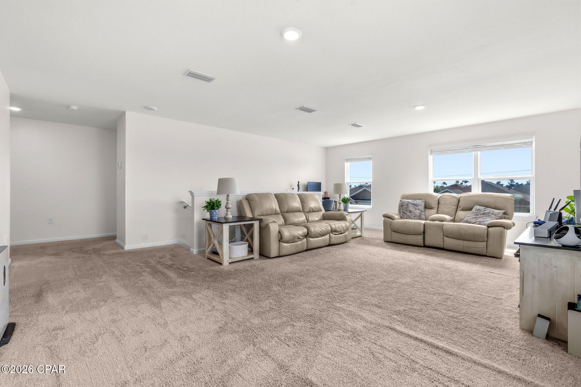
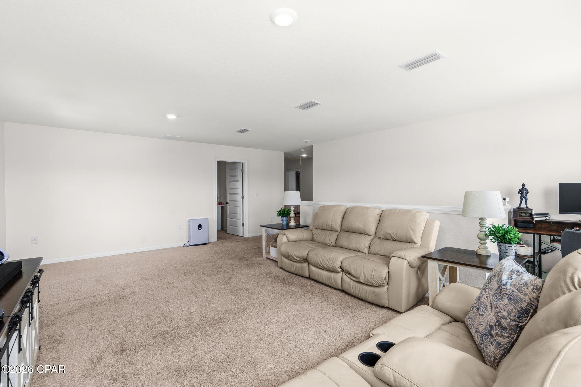
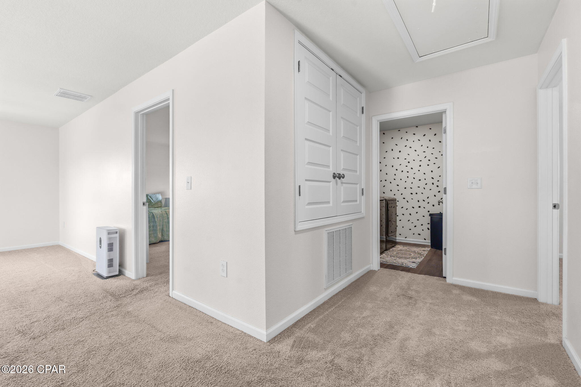
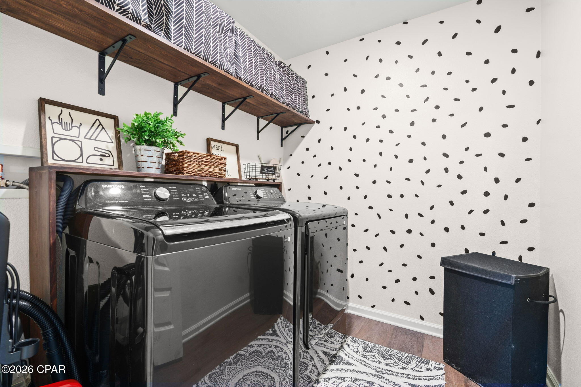
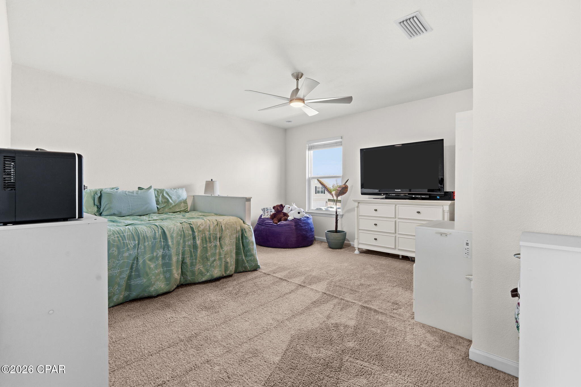
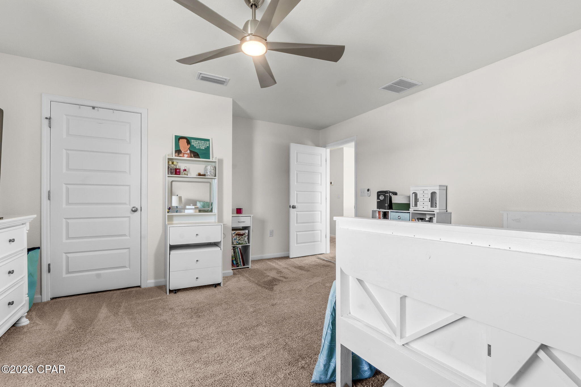
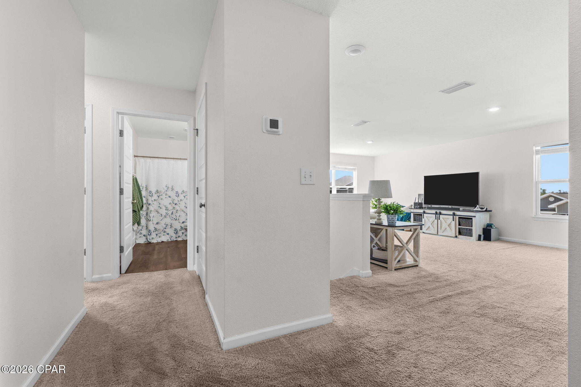
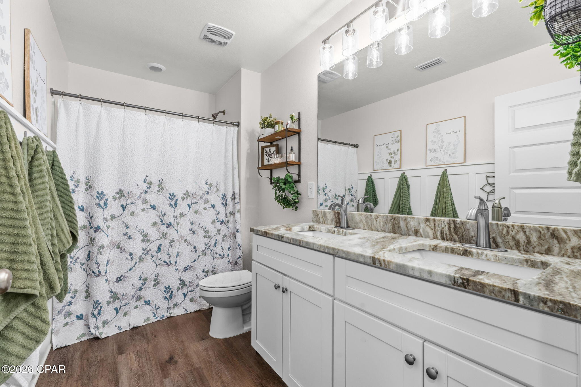
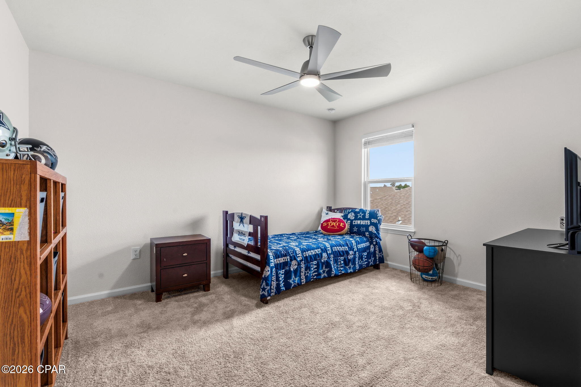
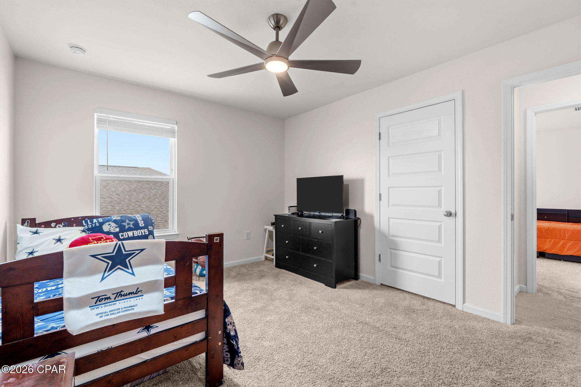
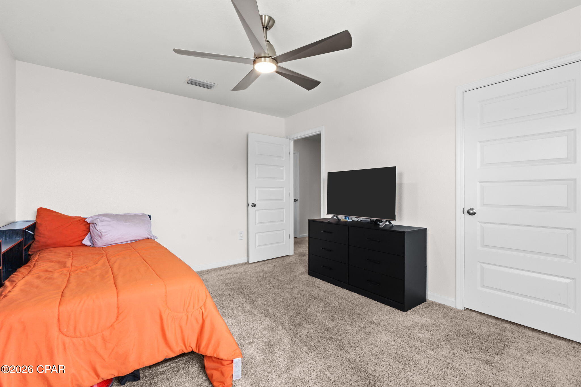
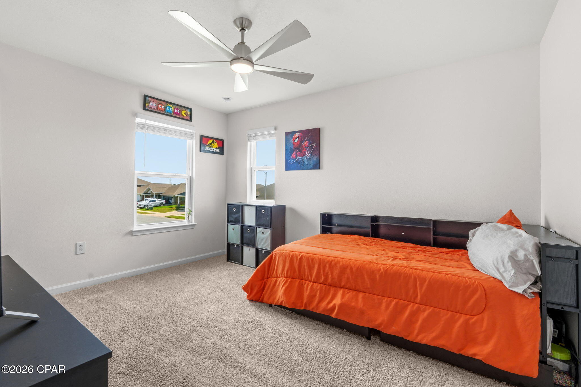
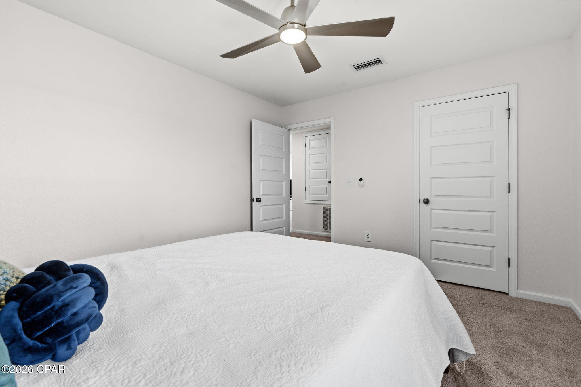
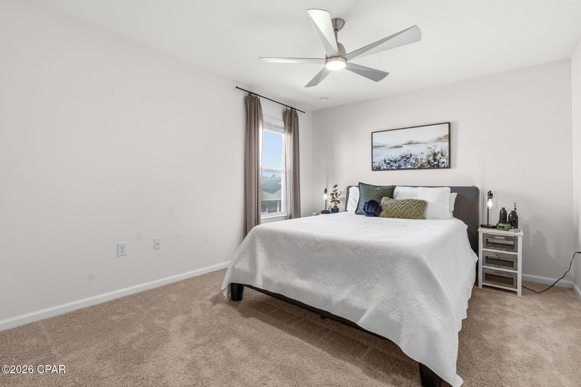
Upstairs, a spacious second living area creates the perfect space for a media room, game room, home office, study area, or hobby space. Four generously sized bedrooms, a full bathroom, and the laundry room complete the second floor, while ceiling fans in every bedroom add comfort throughout the home.

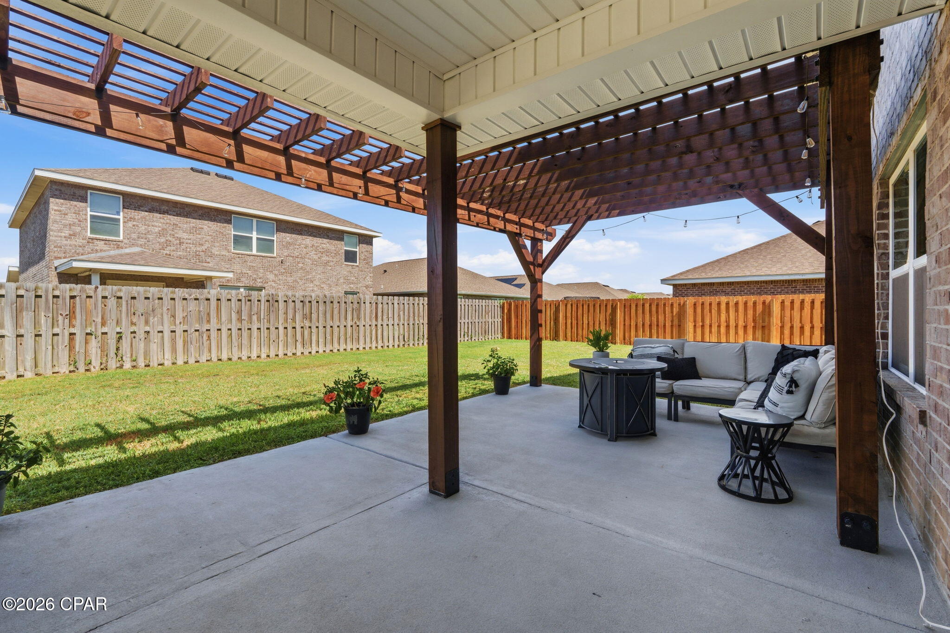
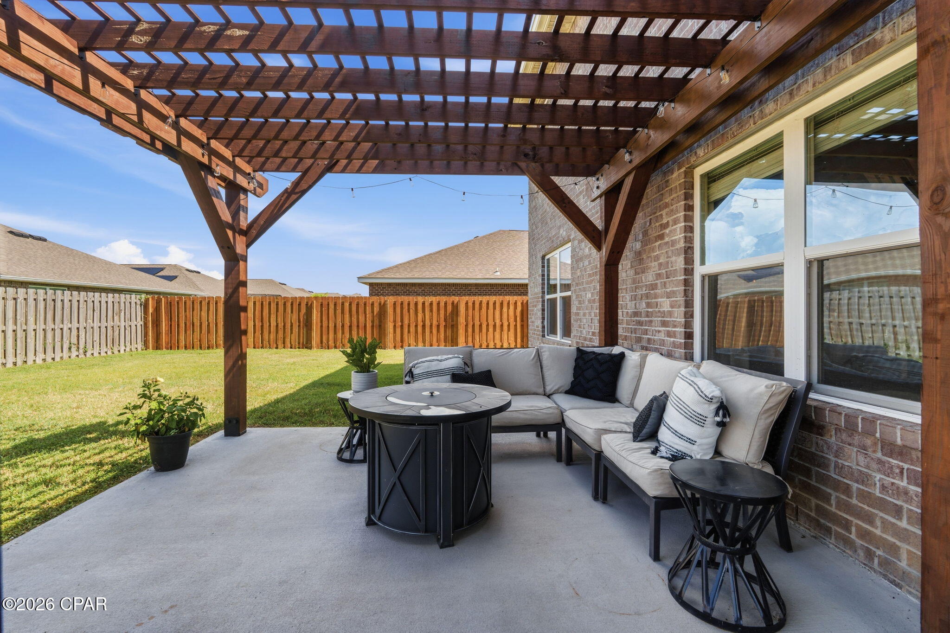
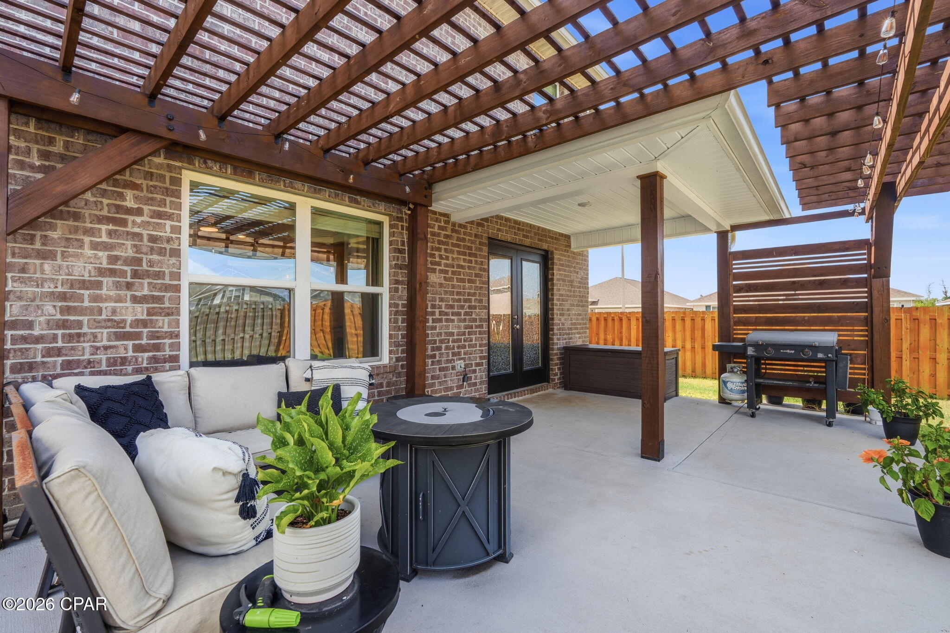
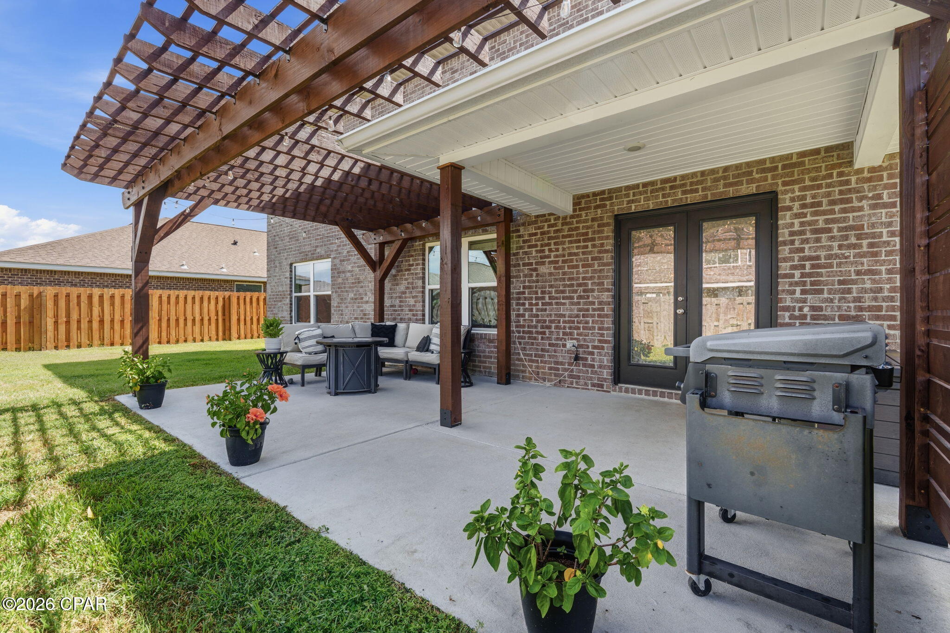
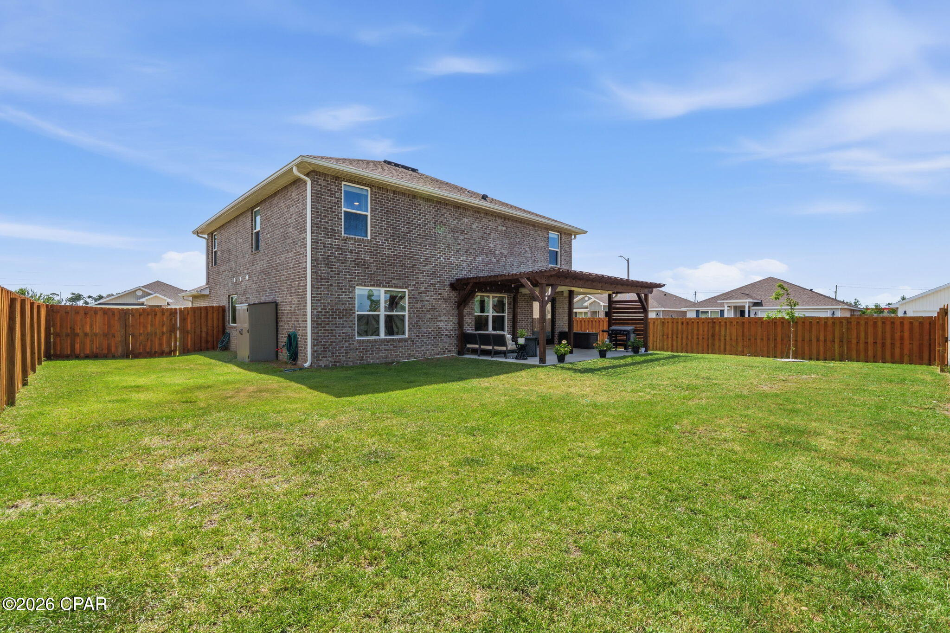
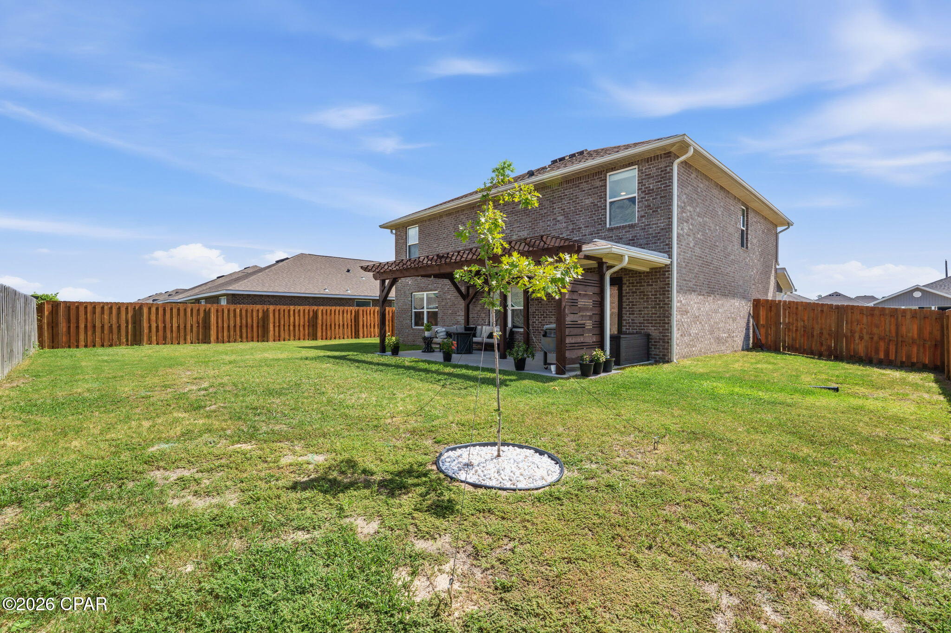
Outside, the upgrades continue with a two-car garage featuring an epoxy floor, a full brick exterior, oversized gates on both sides of the backyard, and an extended Armorpoxy-coated patio with both covered and pergola seating areas. Premium interior paint, cordless blinds, ceiling fans, full gutters, and numerous owner-added improvements make this home truly move-in ready.

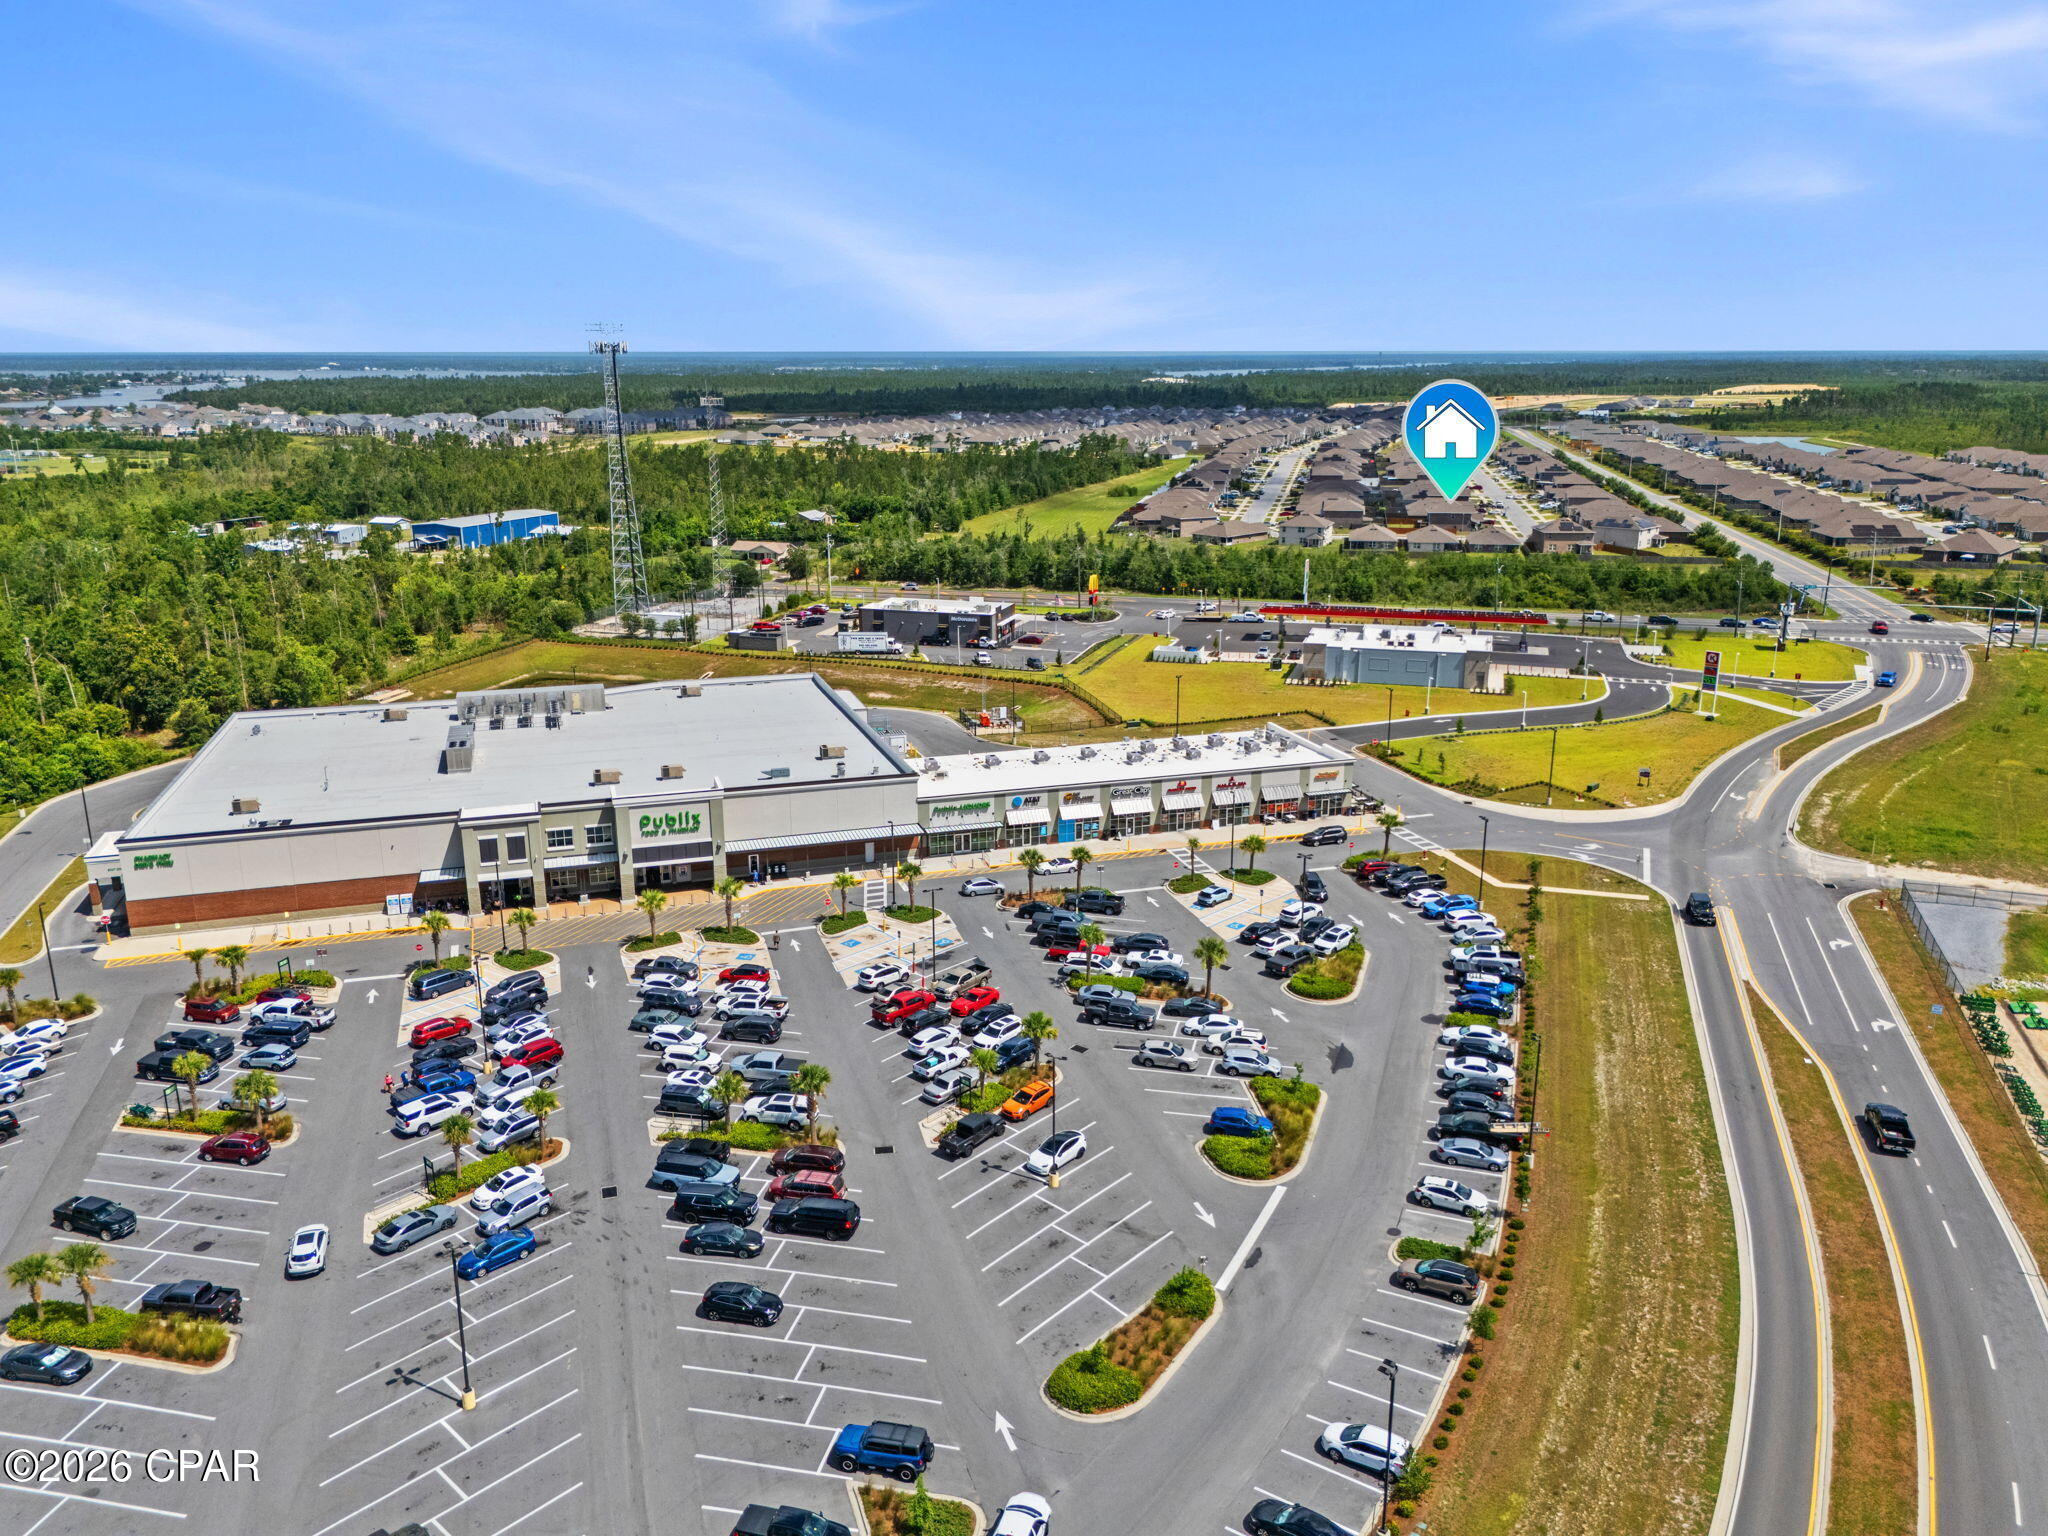
Titus Park residents enjoy a community pool, sidewalks, and dog park, while the location places you less than a mile from Publix, Starbucks, restaurants, gas stations, and everyday shopping. Target is less than 6 miles away, Tyndall Air Force Base is approximately 14 miles away, and Pier Park is about 21 miles away.

If you've been searching for a home with the space of new construction and the benefit of completed upgrades, 4703 Firefly Lane deserves a spot on your must-see list.

*Information is believed to be accurate but is not guaranteed. Buyers should independently verify all measurements, square footage, HOA information, and any other facts deemed important to their purchase.

4703 Firefly Lane

Message successfully sent.

What would you like to know?

What is 3 + 4 ?

I agree to receive email communication and understand I can unsubscribe at any time.

I agree to be contacted by Gulf Life Real Estate via call, email, and text for real estate services. To opt out, you can reply 'stop' at any time or reply 'help' for assistance. You can also click the unsubscribe link in the emails. Message and data rates may apply. Message frequency may vary. Privacy Policy

Related Properties

New on site today
ABSOLUTELY GORGEOUS, FULLY REMODELED 3BR/3BA + BUNK ROOM GULF-VIEW UNIT! Don't miss your opportunity to see this stunning residence at Laketown Wharf, where thoughtful updates and upscale finishes create the perfect combination of style, comfort, and coastal living. With more than 1,600 square feet of beautifully appointed resort living space, this impressive unit offers fantastic views from both inside and out. Rental History: 2024 $75,402.72, 2025 - $75,569.16 & YTD 2026 - $72,749.93.
From the moment you step inside, you'll appreciate the beautiful luxury vinyl plank flooring that flows throughout the entire unit. The spacious kitchen features stainless steel appliances, quartz countertops, a subway tile backsplash, and open shelving, creating a modern and sophisticated look. The same attention to detail continues throughout the bathrooms, which showcase quartz countertops, custom cabinetry, and elevated dual vanity sinks. Stylish shiplap accents throughout the unit add warmth and character while enhancing the relaxed coastal atmosphere.
When it's time to enjoy the outdoors, the oversized Gulf-facing balcony is the perfect place to unwind, entertain, and take in breathtaking views of the sugar-white sand beaches and emerald-green Gulf waters.
Located in the heart of Panama City Beach, Laketown Wharf places you just steps from the world-famous beach and offers an impressive collection of resort amenities designed for the whole family. Enjoy five distinctive pools, 810 Billiards & Bowling, the Kids Funscape Playground, Splash Bar & Grill, a Gulf-view fitness center, covered garage parking, and a 52,000-square-foot lakefront boardwalk featuring shops and dining. With easy access to the beach and just a short drive to Pier Park, Topgolf, and Dolly Parton's Pirate Theater, you'll have everything you need for an unforgettable coastal lifestyle.
Whether you're searching for a vacation getaway, a proven rental investment, or a full-time residence, this beautifully remodeled Laketown Wharf unit offers an exceptional opportunity to own your own piece of paradise. Schedule your private showing today!
ALL INFORMATION CONTAINED HEREIN IS DEEMED RELIABLE, BUT NOT GUARANTEED AND SHOULD BE VERIFIED BY BUYER. SUBJECT TO ERRORS, OMISSIONS IN PRIOR SALE, CHANGES OR WITHDRAWALS WITHOUT NOTICE
#796357

Panama City

9860 S Thomas Drive 1012

3 Beds

3 Baths

1,681 Sq.Ft.

$499,000

MLS#: 796357

New on site today
This Forest Park home checks all the boxes! Centrally located and thoughtfully updated, this 4-bedroom, 2-bathroom home features a desirable split floor plan, brick exterior, and a host of recent improvements. The renovated kitchen offers stainless steel appliances and a walk-in pantry, while updated paint inside and out and newer flooring give the home a fresh, move-in-ready feel.

Outside, enjoy a beautifully landscaped yard with mature fruit trees, a useful yard building, and an attached enclosed, solar-heated swimming pool--perfect for relaxing and enjoying the pool nearly year-round.

Ideally situated on Woodmere Drive between 23rd Street and Baldwin Road, this home is just minutes from shopping, restaurants, Gulf Coast Hospital, medical offices, local businesses, and more. Conveniently located for commuters, with an easy drive to Tyndall Air Force Base and Naval Support Activity Panama City in Panama City Beach. 

Come see why this Forest Park home deserves a spot at the top of your list! 

Buyer to verify measurements, if important as part of their due diligence.
#796388

Panama City

2818 Woodmere Drive

4 Beds

2 Baths

2,384 Sq.Ft.

$418,900

MLS#: 796388

New on site 1 day ago
Currently being used as a short term rental. Rental projections available.

Conveniently located just 10 miles from Tyndall Air Force Base and 15 miles from the beach, this spacious 5-bedroom, 3-bathroom home offers comfort, efficiency, and flexibility. Highlights include a private pool with a brand-new 2025 liner and motor, a durable 2019 metal roof, and PAID-OFF solar panels keeping the average electric bill around $30 per month. The main level features 2 bedrooms, a bonus room with a closet, and 2 bathrooms. The upper level offers 2 bedrooms, 1 bathroom, a fully equipped kitchen, a living room, private outdoor access, and a wooden deck.

Situated on a .4-acre lot with rear access, the property includes an RV HOOKUP, RV/carport, shed, and a carport/storage pavilion. A concrete slab provides additional potential for a shed, basketball court, or other uses, offering ample space and versatility for a variety of needs.
#796319

Panama City

816 Transmitter Road

4 Beds

3 Baths

3,341 Sq.Ft.

$359,900

MLS#: 796319

New on site 1 day ago
Home is estimated to be completed by mid October. 
This thoughtfully designed home features 9-foot ceilings, custom kitchen cabinetry, quartz countertops, and a spacious primary suite with a double vanity, quartz counters, and a custom tile shower. Situated on a .29-acre lot with no HOA, this home offers both quality craftsmanship and everyday convenience. Located just 5 minutes from Publix, Marco's Pizza, McDonald's, San Marcos Mexican Restaurant, and Starbucks, and only 10 minutes from the heart of Panama City. Photos are renderings based on previous builds of this floor plan and are for illustrative purposes only. Actual finishes, colors, and features may vary.
#1013433

Panama City

5663 Maude Road

2 Beds

2 Baths

1,502 Sq.Ft.

$349,900

MLS#: 1013433

New on site 1 day ago
A boater's dream with limitless potential! Situated on a sprawling lot in an established neighborhood with NO HOA, this classic 1959 waterfront property boasts true deepwater access with a private dock capable of accommodating a large vessel. Offered in true ''As-Is'' condition, this home needs work but delivers good bones, character, and a coastal lifestyle.
Step inside to a layout designed around water views and entertaining. The dining room serves as a focal point with tile flooring, a custom accent ceiling, and panoramic waterfront views that flood the space with natural light. Adjacent sits a versatile, oversized service bar that seamlessly connects the dining area to the living room, where you'll find classic hardwood floors and a cozy gas fireplace with a brick surround. The generous kitchen comes fully equipped with newer GE stainless steel appliances, an island with a cooktop, a pantry, an abundance of cabinetry, and charming green tile countertops.
The home features 3.5 bathrooms, including a convenient exterior-access bathroom ideal for rinsing off after a day out on the water or on the boat. The primary suite includes a walk-in closet and a beautifully renovated en-suite bathroom complete with an updated vanity, a tiled shower with seating, a free-standing soaking tub, and a stunning stained-glass window. Outside, the large lot features a detached garage/workshop equipped with power--perfect for boat maintenance, DIY projects, or extra storage. Bring your boat, bring your vision, and secure rare deepwater property today!
#796333

Panama City

5121 Stratford Avenue

2 Beds

3 Baths

1,509 Sq.Ft.

$505,000

MLS#: 796333
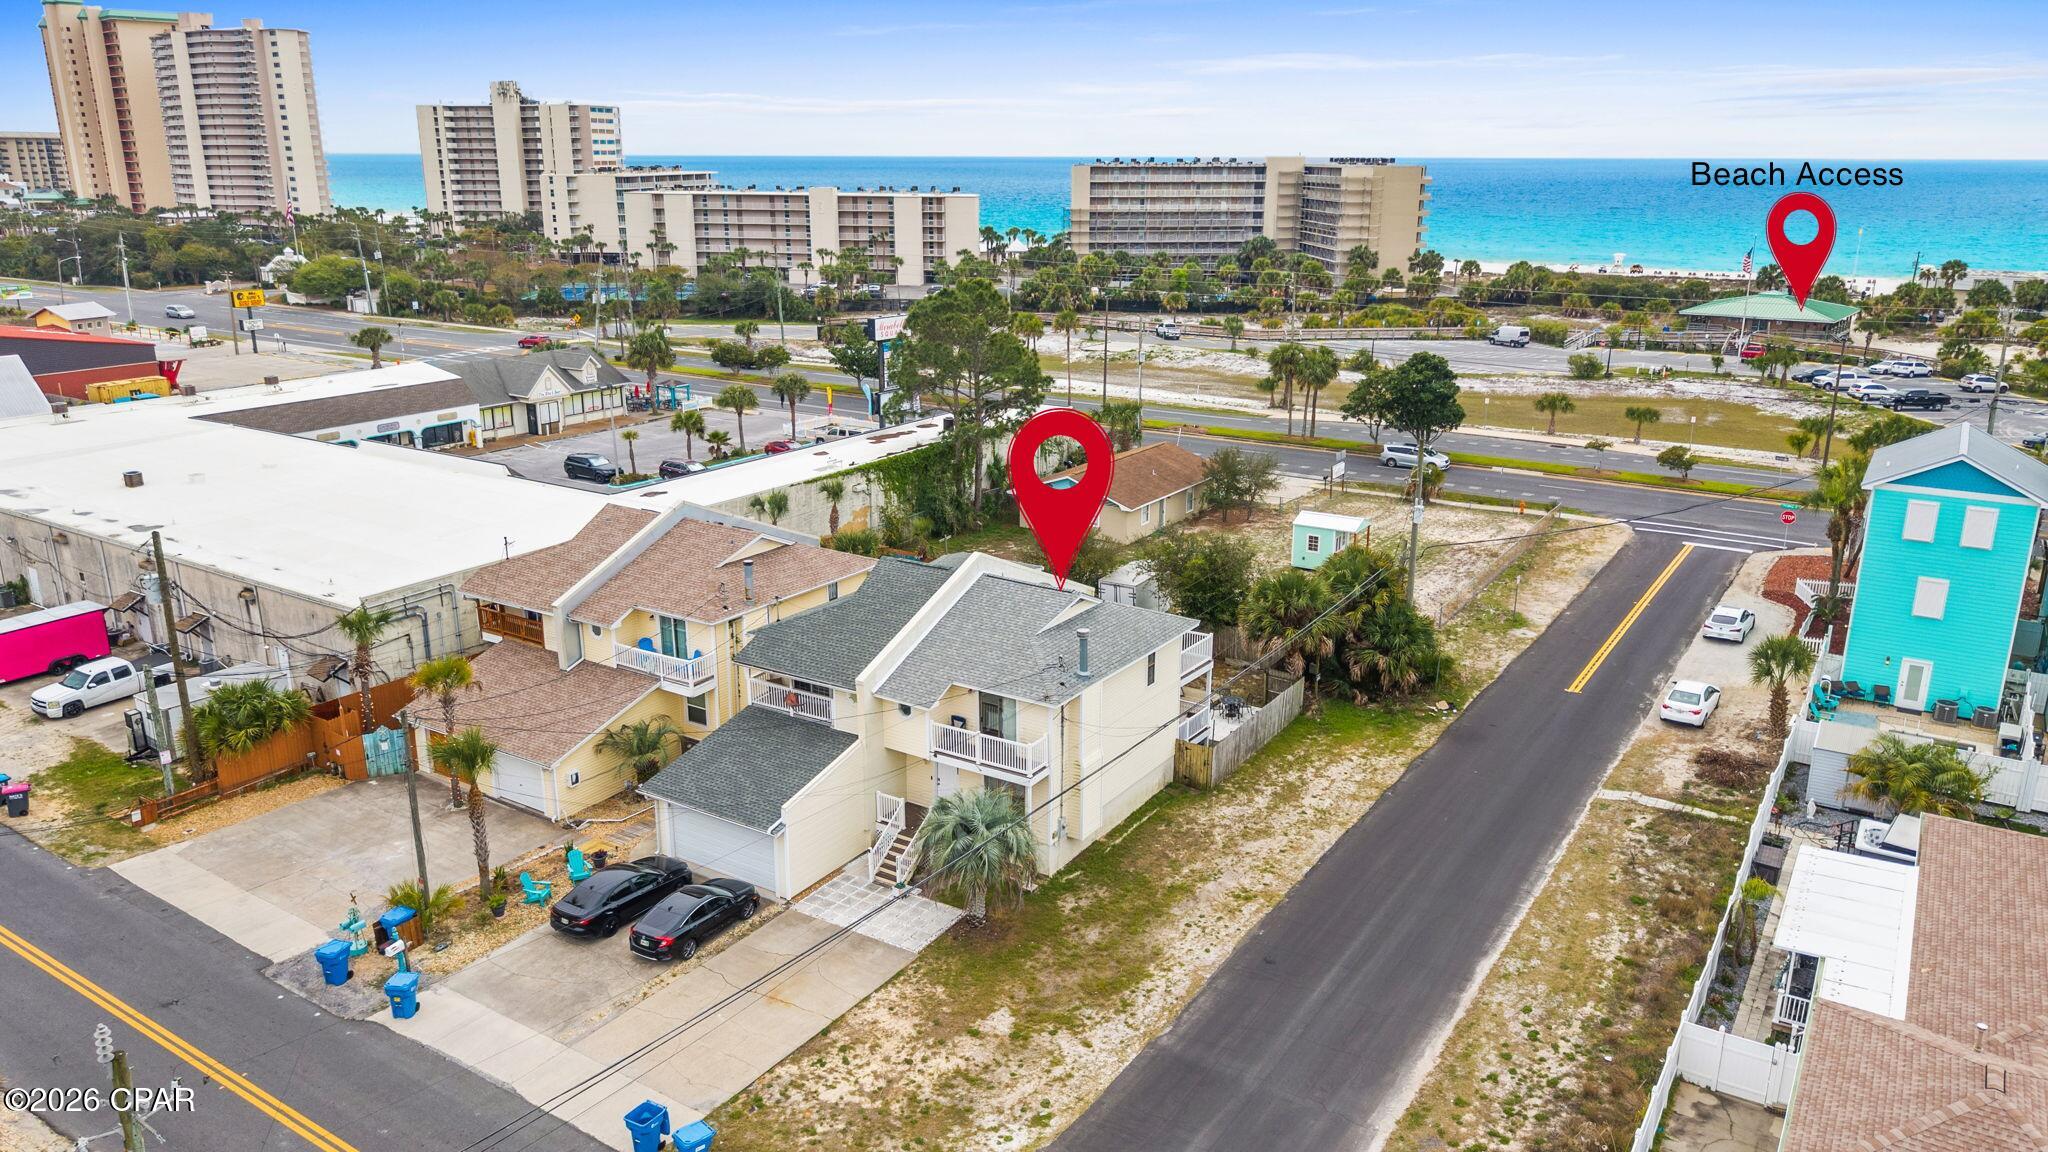
Opportunity meets location with this three bedroom coastal townhouse ideally positioned just steps from the shoreline in the heart of east Panama City Beach. Situated directly across from the public beach access at Rick Seltzer Park, this property offers the kind of convenience and rental appeal that today's buyers and investors are searching for.

Whether you're looking for a vacation getaway, income-producing short-term rental, or full-time residence, this versatile property delivers. The interior features a bright, open layout designed for relaxed coastal living, with updated finishes that create a welcoming, low-maintenance space for owners and guests alike. Step out onto the second-floor balcony and take in views of the Gulf--perfect for morning coffee or unwinding after a day at the beach.

What truly sets this property apart is the flexibility and long-term value. With no HOA, no flood insurance requirement, and no restrictions on short-term rentals, owners have the freedom to maximize income potential while keeping operating costs manageable. 

Notable improvements--including a new roof (2019), updated siding, Trex decking, PVC railings, and a new AC system installed in April 2023--provide peace of mind and added durability for years to come.

Located just minutes from the area's top dining, shopping, and entertainment, this property combines lifestyle, convenience, and investment potential in one compelling package.

Whether you're building your portfolio or securing your own place at the beach, this property offers the location, flexibility, and upside that make coastal investments worthwhile.
#787601

Panama City

7405 Beach Drive B

3 Beds

2 Baths

1,294 Sq.Ft.

$405,000

MLS#: 787601

New on site 2 days ago
2BR/2BA waterfront condo in Summerhouse in Panama City Beach. Gulf views from a 120 sq ft balcony. Furnished 7th-floor unit, built 1985.
This furnished 2-bedroom, 2-bath waterfront condo at Summerhouse in Panama City Beach offers 1,015 sq ft of heated and cooled living space on the 7th floor of the B Building's east side. Unit 707 pairs Gulf and lagoon views with a 120 sq ft balcony and wall-to-wall sliding glass doors that bring natural light and coastal views into the living space. Tile flooring runs throughout the unit for a consistent, easy-care finish.
The kitchen has been updated with appliances, counters, cabinets, sink, lighting and hardware. Per the owner, the refrigerator and dishwasher were replaced within the last two years. Both bathrooms also feature updated cabinets, sinks, lighting and hardware. The split-bedroom layout includes a waterfront primary bedroom with balcony access, and the condo is offered furnished.  Summerhouse is a Gulf-front condominium complex with approximately 400 feet of beach frontage. Community amenities include two pools, including one heated in winter, a kiddie pool, spa/hot tub, tennis and shuffleboard courts, game room, community and owners lounge areas, BBQ grills, gazebo and picnic areas, elevators, security, and onsite homeowners and rental offices. The lobby, check-in and lounge areas have also been updated, along with a small onsite store area for essentials and snacks.  The property is located on Thomas Drive, with St. Andrews State Park, restaurants, grocery shopping, and area fishing, diving and sightseeing boat operations nearby. The MLS notes immediate occupancy and owner pet-friendly status. Monthly HOA dues are $1,211.06 and include accounting, cable TV, insurance, internet, grounds maintenance, management, pest control, security, sewer, trash and water.
#796304

Panama City

6505 Thomas Drive 707

2 Beds

2 Baths

1,015 Sq.Ft.

$385,000

MLS#: 796304
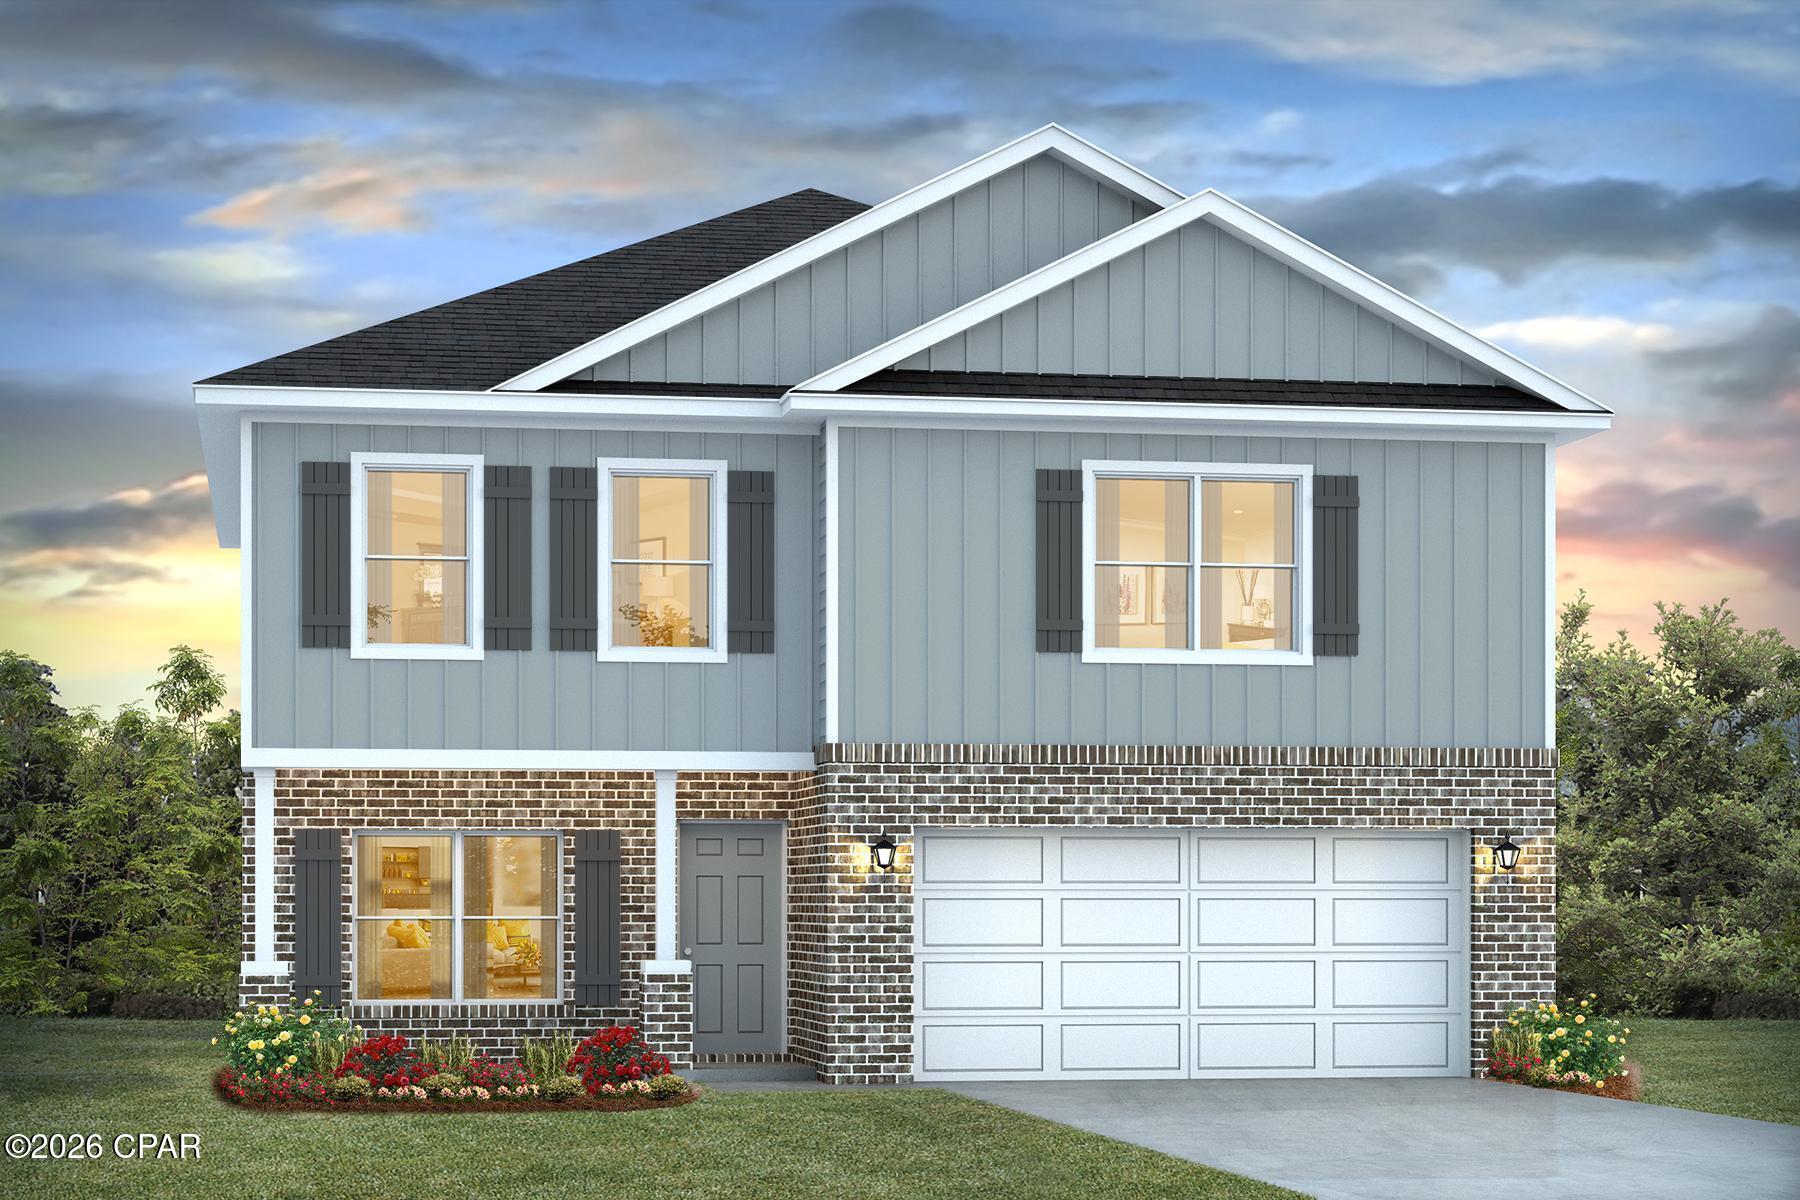
Welcome to 3166 Sawgrass Street! The Penwell, a new home floor plan at Hodges Bayou Plantation in Southport, Florida. The Penwell is a comfortable two-story home with 4 bedrooms and 2 and a half bathrooms. Walking up to this home you will see beautiful brick siding on the front of the home with durable vinyl siding on the sides and rear of the home. A covered front porch offers a space for outdoor seating to enjoy the beautiful Florida mornings and evenings.
 
As you enter this home, you are welcomed to a bright entry with large flex space just off the foyer perfect for a formal dining room or study. Continuing through the hall you will find a half bath on the main level just as you enter the great room. The main level has EVP flooring throughout features a grand living space that is open to the kitchen with center island and a spacious corner pantry for storage. The kitchen has modern white cabinets as well as granite countertops. There is a back patio just off the living area that has space for dining outdoors as well.
 
From the living area, there is access to the stairs leading to all bedrooms on the second level. Each bedroom has closet space and soft carpet flooring. The primary bedroom is located on the second level and features a spacious ensuite bathroom. The primary bathroom has a large closet as well as a dual sink vanity with granite countertops, shower, and separate soak tub. Next to the Primary bedroom is the upstairs laundry room and an additional linen closet.

Home has blinds installed and refrigerator.

The Penwell is a lovely addition to the new homes at Hodges Bayou Plantation. Contact us today for more information or to schedule a tour of this community!
#790805

Panama City

3166 Sawgrass Street

4 Beds

2 Baths

2,284 Sq.Ft.

$344,900

MLS#: 790805

New on site 2 days ago
Adams Homes floor plan 1820 adds elegance to the entrance that flows through the rest of the home.  This is a must see home.  The front bedrooms can also be an office or play room. Step into the hme to discover a separate dining area. The kitchen is open to the flamily room so the cook won't miss any conversation with guests or family.  The family room has an electric fireplace for snuggling on those cool nights.  The split floor plan offers two bedrooms separated by a main bathroom on one side and the Master bedroom is on the other side of the family room
A large master closet is  located in the Master Bedrrom.  Double vanities with Quartz counter tops and a large shower  for an added luxurious feel. Outside you have rain gutters, an irrigation system and a beautifully landscaped yard.
#796275

Panama City

4304 Windsong Circle

4 Beds

2 Baths

1,820 Sq.Ft.

$347,700

MLS#: 796275

New on site 3 days ago
Welcome home to 802 Skyland Avenue, a solid brick 4 bedroom, 2 bath home where 1963 charm meets thoughtful updates. Step onto the quaint front porch (perfect for holiday decorating) and inside to original hardwood floors refinished throughout, shiplap accents, plantation shutters and a cozy gas fireplace. The open living, dining and kitchen area is filled with natural light, and the kitchen offers granite countertops, 2022 stainless appliances and a barn door pantry. Bedrooms are generously sized. The primary bath features a tile shower, and the guest bath has a double vanity and porcelain tub with tile surround. Out back, the huge covered patio with two ceiling fans overlooks a fully privacy fenced yard on over 1/4 acre with room for a pool, garden or storage building. 2022 roof and HVAC, updated PVC plumbing, and the washer and dryer convey. Boaters, take note: no HOA, so park your boat and trailer right in the driveway, with public boat landings 1 mile away in downtown Panama City and 2.5 miles away in St. Andrews. One block to Beach Drive and St. Andrews Bay, a golf cart ride to downtown shopping and dining, and 10 miles to the white sand beaches of the Gulf of America. Al Helms Dog Park and three neighborhood parks are only minutes away.
#796265

Panama City

802 Skyland Avenue

4 Beds

2 Baths

1,794 Sq.Ft.

$350,000

MLS#: 796265

Send a message

Message successfully sent.

Your message

What is 3 + 4 ?

Reason for contacting?

I agree to receive email communication and understand I can unsubscribe at any time.

I agree to be contacted by Gulf Life Real Estate via call, email, and text for real estate services. To opt out, you can reply 'stop' at any time or reply 'help' for assistance. You can also click the unsubscribe link in the emails. Message and data rates may apply. Message frequency may vary. Privacy Policy

Sign Out

Virtual Assistant

Would you like to take the next step with this property? We can help you schedule a showing or virtual tour, or send you more details.

Yes, I would like more information.

Thank You for Your Reply, One of Our Agents will contact you as soon as possible

No, maybe later.

Thank you, you can always contact me via email, phone number or through the contact form.

Realhub AI

Lucy - Your AI-Powered Realtor

Update Your Temporary Password

Personalize your search

Enter your email and we'll notify you immediately when new listings match what you're looking for.

or enter email address

Already have an account ? Login here

Continue your home search

I agree to receive communications and understand I can unsubscribe at any time.

I agree to be contacted by Gulf Life Real Estate via call, email, and text for real estate services. To opt out, you can reply 'stop' at any time or reply 'help' for assistance. You can also click the unsubscribe link in the emails. Message and data rates may apply. Message frequency may vary. Privacy Policy

Already have an account ? Login here

We use cookies

We use cookies primarily for analytics to enhance your experience. By accepting, you agree to our use of these cookies. You can manage your preferences or learn more about our cookies policy.