
Features & Amenities

Interior

  • Other Interior Features

    Pantry

  • Total Bedrooms

    2

  • Bathrooms

    2

  • 1/2 Bathrooms

    1

  • Cooling YN

    YES

  • Cooling

    Ceiling Fan(s)

  • Heating YN

    YES

  • Heating

    Natural Gas

  • Pet friendly

    Yes

Exterior

  • Garage

    Yes

  • Garage spaces

    1

  • Construction Materials

    Concrete

  • Other Exterior Features

    Balcony

  • Parking

    Garage

  • Pool

    No

Area & Lot

  • Property Type

    Residential

  • Property Sub Type

    Condominium

  • Architectural Style

    N/A

Price

  • Sales Price

    $1,684,375

  • Sq. Footage

    1,375

  • Price/SqFt

    $1,225

HOA

  • Association

    YES

  • Association Fee Includes

    N/A

School District

  • Elementary School

    Dune Lakes

  • Middle School

    Emerald Coast

  • High School

    South Walton

Property Features

  • Stories

    4

  • New Construction

    NO

  • Sewer

    Public Sewer

  • Water Source

    Public

Schedule a Showing

Showing scheduled successfully.

<
>
IN PERSON
VIA CHAT

What is 3 + 4 ?


Change time

Mortgage calculator

Estimate your monthly mortgage payment, including the principal and interest, property taxes, and HOA. Adjust the values to generate a more accurate rate.

Your payment

Principal and Interest:

$

Property taxes:

$

HOA fees:

$

Total loan payment:

$

Total interest amount:

$

Location

County

Walton

Elementary School

Dune Lakes

Middle School

Emerald Coast

High School

South Walton

Listing Courtesy of Harman, Jones, Sullivan , Berkshire Hathaway HomeServices

RealHub Information is provided exclusively for consumers' personal, non-commercial use, and it may not be used for any purpose other than to identify prospective properties consumers may be interested in purchasing. All information deemed reliable but not guaranteed and should be independently verified. All properties are subject to prior sale, change or withdrawal. RealHub website owner shall not be responsible for any typographical errors, misinformation, misprints and shall be held totally harmless.

Agent Marilet Lancheros

AGENT

Marilet Lancheros

Call Marilet today to schedule a private showing.


* Listings on this website come from the FMLS IDX Compilation and may be held by brokerage firms other than the owner of this website. The listing brokerage is identified in any listing details. Information is deemed reliable but is not guaranteed. If you believe any FMLS listing contains material that infringes your copyrighted work please click here to review our DMCA policy and learn how to submit a takedown request.© 2024 FMLS.
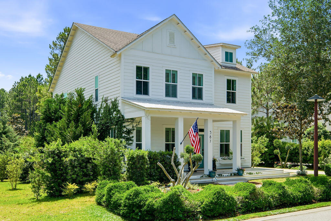
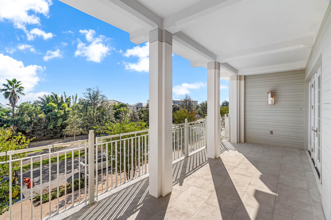
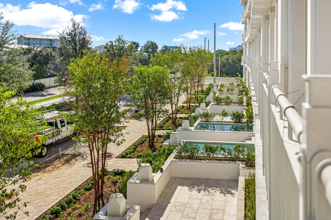
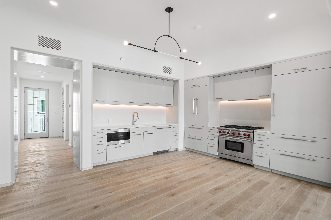
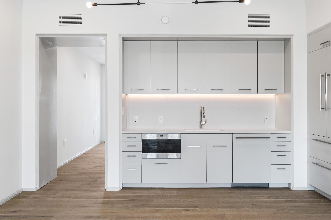
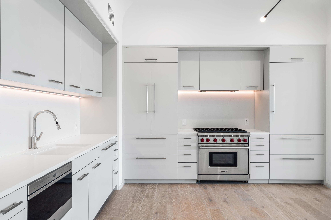
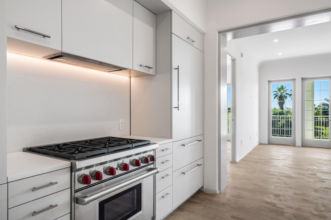
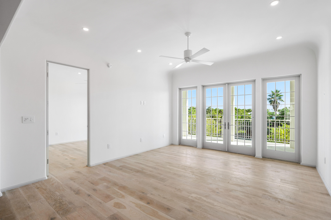
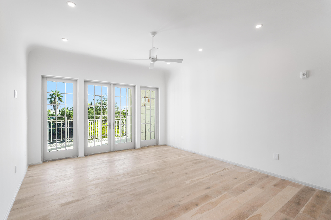
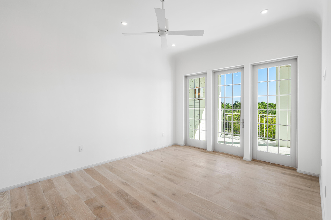
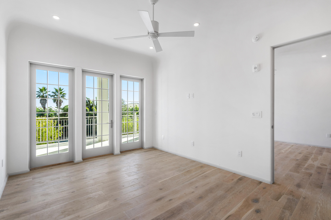
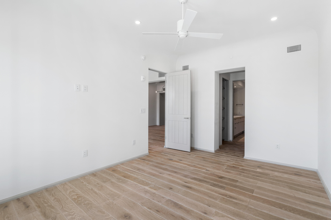
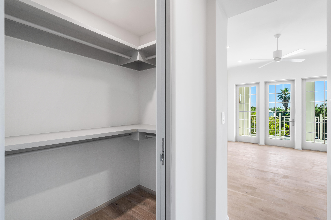
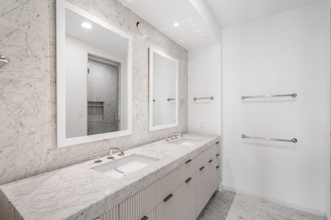
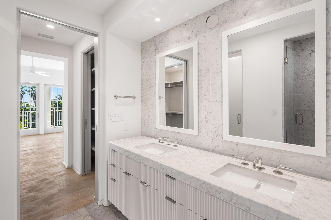
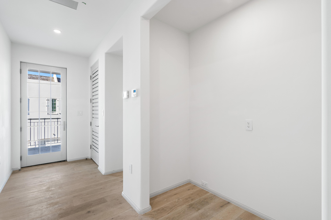
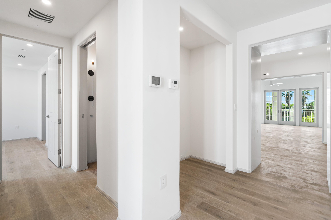
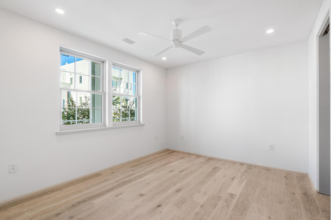
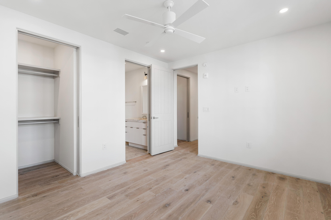
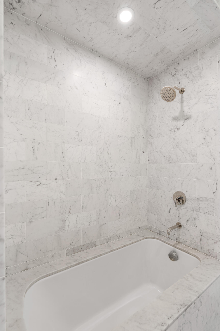
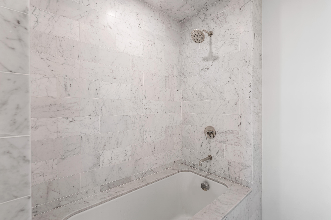
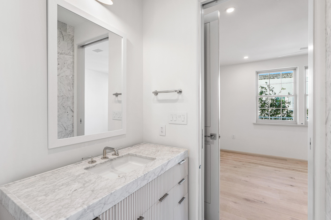
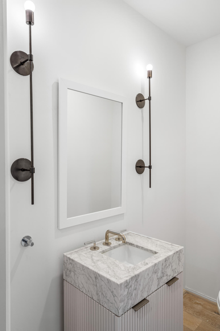
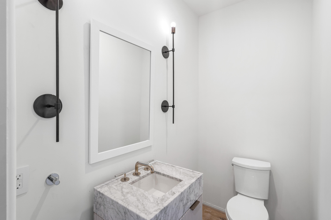
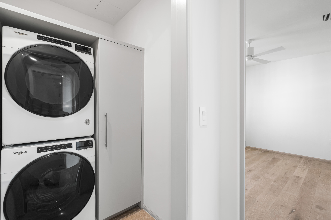
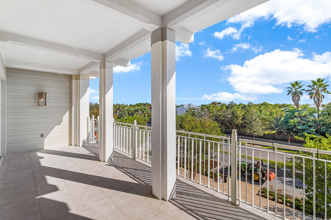
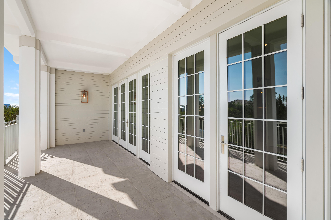
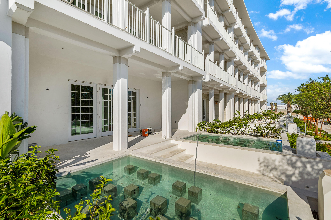
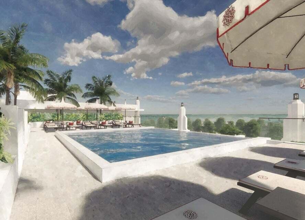
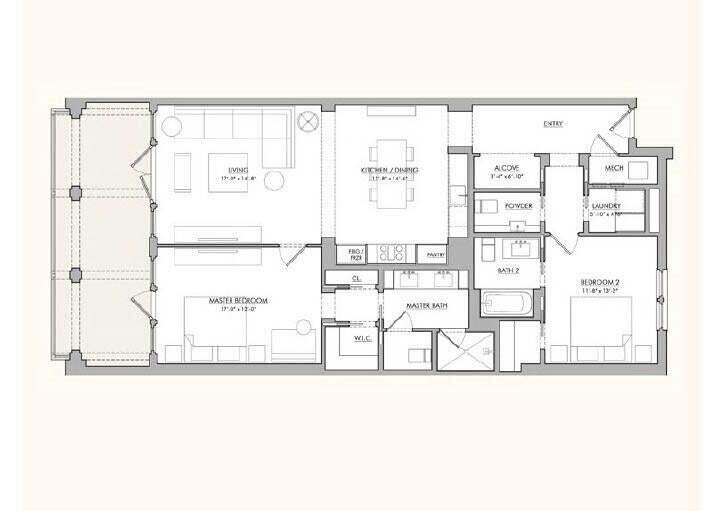
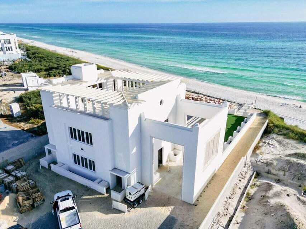
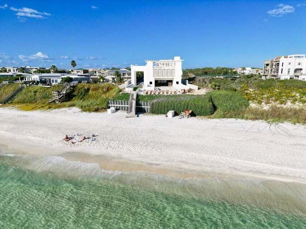
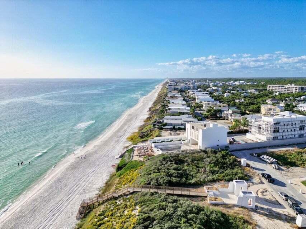
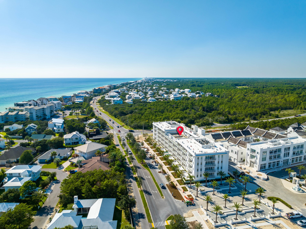
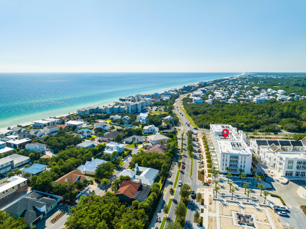
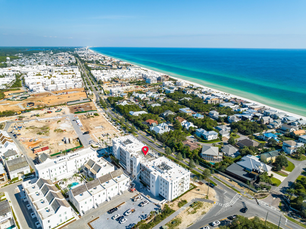
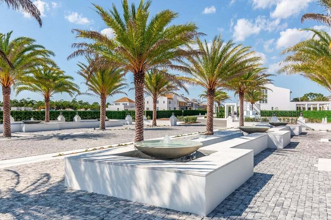
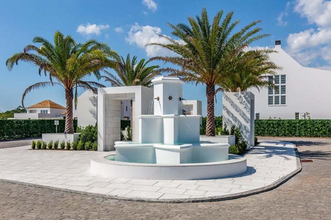
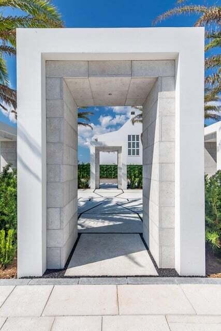
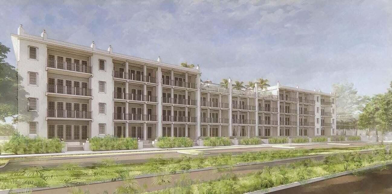
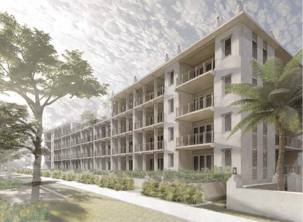
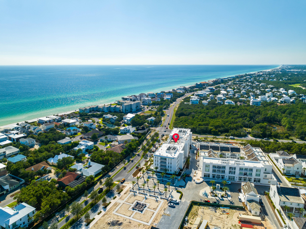
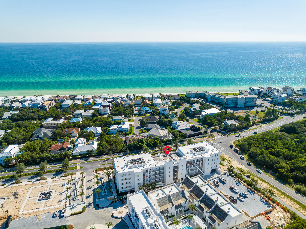
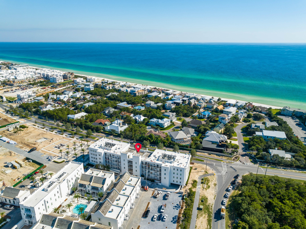
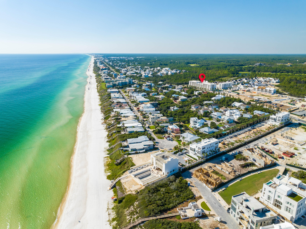
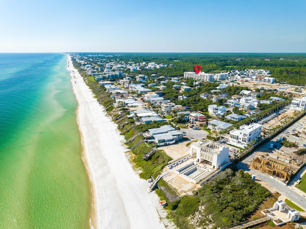
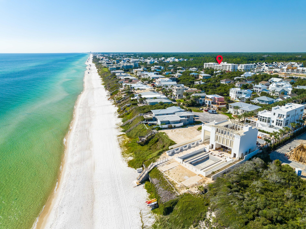
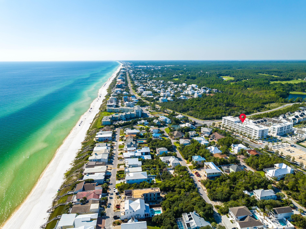
Entered for Comp purposes only. Elegantly poised along Scenic Highway 30A, this 2nd Floor Condo in the Kaiya Club Residences offers a unique constellation of connectivity, serenity, and privacy. The Kaiya Club Residences are meticulously appointed condominiums with generous floor plans, arresting views, a grand lobby, and scenic rooftop pool. Unit 104 is a 2-bedroom, 2.5 bathroom residence with a spacious living/dining area that extends out to a large balcony. The luxurious chef's kitchen features plenty of pantry storage, and a Wolf & Sub-Zero appliance package.
At the beginning and end of every encounter in the Kaiya Club Residences, is the Grand Lobby, which will be a place to connect with familiar faces and experience matchless resort service.

45 W Solaire Way 104

Message successfully sent.

What would you like to know?

What is 3 + 4 ?

I agree to receive email communication and understand I can unsubscribe at any time.

I agree to be contacted by Gulf Life Real Estate via call, email, and text for real estate services. To opt out, you can reply 'stop' at any time or reply 'help' for assistance. You can also click the unsubscribe link in the emails. Message and data rates may apply. Message frequency may vary. Privacy Policy

Related Properties

New on site today
Positioned on a premier corner lot along Beachcomber Lane, this exceptional property borders green space and offers front-row views of Seacrest Beach's newly designed Town Hall, amphitheater lawn, curated dining and gathering spaces. Ideally located between Alys Beach and Rosemary Beach, this setting places you at the heart of 30A's most coveted stretch and evolving coastal lifestyle.
This 5-bedroom residence is thoughtfully designed with a light-filled open layout and seamless indoor-outdoor living, complemented by expansive porches and outdoor spaces ideal for entertaining and relaxing.
#1009325

Inlet Beach

5 Beachcomber Lane

5 Beds

5 Baths

2,882 Sq.Ft.

$1,999,000

MLS#: 1009325

New on site today
Fully furnished, south of 30A, Flood Zone X, meticulously maintained, never-rented 5BR/4.5BA single-family home boasting over 3,800 sqft of entertainment/living space with 2,921 sqft of heated/cooled space. Positioned south of 30A in Prominence, this gorgeous two-story luxury beach home located in a prime spot within the community provides ease of access to amazing amenities plus steps away from The Big Chill and Watersound Beach Club. This expansive homesite decorated in calming neutrals and coastal blues features 4 bedrooms, 1 bonus/bunk room, 4.5 bathrooms, and a detached 2-car garage; giving you the potential, with HOA approval, for an expansion opportunity in building a carriage house above the garage. Short-term rentals allowed! Strong Rental Potential!
#1009305

Inlet Beach

27 Federal Street

4 Beds

4 Baths

2,921 Sq.Ft.

$1,690,000

MLS#: 1009305

New on site today
Recently reimagined from top to bottom, this exceptional top-floor Flat has been thoughtfully renovated with timeless finishes and refined craftsmanship throughout. Highlights include updated flooring, quartz countertops with a waterfall edge, all-new appliances , custom kitchen tile, a designer hood, a beautifully appointed coffee bar, custom-built bunk beds, fully renovated bathrooms, updated lighting, and fresh paint throughout.

Perfectly positioned near the iconic St. Augustine Green and the Owners' Pool and Pavilion, this residence offers a rare balance of peaceful privacy and effortless access to the best of Rosemary Beach. The light-filled floor plan is designed to maximize both space and natural light, creating an inviting atmosphere that feels both sophisticated and relaxed.

Surrounded by lush greenery and nestled among the treetops, the private balcony serves as a serene extension of the living space. Whether enjoying a quiet morning coffee, an evening cocktail, or simply the gentle rustle of the leaves, it is a place to slow down and savor the moment.

Beyond the residence, Rosemary Beach offers a lifestyle defined by understated luxury and enduring charm. Stroll to boutique shops and inviting cafés, relax by the Owners' Pool, enjoy a morning on the tennis courts or in the fitness center, or spend unhurried days on the sugar-white sand and emerald waters just moments away. Every detail of the community has been thoughtfully designed to complement a life well live
#1009328

Inlet Beach

108 Georgetown Avenue # 6301

2 Beds

2 Baths

1,012 Sq.Ft.

$1,550,000

MLS#: 1009328

Set on the second floor of the Kaiya Club Residences at Kaiya Beach Resort along Scenic Highway 30A, this 2023-built residence offers 1,395 square feet where refined architecture meets the ease of full-service coastal living. Two bedrooms and two-and-a-half baths surround an open living and dining room finished in wide-plank white oak, where natural light draws the eye to a wall of French doors that open onto a covered balcony framed for sunset and treetop views. At the heart of the home, the chef's kitchen is appointed with a Wolf range, Sub-Zero refrigeration, quartz countertops, and a generous center island crowned by a sculptural chandelier -- a space equally suited to quiet mornings and effortless entertaining. Ample pantry storage keeps the aesthetic uncluttered and serene.

The primary suite continues the palette of soft neutrals and natural light, with its own access to the home's outdoor living, while a single-car garage adds everyday convenience. Residents of Kaiya Club enjoy a grand lobby, rooftop pool, and thoughtfully curated resort-style amenities, all just moments from the sugar-white sand and turquoise waters of northwest Florida's Gulf Coast.

Thoughtfully designed and beautifully appointed, this residence offers a refined coastal lifestyle within Kaiya Beach Resort along Scenic Highway 30A.
#1008974

Inlet Beach

45 W Solaire Way 206

2 Beds

2 Baths

1,395 Sq.Ft.

$2,000,000

MLS#: 1008974

Welcome to 67 Tamoka Court, an exceptional four-bedroom Venice floor plan offering refined design, extensive upgrades, and a remarkably private outdoor setting in NatureWalk at Watersound Origins. Backing directly to a peaceful nature preserve, the homesite also provides valuable yard space on both sides. Its location and thoughtful landscaping create an outdoor retreat that feels exceptionally secluded.

Inside, the dramatic two-story great room is highlighted by architectural ceiling beams and a gas fireplace framed by designer tile extending from floor to ceiling. Expansive five-panel doors open the living area to an extended covered lanai, creating a seamless connection between the home's indoor and outdoor entertaining spaces.

The private backyard centers around a custom 469-square-foot saltwater pool with gas heat, a tanning shelf, built-in table and seating area, multicolored LED lighting, and smartphone-enabled controls. An elevated 64-square-foot spillover spa features eight jets, while an impressive fire-and-water feature adds ambience with a linear flame and cascading waterfall. Shellstone pavers surround the pool and covered lanai, and a fully equipped outdoor kitchen includes a built-in grill, refrigerator, granite countertops, sink, and natural gas service.

The gourmet kitchen is equally impressive, featuring Level 4 cabinetry, stacked upper cabinets, Level 4 quartz countertops, a Level 5 natural-stone backsplash, a GE Café 36-inch gas cooktop, (continued) and a built-in 48-inch refrigerator. A farmhouse-style sink, under-cabinet lighting, generous storage, and thoughtfully selected finishes complete this highly functional space.

The main-floor primary suite offers direct access to the covered lanai and a spa-inspired bath with upgraded tile, quartz countertops, four body sprays, a custom makeup vanity, and additional built-in storage. A private home office, spacious laundry room with cabinetry and a dedicated dog-wash station, and a golf-cart garage further distinguish this customized Venice plan. 
Upstairs, three additional bedrooms and an open loft-style living area provide comfortable and flexible accommodations for family and guests. RevWood engineered flooring extends through the main living areas, office, loft, and bedrooms. Additional upgrades include custom lighting and chandeliers, wire stair railing, stained stair treads, extensive crown molding, built-ins, plantation shutters, and raised television and dimmer packages.

Ideally located near the community's exceptional amenities, top-rated schools, Publix, local dining, and the beaches of 30A, 67 Tamoka Court offers the privacy, designer finishes, and resort-style outdoor living buyers seek in NatureWalk. Schedule your private showing and experience this beautifully customized home and its extraordinary outdoor retreat.
#1009009

Inlet Beach

67 Tamoka Court

4 Beds

3 Baths

3,513 Sq.Ft.

$1,725,000

MLS#: 1009009

A beautiful townhome enclave with direct coastal dune lake access and gulf views.
Camp Creek Town homes will feature 5 lake front and 7 back townhomes all with exceptional views directly on 30A.  Experience a unique roof top partially covered outdoor living area to enjoy views. Public beach access is a short distance away as well as direct access to Camp Creek Lake. A beautiful walkway leads down to the community dock for outdoor activities including paddle boarding and swimming. Featuring 10' ceilings, solid wood floors, shiplap, quartzite countertops, Cafe appliances, a heated community club pool in the heart of it all.  Construction completion date projected August 2026. Room dimensions are approximate.
#1008835

Inlet Beach

30 N Camp Creek Point UNIT 3

3 Beds

3 Baths

1,713 Sq.Ft.

$1,900,000

MLS#: 1008835

This gorgeous home is in the front of Watersound Origins, just minutes from 98, overlooking a gorgeous pond and natural area that will never be built on. Behind it are peaceful trails for walking lined with plants and foliage indigenous to the area. This house has just recently been remodeled. The kitchen was updated, and they opened it up to the room behind it, making a cozy sitting room and office. A cool bar area was added, along with updating the powder room.  This house is perfect for a family as it has 4 bedrooms and an office, or a retired couple who have children and grandchildren that visit. Home Features:
1. Outdoors
" Large Private Backyard for Pool if desired
" Walking Paths/Larger screened porch
" Water lines to outdoor pots
2. Kitchen
" Wolf Stove
" Pot Filler on Stove
" Double Ovens
" Cove Dishwasher (This is a Subzero product)
" Spice Rack in Door
" Pullout Drawers throughout the Kitchen - Island Also
" Electrical Outlets under Island
" Built in Refrigerator
" Backsplash matches countertop
" Custom Cabinets to the ceiling 
3. Bar
" Sink in Bar
" Nugget Ice Machine
" Pull out Drawers
" Custom Shelving
" Porcelanosa Tile backsplash
4. Office/Pantry
" Ample custom Built in's - pull out shelves 
" Built in Printer Drawer
" Appliance Closet
" Flex Space with Pocket Door
" Herringbone flooring
" Pocket Door to Kitchen for Privacy
5. Powder Room
" Herringbone flooring
" Custom made sink
" Porcelanosa Tile backsplash
" Upgraded sleek toilet
" Floating Shelf
6. Other home features
" Custom Shutters throughout home
" 3 bedrooms that will accommodate queen or king size beds
" Large Closets
" Epoxy Coated Garage Floor
" New tankless Water Heater
" New Heating and AC system with 10 Year Warranty
#1008621

Inlet Beach

226 Medley Street

4 Beds

3 Baths

2,621 Sq.Ft.

$1,450,000

MLS#: 1008621

A RARE opportunity to own the highly acclaimed Venice Model in NatureWalk at Watersound Origins, situated on one of the community's mostdesirable homesites. Offered fully furnished at no cost to the purchaser, this professionally designed showcase home reflects a no-expense-spared approachwith luxury finishes, custom details, and extensive upgrades throughout. Enjoy exceptional indoor-outdoor living with a private pool, extended lanai, outdoorkitchen, fireplace, freestanding soaking tub, dog wash station, laundry tub, and countless designer touches. Located in the only gated community withinWatersound Origins, residents enjoy resort-style amenities, golf cart access, and a premier lifestyle just minutes from 30A, Inlet Beach, Watersound OriginsGolf Course, and Lake Powell. No short-term rentals permitted. PRICES SUBJECT TO CHANGE. Photos of a decorated model home are for reference only.Actual home will differ.
#793063

Inlet Beach

50 Pennekamp Lane

3 Beds

3 Baths

3,124 Sq.Ft.

$1,699,990

MLS#: 793063

A RARE opportunity to own the highly acclaimed Venice Model in NatureWalk at Watersound Origins, situated on one of the community's most desirable homesites. Offered fully furnished at no cost to the purchaser, this professionally designed showcase home reflects a no-expense-spared approach with luxury finishes, custom details, and extensive upgrades throughout. Enjoy exceptional indoor-outdoor living with a private pool, extended lanai, outdoor kitchen, fireplace, freestanding soaking tub, dog wash station, laundry tub, and countless designer touches. Located in the only gated community within Watersound Origins, residents enjoy resort-style amenities, golf cart access, and a premier lifestyle just minutes from 30A, Inlet Beach, Watersound Origins Golf Course, and Lake Powell. No short-term rentals permitted. PRICES SUBJECT TO CHANGE. Photos of a decorated model home are for reference only. Actual home will differ.
#1008358

Inlet Beach

50 Pennekamp Lane

3 Beds

3 Baths

3,124 Sq.Ft.

$1,699,990

MLS#: 1008358

Built in 2025, this exceptional home offers the rare opportunity to own a virtually brand-new residence featuring a highly desirable FIVE-BEDROOM floorplan--an uncommon find at this price point in Watersound Origins. Designed with both everyday living and entertaining in mind, the thoughtfully planned layout offers 2 spacious bedroom suites on the 1st floor in addition to a versatile front bedroom that can easily serve as a home office, flex room, or guest suite. The private primary suite is tucked away at the rear of the home, creating a peaceful retreat complete with a luxurious spa-inspired bath featuring an oversized walk-in shower with a rainfall shower head and a custom-designed walk-in closet with built-in storage cubbies. Upstairs, 2 additional bedrooms each enjoy their own private en suite bathrooms, providing comfort and privacy for family and guests alike.
The welcoming foyer opens to an airy, light-filled living space complemented by an elegant dining area and an oversized storage closet--perfect for seasonal décor, luggage, and everyday organization. Expansive windows throughout the home flood the interior with natural light, enhancing the open-concept design.
At the heart of the home, the chef's kitchen showcases ceiling-height light tan cabinetry, under-cabinet lighting, elegant vertical fluted panel detailing on the oversized island, seating for four, and abundant storage with two walk-up pantries. Premium THERMADOR appliances include a 36-inch Thermador gas range with matching hood, microwave drawer, and refrigerator, making this kitchen as functional as it is beautiful.
The kitchen flows seamlessly into the spacious living room, where a shiplap-accented fireplace creates a warm and inviting focal point for gathering with family and friends.
Additional upgrades throughout the home include custom designer lighting, wide-plank luxury vinyl flooring, and a well-appointed laundry room featuring extra shelving and a convenient hanging rod. An outdoor shower with a private fenced enclosure offers the perfect place to rinse off after a day at the beach.
One of the home's most appealing features is the screened porch overlooking a large, fenced backyard that backs to a peaceful stand of towering pines. With ample space to accommodate a future pool, this private outdoor setting provides endless possibilities for creating your own backyard oasis.
Offering the ideal combination of modern construction, exceptional design, generous living spaces, and premium finishes, 123 E Pollard Cove presents an outstanding opportunity to enjoy the Watersound Origins lifestyle in one of the community's newest homes.
#1007934

Inlet Beach

123 E Pollard Cove

5 Beds

4 Baths

2,957 Sq.Ft.

$1,399,000

MLS#: 1007934

 - property

Send a message

Message successfully sent.

Your message

What is 3 + 4 ?

Reason for contacting?

I agree to receive email communication and understand I can unsubscribe at any time.

I agree to be contacted by Gulf Life Real Estate via call, email, and text for real estate services. To opt out, you can reply 'stop' at any time or reply 'help' for assistance. You can also click the unsubscribe link in the emails. Message and data rates may apply. Message frequency may vary. Privacy Policy

Sign Out

Virtual Assistant

Would you like to take the next step with this property? We can help you schedule a showing or virtual tour, or send you more details.

Yes, I would like more information.

Thank You for Your Reply, One of Our Agents will contact you as soon as possible

No, maybe later.

Thank you, you can always contact me via email, phone number or through the contact form.

Realhub AI

Lucy - Your AI-Powered Realtor

Update Your Temporary Password

Personalize your search

Enter your email and we'll notify you immediately when new listings match what you're looking for.

or enter email address

Already have an account ? Login here

Continue your home search

I agree to receive communications and understand I can unsubscribe at any time.

I agree to be contacted by Gulf Life Real Estate via call, email, and text for real estate services. To opt out, you can reply 'stop' at any time or reply 'help' for assistance. You can also click the unsubscribe link in the emails. Message and data rates may apply. Message frequency may vary. Privacy Policy

Already have an account ? Login here

We use cookies

We use cookies primarily for analytics to enhance your experience. By accepting, you agree to our use of these cookies. You can manage your preferences or learn more about our cookies policy.