


Property
Beds
5
Full Baths
4
1/2 Baths
None
Year Built
2024
Sq.Footage
2,895
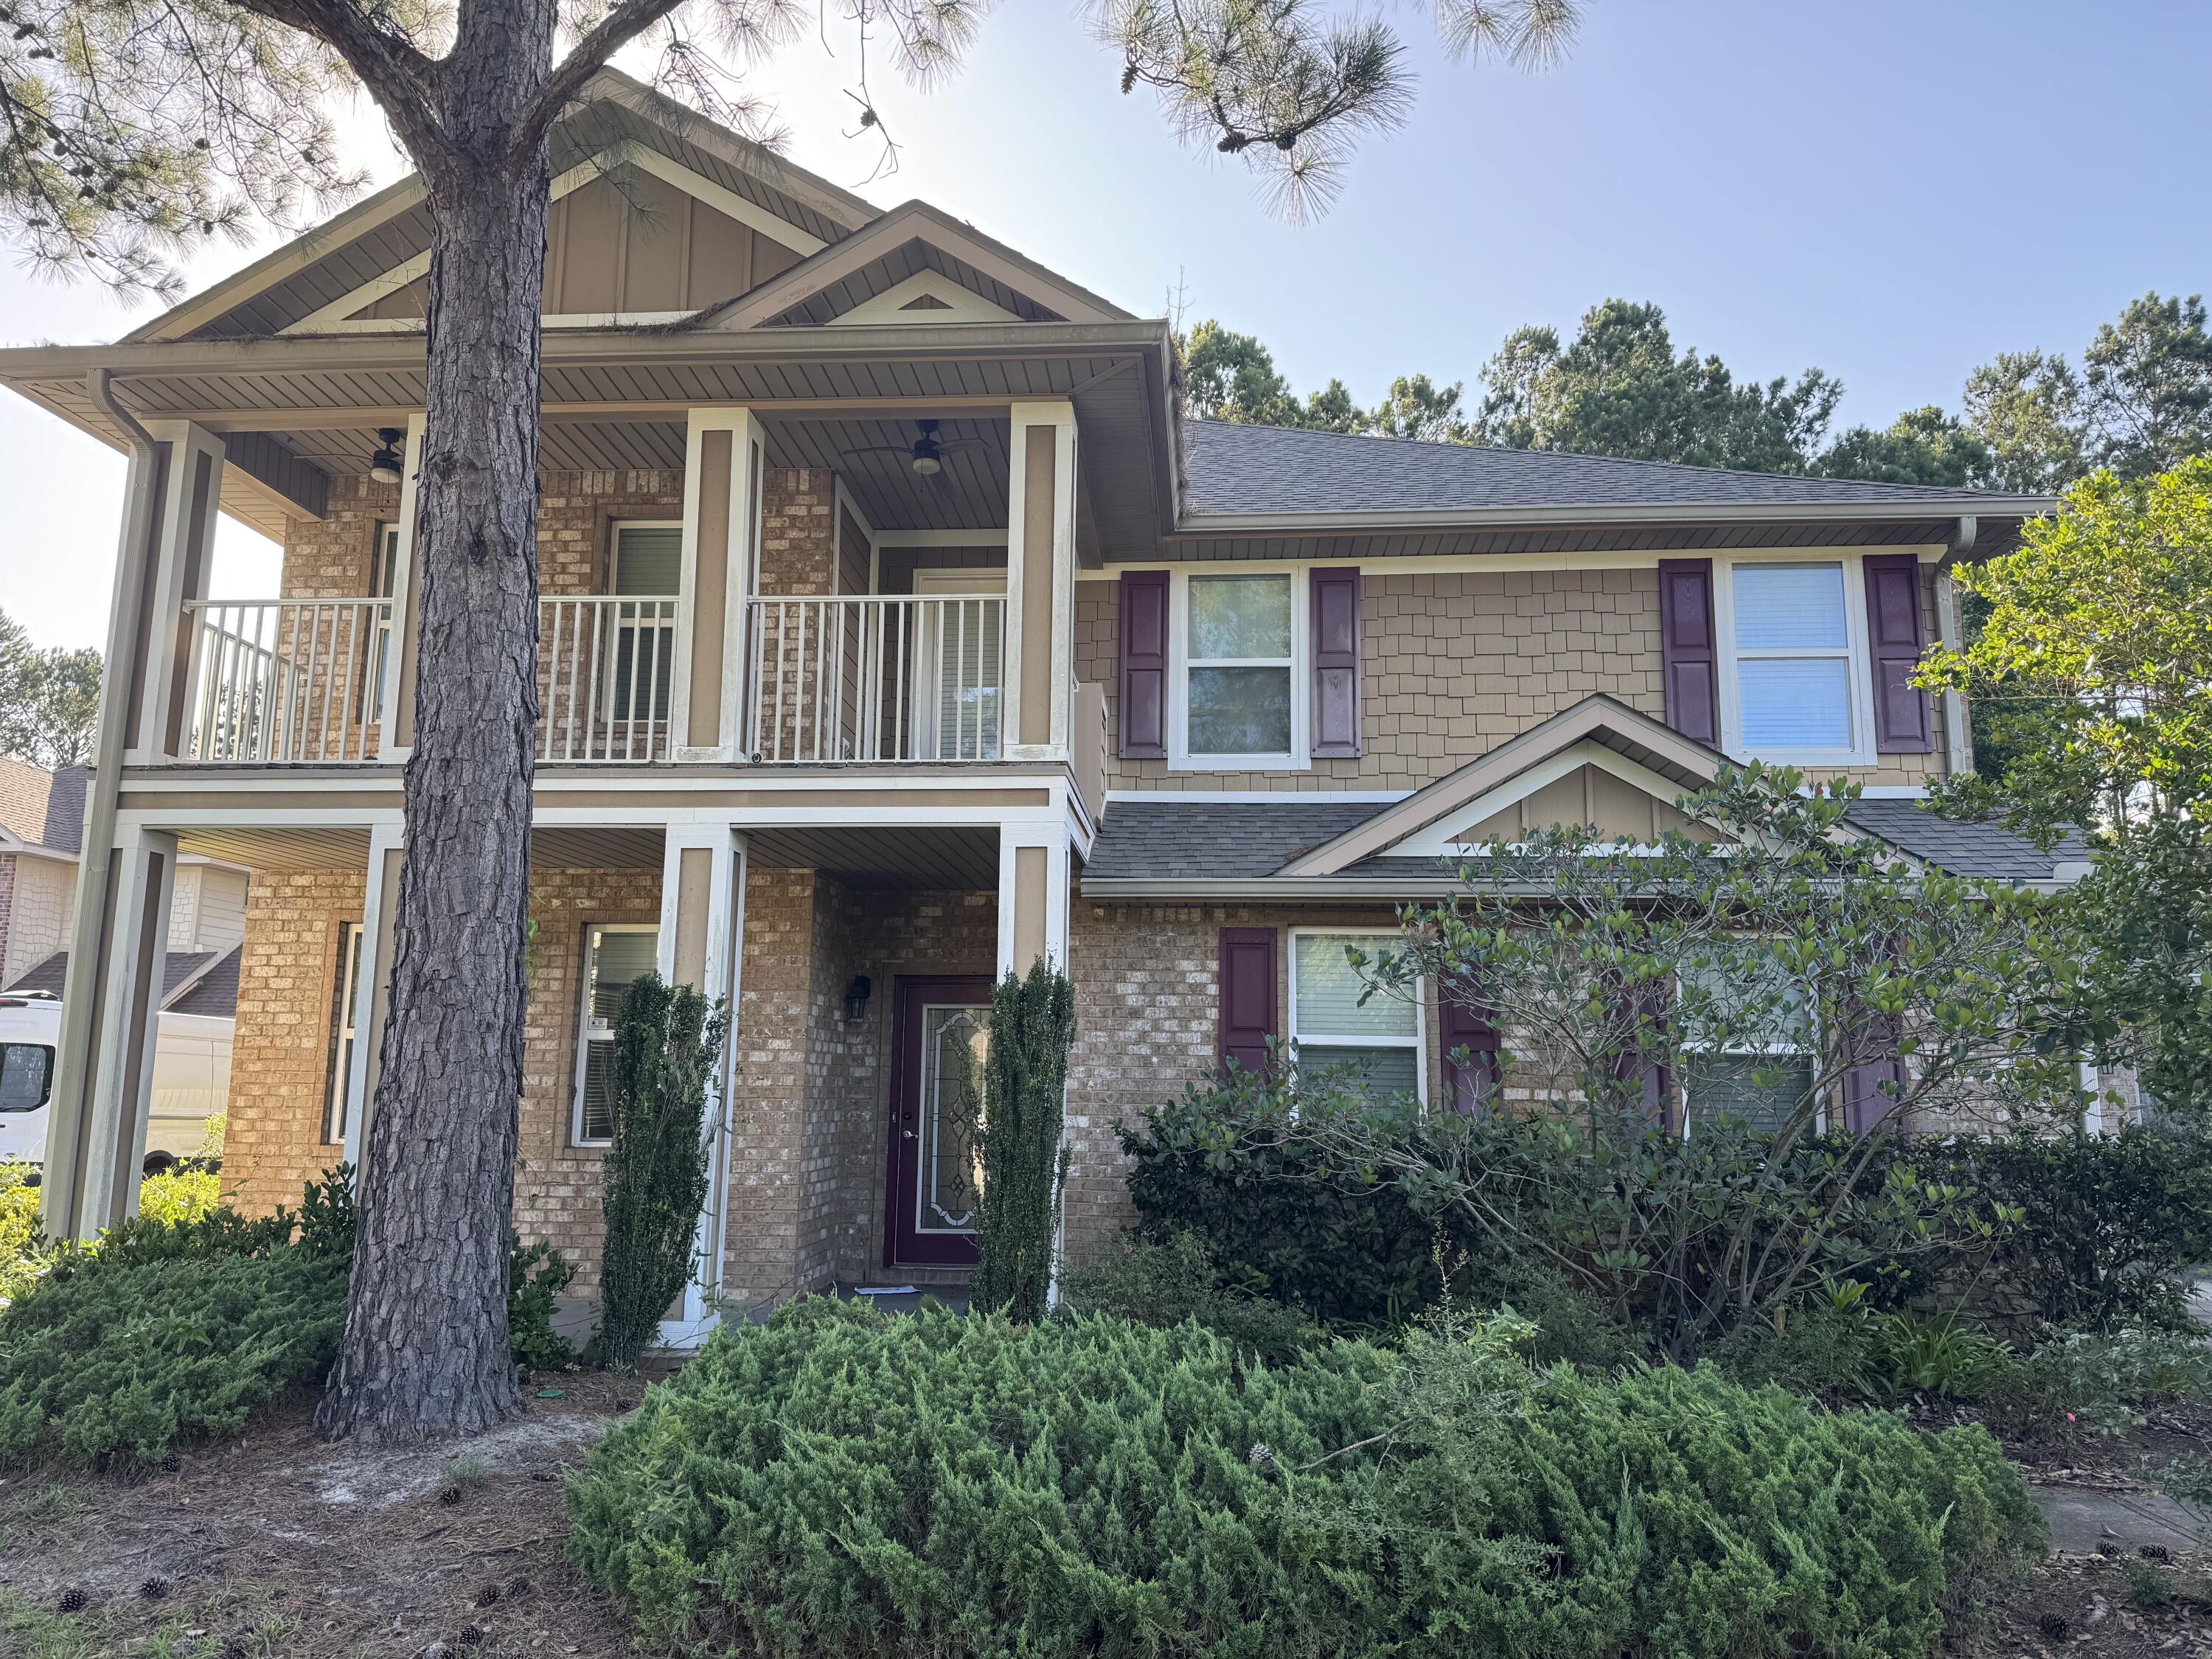
Welcome to 37 J Hunter's Way N in the gated community of Magnolia Bay Estates. Built in 2024 and thoughtfully upgraded throughout, this 5-bedroom, 4-bath home offers the benefits of new construction with thoughtful finishes. The open-concept layout is designed for both everyday living and effortless entertaining. The heart of the home is a stunning kitchen with white cabinetry, a navy island, quartz countertops, stainless steel appliances, a gas range with vent hood, and an oversized walk-in pantry. Designer lighting complements the kitchen and dining areas, while luxury vinyl plank flooring extends throughout the main living spaces, first-floor bedroom/office, and owner's suite. A spacious owner's suite features dual vanities, a soaking tub, a tiled walk-in shower, and a large walk-in closet. The upstairs loft is ideal as a media room, playroom, home office, or gym. Upgraded ceiling fans, 5.5-inch open-cell spray foam insulation, and Emerald Coast Glass Products Slate Series window tint enhance comfort, privacy, and efficiency. Outside, professionally designed landscaping with colorful flower beds, ornamental grasses, shrubs, herbs, and fruit trees is enhanced by irrigation, decorative stone edging, and solar lighting. A premium horizontal cedar shadow-box fence, professionally stained in a Sherwin-Williams cedar finish, creates a private backyard retreat, while gutters with gutter guards add convenience. Every detail thoughtfully upgraded... move in and enjoy.
Features & Amenities
Interior
-
Total Bedrooms
5
-
Bathrooms
4
-
Pet friendly
N/A
Exterior
-
Garage
Yes
-
Garage spaces
2
-
Parking
Garage
-
Pool
No
Area & Lot
-
Lot Size(acres)
0.26
-
Lot Size(square feet)
11,325
-
Property Type
Residential
-
Property Sub Type
Single Family Residence
-
Architectural Style
Contemporary
Price
-
Sales Price
$589,000
-
Tax Amount
$6,006.05
-
Zoning
Resid Single Family
-
Sq. Footage
2,895
-
Price/SqFt
$203
HOA
-
Association
YES
-
Association Fee
$1,060
-
Association Fee Frequency
Annually
-
Association Fee Includes
N/A
School District
-
Elementary School
Freeport
-
Middle School
Freeport
-
High School
Freeport
Property Features
-
New Construction
NO
Schedule a Showing
Showing scheduled successfully.
Mortgage calculator
Estimate your monthly mortgage payment, including the principal and interest, property taxes, and HOA. Adjust the values to generate a more accurate rate.
Your payment
Principal and Interest:
$
Property taxes:
$
HOA fees:
$
Total loan payment:
$
Total interest amount:
$
Location
County
Walton
Elementary School
Freeport
Middle School
Freeport
High School
Freeport
Listing Courtesy of Daniel W Knick , Bastion Realty LLC
RealHub Information is provided exclusively for consumers' personal, non-commercial use, and it may not be used for any purpose other than to identify prospective properties consumers may be interested in purchasing. All information deemed reliable but not guaranteed and should be independently verified. All properties are subject to prior sale, change or withdrawal. RealHub website owner shall not be responsible for any typographical errors, misinformation, misprints and shall be held totally harmless.

AGENT
Marilet Lancheros
Call Marilet today to schedule a private showing.

* Listings on this website come from the FMLS IDX Compilation and may be held by brokerage firms other than the owner of this website. The listing brokerage is identified in any listing details. Information is deemed reliable but is not guaranteed. If you believe any FMLS listing contains material that infringes your copyrighted work please click here to review our DMCA policy and learn how to submit a takedown request.© 2024 FMLS.
Related Properties
Freeport
41 Haven Way
4 Beds
3 Baths
2,907 Sq.Ft.
$530,000
MLS#: 1005569

Freeport
106 Clarke Hill Road
5 Beds
4 Baths
2,683 Sq.Ft.
$483,850
MLS#: 793663

Freeport
64 Hollow Log Lane
3 Beds
3 Baths
2,592 Sq.Ft.
$539,000
MLS#: 1007235

Freeport
154 Hidden Hive Way
5 Beds
4 Baths
2,683 Sq.Ft.
$487,350
MLS#: 1009329

Freeport
264 Bayou Circle
3 Beds
2 Baths
1,764 Sq.Ft.
$539,000
MLS#: 793584

Freeport
264 Bayou Circle
3 Beds
2 Baths
1,764 Sq.Ft.
$539,000
MLS#: 1009211

Freeport
376 WATERVIEW COVE Drive
4 Beds
3 Baths
2,584 Sq.Ft.
$539,000
MLS#: 1008881

Freeport
97 Campfire Cove
4 Beds
3 Baths
2,606 Sq.Ft.
$569,000
MLS#: 1009246

Freeport
266 Sweet Tea Lane
5 Beds
3 Baths
2,916 Sq.Ft.
$675,000
MLS#: 1009133
