
Property
Beds
4
Full Baths
4
1/2 Baths
1
Year Built
2020
Sq.Footage
3,431
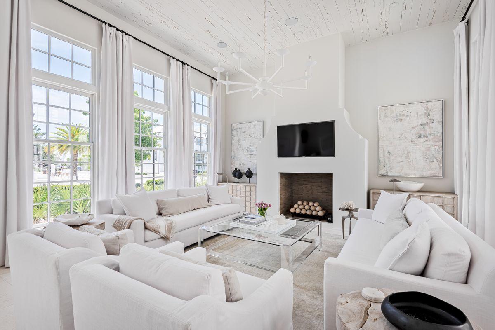
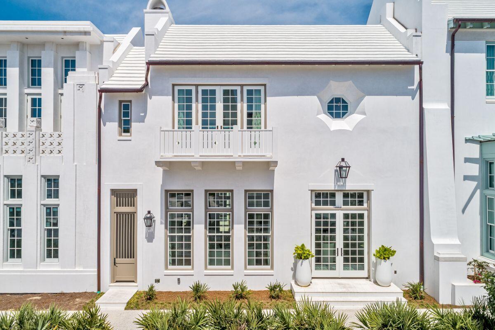
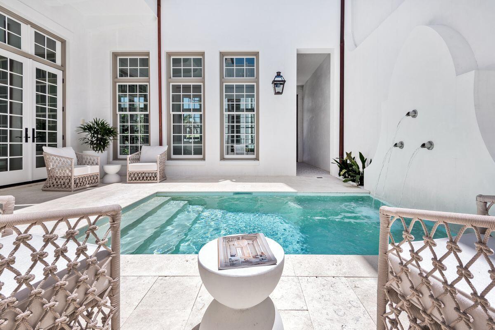
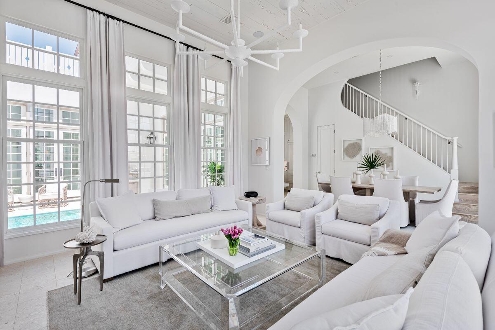
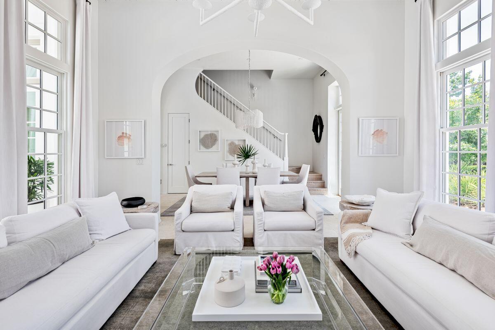
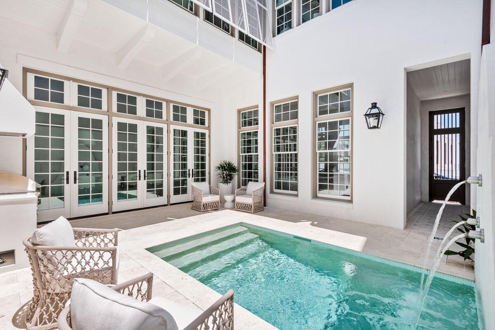
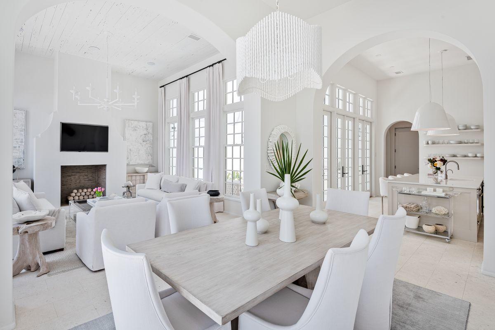
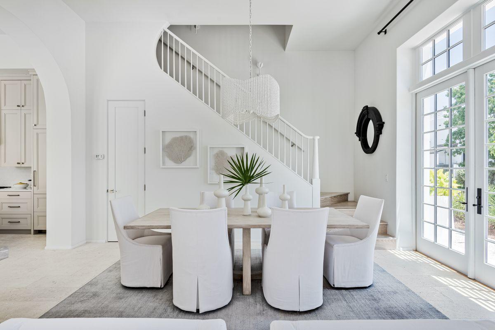
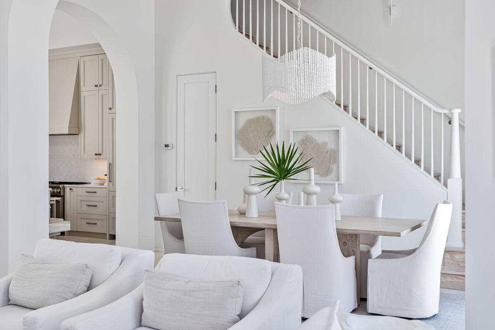
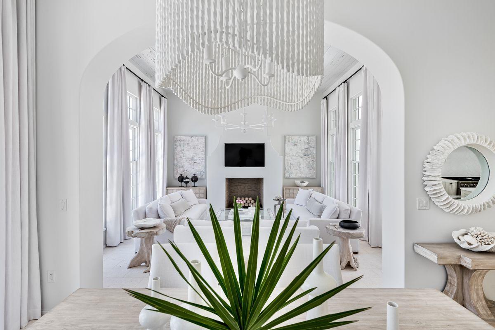
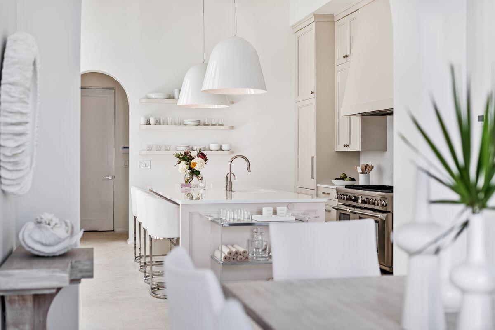
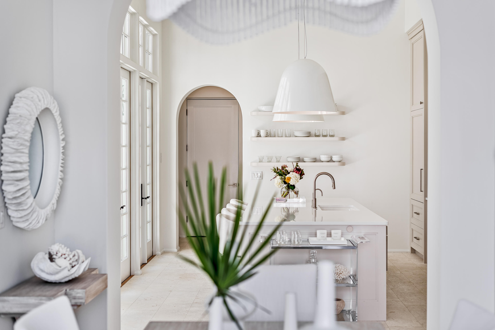
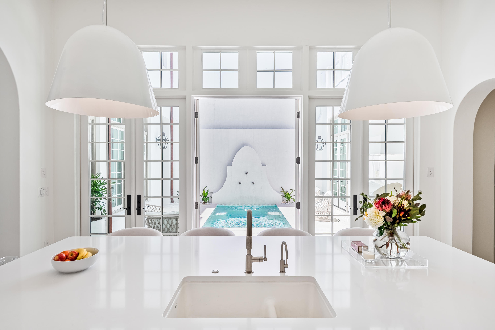
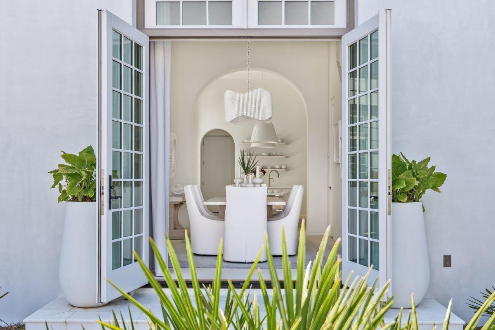
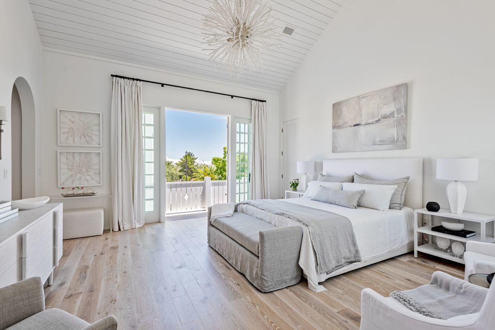
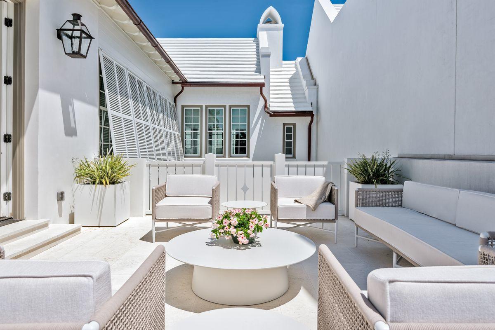
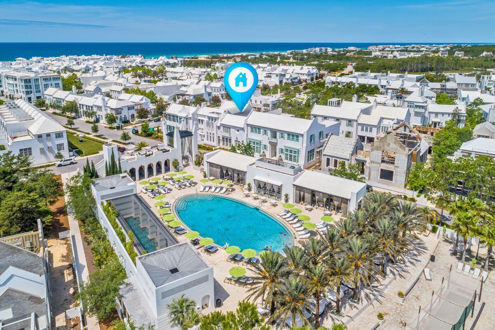
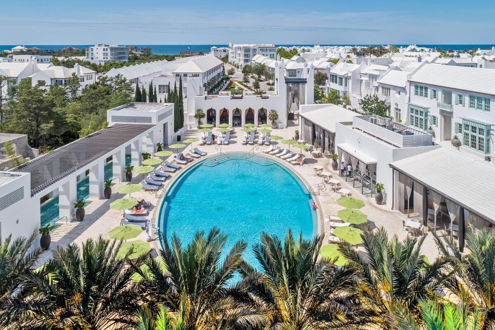
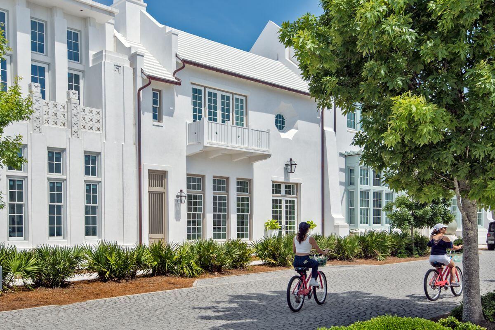
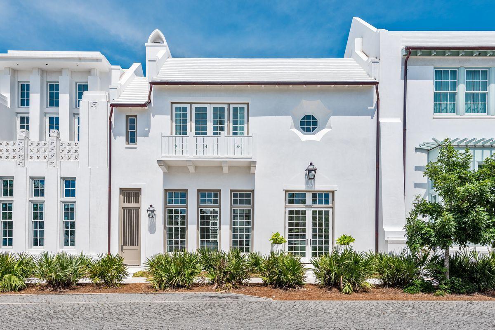
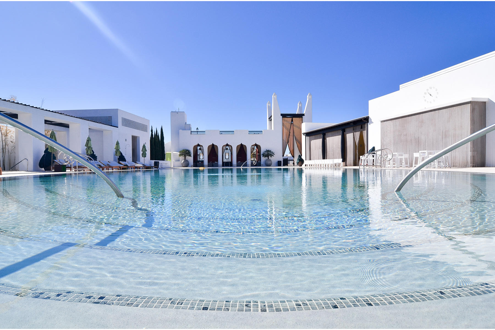
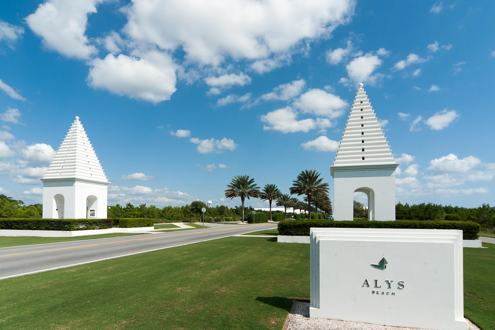
Iconic location and inspirational design join to craft one of the most pristine offerings to come to market in desirable Alys Beach. Drawn by Jason Dunham, and built to the superior standards of ARKON construction, this 3,431 square foot home provides the charm and whimsical detailing that the community is famed for, while also providing a crisp and clean contemporary interior, rarely seen executed to the level of finish this property showcases. The main level encapsulates an open living space, flanked by floor to ceiling windows to the east and the west, while a formal dining space flows into the chef's kitchen, fully furnished with Thermador appliances, floating shelving, custom cabinetry, and quartz countertops for a modern take on coastal luxury. The first floor master suite provides ample space showcased with custom tile work and imported fixtures, while the oversized courtyard and plunge pool is available from the master suite as well as through the french doors of the kitchen space. A private two-car garage provides access to the home from it's namesake street, Hog Penny Aly, while the Caliza Pool entrance sits only footsteps from the eastern entry on N. Somerset. Warm oak flooring offers dimension to the custom carved staircase and sleek venitian plaster walls, while the second level of the home offers a second master suite, two additional guest bedrooms, a second living space, a kitchenette with transitional seating, and access to the upstairs terrace, ideal for watching the sun rise, or set, over the rooftops of this mesmerizing neighborhood.
Features & Amenities
Interior
-
Other Interior Features
Breakfast Bar, Vaulted Ceiling(s)
-
Total Bedrooms
4
-
Bathrooms
4
-
1/2 Bathrooms
1
-
Fireplace YN
YES
-
Heating YN
YES
-
Heating
Natural Gas
-
Pet friendly
Yes
Exterior
-
Garage
Yes
-
Garage spaces
2
-
Construction Materials
Concrete
-
Other Exterior Features
Balcony
-
Patio and Porch Features
Patio, Enclosed
-
Pool
Yes
-
Pool Features
In Ground, Gunite, Private
Area & Lot
-
Lot Features
Level
-
Lot Size(acres)
0.07
-
Lot Size(square feet)
3,049
-
Property Type
Residential
-
Property Sub Type
Single Family Residence
-
Architectural Style
Beach House
Price
-
Sales Price
$4,597,000
-
Tax Amount
$5,605.76
-
Zoning
Deed Restrictions, Resid
-
Sq. Footage
3,431
-
Price/SqFt
$1,339
HOA
-
Association
YES
-
Association Fee Includes
N/A
School District
-
Elementary School
Dune Lakes
-
Middle School
Emerald Coast
-
High School
South Walton
Property Features
-
New Construction
NO
-
Sewer
Public Sewer
-
Water Source
Public
Schedule a Showing
Showing scheduled successfully.
Mortgage calculator
Estimate your monthly mortgage payment, including the principal and interest, property taxes, and HOA. Adjust the values to generate a more accurate rate.
Your payment
Principal and Interest:
$
Property taxes:
$
HOA fees:
$
Total loan payment:
$
Total interest amount:
$
Location
County
Walton
Elementary School
Dune Lakes
Middle School
Emerald Coast
High School
South Walton
Listing Courtesy of Blake Morar Group, Scenic Sotheby's International Realty
RealHub Information is provided exclusively for consumers' personal, non-commercial use, and it may not be used for any purpose other than to identify prospective properties consumers may be interested in purchasing. All information deemed reliable but not guaranteed and should be independently verified. All properties are subject to prior sale, change or withdrawal. RealHub website owner shall not be responsible for any typographical errors, misinformation, misprints and shall be held totally harmless.

AGENT
Marilet Lancheros
Call Marilet today to schedule a private showing.

* Listings on this website come from the FMLS IDX Compilation and may be held by brokerage firms other than the owner of this website. The listing brokerage is identified in any listing details. Information is deemed reliable but is not guaranteed. If you believe any FMLS listing contains material that infringes your copyrighted work please click here to review our DMCA policy and learn how to submit a takedown request.© 2024 FMLS.
Related Properties

Alys Beach
51 Fonville Court
4 Beds
3 Baths
2,715 Sq.Ft.
$4,950,000
MLS#: 1011134

Alys Beach
94 Nonesuch Way
4 Beds
4 Baths
2,932 Sq.Ft.
$5,495,000
MLS#: 1006954
