Features & Amenities

Interior

  • Other Interior Features

    Double Vanity, Walk-In Closet(s)

  • Total Bedrooms

    2

  • Bathrooms

    2

  • Cooling YN

    YES

  • Cooling

    Central Air

  • Heating YN

    YES

  • Heating

    Electric, Fireplace(s), Heat Pump

  • Pet friendly

    N/A

Exterior

  • Garage

    Yes

  • Garage spaces

    4

  • Construction Materials

    HardiPlank Type, Concrete

  • Parking

    RV Access/Parking, Gated

  • Patio and Porch Features

    Porch, Screened

  • Pool

    No

  • Waterfront YN

    YES

  • View

    Lake, Water

Area & Lot

  • Lot Features

    Waterfront

  • Lot Size(square feet)

    3

  • Property Type

    Residential

  • Property Sub Type

    SingleFamilyResidence

  • Architectural Style

    Other

Price

  • Sales Price

    $699,900

  • Tax Amount

    $3,060.7

  • Zoning

    Resid Single Family

  • Sq. Footage

    1,870

  • Price/SqFt

    $374

HOA

  • Association

    YES

  • Association Fee

    $100

  • Association Fee Frequency

    Annually

  • Association Fee Includes

    N/A

School District

  • Elementary School

    Vernon Elementary

  • Middle School

    Vernon

  • High School

    Vernon

Property Features

  • Stories

    1

  • New Construction

    NO

  • Association Amenities

    Gated

  • Foundation Details

    Slab

Schedule a Showing

Showing scheduled successfully.

<
>
IN PERSON
VIA CHAT

What is 3 + 4 ?


Change time

Mortgage calculator

Estimate your monthly mortgage payment, including the principal and interest, property taxes, and HOA. Adjust the values to generate a more accurate rate.

Your payment

Principal and Interest:

$

Property taxes:

$

HOA fees:

$

Total loan payment:

$

Total interest amount:

$

Location

County

Washington

Elementary School

Vernon Elementary

Middle School

Vernon

High School

Vernon

Listing Courtesy of Derek McDavid, Think Real Estate

RealHub Information is provided exclusively for consumers' personal, non-commercial use, and it may not be used for any purpose other than to identify prospective properties consumers may be interested in purchasing. All information deemed reliable but not guaranteed and should be independently verified. All properties are subject to prior sale, change or withdrawal. RealHub website owner shall not be responsible for any typographical errors, misinformation, misprints and shall be held totally harmless.

Agent Marilet Lancheros

AGENT

Marilet Lancheros

Call Marilet today to schedule a private showing.


* Listings on this website come from the FMLS IDX Compilation and may be held by brokerage firms other than the owner of this website. The listing brokerage is identified in any listing details. Information is deemed reliable but is not guaranteed. If you believe any FMLS listing contains material that infringes your copyrighted work please click here to review our DMCA policy and learn how to submit a takedown request.© 2024 FMLS.
** Major Price Reduction *** $55k drop. Lakefront Country Living with Exceptional Quality.  
Welcome to 3130 Magnolia Dr. inside Paradise Lakes Community. 

A remarkable 3.57-acre lakefront retreat on Dunford Lake.

This property features exceptional construction, thoughtful design, abundant outdoor space, and peaceful country living come together.
Designed for those who appreciate quality, privacy, comfort, and long-term value, this property is especially appealing to couples approaching retirement or those already enjoying retirement, as well as anyone looking for the freedom and space of country living without giving up convenient access to Northwest Florida's amenities.

Built for Long-Term Comfort & Value

The owners have spared no expense and thought of everything in creating a home designed for lasting value and comfort. The residence was constructed using high-grade ICF (Insulated Concrete Form) construction, providing exceptional strength, durability, insulation, and energy efficiency. Combined with Andersen A-Series high-efficiency windows, the home was designed to maintain a comfortable interior while reducing energy demands. The wood burning fireplace has a handy gas starter feature to make the fireplace easy to use for the few weeks a year that Northwest Florida might need a cozy fire while overlooking the lake.  

The ICF construction contributes to lowering electricity costs and maintenance requirements approximately 30%-50% lower than a comparable traditional stick-built home (depending on usage, weather, utility rates, and maintenance practices).
The whole-home Generac generator provides additional peace of mind.
Inside, you'll find custom cabinetry throughout, tongue-and-groove cypress ceilings, engineered hardwood floors, and carefully selected finishes that create a warm, refined country atmosphere.

A Chef's Kitchen Made for Entertaining

The kitchen is truly the heart of this home, featuring a gas ZLINE commercial-style cooktop, matching ZLINE appliances, leathered granite countertops, and a massive center island designed for both cooking and entertaining.
Whether you're preparing a meal with produce from the garden or hosting family and friends, this kitchen provides the space and functionality to do it all.
Lake Views from Every Bedroom
Each bedroom offers a walk-out to the screened-in Florida room, creating an exceptional connection to the outdoors.
Enjoy your morning coffee overlooking picturesque Dunford Lake, spend a quiet afternoon reading, or unwind in the evening while watching the sunset and wildlife across the water.
The screened Florida room provides the perfect setting for peaceful mornings and memorable evenings.

A Fisherman's Dream

For the fishing enthusiast, this property is hard to beat. Dunford Lake produces excellent bass and other freshwater fish, putting your favorite pastime right outside your door.
Fish before breakfast, spend the afternoon in the garden, and relax beside the lake in the evening without ever leaving your property.

A Gardener's Paradise

The massive 60' x 120' garden produces more than one family could reasonably consume and offers an incredible opportunity for anyone who enjoys gardening, growing fresh food, preserving, or sharing with family and friends. The property also features established blueberries, pears, peach trees, blackberry trellises, orange and lemon trees, and a muscadine arbor.
For someone who has always dreamed of a productive country garden, this property makes that lifestyle possible.

Fully Enclosed Two-Bay Shop

The fully enclosed, spray-foam-insulated two-bay pole barn provides substantial room for equipment, vehicles, fishing gear, tools, hobbies, and storage.

A Rare Opportunity

This is a property designed for the next chapter--for those who want room to garden, fish, entertain, pursue hobbies, enjoy nature, and simply slow down.
Fish in the morning. Garden in the afternoon. Relax by the lake in t

3130 Magnolia Drive

Message successfully sent.

What would you like to know?

What is 3 + 4 ?

I agree to receive email communication and understand I can unsubscribe at any time.

I agree to be contacted by Gulf Life Real Estate via call, email, and text for real estate services. To opt out, you can reply 'stop' at any time or reply 'help' for assistance. You can also click the unsubscribe link in the emails. Message and data rates may apply. Message frequency may vary. Privacy Policy

Related Properties

New on site 3 days ago
This is the space you have been looking for! With over 3,600 square feet heated and cooled and over 19 acres, this property is ready for you and your animals. When you step inside this 1995 4 bedroom/3 bathroom home you're immediately greeted by a massive, open concept living space that's nearly 1,200 square feet alone. With a kitchen/bar in the back corner, tile flooring, extra tall ceilings, and fireplace; this room is the perfect spot for entertaining! The first floor also features one bedroom, an office, laundry room, full bathroom, and a 2-car garage. Walk up the wooden staircase to the second floor where the main kitchen is located, with plenty of cabinets and storage. Along with a dining area and a sunroom that serves as an additional living room. The sunroom features wall to wall windows and a set of French doors that walk out onto a porch, overlooking a 1-acre chain link fenced portion of the yard. Additionally, the primary bedroom is located on the second floor and it is extremely spacious. It has a large walk-in-closet and en suite bathroom that features a double vanity, large garden tub, and walk-in shower. On the top floor are two additional bedrooms and one bathroom. Throughout, you will find an array of closets and storage space. The split levels of this home offer privacy and is the perfect layout for a multi-family living scenario or is simply perfect to give everyone their own space. The roof was replaced in 2019 and the water heater was replaced in 2019. There are 3 central air conditioning units and the ages are as follows: 2024, 2003, and 1993. 

The property has a paved driveway and is on a well and septic system. The drain field was replaced in 2025. Out back there is a metal shop with a slab and materials to finish the inside of it: insulation, plywood, lights, and some drywall. Electricity has not been connected to it yet. There is also a horse barn with a slab and plumbing. This barn has 3 horse stalls and a utility room. The land is fenced and cross fenced and has pasture area for your animals. At the back of the property there is a 2-acre pond that is currently dry because of the drought, but is fed by Reedy Creek that flows behind this property. Due to the pond and the wetlands that extend off of the creek, there is a bit of flood zone/conservation zoning on the land in the rear starting at the pond extending back, but the rest of the property including all pastures, barn, and house is high and dry! Even when the pond is full, there has never been any flooding under the current ownership.  

This property would be perfect for a homestead or compound. Plenty of room for animals, gardening, and opportunity for another dwelling. There is already an electricity pole at the back of the property and, per Washington County Planning & Zoning, you can add another dwelling under the current zoning (Agriculture/Silviculture) which allows for one house per 10 acres.

Although the home is located near a highway, you would be surprised at how insulated and quiet it is inside. For an added layer of peace of mind, the seller is offering a one-year home warranty with an acceptable offer! With the construction of highway 77 set for completion in approximately 6 months according to FDOT, the drive down to the beach is quick and easy on a freshly paved 4-lane highway. Here you are only 45 minutes away from a beach day at the white sandy beaches of Panama City Beach! You are also a quick 15 minute drive to Chipley to go to Walmart and other conveniences.
#796208

Chipley

3955 Highway 77

4 Beds

3 Baths

3,625 Sq.Ft.

$599,999

MLS#: 796208
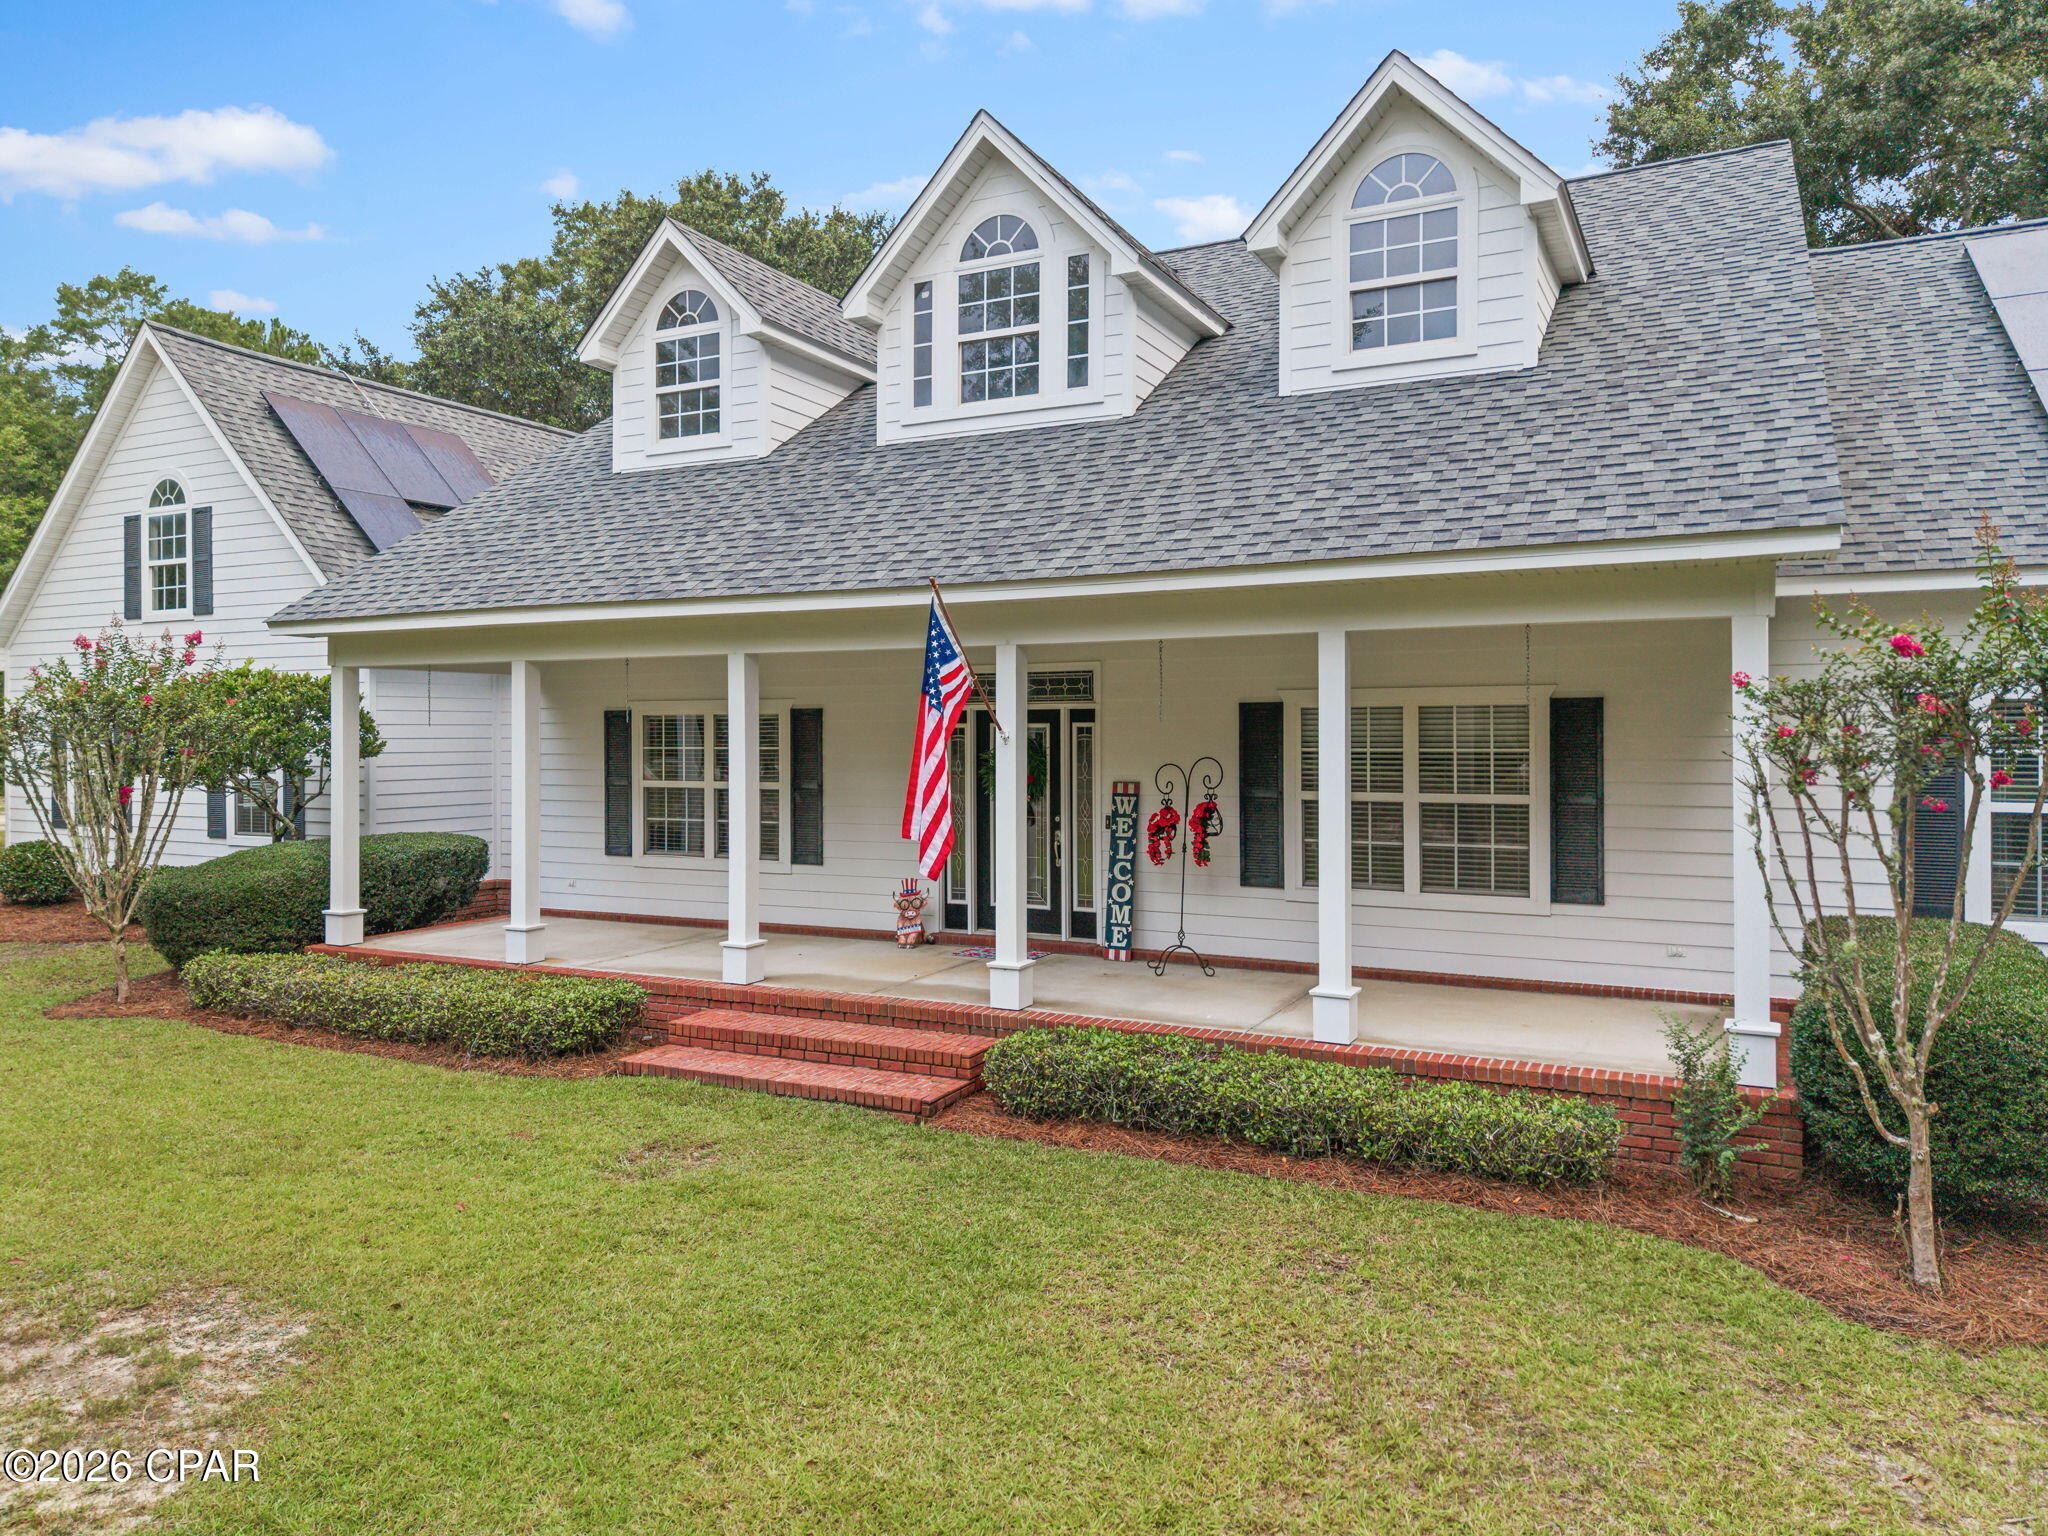
Escape to the peace and privacy of the countryside with this stunning Two level 4,200+ Square Foot home situated on 5 beautiful acres. This spacious property offers 4 bedrooms and 3.5 bathrooms, office space downstairs, and two oversized lofts upstairs that are perfect for a game room, additional living area, or guest space. Beautiful open kitchen with an abundance of cabinets and opens to a large living area with a wood burning fireplace . Home has had many up dates,  fresh paint and new carpet just this month. Outside, enjoy the convenience of a double carport and a 30 x 50 enclosed pole barn, providing ample storage for equipment, vehicles, RVs, Boats or workshop space. A cute 2 story 10x13 playhouse or she shed too. The expansive acreage offers endless possibilities gardening, livestock, recreation or simply enjoying the peaceful countryside. This home has plenty of storage and living space for everyone. Call today for your private showing.
#792688

Chipley

660 Hwy 273

4 Beds

3 Baths

4,212 Sq.Ft.

$749,000

MLS#: 792688
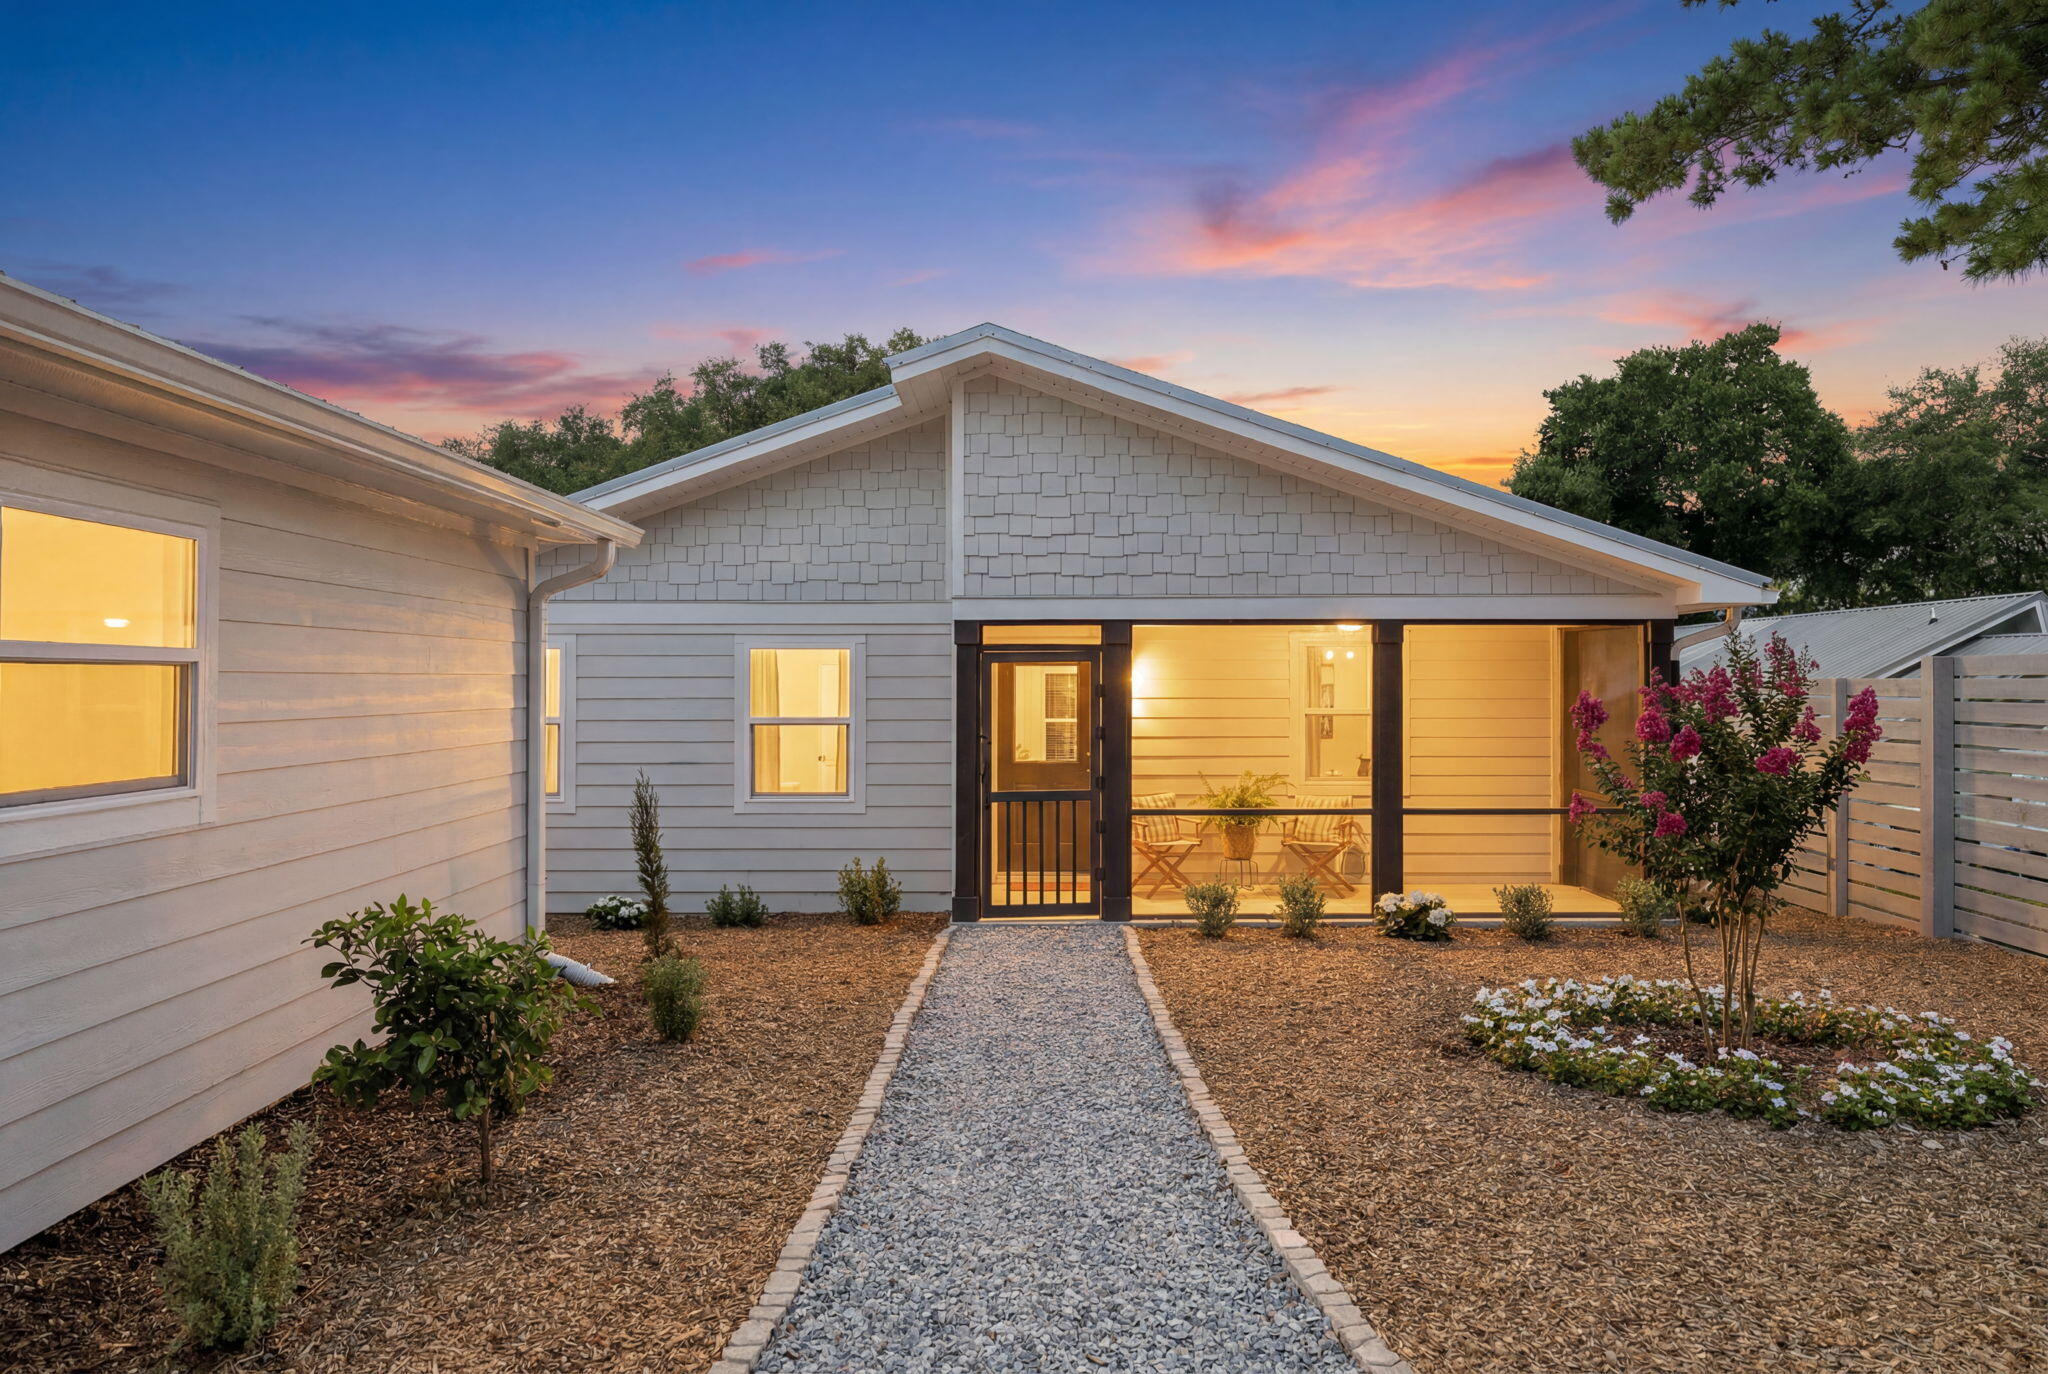
Iconic Waterfront Views Meets Unapologetic Luxury on Crystal Lake! Fall head over heels for this turnkey showstopper on the white-sand shores of Crystal Lake, a premier skiable paradise! Rebuilt from the inside out, this estate blends elite design with fortress engineering. Step inside to soaring vaulted wood ceilings and a majestic real brick fireplace. The chef's kitchen boasts premium custom cabinetry, rich granite, a statement island, and a sealed brick backsplash. Relax on the massive back deck or the pet-safe screened porches overlooking a private, fully fenced lakeside oasis with fresh Zoysia sod. Engineered like a fortress, it features new metal roofs with hurricane tie-downs, hurricane-rated windows/doors, spray foam, a tankless water heater, and fully updated smart systems. Your dream lake life starts here!
#1004927

Chipley

3301 Crystal Lake Drive

3 Beds

2 Baths

1,763 Sq.Ft.

$650,000

MLS#: 1004927
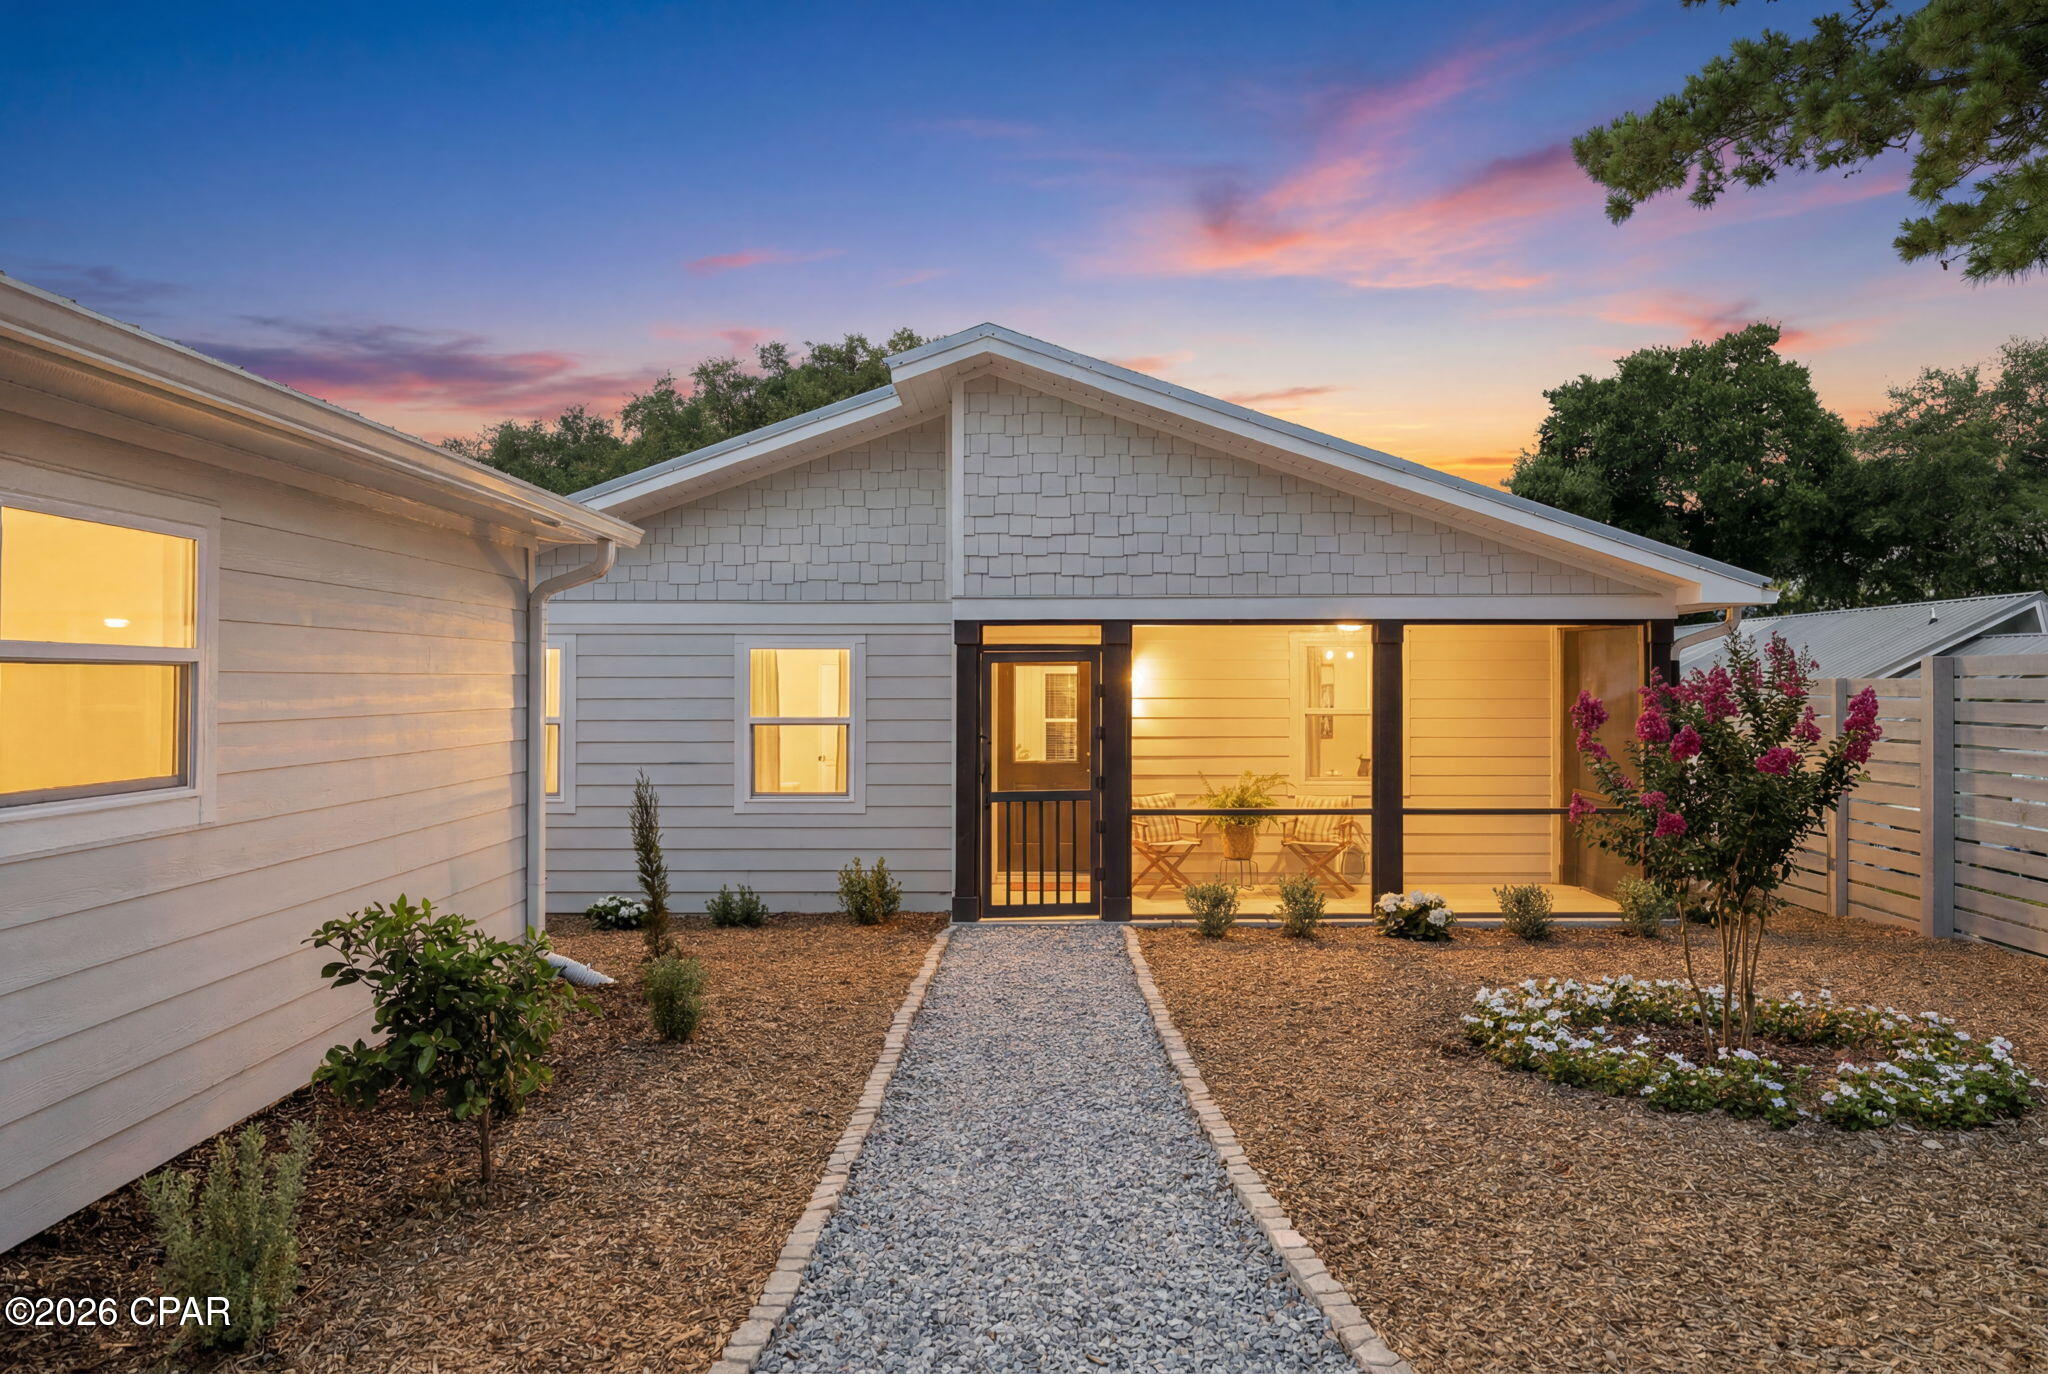
Iconic Waterfront Views Meets Unapologetic Luxury on Crystal Lake! Prepare to fall head over heels for this absolute showstopper on the pristine, white-sand shores of Crystal Lake--one of the area's premier, skiable freshwater paradises! Every single square inch of this estate has been flawlessly reimagined and custom-rebuilt from the inside out to offer a turnkey lifestyle of pure coastal luxury. Step through the door into an open-concept sanctuary defined by soaring vaulted ceilings, gorgeous decorative wood detailing, and premium ceramic tile floors. The heart of the home is a magnificent living space anchored by a majestic, real sealed brick fireplace with a custom wood mantel and exposed decorative beams. Flowing effortlessly from the living room is a chef's dream kitchen, boasting premium custom cabinetry, high-end granite countertops, a massive statement island, and a jaw-dropping real brick backsplash. Both bathrooms offer a true spa experience, featuring granite-topped vanities and breathtaking walk-in custom tile showers enclosed in flawless glass with ultra-chic matte black hardware. Unwind against the backdrop of your private waterfront playground. Step out onto the massive, heavy-duty back deck built for a lifetime of entertaining. Both the front and back porches are fully enclosed with premium ''Tough Screen'' to keep your pets perfectly safe while you soak in the breeze. A custom staircase leads down to a fully fenced, private backyard oasis featuring lush Zoysia sod, automated sprinklers, and a brand-new retaining wall. From the secure, locking entry gate to the pristine landscaping, the curb appeal is unmatched. Peace of mind is the ultimate luxury, and this home is engineered like a fortress. Both the main house and the detached garage feature brand-new metal roofs with hurricane tie-downs, brand-new interior framing, and durable Hardy Board siding. Every window and door--including the rear sliding glass doors and garage door--is brand-new and hurricane-rated. Behind the beautiful walls lies an entirely modernized infrastructure, featuring full spray-foam insulation for massive energy savings, a whole-house smart climate and dehumidification network, a brand-new tankless water heater, and completely updated electrical, septic, and well systems. Stop dreaming about the lake life and start living it in a luxury waterfront masterpiece that truly has it all.
#790848

Chipley

3301 Crystal Lake Drive

3 Beds

2 Baths

1,763 Sq.Ft.

$650,000

MLS#: 790848
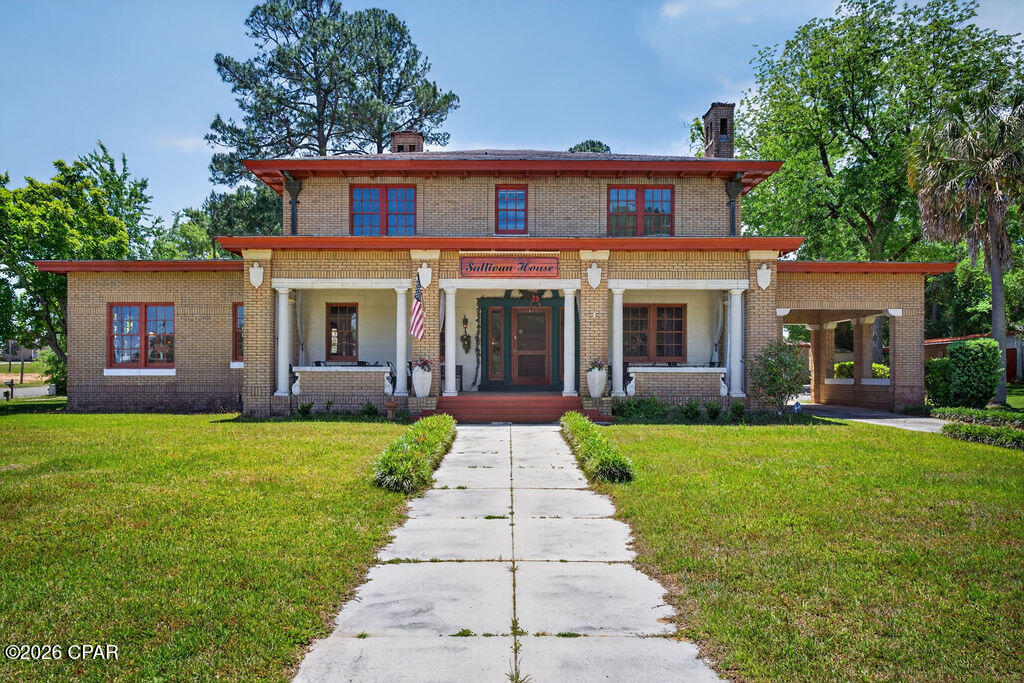
Welcome to a truly one-of-a-kind historic home, currently known as the The Sullivan House Bed & Breakfast--originally the Alford House--where timeless character meets modern comfort. Established in the 1880s and thoughtfully rebuilt after a fire, this remarkable residence has been cherished by four generations and stands as a meaningful piece of local history.

Spanning nearly 6,000 square feet, the main home features 6 spacious bedrooms and 3.5 bathrooms, offering ample space for everyday living, hosting guests, or multi-generational use. Inside, you'll find cedar-lined closets and six fireplaces (four coal-burning and two wood-burning), creating a warm and inviting atmosphere throughout. The expansive downstairs living areas provide a natural flow for entertaining, with room to comfortably host large gatherings.

This home has been well maintained with key updates to include a new roof in 2025, central HVAC installed in 2023, a hot water heater replaced in 2023, and electrical and plumbing upgrades completed between 2023-2025.  Outside, the property continues to impress with a 5-car garage and a charming carriage house above, complete with its own 1 bedroom and 1 bathroom--perfect for guests, extended family, or private living space.  Modern conveniences such as a 50-amp RV hookup, Level 1 and Level 2 electric vehicle charging stations, and a five-car garage enhance both guest experience and owner flexibility. 

Additional highlights include a basement ideal for storage or flexible use, a separate outdoor wash house for added convenience, and a rare outdoor concrete block safe--providing a unique and secure solution for storing valuables.

Modeled after a South Florida home inspired by Cuban architecture observed in the 1920s, the former Alford House is rich in history, craftsmanship, and character. Whether you're looking for a distinctive primary residence or a private retreat with room to grow, this exceptional property offers a rare opportunity to own something truly special.
#788981

Chipley

1305 Church Avenue

7 Beds

4 Baths

5,899 Sq.Ft.

$749,900

MLS#: 788981
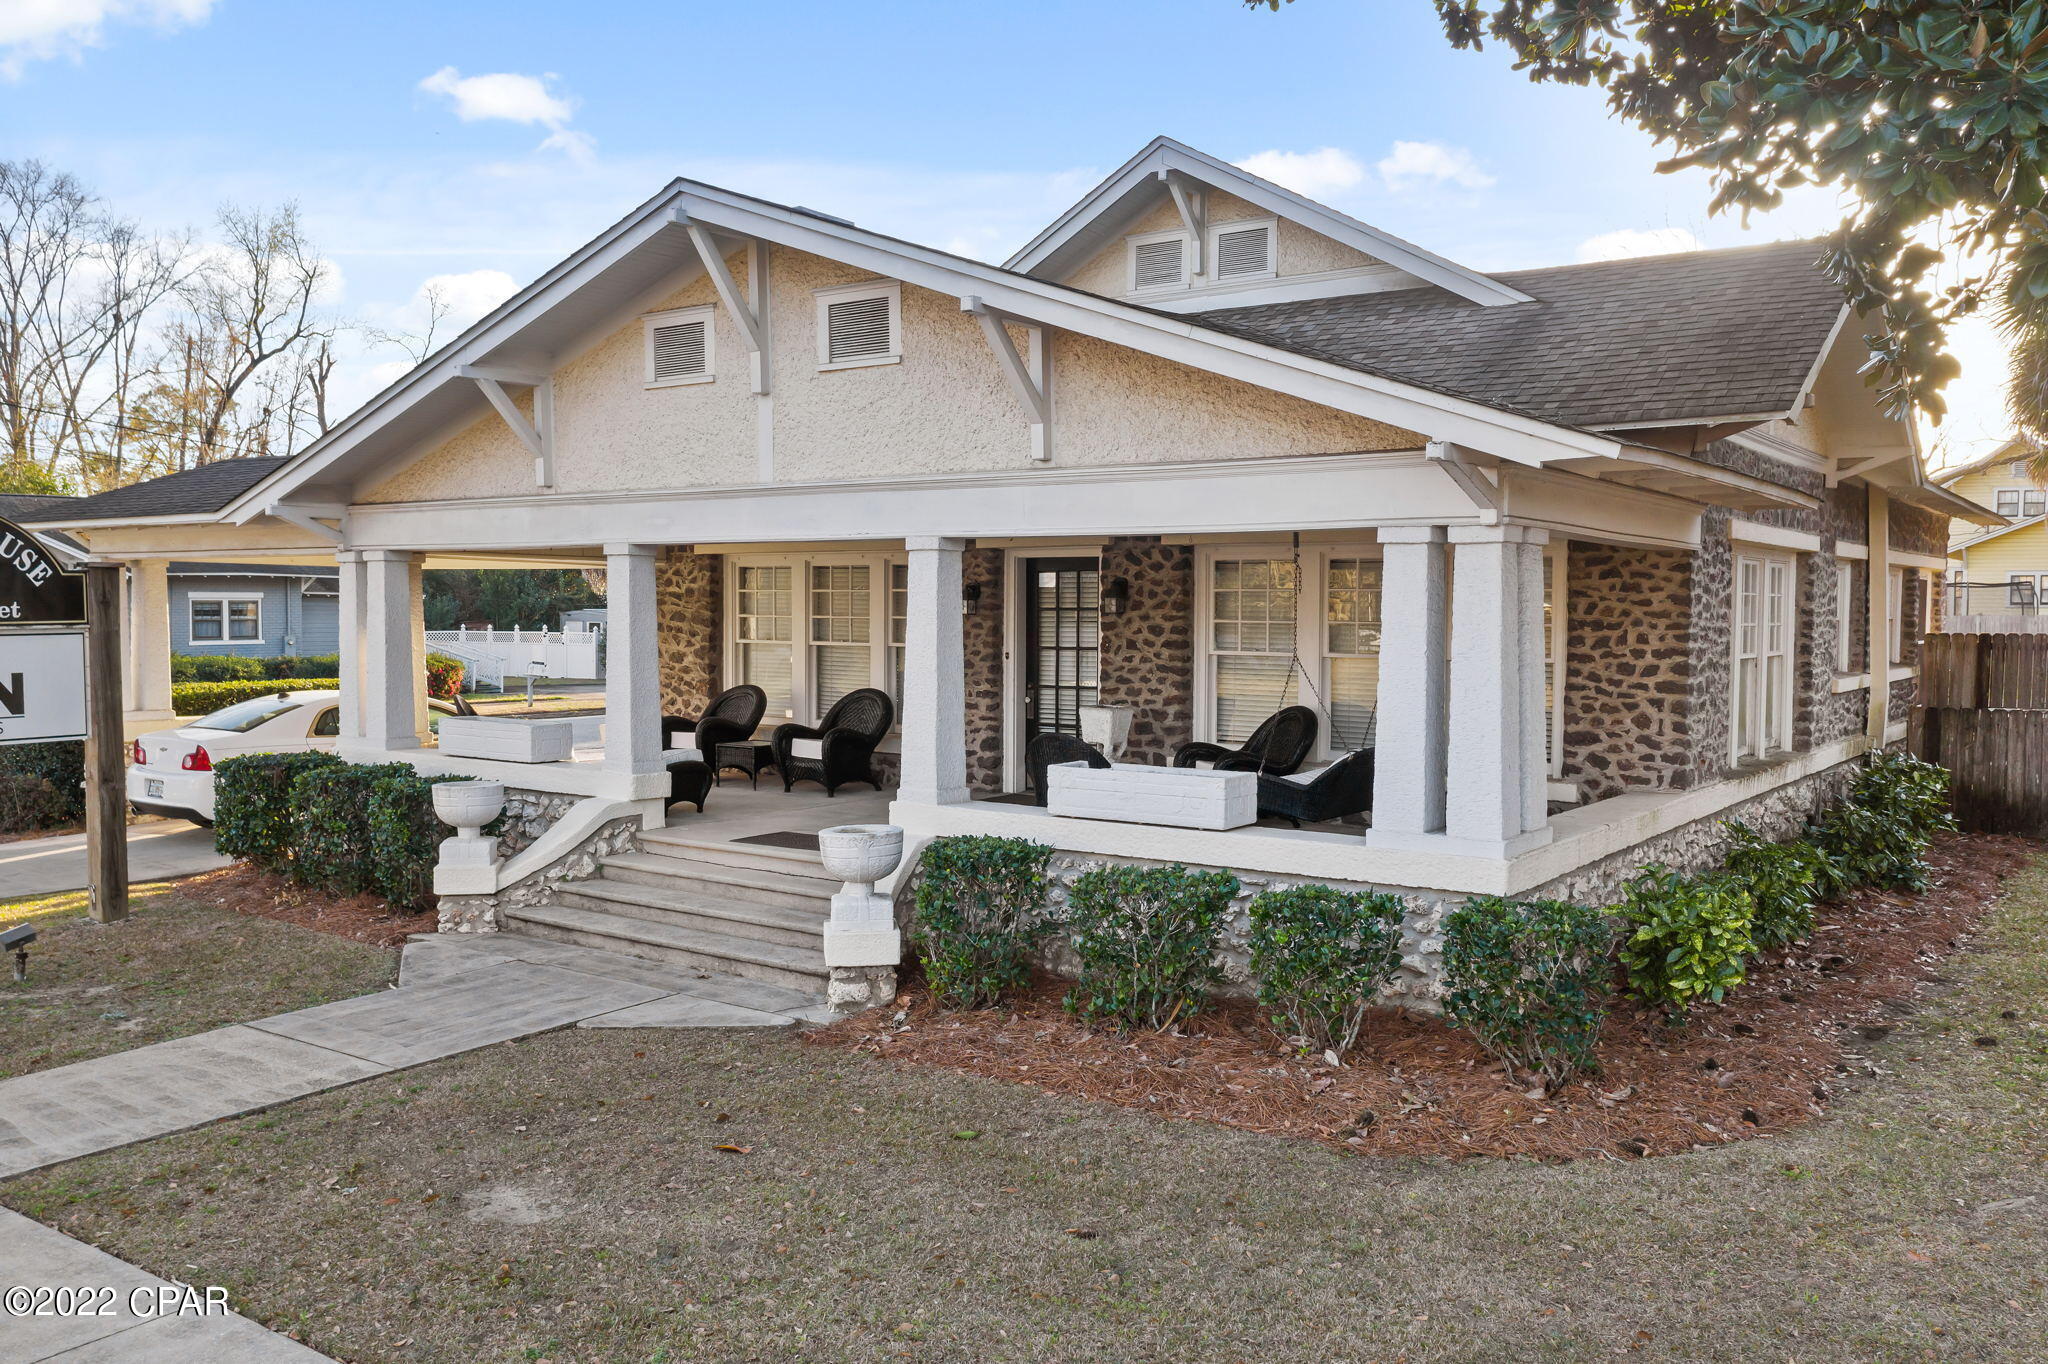
***** Neighborhood/Commercial Zoning***** Live and/or work there.  The ''Stone House'' as it is known is a beautiful historical unique Office/Home built in 1919 by DR. G. C. Miller a local Chipley physician. It was designed by Dr. Miller to withstand fire and storms. The field rocks were brought in by some of his patients by mule and wagon. The interior walls were reinforced by concrete and plaster along with metallic ceilings. It is currently being used as an office with several spacious office spaces/bedrooms, a conference room, waiting area, built in eating nook, large kitchen, two full bathrooms, carport, parking spaces, and a one-of-a-kind oversized front porch to unwind when needed. The bonus is the extra Office/Apartment in the back yard. It boasts several offices/bedrooms, a cute kitchen and a full bathroom with a tile shower. With a total of 5 bedrooms and 3 baths with both homes. All of this sits on busy Hwy 77.
#723031

Chipley

896 Main Street

5 Beds

3 Baths

2,184 Sq.Ft.

$650,000

MLS#: 723031

Send a message

Message successfully sent.

Your message

What is 3 + 4 ?

Reason for contacting?

I agree to receive email communication and understand I can unsubscribe at any time.

I agree to be contacted by Gulf Life Real Estate via call, email, and text for real estate services. To opt out, you can reply 'stop' at any time or reply 'help' for assistance. You can also click the unsubscribe link in the emails. Message and data rates may apply. Message frequency may vary. Privacy Policy

Sign Out

Virtual Assistant

Would you like to take the next step with this property? We can help you schedule a showing or virtual tour, or send you more details.

Yes, I would like more information.

Thank You for Your Reply, One of Our Agents will contact you as soon as possible

No, maybe later.

Thank you, you can always contact me via email, phone number or through the contact form.

Realhub AI

Lucy - Your AI-Powered Realtor

Update Your Temporary Password

Personalize your search

Enter your email and we'll notify you immediately when new listings match what you're looking for.

or enter email address

Already have an account ? Login here

Continue your home search

I agree to receive communications and understand I can unsubscribe at any time.

I agree to be contacted by Gulf Life Real Estate via call, email, and text for real estate services. To opt out, you can reply 'stop' at any time or reply 'help' for assistance. You can also click the unsubscribe link in the emails. Message and data rates may apply. Message frequency may vary. Privacy Policy

Already have an account ? Login here

We use cookies

We use cookies primarily for analytics to enhance your experience. By accepting, you agree to our use of these cookies. You can manage your preferences or learn more about our cookies policy.