Features & Amenities

Interior

  • Other Interior Features

    Double Vanity, Smart Home, Soaking Tub, Smart Thermostat, Walk-In Closet(s)

  • Total Bedrooms

    4

  • Bathrooms

    2

  • 1/2 Bathrooms

    1

  • Cooling YN

    YES

  • Cooling

    Central Air, Ceiling Fan(s)

  • Heating YN

    YES

  • Heating

    Central, Electric, Forced Air

  • Pet friendly

    N/A

Exterior

  • Garage

    Yes

  • Garage spaces

    2

  • Construction Materials

    HardiPlank Type

  • Parking

    Garage, Garage Door Opener, Paved

  • Patio and Porch Features

    Covered, Patio, Porch

  • Pool

    No

  • Waterfront YN

    NO

Area & Lot

  • Lot Features

    Paved

  • Lot Size(acres)

    0.19

  • Lot Size(square feet)

    8,364

  • Property Type

    Residential

  • Property Sub Type

    SingleFamilyResidence

  • Architectural Style

    Craftsman

Price

  • Sales Price

    $399,900

  • Zoning

    Resid Single Family

  • Sq. Footage

    2,275

  • Price/SqFt

    $175

HOA

  • Association

    YES

  • Association Fee Includes

    N/A

School District

  • Elementary School

    Southport

  • Middle School

    Deane Bozeman

  • High School

    Deane Bozeman

Property Features

  • New Construction

    YES

  • Accessibility Features

    Smart Technology

  • Association Amenities

    Picnic Area

  • Foundation Details

    Slab

  • Sewer

    Public Sewer

Schedule a Showing

Showing scheduled successfully.

<
>
IN PERSON
VIA CHAT

What is 3 + 4 ?


Change time

Mortgage calculator

Estimate your monthly mortgage payment, including the principal and interest, property taxes, and HOA. Adjust the values to generate a more accurate rate.

Your payment

Principal and Interest:

$

Property taxes:

$

HOA fees:

$

Total loan payment:

$

Total interest amount:

$

Location

County

Bay

Elementary School

Southport

Middle School

Deane Bozeman

High School

Deane Bozeman

Listing Courtesy of Mark A Miles , DR Horton Realty of Emerald Coast, LLC

RealHub Information is provided exclusively for consumers' personal, non-commercial use, and it may not be used for any purpose other than to identify prospective properties consumers may be interested in purchasing. All information deemed reliable but not guaranteed and should be independently verified. All properties are subject to prior sale, change or withdrawal. RealHub website owner shall not be responsible for any typographical errors, misinformation, misprints and shall be held totally harmless.

Agent Marilet Lancheros

AGENT

Marilet Lancheros

Call Marilet today to schedule a private showing.


* Listings on this website come from the FMLS IDX Compilation and may be held by brokerage firms other than the owner of this website. The listing brokerage is identified in any listing details. Information is deemed reliable but is not guaranteed. If you believe any FMLS listing contains material that infringes your copyrighted work please click here to review our DMCA policy and learn how to submit a takedown request.© 2024 FMLS.
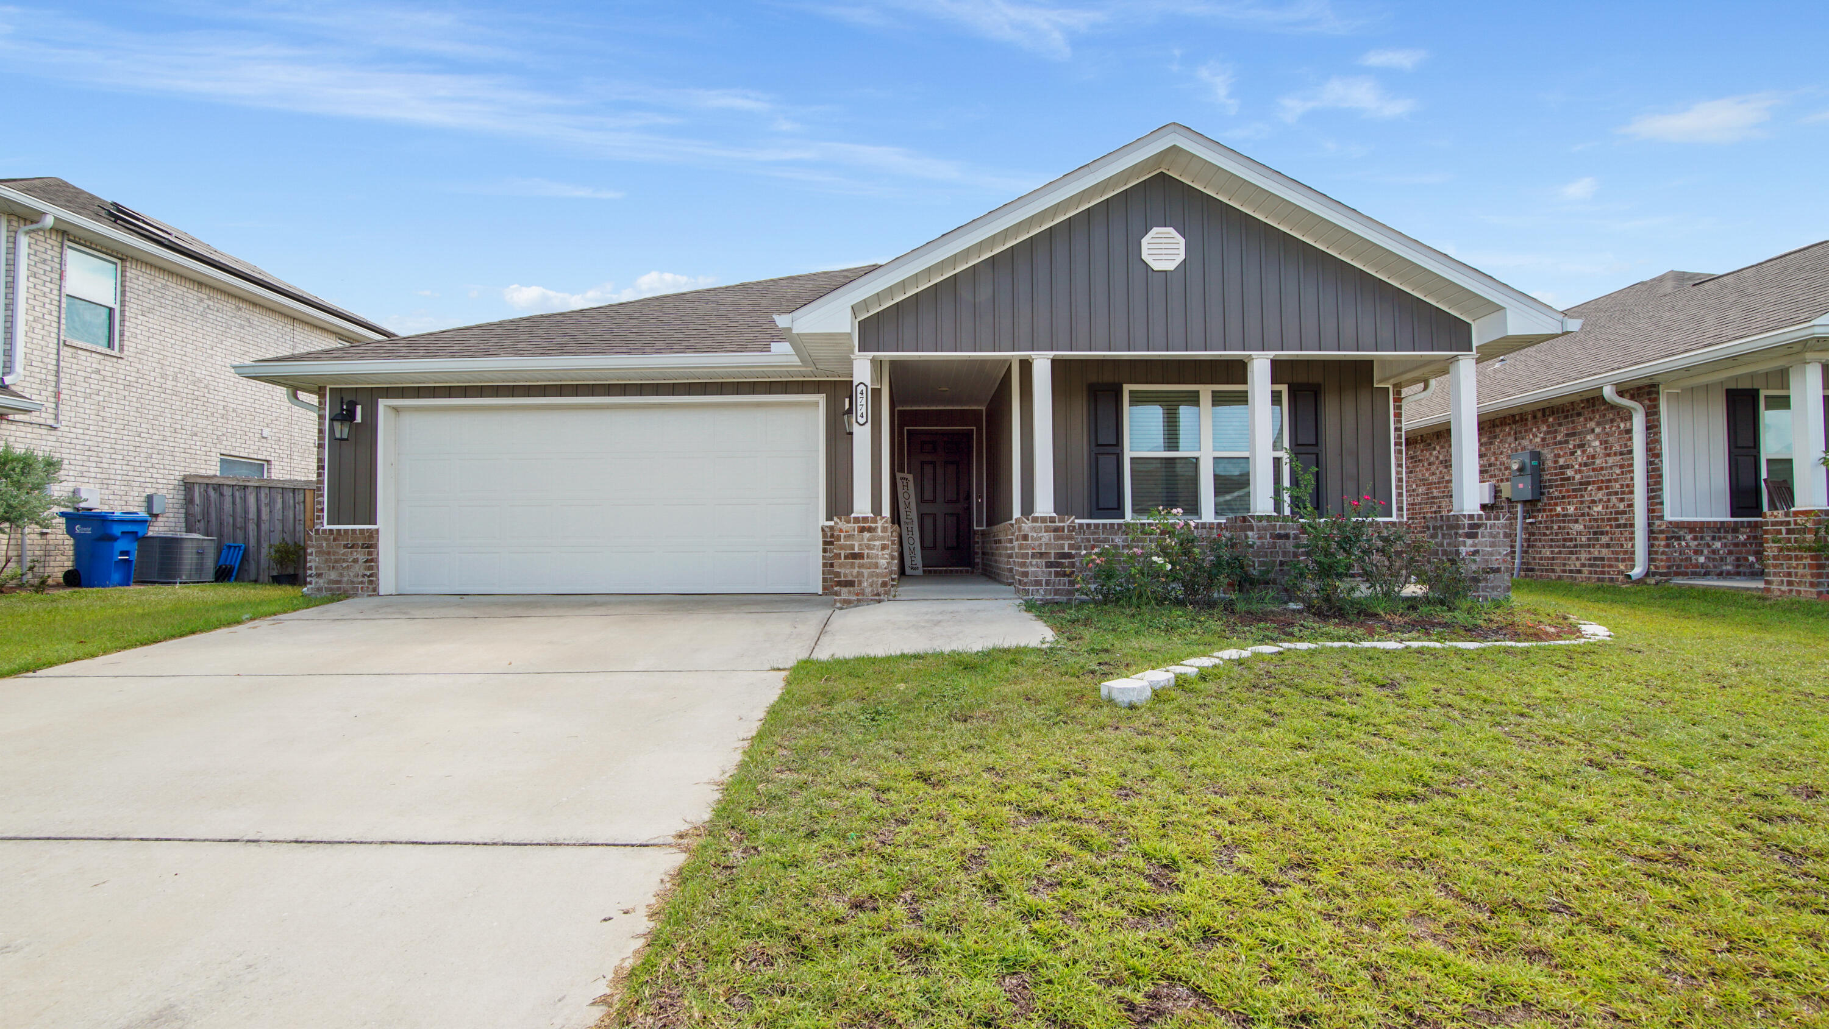
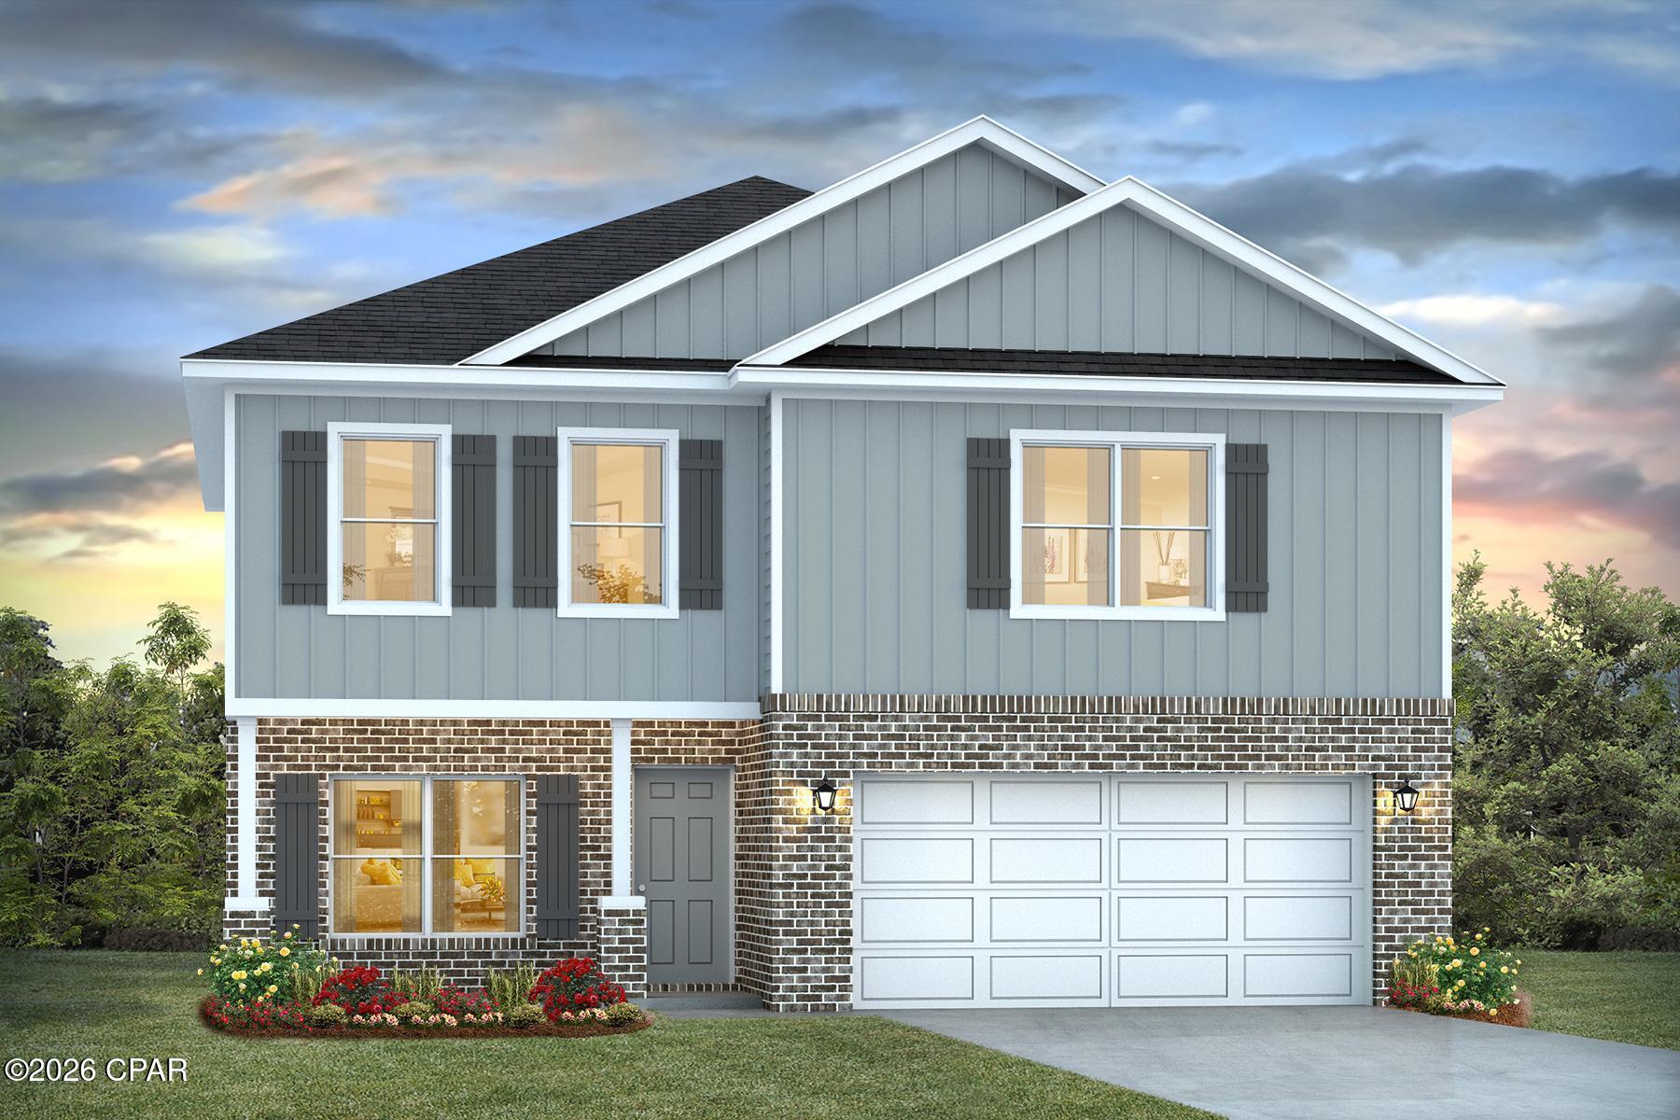
The Victoria is a large open floor plan that is a great addition to our Tradition Series homes at Hodges Bayou. The Victoria is a 4-bedroom, 2.5-bathroom, 2 car garage home that has 2,275 square feet and many features. It is a popular floorplan built at many of our communities here in the sunny Panama City, Florida. As you approach the Victoria floor plan, you will notice the large covered front porch and beautiful Hardie Board Plus siding that covers all sides of the house. There is also a covered back patio that has plenty of room for patio furniture to enjoy your morning coffee or having friends over. 

On the inside of the Victoria, you'll notice the sunlight that radiates throughout the home from the many windows and the EVP flooring throughout the main areas of the home. Each bedroom has plush carpet floors and closets with ventilated shelving. The large open living room has tray ceilings and a ceiling fan and opens to the kitchen and dining area. The kitchen and full bathrooms have beautiful white cabinets and elegant white quartz countertops. The primary bathroom features a double vanity and a separate tub and a shower with glass doors next to a walk-in closet, saving you space in the main bedroom. The guest bathroom also features a double vanity and plenty of cabinet space.

Appreciate the convenience of a Smart Home technology package, featuring keyless entry and an intuitive control panel for your thermostat, lighting, and security systems. The exterior of this home features Hardie Color Plus Siding and is uniquely engineered to stand up to the harshest elements from wind, rain, fire, freezing temperatures, and hail. Dimensional shingles with 30-year warranty. A landscaped front flower bed at entry way and fully sodded yard. Our Hodges Bayou community features underground utilities making it less susceptible to damage from severe weather leading to fewer outages and more reliable service. Embrace the lifestyle you deserve where every detail is curated for your ultimate enjoyment.

Come and see for yourself why the Victoria is a popular floor plan for new home buyers. To see this floor plan at Hodges Bayou call us schedule an appointment.

3116 Blue Bird Lane

Message successfully sent.

What would you like to know?

What is 3 + 4 ?

I agree to receive email communication and understand I can unsubscribe at any time.

I agree to be contacted by Gulf Life Real Estate via call, email, and text for real estate services. To opt out, you can reply 'stop' at any time or reply 'help' for assistance. You can also click the unsubscribe link in the emails. Message and data rates may apply. Message frequency may vary. Privacy Policy

Related Properties

Now is your chance to own a slice of paradise in the highly sought-after Shores of Panama resort. This immaculate, rental-ready ''C'' floor plan features 1 bedroom, 2 full baths, and a private bunk room--comfortably sleeping up to 6 guests. Designed to impress, the condo boasts a Gulf-facing primary suite and a large balcony overlooking the spectacular lagoon-style pool. Offered fully furnished with tasteful, pristine decor, this turnkey property is ready to generate income or serve as your personal beach getaway from day one. Bonus: This unit includes a highly coveted deeded parking space. Unmatched Resort-Style Amenities Include: Massive 14,000+ sq. ft. lagoon pool & hot tub, Heated indoor pool  and hot tub for year-round enjoyment, On-site tiki bars & dining. Prime beachfront access right on the Gulf. Don't miss out on this incredible investment or vacation home--schedule your showing today! Seller offering to Pay remaining 2026 Dues with acceptable offer.
#791282

Panama City

9900 S Thomas Drive 1411

1 Beds

2 Baths

907 Sq.Ft.

$329,000

MLS#: 791282

New on site today
STUNNING WATERFRONT VIEWS! Check out the sunset from this beautiful balcony, the view doesn't get any better than this! Great 2-bedroom 2-bathroom Condo with phenomenal water views. Master bedroom suite faces the water, and offers fantastic water views, and large closets. The primary bathroom has two vanity sinks, a stand alone glass shower, separate whirlpool tub, and plenty of cabinet space. Slide back the balcony door and fall asleep to the sound of the waves crashing. This is one of only two units available in the highly desired Marina Bay Condos. The laundry room is very spacious. You can eat at the island in the kitchen or at the dinner table and still catch a beautiful waterfront view. The unit is located on the 2nd floor of this 8 story complex, so not too high or too low. The heated pool and hot tub also have a great view, as well as the large dock that goes out into the Bay with plenty of room to fish. There is a private little beach with a barbecue grill for a relaxing cookout. Call for more information today!
#793816

Panama City

1600 Marina Bay Drive 205

2 Beds

2 Baths

1,525 Sq.Ft.

$435,000

MLS#: 793816

New on site today
Welcome to the charming 1530 floor plan! This inviting design combines the timeless allure of a cottage style home with modern functionality. The open concept design seamlessly connects the living room, dining area & kitchen, creating a versatile and inviting atmosphere for gatherings with family and friends.
#793827

Panama City

7522 Preserve Drive

3 Beds

2 Baths

1,530 Sq.Ft.

$342,082

MLS#: 793827

New on site today
143 Claire Ave  Turnkey 6 Unit Multifamily Investment

Excellent investment opportunity! 143 Claire Ave is a remodeled 6-unit multifamily property, consisting of six studio apartments. The property has been updated and offers an investor the opportunity to acquire an income producing asset without taking on a major renovation project.

Each unit features an efficient studio layout, making the property well suited for tenants looking for affordable, low maintenance living. With six individual rental units under one roof, this property provides multiple income streams and strong potential for consistent occupancy.

Whether you're looking to add to an existing rental portfolio or get into multifamily investing, 143 Claire Ave offers a great combination of updated units, rental income potential, and manageable size.

Six units. Remodeled. Income producing. Ready for its next owner.
#793806

Panama City

143 Claire Avenue 101

6 Beds

6 Baths

1,612 Sq.Ft.

$399,000

MLS#: 793806

New on site 2 days ago
Modern Townhome Just Steps from Historic St. Andrews

Experience the perfect blend of modern construction, comfort, and location in this beautifully designed 3-bedroom, 2.5-bath townhome located just blocks from the waterfront in Panama City's highly sought-after Historic St. Andrews district.

Built with quality and efficiency in mind, this home features an open-concept floor plan just right for everyday living and entertaining. The spacious kitchen flows seamlessly into the dining and living areas, creating an inviting atmosphere filled with natural light.

One of the home's standout features is the climate-controlled garage, complete with an insulated garage door, providing valuable additional conditioned space. Whether you envision a home gym, workshop, office, hobby room, game room, or simply appreciate the comfort of a temperature-controlled garage, this versati le space features endless possibilities while still functioning as a garage.

Privacy and peace are enhanced by double-insulated party walls, helping minimize sound transfer between neighboring units-an uncommon feature that adds comfort and quiet enjoyment.

The spacious primary suite includes a walk-in closet and private ensuite bath, while two additional bedrooms provide flexibility for guests, family, or a home office.

Located just a few blocks from St. Andrews Bay, marinas, public boat launches, waterfront parks, restaurants, breweries, coffee shops, boutiques, local festivals, and the popular Saturday Farmers Market, you'll love the walkable coastal lifestyle without the waterfront price.

Features

* 3 Bedrooms
* 2.5 Bathrooms
* Modern open-concept floor plan
* Climate-controlled garage with insulated garage door
* Flexible conditioned space for office, gym, or workshop
* Double-insulated party walls for exceptional privacy and sound reduction
* Spacious primary suite with walk-in closet
* Stainless steel appliances
* Attached garage
* Low-maintenance living
* Excellent full-time residence, second home, or investment property

Enjoy the charm of Historic St. Andrews with its waterfront dining, marina, boat ramps, parks, entertainment, and year-round community events-all within walking distance. Downtown Panama City, Tyndall Air Force Base, and Panama City Beach are all just a short drive away.

If you've been searching for a newer home featuring quality construction, energy efficiency, exceptional privacy, and one of the best walkable locations in Bay County, this townhome deserves a place at the top of your list.
#793769

Panama City

2509 W 11th Street

3 Beds

2 Baths

1,845 Sq.Ft.

$369,500

MLS#: 793769

New on site 2 days ago
This thoughtfully designed layout offers a perfect fusion of comfort and style, creating a space that feels like home from the moment you step inside. Enter into a charming dining area that leads directly into the kitchen, providing ample room for relaxation and entertaining. The open concept design seamlessly connects the living room, dining area, and kitchen, creating a versatile and inviting atmosphere for gatherings with family and friends. The kitchen is a culinary haven, featuring modern appliances, abundant cabinet space, and a convenient breakfast bar, making meal preparation a breeze. The master suite provides a private retreat, boasting a spacious walk-in closet and a luxurious en-suite bathroom with a beautiful tiled shower, offering a peaceful sanctuary. Two additional bedrooms offer versatility, whether for family members, guests, or a home office. The 1717 floorplan also includes a covered patio, extending your living space outdoors and providing a delightful area for outdoor relaxation or entertaining.
#793775

Panama City

5220 Salvation Street

3 Beds

2 Baths

1,717 Sq.Ft.

$353,811

MLS#: 793775

New on site 3 days ago
Welcome to 5505 Merritt Brown Rd, where a comfortable 3-bedroom, 2-bath home meets a spacious 0.32-acre corner lot in Panama City. With no HOA and located in Flood Zone X, this property offers a combination of space, flexibility, and everyday functionality that's worth a closer look.

Inside, you'll find a welcoming layout with a spacious living room, functional kitchen, central air, and an electric fireplace that adds warmth and character to the living area. The brick exterior adds timeless appeal, while the two-car garage provides convenient everyday functionality.

Step outside, and that's where this property really starts to shine. The 0.32-acre corner lot gives you plenty of room to enjoy the outdoors and create the space you've been envisioning. Whether you imagine a beautiful outdoor retreat, a place to entertain, room for gardening, or simply having more breathing room around your home, there's plenty of space to bring your ideas to life. The enclosed patio and storage shed add even more versatility to the property.

This is the kind of home that gives you a solid foundation today while leaving plenty of room for your own personal touch tomorrow.

If you've been looking for a property with a great lot, no HOA, and the space to make it your own, come take a look at 5505 Merritt Brown Rd. You may find exactly what you've been looking for.
#793733

Panama City

5505 Merritt Brown Road

3 Beds

2 Baths

1,431 Sq.Ft.

$325,000

MLS#: 793733

New on site 3 days ago
Spacious 4-bedroom, 3-bath home with modern updates, open living spaces, and a versatile backyard building -- approximately 1,800 sq ft. Welcome to this well-maintained single-story home offering comfortable living and excellent flexibility. The open floor plan features a large living room that flows into the dining area and kitchen, creating an inviting space for everyday living and entertaining. The updated kitchen has dark cabinetry, a stylish mosaic tile backsplash, stainless-steel appliances and a convenient center island with butcher-block top. LVP flooring runs through the main living areas for easy maintenance and a clean, modern look. A dedicated laundry room and tankless water heater add practical efficiency. Four bedrooms provide plenty of space for family or guests. The primary and secondary bedrooms offer good natural light & closets. Three full bathrooms feature updated vanities, showers and clean, functional finishes. Step outside to the big backyard -- fully fenced with a grassy expanse perfect for play, pets, or outdoor gatherings. A large yard building offers outstanding versatility: use it as a workshop, extra storage, or convert it into an in-law suite. A metal roof provides durable, low-maintenance protection, and the great location adds everyday convenience. This home combines practical updates, generous square footage, and outdoor potential in one appealing package. Ideal for buyers seeking space, functionality, and room to grow.
#1009446

Panama City

1211 Cornell Drive

4 Beds

3 Baths

1,804 Sq.Ft.

$330,000

MLS#: 1009446

New on site 3 days ago
Welcome to 5505 Merritt Brown Rd, where a comfortable 3-bedroom, 2-bath home meets a spacious 0.32-acre corner lot in Panama City. With no HOA and located in Flood Zone X, this property offers a combination of space, flexibility, and everyday functionality that's worth a closer look.

Inside, you'll find a welcoming layout with a spacious living room, functional kitchen, central air, and an electric fireplace that adds warmth and character to the living area. The brick exterior adds timeless appeal, while the two-car garage provides convenient everyday functionality.

Step outside, and that's where this property really starts to shine. The 0.32-acre corner lot gives you plenty of room to enjoy the outdoors and create the space you've been envisioning. Whether you imagine a beautiful outdoor retreat, a place to entertain, room for gardening, or simply having more breathing room around your home, there's plenty of space to bring your ideas to life. The enclosed patio and storage shed add even more versatility to the property.

This is the kind of home that gives you a solid foundation today while leaving plenty of room for your own personal touch tomorrow.

If you've been looking for a property with a great lot, no HOA, and the space to make it your own, come take a look at 5505 Merritt Brown Rd. You may find exactly what you've been looking for.
#1009439

Panama City

5505 Merritt Brown Road

3 Beds

2 Baths

1,431 Sq.Ft.

$325,000

MLS#: 1009439

New on site 3 days ago
LOW FLOOR. HIGH APPEAL. UPDATED THROUGHOUT.
Sunbird West 305 is a well-appointed one-bedroom Gulf-front condo in Panama City Beach, Florida, with a low-floor location, direct Gulf views, and a master bedroom on the Gulf with sliding glass door access to the balcony.
This unit has been extensively updated and thoughtfully finished throughout. Tile flooring runs through the entire condo, while rolling shades, coordinated furnishings, coastal decor, and added design details give the interior a polished, complete feel.
The updated kitchen features shaker-style cabinetry, quartz countertops, a glass tile backsplash, stainless steel appliances, and a fully equipped layout. The dual-access bathroom includes a tiled shower, rain showerhead, and glass shower door.
The master bedroom includes a king-size bed, Gulf views, and direct balcony access. From the balcony, enjoy front-and-center views of the beach, the Gulf of Mexico, the Pineapple Willy's pier, and phenomenal sunsets.

The Sunbird Condo is a gulf front, gated complex that offers ample parking, shuffleboard, tennis courts, elevators, laundry rooms, fitness center, and 3 pools, with one being heated. The entire resort and its pools have been through a complete renovation including all new exterior paint, a new roof, new Trex decking, grills, and high-impact windows and doors, making it feel like a brand new resort! Located right next door to Pineapple Willy's restaurant with several attractions, shopping, and restaurants within walking distance. Additional Panama City Beach attractions include Dolly Parton's Pirates Voyage Dinner & Show, Topgolf, McGuire's Irish Pub, and Tootsie's Orchid Lounge.
HOA dues are $2,419.94/quarter and include water, sewer, trash, cable/TV, pest control, WiFi, and full use of amenities. 
The HOA will be soon replacing the HVAC system, the current one is from 2012 and the water heater manufacturer date is 2011.  
All measurements are deemed correct, buyers should verify if they are important.
#1009466

Panama City

9850 S Thomas Drive 305W

1 Beds

1 Baths

673 Sq.Ft.

$375,000

MLS#: 1009466

 - property

Send a message

Message successfully sent.

Your message

What is 3 + 4 ?

Reason for contacting?

I agree to receive email communication and understand I can unsubscribe at any time.

I agree to be contacted by Gulf Life Real Estate via call, email, and text for real estate services. To opt out, you can reply 'stop' at any time or reply 'help' for assistance. You can also click the unsubscribe link in the emails. Message and data rates may apply. Message frequency may vary. Privacy Policy

Sign Out

Virtual Assistant

Would you like to take the next step with this property? We can help you schedule a showing or virtual tour, or send you more details.

Yes, I would like more information.

Thank You for Your Reply, One of Our Agents will contact you as soon as possible

No, maybe later.

Thank you, you can always contact me via email, phone number or through the contact form.

Realhub AI

Lucy - Your AI-Powered Realtor

Update Your Temporary Password

Personalize your search

Enter your email and we'll notify you immediately when new listings match what you're looking for.

or enter email address

Already have an account ? Login here

Continue your home search

I agree to receive communications and understand I can unsubscribe at any time.

I agree to be contacted by Gulf Life Real Estate via call, email, and text for real estate services. To opt out, you can reply 'stop' at any time or reply 'help' for assistance. You can also click the unsubscribe link in the emails. Message and data rates may apply. Message frequency may vary. Privacy Policy

Already have an account ? Login here

We use cookies

We use cookies primarily for analytics to enhance your experience. By accepting, you agree to our use of these cookies. You can manage your preferences or learn more about our cookies policy.