


Property
Beds
4
Full Baths
3
1/2 Baths
None
Year Built
2007
Sq.Footage
1,812
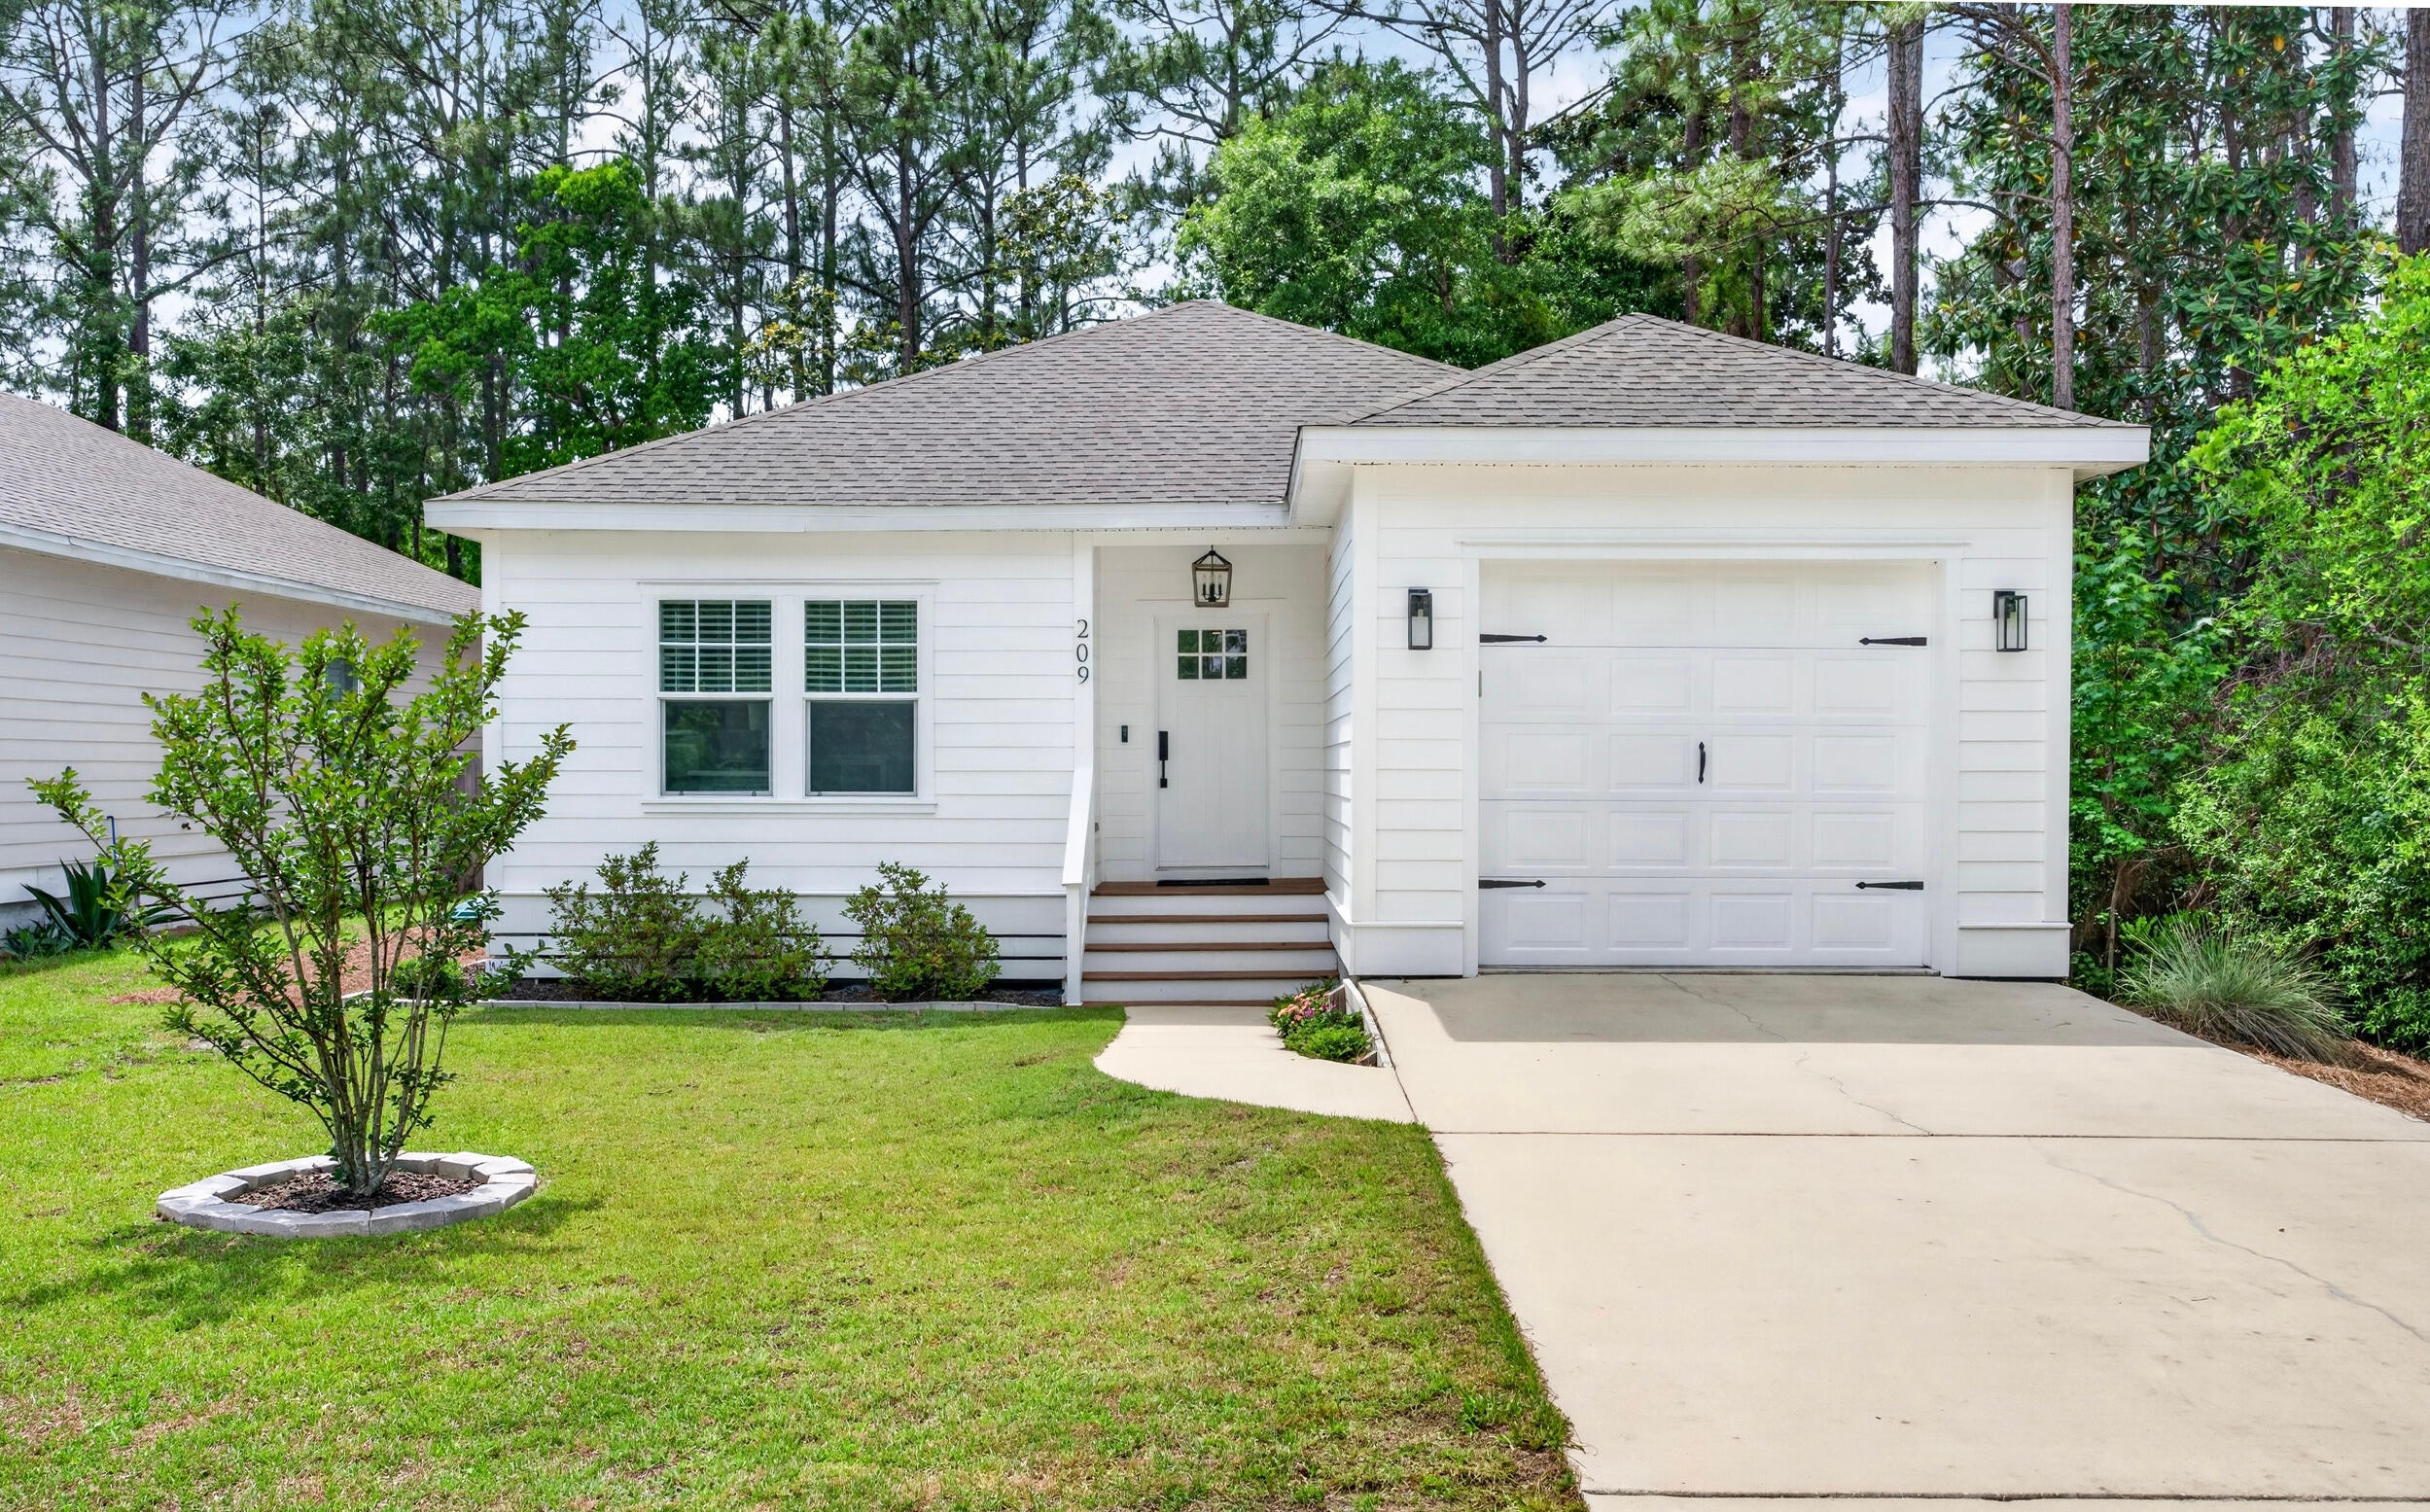
Thoughtfully updated from the inside out, this four-bedroom, three-bath home in Plantation at Santa Rosa offers 1,812 square feet of comfortable living space complemented by extensive improvements to its interiors, major systems, and outdoor areas. Meticulously maintained by the current owners, the home pairs a fresh, move-in-ready feel with practical upgrades designed for everyday living. Fresh paint throughout, wood-look tile flooring in the main living areas, updated carpet in the hallway and on the stairs, upgraded baseboards, and updated lighting give the interior a refreshed feel. The kitchen features white cabinetry, granite countertops, a custom designer backsplash, an upgraded refrigerator and dishwasher, and a newer microwave. The downstairs bathroom includes an upgraded vanity, while the upstairs bathroom cabinetry features custom faux finishing for added character. The primary bath also features updated shower fixtures. Ceiling fans with lighting have been added to the bedrooms, and a custom wood accent wall brings warmth and character to the primary suite. The improvements extend well beyond cosmetic finishes. The air conditioning system and water heater have been replaced, along with a brand-new irrigation pump. A Nest thermostat and upgraded smoke alarm system integrated with the home security system add modern functionality. Additional cabinetry and installed shelving in the laundry room provide extra organization, while a wall-mounted Rubbermaid garage storage system maximizes garage storage space. Outside, the backyard has been transformed into a private extension of the living space. A new fence and gate enclose the yard, where a paver patio creates an inviting setting for grilling, dining and gathering outdoors. Zoysia grass and river rock landscaping complete the space, while an extended paver driveway adds additional functionality at the front of the property. The home's exterior and trim have been repainted, and the replaced exterior and porch lighting further refresh the home's curb appeal. Association fees include landscaping, adding another measure of convenience to ownership. Residents also enjoy access to a community pool and dog park. With significant mechanical improvements, refreshed interiors, added storage and a fenced backyard designed to be enjoyed, this turnkey home is ready for its next chapter. The location puts everyday conveniences within easy reach, with Sacred Heart Hospital and Grand Boulevard's shopping, dining and services nearby, along with convenient access to U.S. Highway 98 and the white sand beaches of South Walton.
Features & Amenities
Interior
-
Other Interior Features
Recessed Lighting, Pantry
-
Total Bedrooms
4
-
Bathrooms
3
-
Cooling YN
YES
-
Cooling
Central Air, Ceiling Fan(s), Electric
-
Heating YN
YES
-
Heating
Central, Electric
-
Pet friendly
Yes
Exterior
-
Garage
Yes
-
Garage spaces
1
-
Other Exterior Features
Private Yard
-
Parking
Guest, Attached, Garage
-
Patio and Porch Features
Patio, Porch
-
Pool
No
Area & Lot
-
Lot Features
Cleared, Interior Lot
-
Property Type
Residential
-
Property Sub Type
Single Family Residence
-
Architectural Style
Florida Cottage
Price
-
Sales Price
$399,000
-
Tax Amount
$1,466.62
-
Zoning
Resid Single Family
-
Sq. Footage
1,812
-
Price/SqFt
$220
HOA
-
Association
YES
-
Association Fee
$150
-
Association Fee Frequency
Monthly
-
Association Fee Includes
N/A
School District
-
Elementary School
Van R Butler
-
Middle School
Emerald Coast
-
High School
South Walton
Property Features
-
New Construction
NO
-
Sewer
Public Sewer
-
Water Source
Public
Schedule a Showing
Showing scheduled successfully.
Mortgage calculator
Estimate your monthly mortgage payment, including the principal and interest, property taxes, and HOA. Adjust the values to generate a more accurate rate.
Your payment
Principal and Interest:
$
Property taxes:
$
HOA fees:
$
Total loan payment:
$
Total interest amount:
$
Location
County
Walton
Elementary School
Van R Butler
Middle School
Emerald Coast
High School
South Walton
Listing Courtesy of Whitney E Cooley, Scenic Sotheby's International Realty
RealHub Information is provided exclusively for consumers' personal, non-commercial use, and it may not be used for any purpose other than to identify prospective properties consumers may be interested in purchasing. All information deemed reliable but not guaranteed and should be independently verified. All properties are subject to prior sale, change or withdrawal. RealHub website owner shall not be responsible for any typographical errors, misinformation, misprints and shall be held totally harmless.

AGENT
Marilet Lancheros
Call Marilet today to schedule a private showing.

* Listings on this website come from the FMLS IDX Compilation and may be held by brokerage firms other than the owner of this website. The listing brokerage is identified in any listing details. Information is deemed reliable but is not guaranteed. If you believe any FMLS listing contains material that infringes your copyrighted work please click here to review our DMCA policy and learn how to submit a takedown request.© 2024 FMLS.
Related Properties
Santa Rosa Beach
333 Bella Boulevard
4 Beds
2 Baths
1,784 Sq.Ft.
$439,500
MLS#: 963611

Santa Rosa Beach
38 Bayou Landing Road
4 Beds
2 Baths
1,653 Sq.Ft.
$399,000
MLS#: 1013412
Santa Rosa Beach
209 Indian Woman Road
3 Beds
2 Baths
1,540 Sq.Ft.
$425,000
MLS#: 1002633

Santa Rosa Beach
34 Herons Watch Way 2304
2 Beds
2 Baths
940 Sq.Ft.
$469,876
MLS#: 986848

Santa Rosa Beach
187 Old Barn Way
3 Beds
2 Baths
1,492 Sq.Ft.
$369,900
MLS#: 1013046

Santa Rosa Beach
17 Old Barn Way
3 Beds
2 Baths
1,492 Sq.Ft.
$369,900
MLS#: 1013043

Santa Rosa Beach
187 Old Barn Way
3 Beds
2 Baths
1,492 Sq.Ft.
$369,900
MLS#: 796102

Santa Rosa Beach
17 Old Barn Way
3 Beds
2 Baths
1,492 Sq.Ft.
$369,900
MLS#: 796099

Santa Rosa Beach
199 Old Barn Way
3 Beds
2 Baths
1,492 Sq.Ft.
$389,900
MLS#: 796101
