


Property
Beds
4
Full Baths
2
1/2 Baths
None
Year Built
2026
Sq.Footage
1,810
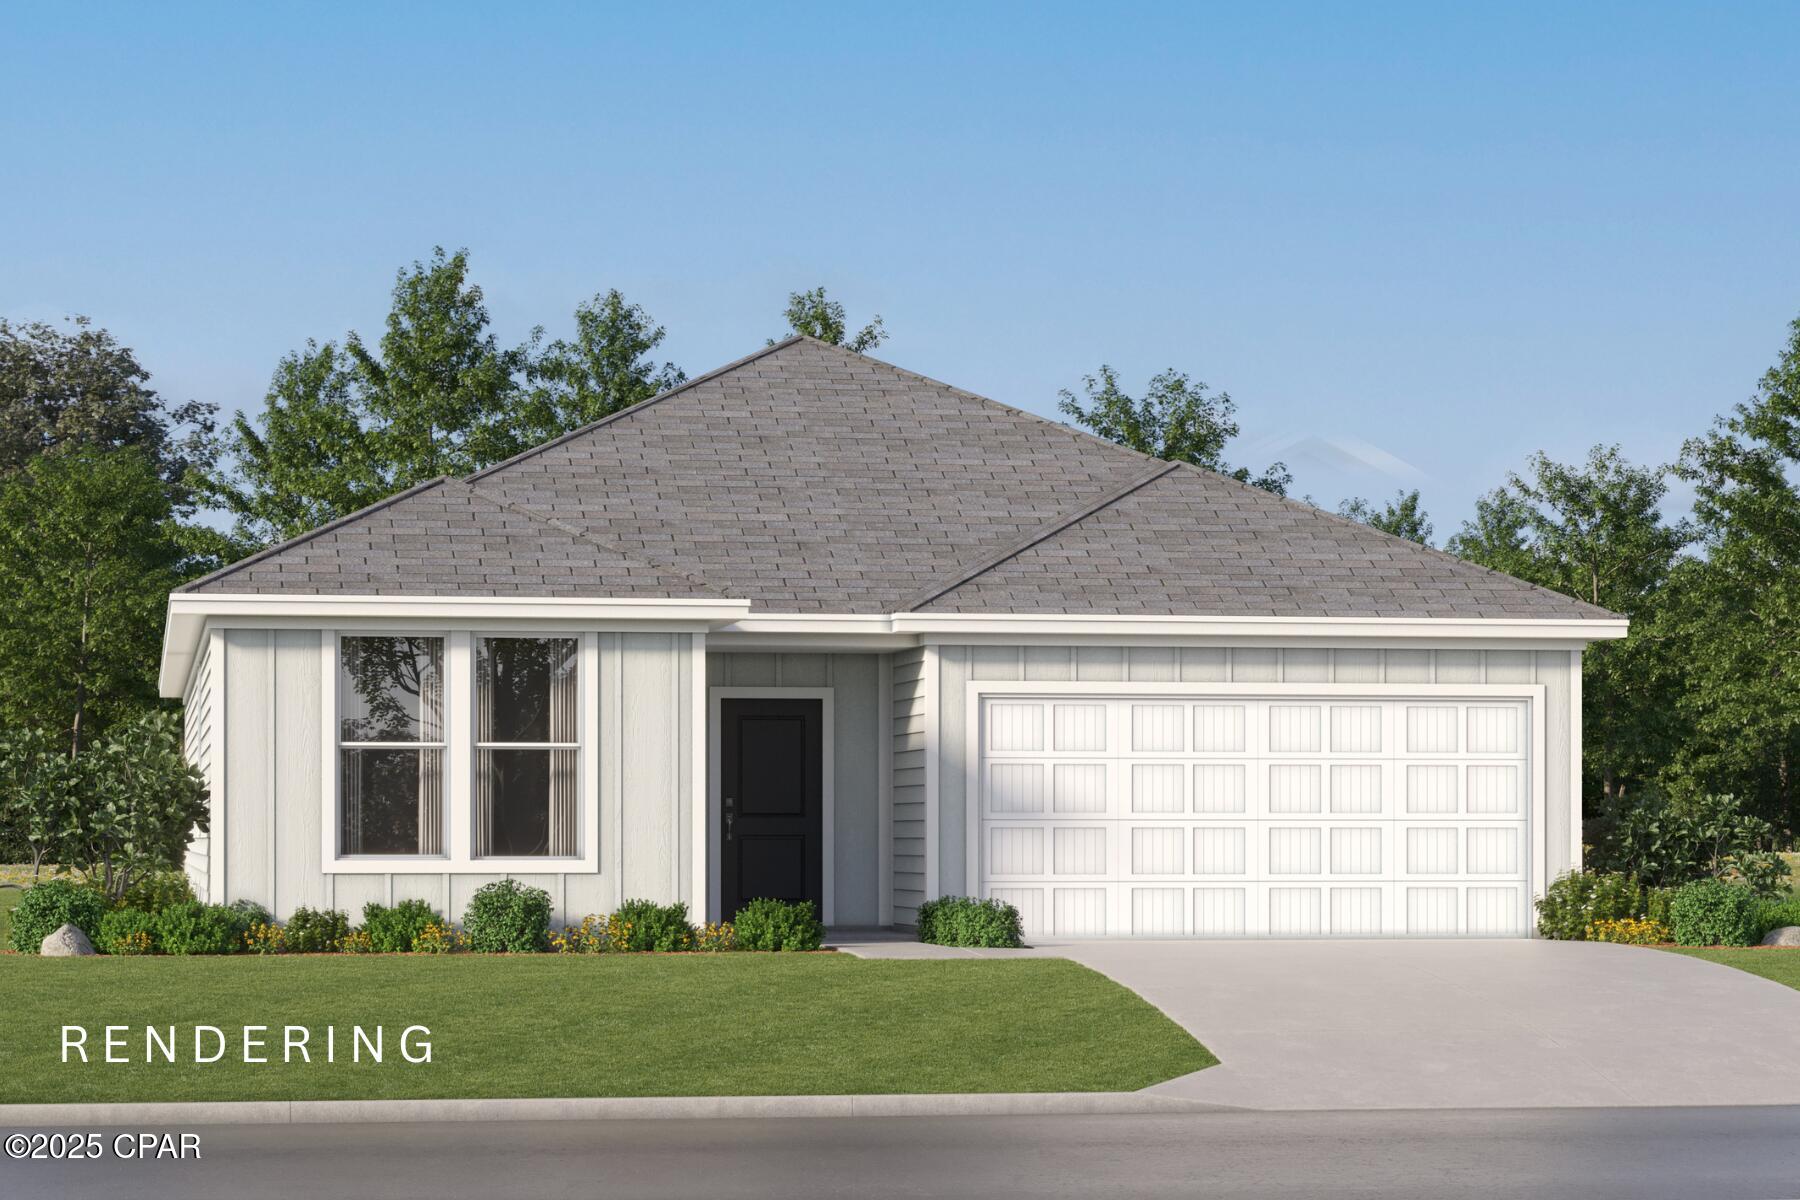
Welcome to Riverbend Run, Lennar's newest community in Southport, offering thoughtfully designed homes that combine modern style, comfort, and everyday convenience in a peaceful setting. The DiMaggio floor plan features a beautifully designed single-story layout ideal for low-maintenance living. Three spacious secondary bedrooms are located near the front of the home, providing privacy and flexibility for family, guests, or a home office. The open-concept living area seamlessly connects the kitchen, dining area, and family room, creating the perfect space for entertaining and everyday living. The kitchen is appointed with quartz countertops, stainless steel appliances, 42-inch cabinetry, and modern finishes that blend style with functionality. Privately situated at the rear of the home, the owner's suite offers a relaxing retreat complete with a spa-inspired en-suite bath and a generous walk-in closet. This home is currently under construction. Photos are for illustrative purposes only. Actual colors, finishes, features, options, and layout may vary. Schedule your private tour today and learn about available homes and current builder incentives. Information is deemed reliable but not guaranteed. Buyer or buyer's agent should verify all information. Prices, specifications, features, and availability are subject to change without notice.
Features & Amenities
Interior
-
Other Interior Features
Walk-In Closet(s)
-
Total Bedrooms
4
-
Bathrooms
2
-
Cooling YN
YES
-
Cooling
Heat Pump
-
Heating YN
YES
-
Heating
Heat Pump
-
Pet friendly
N/A
Exterior
-
Garage
Yes
-
Garage spaces
2
-
Construction Materials
Vinyl Siding
-
Pool
No
-
Waterfront YN
NO
Area & Lot
-
Lot Size(acres)
0.13
-
Lot Size(square feet)
5,500
-
Property Type
Residential
-
Property Sub Type
SingleFamilyResidence
-
Architectural Style
Contemporary
Price
-
Sales Price
$280,990
-
Zoning
Resid Single Family
-
Sq. Footage
1,810
-
Price/SqFt
$155
HOA
-
Association
YES
-
Association Fee
$400
-
Association Fee Frequency
Annually
-
Association Fee Includes
N/A
School District
-
Elementary School
Southport
-
Middle School
Deane Bozeman
-
High School
Deane Bozeman
Property Features
-
Stories
1
-
New Construction
YES
-
Accessibility Features
Accessible Common Area, Accessible Doors
-
Association Amenities
Management
-
Foundation Details
Slab
-
Sewer
Public Sewer
Schedule a Showing
Showing scheduled successfully.
Mortgage calculator
Estimate your monthly mortgage payment, including the principal and interest, property taxes, and HOA. Adjust the values to generate a more accurate rate.
Your payment
Principal and Interest:
$
Property taxes:
$
HOA fees:
$
Total loan payment:
$
Total interest amount:
$
Location
County
Bay
Elementary School
Southport
Middle School
Deane Bozeman
High School
Deane Bozeman
Listing Courtesy of Lisa M Strickland , Lennar Realty Inc
RealHub Information is provided exclusively for consumers' personal, non-commercial use, and it may not be used for any purpose other than to identify prospective properties consumers may be interested in purchasing. All information deemed reliable but not guaranteed and should be independently verified. All properties are subject to prior sale, change or withdrawal. RealHub website owner shall not be responsible for any typographical errors, misinformation, misprints and shall be held totally harmless.

AGENT
Marilet Lancheros
Call Marilet today to schedule a private showing.

* Listings on this website come from the FMLS IDX Compilation and may be held by brokerage firms other than the owner of this website. The listing brokerage is identified in any listing details. Information is deemed reliable but is not guaranteed. If you believe any FMLS listing contains material that infringes your copyrighted work please click here to review our DMCA policy and learn how to submit a takedown request.© 2024 FMLS.
Related Properties

Southport
225 Maegans Way 57
3 Beds
2 Baths
1,891 Sq.Ft.
$305,990
MLS#: 793382

Southport
12283 Rylann Street HS 99
3 Beds
2 Baths
1,569 Sq.Ft.
$264,990
MLS#: 793383

Southport
12279 Rylann Street HS 98
3 Beds
2 Baths
1,413 Sq.Ft.
$250,990
MLS#: 793384
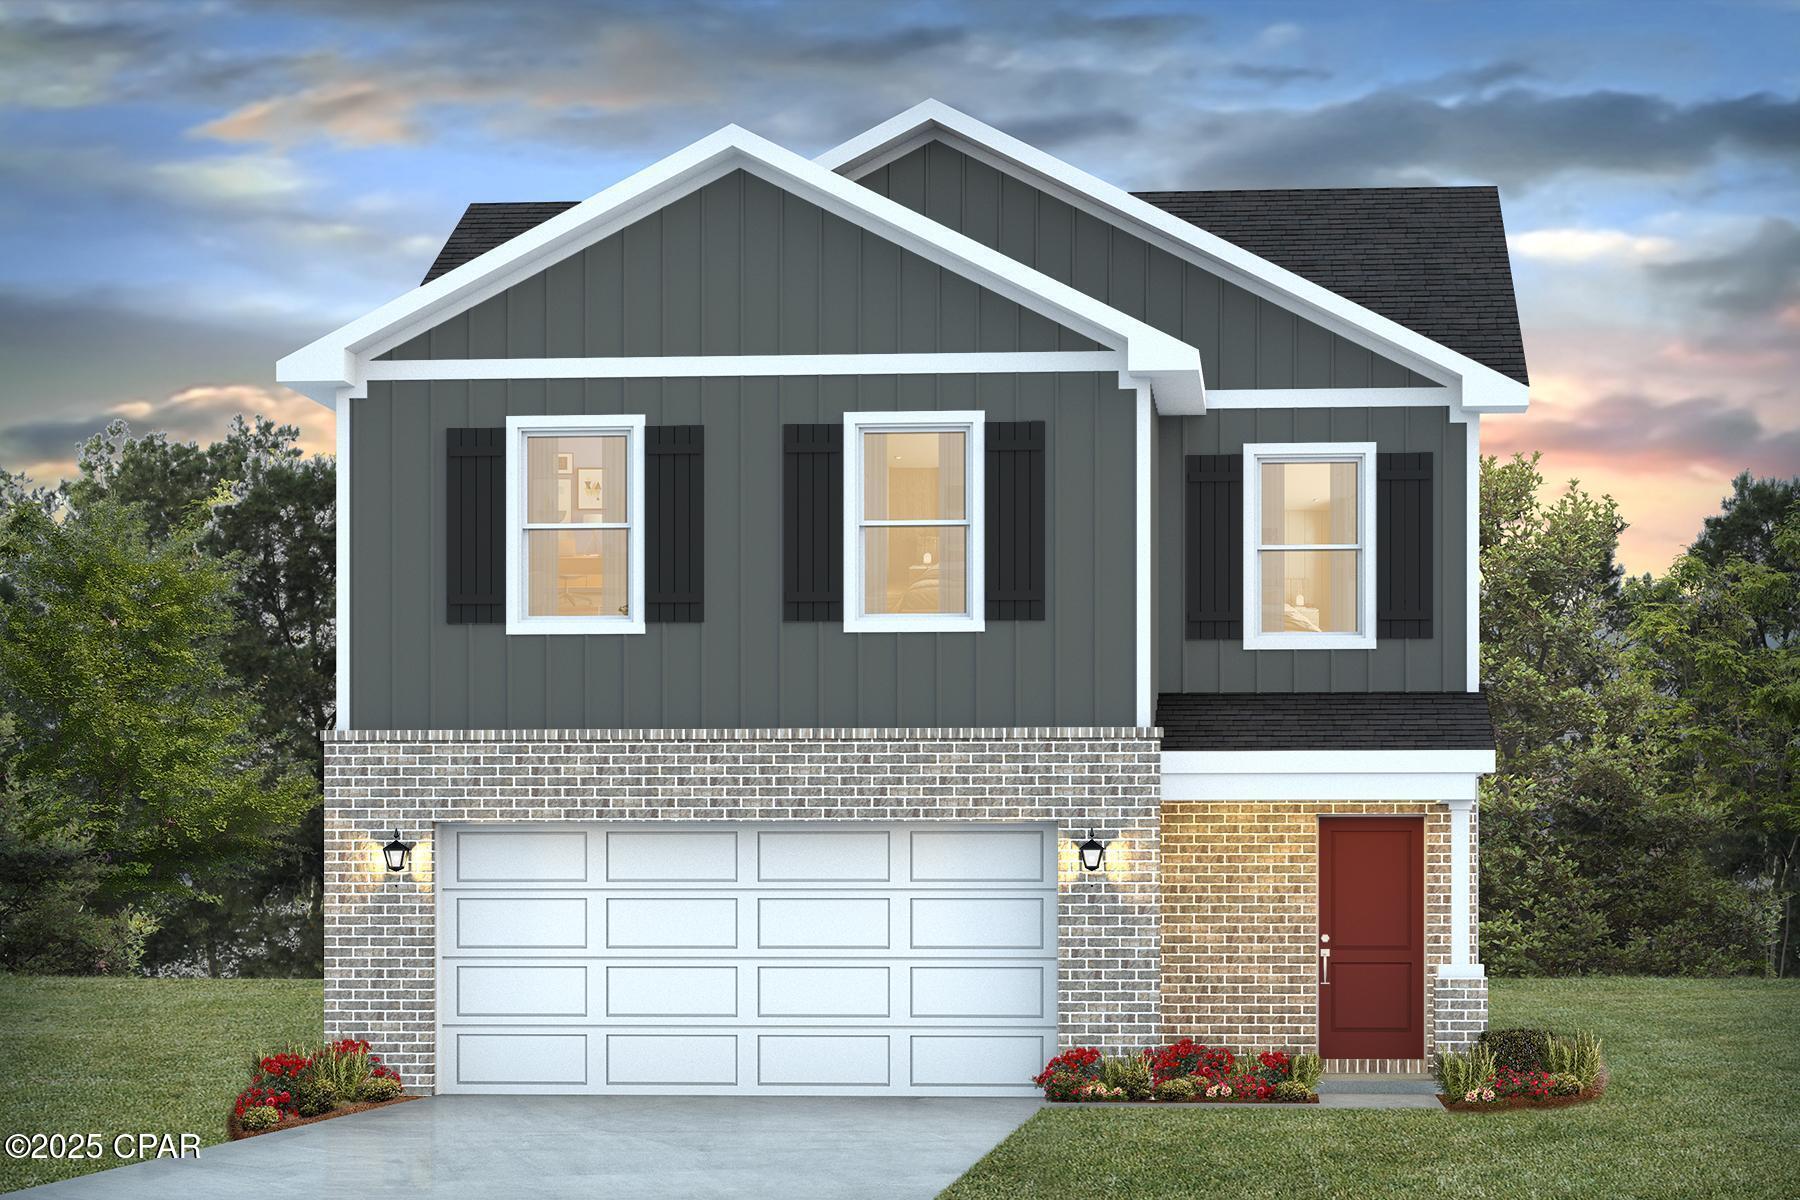
Southport
3147 Breezy Bay Court
4 Beds
2 Baths
1,722 Sq.Ft.
$319,900
MLS#: 793167
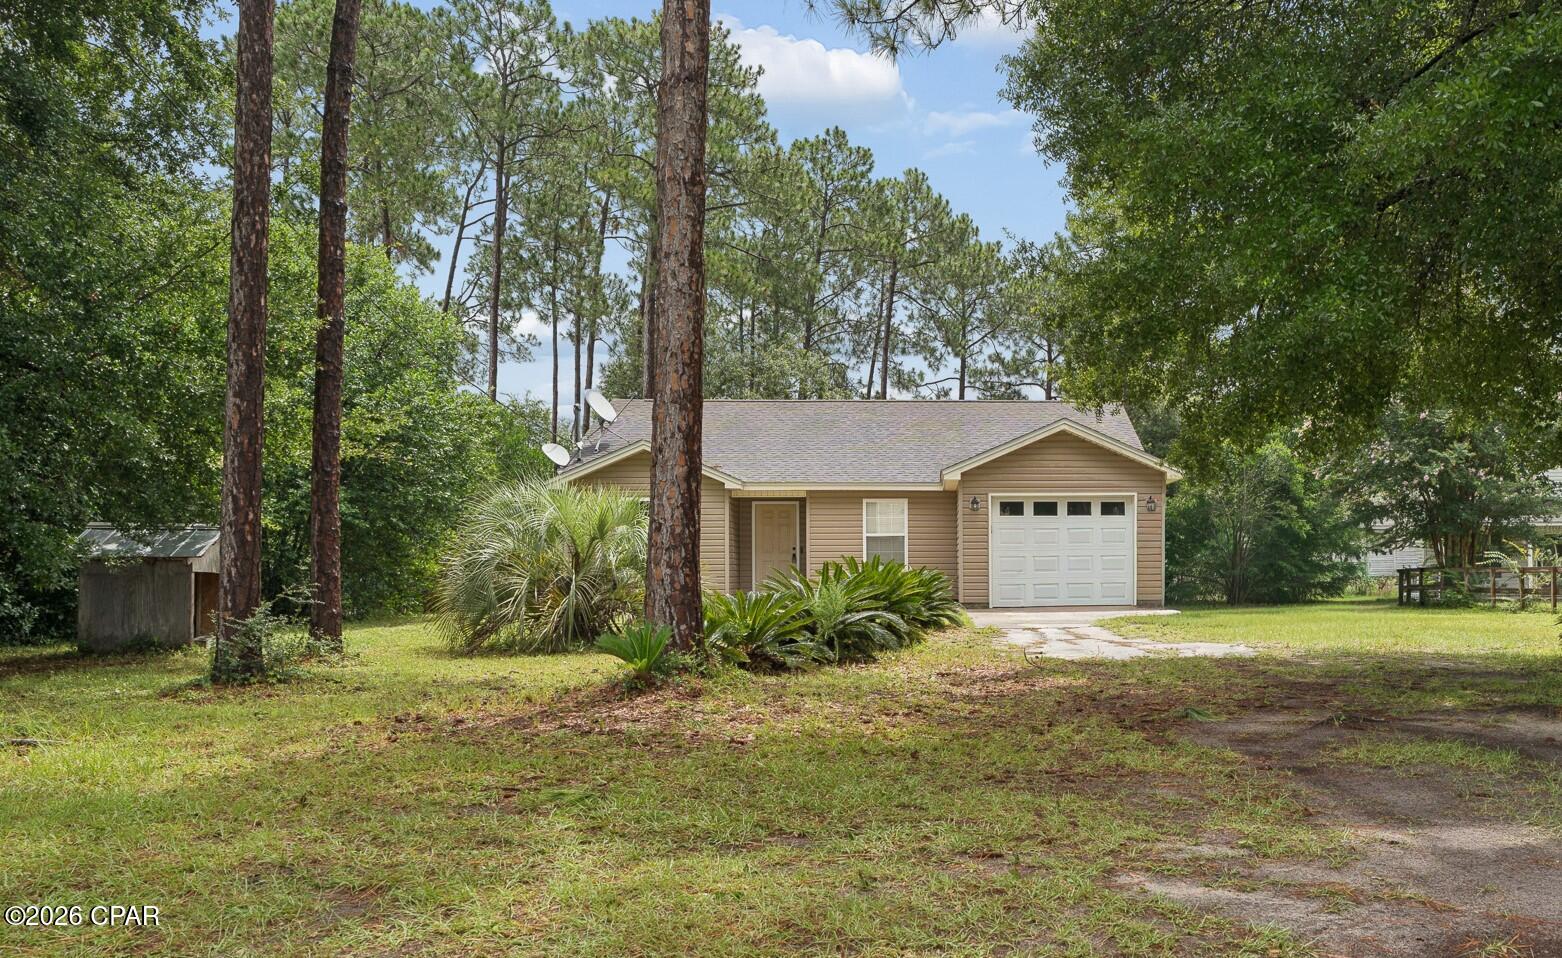
Southport
12200 Highway 77
3 Beds
2 Baths
1,198 Sq.Ft.
$289,900
MLS#: 793092

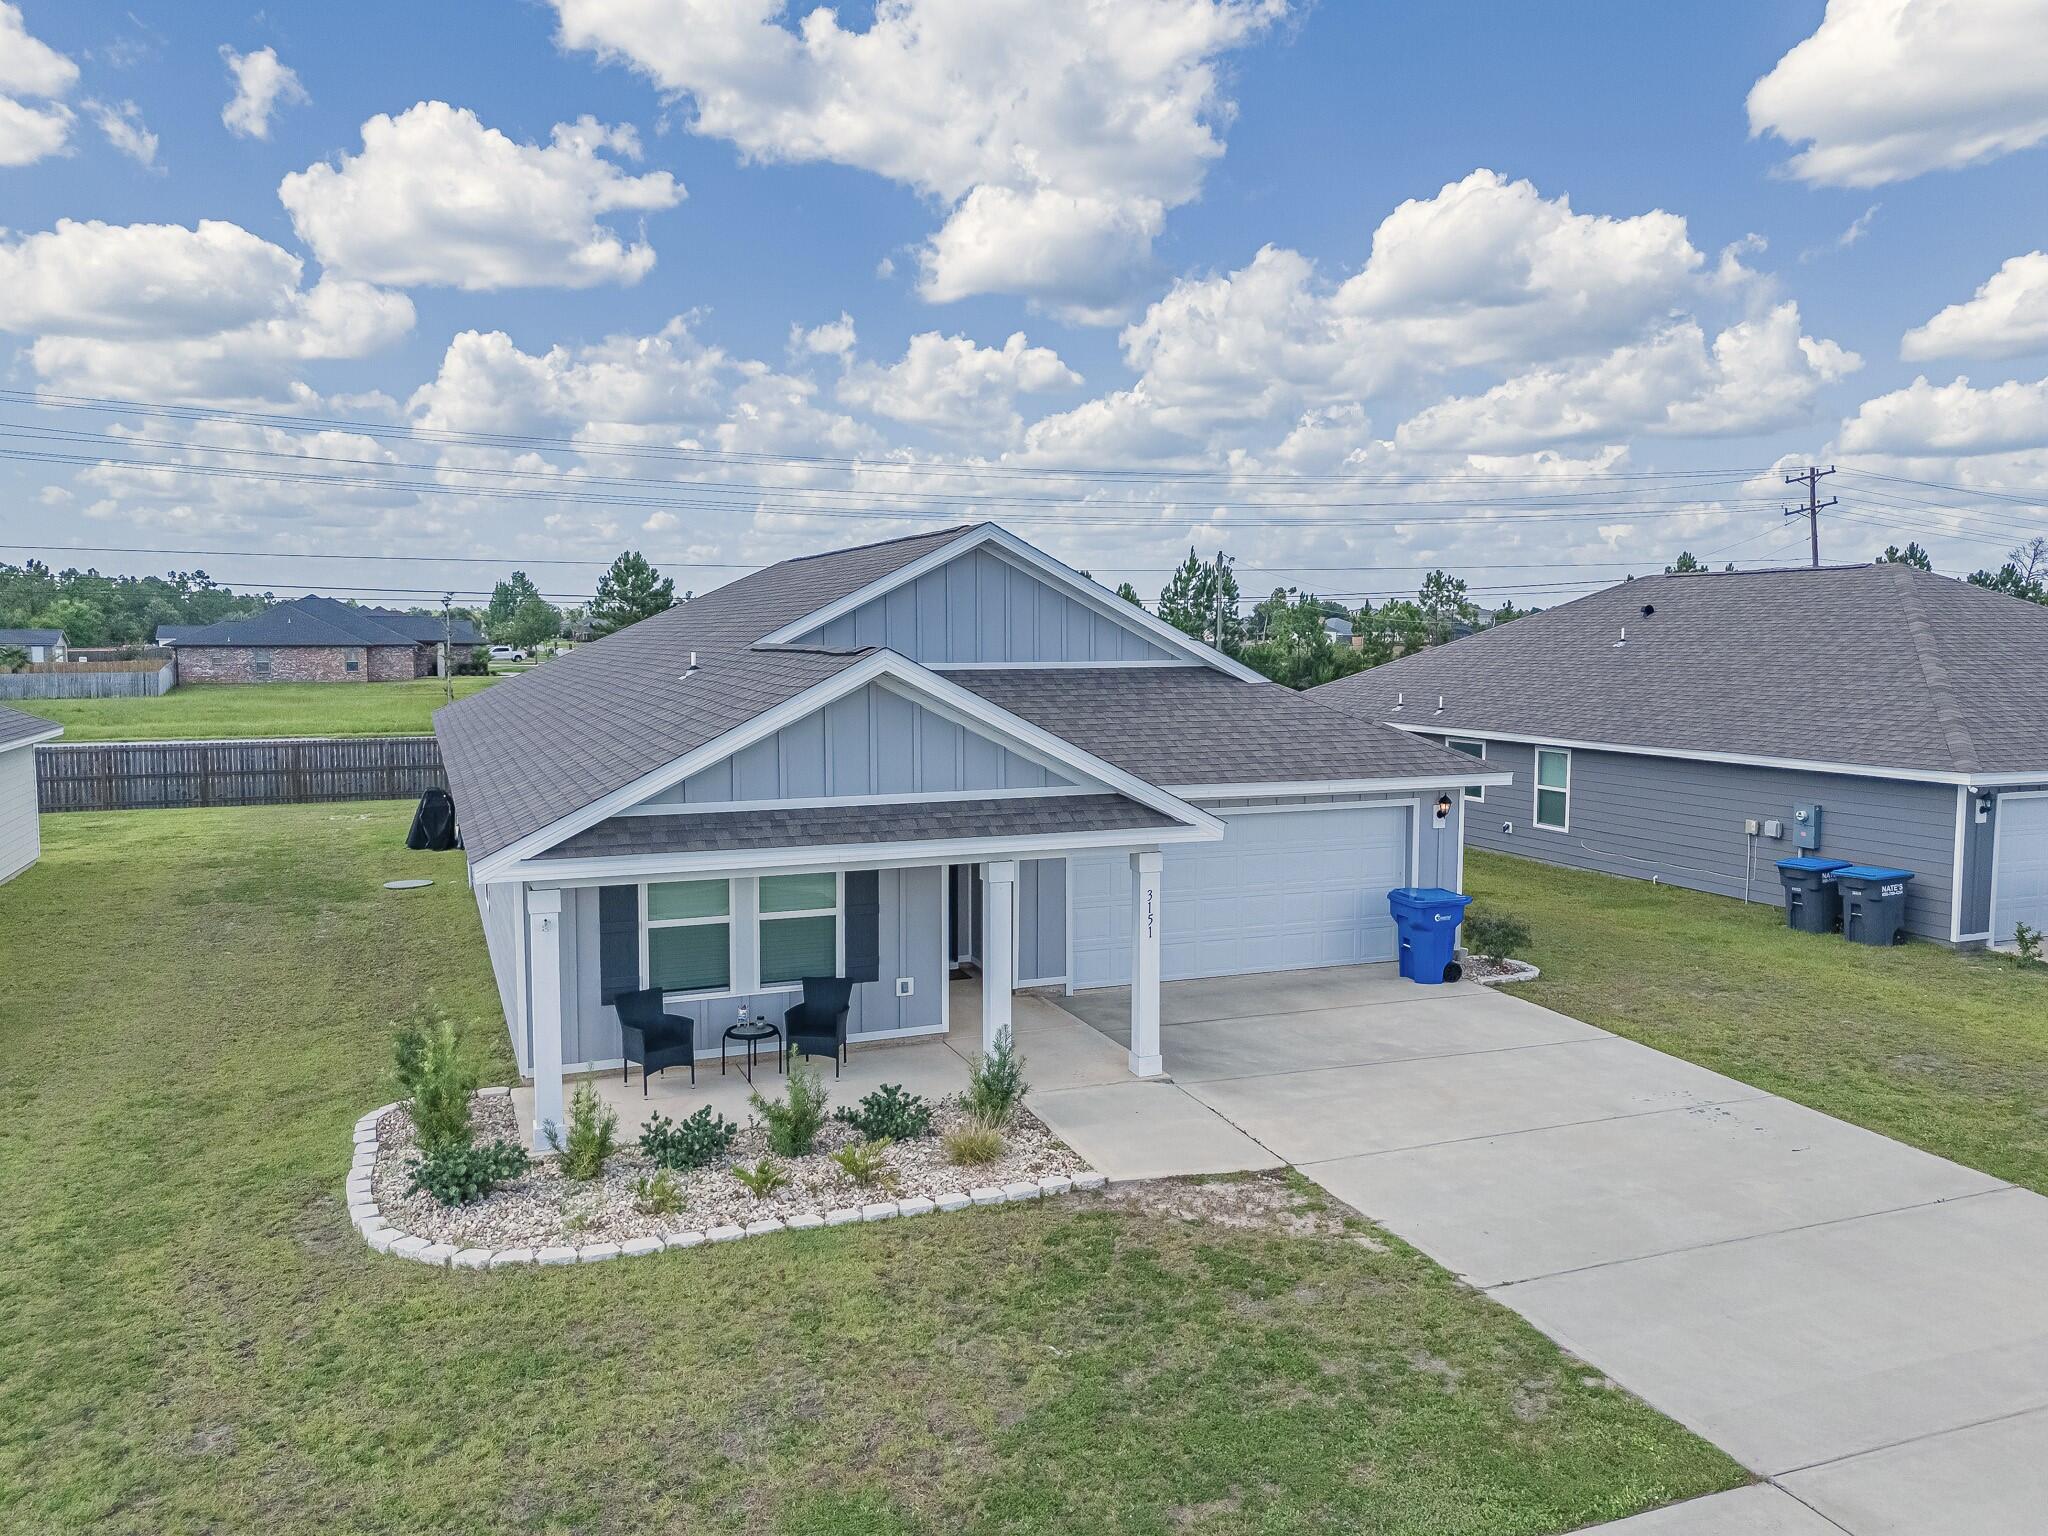
Southport
3151 Rachel Place
5 Beds
3 Baths
2,033 Sq.Ft.
$335,000
MLS#: 792893
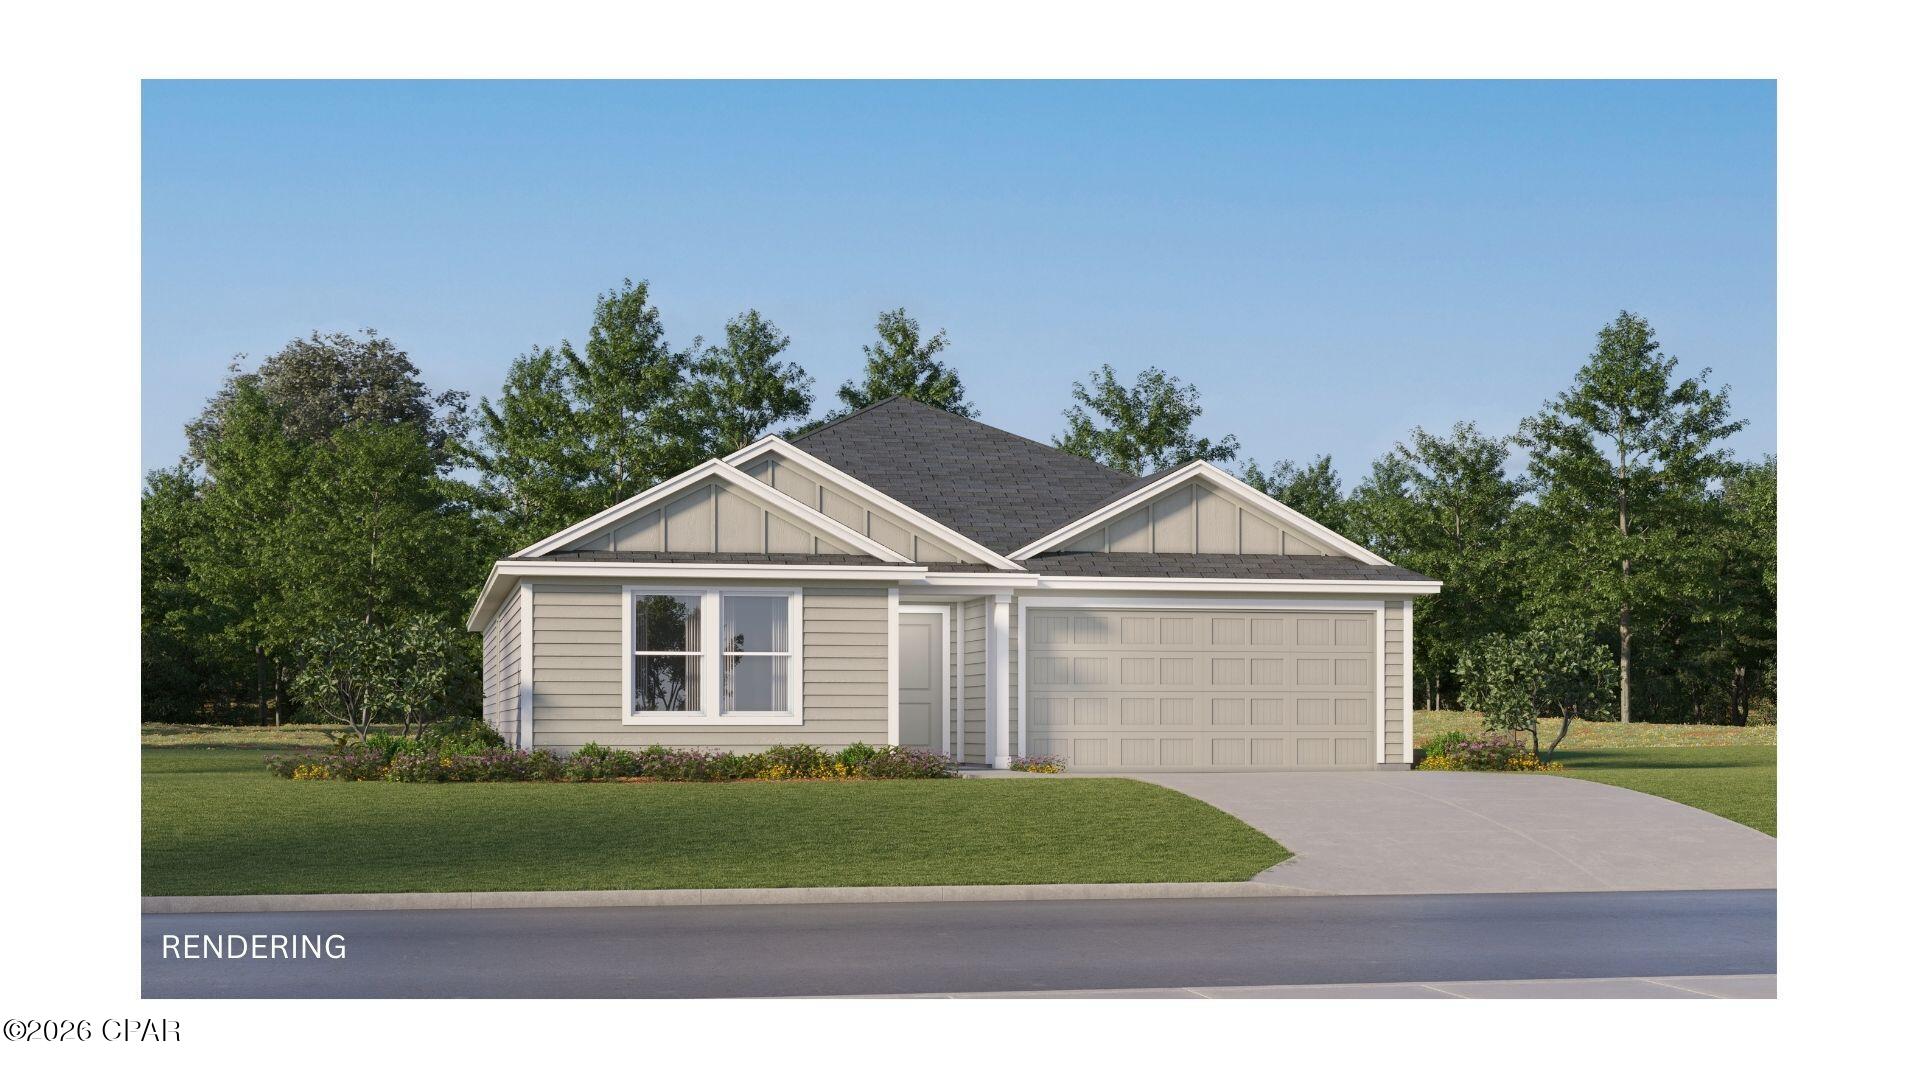
Southport
3151 Rachel Place
5 Beds
3 Baths
2,033 Sq.Ft.
$335,000
MLS#: 1008076
Southport
308 Baylor Street HS 120
4 Beds
2 Baths
1,732 Sq.Ft.
$270,990
MLS#: 792633
Southport
221 Maegans Way HS 56
3 Beds
2 Baths
1,744 Sq.Ft.
$299,990
MLS#: 792637
