Features & Amenities

Interior

  • Total Bedrooms

    3

  • Bathrooms

    2

  • Cooling YN

    YES

  • Cooling

    Central Air, Multi Units

  • Pet friendly

    N/A

Exterior

  • Garage

    No

  • Construction Materials

    Vinyl Siding

  • Patio and Porch Features

    Patio, Covered, Porch

  • Pool

    No

  • Waterfront YN

    NO

Area & Lot

  • Lot Size(acres)

    10.0

  • Lot Size(square feet)

    435,600

  • Property Type

    Residential

  • Property Sub Type

    SingleFamilyResidence

  • Architectural Style

    Ranch

Price

  • Sales Price

    $238,500

  • Tax Amount

    $1,033

  • Zoning

    Resid Single Family

  • Sq. Footage

    1,895

  • Price/SqFt

    $125

HOA

  • Association

    No

School District

  • Elementary School

    N/A

  • Middle School

    N/A

  • High School

    N/A

Property Features

  • Foundation Details

    Slab

Schedule a Showing

Showing scheduled successfully.

<
>
IN PERSON
VIA CHAT

What is 3 + 4 ?


Change time

Mortgage calculator

Estimate your monthly mortgage payment, including the principal and interest, property taxes, and HOA. Adjust the values to generate a more accurate rate.

Your payment

Principal and Interest:

$

Property taxes:

$

HOA fees:

$

Total loan payment:

$

Total interest amount:

$

Location

County

Washington

Elementary School

Middle School

High School

Listing Courtesy of Christopher Ballenger , Keller Williams Success Realty

RealHub Information is provided exclusively for consumers' personal, non-commercial use, and it may not be used for any purpose other than to identify prospective properties consumers may be interested in purchasing. All information deemed reliable but not guaranteed and should be independently verified. All properties are subject to prior sale, change or withdrawal. RealHub website owner shall not be responsible for any typographical errors, misinformation, misprints and shall be held totally harmless.

Agent Marilet Lancheros

AGENT

Marilet Lancheros

Call Marilet today to schedule a private showing.


* Listings on this website come from the FMLS IDX Compilation and may be held by brokerage firms other than the owner of this website. The listing brokerage is identified in any listing details. Information is deemed reliable but is not guaranteed. If you believe any FMLS listing contains material that infringes your copyrighted work please click here to review our DMCA policy and learn how to submit a takedown request.© 2024 FMLS.
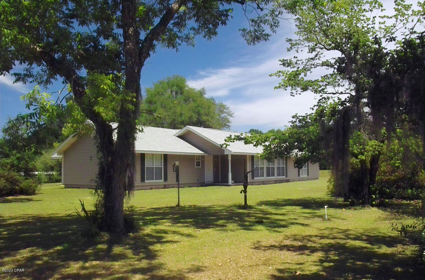
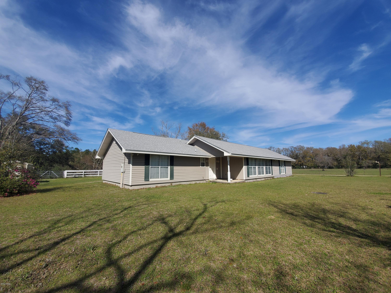
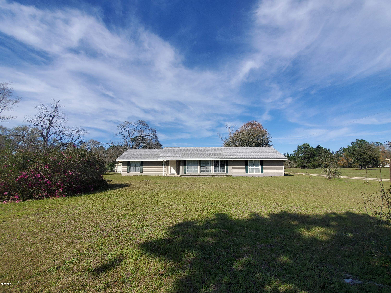
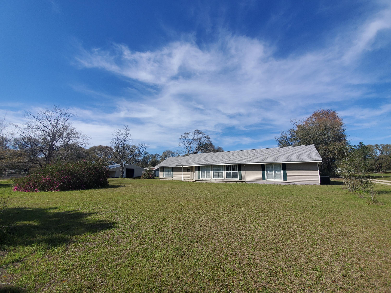
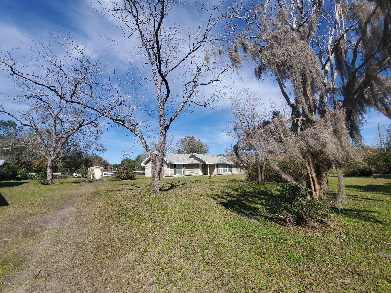
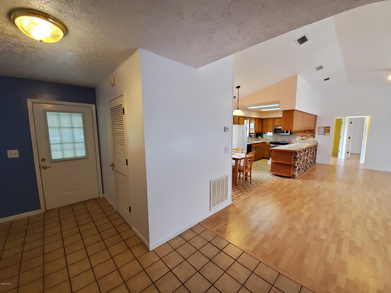
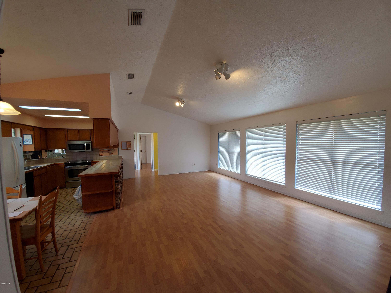
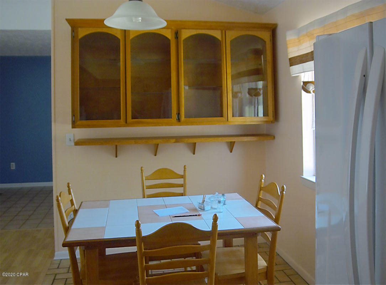
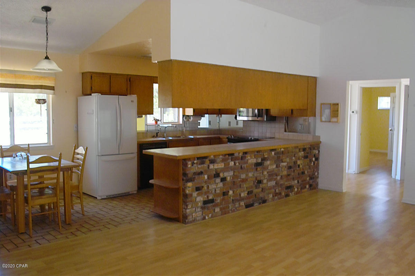
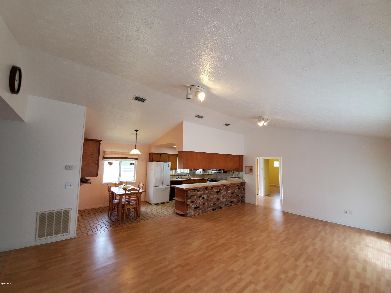
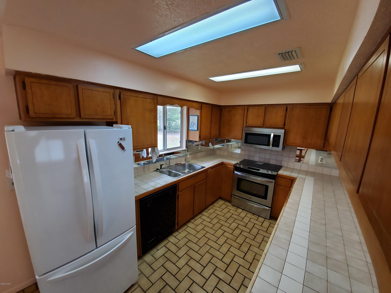
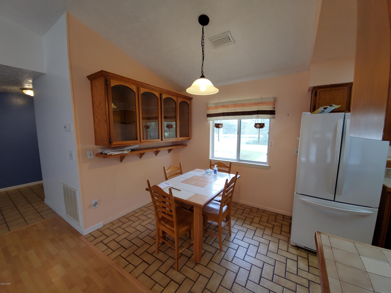
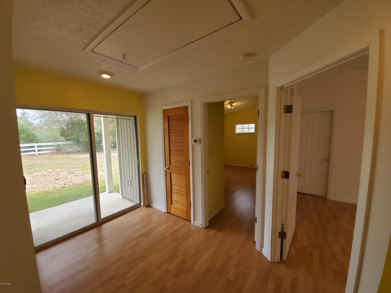
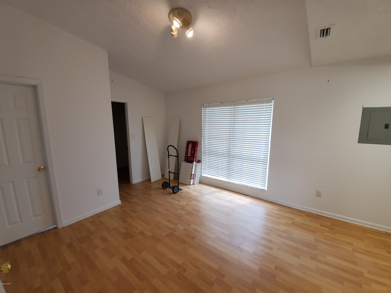
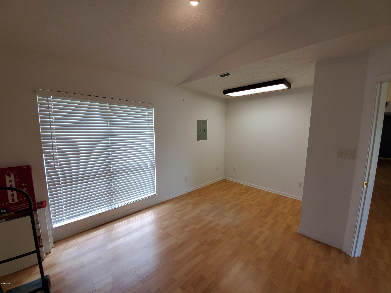
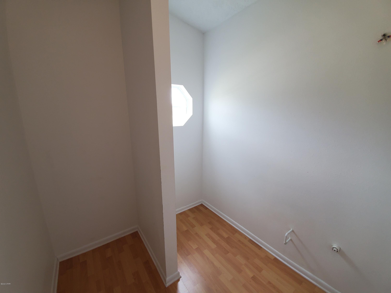
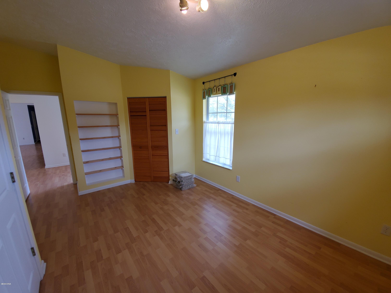
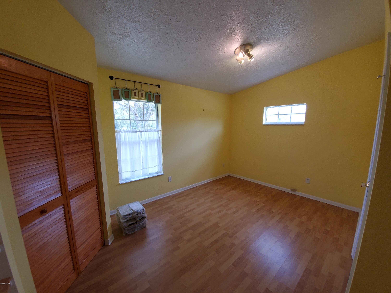
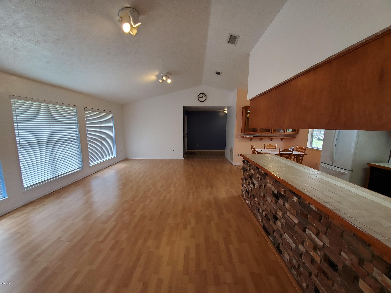
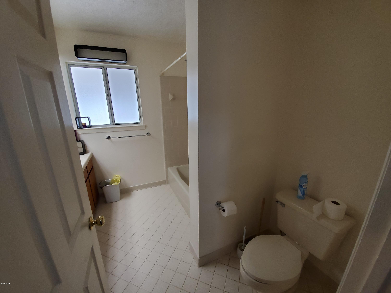
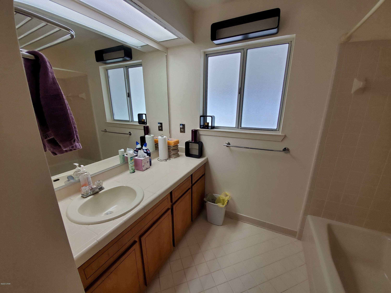
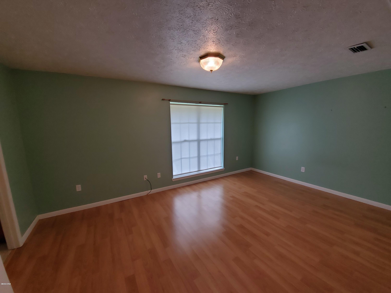
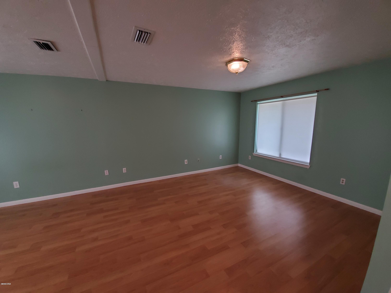
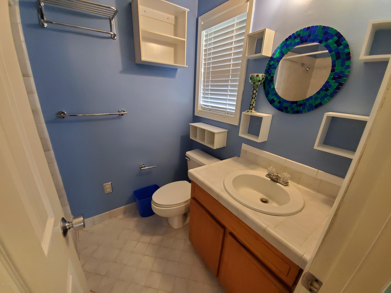
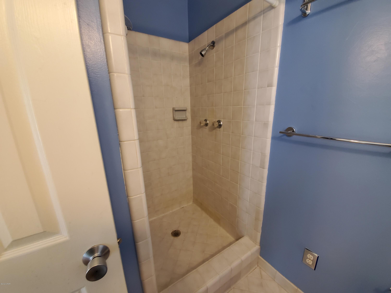
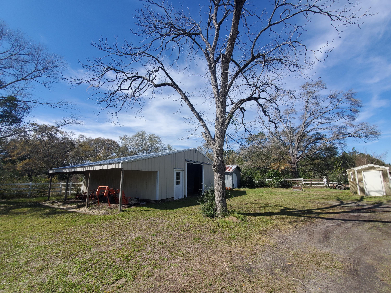
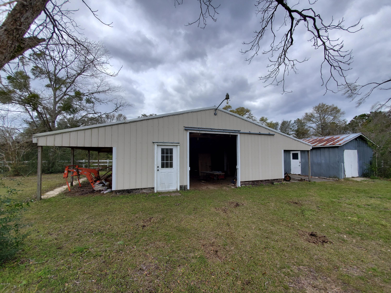
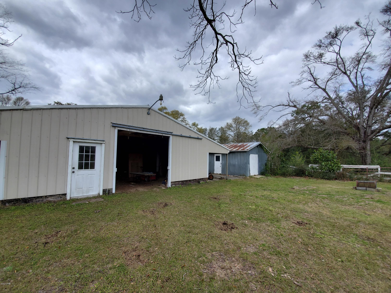
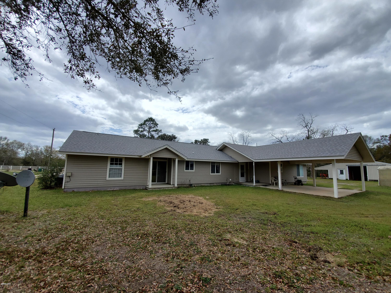
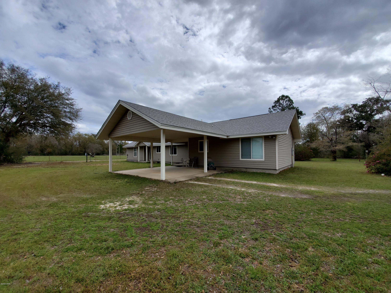
This is a remarkable opportunity to own your slice of Country life. Sitting on a 10 acre parcel.  The house stable/barn, and shed sit on a manicured  0.9 acre section of the parcel. This Beautifully maintained home has ample space. Boasting a huge Living space, and large Kitchen and dining area. The floor plan is split with additional bedrooms opposite the master. The master suite is incredibly large, offers plenty of space in the master bath as well. Two additional bedrooms,  are adjoining and share a Jack and Jill Bathroom space. It is plumbed and can be finished for a 3 bathroom. The barn has 3 stables, and tack room. The Shed is set up for storage and or a workshop with power. 400' deep well, and septic tank (pumped 3-6-2020) Contact your agent today to schedule your private tour.

2974 Carter Circle

Message successfully sent.

What would you like to know?

What is 3 + 4 ?

I agree to receive email communication and understand I can unsubscribe at any time.

I agree to be contacted by Gulf Life Real Estate via call, email, and text for real estate services. To opt out, you can reply 'stop' at any time or reply 'help' for assistance. You can also click the unsubscribe link in the emails. Message and data rates may apply. Message frequency may vary. Privacy Policy

Related Properties

New on site today
Unlimited Potential Near I-10 - Where Opportunity Meets Possibility!

If you've been searching for a property that offers flexibility, convenience, and room to grow, look no further than 1500 Peel Road in Chipley, Florida. Ideally located just minutes from Interstate 10, this unique property provides outstanding accessibility while offering the privacy and space that are increasingly difficult to find.
Set on generous acreage with no HOA, this property is well-suited for a variety of uses, including a private residence, home-based business, workshop, investment property, or live/work opportunity. Its convenient location and versatile layout make it an excellent choice for entrepreneurs, contractors, hobbyists, or anyone looking for space to create something special. A standout feature is the large pole barn, offering abundant storage for equipment, RVs, boats, trailers, business inventory, or recreational vehicles. Whether you're expanding a business or simply need room for your hobbies and outdoor lifestyle, this property delivers the space and flexibility you need.
The existing structure is ready for your personal vision. Complete the interior to reflect your style and needs while enjoying the spacious screened porch--a perfect place to unwind and take in the peaceful surroundings after a busy day.
To help you get started, the property includes brand-new cabinets, appliances, and fixtures, all conveying with the sale. These valuable additions provide an excellent head start on transforming the space into the home, business, or investment you've envisioned. 
With continued growth along the I-10 corridor, properties offering this combination of acreage, accessibility, storage, and development potential are becoming increasingly rare. Whether you're looking to establish a business, create your dream homestead, or invest in a property with long-term potential, 1500 Peel Road offers the opportunity to make your vision a reality.
#1009286

Chipley

1500 Peel Road

3 Beds

2 Baths

1,224 Sq.Ft.

$195,500

MLS#: 1009286

New on site today
Discover Your Dream Home in the Sunny Hills Classic Community! The Cabot Plan offers a spacious open-concept layout, seamlessly connecting the Living, Dining, and Kitchen areas--perfect for entertaining. The modern Kitchen is equipped with shaker cabinets, quartz countertops, and Stainless-Steel Appliances, including an electric smooth top range, microwave hood, and dishwasher. The primary suite features a private bath with dual vanity sinks and a large walk-in closet. There are three additional bedrooms, a stylish secondary bathroom, and a patio ideal for outdoor relaxation. Additional features include Low E insulated dual-pane vinyl windows for energy efficiency and a 1-year limited home warranty.
Located just off Hwy. 77, 30 miles north of Panama City and 12 miles South of Interstate 10, Sunny Hills is the perfect place to call home! Sunny Hills is the largest platted subdivision in Northwest Florida and has nearly 4000 acres of green belts and natural preserves, multiple lakes with swimming and boat launch areas, and an 18 hole golf course.
#793639

Chipley

4104 Olive Place

4 Beds

2 Baths

1,684 Sq.Ft.

$249,990

MLS#: 793639

New on site today
Discover Your Dream Home in the Sunny Hills Classic Community! The Cabot Plan offers a spacious open-concept layout, seamlessly connecting the Living, Dining, and Kitchen areas--perfect for entertaining. The modern Kitchen is equipped with shaker cabinets, quartz countertops, and Stainless-Steel Appliances, including an electric smooth top range, microwave hood, and dishwasher. The primary suite features a private bath with dual vanity sinks and a large walk-in closet. There are three additional bedrooms, a stylish secondary bathroom, and a patio ideal for outdoor relaxation. Additional features include Low E insulated dual-pane vinyl windows for energy efficiency and a 1-year limited home warranty.
Located just off Hwy. 77, 30 miles north of Panama City and 12 miles South of Interstate 10, Sunny Hills is the perfect place to call home! Sunny Hills is the largest platted subdivision in Northwest Florida and has nearly 4000 acres of green belts and natural preserves, multiple lakes with swimming and boat launch areas, and an 18 hole golf course.
#793640

Chipley

4129 Aquarius Drive

4 Beds

2 Baths

1,684 Sq.Ft.

$252,990

MLS#: 793640

New on site today
Welcome to 717 Sinclair Street, a beautifully updated 3-bedroom, 2-bathroom home situated on a spacious 0.33-acre street-to-street lot in the heart of Chipley. The fenced yard provides added privacy and plenty of room for pets, outdoor activities, or entertaining. Inside, you'll find durable luxury vinyl plank flooring throughout the inviting living spaces, along with a cozy electric fireplace that creates a warm and welcoming atmosphere. The kitchen features granite countertops, stainless steel appliances, and plenty of space for preparing meals and entertaining. The primary bedroom includes a private en-suite bathroom, while two additional bedrooms provide flexibility for family, guests, or a home office. Additional features include an attached two-car carport, television wiring, and French drains installed by the current owner to improve drainage around the property. Conveniently located near local schools, parks, shopping, and other Chipley amenities, this move-in-ready home is one you will not want to miss.
#793654

Chipley

717 Sinclair Street

3 Beds

2 Baths

1,408 Sq.Ft.

$274,900

MLS#: 793654
Back on the market! NO FAULT TO SELLER. 
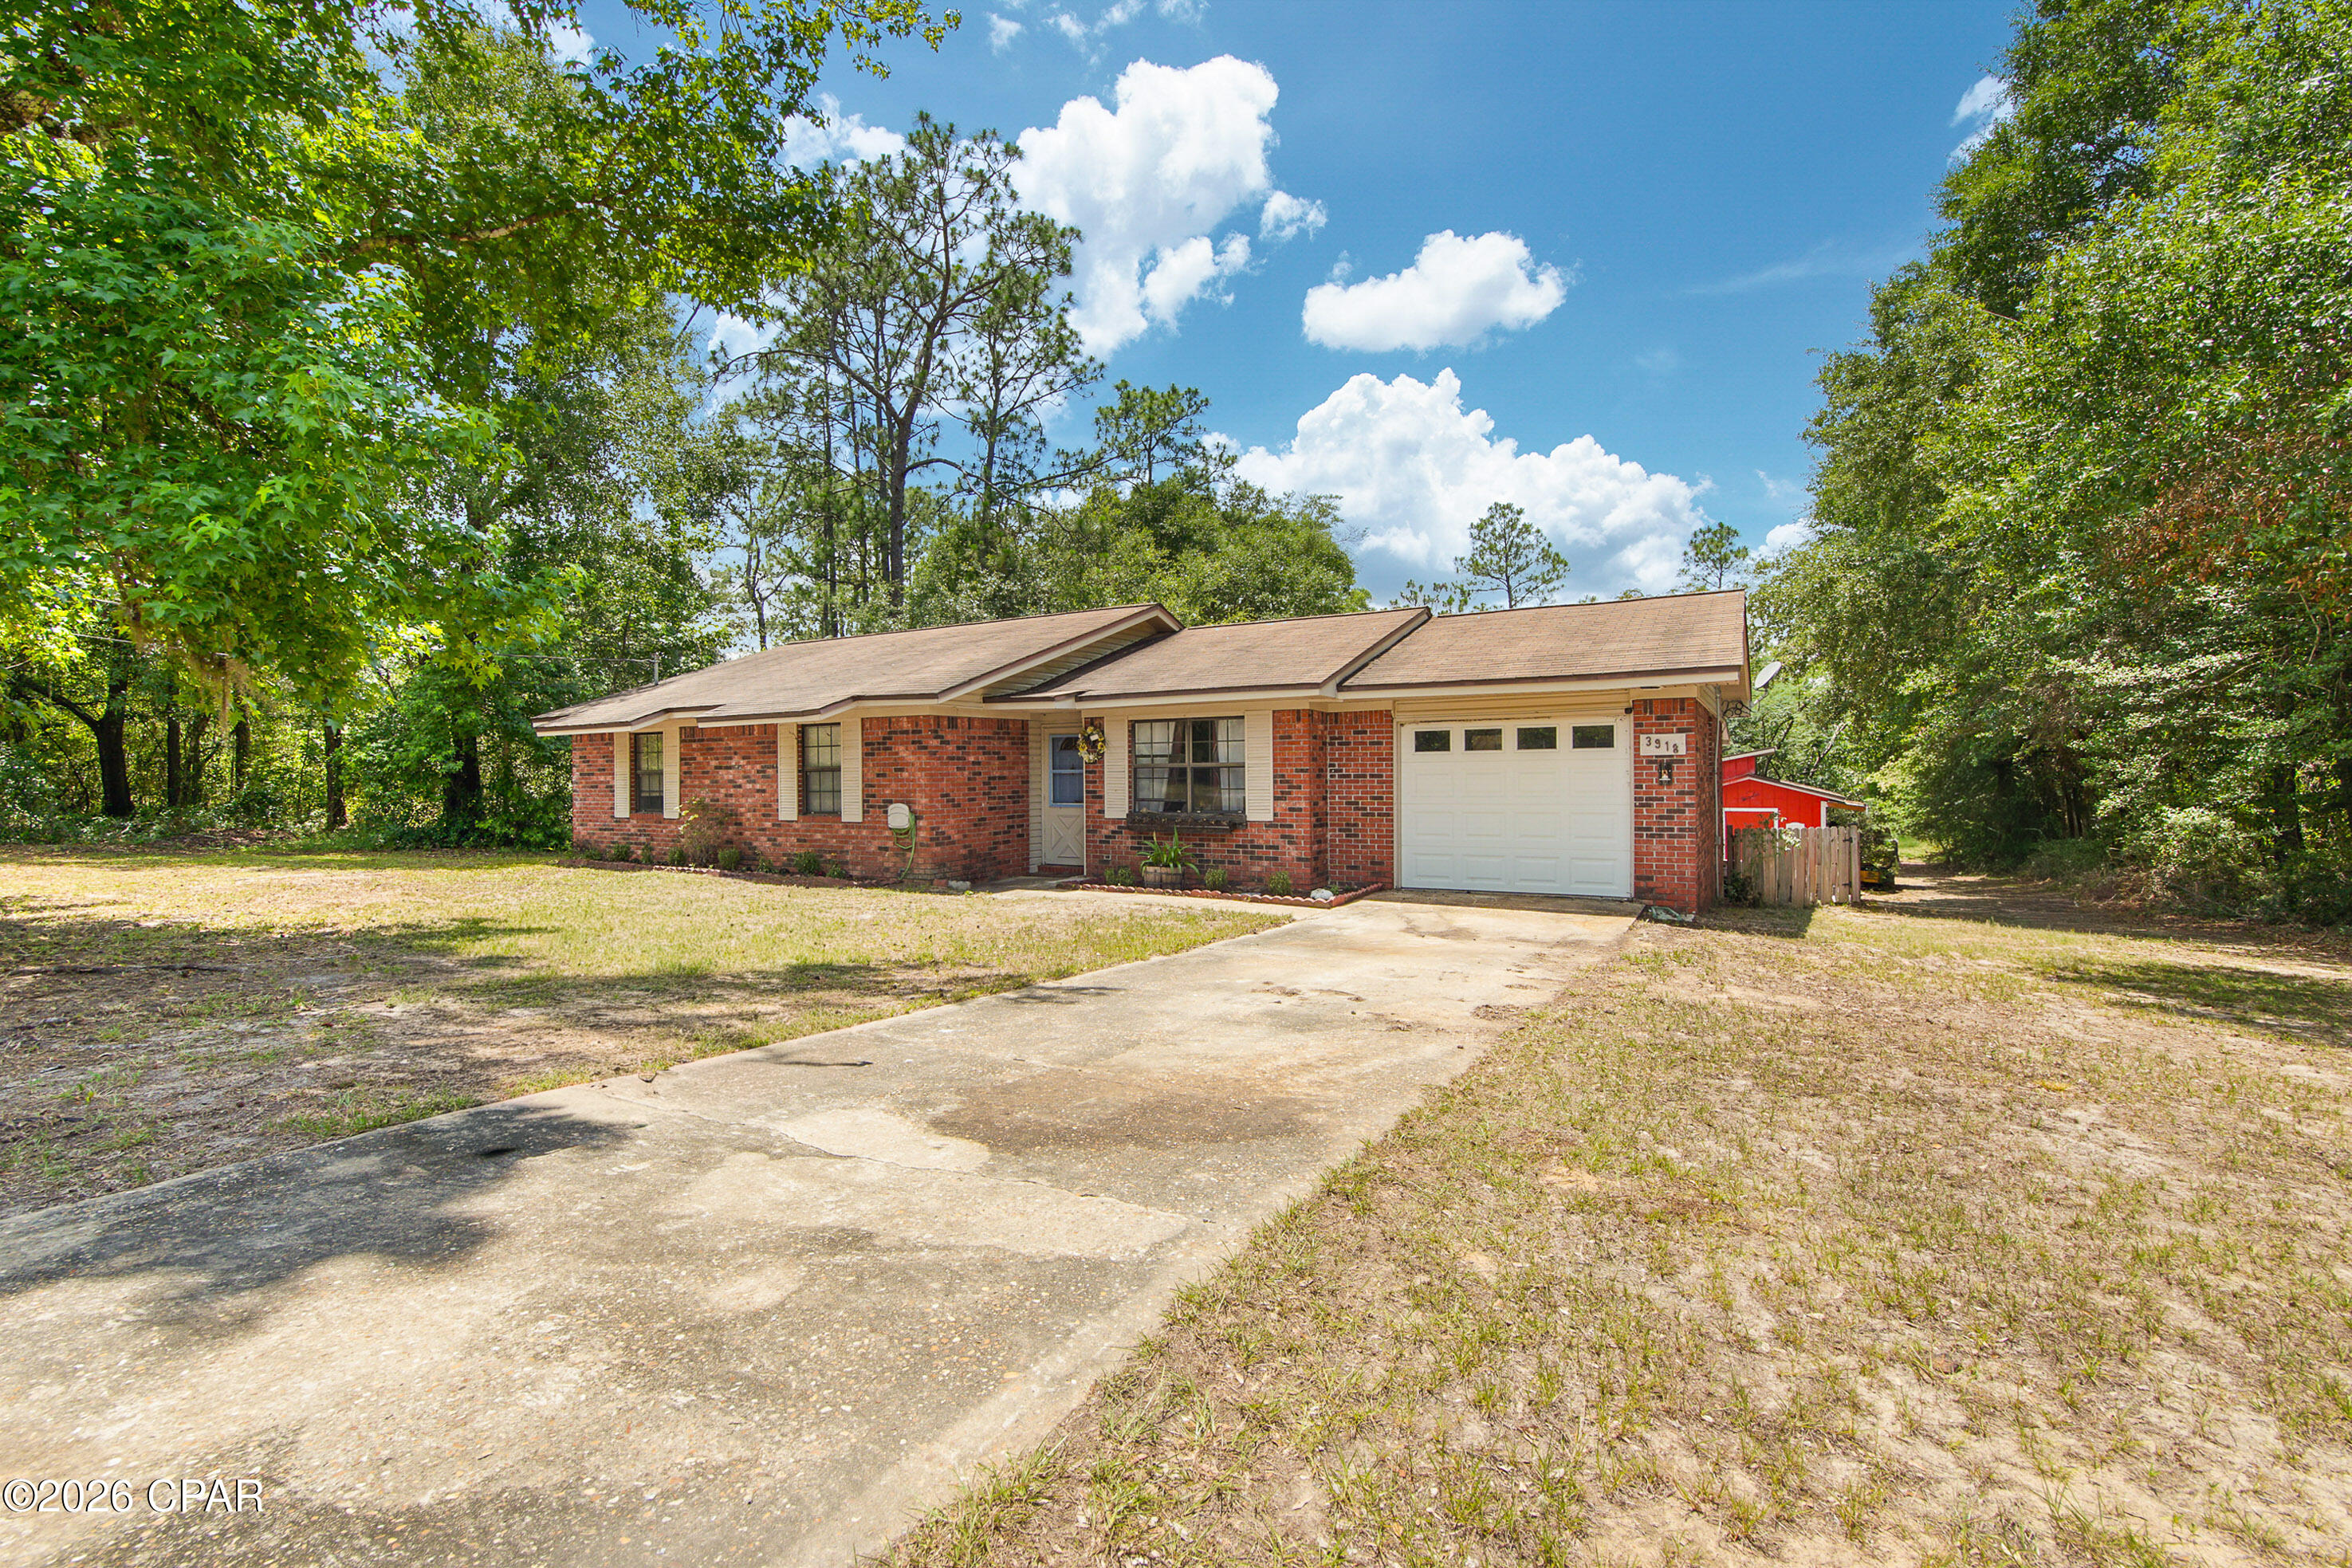
This 3 bedroom, 2 bathroom brick home offers a comfortable layout with plenty of space to make your own. The home features a welcoming living area, generously sized bedrooms, master bedroom includes a private bath along with a walk-in closet and a bright Florida-room that provides additional space perfect for relaxing, entertaining, a home office, or a playroom. On the opposite side of the Florida-room, you'll find an attached screened porch, offering a great spot to enjoy the outdoors year-round. The backyard has an outbuilding with electricity. 

Located in Sunny Hills Community, enjoy access to a popular 18-hole golf course, Holmes Creek, Choctawhatchee River and nearby lakes. Situated approximately 45 minutes to our beautiful Gulf and 30 minutes to I-10.
#791388

Chipley

3918 Bricknell Avenue

3 Beds

2 Baths

1,259 Sq.Ft.

$209,000

MLS#: 791388
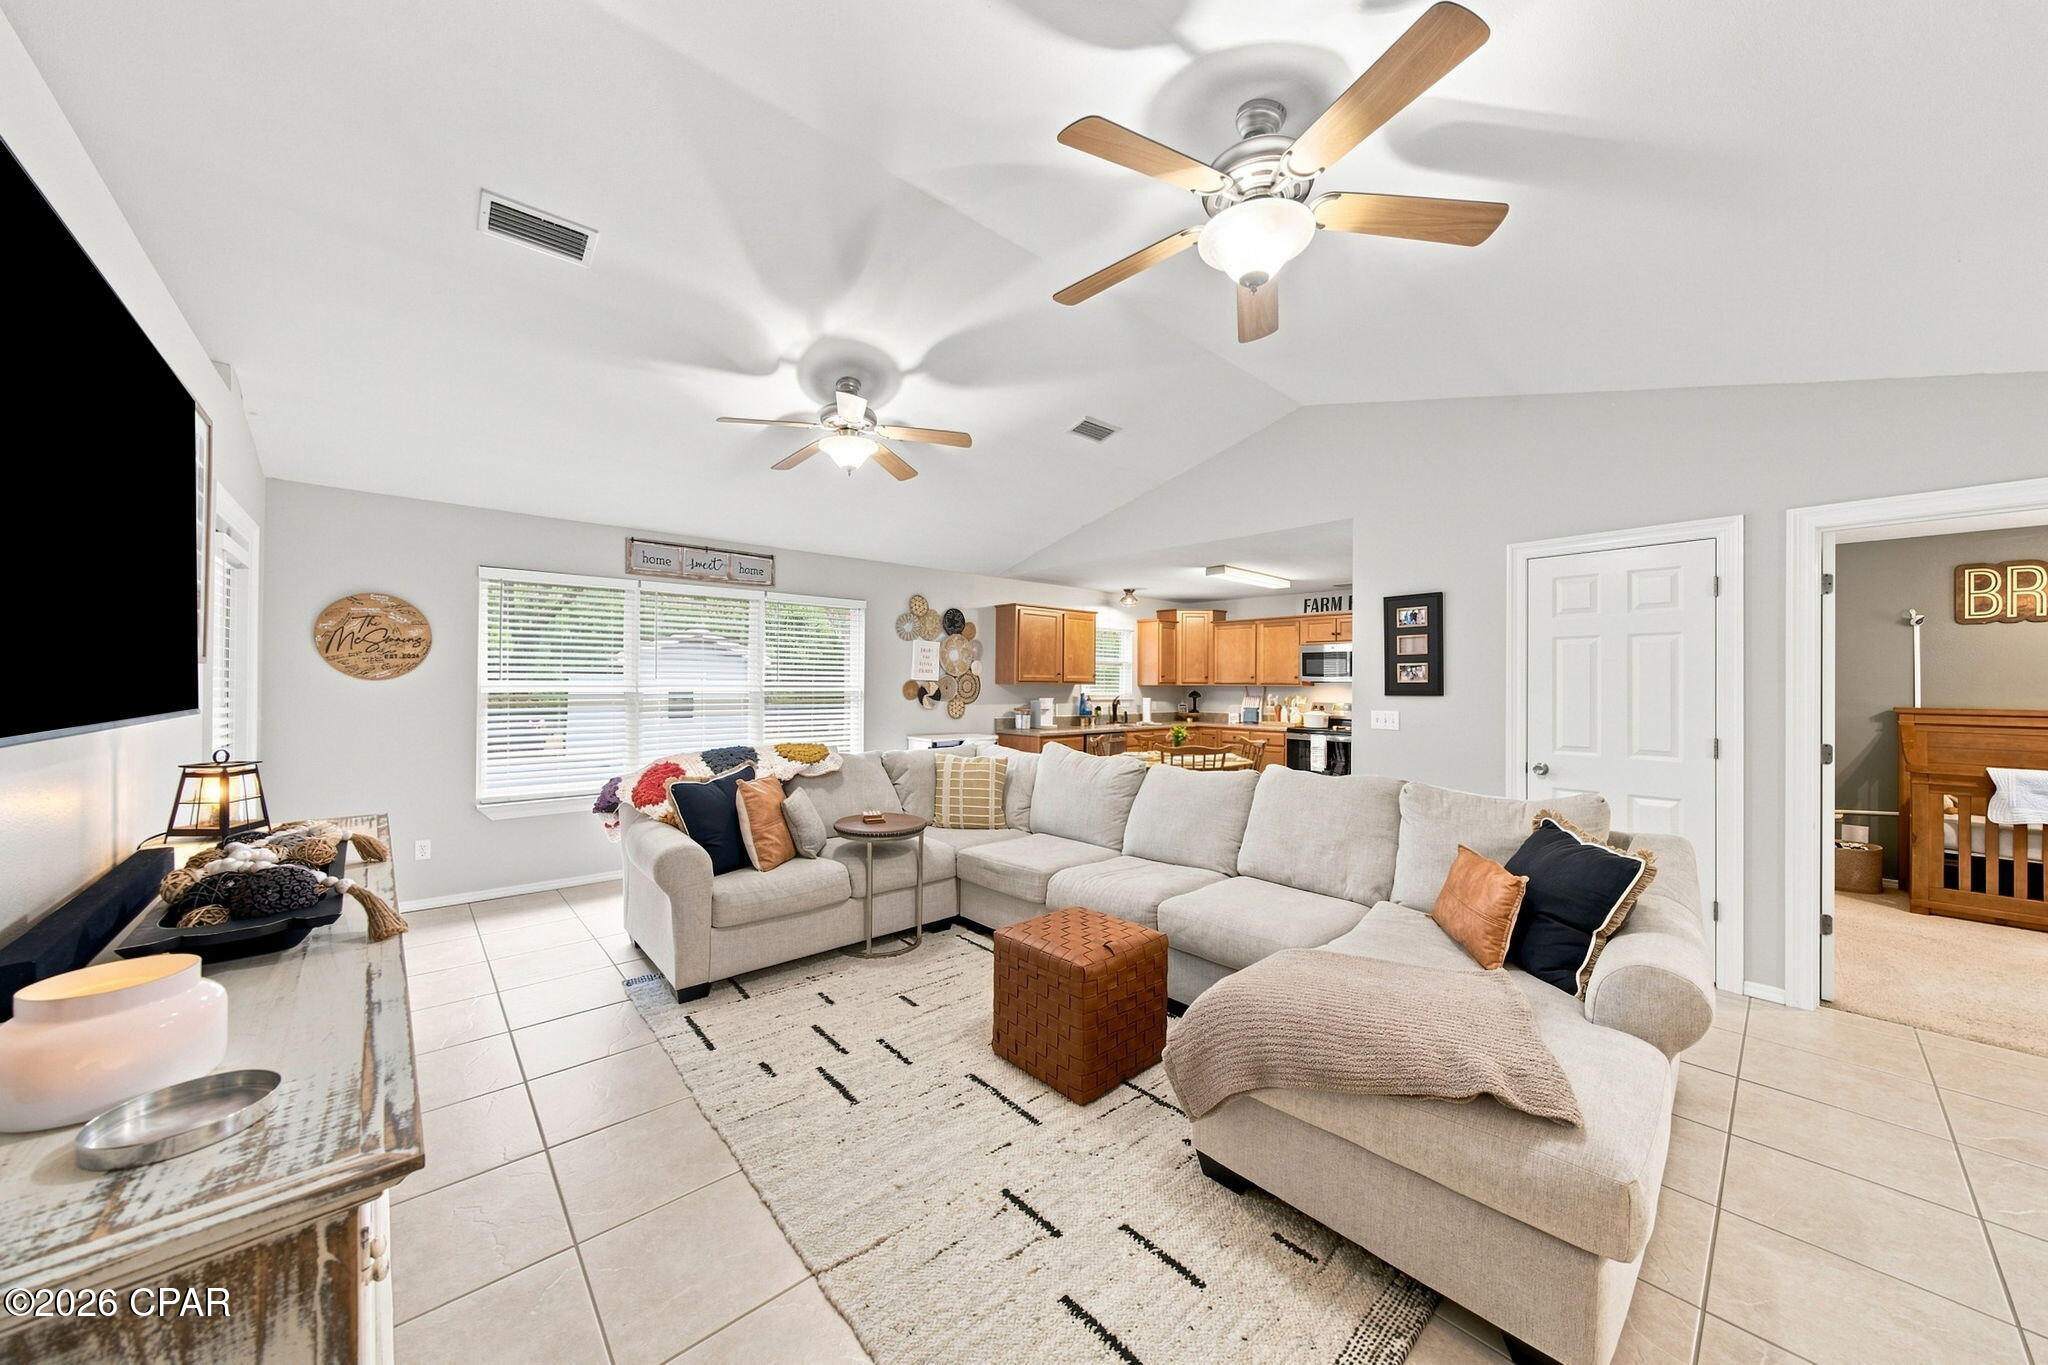
***BRAND NEW ROOF INSTALLED JULY 2026*** This well-maintained home offers the perfect blend of country living and convenient access to Panama City, Chipley, and the surrounding areas. Situated as the only residence on its own road, the property provides a private setting surrounded by nature. Inside, the open-concept floor plan and split-bedroom layout create a spacious, functional design with added privacy. Enjoy the peaceful surroundings, mature trees, native birds, and abundant wildlife that make this property a relaxing retreat from the everyday. Call your favorite Realtor® today to schedule a private tour and if important - buyer please verify all measurements.
#792611

Chipley

4201 Galaxy Place

2 Beds

2 Baths

1,176 Sq.Ft.

$210,000

MLS#: 792611

New on site 3 days ago
Looking for a slice of history? Look no further! Construction on this timeless home began in 1899 and was completed in 1902, offering a rare opportunity to own a piece of the past. Bursting with historical charm, the home features classic details like a clawfoot tub, a wood-burning stove in the downstairs sitting area, and a fireplace with gas logs in the living room. The main level includes a cozy library, two bedrooms, a formal dining room, and a spacious eat-in kitchen perfect for gathering. Upstairs, you'll find two additional bedrooms, a full bathroom, and a large, accessible attic that provides ample storage space. Recent updates include a downstairs A/C unit that's just 3 years old, a 3-year-old water heater, and a 15-year-old roof. Don't miss your chance to own this beautifully preserved historic gem!
#793484

Chipley

1324 Coggin Avenue

4 Beds

3 Baths

2,736 Sq.Ft.

$259,900

MLS#: 793484

Discover the perfect combination of space, comfort, and versatility in this well designed 3 bedroom, 2 bath brick home situated on a generous 0.86+/- acre lot within the city limits. Offering over 2,100 square feet of living space, this home provides a functional layout with room for everyone both inside and out! The welcoming living room flows seamlessly into the dining area and spacious kitchen, creating an ideal setting for everyday living and entertaining. The kitchen features abundant cabinetry, generous counter space, stainless steel appliances and plenty of room to gather. Just off the kitchen, a versatile bonus room offers endless flexibility as a home office, playroom, fitness space, or additional den. All three bedrooms are conveniently located together down the hallway, including the spacious primary suite featuring a walk-in closet and private bath with a large walk-in shower. The two guest bedrooms are generously sized and share a well-appointed full bathroom. At the rear of the home, a heated and cooled Florida room provides additional year-round living space, making it the perfect spot to enjoy your morning coffee, entertain guests, or simply relax while overlooking the backyard. The outdoor space continues with a gazebo, fire pit area, and detached workshop, offering endless opportunities for entertaining, hobbies, storage, or weekend projects. The large backyard provides plenty of room for children, pets, gardening, or simply enjoying the open space. This property offers the convenience of town with the rare benefit of nearly an acre of land. With a functional layout, flexible bonus room, abundant outdoor living spaces, and a spacious yard, this home is ready to accommodate a variety of lifestyles.
#793424

Chipley

652 2nd Street

3 Beds

2 Baths

2,140 Sq.Ft.

$284,999

MLS#: 793424

The Cali is a new home floor plan at Sunny Hills in Chipley Florida. This spectacular floor plan is a 4-bedroom, 2-bathroom home with a two-car garage. The Cali floor plan features a large covered front porch with space for a sitting area. As you enter this home you will find a long hallway leading to the living area. Two bedrooms are off the entry with a full bathroom in between. Across the hall is a fourth bedroom and large laundry room. The fourth bedroom is a perfect space for a den or even a home office. Continuing down the hall, you will find yourself at an open kitchen with center island, a large dining space and comfortable living area. The primary bedroom is found at the back of the home and features a large bathroom with dual sink vanity, separate shower, large soak tub and a large closet.
The interior features of the Cali include EVP flooring in the main living areas and bathrooms and plush carpet in each bedroom. The kitchen is well appointed with a large center island, granite countertops and beautiful white cabinetry. Prep and clean up from all your meals with your name brand stainless-steel appliances including a smooth top stove, microwave and dishwasher. A Smart Home Technology package is included with a Qolsys IQ Touch panel, and smart thermostat and KwikSet Keyless entry.
#793285

Chipley

3890 Merger Drive

4 Beds

2 Baths

1,799 Sq.Ft.

$273,900

MLS#: 793285

This home has easy access to Highway 77 and is situated on just under a 1/4-acre lot. Entering this home, you'll have easy access from the entry way to two bedrooms and a guest bathroom. Continuing through the entry hall you will find the third guest bedroom and the laundry room before entering the heart of the home where you find an open concept living area.  


The living area blends seamlessly with the kitchen, dining space, and living room. The kitchen offers plenty of space and a center island that has a sink and dishwasher. Beautiful decorative features include granite countertops and stainless-steel appliances, including a stove, dishwasher, and microwave. Enjoy afternoons from your back patio that is accessible from the dining area. With this open and functional design, guests and family will find this home has a comfortable living space.  


Moving through the open concept main living area, you'll find the primary bedroom. This bedroom is a spacious and includes a private ensuite bathroom that has a vanity with granite countertops, a shower and closet space for your wardrobe needs. This home has a Home is Connected package that offers devices such as the DEAKO Smart Switch, Qolsys Touch Panel, digital thermostat all that can be integrated to control from a single panel or your phone.
#793283

Chipley

4069 Ramus Drive

4 Beds

2 Baths

1,458 Sq.Ft.

$248,900

MLS#: 793283

 - property

Send a message

Message successfully sent.

Your message

What is 3 + 4 ?

Reason for contacting?

I agree to receive email communication and understand I can unsubscribe at any time.

I agree to be contacted by Gulf Life Real Estate via call, email, and text for real estate services. To opt out, you can reply 'stop' at any time or reply 'help' for assistance. You can also click the unsubscribe link in the emails. Message and data rates may apply. Message frequency may vary. Privacy Policy

Sign Out

Virtual Assistant

Would you like to take the next step with this property? We can help you schedule a showing or virtual tour, or send you more details.

Yes, I would like more information.

Thank You for Your Reply, One of Our Agents will contact you as soon as possible

No, maybe later.

Thank you, you can always contact me via email, phone number or through the contact form.

Realhub AI

Lucy - Your AI-Powered Realtor

Update Your Temporary Password

Personalize your search

Enter your email and we'll notify you immediately when new listings match what you're looking for.

or enter email address

Already have an account ? Login here

Continue your home search

I agree to receive communications and understand I can unsubscribe at any time.

I agree to be contacted by Gulf Life Real Estate via call, email, and text for real estate services. To opt out, you can reply 'stop' at any time or reply 'help' for assistance. You can also click the unsubscribe link in the emails. Message and data rates may apply. Message frequency may vary. Privacy Policy

Already have an account ? Login here

We use cookies

We use cookies primarily for analytics to enhance your experience. By accepting, you agree to our use of these cookies. You can manage your preferences or learn more about our cookies policy.