


Property
Beds
5
Full Baths
5
1/2 Baths
None
Year Built
2025
Sq.Footage
3,763
Nestled in the exclusive Sugar Sand community, this custom Gulf-front home offers high-end finishes, breathtaking views, and private beach access. Designed for luxury and relaxation, this five-bedroom, five-bathroom retreat is perfect as a personal getaway or premium rental investment. Enjoy unobstructed Gulf views from the back porch and reverse infinity-edge pool, with a private community boardwalk leading to golf cart beach access. Inside, black-frame windows, Catalina Black Label wood flooring, and a serene ocean-inspired color palette create a refined coastal ambiance. The shiplap stairwell with sconce lighting adds a touch of elegance. The entry-level features a guest suite with a private bath, a sitting area, and direct access to the pool terrace. Two additional suites offer privacy and Gulf views. Upstairs, the main living, dining, and kitchen areas boast soaring ceilings and panoramic vistas, with three sets of double doors opening to the covered balcony. The primary and an additional guest suite include spa-inspired en-suite baths with luxury brushed gold fixtures from the Momenti and Riu collections. Midway between Mexico Beach and Tyndall Air Force Base, this private, gated community offers a clubhouse, fitness center, community pool, and golf cart access to the beach. This Gulf-front estate is a rare opportunity for a luxury coastal retreat with strong rental potential.
Features & Amenities
Interior
-
Other Interior Features
Vaulted Ceiling(s), Kitchen Island, Recessed Lighting, Pantry
-
Total Bedrooms
5
-
Bathrooms
5
-
Cooling YN
YES
-
Cooling
Central Air, Electric
-
Heating YN
YES
-
Heating
Central, Electric
-
Pet friendly
N/A
Exterior
-
Garage
No
-
Construction Materials
Other
-
Other Exterior Features
Balcony
-
Patio and Porch Features
Deck
-
Pool
Yes
-
Pool Features
Above Ground, Gunite
-
Waterfront YN
YES
Area & Lot
-
Lot Features
See Remarks, Waterfront
-
Lot Size(acres)
1.07
-
Lot Size(square feet)
46,609
-
Property Type
Residential
-
Property Sub Type
Single Family Residence
-
Architectural Style
Other
Price
-
Sales Price
$3,295,000
-
Zoning
Resid Single Family
-
Sq. Footage
3,763
-
Price/SqFt
$875
HOA
-
Association
No
School District
-
Elementary School
St. Joe
-
Middle School
St. Joe
-
High School
St. Joe
Property Features
-
New Construction
NO
-
Sewer
Public Sewer
-
Water Source
Public
Schedule a Showing
Showing scheduled successfully.
Mortgage calculator
Estimate your monthly mortgage payment, including the principal and interest, property taxes, and HOA. Adjust the values to generate a more accurate rate.
Your payment
Principal and Interest:
$
Property taxes:
$
HOA fees:
$
Total loan payment:
$
Total interest amount:
$
Location
County
Bay
Elementary School
St. Joe
Middle School
St. Joe
High School
St. Joe
Listing Courtesy of Arouny A Phathanak, Scenic Sotheby's International Realty
RealHub Information is provided exclusively for consumers' personal, non-commercial use, and it may not be used for any purpose other than to identify prospective properties consumers may be interested in purchasing. All information deemed reliable but not guaranteed and should be independently verified. All properties are subject to prior sale, change or withdrawal. RealHub website owner shall not be responsible for any typographical errors, misinformation, misprints and shall be held totally harmless.

AGENT
Marilet Lancheros
Call Marilet today to schedule a private showing.

* Listings on this website come from the FMLS IDX Compilation and may be held by brokerage firms other than the owner of this website. The listing brokerage is identified in any listing details. Information is deemed reliable but is not guaranteed. If you believe any FMLS listing contains material that infringes your copyrighted work please click here to review our DMCA policy and learn how to submit a takedown request.© 2024 FMLS.
Related Properties
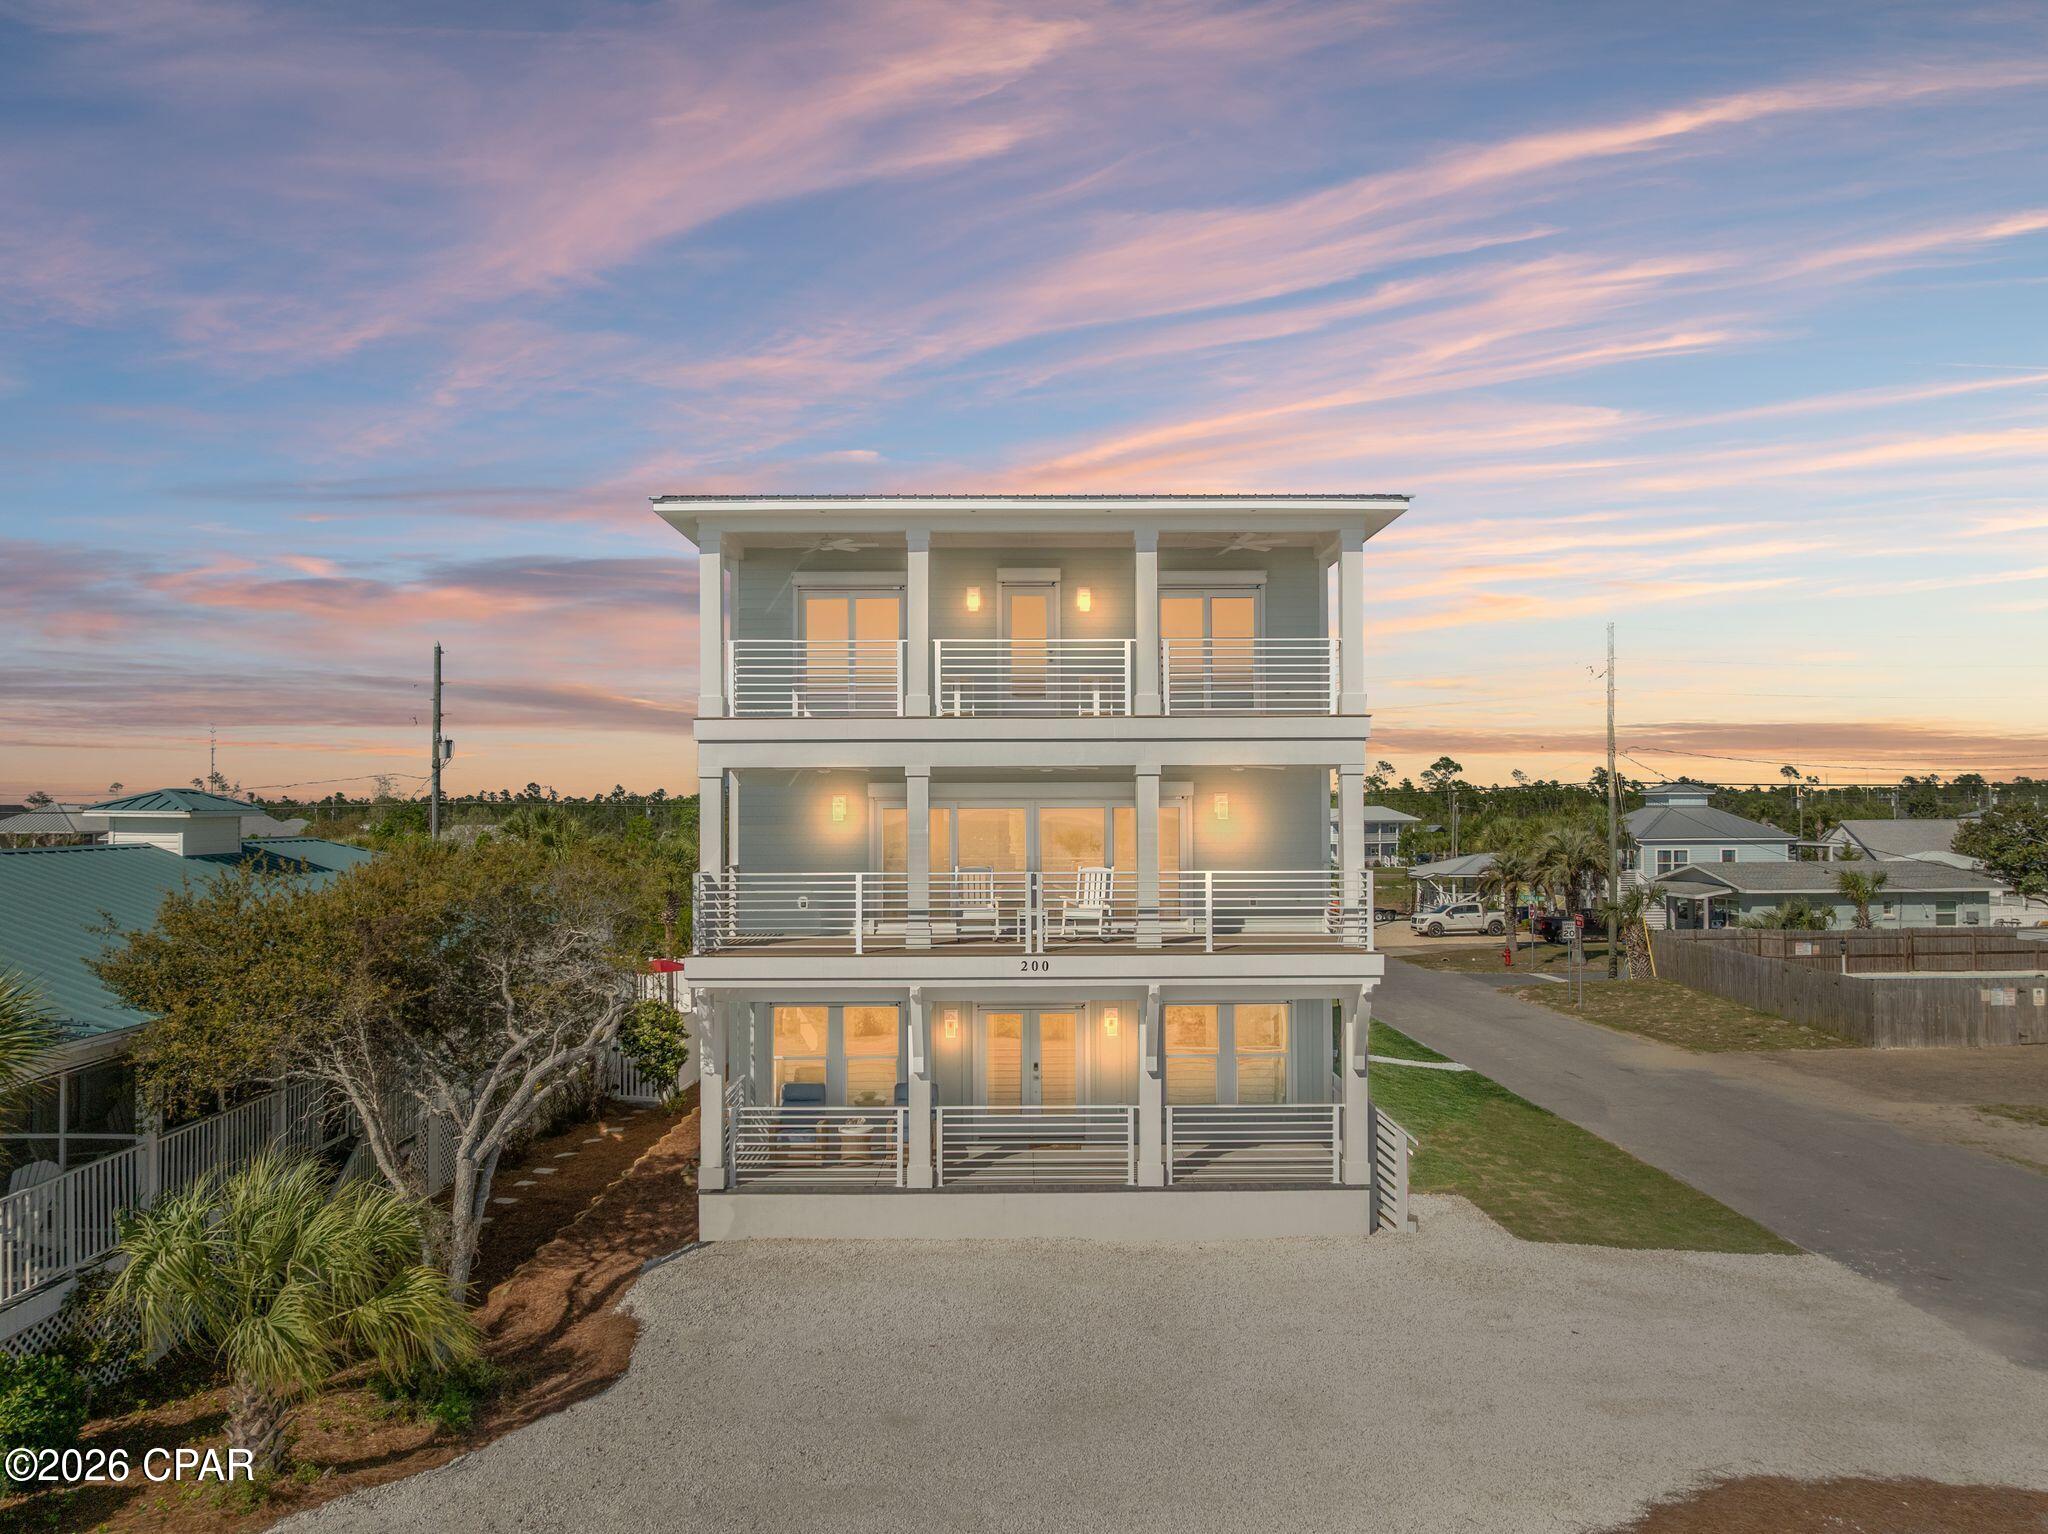
Mexico Beach
200 Highway 98
8 Beds
8 Baths
4,500 Sq.Ft.
$2,799,000
MLS#: 792554
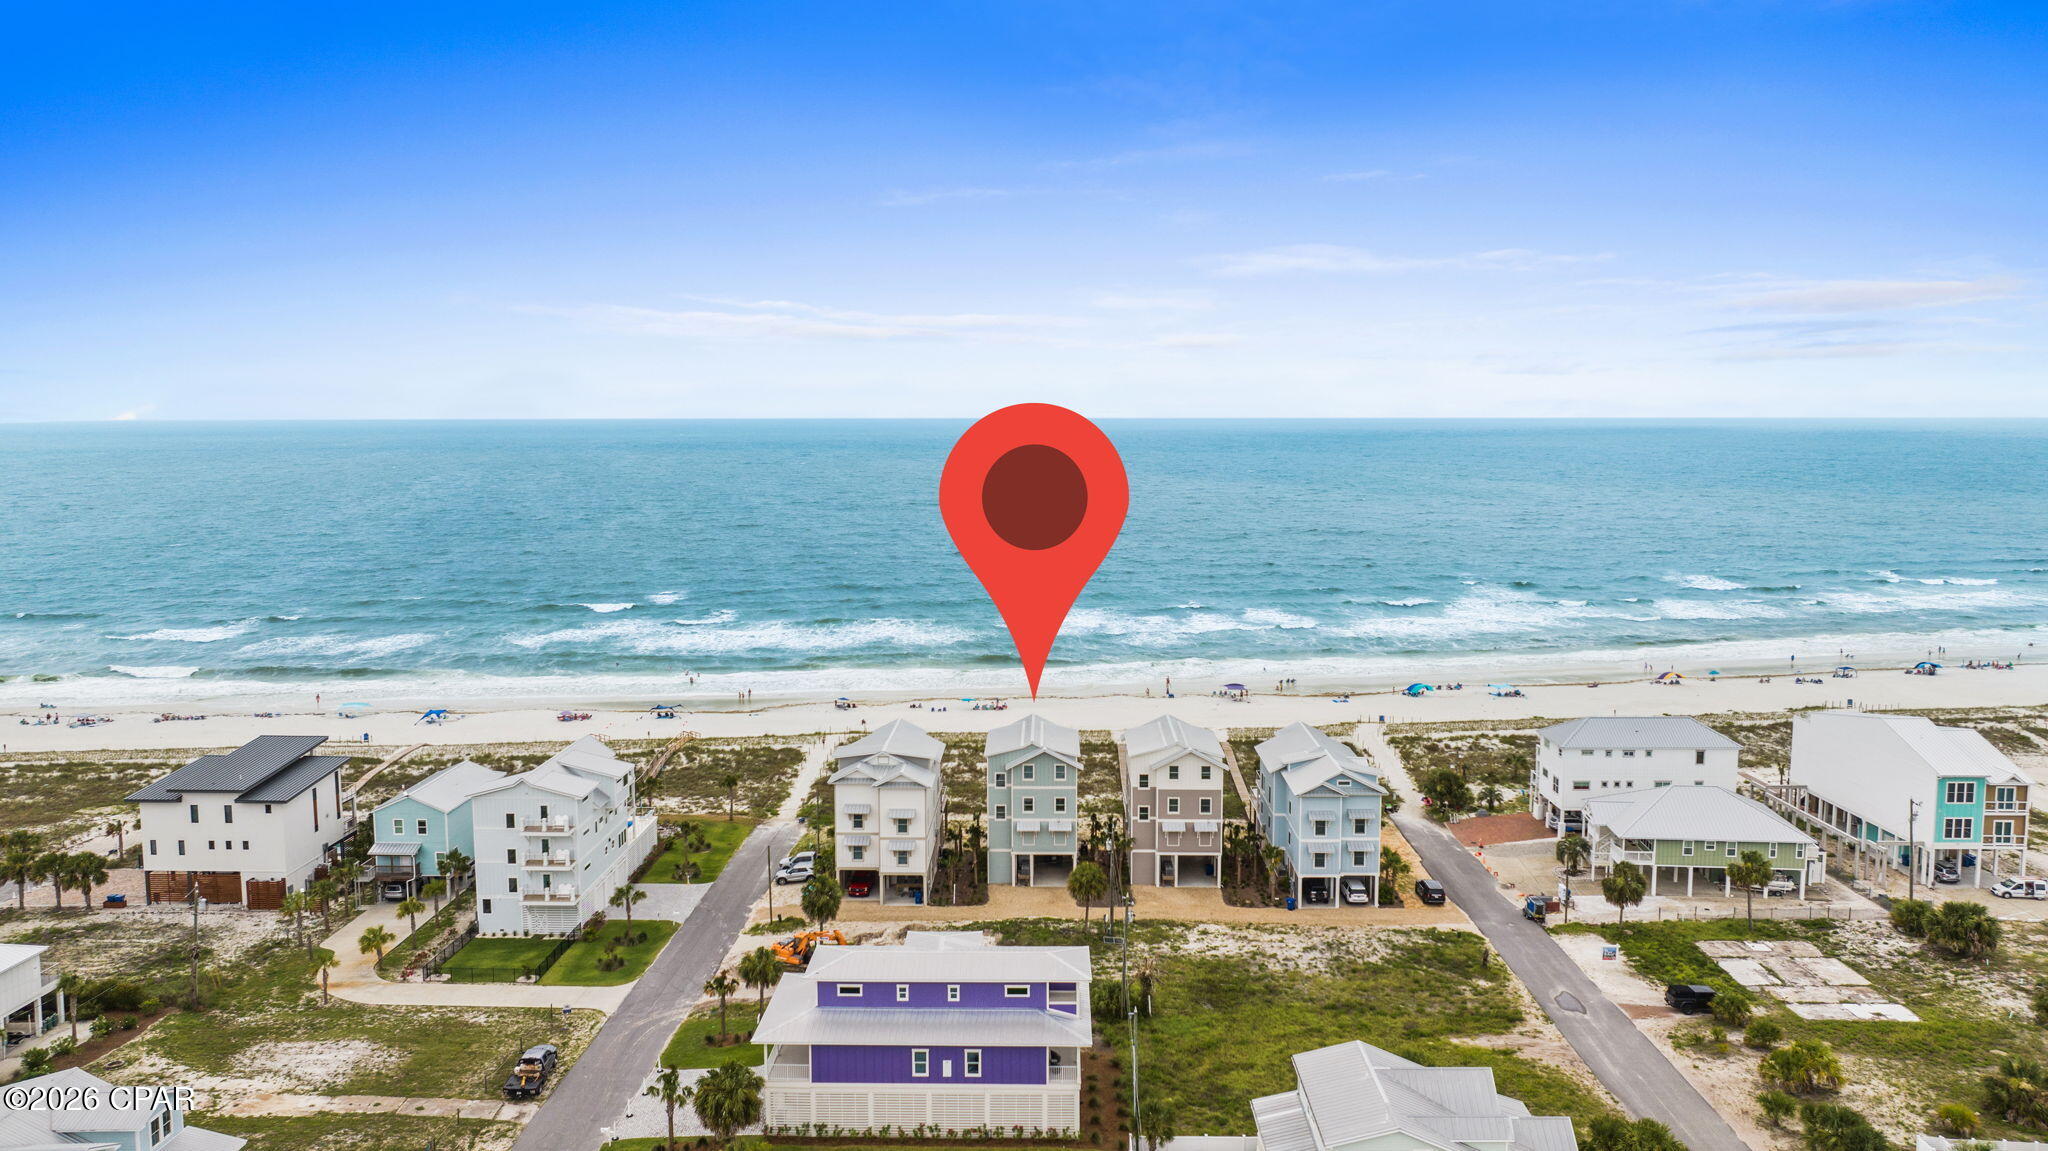
Mexico Beach
116 S 35th Street
6 Beds
6 Baths
3,540 Sq.Ft.
$2,990,000
MLS#: 791618
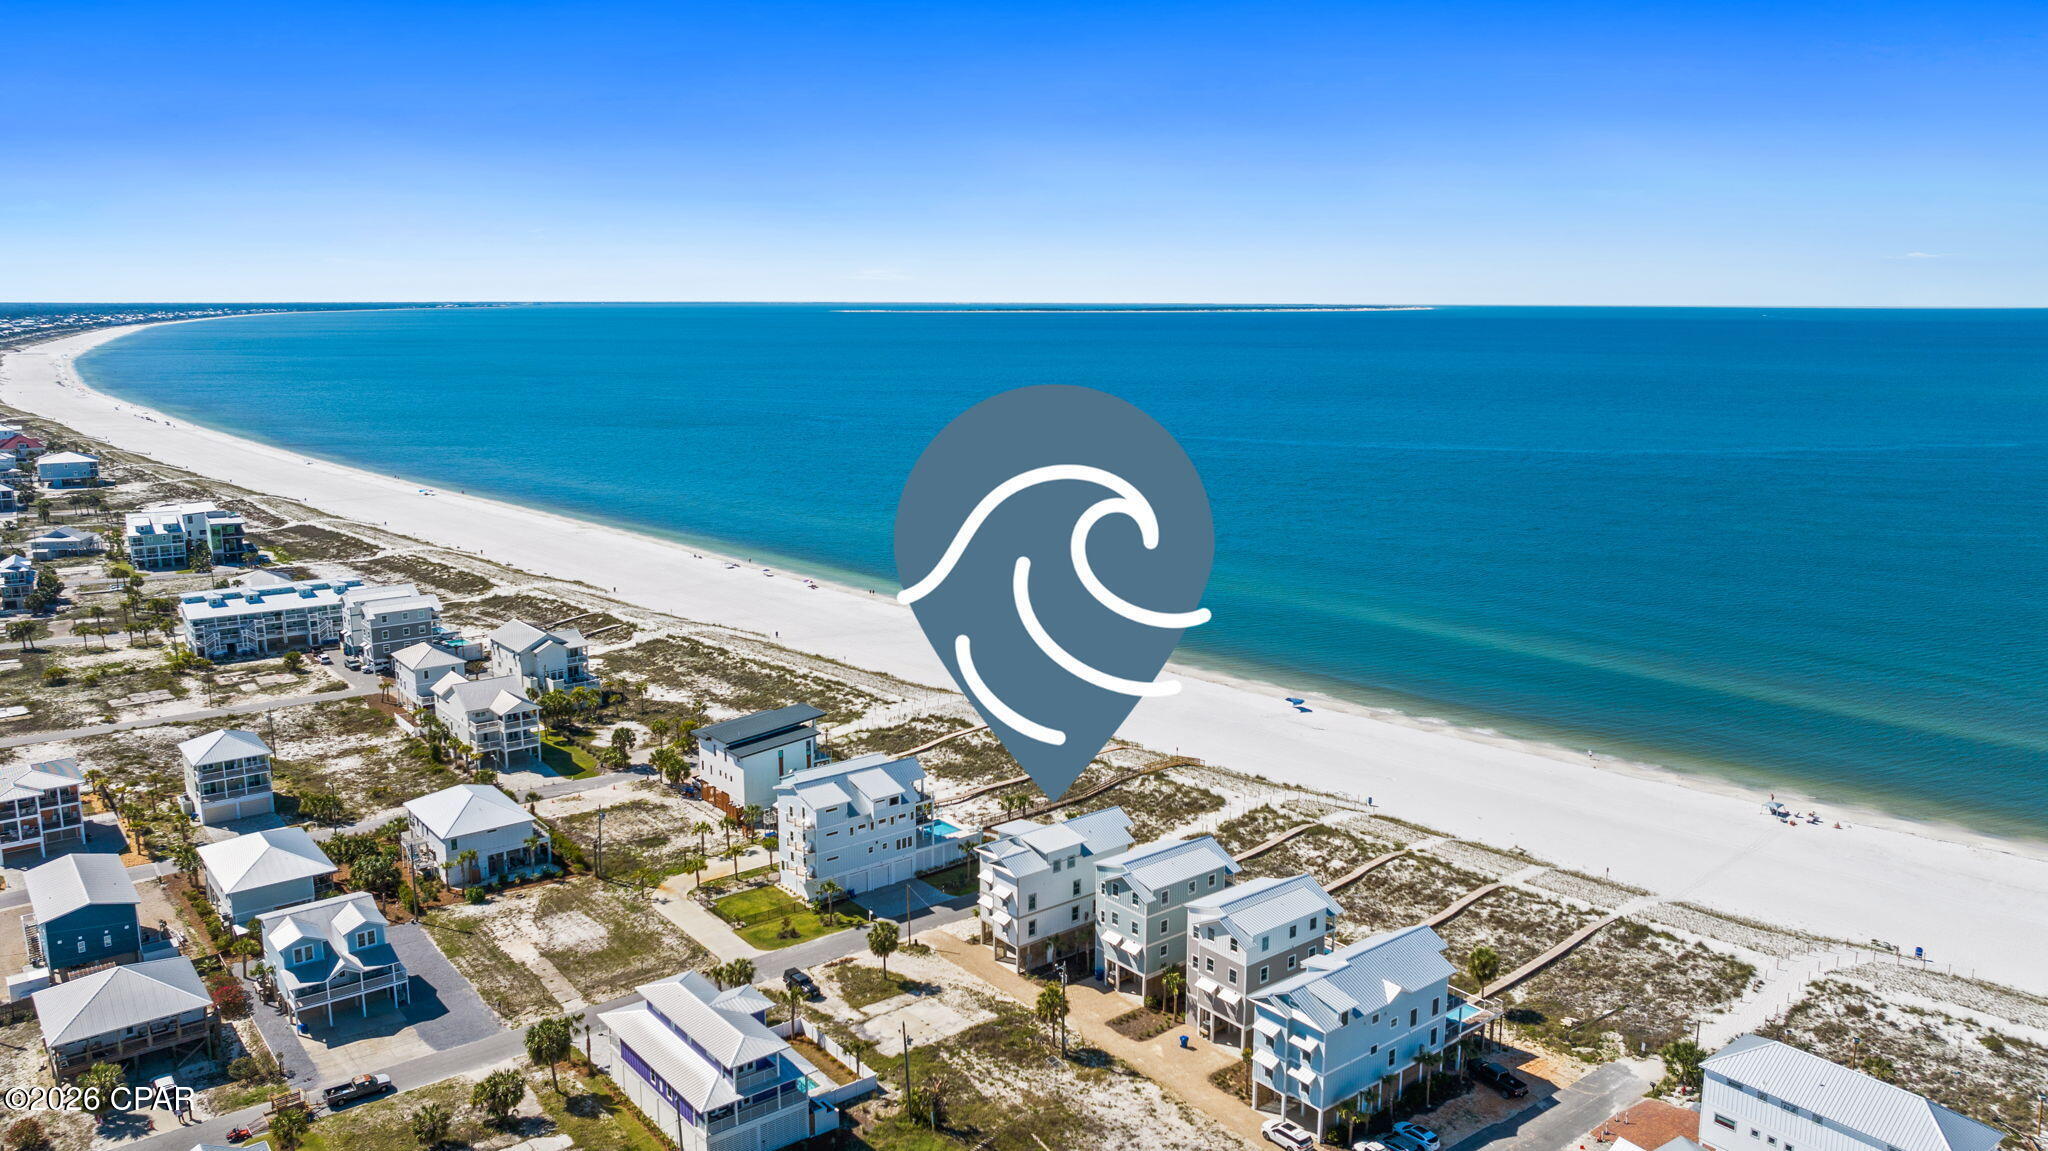
Mexico Beach
114 S 35th Street
7 Beds
8 Baths
4,302 Sq.Ft.
$3,290,000
MLS#: 790836
