





Features & Amenities

Interior

  • Other Interior Features

    Breakfast Bar, Pantry

  • Total Bedrooms

    3

  • Bathrooms

    2

  • Heating YN

    YES

  • Heating

    Heat Pump

  • Pet friendly

    N/A

Exterior

  • Garage

    No

  • Construction Materials

    Frame, Vinyl Siding

  • Parking

    Garage

  • Pool

    No

Area & Lot

  • Lot Features

    Cleared, Interior Lot

  • Property Type

    Residential

  • Property Sub Type

    Single Family Residence

  • Architectural Style

    Contemporary

Price

  • Sales Price

    $234,490

  • Zoning

    Deed Restrictions

  • Sq. Footage

    1,413

  • Price/SqFt

    $165

HOA

  • Association

    YES

  • Association Fee

    $359

  • Association Fee Frequency

    Quarterly

  • Association Fee Includes

    N/A

School District

  • Elementary School

    West Defuniak

  • Middle School

    Walton

  • High School

    Walton

Property Features

  • New Construction

    NO

  • Foundation Details

    Slab

  • Sewer

    Public Sewer

  • Water Source

    Public

Schedule a Showing

Showing scheduled successfully.

<
>
IN PERSON
VIA CHAT

What is 3 + 4 ?


Change time

Mortgage calculator

Estimate your monthly mortgage payment, including the principal and interest, property taxes, and HOA. Adjust the values to generate a more accurate rate.

Your payment

Principal and Interest:

$

Property taxes:

$

HOA fees:

$

Total loan payment:

$

Total interest amount:

$

Location

County

Walton

Elementary School

West Defuniak

Middle School

Walton

High School

Walton

Listing Courtesy of Lisa M Strickland , Lennar Realty Inc

RealHub Information is provided exclusively for consumers' personal, non-commercial use, and it may not be used for any purpose other than to identify prospective properties consumers may be interested in purchasing. All information deemed reliable but not guaranteed and should be independently verified. All properties are subject to prior sale, change or withdrawal. RealHub website owner shall not be responsible for any typographical errors, misinformation, misprints and shall be held totally harmless.

Agent Marilet Lancheros

AGENT

Marilet Lancheros

Call Marilet today to schedule a private showing.


* Listings on this website come from the FMLS IDX Compilation and may be held by brokerage firms other than the owner of this website. The listing brokerage is identified in any listing details. Information is deemed reliable but is not guaranteed. If you believe any FMLS listing contains material that infringes your copyrighted work please click here to review our DMCA policy and learn how to submit a takedown request.© 2024 FMLS.
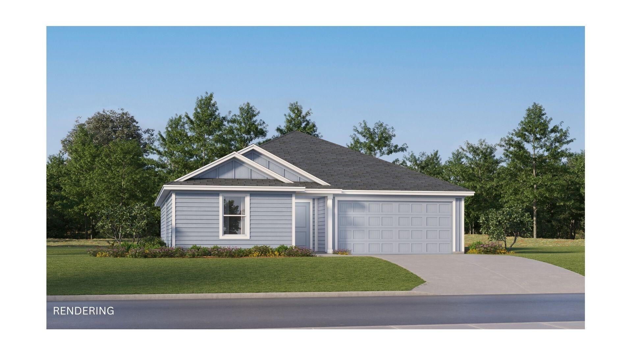
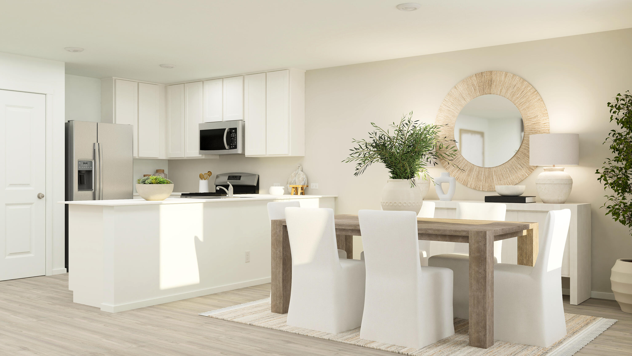
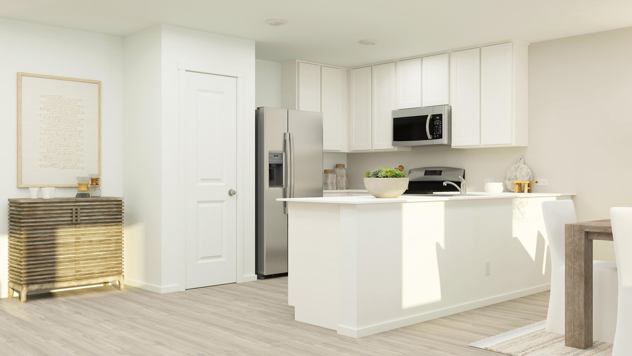
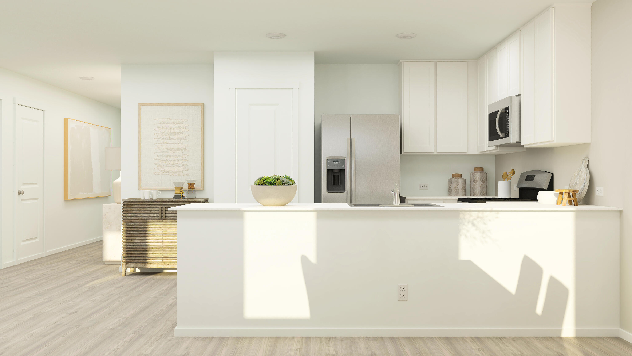
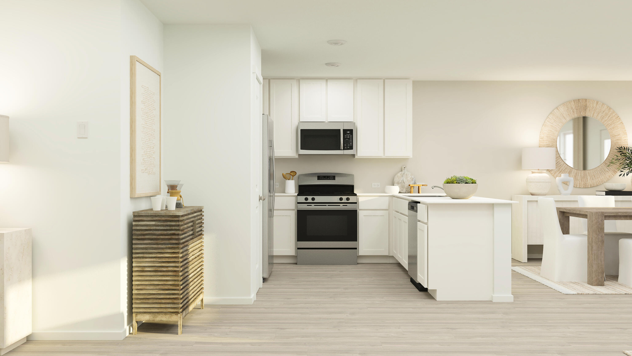
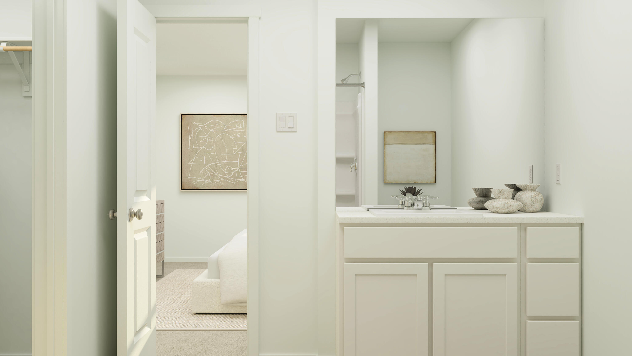
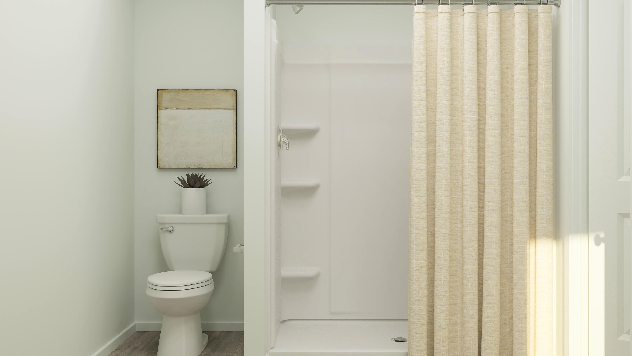
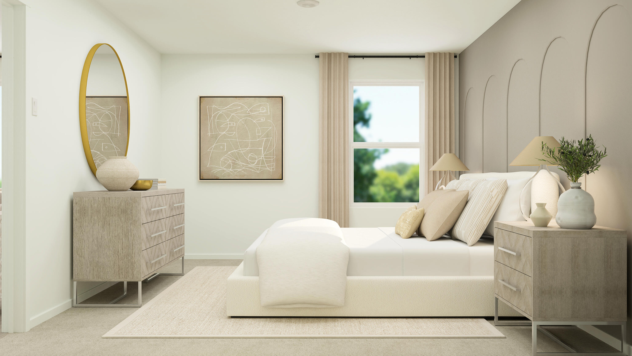
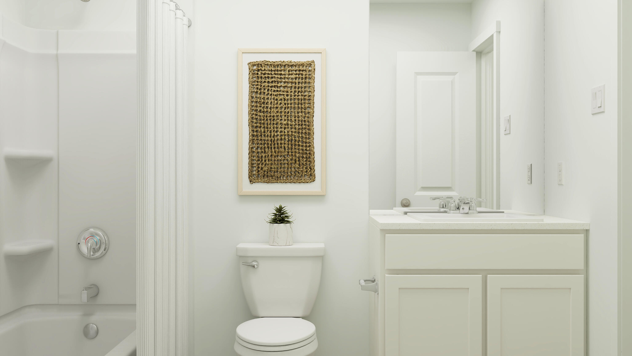
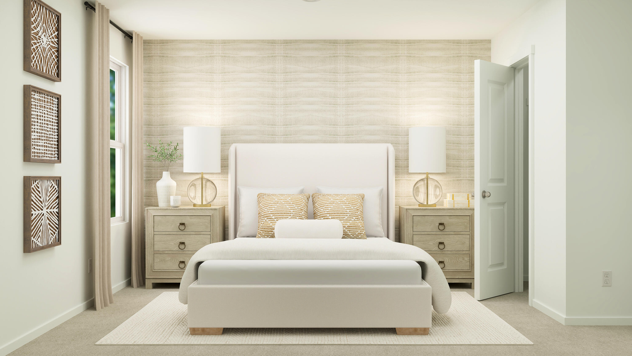
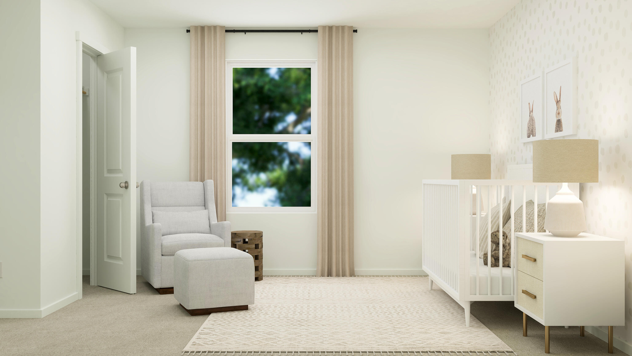
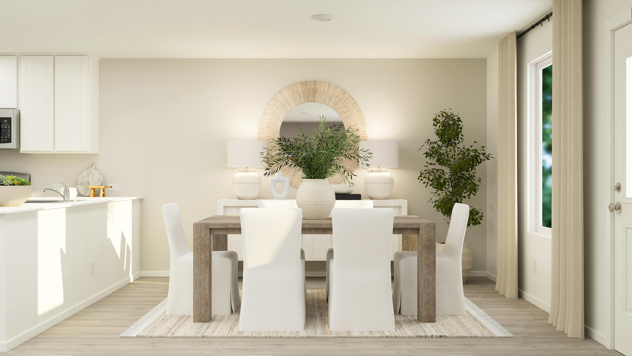
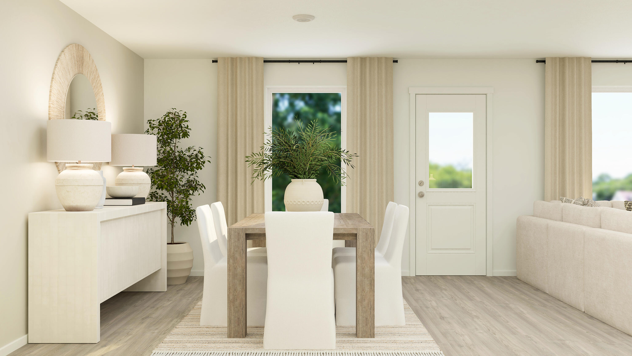
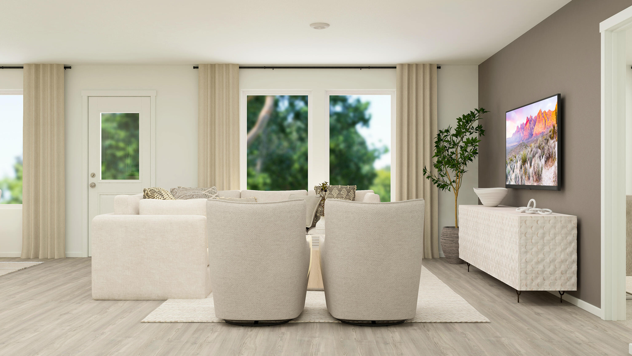
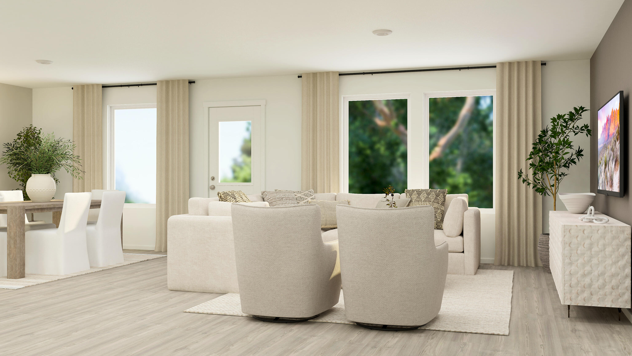
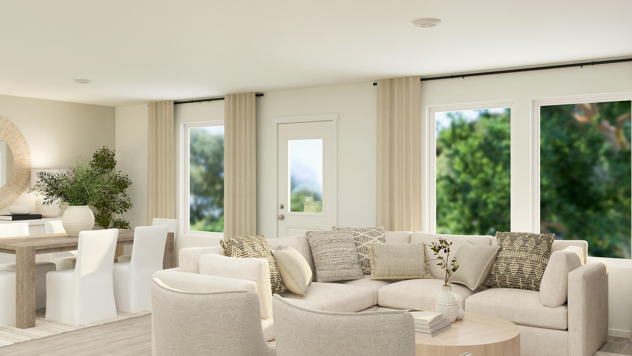
The Wagner floor plan showcases a smart single-story design tailored for today's lifestyle. Two comfortable bedrooms are thoughtfully situated at the front of the home, offering flexibility for family, guests, or even a dedicated workspace. As you move toward the heart of the layout, an open and airy living space brings the kitchen, dining area, and family room together, creating a warm, connected environment for daily living or entertaining. The kitchen is highlighted by quartz countertops, stainless steel appliances, and 42' cabinetry, combining modern style with everyday practicality. The owner's suite is privately set at the back of the home, featuring a well-appointed bathroom and a spacious walk-in closet for a relaxing, retreat-like feel. Ideally positioned just minutes from I10.

204 Bay Springs Blvd 13A

Message successfully sent.

What would you like to know?

What is 3 + 4 ?

I agree to receive email communication and understand I can unsubscribe at any time.

I agree to be contacted by Gulf Life Real Estate via call, email, and text for real estate services. To opt out, you can reply 'stop' at any time or reply 'help' for assistance. You can also click the unsubscribe link in the emails. Message and data rates may apply. Message frequency may vary. Privacy Policy

Related Properties

New on site today
Discover Your Dream Home in the Cat Island Estates Community! The Beaumont Plan features a spacious open-concept design, seamlessly connecting the Living, Dining, and Kitchen areas, perfect for relaxation and entertaining. Natural light fills the home through Low E insulated dual-pane vinyl windows, highlighting elegant Shaker cabinets, quartz countertops and  stainless steel appliances, including an electric smooth top range, dishwasher, and over-the-range microwave in the kitchen. Retreat to the expansive primary suite with a private bath, dual vanity sinks, and a generous walk-in closet. This home also offers two well-appointed bedrooms, a thoughtfully designed secondary bathroom, and a serene patio--ideal for enjoying morning coffee or sunsets. Experience modern living at its finest!
Ask sales counselor about new enhanced kitchen cabinet features and updated farmhouse style trim package!
#1009800

DeFuniak Springs

143 Cat Island Circle

3 Beds

2 Baths

1,416 Sq.Ft.

$269,990

MLS#: 1009800

New on site today
Welcome home to this NEW Single-Story Home in the Mossy Head Community! The desirable Magnolia Plan boasts an open design encompassing the Living, Dining, and Kitchen spaces. The Kitchen features gorgeous cabinets, quartz countertops, and Stainless-Steel Appliances (including Range with a Microwave hood and Dishwasher). The primary suite has a private bath, dual vanity sinks, and a walk-in closet. This Home also includes 2 more bedrooms and a whole secondary bathroom. Energy-efficient Low-E insulated dual-pane vinyl windows, and a one-year limited warranty ensure comfort and peace of mind.
Ask sales counselor about new enhanced kitchen cabinet features and updated farmhouse style trim package!
#1009805

DeFuniak Springs

402 E Tiger Lily Lane

3 Beds

2 Baths

1,272 Sq.Ft.

$217,990

MLS#: 1009805

New on site today
Welcome to Bay Springs, Lennar's newest community offering thoughtfully designed homes in a convenient location just minutes from I-10 and the rapidly growing Highway 331 corridor, providing easy access to shopping, dining, and regional travel.

The Gehrig floor plan features a thoughtfully designed single-story layout that blends comfort, functionality, and modern style. Three spacious secondary bedrooms are located near the front of the home, offering privacy and flexibility for family, guests, or a home office.

The heart of the home features an inviting open-concept layout where the kitchen, dining area, and family room flow seamlessly together--perfect for entertaining and everyday living. The stylish kitchen showcases quartz countertops, stainless steel appliances, 42-inch cabinetry, and ample workspace.

Privately situated at the rear, the owner's suite provides a peaceful retreat with a well-appointed en-suite bath and generous walk-in closet.

This home is currently under construction. Photos and renderings are for illustrative purposes only. Actual colors, finishes, features, options, and layout may vary.

Schedule your private tour today and ask about current builder incentives.

Information is deemed reliable but not guaranteed. Buyer or buyer's agent should verify all information. Prices, features, and availability are subject to change without notice.
#1009839

DeFuniak Springs

49 Mapleview Drive HS 36A

4 Beds

2 Baths

1,732 Sq.Ft.

$265,990

MLS#: 1009839

New on site today
BRAND-NEW ROOF + ONE BLOCK FROM THE LAKEYARD! This is the kind of home that makes you fall in love before you ever unpack a box. Set in the heart of DeFuniak Springs' Historic District, this beautifully renovated 1936 Florida cottage blends the character you can't recreate with the updates you want already done. Step inside and you'll immediately understand what makes this home special. Wide-plank pine floors, rich Craftsman millwork, and thoughtfully preserved details give every room warmth and personality. At the heart of the home, the kitchen was made for gathering, with a statement island, gas range, butcher-block countertops, shaker cabinetry, and stainless appliances. The charm continues with two inviting bedrooms, two beautifully finished baths featuring mosaic tile, a classic clawfoot tub and elegant walk-in shower, plus a versatile den that gives you that extra space every home needs.But you may find your favorite room isn't inside at all. Morning coffee on the expansive screened porch. Dinner under the arbor-covered patio. An evening stroll around the Lakeyard just one block away. The fenced, low-maintenance lot lets you spend less time maintaining and more time enjoying everything that makes downtown DeFuniak Springs special. And now, with a BRAND-NEW ROOF, this historic beauty has another major update already checked off the list. If you've been waiting for a home with character, craftsmanship, and a location that feels like part of the lifestyle- this is it!
#995653

DeFuniak Springs

302 Crescent Drive

2 Beds

2 Baths

1,374 Sq.Ft.

$278,500

MLS#: 995653

New on site today
Professional Photos Coming Soon! Welcome to this better than new, impeccably maintained home by single owner on just under a half acre in the Juniper Trace neighborhood! With coffered ceilings in family room, this open floor plan home feels spacious, bright, and welcoming. Residents will enjoy numerous tasteful upgrades to include vinyl flooring throughout,  spacious deep pantry with shelving, granite countertops, recessed lighting, updated trim package on all cabinets, windows, and doors, ceiling fans in all bedrooms and main living area, 3 spacious walk in closets, and a generously sized primary bathroom with dual vanities and a oversized/deep tub/shower combo. Situated on the back of a nearly half acre lot sits a 12 x 24 shed tied down with hurricane straps. Plenty of additional space to add your own fire pit, vegetable garden, or additional storage for boats, trailers, or camper! Plenty of custom shelving in garage for your storage needs. See premier series list in Documents for complete list of upgrades.
#1009494

DeFuniak Springs

53 Pfitzer Court

3 Beds

2 Baths

1,210 Sq.Ft.

$249,800

MLS#: 1009494

New on site today
Welcome home to this NEW Single-Story Home in the Cat Island Estates Community! The desirable Cabot Plan boasts an open design encompassing the Living, Dining, and Kitchen spaces. The Kitchen features gorgeous cabinets, quartz countertops, and Stainless-Steel Appliances (including Range with a Microwave hood and Dishwasher). The primary suite has a private bath, dual vanity sinks, and a walk-in closet. This Home also includes 3 additional bedrooms and a secondary bathroom.
Ask sales counselor about new enhanced kitchen cabinet features and updated farmhouse style trim package!
#1009798

DeFuniak Springs

155 Cat Island Circle

4 Beds

2 Baths

1,684 Sq.Ft.

$277,990

MLS#: 1009798

New on site today
Welcome home to this NEW Single-Story Home in the Mossy Head Community! The desirable Lanier Plan boasts an open design encompassing the Living and Kitchen spaces. The Kitchen features gorgeous cabinets, quartz countertops, and Stainless-Steel Appliances (including Range with a Microwave hood and Dishwasher). The primary suite has a private bath and a walk-in closet. This Home also includes 2 more bedrooms and a secondary bathroom. Energy-efficient Low-E insulated dual-pane vinyl windows, and a one-year limited warranty ensure comfort and peace of mind.
Ask sales counselor about new enhanced kitchen cabinet features and updated farmhouse style trim package!
#1007762

DeFuniak Springs

125 E Primrose Avenue

3 Beds

2 Baths

1,114 Sq.Ft.

$206,990

MLS#: 1007762

New on site 1 day ago
Discover 97 Walnut Ave, a residence arranged for everyday practicality, featuring a kitchen equipped with all stainless steel appliances and an accent backsplash. The primary bedroom includes a spacious walk in closet, providing ample storage capacity. Outdoor living is enhanced by a deck, ideal for relaxation, alongside a convenient storage shed for exterior essentials. This home blends modern function with comfortable outdoor living.
#1009703

DeFuniak Springs

97 Walnut Avenue

3 Beds

2 Baths

2,168 Sq.Ft.

$205,000

MLS#: 1009703

New on site 2 days ago
ALL BRICK AFFORDABILITY from the local builder who strives to deliver A CUT ABOVE, whether it's the quality features, inclusions & selections, or the awesome $13,000 BUYER INCENTIVE PACKAGE (to use however you want - all closing costs paid & rate buydown or extras like fridge, fence, etc.)  ''Franklin'' floor plan featuring vinyl plank flooring in common areas, kitchen work island w/bar seating, quartz countertops, recessed lighting, ceiling fans thru-out, front and rear porches, finished garages, split bedroom floor plan.  Home will be completed end of Sept. Call for more details.  PHOTOS OF A SIMILAR HOME INTERIOR/EXTERIOR COLORS & FINISHES WILL VARY, ELEVATION MAY VARY.
#1009688

DeFuniak Springs

58 Spooner Street

3 Beds

2 Baths

1,337 Sq.Ft.

$253,000

MLS#: 1009688

New on site 2 days ago
Welcome to Bay Springs, Lennar's newest community offering thoughtfully designed homes in a convenient location just minutes from I-10 and the rapidly growing Highway 331 corridor, providing easy access to shopping, dining, and regional travel.

The Mays floor plan features a smart single-story design that blends comfort, functionality, and modern style. Spacious secondary bedrooms are located near the front of the home, offering privacy and flexibility for family, guests, or a home office.

The heart of the home features an inviting open-concept layout where the kitchen, dining area, and family room flow seamlessly together--perfect for entertaining and everyday living. The stylish kitchen showcases quartz countertops, stainless steel appliances, 42-inch cabinetry, and ample workspace.

Privately situated at the rear, the owner's suite provides a relaxing retreat complete with a well-appointed en-suite bath and generous walk-in closet.

This home is currently under construction. Photos and renderings are for illustrative purposes only. Actual colors, finishes, features, options, and layout may vary.

Schedule your private tour today and ask about current builder incentives.

Information is deemed reliable but not guaranteed. Buyer or buyer's agent should verify all information. Prices, features, and availability are subject to change without notice.
#1009670

DeFuniak Springs

57 Mapleview Drive HS 34A

3 Beds

2 Baths

1,569 Sq.Ft.

$244,490

MLS#: 1009670

 - property

Send a message

Message successfully sent.

Your message

What is 3 + 4 ?

Reason for contacting?

I agree to receive email communication and understand I can unsubscribe at any time.

I agree to be contacted by Gulf Life Real Estate via call, email, and text for real estate services. To opt out, you can reply 'stop' at any time or reply 'help' for assistance. You can also click the unsubscribe link in the emails. Message and data rates may apply. Message frequency may vary. Privacy Policy

Sign Out

Virtual Assistant

Would you like to take the next step with this property? We can help you schedule a showing or virtual tour, or send you more details.

Yes, I would like more information.

Thank You for Your Reply, One of Our Agents will contact you as soon as possible

No, maybe later.

Thank you, you can always contact me via email, phone number or through the contact form.

Realhub AI

Lucy - Your AI-Powered Realtor

Update Your Temporary Password

Personalize your search

Enter your email and we'll notify you immediately when new listings match what you're looking for.

or enter email address

Already have an account ? Login here

Continue your home search

I agree to receive communications and understand I can unsubscribe at any time.

I agree to be contacted by Gulf Life Real Estate via call, email, and text for real estate services. To opt out, you can reply 'stop' at any time or reply 'help' for assistance. You can also click the unsubscribe link in the emails. Message and data rates may apply. Message frequency may vary. Privacy Policy

Already have an account ? Login here

We use cookies

We use cookies primarily for analytics to enhance your experience. By accepting, you agree to our use of these cookies. You can manage your preferences or learn more about our cookies policy.
