Features & Amenities

Interior

  • Other Interior Features

    Breakfast Bar, Crown Molding, Vaulted Ceiling(s), Tray Ceiling(s), Kitchen Island, Recessed Lighting, Pantry

  • Total Bedrooms

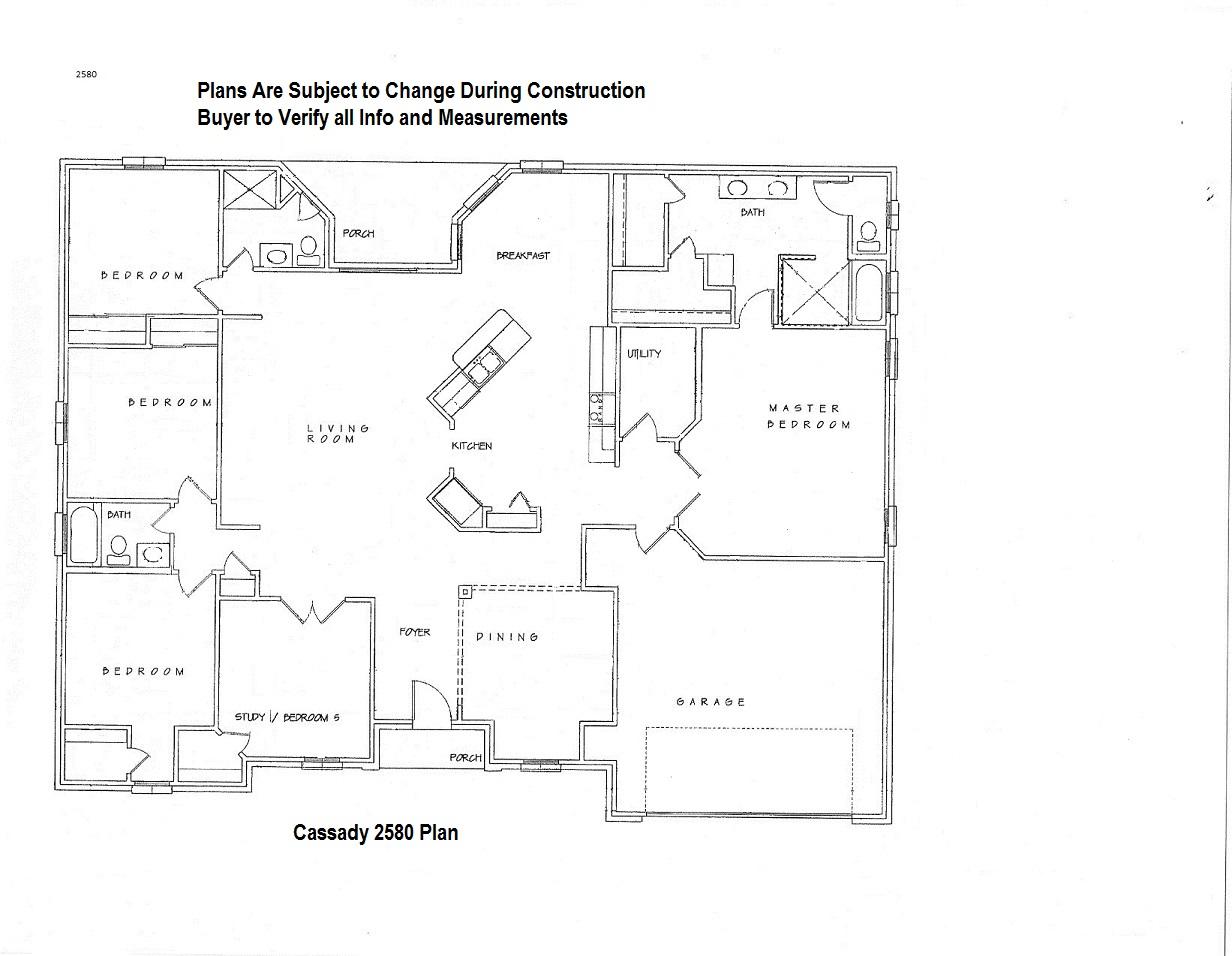
    5

  • Bathrooms

    3

  • Cooling YN

    YES

  • Cooling

    Ceiling Fan(s)

  • Heating YN

    YES

  • Heating

    Heat Pump

  • Pet friendly

    N/A

Exterior

  • Garage

    Yes

  • Garage spaces

    2

  • Construction Materials

    Brick

  • Patio and Porch Features

    Porch, Patio

  • Pool

    No

  • View

    Pond

Area & Lot

  • Lot Size(acres)

    0.26

  • Lot Size(square feet)

    11,325

  • Property Type

    Residential

  • Property Sub Type

    Single Family Residence

  • Architectural Style

    Contemporary

Price

  • Sales Price

    $267,750

  • Zoning

    Resid Single Family

  • Sq. Footage

    2,580

  • Price/SqFt

    $103

HOA

  • Association

    YES

  • Association Fee Includes

    N/A

School District

  • Elementary School

    Antioch

  • Middle School

    Shoal River

  • High School

    Crestview

Property Features

  • New Construction

    NO

  • Foundation Details

    Slab

  • Sewer

    Public Sewer

  • Water Source

    Public

Schedule a Showing

Showing scheduled successfully.

<
>
IN PERSON
VIA CHAT

What is 3 + 4 ?


Change time

Mortgage calculator

Estimate your monthly mortgage payment, including the principal and interest, property taxes, and HOA. Adjust the values to generate a more accurate rate.

Your payment

Principal and Interest:

$

Property taxes:

$

HOA fees:

$

Total loan payment:

$

Total interest amount:

$

Location

County

Okaloosa

Elementary School

Antioch

Middle School

Shoal River

High School

Crestview

Listing Courtesy of Tesa Owens , Veterans Choice Realty Inc

RealHub Information is provided exclusively for consumers' personal, non-commercial use, and it may not be used for any purpose other than to identify prospective properties consumers may be interested in purchasing. All information deemed reliable but not guaranteed and should be independently verified. All properties are subject to prior sale, change or withdrawal. RealHub website owner shall not be responsible for any typographical errors, misinformation, misprints and shall be held totally harmless.

Agent Marilet Lancheros

AGENT

Marilet Lancheros

Call Marilet today to schedule a private showing.


* Listings on this website come from the FMLS IDX Compilation and may be held by brokerage firms other than the owner of this website. The listing brokerage is identified in any listing details. Information is deemed reliable but is not guaranteed. If you believe any FMLS listing contains material that infringes your copyrighted work please click here to review our DMCA policy and learn how to submit a takedown request.© 2024 FMLS.
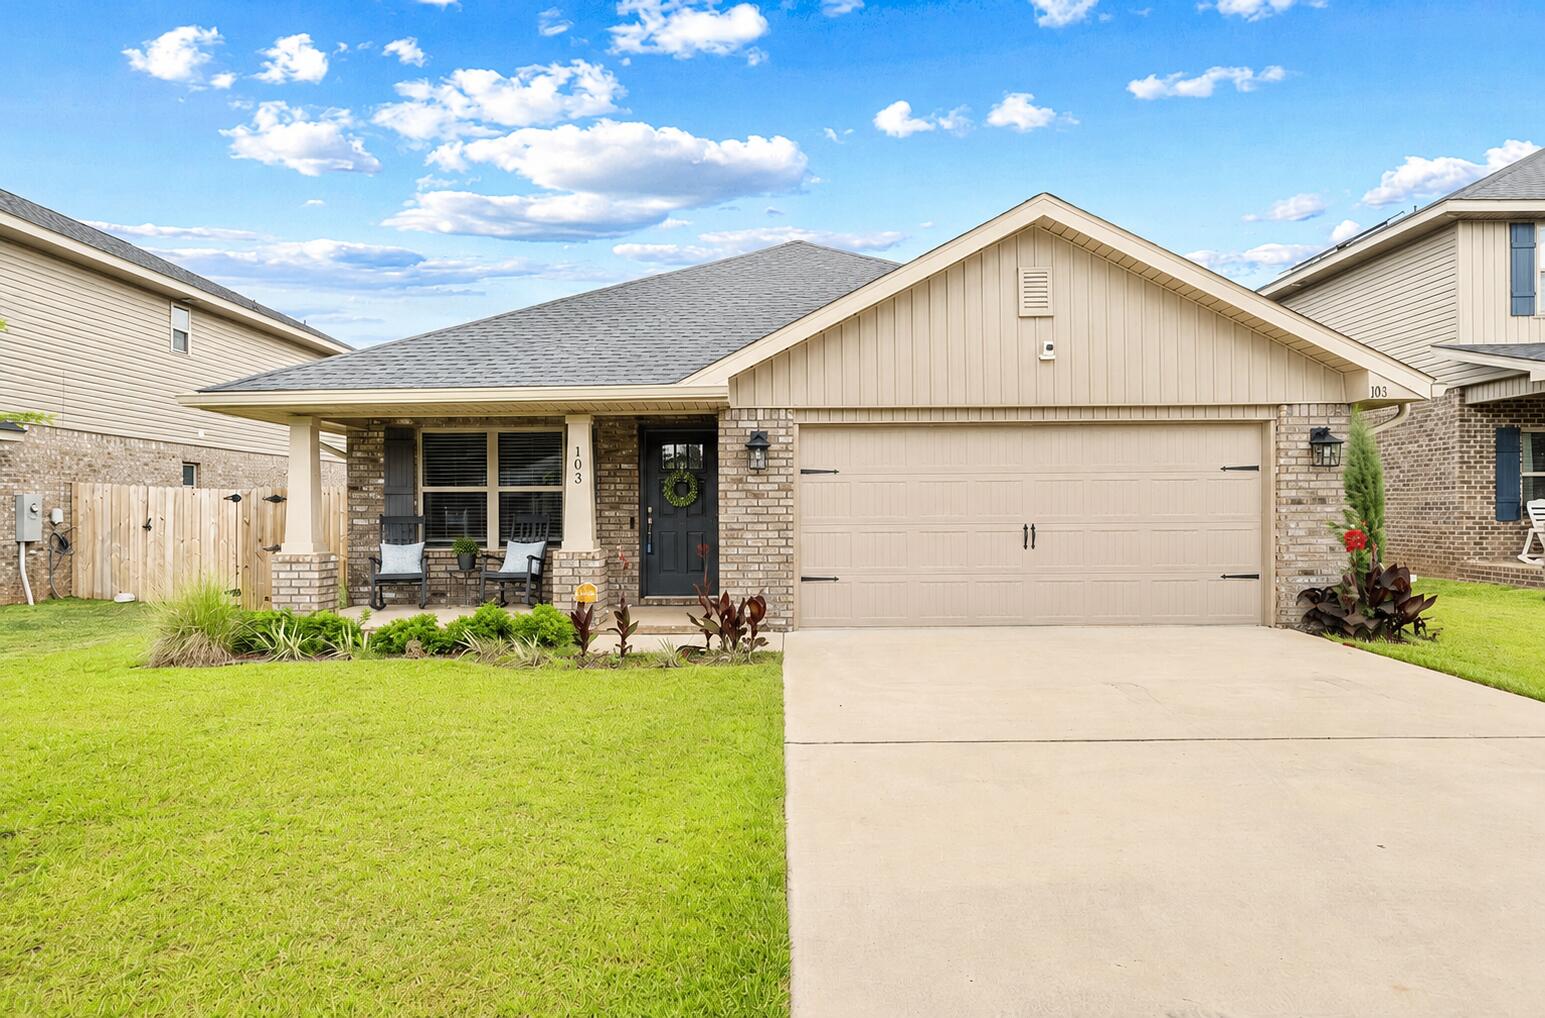
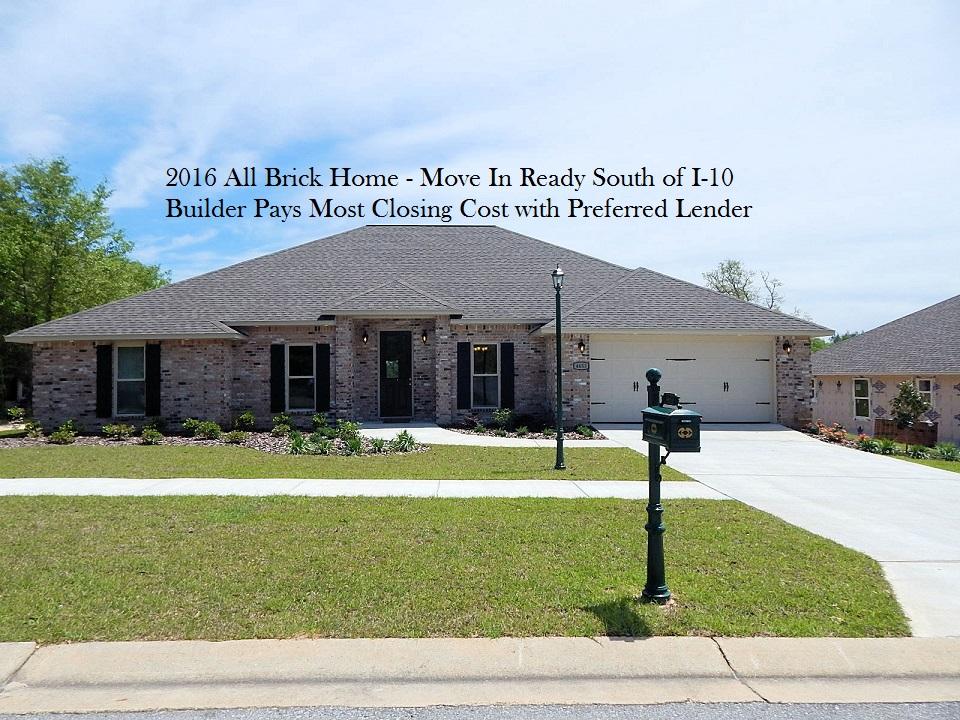
SOUTH OF I-10 - Builder's Model Home.

4653 Chanan Drive

Message successfully sent.

What would you like to know?

What is 3 + 4 ?

I agree to receive email communication and understand I can unsubscribe at any time.

I agree to be contacted by Gulf Life Real Estate via call, email, and text for real estate services. To opt out, you can reply 'stop' at any time or reply 'help' for assistance. You can also click the unsubscribe link in the emails. Message and data rates may apply. Message frequency may vary. Privacy Policy

Related Properties

New on site today
READY NOW WITH FREE REFRIGERATOR/BLINDS/WASHER & DRYER - CONVENIENT MID-TOWN LOCATION - CONSTRUCTION COMPLETE- BUDGET FRIENDLY - All packed into the 'Scarlet' floor plan. Seller will contribute up to $11,000 towards buyers closing costs (call for details). Vinyl plank flooring throughout, landscaped yard, front & rear porches for relaxing, finished garage. Raised ceilings, recessed lighting, quartz work island w/bar seating, corner walk-in pantry, walk-in closet in owner's bath w/double vanities, large laundry room, ceiling fans thru-out, white shaker style cabinets.
#1005209

Crestview

661 Lee Avenue

3 Beds

2 Baths

1,267 Sq.Ft.

$245,000

MLS#: 1005209

New on site 1 day ago
Check out this affordable 3-bedroom home featuring a desirable split floor plan and a spacious yard. Includes a 2-car garage and a new roof installed in 2022.
#1009476

Crestview

326 Lakeview Drive

3 Beds

2 Baths

1,084 Sq.Ft.

$225,000

MLS#: 1009476

New on site 3 days ago
Welcome to 150 N Booker Street  Crestview, Florida

Imagine owning a home where the work is already done so you can spend less time worrying about maintenance and more time enjoying where you live.

This beautiful new construction home puts you close to the heart of Crestview, with downtown happenings, shopping, dining, the municipal complex, and everyday conveniences nearby. For our military community, the location offers convenient access to Duke Field and is less than 25 miles from Eglin Air Force Base.

But what really makes this home special is the value already built into the price. Enjoy desirable upgrades, a fenced yard, modern finishes, and the potential for lower homeowners insurance associated with newer construction without immediately facing the costly repairs and major maintenance that can come with an older home.

And this home can grow with your plans. Live in it and love it today. Rent it out later. Hold it as part of your real estate portfolio. Or sell when life takes you in a new direction.

You're not simply buying a beautiful new home you're buying options for your future.

150 N Booker Street. NEW. CONVENIENT. LOW MAINTENANCE. BUILT FOR WHAT'S NEXT.
#1009498

Crestview

150 N Booker Street

4 Beds

2 Baths

1,586 Sq.Ft.

$299,999

MLS#: 1009498

New on site 3 days ago
Welcome to 5187 Whitehurst Lane, where comfortable living meets a convenient Crestview location! This 3-bedroom, 2-bath home offers approximately 1,737 square feet with generously sized bedrooms and plenty of room to spread out. The functional floor plan provides comfortable everyday living while giving each bedroom the space that can be hard to find in newer homes. Located on the west side of Crestview, the home offers convenient access to shopping, schools and everyday necessities while also providing a practical commute for those traveling to Duke Field, Eglin AFB and other area military installations. Whether you're looking for your first home, relocating to the area or simply wanting more space without sacrificing location, 5187 Whitehurst Lane is ready to welcome you home!  2019 Roof - 2022 gas Water Heater - 2023 HVAC - 2026 blinds.
#1009474

Crestview

5187 Whitehurst Lane

3 Beds

2 Baths

1,737 Sq.Ft.

$300,000

MLS#: 1009474

New on site 3 days ago
Welcome to this charming home in the  Ridgecrest Estates community, where Southern charm meets comfortable affordable living. A welcoming front porch creates the perfect spot to relax and enjoy your morning coffee or unwind at the end of the day.

Inside, you'll find a thoughtfully designed split-bedroom floor plan featuring 3 bedrooms and 2 bathrooms. Cathedral ceilings enhance the spacious living area, creating an open and airy atmosphere that's ideal for both everyday living and entertaining. Durable laminate flooring, offering a stylish, low-maintenance finish with no carpet.

Step outside to a spacious back deck overlooking the fully fenced backyard--perfect for outdoor entertaining, family gatherings, grilling, or providing a safe space to play.

For added peace of mind, the roof was replaced in 2021, making this move-in-ready home an excellent opportunity for its next owner. Don't miss your chance to own this beautiful home in the sought-after Ridgecrest Estates community!  HVAC is 2019 and water heater is 2016.
#1009475

Crestview

168 Cabana Way

3 Beds

2 Baths

1,100 Sq.Ft.

$215,000

MLS#: 1009475

New on site 4 days ago
Well-maintained 3-bed/2.5-bath town home in the Arbor Lake community of Crestview. The first floor features a nice size kitchen, an open living and dining area, and a spacious outdoor deck ideal for relaxing or entertaining. Upstairs are three bedrooms and two full bathrooms. Enjoy access to the community pool and a central location near shopping, dining, and major roadways. Whether you're searching for a primary residence or an investment opportunity, this townhome is perfect and ready to go.
#1009456

Crestview

408 Arbor Lake Drive

3 Beds

2 Baths

1,755 Sq.Ft.

$239,000

MLS#: 1009456

New on site 4 days ago
Interior photos coming soon, carpet installed 8/12. Welcome home to this beautifully maintained 3-bedroom, 2-bathroom property offering comfort, space, and exceptional curb appeal. The spacious kitchen provides plenty of room for cooking, entertaining, and gathering with family and friends. Enclosed sunroom with lots of natural light. 

Step outside to enjoy the large, fully fenced backyard, perfect for pets, play, gardening, or hosting outdoor get-togethers. The well-manicured landscaping enhances the home's inviting appearance and creates a welcoming first impression.

For those needing extra storage or workspace, this property features both an attached garage and a detached garage, offering endless possibilities for vehicles, hobbies, or a workshop.

With its thoughtful layout, generous outdoor space, and outstanding upkeep, this move-in-ready home is one you won't want to miss!
#1009408

Crestview

107 Kipling Drive

3 Beds

2 Baths

1,757 Sq.Ft.

$299,900

MLS#: 1009408

Welcome to The Willow, one of Clary Custom Builders' most popular floor plans! This beautiful to be built 3 bedroom, 2 bathroom home is situated on a desirable corner lot in Crestview and is scheduled for completion by October 1st.

Built by 4th generation Clary Custom Builders, this thoughtfully designed open concept home features a spacious living area, granite countertops, a large kitchen island, an oversized walk in pantry, durable LVP flooring, a utility/mud room, a spacious garage, and covered front and back porches. The private primary suite offers a double vanity, generous walk in closet, and plenty of space to unwind. The home's attractive Board & Batten exterior provides timeless curb appeal with low maintenance vinyl siding.

The best part? Reserve this home by August 31st and personalize it with your own selections, including interior and exterior paint colors, cabinet colors, and fixtures, creating a home that's uniquely yours.

Enjoy the added benefit of lower county taxes and lower insurance costs, helping you save long after closing. Plus, the seller is offering a $15,000 buyer credit to use however you choose.

Don't miss your opportunity to own a quality custom home with personalization options in one of Crestview's fastest growing areas!
#1009153

Crestview

607 Amos Street

3 Beds

2 Baths

1,230 Sq.Ft.

$269,999

MLS#: 1009153

4.99% PLUS $10,000 TOWARDS CLOSING COSTS (BUILDER'S PREFERRED LENDER) READY EARLY SEPTEMBER - ''Austin'' floor plan, for this new one street subdivision ''LONGVIEW ESTATES''.  All brick with cozy front porch, finished 2-car-garage and fully landscaped yard.  Open family gathering space, breakfast bar in kitchen + cozy dining nook, pantry space and quartz countertops.  Owner's suite has walk-in closet, bath has double vanities and linen storage.  Two additional bedrooms and full bath located off family room, BONUS:  MUD ROOM + LAUNDRY ROOM.
#1009132

Crestview

106 Horizon Way

3 Beds

2 Baths

1,471 Sq.Ft.

$295,000

MLS#: 1009132

READY EARLY SEPTEMBER - $15,000 TOWARDS CLOSING COSTS/PREPAIDS/RATE BUYDOWN.  NO HOA & LOW COUNTY TAXES! The 'Sierra Plan' offers flexibility and comfortable open areas.  Split BR plan, LVP in common areas, carpet in bedrooms, high ceilings, recessed lighting, ceiling fans throughout, front & rear porches for relaxing.  Kitchen has work island w/bar seating, cozy dining nook, pantry, white shaker cabinets and quartz countertops.  Finished 2-car garage and fully landscaped yard. Photos of similar sold home, elevation will vary, interior/exterior colors & finishes will vary. Call to see today!!
#1009186

Crestview

6116 Mildred's Way

4 Beds

2 Baths

1,823 Sq.Ft.

$319,000

MLS#: 1009186

 - property

Send a message

Message successfully sent.

Your message

What is 3 + 4 ?

Reason for contacting?

I agree to receive email communication and understand I can unsubscribe at any time.

I agree to be contacted by Gulf Life Real Estate via call, email, and text for real estate services. To opt out, you can reply 'stop' at any time or reply 'help' for assistance. You can also click the unsubscribe link in the emails. Message and data rates may apply. Message frequency may vary. Privacy Policy

Sign Out

Virtual Assistant

Would you like to take the next step with this property? We can help you schedule a showing or virtual tour, or send you more details.

Yes, I would like more information.

Thank You for Your Reply, One of Our Agents will contact you as soon as possible

No, maybe later.

Thank you, you can always contact me via email, phone number or through the contact form.

Realhub AI

Lucy - Your AI-Powered Realtor

Update Your Temporary Password

Personalize your search

Enter your email and we'll notify you immediately when new listings match what you're looking for.

or enter email address

Already have an account ? Login here

Continue your home search

I agree to receive communications and understand I can unsubscribe at any time.

I agree to be contacted by Gulf Life Real Estate via call, email, and text for real estate services. To opt out, you can reply 'stop' at any time or reply 'help' for assistance. You can also click the unsubscribe link in the emails. Message and data rates may apply. Message frequency may vary. Privacy Policy

Already have an account ? Login here

We use cookies

We use cookies primarily for analytics to enhance your experience. By accepting, you agree to our use of these cookies. You can manage your preferences or learn more about our cookies policy.