Features & Amenities

Interior

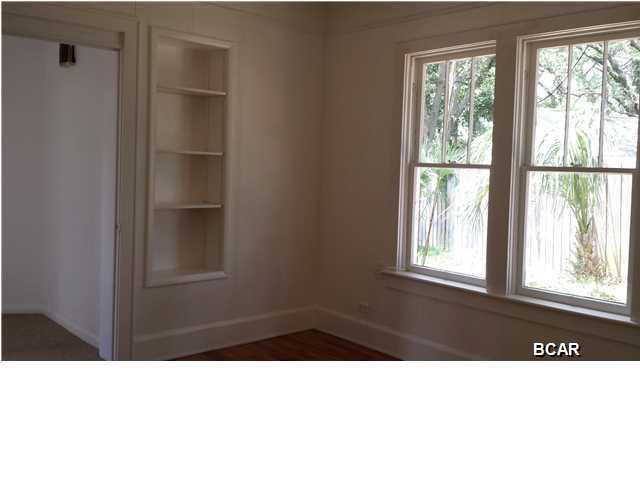
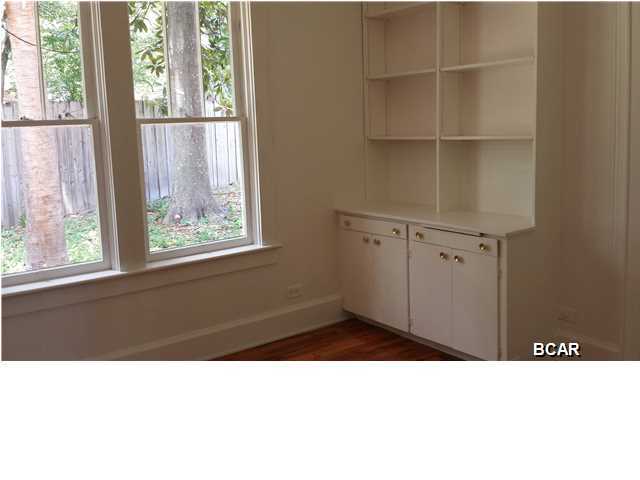
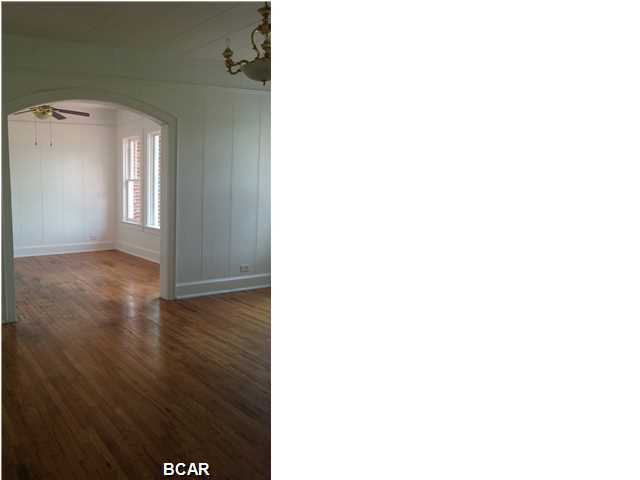
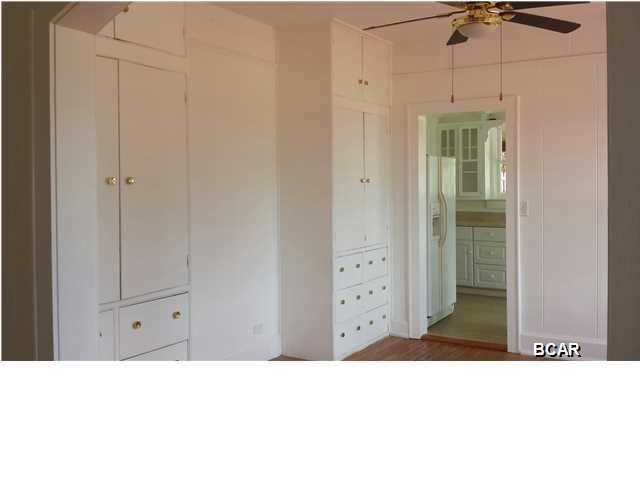
  • Other Interior Features

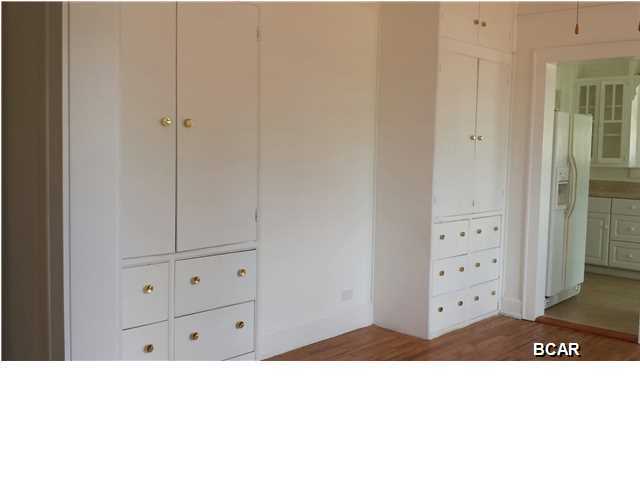
    Bookcases, In-Law Floorplan, Other, Natural Woodwork

  • Total Bedrooms

    4

  • Bathrooms

    3

  • Basement YN

    YES

  • Cooling YN

    YES

  • Cooling

    Ceiling Fan(s), Heat Pump

  • Fireplace YN

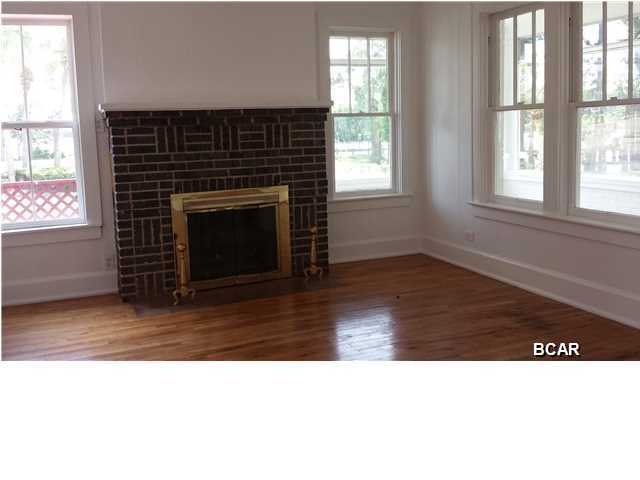
    YES

  • Pet friendly

    N/A

Exterior

  • Garage

    No

  • Construction Materials

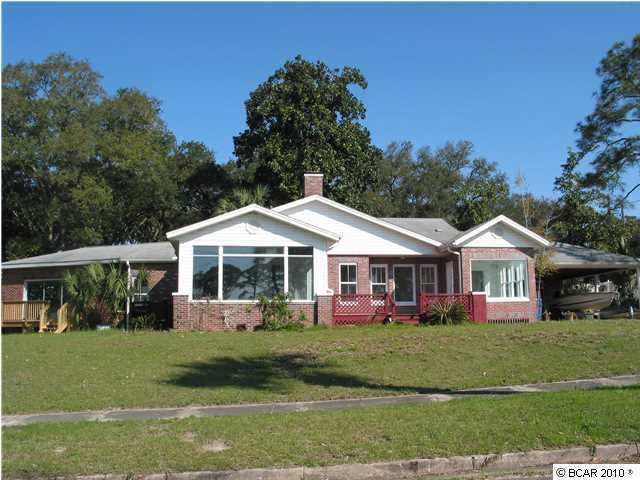
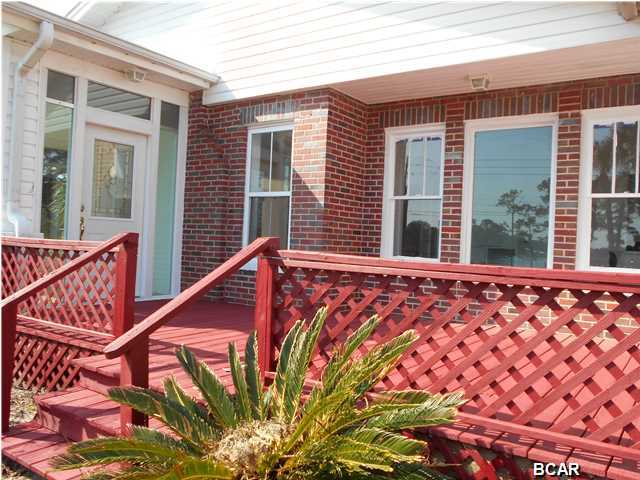
    Brick Veneer

  • Other Exterior Features

    Storage

  • Parking

    Carport, Oversized, On Street

  • Patio and Porch Features

    Patio, Porch, Covered

  • Pool

    No

  • Waterfront YN

    YES

  • View

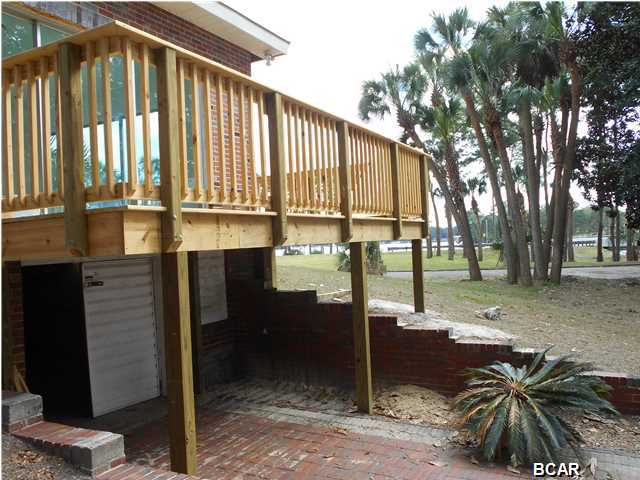
    Bay

Area & Lot

  • Lot Features

    Cleared, Waterfront

  • Property Type

    Residential

  • Property Sub Type

    Single Family Residence

  • Architectural Style

    Ranch

Price

  • Sales Price

    $299,900

  • Financing Options

    Seller Financing

  • Zoning

    Resid Single Family

  • Sq. Footage

    N/A

  • Price/SqFt

    N/A

HOA

  • Association

    No

School District

  • Elementary School

    Cherry Street

  • Middle School

    Rosenwald

  • High School

    Rutherford

Property Features

  • Water Source

    Well

Schedule a Showing

Showing scheduled successfully.

<
>
IN PERSON
VIA CHAT

What is 3 + 4 ?


Change time

Mortgage calculator

Estimate your monthly mortgage payment, including the principal and interest, property taxes, and HOA. Adjust the values to generate a more accurate rate.

Your payment

Principal and Interest:

$

Property taxes:

$

HOA fees:

$

Total loan payment:

$

Total interest amount:

$

Location

County

Bay

Elementary School

Cherry Street

Middle School

Rosenwald

High School

Rutherford

Listing Courtesy of Kathy Marshall , Prudential Shimmering Sands

RealHub Information is provided exclusively for consumers' personal, non-commercial use, and it may not be used for any purpose other than to identify prospective properties consumers may be interested in purchasing. All information deemed reliable but not guaranteed and should be independently verified. All properties are subject to prior sale, change or withdrawal. RealHub website owner shall not be responsible for any typographical errors, misinformation, misprints and shall be held totally harmless.

Agent Marilet Lancheros

AGENT

Marilet Lancheros

Call Marilet today to schedule a private showing.


* Listings on this website come from the FMLS IDX Compilation and may be held by brokerage firms other than the owner of this website. The listing brokerage is identified in any listing details. Information is deemed reliable but is not guaranteed. If you believe any FMLS listing contains material that infringes your copyrighted work please click here to review our DMCA policy and learn how to submit a takedown request.© 2024 FMLS.
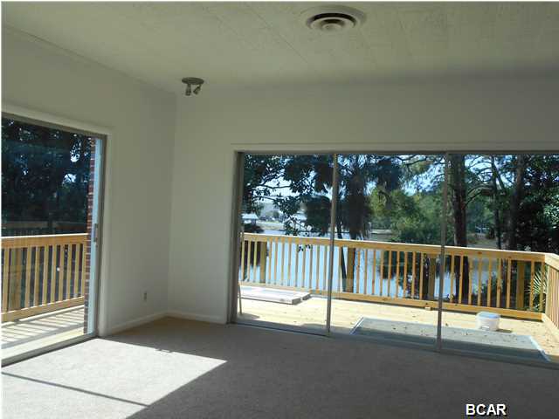
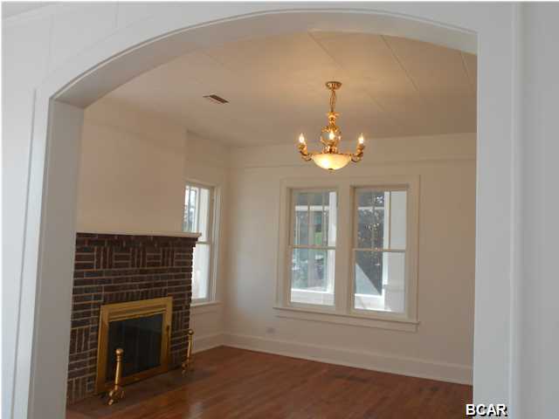
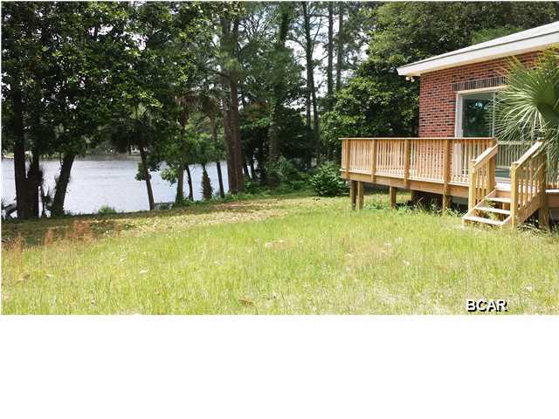
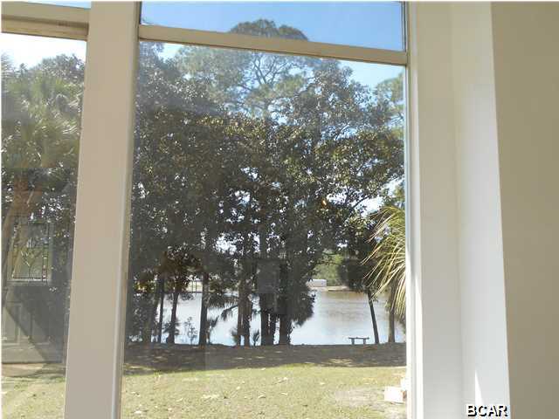
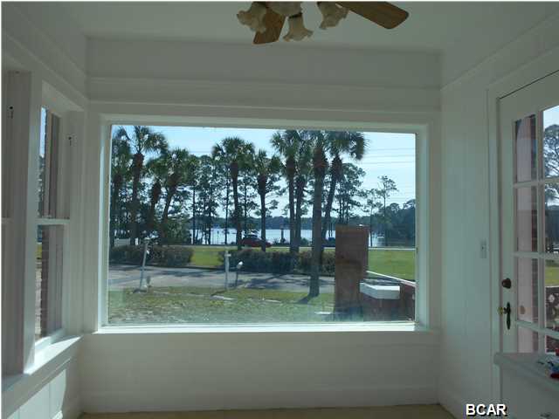
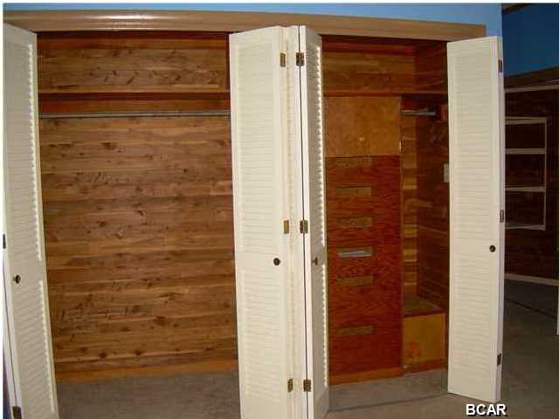
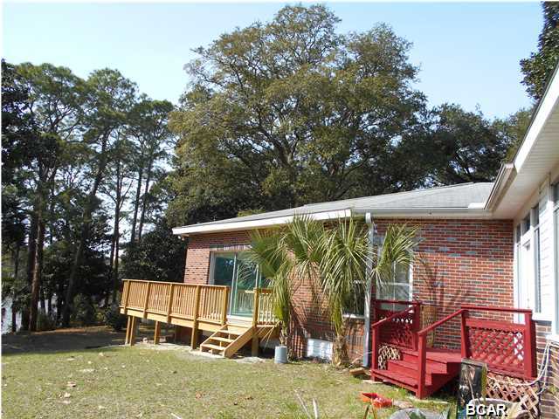
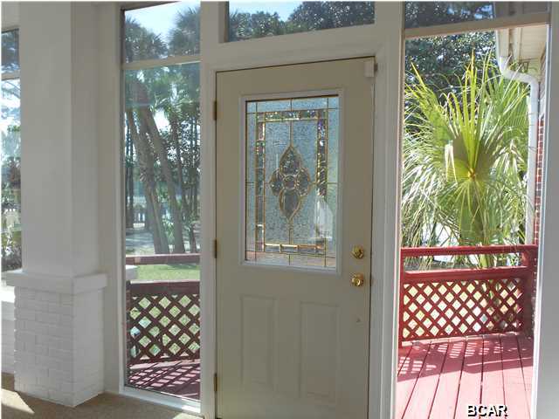
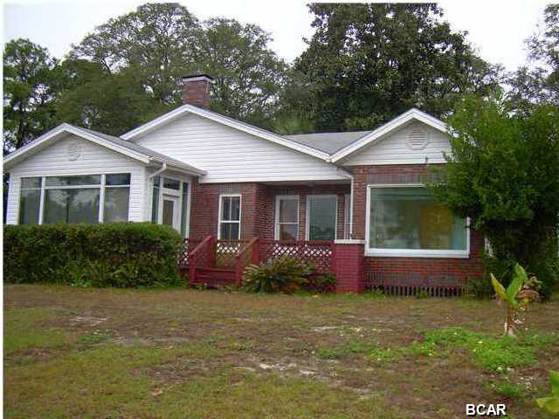
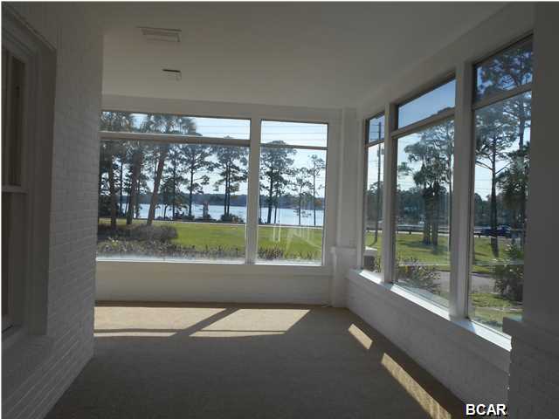
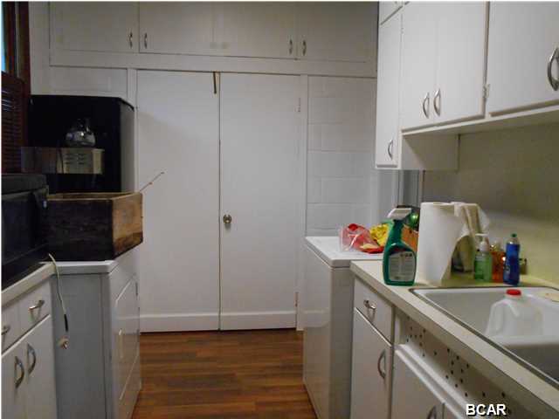
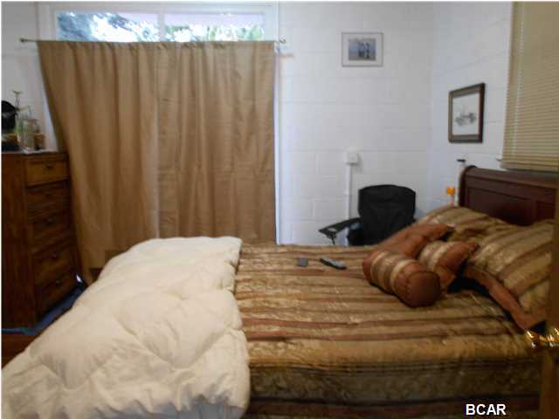
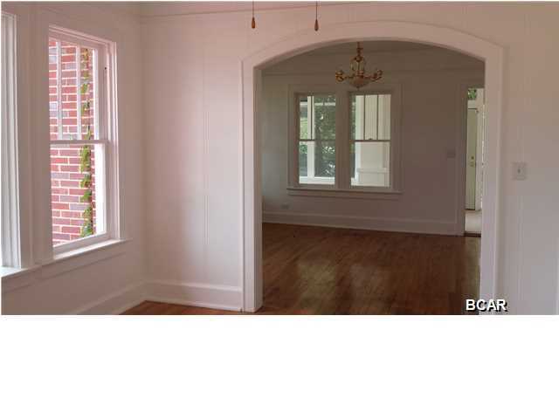
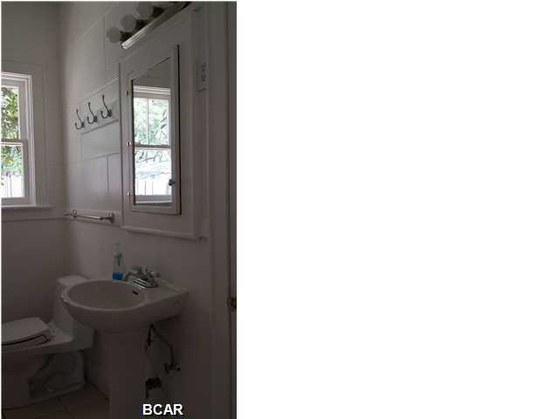
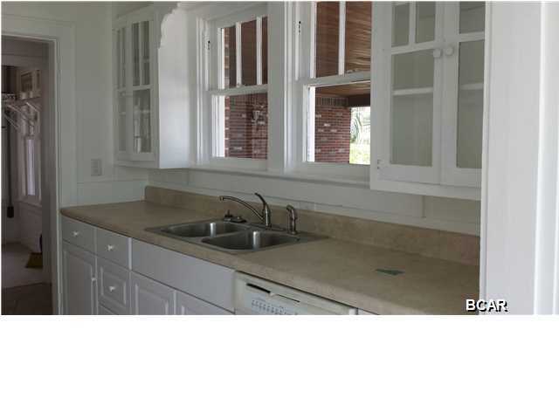
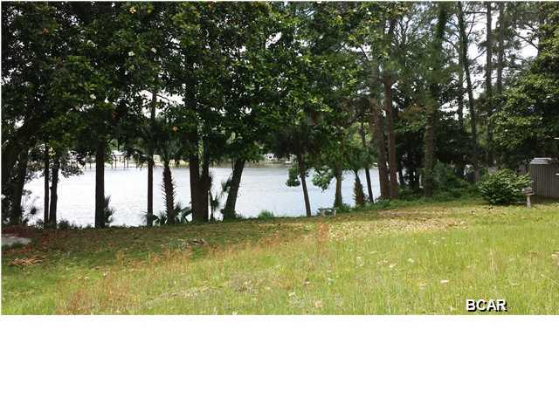
Don't miss out on unlimited fishing and the great opportunity for Seller financing on this Waterfront property! This property has water views from just about every room! This spacious brick home sits on just over a 1/2 acre lot, with just over 2000+ sq. ft. of living space and many original features of an older home including original hardwood flooring, while having many updates as well. Newer AC/Heating unit, new tile in kitchen and laundry room, with a side by side fridge as well as a flat top stove. A spacious L shaped heated/cooled Florida room has a with water view would be perfect for a home business or just extra living space, triple sliding glass doors in the main bedroom, accesses a spacious deck overlooking the beautiful Bayou. A master bath, and two cedar closets, newer

1109 E 5th Street

Message successfully sent.

What would you like to know?

What is 3 + 4 ?

I agree to receive email communication and understand I can unsubscribe at any time.

I agree to be contacted by Gulf Life Real Estate via call, email, and text for real estate services. To opt out, you can reply 'stop' at any time or reply 'help' for assistance. You can also click the unsubscribe link in the emails. Message and data rates may apply. Message frequency may vary. Privacy Policy

Related Properties

Welcome home to this fully updated brick home situated on a large corner lot in the established neighborhood of North Lagoon Heights. Major systems were upgraded in 2023, including a new HVAC system, tankless water heater, garage door, and energy-efficient windows, providing long-term comfort, efficiency, and lower utility costs. In 2021, the interior was refreshed with fresh paint, LVP flooring throughout, updated bathrooms, and a modern kitchen complete with new appliances. Outside, enjoy the large covered deck, spacious fenced yard and 16x10 outbuilding, perfect for storage, a workshop, or extra flex space.
This prime location provides easy access to shopping, dining, top-rated schools, the Naval Support Activity (NSA) Panama City, and the beautiful white-sand beaches of the Emerald Coast. Whether you're looking for a primary residence, second home, or investment property, this turnkey home checks every box.
#793153

Panama City

300 Prudence Lane

2 Beds

2 Baths

1,215 Sq.Ft.

$315,000

MLS#: 793153

Completely Renovated 4-Bedroom Block Home on a Spacious Corner Lot with Solar Panels & No HOA Welcome to 176 N Anita Drive, a beautifully renovated block home on a slab foundation situated on a generous 0.41-acre corner lot. This move-in-ready property offers 4 bedrooms, 2 bathrooms, modern upgrades throughout, and the freedom of no HOA. Every major system has been updated for peace of mind, including newer plumbing, newer electrical, a newer HVAC system with updated ductwork, luxury vinyl plank flooring throughout, and a tankless hot water heater. The roof was replaced in 2019, adding even more long-term value. The stunning kitchen is designed to impress, featuring: Quartz countertops Large center island with additional workspace and seating LG stainless steel appliance package, including a gas range and InstaView touchscreen refrigerator White shaker-style cabinetry with abundant storage Oversized sink Sleek black glass backsplash Recessed lighting for a bright, modern feel Natural light fills the home, complemented by stylish contemporary light fixtures throughout. A charming barn door leads from the kitchen into the spacious primary suite, which also offers its own private entrance from the front of the home. The primary suite serves as a relaxing retreat with a large walk-in closet and a luxurious ensuite bathroom featuring a custom tile-to-the-ceiling walk-in shower and double vanity. Step outside to a large, fenced backyard offering endless possibilities. With 0.41 acr
#1007447

Panama City

176 N Anita Drive

4 Beds

2 Baths

1,359 Sq.Ft.

$310,700

MLS#: 1007447

Now is your chance to own a slice of paradise in the highly sought-after Shores of Panama resort. This immaculate, rental-ready ''C'' floor plan features 1 bedroom, 2 full baths, and a private bunk room--comfortably sleeping up to 6 guests. Designed to impress, the condo boasts a Gulf-facing primary suite and a large balcony overlooking the spectacular lagoon-style pool. Offered fully furnished with tasteful, pristine decor, this turnkey property is ready to generate income or serve as your personal beach getaway from day one. Bonus: This unit includes a highly coveted deeded parking space. Unmatched Resort-Style Amenities Include: Massive 14,000+ sq. ft. lagoon pool & hot tub, Heated indoor pool  and hot tub for year-round enjoyment, On-site tiki bars & dining. Prime beachfront access right on the Gulf. Don't miss out on this incredible investment or vacation home--schedule your showing today! Seller offering to Pay remaining 2026 Dues with acceptable offer.
#791282

Panama City

9900 S Thomas Drive 1411

1 Beds

2 Baths

907 Sq.Ft.

$329,000

MLS#: 791282

New on site today
Welcome to the Ryder, a new home floor plan at Morningside in Panama City, Florida. The Ryder is a large open floor plan design complete with many features and space for you and your family. As you walk up to the home, you will be welcomed by the covered front porch and the spacious two-car garage. Around the house you will see durable vinyl siding all around, large yards at Morningside, and a large, spacious covered rear porch as well. Both porches have plenty of room for patio furniture to enjoy your day reading a book or watching those beautiful Florida sunsets.

As you walk inside the home, the guest bedrooms and guest bathroom with are located at the front of the home. Each bedroom comes with soft carpet floors and a spacious closet for clothing and storage. Further down the hallway is the garage and additional guest bedroom next to the laundry room. The hallway opens to the large open living room and kitchen leading to primary bedroom and backdoor. The kitchen has an island, a large pantry, and stainless-steel appliances. Next to it is the dining area with a double window next to the back door looking out into your covered rear patio and large back yard. The bathrooms and kitchen have beautiful white cabinets and granite countertops for modern style and durability. The large primary bedroom has soft carpet floors and plenty of space for a king size bed and furniture since the closet is in the primary bathroom. In the primary bathroom you will see beautiful EVP flooring and a double vanity with granite countertops as well as a walk-in shower.

The Ryder floor plan is a popular choice at Morningside. Schedule a showing to see it today!
#793932

Panama City

7524 Delancey Street

4 Beds

2 Baths

2,045 Sq.Ft.

$314,900

MLS#: 793932

New on site today
BACK ON MARKET-NO FAULT OF THE HOME!      Just one block from St. Andrews Bay! Charming 1941 St. Andrews home offering 2,088 total heated square feet, four bedrooms-including a suite with its own exterior entrance-and 2.5 baths. Situated on a corner lot beneath mature, moss-draped oaks, the property provides classic Old Florida character. The privacy-fenced yard includes two storage buildings, one previously used as an office. Convenient to the marina, restaurants, shops, Hathaway Bridge, the Navy base, Tyndall AFB, schools, and Panama City Beach. Improvements include a 2023 roof and major electrical and plumbing updates.
#793942

Panama City

1336 Cincinnati Avenue

4 Beds

2 Baths

2,088 Sq.Ft.

$339,900

MLS#: 793942

New on site today
NEAR HALF ACRE PROPERTY WITH A ''SHE SHED'' & TOOL SHED, BOAT & RV FRIENDLY, PRICED LOW TO SELL QUICK!!!

If you're wanting to live in the middle of everything that Panama City has to offer but need space for toys, you have to see this wonderful home! Recently updated 3/2 plus bonus room with nearly 2,000 sqft, a garage, ''She Shed'', tool shed, fully fenced yard, and tons of parking you'll have plenty of privacy, storage, and indoor/outdoor living space. Being in Pretty Bayou, it's perfectly located within walking distance to a public boat ramp and only about 10 minutes to PCB's stunning beaches, St. Andrews, and the best schools/parks/restaurants in the area!

Happen to be military? You'll be living 10 minutes from the Navy Base and 25 minutes from Tyndall AFB!

NEW WASHER/DRYER CONVEY WITH HOME! PROPERTY FEATURES A TANKLESS WATER HEATER & GAS STOVE.

Reach out to us directly or your favorite Realtor for a private showing!
#793898

Panama City

2350 Cincinnati Avenue

3 Beds

2 Baths

1,990 Sq.Ft.

$315,000

MLS#: 793898

New on site today
Welcome to the Ryder, a new home floor plan at Morningside in Panama City, Florida. The Ryder is a large open floor plan design complete with many features and space for you and your family. As you walk up to the home, you will be welcomed by the covered front porch and the spacious two-car garage. Around the house you will see durable vinyl siding all around, large yards at Morningside, and a large, spacious covered rear porch as well. Both porches have plenty of room for patio furniture to enjoy your day reading a book or watching those beautiful Florida sunsets.

As you walk inside the home, the guest bedrooms and guest bathroom with are located at the front of the home. Each bedroom comes with soft carpet floors and a spacious closet for clothing and storage. Further down the hallway is the garage and additional guest bedroom next to the laundry room. The hallway opens to the large open living room and kitchen leading to primary bedroom and backdoor. The kitchen has an island, a large pantry, and stainless-steel appliances. Next to it is the dining area with a double window next to the back door looking out into your covered rear patio and large back yard. The bathrooms and kitchen have beautiful white cabinets and granite countertops for modern style and durability. The large primary bedroom has soft carpet floors and plenty of space for a king size bed and furniture since the closet is in the primary bathroom. In the primary bathroom you will see beautiful EVP flooring and a double vanity with granite countertops as well as a walk-in shower.

The Ryder floor plan is a popular choice at Morningside. Schedule a showing to see it today!
#793933

Panama City

7528 Delancey Street

4 Beds

2 Baths

2,045 Sq.Ft.

$314,900

MLS#: 793933

New on site today
Welcome to the Jemison located at Titus Park in Panama City, Florida. The Jemison is a comfortable, spacious floor plan that is a great addition to our beautiful homes at Titus Park.

The Jemison is a 3-bedroom, 2-bathroom home that has 1637 square feet and has an open floor plan that makes you feel right at home. As you walk up to the home, you will notice the covered front porch next to the two-car garage. This space is perfect for a small patio furniture set to sit and enjoy your evenings while watching the sunsets in Panama City.

When you walk inside, you will see the laundry room to the side and the front hallway leading to the front bedroom and bathroom. Then into the open kitchen and living room where you have plenty of space for enjoying your family time or having friends over. The second bedroom is located to the side and the primary bedroom is located right next to the backdoor that leads you to the covered back porch area.

Both the kitchen and bathrooms include durable granite counter tops and elegant white cabinetry. The EVP flooring extends throughout the home and soft carpet in the bedrooms. Like all homes in Titus Park, the Jemison is equipped with Smart Home technology and stainless-steel appliances, including a smooth top range, microwave, and dishwasher.

 Our Titus Park community features underground utilities making it less susceptible to damage from severe weather leading to fewer outages and more reliable service. Residents of Titus Park can enjoy exclusive access to the newly built amenity center with a pool, BBQ pits and lounge chairs!

The Jemison is a great choice for you and your family if you're looking for a home in Panama City, Florida. To schedule a tour of this home, stop by our model home or schedule a tour online today!
#793938

Panama City

5165 Porter Way

3 Beds

2 Baths

1,637 Sq.Ft.

$319,900

MLS#: 793938

New on site today
901 E 2nd Pl offers a spacious 3-bedroom, 1-bath home with approximately 1,557 square feet and plenty of potential to make it your own. The home features a functional layout with generously sized living spaces, updated flooring throughout much of the interior, and an abundance of natural light from multiple windows. Major systems have already seen important updates, with the roof and HVAC both approximately 7 years old, helping take some of the bigger-ticket items off the list. The property also offers a large bonus/flex space that could serve as a second living area, home office, game room, hobby space, or additional storage depending on your needs.
#793910

Panama City

901 E 2nd Plaza

3 Beds

2 Baths

2,133 Sq.Ft.

$249,900

MLS#: 793910

Welcome to the Rhett, located at the growing Titus Park community in Panama City, Florida. The Rhett is one of our popular one-story floor plans used in many communities in this area. With this 4 bedroom, 2 bath home, you will see 1,799 square feet of spacious living perfect for a small family to enjoy comfortably.

As you walk inside the Rhett, you will see the long main hallway leading you to the open living room and kitchen. The 9' ceilings throughout the home open your living space up and there are tray ceilings in the master bedroom and living room as an added feature. Engineered vinyl plank flooring throughout the main areas offer a sleek, low-maintenance way to keep your floors looking great while soft carpet in the bedrooms keep your feet cozy. The kitchen and bathrooms feature quartz countertops and white cabinetry, a walk-in pantry, and a large island ideal for family and guests to enjoy your meals together. The primary bedroom has its own bathroom featuring a spacious walk-in closet, a double vanity, and a separate walk-in shower and tub. Each room in the house has large windows that allow plenty of natural light in to brighten your mood and home up.

Appreciate the convenience of a Smart Home technology package, featuring keyless entry and an intuitive control panel for your thermostat, lighting, and security systems. The exterior of this home features Hardie Color Plus Siding and is uniquely engineered to stand up to the harshest elements from wind, rain, fire, freezing temperatures, and hail. Dimensional shingles with 30-year warranty. A landscaped front flower bed at entry way and fully sodded yard. Our Titus Park community features underground utilities making it less susceptible to damage from severe weather leading to fewer outages and more reliable service. Residents of Titus Park can enjoy exclusive access to the newly built amenity center with a pool, BBQ pits and lounge chairs!

Whatever room in this house you're in, you will feel right at home. Contact us today to find your home at Titus Park!
#793181

Panama City

5210 Hastings Drive

4 Beds

2 Baths

1,799 Sq.Ft.

$349,900

MLS#: 793181

 - property

Send a message

Message successfully sent.

Your message

What is 3 + 4 ?

Reason for contacting?

I agree to receive email communication and understand I can unsubscribe at any time.

I agree to be contacted by Gulf Life Real Estate via call, email, and text for real estate services. To opt out, you can reply 'stop' at any time or reply 'help' for assistance. You can also click the unsubscribe link in the emails. Message and data rates may apply. Message frequency may vary. Privacy Policy

Sign Out

Virtual Assistant

Would you like to take the next step with this property? We can help you schedule a showing or virtual tour, or send you more details.

Yes, I would like more information.

Thank You for Your Reply, One of Our Agents will contact you as soon as possible

No, maybe later.

Thank you, you can always contact me via email, phone number or through the contact form.

Realhub AI

Lucy - Your AI-Powered Realtor

Update Your Temporary Password

Personalize your search

Enter your email and we'll notify you immediately when new listings match what you're looking for.

or enter email address

Already have an account ? Login here

Continue your home search

I agree to receive communications and understand I can unsubscribe at any time.

I agree to be contacted by Gulf Life Real Estate via call, email, and text for real estate services. To opt out, you can reply 'stop' at any time or reply 'help' for assistance. You can also click the unsubscribe link in the emails. Message and data rates may apply. Message frequency may vary. Privacy Policy

Already have an account ? Login here

We use cookies

We use cookies primarily for analytics to enhance your experience. By accepting, you agree to our use of these cookies. You can manage your preferences or learn more about our cookies policy.