
Property
Beds
4
Full Baths
3
1/2 Baths
1
Year Built
2017
Sq.Footage
3,570
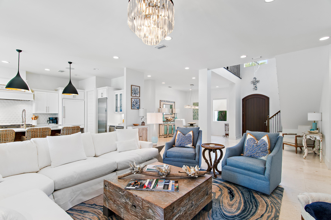
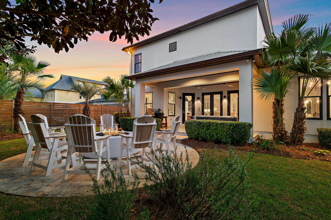
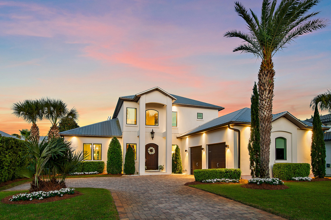
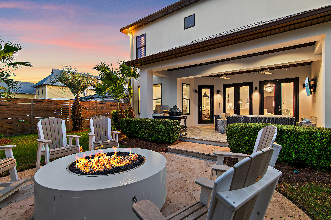
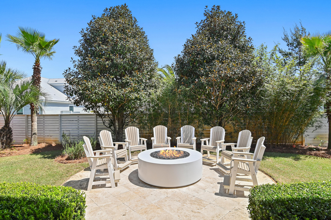
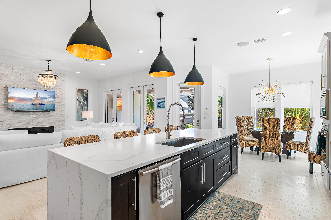
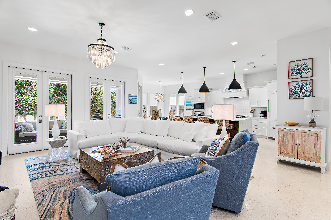
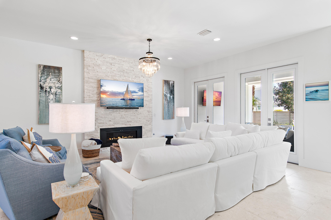
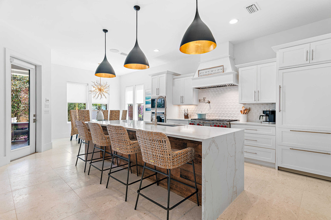
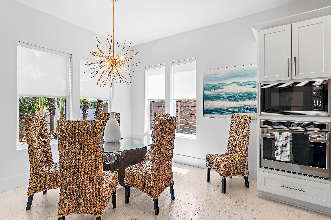
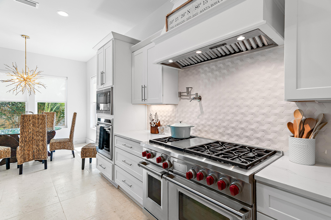
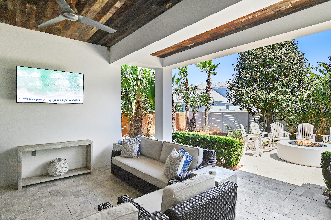
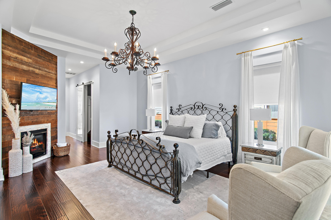
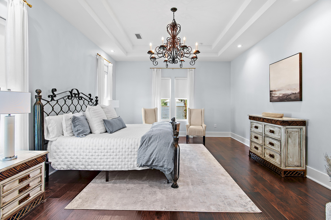
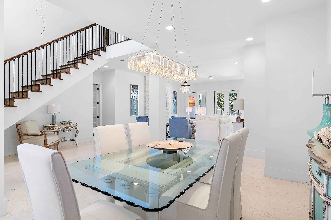
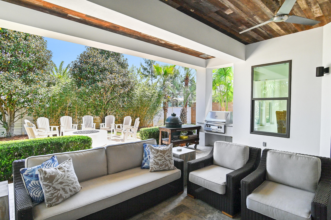
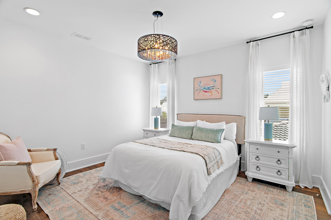
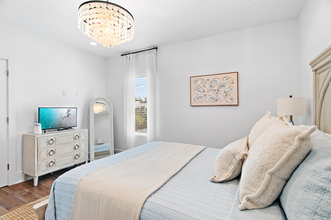
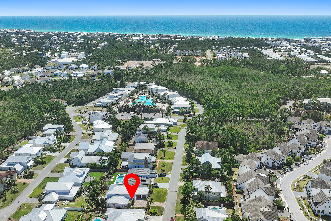
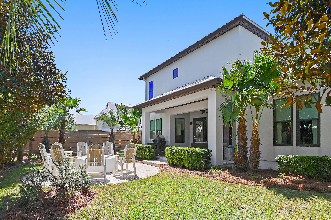
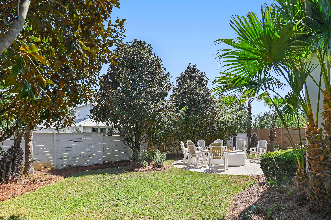
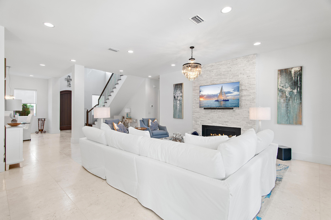
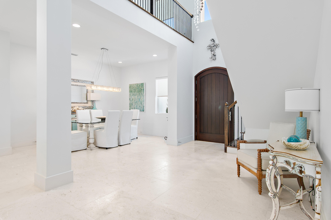
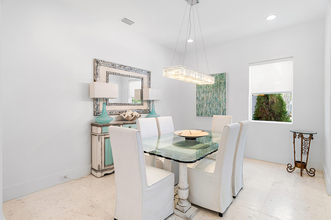
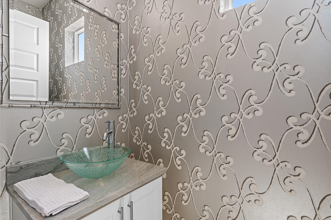
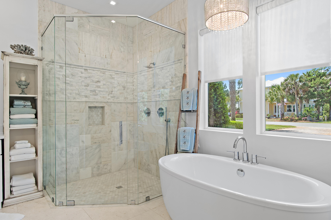
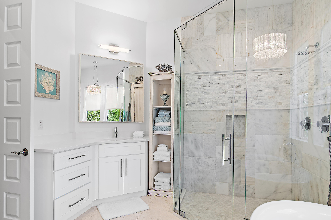
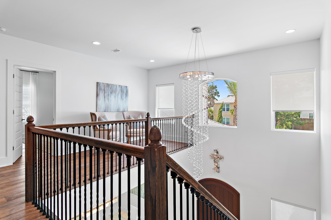
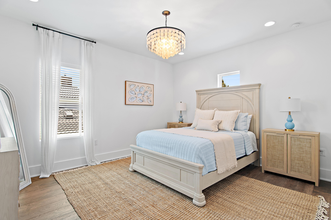
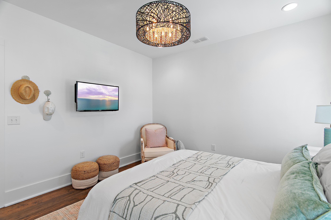
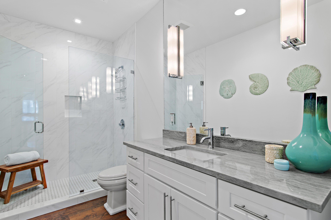
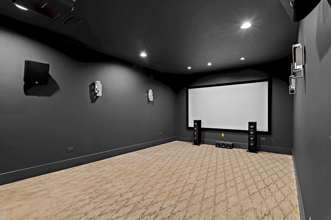
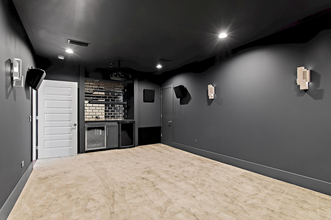
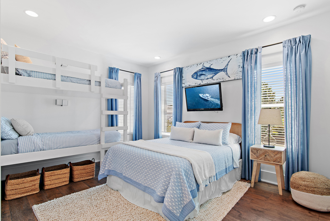
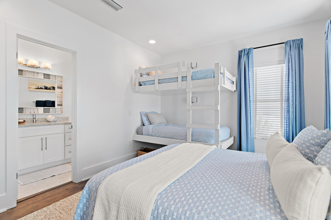
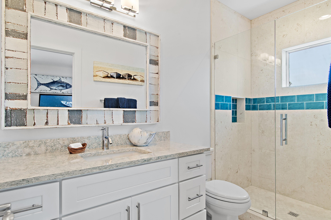
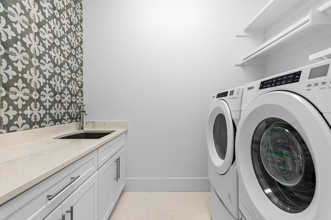
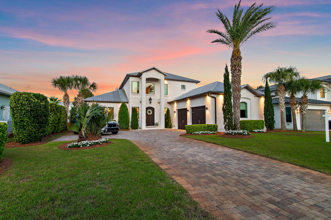
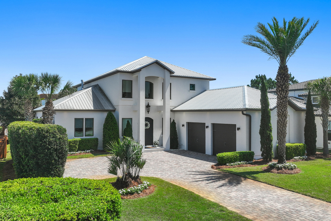
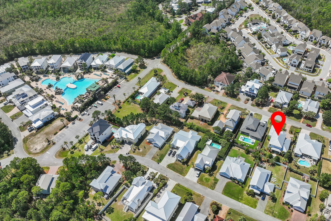
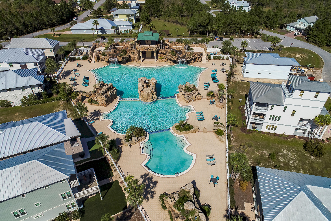
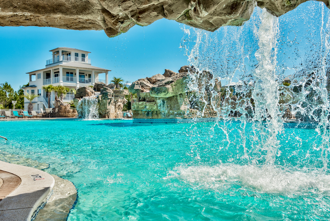
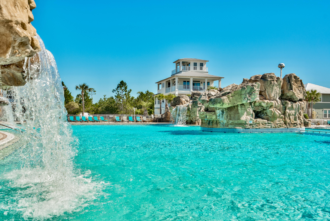
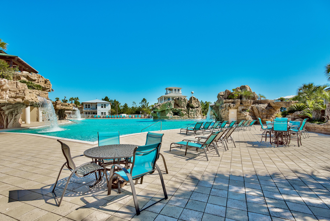
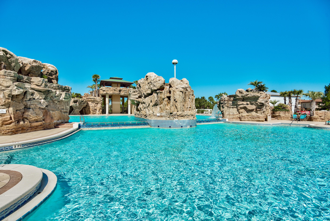
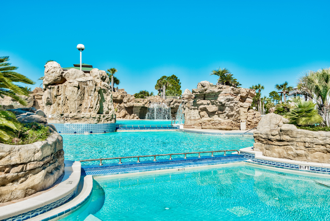
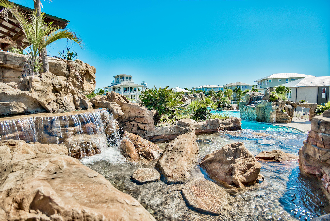
Located in the exclusive gated community of Cypress Breeze along the scenic 30A corridor, this beautiful residence showcases timeless architecture, refined finishes, and exceptional craftsmanship. The grand foyer, with its soaring ceilings and elegant staircase, welcomes you into a home thoughtfully designed with both style and comfort in mind. The open-concept floor plan creates a natural flow for everyday living and entertaining, while the spacious great room, centered around a gas fireplace, offers a warm and inviting atmosphere. The adjoining dining area features designer lighting that adds a touch of sophistication. Expansive French doors open to a private outdoor retreat, creating an ideal setting for relaxing, gathering with friends, and enjoying the laid-back coastal lifestyle that makes 30A so special. Surrounded by lush landscaping, the open-air living area invites relaxation, while the fully equipped summer kitchen and bar provide the perfect setting for hosting unforgettable gatherings. Back inside, the chef's kitchen is a true showpiece, featuring a coveted gas Wolf range, Sub-Zero refrigeration, a beverage center, an ice maker, a walk-in pantry, and premium finishes throughout. Stone countertops and luxury fixtures further elevate the space. The main-level primary suite offers a serene escape, complete with a spa-inspired en-suite bath showcasing a freestanding soaking tub, spacious glass-enclosed shower, and dual vanities. Additional conveniences on the first floor include a stylish powder room, generous laundry space, an oversized two-car garage, and a dedicated workshop. Upstairs, you'll find a private guest suite, two additional bedrooms, a beautifully appointed full bath, and a fully equipped media room--perfect for movie nights, game days, and entertaining. A wet bar and additional storage enhance the functionality of this versatile space. Residents of Cypress Breeze enjoy a secure, gated lifestyle with resort-style amenities, including an expansive community pool. Ideally located just moments from the beach, as well as 30A's renowned dining, shopping, and entertainment, this home offers the ultimate blend of luxury, comfort, and convenience.
Features & Amenities
Interior
-
Other Interior Features
Breakfast Bar, Kitchen Island, Recessed Lighting, Pantry
-
Total Bedrooms
4
-
Bathrooms
3
-
1/2 Bathrooms
1
-
Cooling YN
YES
-
Cooling
Central Air, Electric
-
Fireplace YN
YES
-
Heating YN
YES
-
Heating
Central, Natural Gas, Electric
-
Pet friendly
N/A
Exterior
-
Garage
Yes
-
Garage spaces
2
-
Construction Materials
Frame, Stucco
-
Other Exterior Features
Private Yard
-
Parking
Attached, Garage
-
Patio and Porch Features
Patio, Covered
-
Pool
No
Area & Lot
-
Lot Features
Interior Lot
-
Property Type
Residential
-
Property Sub Type
Single Family Residence
-
Architectural Style
Traditional
Price
-
Sales Price
$1,749,000
-
Tax Amount
$10,147.51
-
Zoning
Resid Single Family
-
Sq. Footage
3,570
-
Price/SqFt
$489
HOA
-
Association
YES
-
Association Fee
$680
-
Association Fee Frequency
Quarterly
-
Association Fee Includes
N/A
School District
-
Elementary School
Van R Butler
-
Middle School
Emerald Coast
-
High School
South Walton
Property Features
-
New Construction
NO
-
Sewer
Public Sewer
-
Water Source
Public
Schedule a Showing
Showing scheduled successfully.
Mortgage calculator
Estimate your monthly mortgage payment, including the principal and interest, property taxes, and HOA. Adjust the values to generate a more accurate rate.
Your payment
Principal and Interest:
$
Property taxes:
$
HOA fees:
$
Total loan payment:
$
Total interest amount:
$
Location
County
Walton
Elementary School
Van R Butler
Middle School
Emerald Coast
High School
South Walton
Listing Courtesy of Michele Bailey, Compass
RealHub Information is provided exclusively for consumers' personal, non-commercial use, and it may not be used for any purpose other than to identify prospective properties consumers may be interested in purchasing. All information deemed reliable but not guaranteed and should be independently verified. All properties are subject to prior sale, change or withdrawal. RealHub website owner shall not be responsible for any typographical errors, misinformation, misprints and shall be held totally harmless.

AGENT
Marilet Lancheros
Call Marilet today to schedule a private showing.

* Listings on this website come from the FMLS IDX Compilation and may be held by brokerage firms other than the owner of this website. The listing brokerage is identified in any listing details. Information is deemed reliable but is not guaranteed. If you believe any FMLS listing contains material that infringes your copyrighted work please click here to review our DMCA policy and learn how to submit a takedown request.© 2024 FMLS.
Related Properties

Santa Rosa Beach
157 Baird Road
3 Beds
3 Baths
2,650 Sq.Ft.
$2,075,000
MLS#: 1013288

Santa Rosa Beach
18 E Okeechobee
4 Beds
4 Baths
2,456 Sq.Ft.
$1,700,000
MLS#: 1013261
Santa Rosa Beach
255 Cypress Drive
5 Beds
5 Baths
3,217 Sq.Ft.
$1,750,000
MLS#: 995769

Santa Rosa Beach
59 Ashley Lane
4 Beds
3 Baths
2,648 Sq.Ft.
$1,699,000
MLS#: 1013164

Santa Rosa Beach
133 Morgans Trail
4 Beds
4 Baths
2,839 Sq.Ft.
$1,825,000
MLS#: 1003505

Santa Rosa Beach
133 Morgans Trail
4 Beds
4 Baths
2,839 Sq.Ft.
$1,825,000
MLS#: 790261

Santa Rosa Beach
190 Cullman Avenue
4 Beds
3 Baths
2,032 Sq.Ft.
$1,450,000
MLS#: 1013054
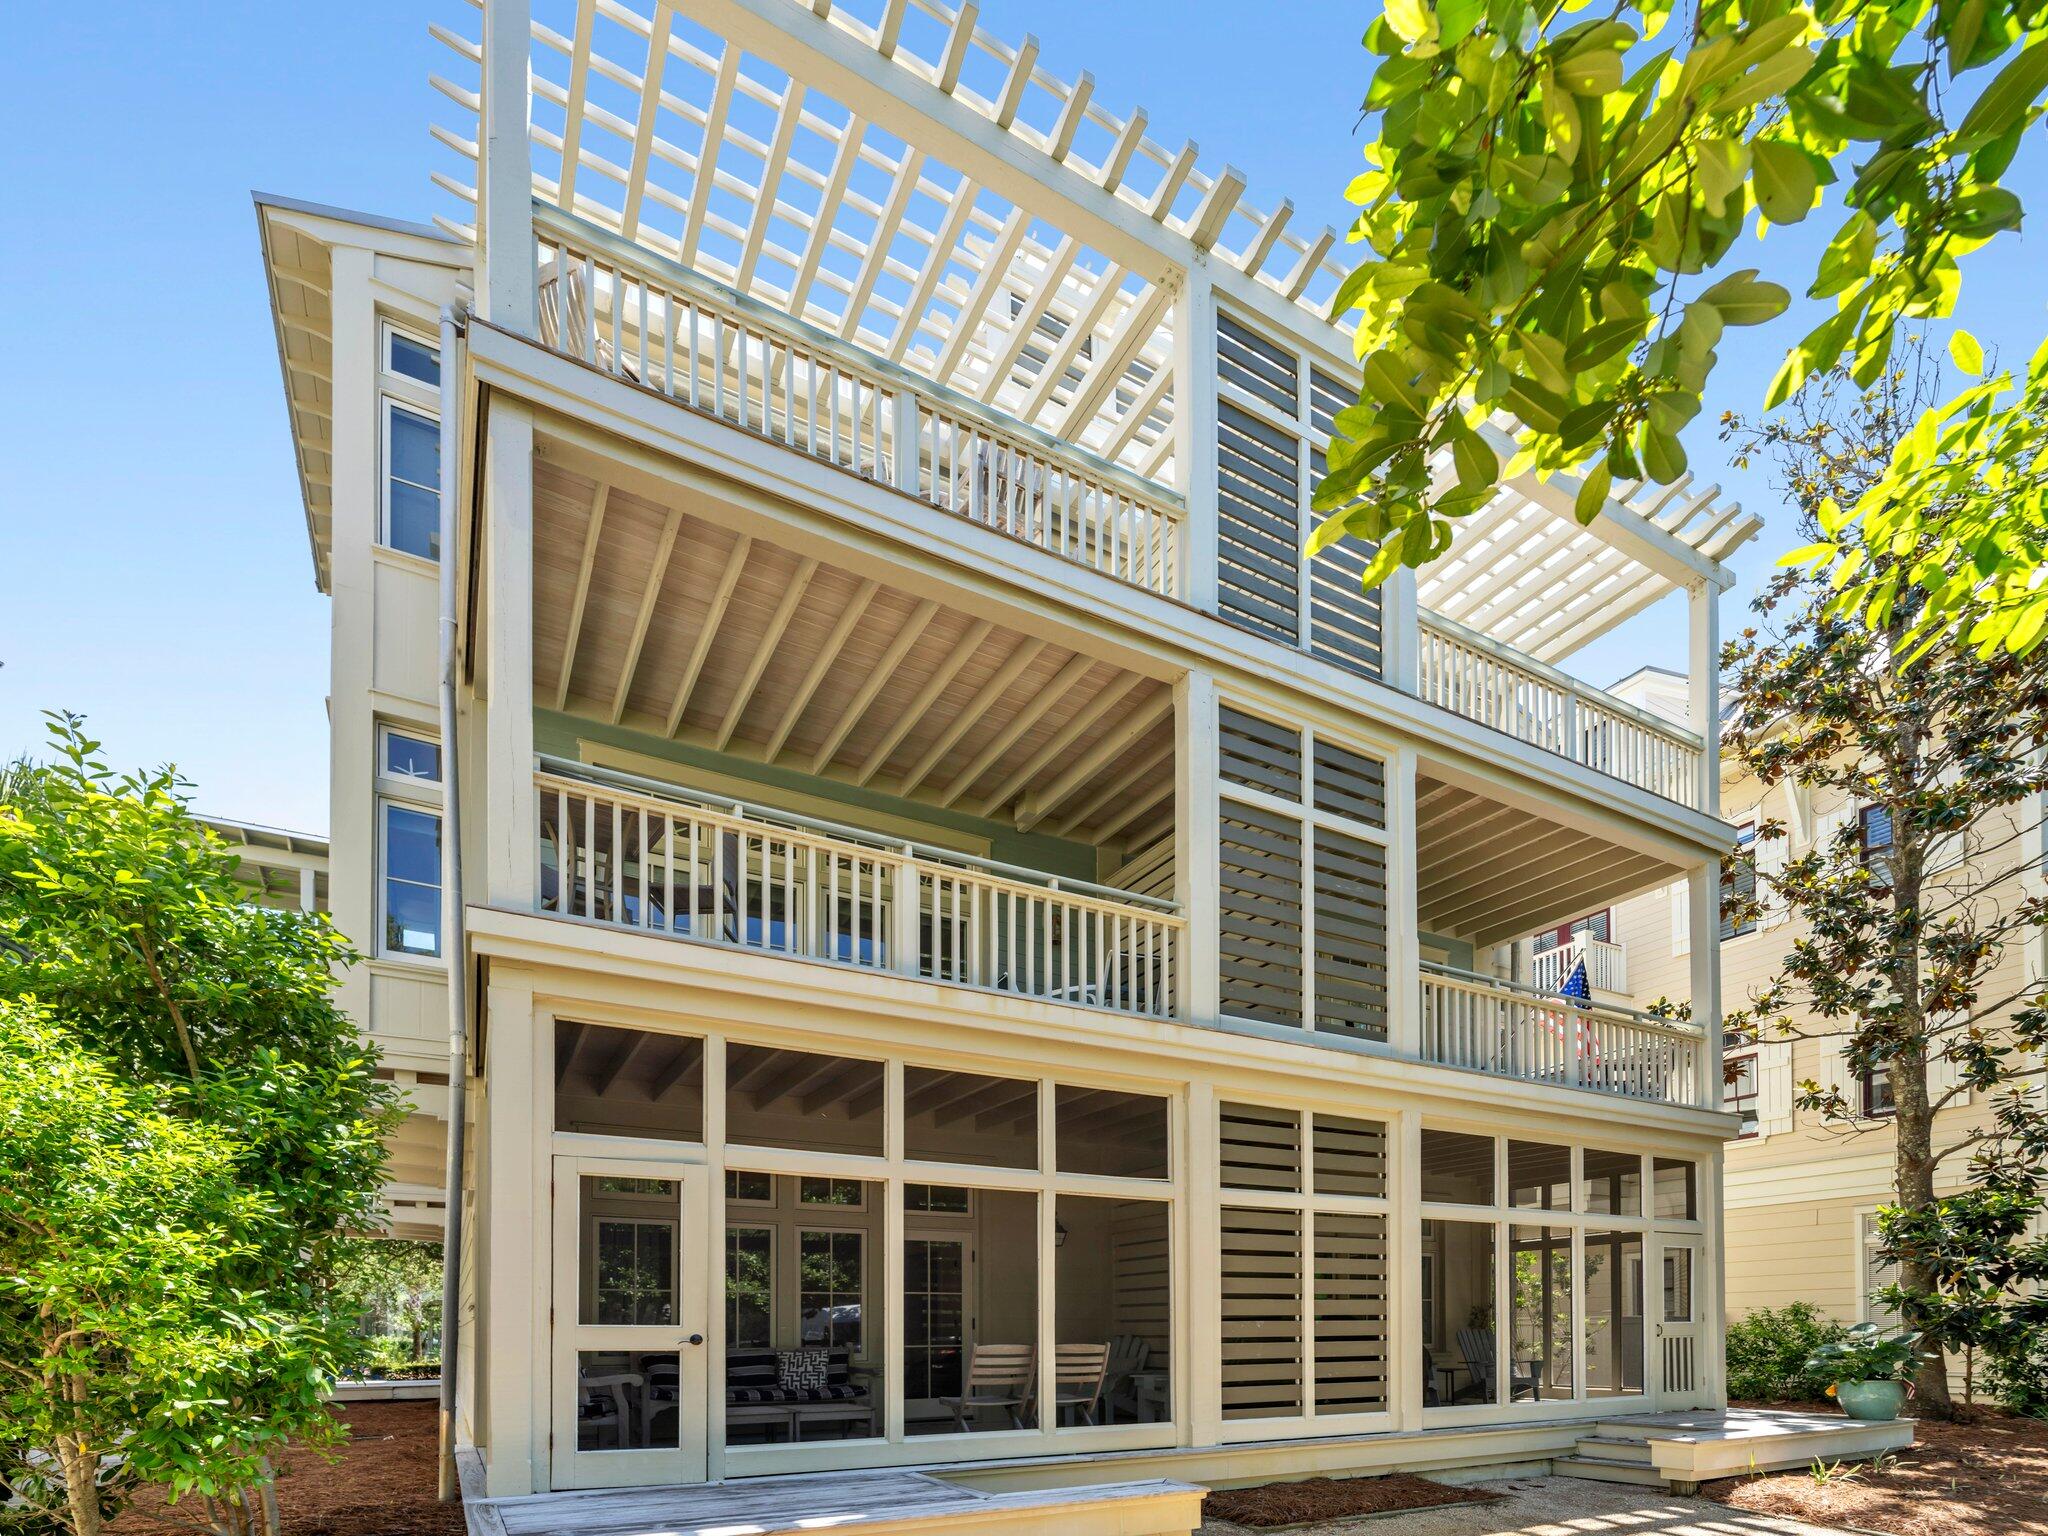
Santa Rosa Beach
1660 E County Hwy 30A 102
2 Beds
2 Baths
1,285 Sq.Ft.
$1,749,000
MLS#: 999213
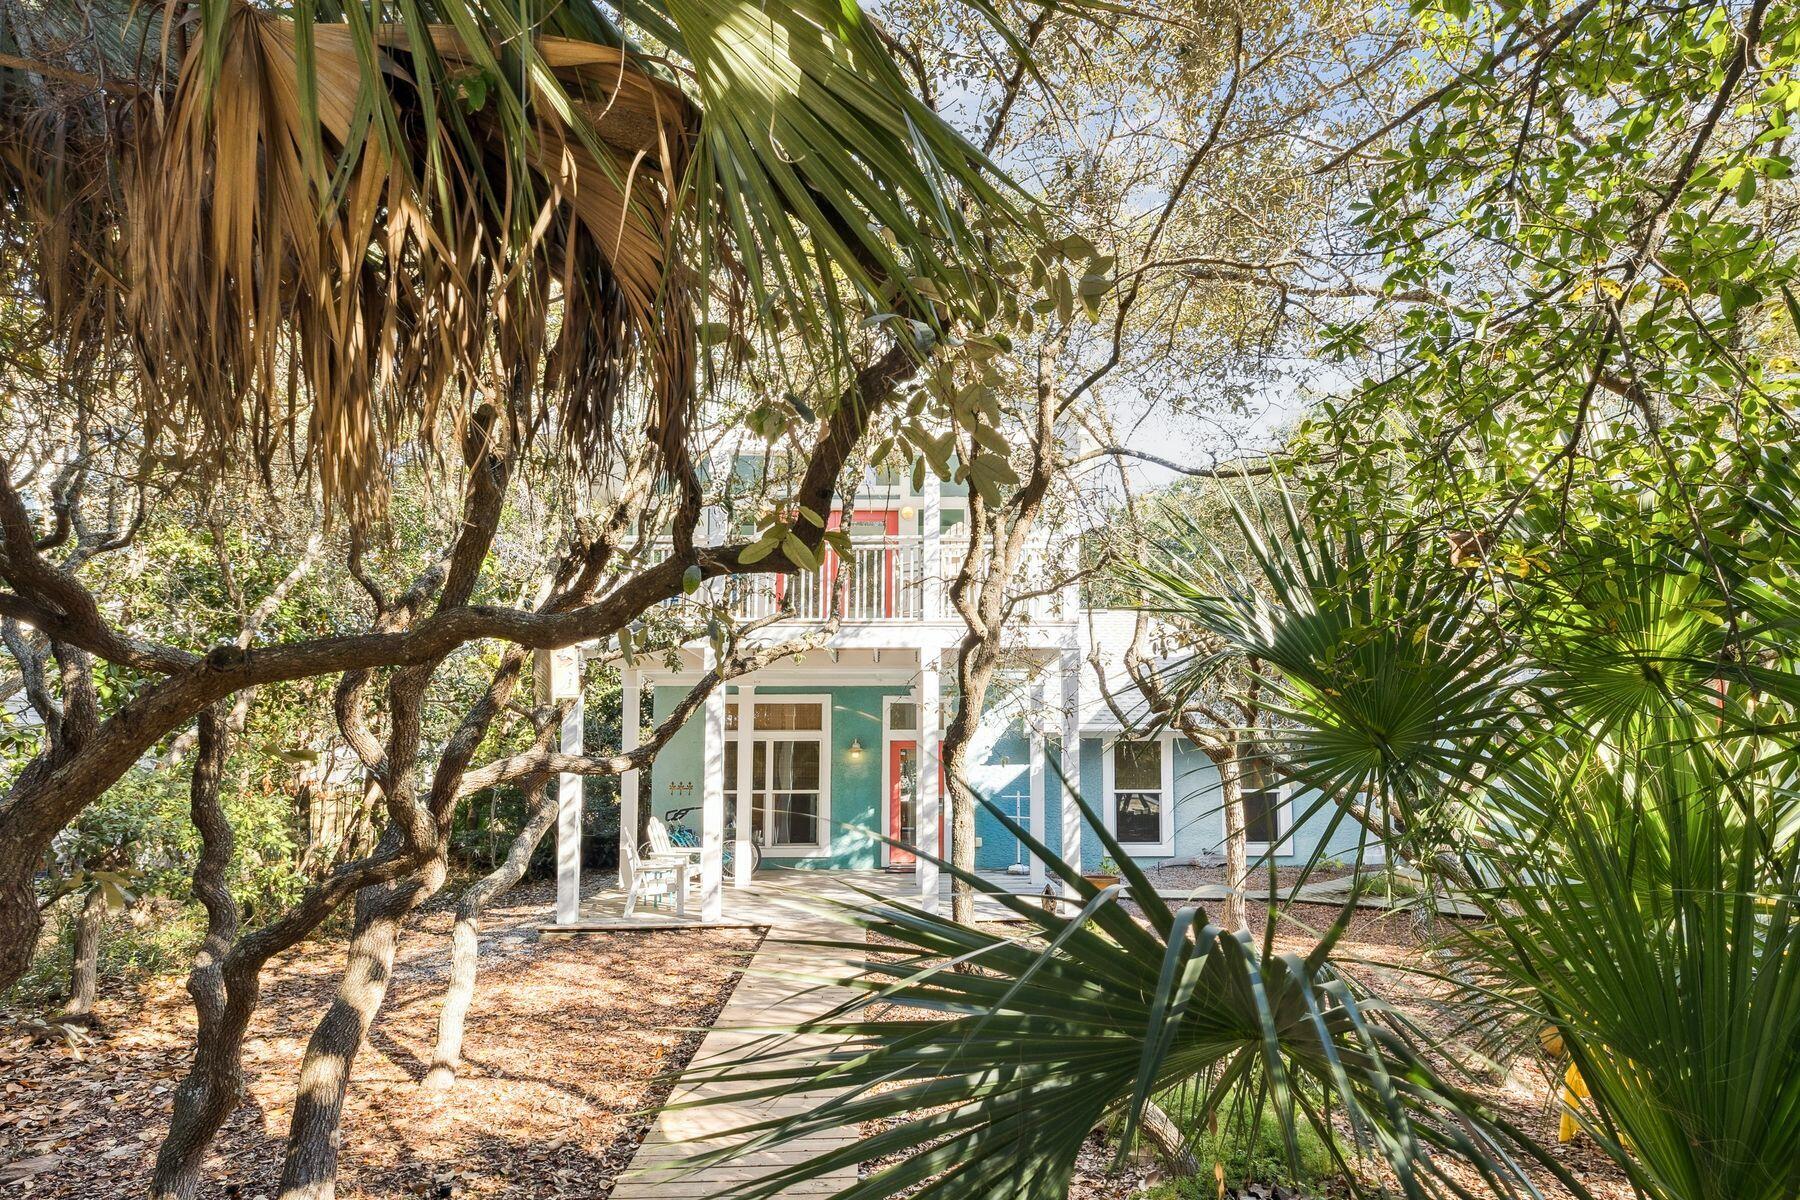
Santa Rosa Beach
3245 E County Hwy 30A
4 Beds
3 Baths
2,216 Sq.Ft.
$1,999,890
MLS#: 1002132

Santa Rosa Beach
53 N Cypress Breeze Boulevard
3 Beds
3 Baths
3,566 Sq.Ft.
$1,670,000
MLS#: 1012838
