Properties

Browse or get in touch to schedule a walkthrough.

  • Nearby me
Price range

Popular Features

Community Features

Association

Property Features

Waterfront

View

Exterior Features

Interior Features

Style

10000 properties match your criteria

Updated 1 minute ago

E-Alert name

This Horizon floor plan end unit offers 3 bedrooms, 2.5 baths, and 1,396 sq.ft. of thoughtfully designed living space. Being an end unit, it features additional windows on the first floor that bring in extra natural light. The open floor plan with kitchen island includes luxury finishes such as quartz countertops throughout, stainless steel appliances, soft-closing cabinets, luxury vinyl plank flooring upstairs and downstairs. Blinds and refrigerator are included for added convenience. Off the living area, you'll find a bonus storage space that can be used as an office or adapted creatively to suit your needs. Upstairs, you'll find a laundry room with full-size hookups for your own washer/dryer. A SCREENED back patio completes this well-appointed home.

The Verandas features excellent amenities including a pool, playground, pickleball courts, and basketball courts.

Enjoy easy access to the white sand beaches of 30A, as well as Destin and Niceville. Conveniently located near Freeport schools and the Publix Shopping Center, this home offers both comfort and practicality in a desirable community.
#1012864

Freeport

356 N Sand Palm Road Horizon Unit

3 Beds

2 Baths

1,396 Sq.Ft.

$238,900

MLS#: 1012864

Pool • Wooded setting • 2,776 heated sq ft • Fireplace & hardwood floors • 60x30 barn • Salon + 1,350 sq ft warehouse • Two parcels, one uncommon opportunity
Some properties are defined by the house. This one is defined by the possibilities. Set among the trees in Blountstown, 18743 & 18795 NE Lake Joyce St brings together a distinctive stucco residence, in-ground pool, commercial building, warehouse, barn and approximately 2.6 combined acres across two adjoining parcels. Inside the 2,776-heated-square-foot residence, hardwood floors, rich wood details and a fireplace bring warmth and character to the living area, while the multi-level design creates flexible spaces for work, recreation, hobbies and everyday living. The screened outdoor area connects to the in-ground pool, with a portion extending beyond the screened enclosure into the wooded setting. Currently recorded as 2 bedrooms and 2 baths, the home includes additional rooms that expand the possibilities without limiting how the next owner chooses to use the space. And there is much more beyond the residence. The adjoining approximately 1.74-acre parcel includes a 750-square-foot former beauty salon with 675 heated square feet and central HVAC, plus a 1,350-square-foot metal warehouse with concrete flooring. A 60x30 metal barn, carport and additional storage buildings add even more usable space. The salon offers established commercial space with potential for a variety of future uses, subject to zoning, permitting and applicable approvals. Offered together, these two parcels create an unusual combination of home, pool, business space, warehouse and storage, with the option to explore purchasing the properties separately. Bring your ideas and imagine what these spaces could become.
#795968

Blountstown

18743 NE Lake Joyce Road

2 Beds

2 Baths

2,776 Sq.Ft.

$450,000

MLS#: 795968

None
#1012880

Cantonment

2624 Pleasant Valley Drive

None Beds

None Baths

1.01 acres

$99,400

MLS#: 1012880

Rare Elevated Gulf-View Residence in WaterColor

Set just two blocks from the beach on a quiet, coveted WaterColor street, this exceptional 5BR/5.5BA residence offers a rare combination of elevated Gulf views, refined design, and exceptional outdoor living. Positioned on one of the community's highest points, the home's rooftop deck captures panoramic views of the Gulf and Seaside--an extraordinary backdrop for sunset entertaining or quiet mornings above 30A.

Expansive porches and multiple outdoor spaces embrace the WaterColor lifestyle, including a private deck with fire pit and grill. Inside, professionally designed interiors create a sophisticated yet inviting retreat, offered furnished with exclusions. The chef's kitchen is appointed with Sub-Zero and Wolf appliances, an oversized island, and Smallbone cabinetry.

Recent upgrades include electrical, HVAC, decking, lighting, and additional improvements throughout.

Beyond its exceptional lifestyle appeal, the residence offers a compelling investment profile, with historical rental income averaging approximately $175,000-$200,000 annually. Buyer to verify all rental and financial information.

A rare opportunity to own a distinguished WaterColor residence where elevation, Gulf views, beach proximity, design, and income potential converge.
#1012859

Santa Rosa Beach

146 Silver Laurel Way

5 Beds

5 Baths

3,972 Sq.Ft.

$4,499,000

MLS#: 1012859
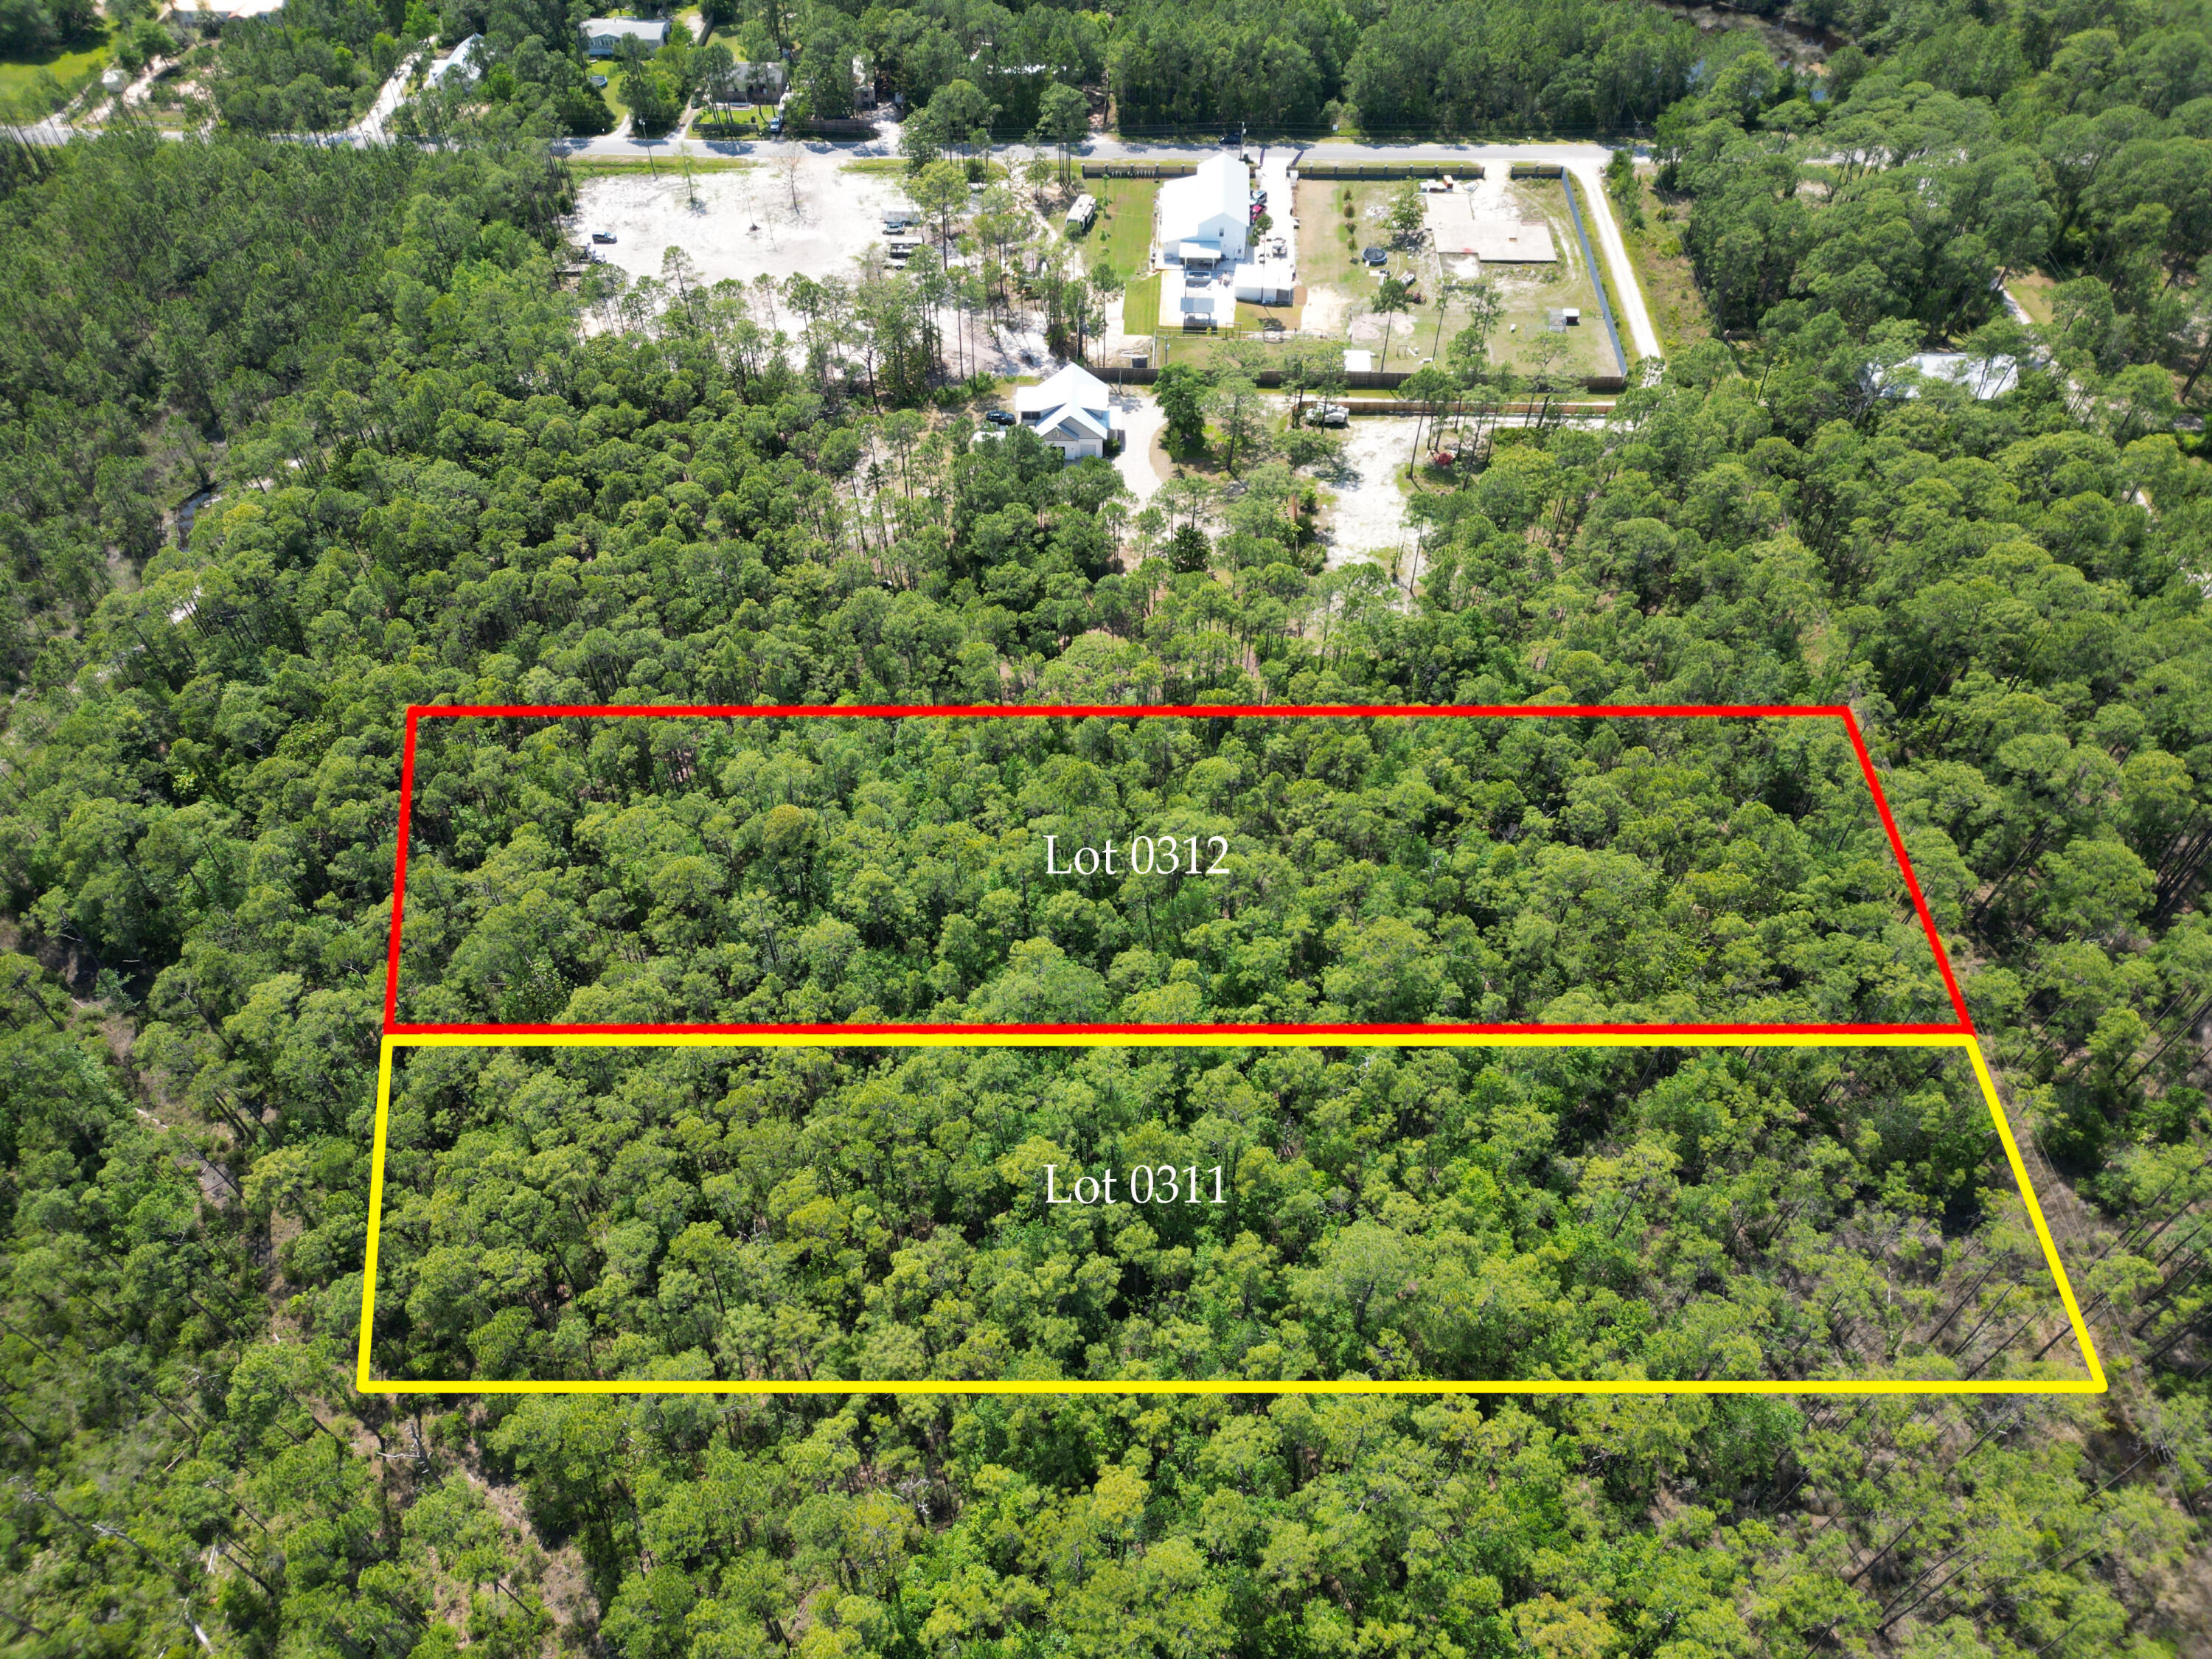
Wetlands Study and Survey already completed to benefit future owner. Wetlands Study shows a little over 50% of property uplands on The South side of the property.

Nestled in the charming coastal community of Santa Rosa Beach, Florida, lies a rare gem of opportunity: four acres of land awaiting your vision. Located on North Church Street, this prime parcel boasts proximity to both the tranquil waters of the bay and convenient access to a local boat launch, perfect for water enthusiasts seeking endless days of exploration and adventure. 10-15 minute drive to the beaches of 30A.

Easement to property is recorded and available. There is not power yet to the lot but there is a electoral line easement north of the lot.

property is in Zone AE and is Conservation Residential
#999109

Santa Rosa Beach

Lot 0311 N Church St

None Beds

None Baths

4.0 acres

$225,000

MLS#: 999109

This charming two-bedroom apartment in beautiful Navarre, Florida, offers a thoughtfully designed living space, perfect for embracing a coastal lifestyle. The open and airy layout invites natural light to dance across every corner, creating a warm and inviting atmosphere. The spacious full bathroom provides a tranquil retreat, ideal for unwinding after a day of sun-soaked adventures. Step outside and find yourself just moments away from pristine beaches, where the endless horizon meets the azure sky. Sorry no pets. Residents are enrolled in the Coastal Realty Services Resident Benefits Package (RBP), which includes renters insurance, HVAC air filter delivery, a resident rewards program, and more!
#1012896

Navarre

6905 Sea Turtle Circle D

2 Beds

1 Baths

814 Sq.Ft.

$1,125

MLS#: 1012896

Turnkey waterfront living in Niceville! You can unwind to sunsets from nearly anywhere in this custom-built waterfront estate at 1027 Christy Drive - with a front-row seat to July 4th fireworks and a 20-minute boat ride to Destin. Deep-water dock with flow-through decking, covered boat lift, jet ski and kayak launch. Elevator serves all 3 levels. 1st floor: kitchen, half bath, multi-purpose room, 2 oversized garages, built-ins. 2nd floor: water-view kitchen and living area, screened porch, large balcony, 3 bedrooms, 2 full baths, laundry. 3rd-floor primary suite is a private oasis with kitchenette, private balcony, office and stunning views. Upgrades include a full-house generator, well-fed sprinklers, outdoor shower, 2 HVAC systems, 2 tankless water heaters, central vacuum, fresh interior and exterior paint, custom cabinetry, hardwood floors, foam insulation, gas grill hookup, new tile flooring, new snap-jacketed and wrapped pilings (deteriorated ones replaced), new stairwell to ground level, new circular drive, hardscaped front and back yards, and fencing along the entire waterside property. Did I mention the putting green?
BONUS: all water toys included at no added value - 2023 Barletta Coastal Edition pontoon, 2024 Sea-Doo Explorer 170, Sea-Doo GTX 300 (PWCs), and tandem trailer. 
Don't miss this one-of-a-kind waterfront lifestyle!
Schedule your private showing.
#1012181

Niceville

1027 Christy Drive

4 Beds

3 Baths

4,589 Sq.Ft.

$2,400,000

MLS#: 1012181

Coastal Living with Deeded Water Access in Dana Pointe!
Enjoy all the perks of waterfront living without the waterfront premium. Situated on an expansive half-acre lot (0.53 acres) in Niceville's highly desirable Dana Pointe neighborhood. Designed for effortless everyday living and entertaining, the floor plan features zero carpet throughout, soaring raised ceilings, and multiple dedicated living areas--including a formal living room, an open family room anchored by a cozy gas fireplace with custom built-ins, and a bright, versatile Florida room. The central kitchen is equipped with ample cabinetry, a pantry, and an expansive breakfast bar overlooking the living areas. The split-bedroom layout ensures optimal privacy for the owner's suite, complete with an ensuite bath and generous closet space.
Outdoors, your private retreat awaits in the spacious, fully fenced backyard, ideal for pets, play, or weekend barbecues on the open deck. Boating and outdoor enthusiasts will love the dedicated parking area with easy access for a boat, RV, or trailer. Best of all, Dana Pointe residents enjoy exclusive deeded water access, a community boat launch, dock, fishing pier, picnic pavilion, and playground on the bay. Convenient to top-rated Niceville schools, Eglin AFB, Duke Field, and the white-sand beaches of Destin. Note able dates Roof 11/2015, windows 3/2019, HVAC 8/2016, Water heater 2022, garage door opener 2027 and lawn pump 2024.
#1012641

Niceville

205 Yacht Club Drive

4 Beds

3 Baths

2,589 Sq.Ft.

$680,000

MLS#: 1012641

Beautiful home tucked away in North Crestview, just minutes from town. This unique property offers 2.25 acres of land and an outdoor setting brimming with possibilities. Expansive open spaces, trees, and a charming rural setting create a peaceful atmosphere while providing ample room to enjoy the outdoors and envision future projects. The exterior features a lofted horse barn, a chicken coop, a dog kennel, and several additional outdoor structures that can be adapted to a variety of hobbies, activities, and needs. The spacious property offers the potential for development and the creation of additional areas for entertaining and recreation. Future possibilities could include the addition of a swimming pool, a large outdoor patio, and ample space for entertaining. This is a property with character and a rural setting that meets the convenience of being just minutes from Crestview. Upon entering the home, you are greeted by a welcoming living room that connects to the formal dining room. An elegant wood-paneled wall and modern light fixtures add warmth and character. The freshly painted kitchen combines functionality and style, with tile flooring, granite countertops, and ample storage space. The spacious living room features a beautiful brick wall, a fireplace, and double doors that open directly onto the backyard, creating a natural connection between the indoor and outdoor spaces.
#1012909

Crestview

5919 Pineforest Drive

3 Beds

2 Baths

1,761 Sq.Ft.

$370,000

MLS#: 1012909

Welcome to your furnished, turnkey beachfront retreat on the stunning emerald waters and sugar white sands of Panama City Beach! This beautiful 1 bedroom, 2 full bath condo offers breathtaking Gulf views from every room, with sunrises and sunsets that are truly unforgettable. Enjoy direct balcony access from both the living area and bedroom, creating the perfect setting for morning coffee, evening cocktails, and endless coastal views. Whether you're searching for a short term rental investment, second home getaway, or full time coastal residence, this condo offers incredible versatility. Step to the sand, pool, and resort amenities, putting the best of the beach lifestyle right at your doorstep. Offered furnished it's ready for you or your guests to start enjoying from day one. Come experience beachfront living in one of Panama City Beach's most desirable settings!
#1012875

Panama City Beach

11757 Front Beach Road UNIT L404

1 Beds

2 Baths

886 Sq.Ft.

$399,000

MLS#: 1012875

Exceptional .45-acre cul-de-sac homesite in gated Wild Heron with guard--one of the rare neighborhoods on a coastal dune lake (Lake Powell)with direct Gulf access via the clubhouse (complimentary canoes & kayaks). Resort-style amenities include a top-of-the-line gym, large heated pool overlooking the coastal dune, lake and boat dock (perfect for skiing & tubing), a large lakeside fire pit, miles of walking trails, two golf courses, tennis courts and driving range (Saint Joe's Beach Club members), plus just 20 minutes to the international airport and 15 minutes to Rosemary Beach and scenic Highway 30A.
Lot highlights and building package:
- .45 acre on a quiet cul-de-sac in Wild Heron's final approval phase 
- Engineering complete; soil testing and Landscaping Architect plans finished 
- Full construction plans for a 4,000+ ft.² residence: 5 bedrooms, 5½ baths, two primary suites on the first floor 
- Dramatic interior: 18' ceilings in entry with floating stairs facing a wall of windows, vaulted ceilings throughout the home, 12' ceilings throughout, and over 100 windows for abundant natural light 
- Walkout basement, three-car garage, pool house and pool included in the plan 
- Complete package (landscaping architect plans, soil testing, engineering and floor plans) -- over $70,000 value 
- Because engineering, soil testing and landscaping plans are already complete, buyers shave months off typical pre-build preparation -- the project is now in its final approval phase
This dream home package is ready to hit the ground running. Private showings and copies of plans/engineering available upon request.
Agent/owner
#795930

Panama City Beach

1743 Lost Cove Lane

None Beds

None Baths

0.45 acres

$425,000

MLS#: 795930

New roof! This one-owner ranch-style home, situated on two lots, is being sold as-is and requires some TLC. With a bit of renovation, it has the potential to become a cozy retreat or an investment property. The house boasts a spacious screened porch that leads to the entryway, which includes a sizable dining area, a functional kitchen with a breakfast bar, a living room with a gas fireplace, and a split bedroom layout. The primary bath features a new walk-in shower. For added convenience, a whole house Generac Gas Generator provides electricity in case of power outages. Additionally, there's a sun porch or a large storage room that leads out to the backyard. The property also includes a spacious detached garage and a smaller workshop. Conveniently located a short distance west of Hurlburt Air Force Base, it's also a short drive to the beaches and shopping. Buyer incentives may be available with an acceptable offer..
#1012872

Mary Esther

494 Aleta Avenue

2 Beds

2 Baths

1,440 Sq.Ft.

$229,900

MLS#: 1012872

Welcome to Riverbend Run, Lennar's newest community in Southport, offering thoughtfully designed new homes with modern finishes, functional layouts, and exceptional value.

The Mays floor plan features a smart single-story design that blends comfort, style, and everyday functionality. Spacious secondary bedrooms are located near the front of the home, providing privacy and flexibility for family, guests, or a home office.

The heart of the home features an inviting open-concept layout where the kitchen, dining area, and family room flow seamlessly together--perfect for entertaining or relaxing at home. The well-appointed kitchen showcases quartz countertops, stainless steel appliances, 42-inch cabinetry, and ample workspace.

Privately situated at the rear, the owner's suite offers a peaceful retreat complete with a spacious walk-in closet and a beautifully appointed en-suite bath.

This home is currently under construction. Floor plans, renderings, and photos are for illustrative purposes only. Actual colors, finishes, features, options, and layout may vary.

Schedule your private tour today and ask about current builder incentives.

Information is deemed reliable but not guaranteed. Buyer or buyer's agent should verify all information. Prices, features, and availability are subject to change without notice.
#795954

Southport

12267 Rylann Street HS 95

3 Beds

2 Baths

1,569 Sq.Ft.

$262,990

MLS#: 795954

''As is'' home with good bones.  There have only been two owners in this home.  As you enter the home, you can go up the stairs for the bedrooms and den area or go down the stairs for the open living room and kitchen.  The formal dining room has door leading out to backyard with enclosed blinds in patio doors.  One full bath downstairs and one full bath upstairs. Home has a patio, one car garage and utility room off the garage.  The washer and dryer convey. Home is conveniently located next to the middle school.  The neighborhood is upscale with sidewalk in front of the home.  New double pane hurricane windows in 2021, roof installed in 2021 and hot water heater 2010.  Priced for buyer to move-in.  Interior has been painted throughout.  Original hardwood floors upstairs have been sanded and brought back to the luster.  All bedrooms are really large.  The exterior has been pressure washed.  The garage and porch have been upgraded with the epoxy flooring.
#1012904

Fort Walton Beach

101 NW Destin Drive

4 Beds

2 Baths

2,253 Sq.Ft.

$374,000

MLS#: 1012904
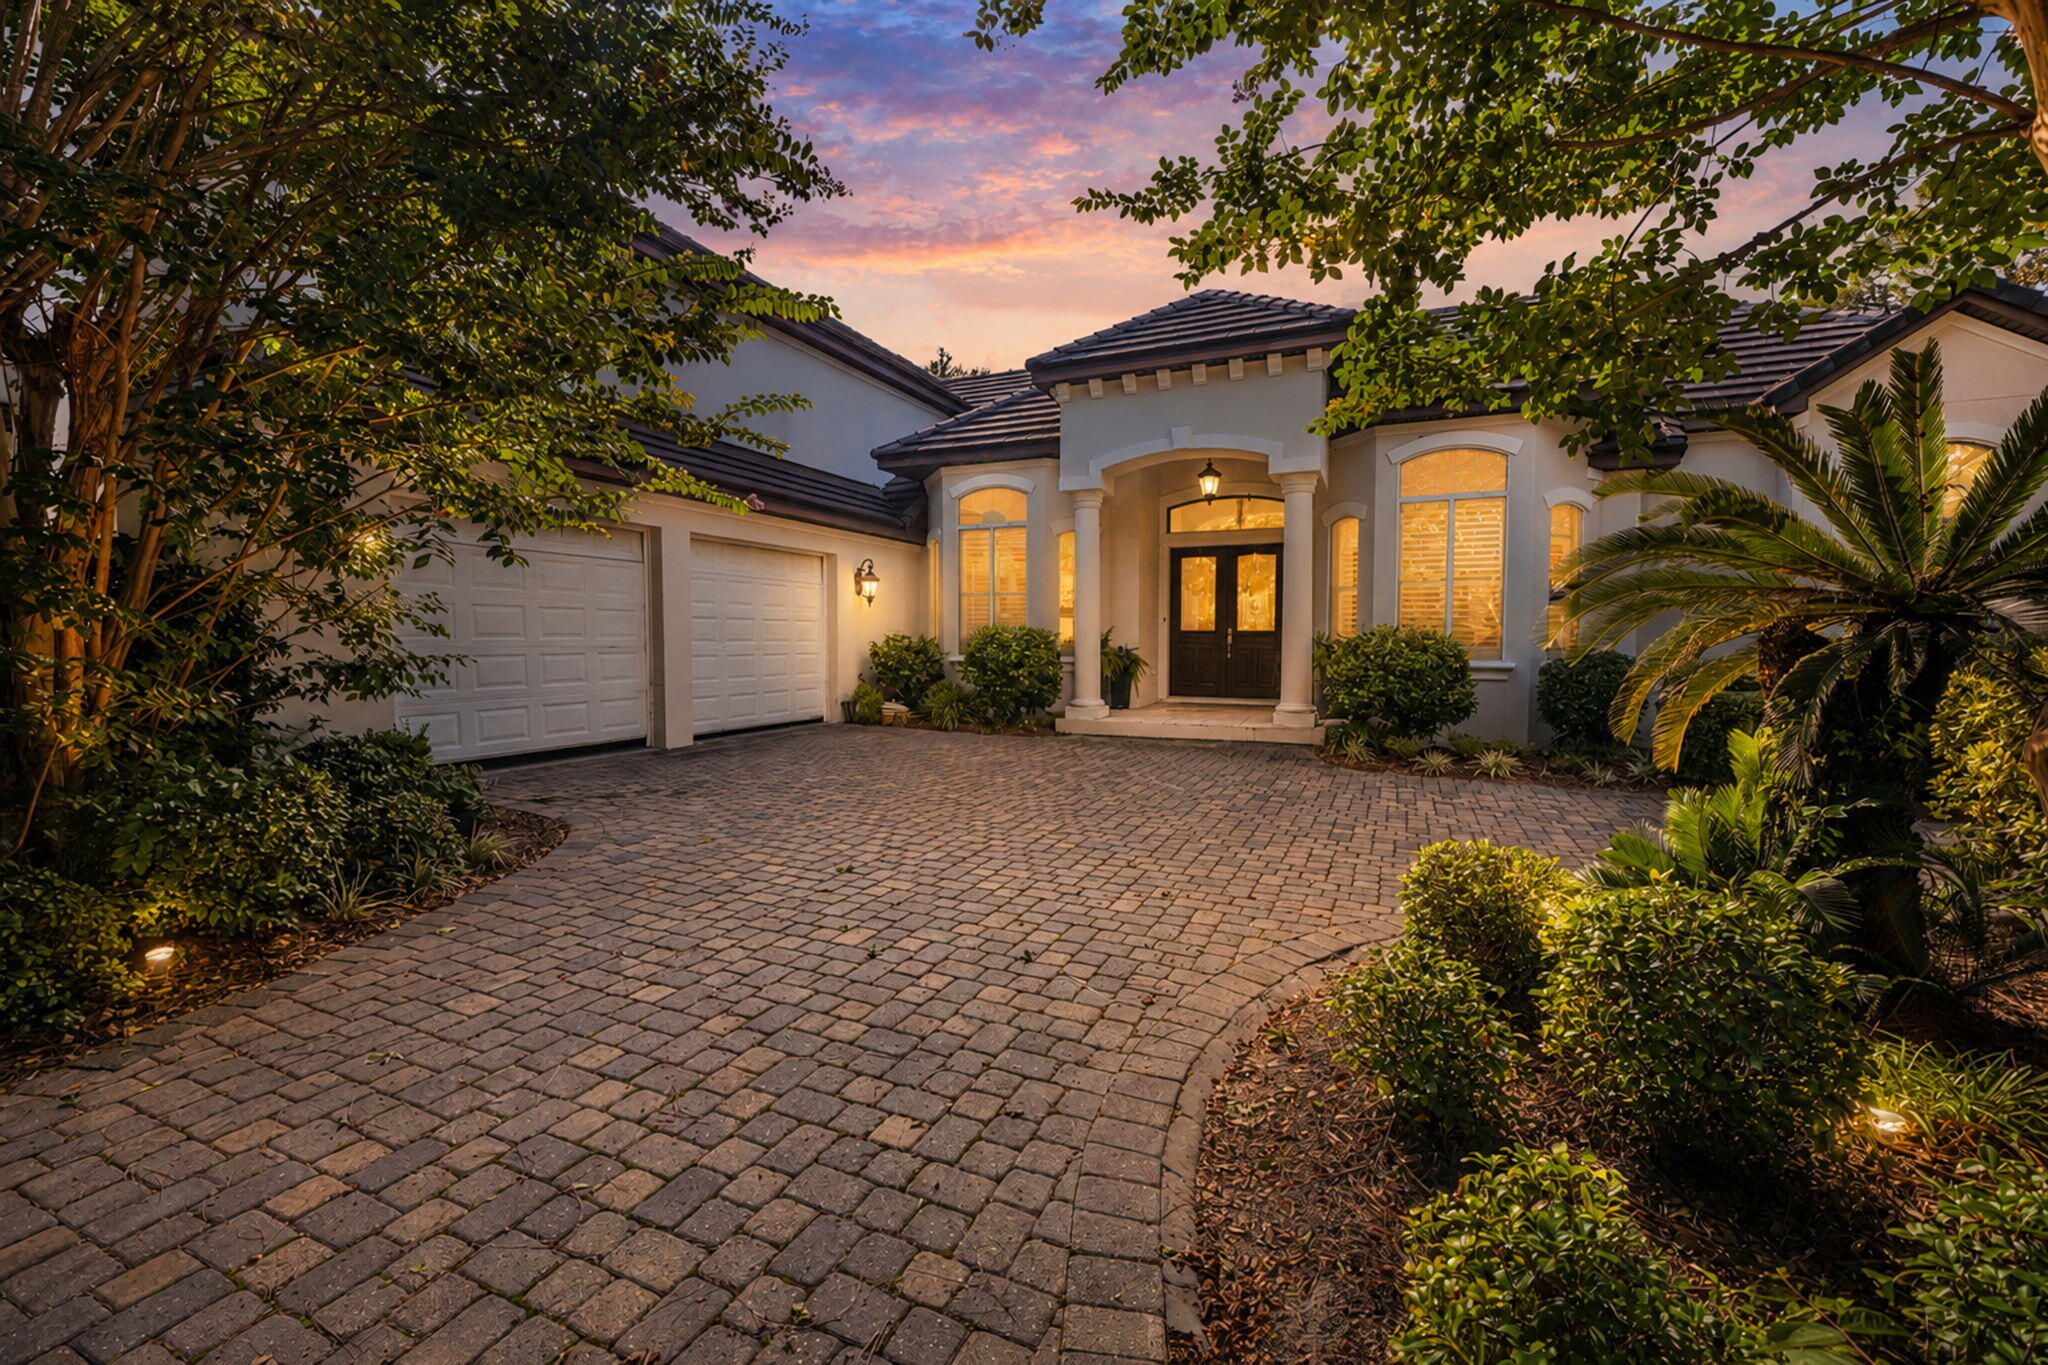
Welcome to an exceptional lakefront residence in the prestigious, guard-gated community of Kelly Plantation, where timeless architecture, refined finishes, and sweeping views of the lake and the award-winning Fred Couples-designed golf course create an unforgettable place to call home. Offering approximately 3,265 square feet of thoughtfully designed living space, this elegant 4-bedroom, 3.5-bath residence with a spacious bonus room blends sophisticated entertaining with comfortable everyday living. From the moment you enter, you'll appreciate the home's gracious floor plan, soaring ceilings, abundant natural light, and distinctive architectural details. A welcoming formal living room sets the tone for elegant gatherings, while the formal dining room and dedicated office with custom built-in shelving provide beautiful spaces for entertaining, working from home, or quiet relaxation. The heart of the home is a beautifully appointed kitchen featuring quartz countertops, a new Sub-Zero refrigerator, generous workspace, and an inviting breakfast area that opens seamlessly to the family room. Decorative arches, custom millwork, and wrought iron accents add warmth and character throughout the living spaces, while expansive windows showcase picturesque views of the lake & the sixth fairway. The spacious primary suite offers a peaceful retreat, while three additional bedrooms & a versatile bonus room provide flexibility. Step outside and enjoy the tranquil backdrop of shimmering water and manicured fairways--an ideal setting for morning coffee, evening sunsets, or entertaining friends and family. The home's exceptional location offers both privacy and scenic beauty within one of Destin's most sought-after neighborhoods.
Residents of Kelly Plantation enjoy an unmatched lifestyle with 24-hour gated security, championship golf, tennis and pickleball courts, a community swimming pool, clubhouse, fitness amenities, walking trails, and exclusive access to the shores of Choctawhatchee Bay.
Ideally located just minutes from the sugar-white beaches of the Emerald Coast, premier shopping, waterfront dining, world-class boating, and Destin's finest attractions, this exceptional property presents a rare opportunity to experience luxury living in one of Northwest Florida's most desirable communities.
#1007929

Destin

4470 Stonebridge Road

4 Beds

3 Baths

3,265 Sq.Ft.

$1,375,000

MLS#: 1007929

1 ... 89 90 91 92 93 ... 666
* Listings identified with the FMLS IDX logo come from FMLS and are held by brokerage firms other than the owner of this website. The listing brokerage is identified in any listing details. Information is deemed reliable but is not guaranteed. If you believe any FMLS listing contains material that infringes your copyrighted work please click here to review our DMCA policy and learn how to submit a takedown request. © 2024. First Multiple Listing Service, Inc.

Send a message

Message successfully sent.

Your message

What is 3 + 4 ?

Reason for contacting?

I agree to receive email communication and understand I can unsubscribe at any time.

I agree to be contacted by Gulf Life Real Estate via call, email, and text for real estate services. To opt out, you can reply 'stop' at any time or reply 'help' for assistance. You can also click the unsubscribe link in the emails. Message and data rates may apply. Message frequency may vary. Privacy Policy

Sign Out

Virtual Assistant

Would you like to take the next step with this property? We can help you schedule a showing or virtual tour, or send you more details.

Yes, I would like more information.

Thank You for Your Reply, One of Our Agents will contact you as soon as possible

No, maybe later.

Thank you, you can always contact me via email, phone number or through the contact form.

Realhub AI

Lucy - Your AI-Powered Realtor

Update Your Temporary Password

Personalize your search

Enter your email and we'll notify you immediately when new listings match what you're looking for.

or enter email address

Already have an account ? Login here

Continue your home search

I agree to receive communications and understand I can unsubscribe at any time.

I agree to be contacted by Gulf Life Real Estate via call, email, and text for real estate services. To opt out, you can reply 'stop' at any time or reply 'help' for assistance. You can also click the unsubscribe link in the emails. Message and data rates may apply. Message frequency may vary. Privacy Policy

Already have an account ? Login here

We use cookies

We use cookies primarily for analytics to enhance your experience. By accepting, you agree to our use of these cookies. You can manage your preferences or learn more about our cookies policy.
