Properties

Browse or get in touch to schedule a walkthrough.

  • Nearby me
Price range

Popular Features

Community Features

Association

Property Features

Waterfront

View

Exterior Features

Interior Features

Style

10000 properties match your criteria

Updated 1 minute ago

E-Alert name
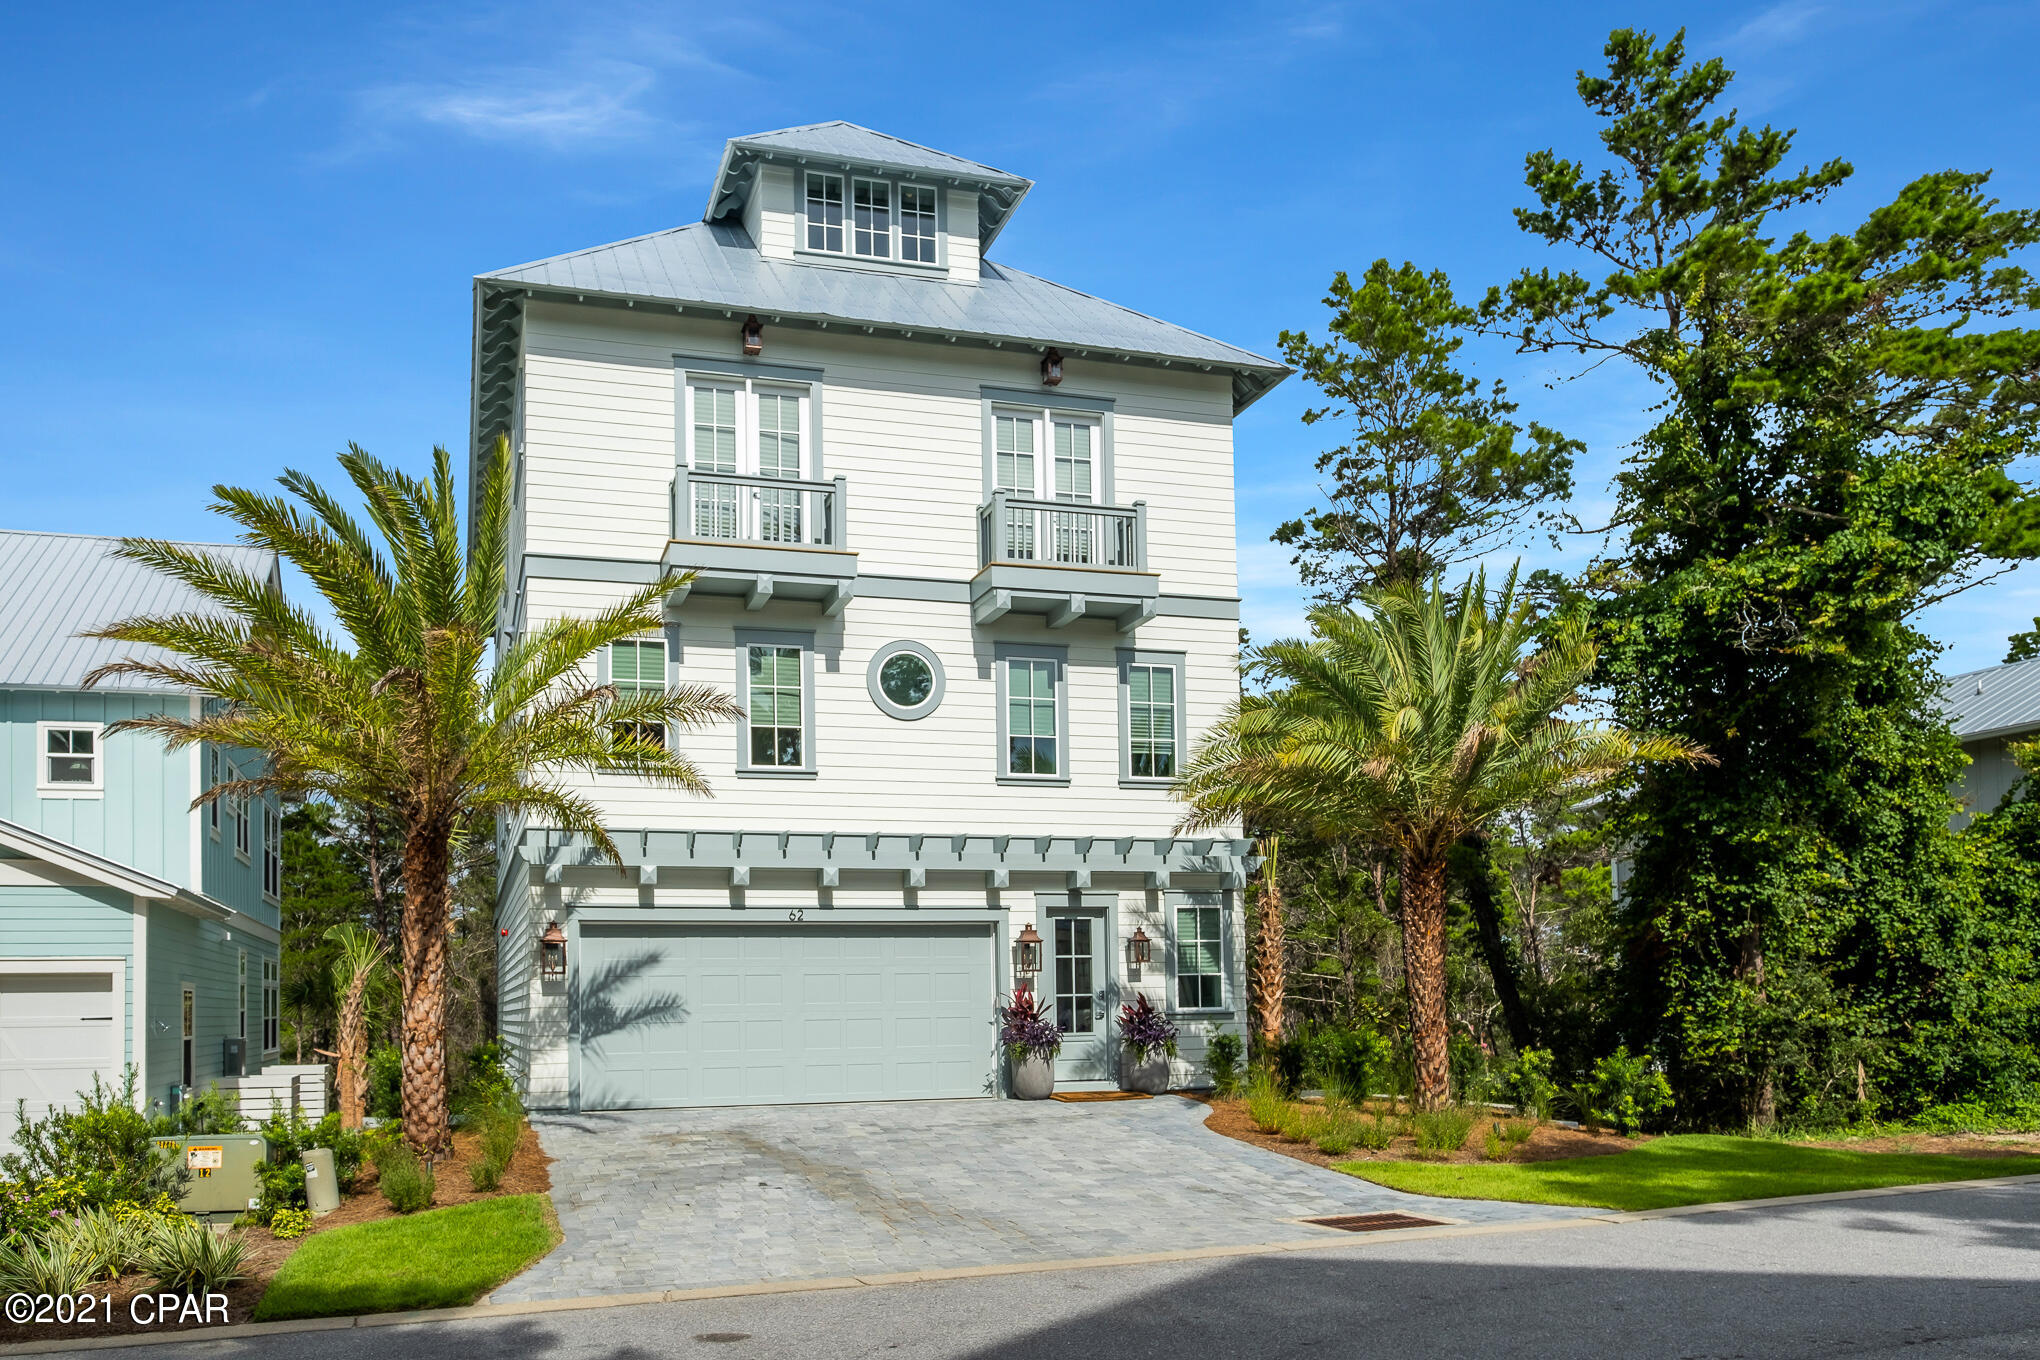
Welcome to 62 Grande Pointe Circle, located in the beautiful community of Grande Pointe in Inlet Beach. This newly constructed home offers over 3700sqft. of living space. This five bedroom, four bathroom home was built for entertainment. Fusing coastal and contemporary styles, this masterfully designed and thoughtfully outfitted residence offers high ceilings, stunning floors, open concept living and unique touches throughout. Looking across the oversized center island to Camp Helen state park, the epicurean in your life will appreciate the oversized range and refrigerator, farmhouse style sink, large pantry and impressive quartz countertops atop custom cabinetry The large open concept living area will be the perfect location to make memories and enjoy the coastal lifestyle. The master suite, featuring a large screened in porch offers the perfect retreat after a day of playing along scenic highway 30A! Each additional guest suite will be a welcome respite for family and friends. A large bonus room on the fourth floor has been set up with a variety of games that will bring out the kid in everyone! Enjoy fresh air, sunshine and gulf views from the outdoor viewing deck. An extra large screened in porch, elevator, Sonos speaker system throughout, office space and bunk room complete this impressive home.

Grande Pointe offers homeowners a prime location to 30A, the beach and Lake Powell. Living in the beautiful community of Grande Pointe is unparalleled. Enjoy the trails and history of Camp Helen, conveniently located next door. Explore magnificent Lake Powell by kayak or launch your board at the community dock and paddle to the beach in a short twenty minutes. Really relax and connect with nature at the community pool that is surrounded by giant shade trees, a tranquil fountain and overlooks Lake Powell. You are one half mile from four wonderful public beach accesses, one half mile to the underpass that will safely get you to 30a and the current convenience of the bike path on the north and south side of 98 that will safely get you where you need to go. Craving sushi? In the mood for something sweet? You are just a stones throw from The Shoppes@Inlet, providing a little something for everyone...You are located approximately one mile from the world famous 30A corridor, and in close walking proximity to the shopping and dining experience that 30Avenue has to offer. With options for groceries and other needs only two miles to the east, this gorgeous home checks every box to make lasting memories at the beach. Schedule your private tour today!
#713740

Inlet Beach

62 Grande Pointe Circle

5 Beds

4 Baths

3,765 Sq.Ft.

$1,699,000

MLS#: 713740
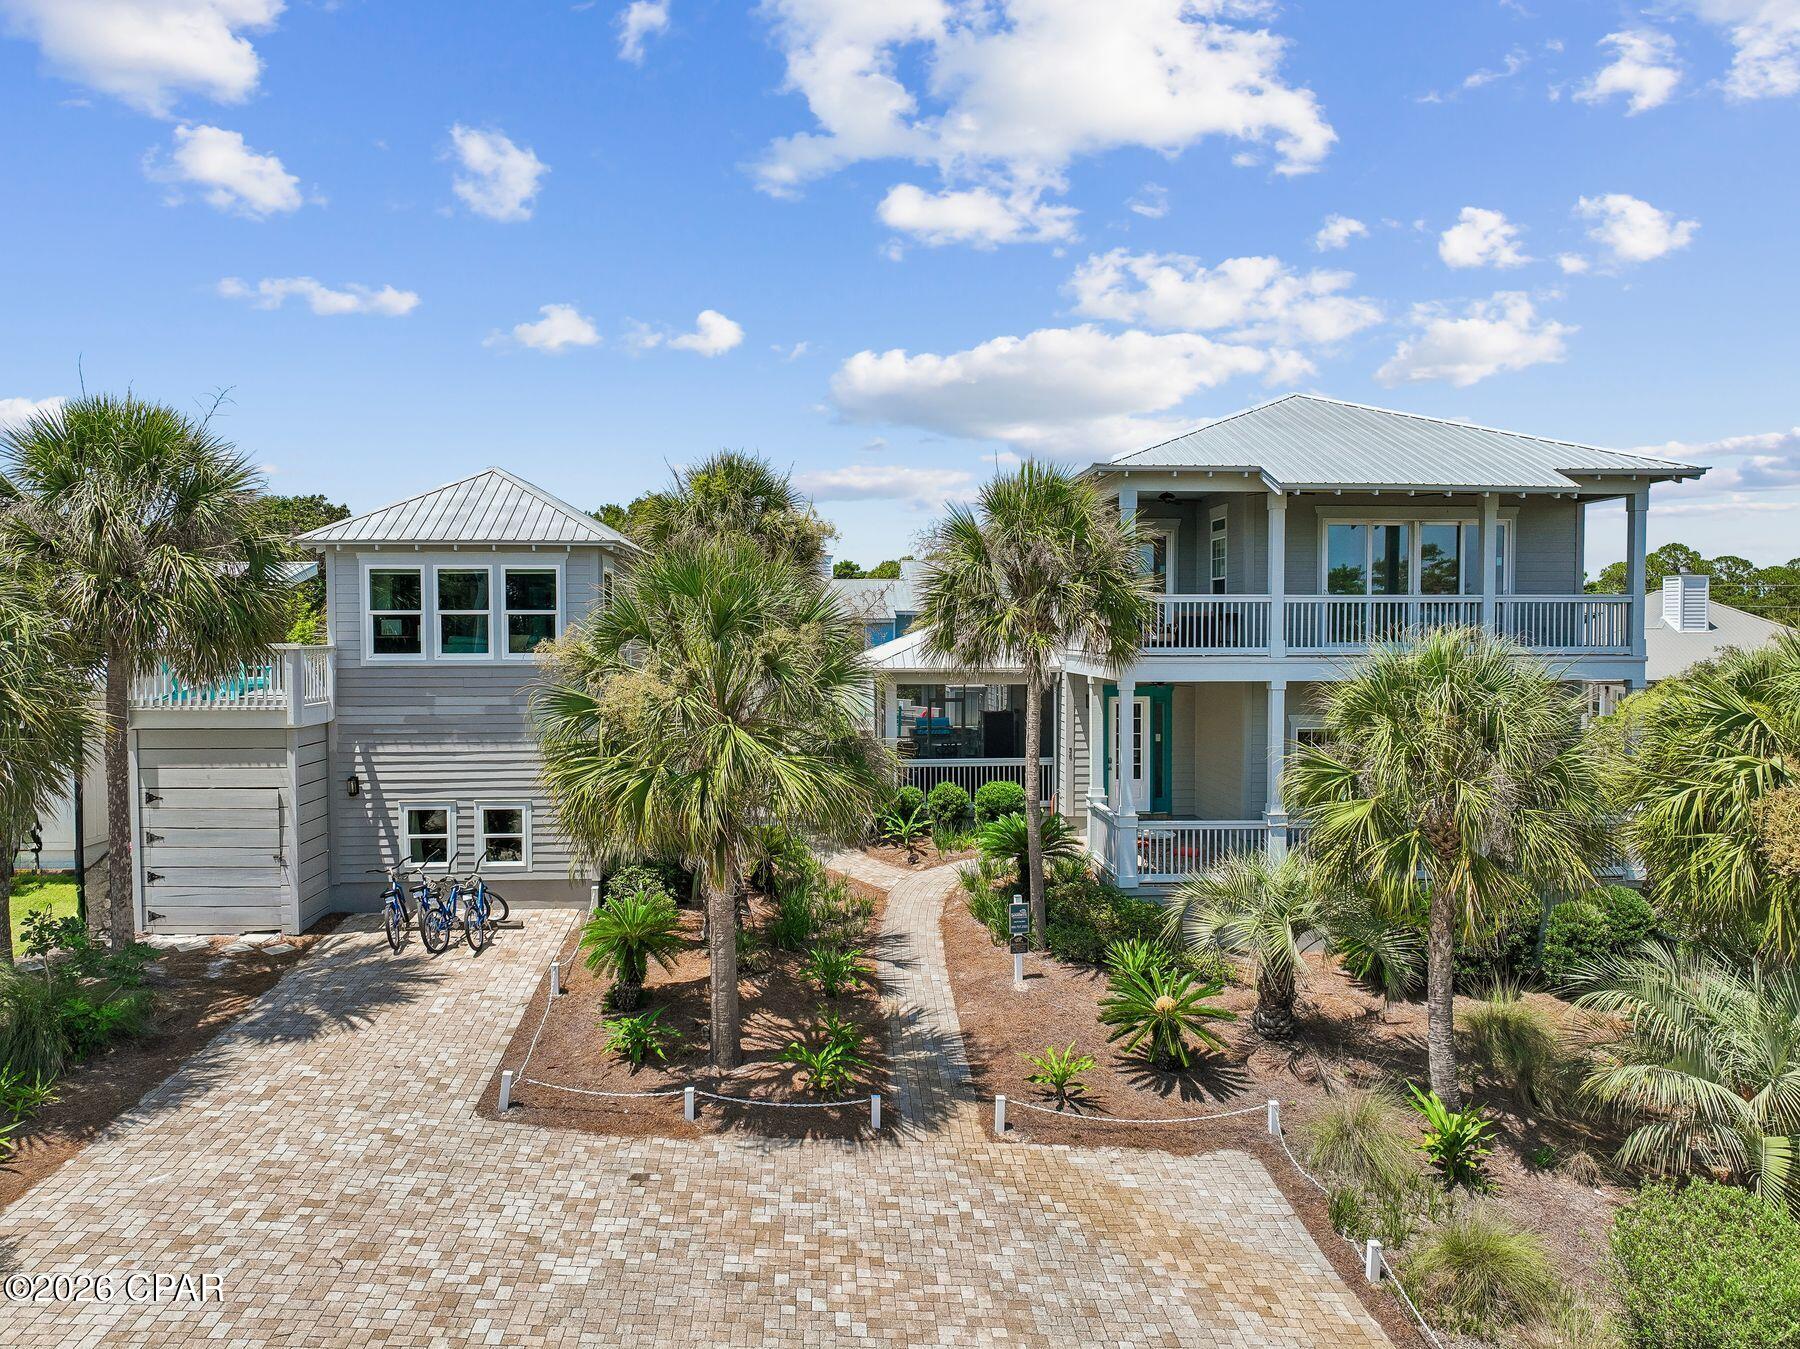
Just a short walk from the sugar-white sands of the Gulf, this exceptional six-bedroom Blue Mountain Beach compound offers projected annual rental income up to $200,000, an oversized resort-style pool, two detached guest suites, and exceptional outdoor living -- all situated on a rare .24-acre homesite.

Thoughtfully designed for entertaining and hosting family and friends, the property offers four bedrooms in the main residence along with two detached guest suites, creating a level of privacy and flexibility rarely found along Scenic Highway 30A. Whether gathering under one roof or providing guests with their own private retreat, the versatile floor plan comfortably accommodates every occasion. Situated on a generous .24-acre homesite, the property offers an exceptional amount of outdoor space this close to the gulf. The expansive lot provides room for an oversized resort-style pool, detached guest accommodations, lush tropical landscaping, and multiple outdoor gathering areas while maintaining a sense of privacy that is increasingly difficult to find in Blue Mountain Beach.

The resort-style backyard is where this home truly shines. Centered around an expansive private pool -- significantly larger than those typically found in the area -- the outdoor living experience is elevated by a built-in grilling station, fire feature, screened porch, and multiple spaces to dine, relax, and entertain. Surrounded by mature coastal landscaping, the setting offers the feel of a private luxury resort just moments from the beach. 

Inside, the main residence features bright coastal interiors, an open-concept floor plan, and inviting covered porches that embrace the relaxed Blue Mountain Beach lifestyle. The spacious living, dining, and kitchen areas create a natural gathering place for family and guests, while the thoughtful layout balances comfortable everyday living with effortless entertaining. 

Adding to the property's appeal is a detached two-story guest retreat designed for both privacy and entertainment. The pool-level guest suite offers sleeping accommodations and a dedicated lounge with an arcade game, while the upper-level suite features a private bedroom, a full bath, a living area, a kitchenette and a covered porch. Together, these separate guest accommodations create a rare level of flexibility for hosting family and friends or enhancing the property's rental appeal. 

Located just moments from beach access and minutes from Blue Mountain Beach's favorite restaurants, local shops, and the scenic 30A bike path, this exceptional property delivers a rare combination of beach proximity, resort-style amenities, generous outdoor living, and flexible guest accommodations. From the oversized pool and outdoor entertaining spaces to the detached guest suites, projected rental income up to $200,000 annually, and rare .24-acre homesite, this is the kind of Blue Mountain Beach property that rarely becomes available.
#792178

Santa Rosa Beach

36 Rolling Dunes Drive

6 Beds

5 Baths

3,400 Sq.Ft.

$1,699,000

MLS#: 792178
SELLER TAKING BACK-UP OFFERS . BRING ALL OFFERS!!!
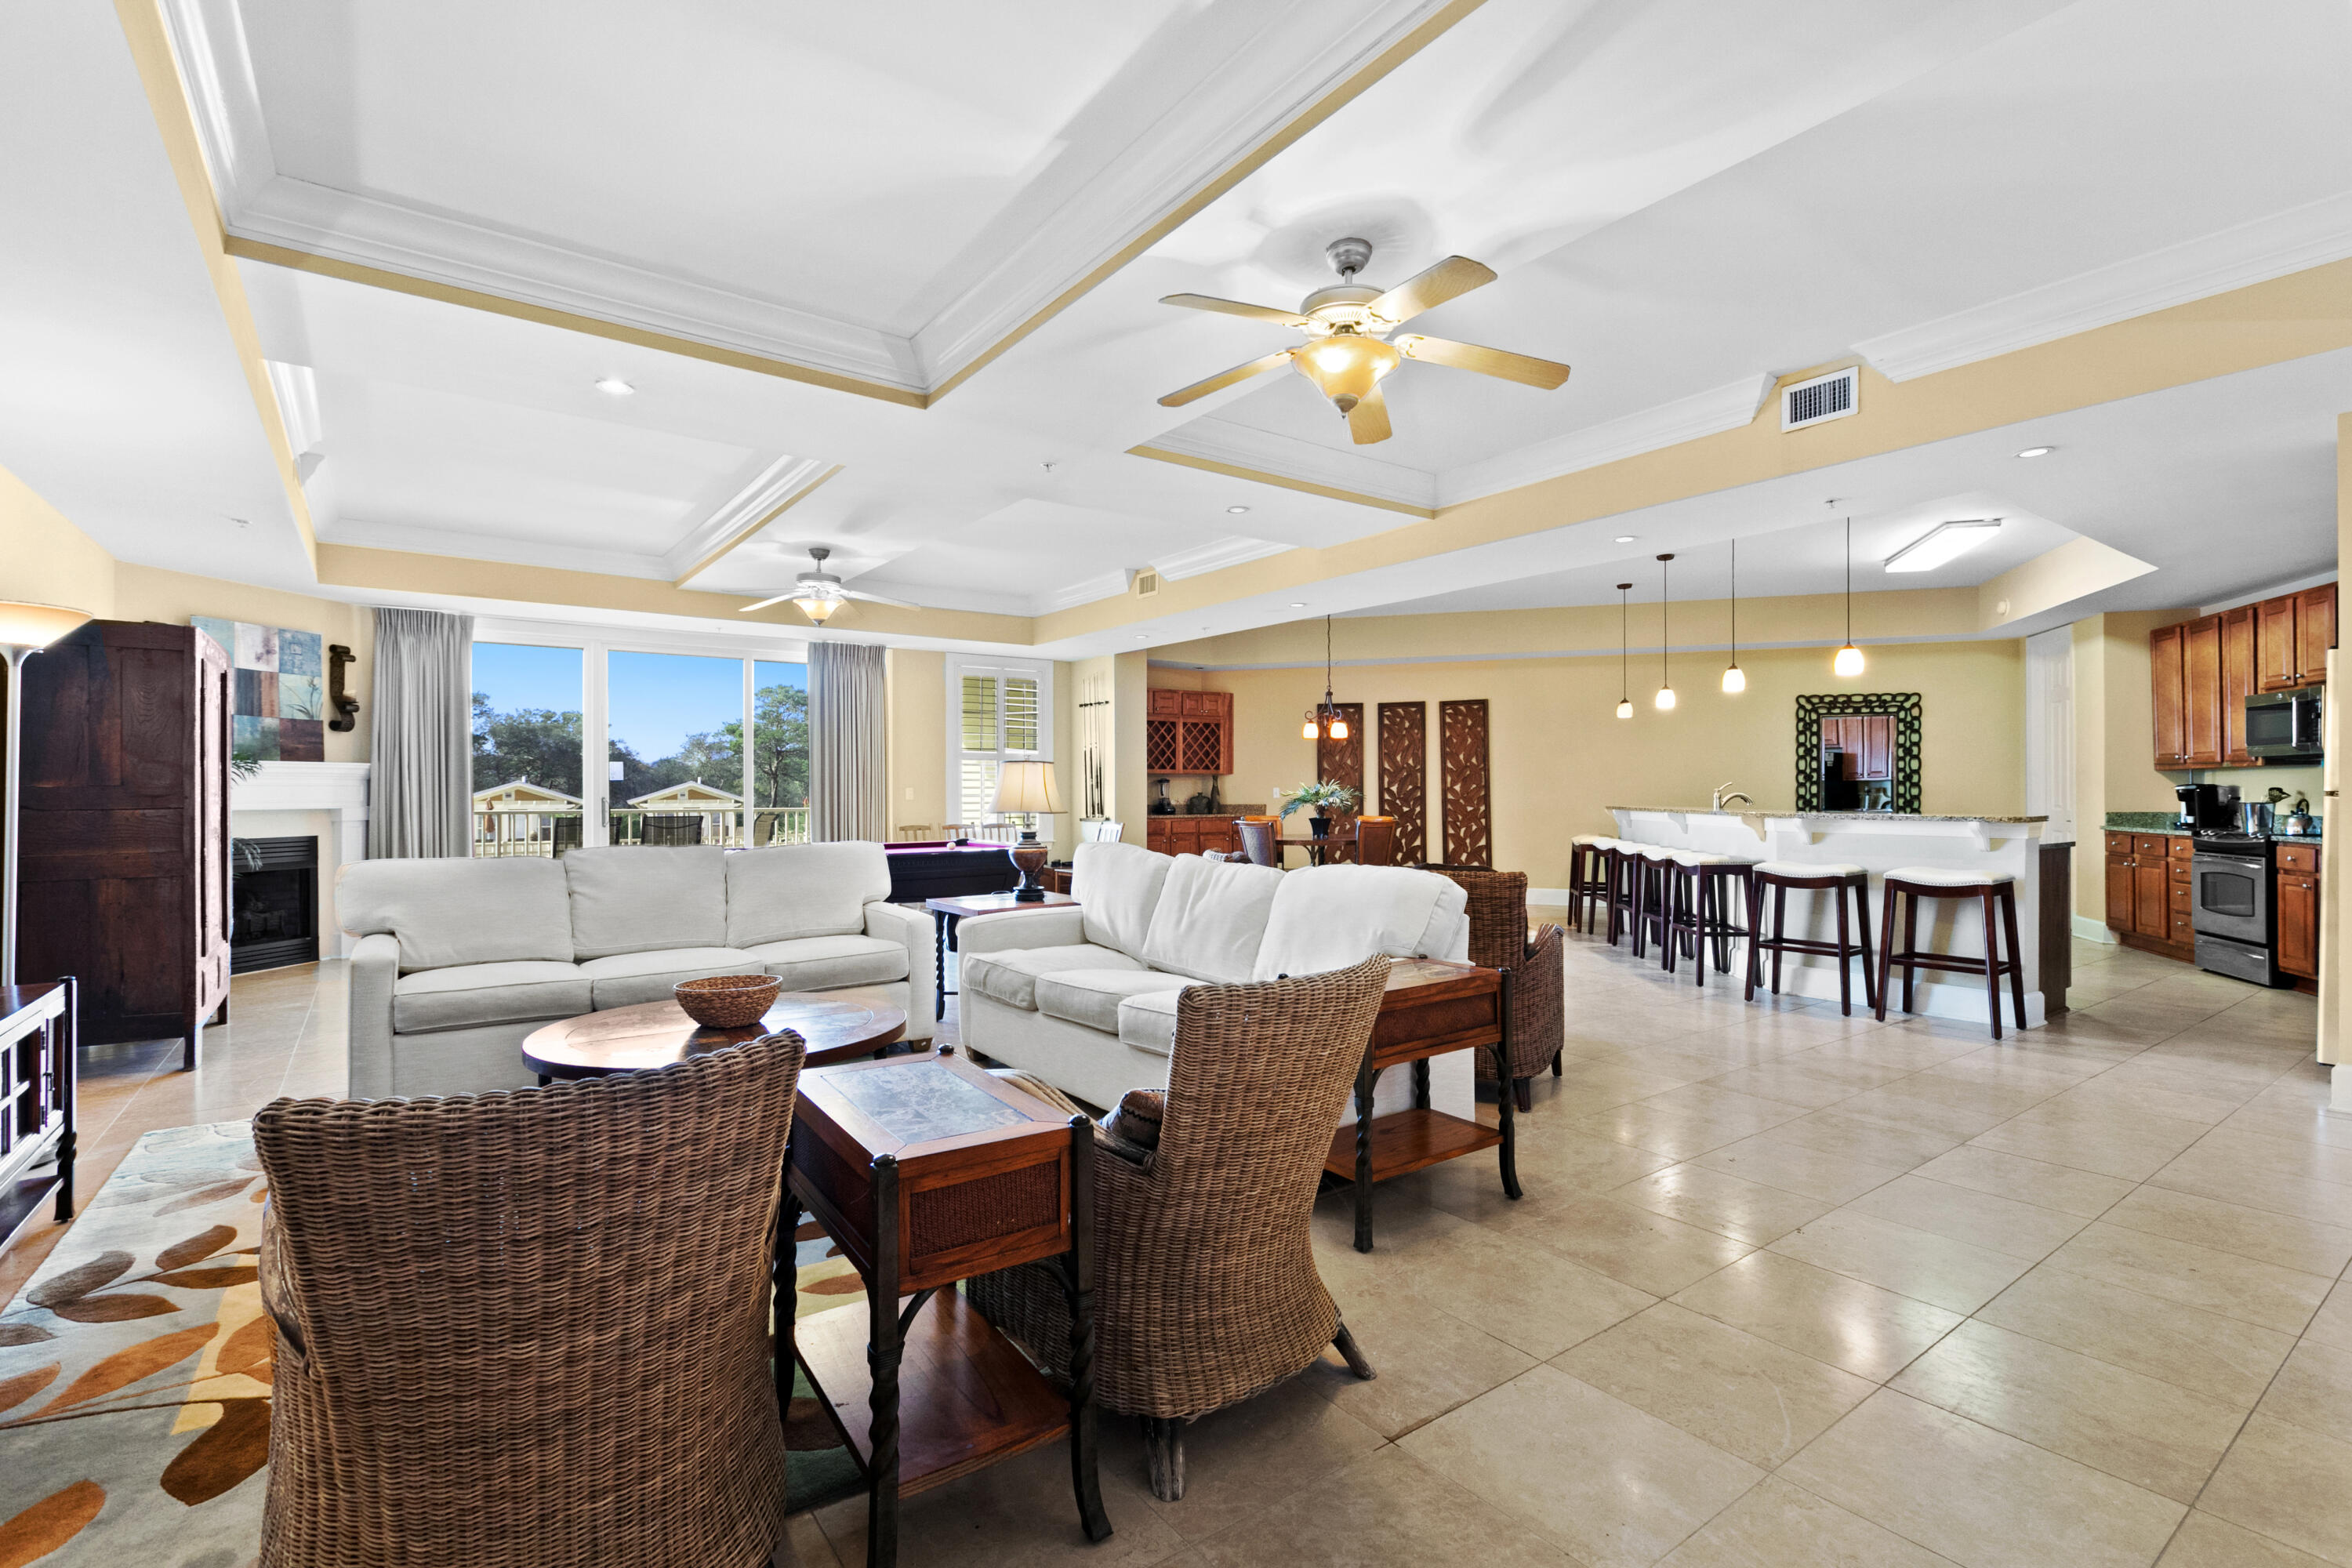
One of a kind, this condo truly lives more like a home with over 4,000 SqFt sprawled over two levels overlooking Redfish Lake.An entertainer's delight, there are large private covered balconies on both levels. Hang at the wet bar; play pool or cards in the huge living area. A unique feature, this condo has an exterior entrance on both levels, meaning no stairs to go up if you choose. Four bedrooms, one on main level and 4 private bathrooms, large walk-in closets, expansive breakfast bar and kitchen with large walk-in pantry for a crowd. Sanctuary at Redfish has unmatched amenities with four pools, two hot tubs, fire pit, gas grilling area, large fitness center, gated entry, garage parking and a captained boat to the beac
#890451

Santa Rosa Beach

1653 W County Highway 30A UNIT 1112

4 Beds

4 Baths

4,089 Sq.Ft.

$1,699,000

MLS#: 890451
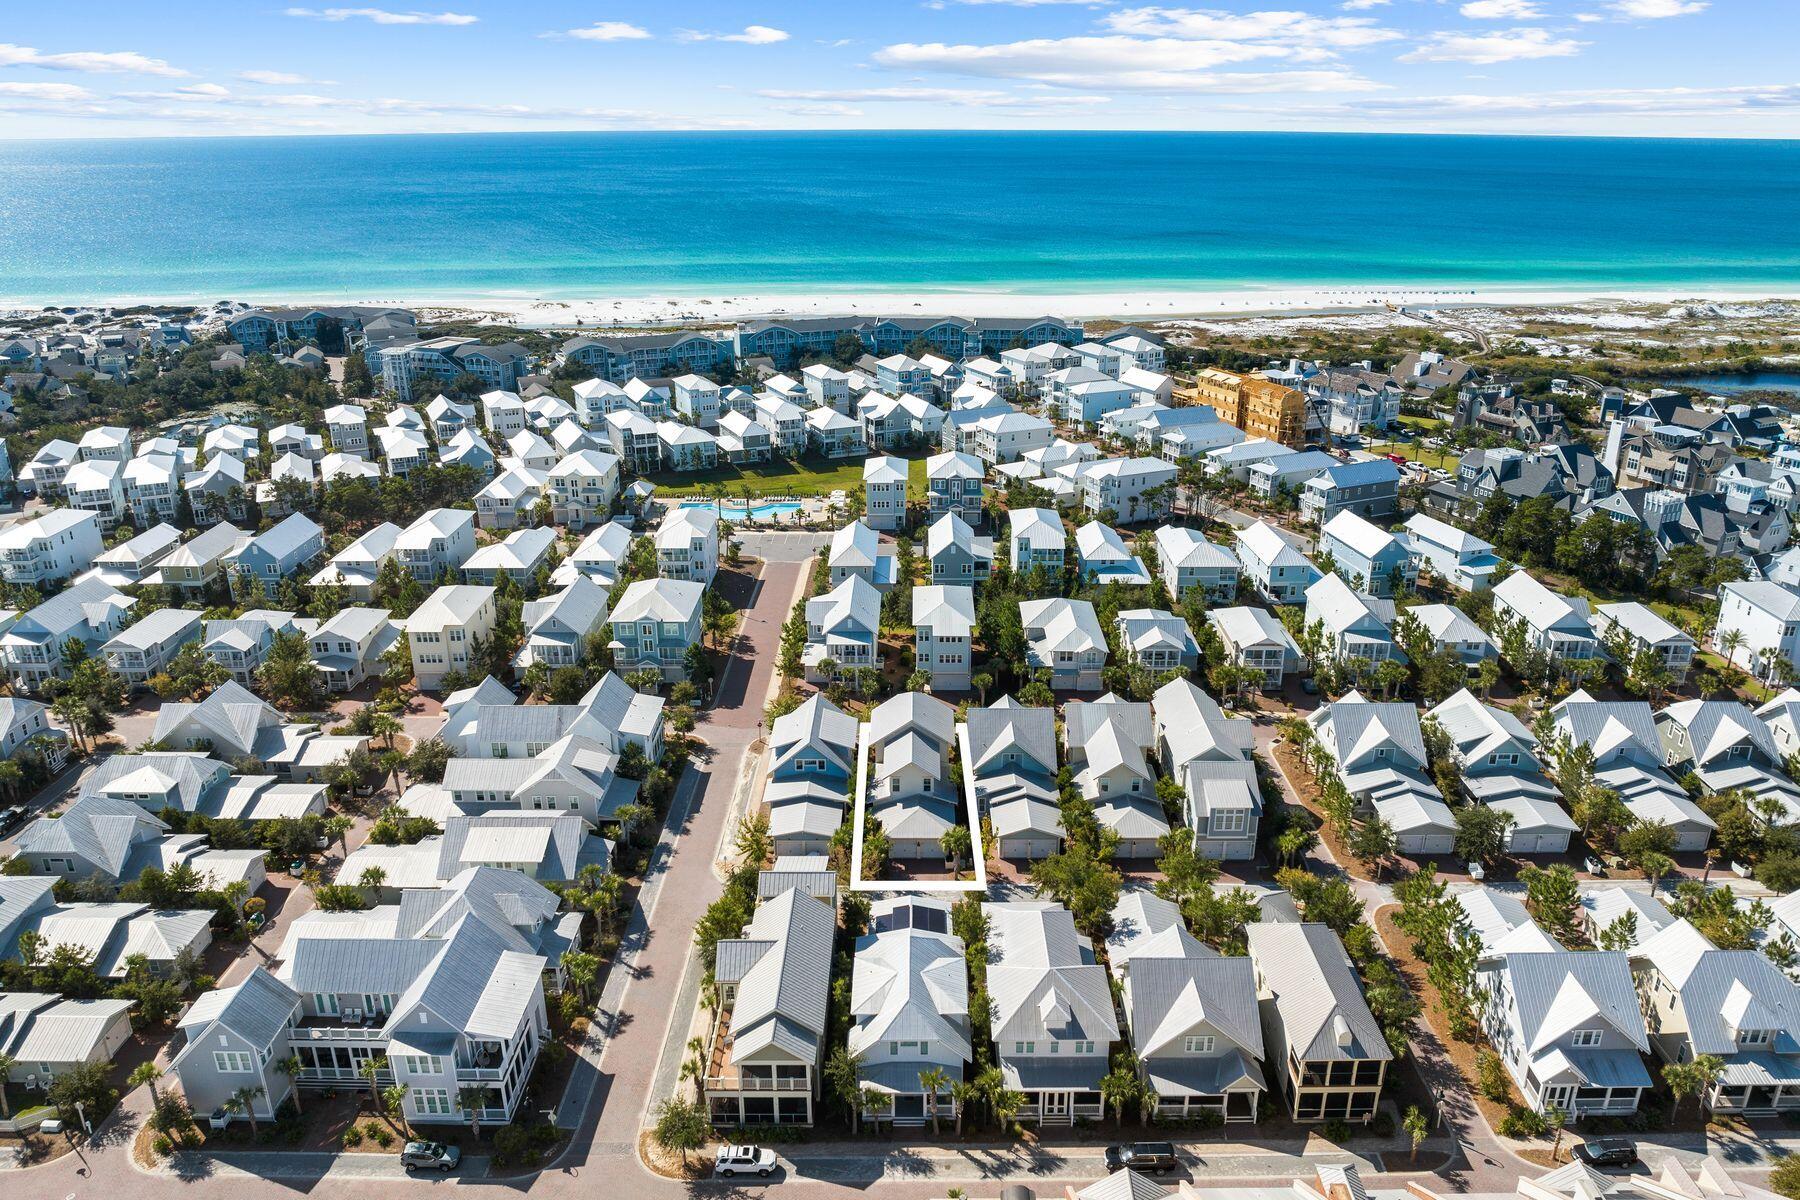
South of 30A and just steps from The Big Chill and Prominence's resort-style pool, this fully furnished Somerset floor plan is currently the only one of its kind available, combining projected rental income of up to $150k, a first-floor primary suite, and five-bedroom sleeping capacity in one of the community's most sought-after layouts. Designed for effortless coastal living, the open-concept floor plan features spacious living and dining areas, hardwood flooring, and a well-appointed kitchen that serves as the heart of the home. An oversized front porch extends the living space outdoors, creating the perfect setting for morning coffee, evening cocktails, and gatherings with family and friends after a day at the beach. The first-floor primary suite provides privacy and convenience, while the second level offers three additional bedrooms and a bunk room, allowing the home to comfortably accommodate large families and guests. With four full bathrooms, a powder room, and generous living spaces throughout, this home delivers the sleeping capacity and functionality today's 30A buyers are seeking.  Offered fully furnished and rental-ready, the home also features a two-car garage, a Tesla charging station, a Nest smart thermostat, a tankless water heater, luxury furnishings, and designer window treatments. Prominence owners enjoy access to resort-style amenities, including a zero-entry pool, seasonal beach shuttle service, and direct access to dining, shopping, entertainment, and family-friendly events at The Big Chill. Ideally positioned between Seaside, Florida, and Alys and Rosemary Beaches, 85 Clipper Street offers the convenience, flexibility, and coastal lifestyle that continue to make Prominence one of the most sought-after communities along Scenic Highway 30A.
#1006632

Inlet Beach

85 Clipper Street

5 Beds

4 Baths

2,870 Sq.Ft.

$1,699,000

MLS#: 1006632

Stunning views and luxury living at its best! 507 blu is a spacious, west end contemporary 2,053 sq ft, 4 BR 3 BA residence with 329 sq ft expansive terrace and direct gulf front beach access. Interior appointments include beautiful coastal style furnishings, solid core Masonite Panel Doors, 8'' sliding doors with access from main bedroom and living room, and expansive 10X39 Terrace with hurricane shutters. Gulf front Primary with large ensuite including dual vanities, separate shower, soaking tub, soft close cabinets & watering closet. Beautiful ceramic tile laid throughout, gourmet kitchen with quartz countertops, gas range, stainless appliances, custom undermount sink & tile backsplash. Large laundry room with full size washer/dryer and owner closet. Property amenities include 2 Gulf front pools (one heated, together total over 4,500 sq ft), 313' of beach frontage, fitness center, jetted hot tub, grilling area, fire pit, pet stations & gated entrance. Projections, actuals and governing documents are under Documents. Rental Income: 
2026 - $93,511 (past and future as of 8/7/26) & 2025 - $82,276. Rental management fee 18%.
#1009104

Fort Walton Beach

858 Scallop Court UNIT 507

4 Beds

3 Baths

2,053 Sq.Ft.

$1,699,000

MLS#: 1009104

Beautiful 2-Acre Property with Expansion Potential in Freeport

Discover the peace and privacy of this beautiful 2-acre property in the growing area of Freeport, located on Red Barn Road and zoned Rural Village. Surrounded by mature trees and a serene natural setting, this property offers the space and flexibility to create the lifestyle you've been looking for.

The property has been transformed into a 2-bedroom, 2-bath home, with approved plans and development already in place to expand the living space and connect the home to the existing garage. Whether you're looking for a comfortable home now or envisioning additional space in the future, the possibilities are already underway.

Adding even more value, the 2-acre lot can potentially be divided into two separate parcels, providing additional flexibility for future development, investment, or family use.

Enjoy the tranquility of a spacious wooded setting while being positioned in one of Freeport's growing areas. Opportunities like this--combining acreage, zoning flexibility, existing improvements, and future potential--are hard to find.

Call today to schedule your private showing and explore everything this unique property has to offer. Don't let this opportunity get away!
#1011713

Freeport

362 Red Barn Road

2 Beds

2 Baths

1,872 Sq.Ft.

$1,699,000

MLS#: 1011713
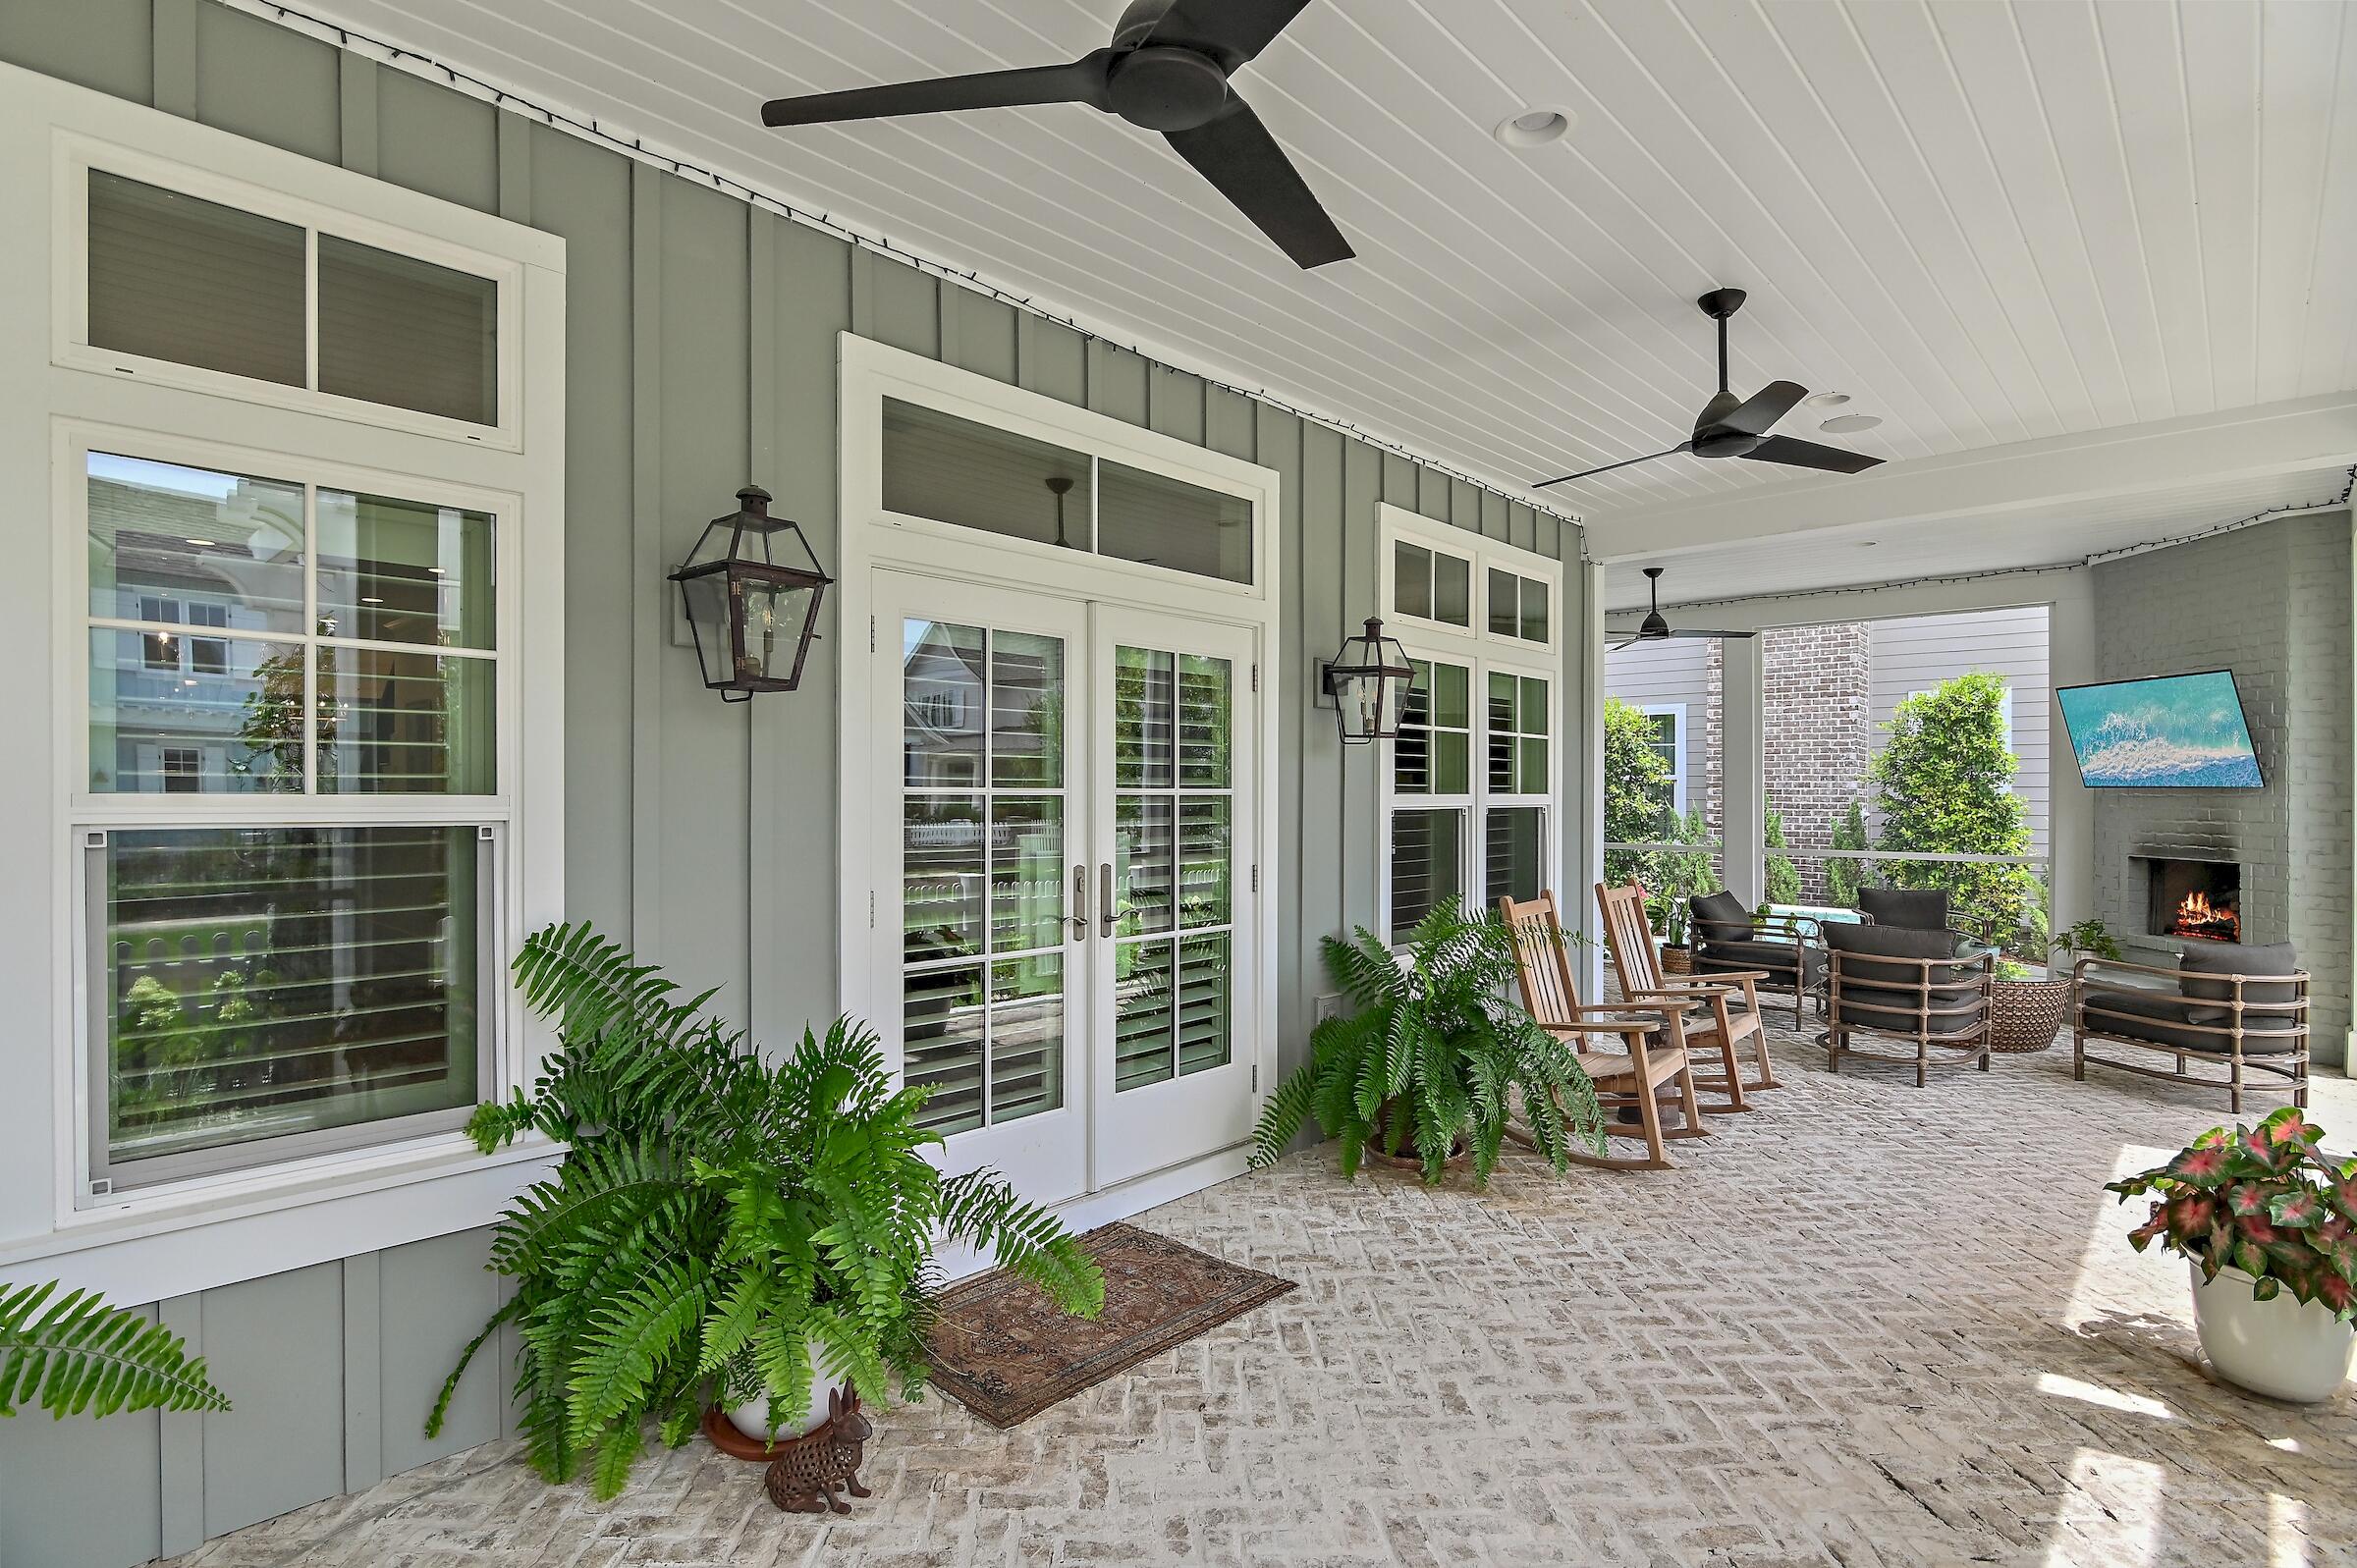
Outdoor Fireplace! Welcome to 262 Lantern Lane! This Southern-style inspired home, constructed in 2020, is nestled in Regatta Bay Preserve—a boutique neighborhood of only 21 lots w/in the gated golf community of Regatta Bay. The Savannah floor plan features 3,290 sq. ft. of heated & cooled living space, 4 bedrooms, 4.5 baths, and a 2nd-level flex space. The 1st floor boasts an open layout w/ a combined dining & living area, a gourmet kitchen equipped w/ top-of-the-line stainless appliances, quartzite counters, a center island, breakfast bar, and spacious walk-in pantry. The master suite includes an enormous walk-in closet and a master bathroom w/ dual vanity, a large garden tub, and a sizeable custom-tiled shower. Additionally, there is a guest half bath on the 1st floor. Click ''more'' The outdoor living area features a spacious screened wrap-around brick porch, a gas fireplace, a summer kitchen, and a private pool. The second floor houses a spacious flex area and three guest bedrooms, each featuring a private bathroom. One of these bedrooms can be regarded as a second master suite, given its generous size and exclusive balcony. Be sure to appreciate the exquisite designer details found in Savannah! These include wood flooring, custom solid wood cabinets and shelves, quartzite countertops, shiplap accent walls, brick flooring, a custom wet bar, and custom lighting fixtures. Legendary Home Builders constructs homes using the latest technology and only the highest quality materials and finishes. These include wind and impact-resistant windows, doors, and garage doors; foam spray insulation in the roof for superior energy efficiency; insulation in all interior walls for both energy efficiency and soundproofing; insulation between floors as a sound barrier; gas lanterns; stainless steel door hinges; custom wood shelving in all closets; Kohler plumbing fixtures; KBRS waterproofing systems in all showers for lasting integrity and durability; zoned air conditioning for maximum efficiency; Rinnai tankless water heaters; custom solid wood cabinets with soft-close hinges throughout; customizable smart home technology for homeowners; and LED lighting throughout the entire home. Regatta Bay boasts a blend of architectural styles and resort-like amenities, featuring an award-winning golf course complemented by a Golf Academy, a Country Club with various dining choices, Legendary Marine Boating, a Yacht Club, tennis courts, swimming pools, and jogging paths. It stands out as the sole community in Northwest Florida that combines waterfront living, beaches, golf, boating, and shopping in a single opulent setting.
#954310

Destin

262 Lantern Lane

4 Beds

4 Baths

3,255 Sq.Ft.

$1,698,500

MLS#: 954310
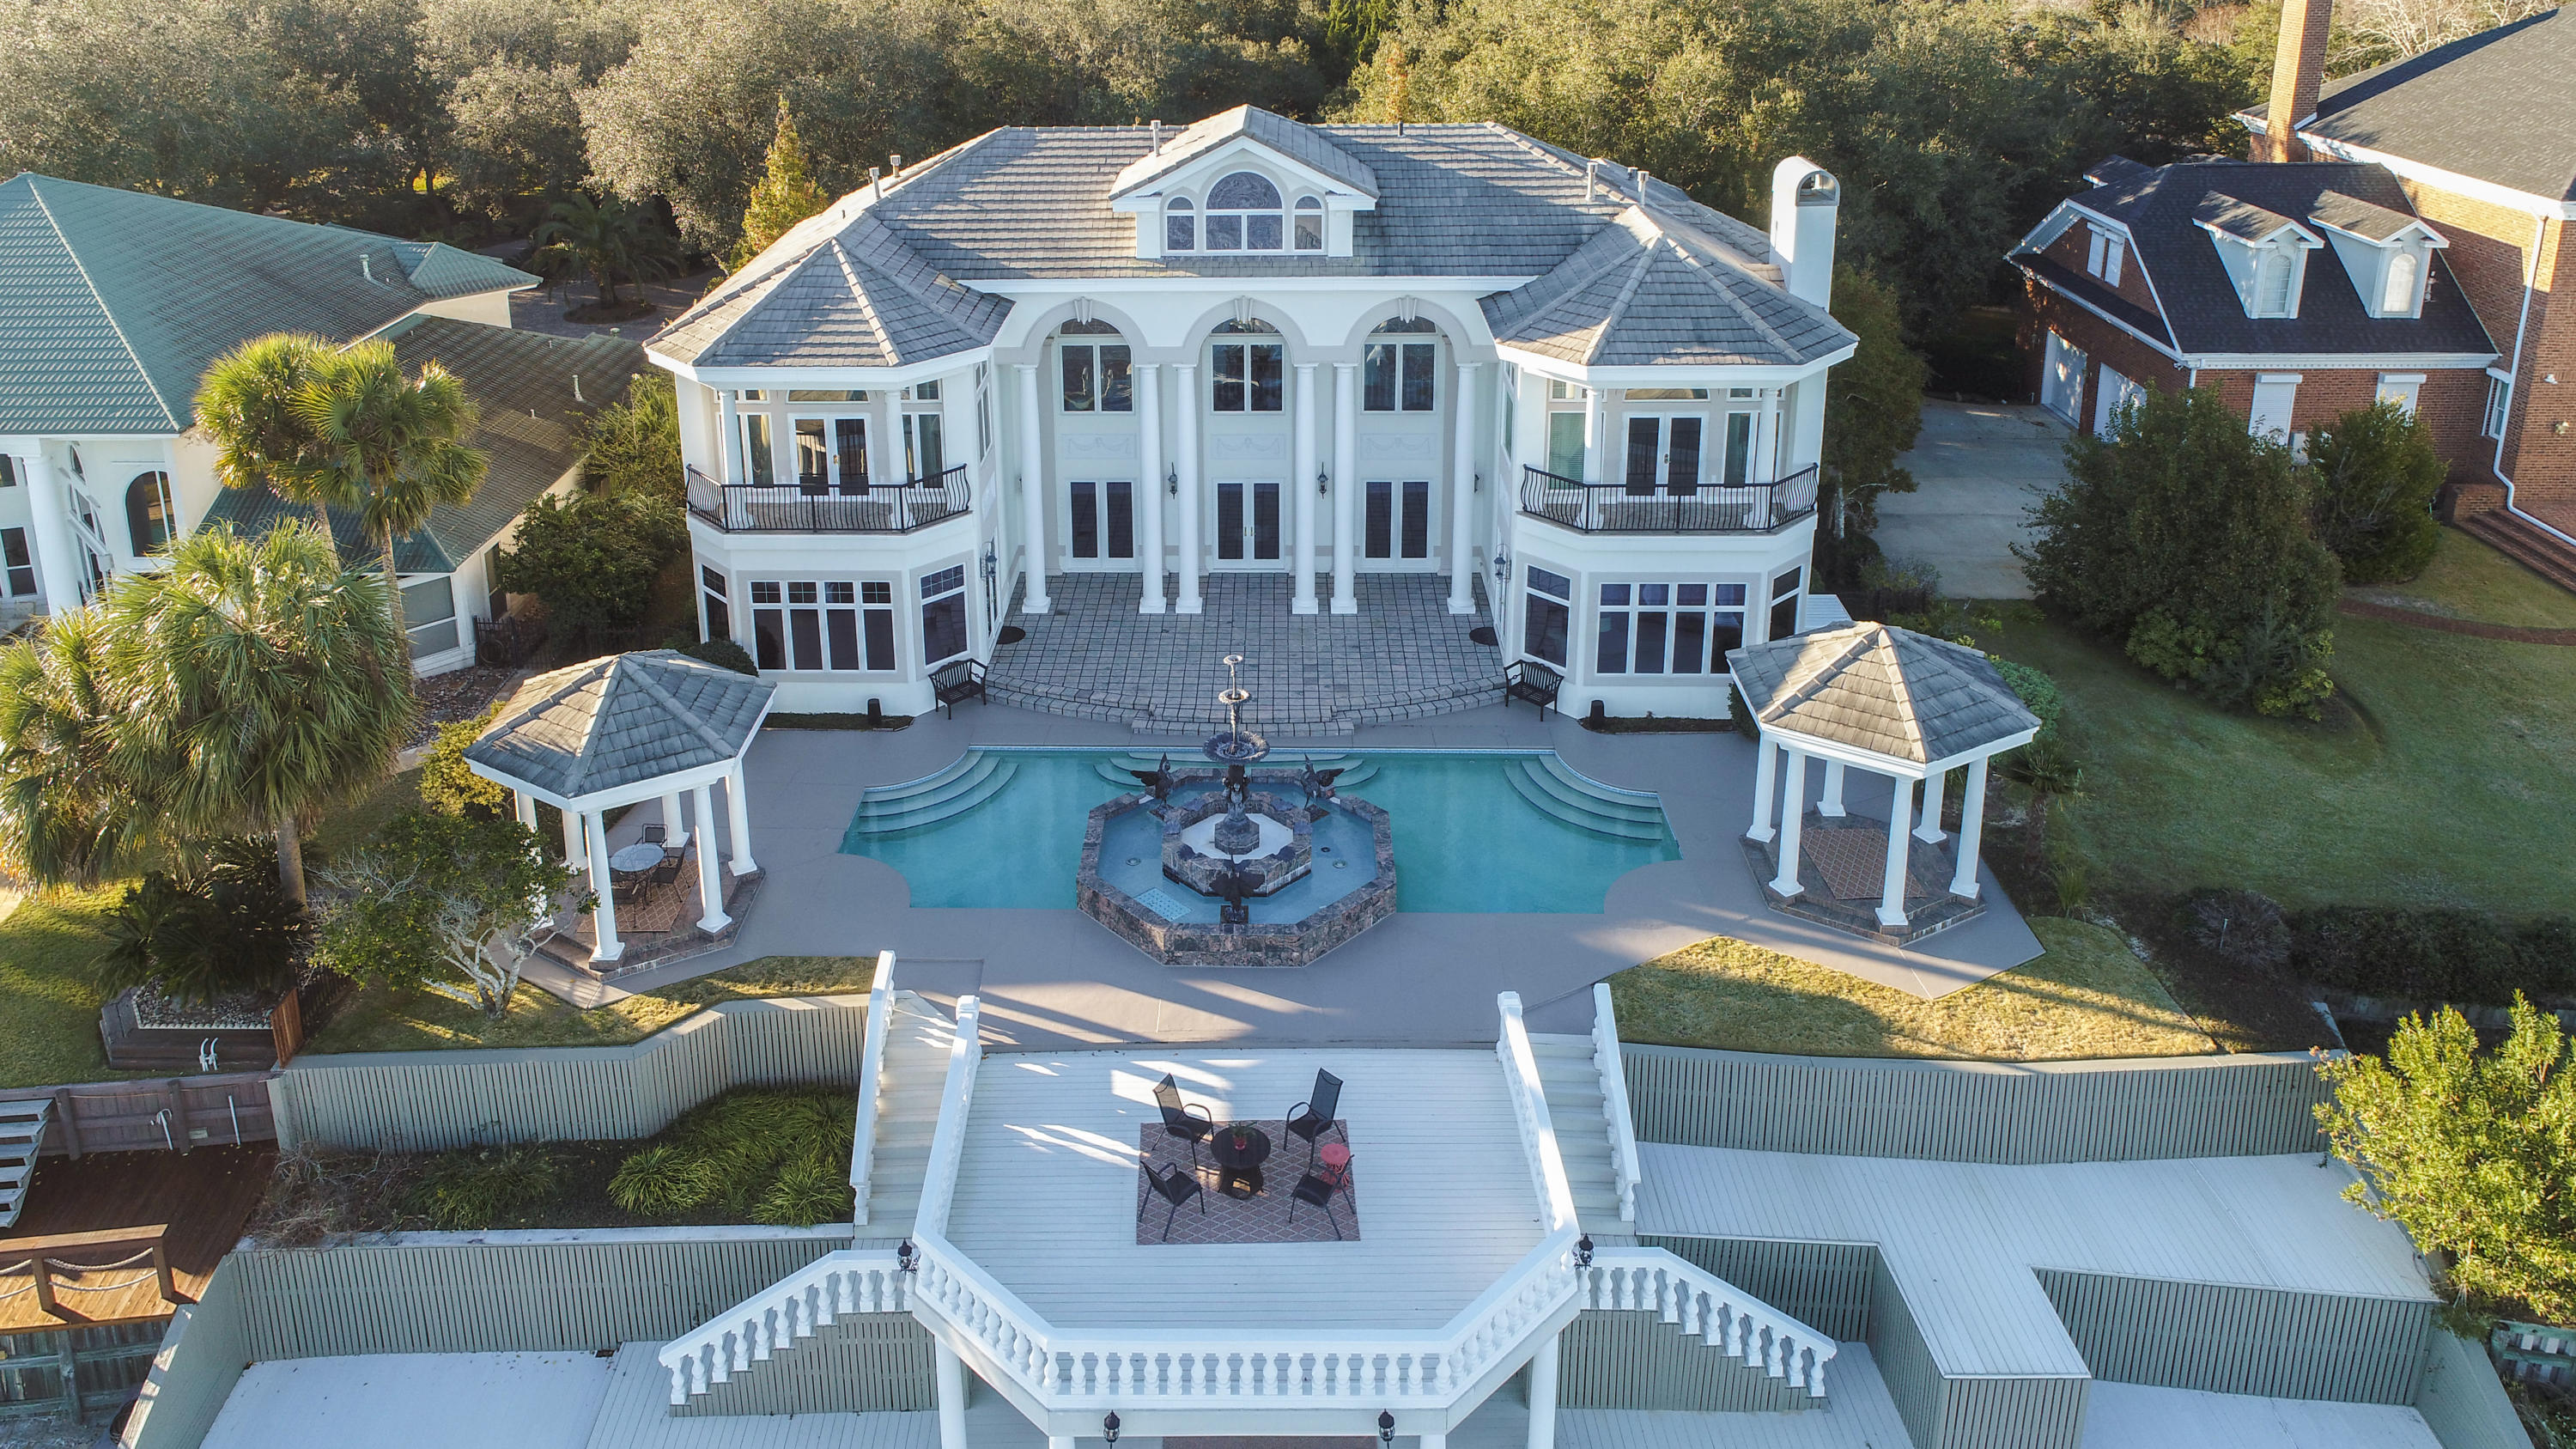
This extraordinary waterfront estate sits over twenty feet high on a bluff overlooking Choctawhatchee Bay. Enjoy panoramic views of Okaloosa Island to the south, Destin to the east, and Niceville to the north. Aged oak and cypress trees line the driveway to the majestic porte-cochere, and a large koi pond with a waterfall captures the serenity of the setting. Oversized arched double doors welcome you to the heart of the home--the main living space that has soaring 30-foot ceilings, a winding staircase to the second floor, and double-sided fireplace encased in a handcrafted wood mantel. This residence's appointments are exceptional: hardwood floors, deep crown molding, faux painting, custom cabinetry, arched doorways, five fireplaces, surround sound, palladium windows, exquisite lighting and art niches.  The kitchen has a fireplace, double ovens, center island, gas cooktop, sub-zero refrigerator, large butler's pantry, and casual dining area.  The kitchen flows into the spacious family room which has a fireplace flanked by custom built-ins.  The den doubles as the billiards room and has a fireplace, wet bar, refrigerator, ice maker, and built-in cabinets. Also located on the first floor are two bedrooms, two bathrooms, and laundry room.  The second floor consists of the lavish master suite on the north side and office space on the south side.  The master suite has a double-sided fireplace, private balcony, Jacuzzi tub, walk-in shower, and separate, double dressing areas.  A spacious office suite offers ample space to conduct business and plan for success.  Adjoining this space is a large room that could be used as additional office space or as another bedroom.  The third floor offers additional office/hobby space, a combined living/dining area, fireplace, and bedroom with bathroom. The waterfront side has a magnificent fountain in the center, bordered by the pool and surrounded by pavers.  Two gazebos flank each side, and a sun deck provides ample space to enjoy the best coastal lifestyle possible.  At the water's edge you will find a spacious covered porch and a pier that houses a dock and boathouse. A three-car detached garage is air-conditioned, and one bay has been finished out to provide additional living space. This home is perfect for entertaining and brings an elegance to coastal living that is rare to find. This home comes mostly furnished.  Kacy Turpin Interiors has provided exceptional artwork that can be purchased as a group or individually.  All information and dimensions including square footage are to be verified by the purchaser.
#814148

Shalimar

269 Country Club Road

5 Beds

5 Baths

6,537 Sq.Ft.

$1,698,500

MLS#: 814148
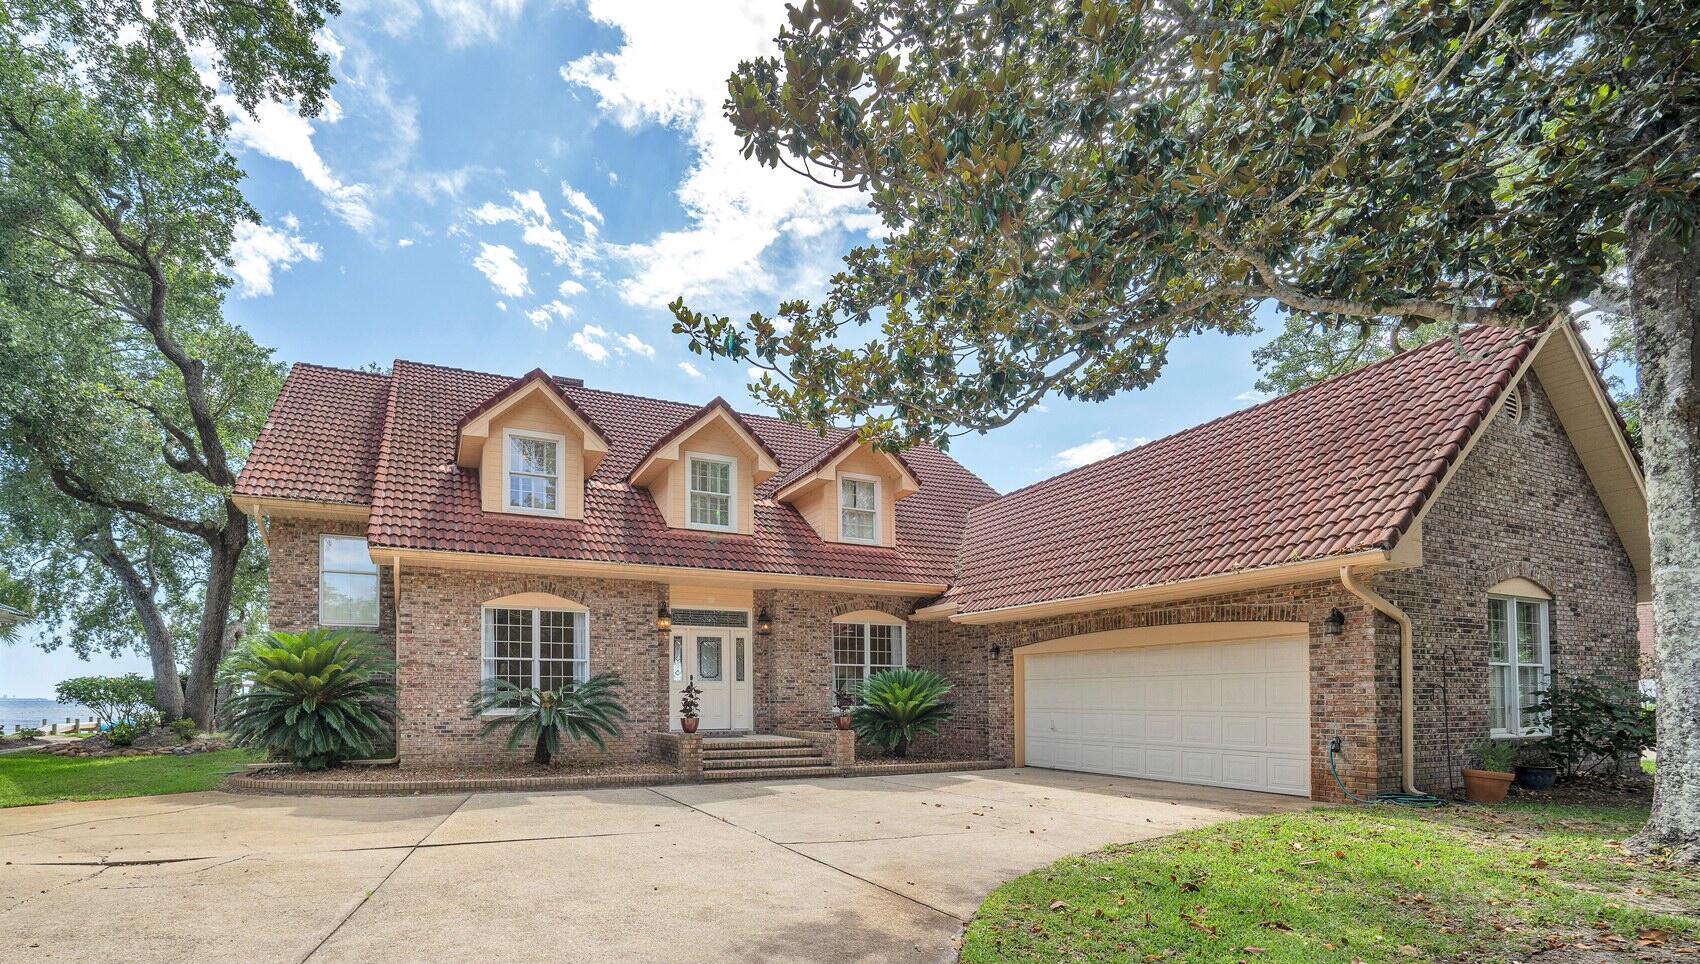
Waterfront dreams do come true! Don't miss out on this amazing waterfront home in the gated community of Windward of Bluewater Bay. Enjoy panoramic bay views and gentle bay breezes from the covered back porch or master bedroom balcony! This Barton built home was designed for a family in mind with the master suite and two additional bedrooms upstairs and both formal and informal living and dining areas as well as a guest suite downstairs. Upon entering this fine home, you are drawn to the bay views that greet you through the foyer and Family room. To the left is a large yet cozy living room and to the right is the formal dining room. Both of these rooms have hardwood floors, high ceilings and crown molding. Through a unique arch under the stairs, you enter the bright family room with tile flooring, an 18' soaring ceiling and a dramatic fieldstone fireplace. The kitchen is just off of the family room separated only by a wetbar that is perfect for entertaining the many guests you will have in your waterfront home. The huge kitchen includes an informal dining area, a solid surface topped center work island with a utility sink and lots of cherry cabinetry and counter space. Just off the kitchen is the roomy utility room with space for another refrigerator and a door to the outside where there is a handy shower. The downstairs guest suite is located off of the family room and is separated from the living areas by a convenient door. There are actually two sets of stairs in this home. The main staircase is located in the foyer and the back staircase is located off of the guest suite. This staircase allows free access to and from the downstairs bedroom to the two additional upstairs bedrooms...a great feature for the kids and guests! Upstairs, there are two good sized bedrooms, a full bath and the master suite. The private master suite is at the opposite end of the home from the other bedrooms. Pamper yourself in the large soaking tub located in the master bath that also features two vanities and a separate shower. Enjoy the large walk in closet that has enough room for a dresser as well as ALL of your clothes! Wake up to the sound and sights of Choctawhatchee bay in all of its glory from the private balcony off of the large master bedroom accented by a cathedral ceiling. Outside, you will find a large covered porch that spans the length of the house. It has enough room for that outdoor kitchen you have been planning as well as an outdoor dining and sitting area where you can relax and enjoy the waterfront lifestyle. The good sized rear yard has plenty of room for the kids to play and the dock is ready for your boat! The garage is oversized and features a convenient golf cart door. THIS is the waterfront home you have been waiting for....make it YOURS!!
#905948

Niceville

1333 Windward Circle

4 Beds

3 Baths

3,545 Sq.Ft.

$1,698,000

MLS#: 905948
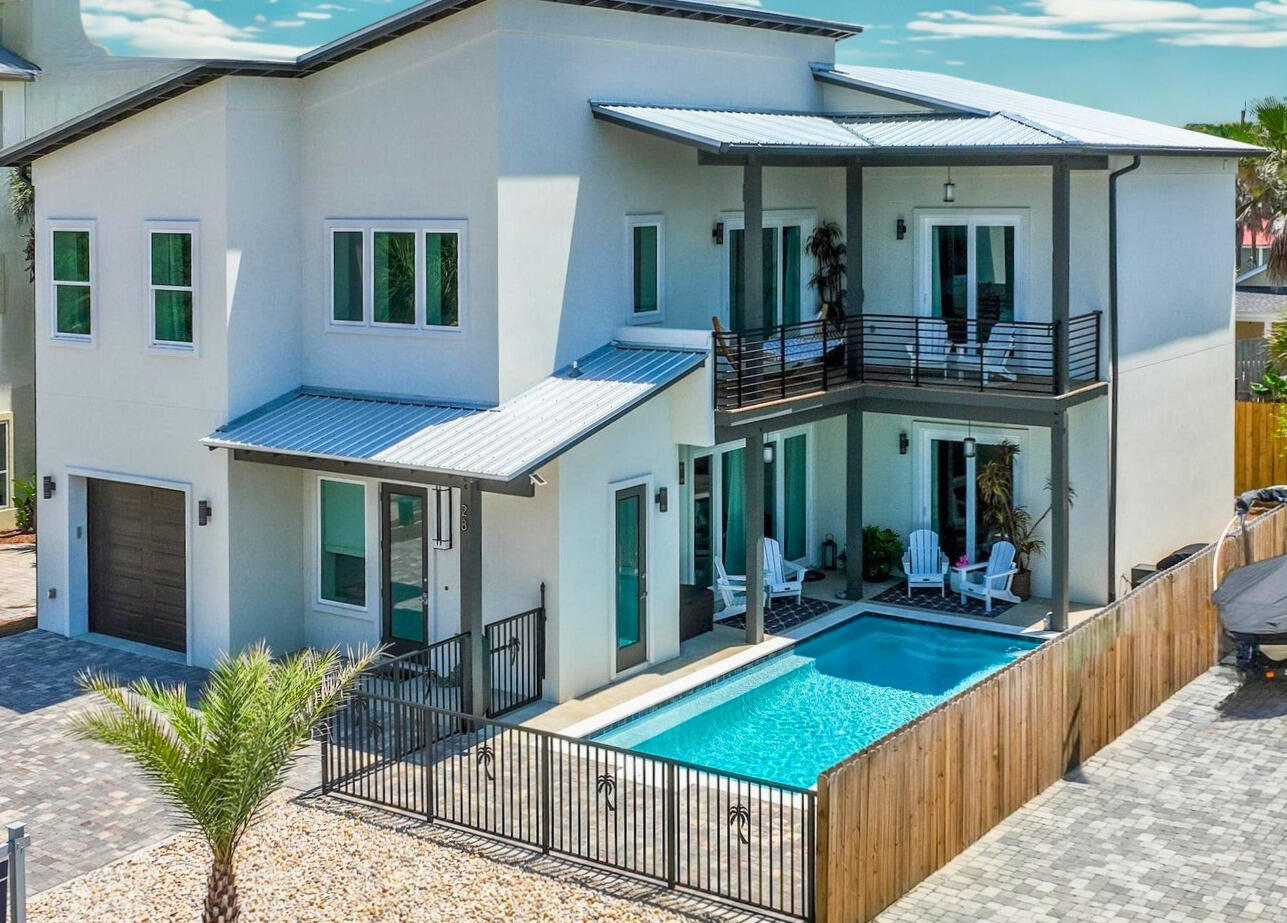
NO HOA • Built to Last • Walk to the Beach • Furnished & Rental Ready -- See It Before It's Gone!

This is your opportunity to own a truly exceptional custom-built home in prestigious Frangista Beach--without HOA fees. Built in 2022 with solid poured concrete construction, this home offers a rare combination of luxury, durability, energy efficiency, and low-maintenance ownership that savvy buyers and investors are looking for.

Just a 5-minute walk to deeded beach access, this stunning residence welcomes you with a dramatic 28-foot foyer and an expansive open-concept floor plan designed for entertaining and effortless coastal living. As sunlight pours through the home, the sparkling chandelier creates a breathtaking first impression you'll never forget.

Inside, you'll find two spacious living areas, giving family and guests plenty of room to relax and gather. Every bedroom features its own private ensuite bath, while the luxurious primary suite can be found on either the main or second level, both offering beautiful views of the heated saltwater pool.

Step outside to your oasis where a heated saltwater pool with an oversized 25-foot tanning bench invites endless days of relaxation and grilling. Massive pocketing impact glass doors on both levels seamlessly blend indoor and outdoor living, creating the ultimate Florida lifestyle experience.

Being sold furnished (with only a few personal and antique exclusions), this property is ready to enjoy!  CALL LESLIE
850-502-3988
#1004637

Miramar Beach

28 W Palm Beach Court

4 Beds

4 Baths

3,220 Sq.Ft.

$1,698,000

MLS#: 1004637
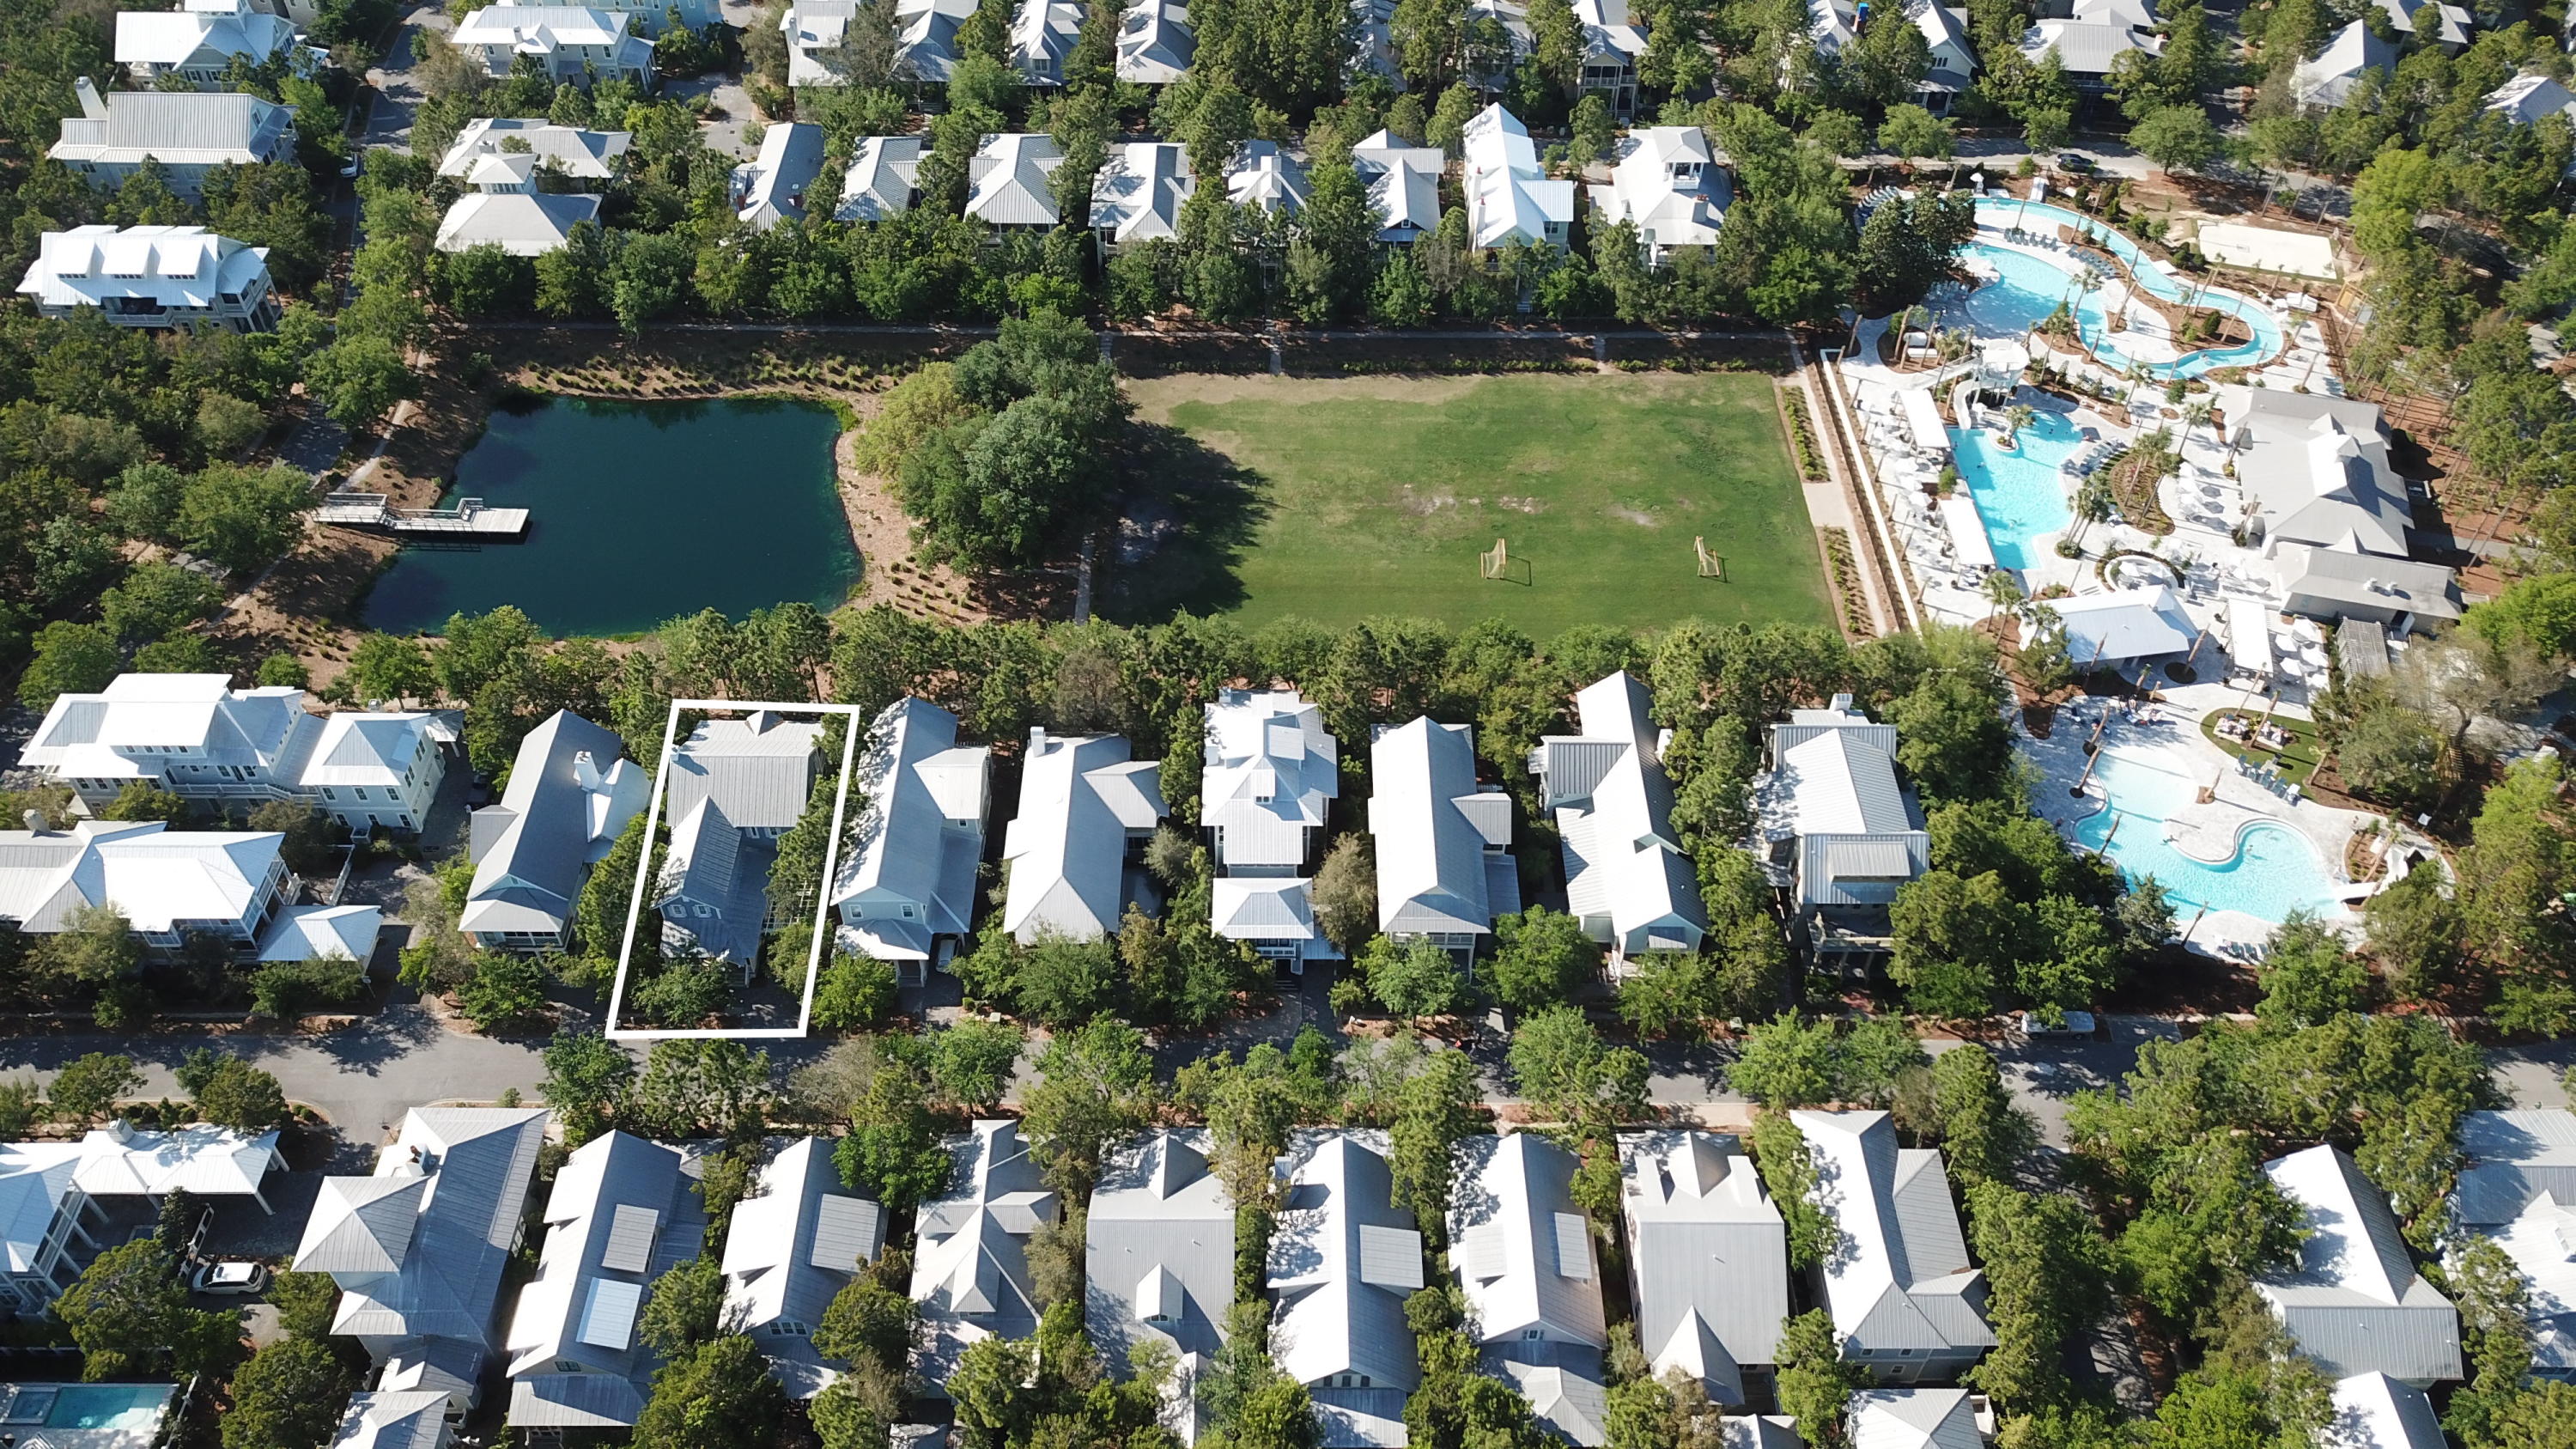
An enviable location overlooking the tree-lined pond adjacent to Wood Fern Park, this Watercolor home on Spartina Circle is laid out perfect for family living. From wood flooring to the coffered ceiling in the great room, it has a noteworthy finish with great attention to both comfort and detail. The open floor plan makes it ideal for those who love to entertain. The gourmet kitchen with elongated breakfast bar provides a natural gathering place for socializing and casual dining. The kitchen features white shaker style cabinets, quartz counters and a practical island complimented by a full range of stainless appliances including a coveted gas cooktop. In the adjoining living room, the gas fireplace provides a natural focal point. French doors open to extend the living space outdoors where established trees provide natural privacy to the broad first and second floor decks. There's ample space for dining, relaxing and enjoying the peaceful natural surroundings on these outdoor porches. Take time to chat with family and friends, enjoy a novel, or close your eyes and listen to wildlife in this Florida paradise. With access to the front porch there is a ground floor guest room with adjacent bath. The second floor boasts a magnificent master suite with screened porch, spa-like bathroom and two additional guest bedrooms. The second floor sitting area provides a versatile space for a home office or hobby area complete with wet bar. There also is a third floor attic space, currently unfinished, that could add an additional living and entertaining area. There is a private Beach Club currently under renovation and the newly renovated Camp Watercolor is next to Wood Fern Park just steps away. Float down the lazy river or cool off in one of three beautiful pools. With resort-like amenities including tennis courts, parks and fitness center, every day will feel like a vacation.
#816862

Santa Rosa Beach

43 Spartina Circle

4 Beds

4 Baths

3,056 Sq.Ft.

$1,697,000

MLS#: 816862
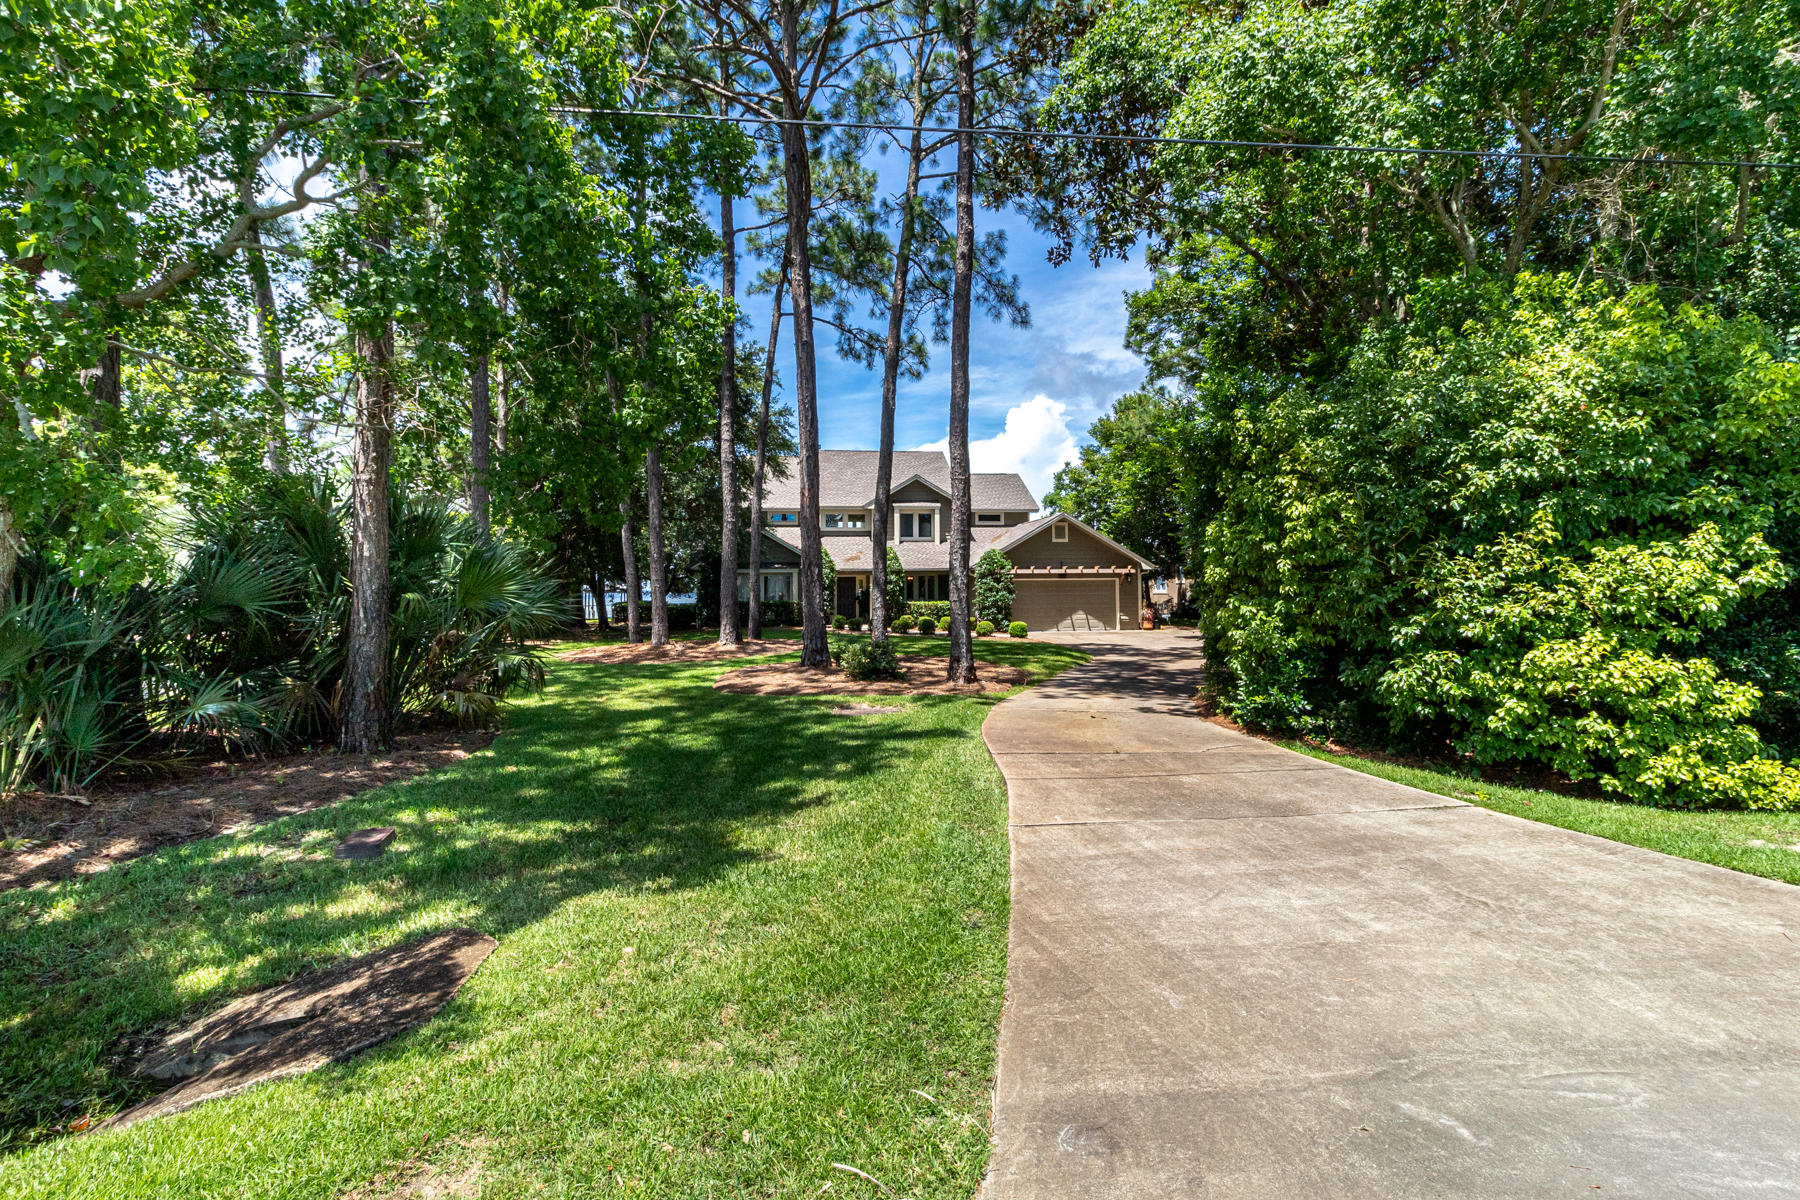
Bay Front Living, Outdoor Living, with the best location on the Emerald Coast...thats what 780 Shore Dr has to offer. Cedar Wood siding, travertine floors with an open floor plan for all the natural lighting you want. The Master Suite is on the main level with a den and an office. The guest rooms are on the second floor.
After you put your BOATS & the Jets skis on their LIFTS walk on the Thru Flo dock to the outdoor kitchen and jump in the HEATED pool, or hot tub, you can rinse off in the Pool house and enjoy the gas starter fire pit with a Jasmine wall for your privacy. New Roof in 2019, Brand new Culligan Rust Removal System and new pump on the well for the irragartion New Pool Tile
Under Cover Boat lift 32'(18 tons). Second boat slip will hold sail boat or any vessell up to 25ft
#875375

Miramar Beach

780 Shore Drive

5 Beds

4 Baths

2,748 Sq.Ft.

$1,697,000

MLS#: 875375
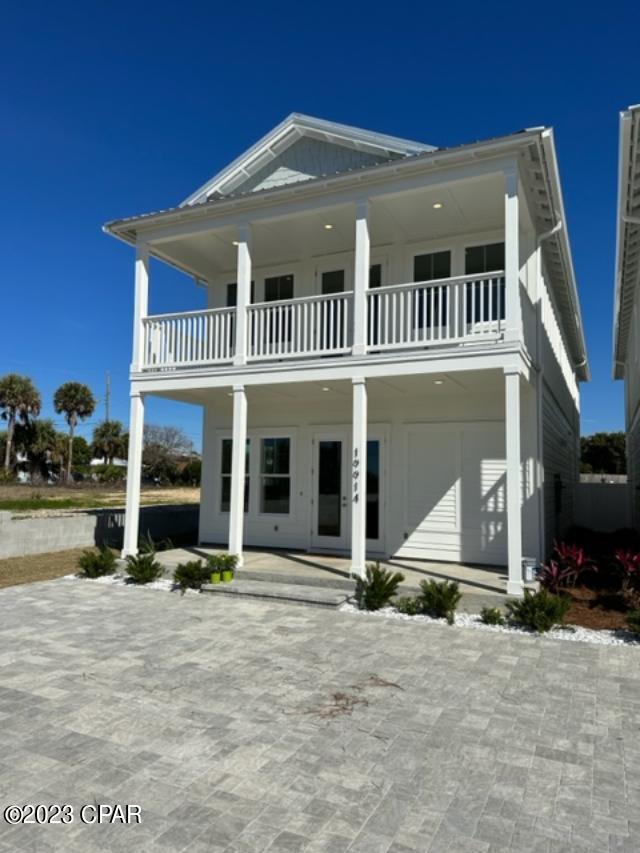
Newly Completed Construction on Coastal Luxury Home, directly on Front Beach Road.  Located on the West End of Panama City Beach in Laguna Beach. Great investment opportunity with projected annual rental earnings of $187,000 plus! This 5 bedroom, 4.5 bath, fully furnished home, has breathtaking views of the Gulf.   Features include a Chefs Kitchen with upgraded stainless appliance package including French door refrigerator, gas cooktop, dishwasher and wall oven/micro combo. Enjoy swimming in the Private, salt-water pool with gas pool heater. The home also boasts a gas tankless water heater, Hurricane, impact rated windows, Metal Roof, Hardie Siding, and 8' interior/exterior doors. There are master suites located on both levels, with an additional guest suite located on the second floo There are Master Suites On both levels. Just steps to the White Sands and Emerald Waters of Laguna Beach and only minutes from 30A
#727155

Panama City Beach

19914 Front Beach Road

5 Beds

4 Baths

2,800 Sq.Ft.

$1,697,000

MLS#: 727155
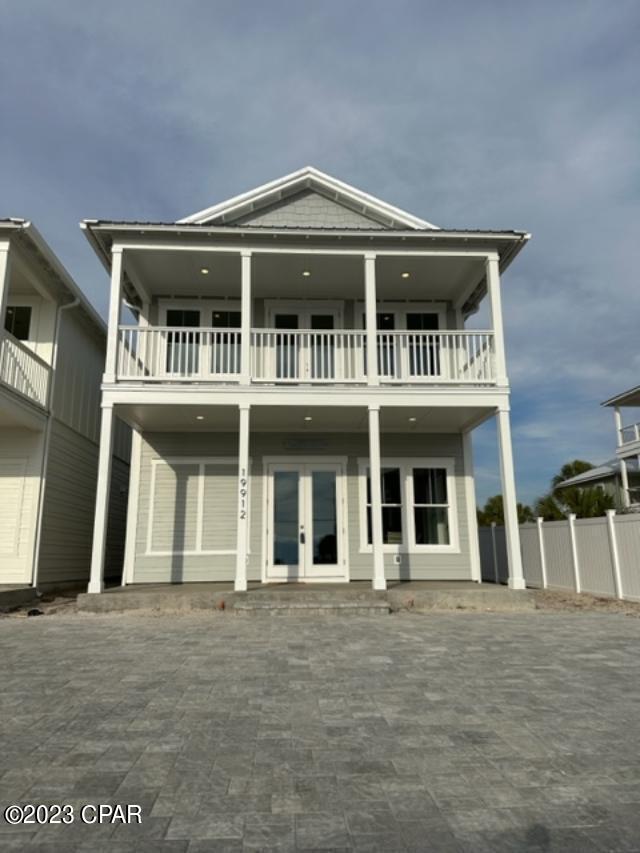
Newly Furnished, completed Construction on this Coastal Luxury Home, directly on Front Beach Road on the West End of Panama City Beach in Laguna Beach. Great investment opportunity with projected annual rental earnings of $187,000 plus! This 5 bedroom, 4.5 bath, 2-story home has breathtaking views of the Gulf of Mexico.  This home features a Chefs Kitchen with upgraded stainless appliance package including French door refrigerator, gas cooktop, dishwasher and wall oven/micro combo Enjoy swimming in the Private, salt- water pool with gas pool heater. The home also boasts a gas tankless water heater, Hurricane, impact rated windows, Metal Roof, Hardie Siding, and 8' interior/exterior doors. There are Master Suites On both levels, with an additional guest suite located on the upper leve This home's convenient location makes it a great income producing property or secondary home. Just steps to the White Sands and Emerald Waters of Laguna Beach and only minutes from Pier Park Shopping, Dining and Entertainment. Just east of Rosemary Beach .30A.
#727178

Panama City Beach

19912 Front Beach Road

5 Beds

4 Baths

2,800 Sq.Ft.

$1,697,000

MLS#: 727178
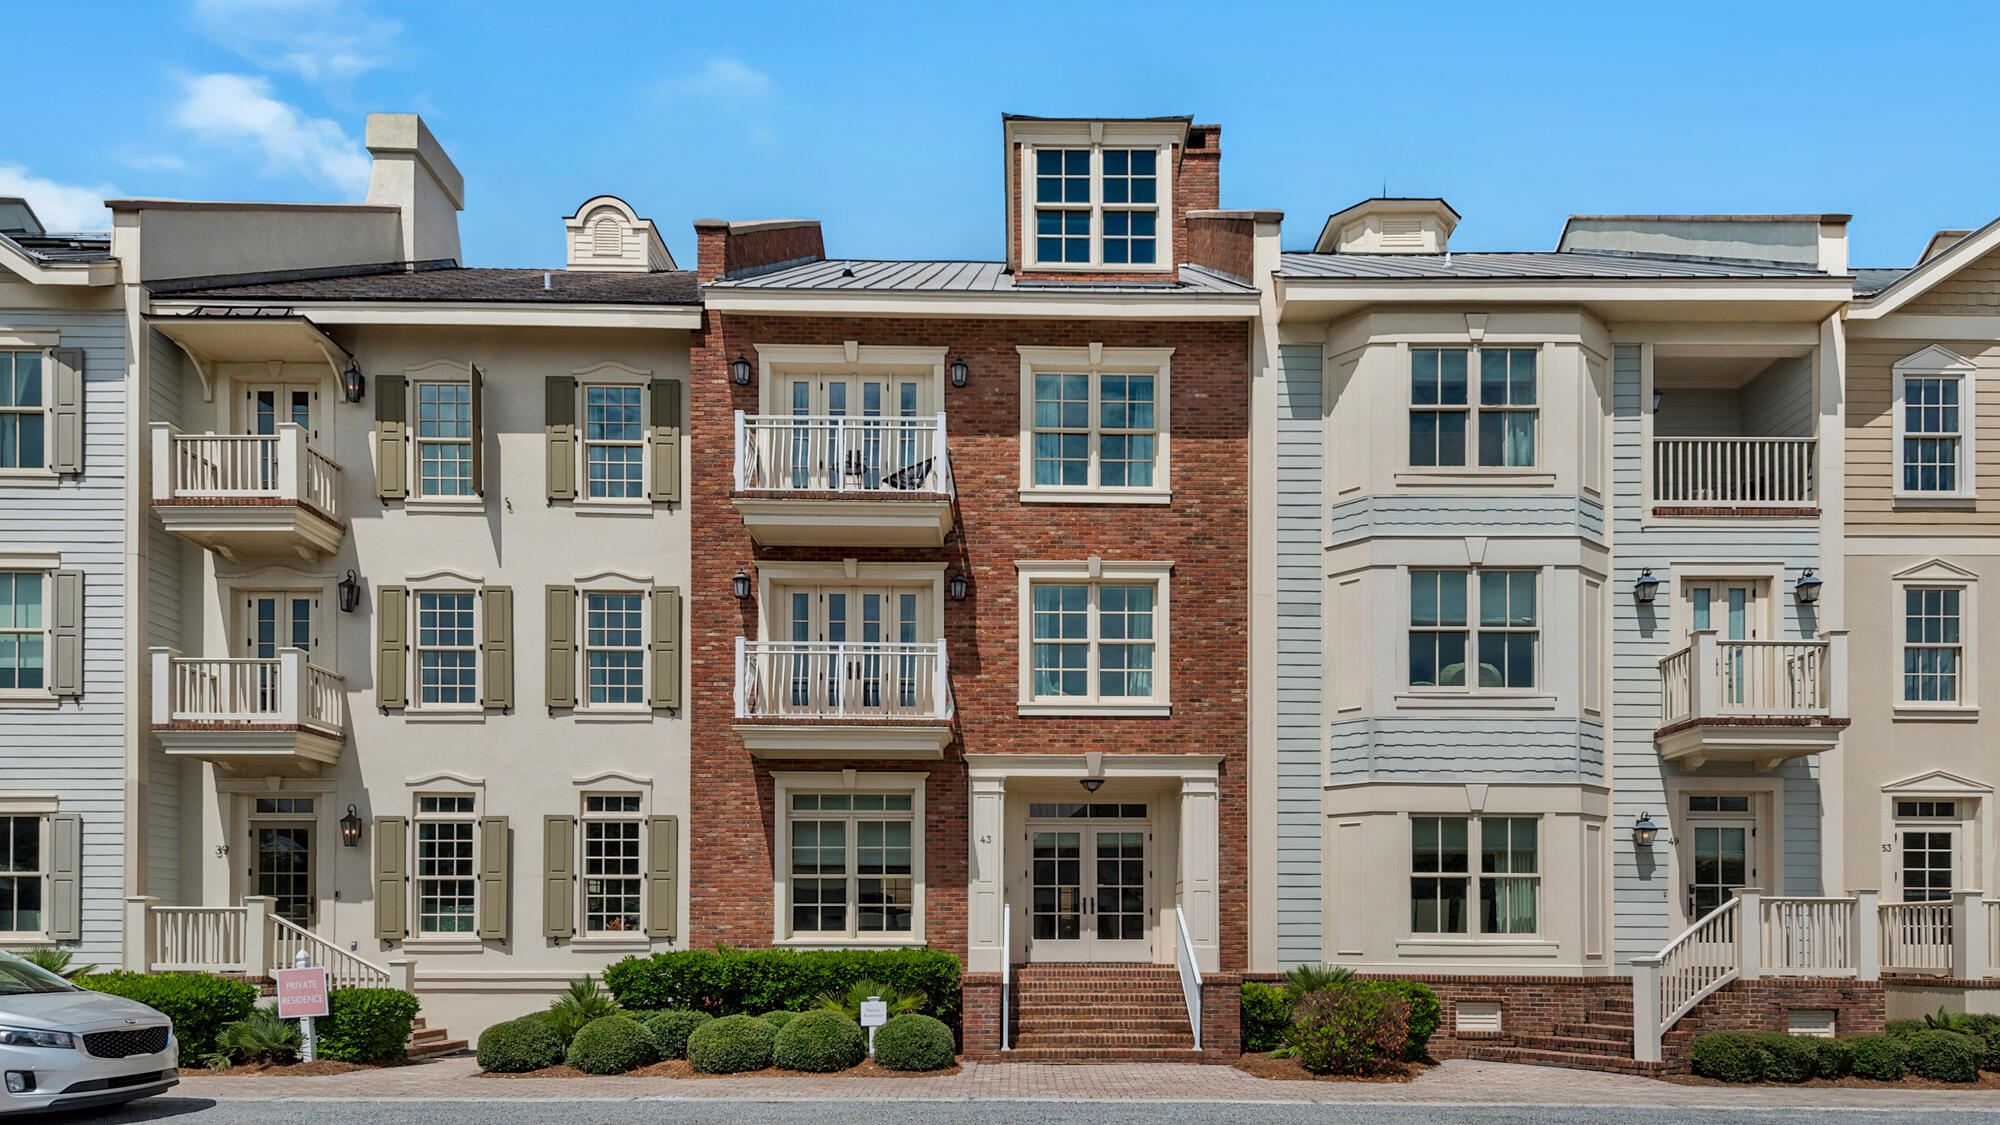
A truly unique opportunity for your stay in Prominence. The location puts you right in the middle of it all. Enjoy the live music from The Big Chill right from the comfort of your own balconies. Or even better, just take a 1-minute stroll out the back of the home to grab a drink and some food. The Big Chill is the place to be for all sorts of entertainment, dining and shopping here on 30A. 43 Pleasant St is a beautiful brownstone style home with 3 bedrooms plus a separate carriage house over the 2-car garage. This beach retreat has plenty of space for 14 guests to spread out and have their own space. But, the huge open concept main area allows for family and friends to easily gather together. Enjoy TV on the large comfy sectional. Hang out at the oversized island. Eat your home-cooked meals or take out at the island, in the more formal dining area, or head out back on the brick patio. There's a dining table outside next to the grill.
Your entertainment options are endless. There are Smart TVs in all the bedrooms and living room. On the 2nd floor landing, there's a shuffleboard table. Pick your teams and grab a puck! And then on top of all that, the ultimate convenience of having The Big Chill right out the back door. There's no better Prominence vacation than at 43 Pleasant St!
The carriage house allows more privacy for people in your group and has everything you need. The studio style bedroom/living area includes a luxurious bathroom, a balcony overlooking The Big Chill and a convenient kitchenette.
SLEEPING ARRANGEMENTS - MAIN HOME
2nd floor, Bedroom 1: King bed, Smart TV. Private bathroom with dual vanities, large shower and soaking tub.
3rd floor, Bedroom 2: King bed plus full-over-full bunk bed, Smart TV.
3rd floor, Bedroom 3: King bed plus 2 sets of twin-over-twin bunk beds, Smart TV.
Bedrooms 2 and 3 share a Jack-and-Jill bathroom.
SLEEPING ARRANGEMENTS - CARRIAGE HOUSE
Bedroom 4: King bed, TV. Sofa pulls out to a queen bed
#925798

Inlet Beach

43 Pleasant Street

4 Beds

3 Baths

3,601 Sq.Ft.

$1,695,900

MLS#: 925798

1 ... 633 634 635 636 637 ... 666
* Listings identified with the FMLS IDX logo come from FMLS and are held by brokerage firms other than the owner of this website. The listing brokerage is identified in any listing details. Information is deemed reliable but is not guaranteed. If you believe any FMLS listing contains material that infringes your copyrighted work please click here to review our DMCA policy and learn how to submit a takedown request. © 2024. First Multiple Listing Service, Inc.

Send a message

Message successfully sent.

Your message

What is 3 + 4 ?

Reason for contacting?

I agree to receive email communication and understand I can unsubscribe at any time.

I agree to be contacted by Gulf Life Real Estate via call, email, and text for real estate services. To opt out, you can reply 'stop' at any time or reply 'help' for assistance. You can also click the unsubscribe link in the emails. Message and data rates may apply. Message frequency may vary. Privacy Policy

Sign Out

Virtual Assistant

Would you like to take the next step with this property? We can help you schedule a showing or virtual tour, or send you more details.

Yes, I would like more information.

Thank You for Your Reply, One of Our Agents will contact you as soon as possible

No, maybe later.

Thank you, you can always contact me via email, phone number or through the contact form.

Realhub AI

Lucy - Your AI-Powered Realtor

Update Your Temporary Password

Personalize your search

Enter your email and we'll notify you immediately when new listings match what you're looking for.

or enter email address

Already have an account ? Login here

Continue your home search

I agree to receive communications and understand I can unsubscribe at any time.

I agree to be contacted by Gulf Life Real Estate via call, email, and text for real estate services. To opt out, you can reply 'stop' at any time or reply 'help' for assistance. You can also click the unsubscribe link in the emails. Message and data rates may apply. Message frequency may vary. Privacy Policy

Already have an account ? Login here

We use cookies

We use cookies primarily for analytics to enhance your experience. By accepting, you agree to our use of these cookies. You can manage your preferences or learn more about our cookies policy.
