Properties

Browse or get in touch to schedule a walkthrough.

  • Nearby me
Price range

Popular Features

Community Features

Association

Property Features

Waterfront

View

Exterior Features

Interior Features

Style

10000 properties match your criteria

Updated 1 minute ago

E-Alert name

A great opportunity for a builder, investor, or someone looking to create a multi-family family compound.  Public water is available through the Mossy Head Water Works system and Electric power lines are already running along the street for easy connection. A septic tank system is required here.  Sitting just north of I-10, this property offers an incredibly convenient commute. It is perfectly positioned for easy driving access to the major distribution centers nearby (like Amazon & FedEx), downtown DeFuniak Springs, and the beaches of South Walton down Highway 285.
#1013092

DeFuniak Springs

26 27 28 E Jonquil Avenue Lot #

None Beds

None Baths

0.69 acres

$100,000

MLS#: 1013092

Back on Market no fault of seller! 
Beautiful brick home situated on over an acre in a peaceful setting, offering plenty of space both inside and out. The spacious kitchen features a large island, while the inviting living area centers around a cozy fireplace. The expansive open floor plan offers flexible spaces that can be tailored to fit your lifestyle. Currently designed as a 3-bedroom home, the layout provides the opportunity to create a 4th bedroom, home office, creative studio, or additional living space. Outside, enjoy a huge front yard and expansive backyard with plenty of room for entertaining, gardening, outdoor activities, or simply relaxing and enjoying the privacy of your property. With its classic brick exterior, peaceful surroundings, versatile floor plan, spacious kitchen, fireplace, and over an acre of land, this home offers endless possibilities to make it your own.
#1010101

Crestview

3174 Earl Kennedy Road

3 Beds

2 Baths

2,187 Sq.Ft.

$229,900

MLS#: 1010101
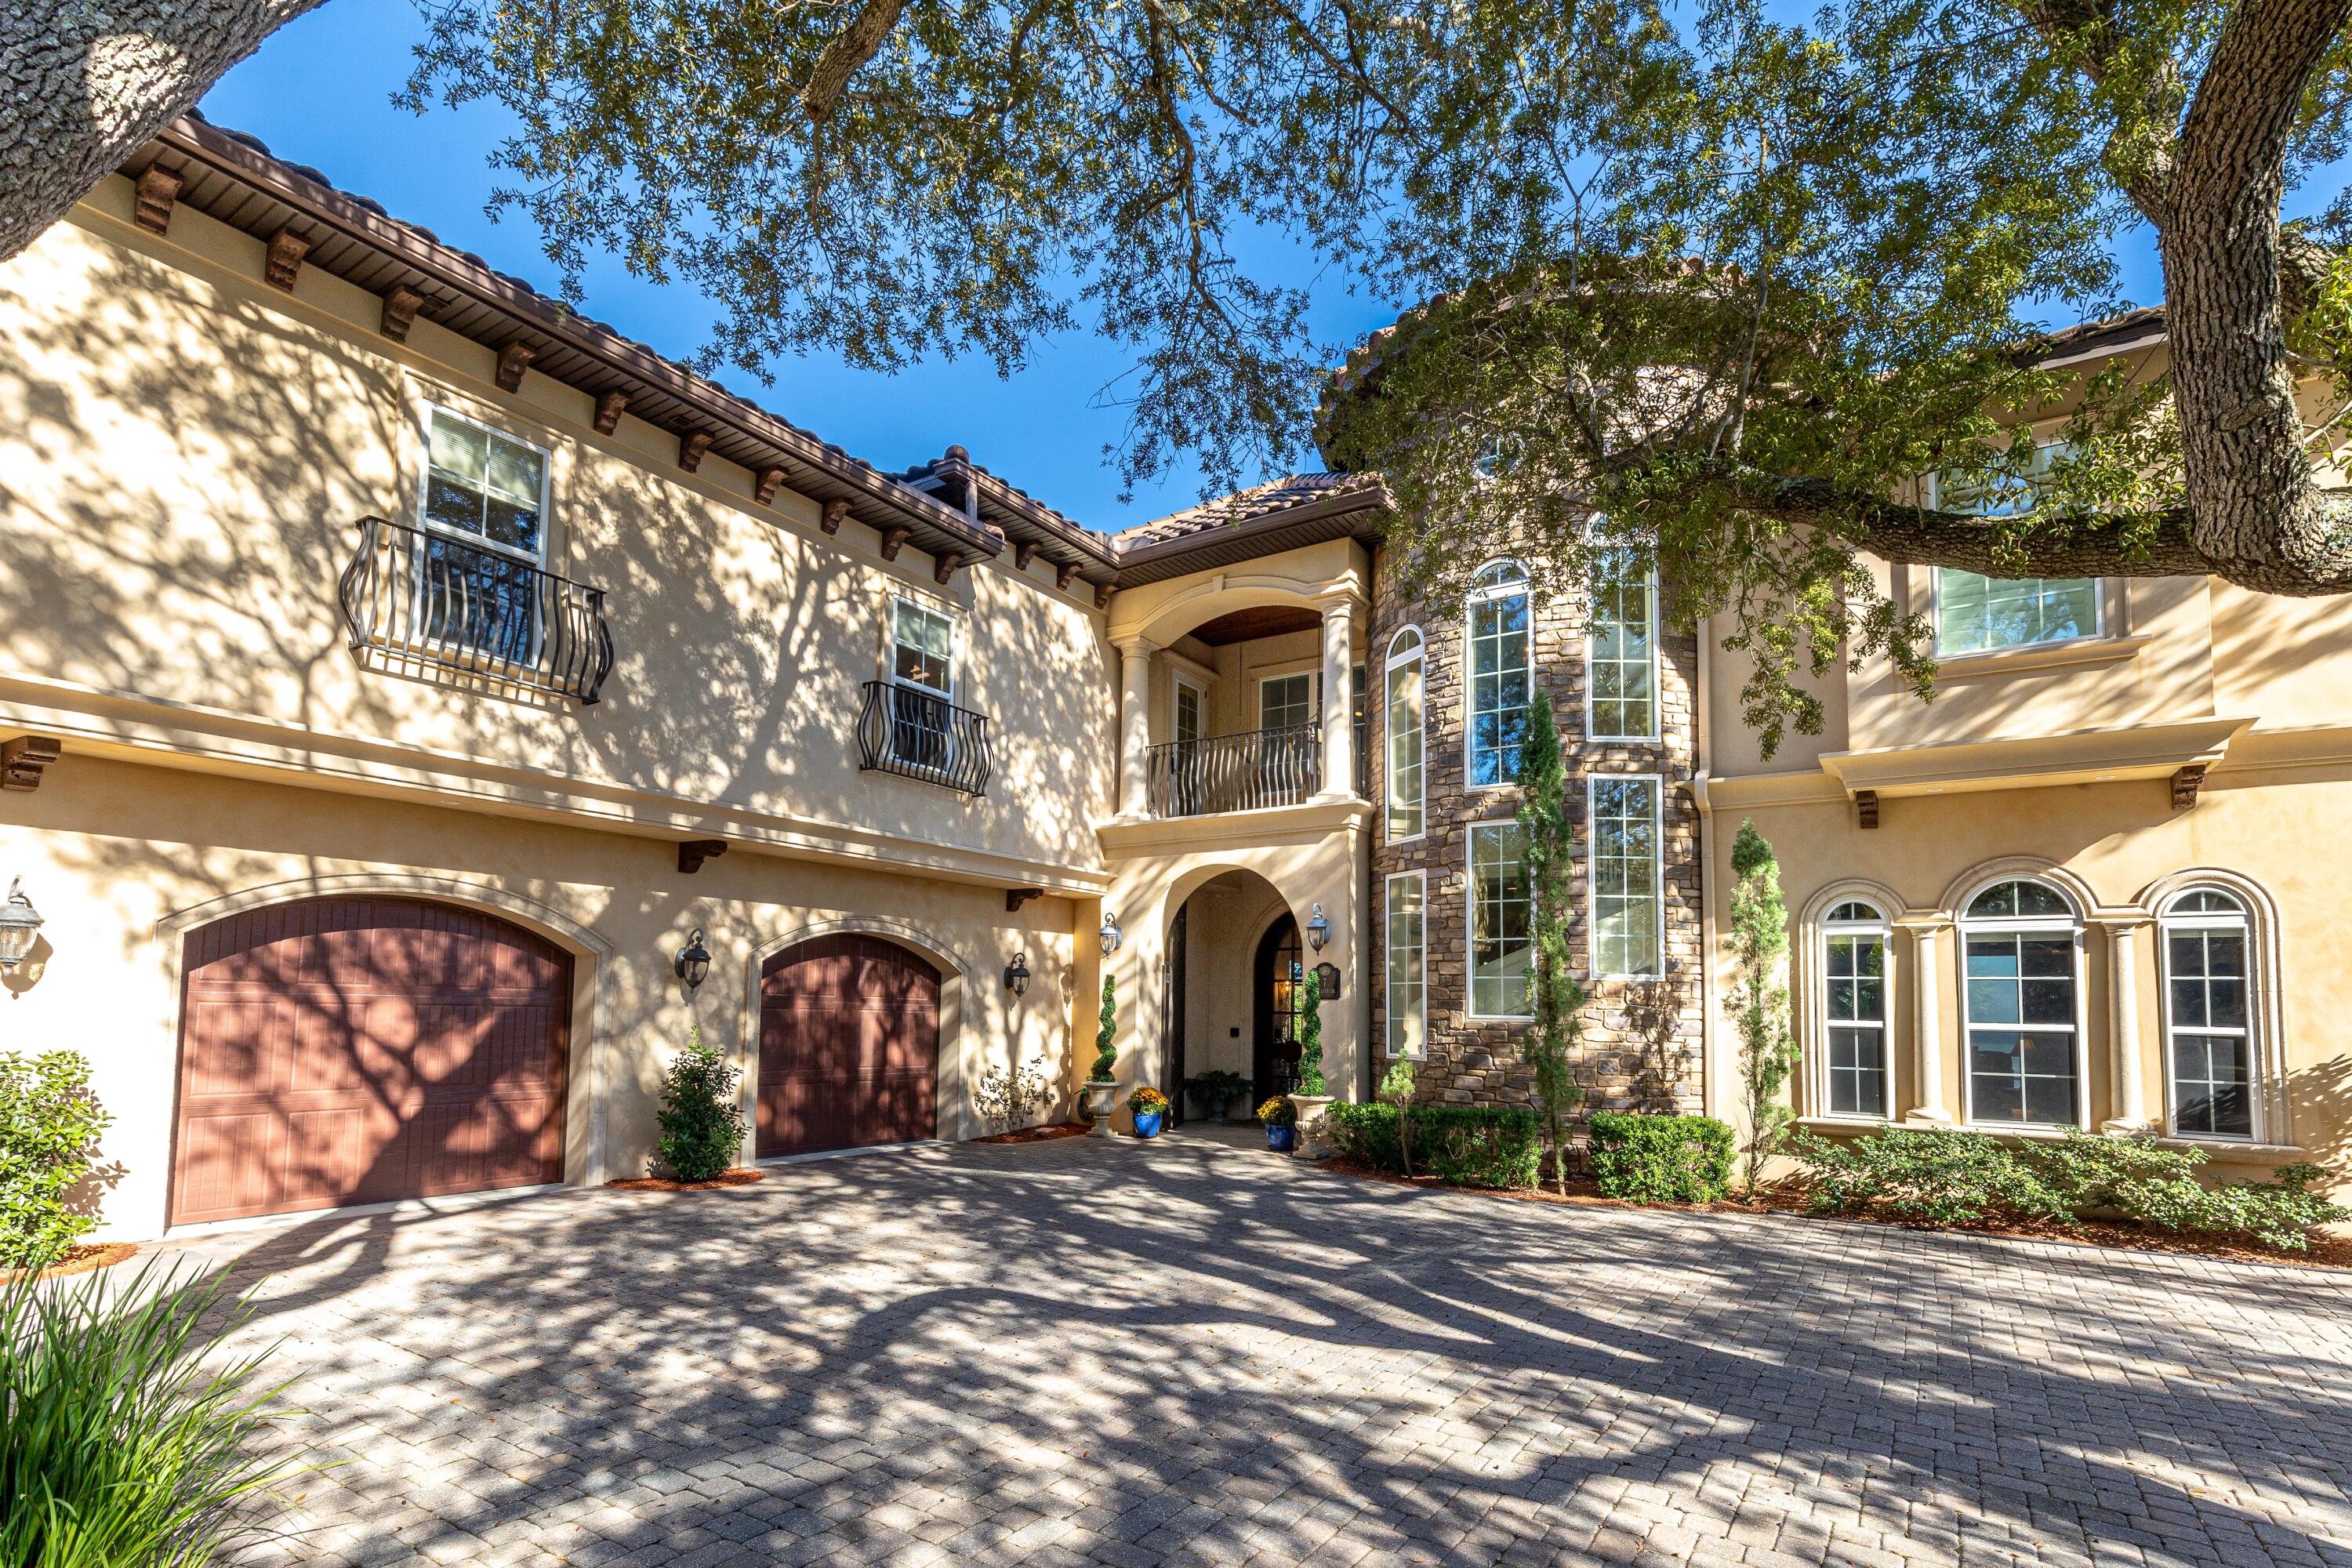
Experience a level of coastal living rarely offered along the Emerald Coast. This Spanish Mediterranean waterfront residence blends architectural elegance, fortress-level engineering, and intentional design for everyday comfort. Set on 102 feet of Choctawhatchee Bay frontage, the home offers more than 9,000 sq. ft. of total space with 7,272 sq. ft. of heated/cooled living area, positioned off of two quiet dead-end streets with only local traffic. Built with 12-inch Logix ICF concrete walls, impact-rated Low-E windows and doors, open-cell foam attic and garage insulation, Hurriquake roofing nails, a concrete barrel tile roof, an upgraded double-thickness vinyl seawall with granite rip rap, Snap Jacket dock piling protection, and a 45kW natural gas whole-house generator, this residence is engineered for strength, stability, and long-term peace of mind. It is also pre-wired for solar and fully framed and prewired for a future elevator, adding future-ready capability to its substantial resilience profile.

After walking up the paved driveway and past lush landscaping with mature trees, the grand entrance begins with bay views through custom 10-foot Spanish Cedar and beveled-glass front doors that lead into a foyer centered around a free-standing engineered travertine staircase crowned by a motorized chandelier set in Pecky Cypress ceiling. Chiseled marble flooring extends throughout  the first floor, guiding you through expansive living and dining areas framed by two full-wall retractable sliding glass doors that open to sweeping bay views. Four gas fireplaces, custom wood cabinetry, granite surfaces throughout, and a dedicated wet bar with ice maker and wine cooler elevate both everyday living and entertaining.

The home's layout reflects thoughtful intentionality. A hidden private staircase leads directly to the study from the master wing, providing private access without disturbing activity elsewhere in the home. The upstairs study/lounge offers flexible space for reading, gaming, work, or relaxation. A full in-law suite includes its own entrance, driveway, kitchenette, bath, and laundry. Additional conveniences include a heated/cooled insulated workshop/garage, four zoned HVAC systems, whole-home A/V and Internet/Data wiring, central vacuum, hands free intercom system, and a stand-up attic for storage.

Outdoor living is exceptional. A 20,000-gallon concrete heated saltwater pool with attached hot tub and custom lighted stone fountain anchors the bayfront backdrop, complemented by two screened lanais (one with a retractable screen), a NatureKast outdoor kitchen with gas grill and hood, and Pecky Cypress ceilings on all covered lanais and balconies. From the pool area, enjoy direct access to the outdoor shower or a dedicated pool bathroom complete with shower and floor drain. The Polaris EOS smart pool/landscape lighting system enables easy control from indoors or remotely.

The reinforced dock offers water, electric, a boat lift, and a jet ski lift allowing you to keep your boat and wave runner on the lift, not in the driveway. From here, you can reach Destin by boat often faster than by car. This location embraces a lifestyle that feels like a postcard: beautiful sunrises and sunsets, dolphins in your backyard, and the ability to walk or take a golf cart to Shalimar Golf Course. On holidays, watch the Niceville, Destin, and Fort Walton fireworks simultaneously over the bay from your fire pit, hot tub, or pool deck. Walk to the end of your dock to pull up blue crabs or catch redfish and trout for dinner. 

Positioned in Flood Zone X, the home does not require flood insurance under current lender guidelines, providing additional ease and confidence for coastal living.

Zoned for the Okaloosa County School District, known for its consistent "A" rating by the State of Florida, this home offers the perfect blend of beauty, strength, practicality, and coastal freedom.

Best of all... NO HOA! Paint your mailbox whatever color you want!
#989788

Shalimar

7 Bay Cove Lane

5 Beds

6 Baths

7,033 Sq.Ft.

$3,350,000

MLS#: 989788

Welcome to 190 Cullman Avenue in The Grove by the Sea, one of Seagrove's hidden gems. The Grove has long been a favorite of residents and visitors for its classic Florida feel, peaceful setting, and close proximity to the beach and the town centers of Seaside and WaterColor.

Set among mature trees on a generous lot, this charming coastal home offers the relaxed character and timeless appeal that make The Grove so special. The main residence features inviting living spaces, a well-appointed kitchen, and screened porches that extend the living outdoors and create an ideal setting for morning coffee, afternoons at home, or evenings spent with family and friends.
A separate carriage house adds an exceptional layer of flexibility, offering its own kitchen, bedroom, bath, and screened porch. Perfect for guests, extended stays, or a private retreat, the carriage house provides space and privacy that is increasingly difficult to find along 30A.
The property also includes a detached two-car garage with ample room for beach gear, bikes, and storage. Residents of The Grove enjoy deeded beach access, community pools, tennis, and a quiet neighborhood setting just moments from the Gulf.
With its classic Florida character, versatile living spaces, and coveted location between Seaside and WaterColor, 190 Cullman Avenue is a rare opportunity to own a piece of one of 30A's most enduring beach communities.
#1013054

Santa Rosa Beach

190 Cullman Avenue

4 Beds

3 Baths

2,032 Sq.Ft.

$1,450,000

MLS#: 1013054

$5,000 SELLER CREDIT OFFERED AT CLOSING WITH ACCEPTABLE OFFER! MOVE-IN READY and offering exceptional value in the gated Bear Creek community, this beautifully maintained CUSTOM-BUILT home is ready for its next owner. Built in 2021 and offering 2,030 square feet of thoughtfully designed living space, this 3-bedroom, 2-bath home also features a versatile bonus room and sits on a spacious 1/4-acre lot. Bear Creek offers a desirable Freeport location less than 2 miles from Choctawhatchee Bay, with convenient access to the beaches, dining, shopping, and recreation of South Walton. Residents enjoy an impressive collection of community amenities, including TWO COMMUNITY POOLS--one of them BRAND NEW--along with a fitness center, playground, and gathering spaces. Even better, this home is ideally positioned directly across from the fitness center, playground, and gathering areas, putting some of Bear Creek's most popular amenities just steps from your front door. Inside, soaring ceilings, abundant natural light, and an open-concept floor plan create a bright and welcoming atmosphere. The spacious kitchen and living areas flow effortlessly together, making the home equally suited for everyday living and entertaining. Step outside to the covered back porch and extended deck overlooking a peaceful creek and natural surroundings. Whether you're enjoying morning coffee or winding down at the end of the day, this private outdoor setting adds another dimension to the home's living space. The spacious primary suite is a true retreat with direct access to the outdoor living area and a beautifully appointed ensuite bath featuring a custom-tiled walk-in shower, double vanity, and oversized walk-in closet. Two additional bedrooms provide comfortable accommodations, while the bonus room offers flexibility for a home office, media room, playroom, fitness space, or additional guest area.

With its custom construction, flexible floor plan, peaceful creekside setting, TWO community pools, convenient location, and $5,000 seller credit, this TURNKEY Bear Creek home offers an outstanding opportunity to move right in and start enjoying the Florida lifestyle.
#1013056

Freeport

109 Sun Bear Circle

3 Beds

2 Baths

2,030 Sq.Ft.

$549,000

MLS#: 1013056
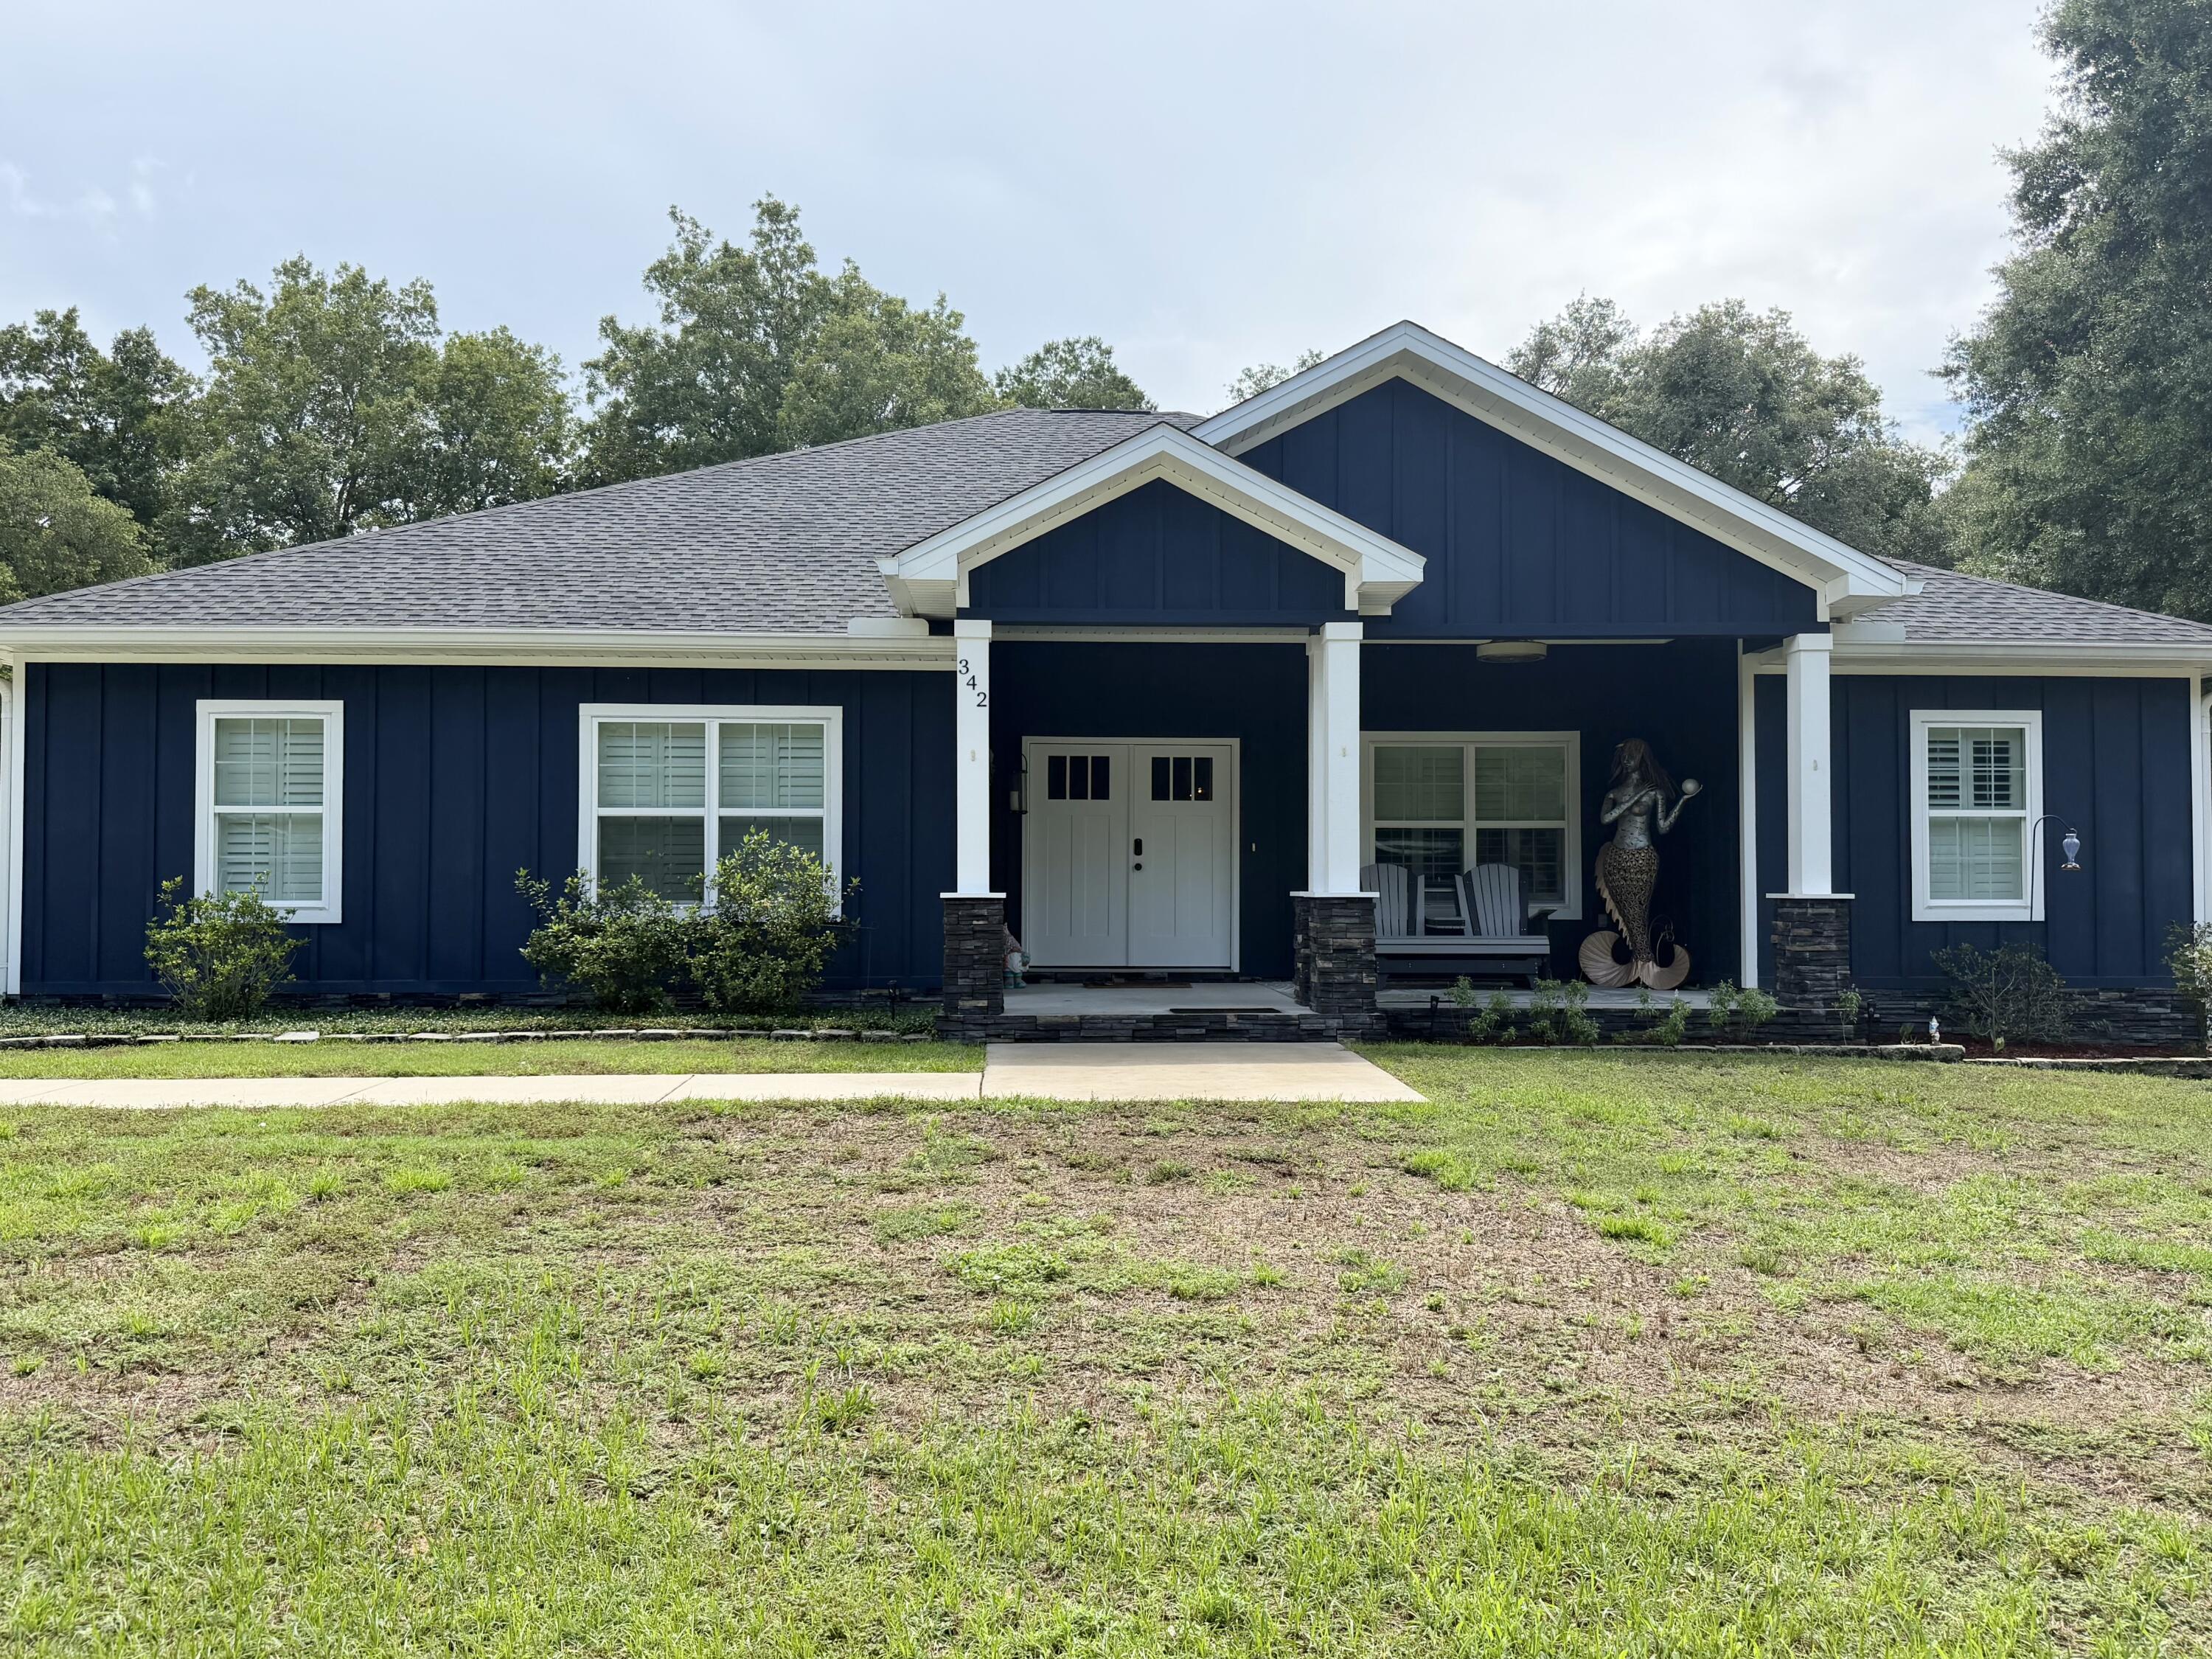
Beautiful home, a must see with no HOA! A place to park an RV or boat!  Walk into a relaxing and  well appointed living area, kitchen and dining area with a split floor plan which features master suite on the left, powder room, laundry room and bonus room upstairs with 1/2 bath. The master bath has a large walk-in tiled surround shower, dbl vanity with lighted mirror and a generous walk-in closet. Two guest bdrms & full ba is on the right.  Glass barn doors separate the FL room from the kitchen/dining area.  Conversations are easily made w friends & family while sitting at the bar counter, bistro table or just relaxing on the couch and watching tv w an electric fireplace for a distinctive atmosphere.   French doors open to an amazing 14 x 28 pool w heated spa with brick paved decking. LVT flooring throughout the home for durability and easy upkeep. Custom cabinets & leather granite in the kitchen with wine cooler and stainless steel appliances. The back yard is fenced.  Sit in your 2nd floor bonus room which overlooks your backyard and absorb the beauty of the trees and wild life on Eglin Reservation. There is a public boat launch in Choctaw Beach on Hwy 20 less than a mile away. Travel west to Destin over Midway bridge and be there approx. 20 minutes or go East to Freeport.
Buyer(s) are responsible to personally verify all details for property and dimensions. Any information contained in this listing is believed to be accurate but is not guaranteed.
#998780

Freeport

342 Eastern Street

4 Beds

2 Baths

2,804 Sq.Ft.

$699,500

MLS#: 998780

If you've been dreaming of a little more space and a lot more freedom, this one is pretty special. Tucked away on 4.15 acres, this charming 1-bedroom, 1-bath home offers a simple, easy lifestyle with plenty of room to dream beyond the front door.

The home itself is cozy, bright and comfortable--perfect as a primary residence, weekend getaway or home base for someone who would rather have land than rooms they don't use.

And the land? That's where this property really shines. With 4.15 acres, there's room for the boat, RV, garden, workshop, outdoor entertaining space--or simply a whole lot of peace and quiet.

Morning coffee outside. Dogs with room to roam. Bonfires under the stars. Space for your toys and projects without feeling boxed in by your neighbors.
#1013048

DeFuniak Springs

248 Redd Lane

1 Beds

1 Baths

640 Sq.Ft.

$205,000

MLS#: 1013048

Welcome to the Salt Creek Townhomes located in the highly visited Mexico Beach, Florida. Salt Creek is located right on the edge of Bay County, you will find beautiful beaches of the Gulf of Mexico within walking distance, and local restaurants and shopping close by. These homes offer easy access to Tyndall Air Force Base (just a 15-minute drive), Panama City Beach (30 minutes away), and downtown Port St. Joe (only 20 minutes away).

At Salt Creek, we have the Sabal Townhome which features 2 floor plans, an interior and exterior unit. These thoughtfully designed townhomes offer either 4 bedrooms and 2.5 bathrooms or 3 bedrooms and 2.5 bathrooms. The single townhome has a 1-car garage, and the exterior unit has a 2-car garage.

On the outside of these units, you will see quality Color-Plus Hardie Board exteriors, complemented by prairie-style doors and 30-year dimensional shingles. Convenience meets security with steel garage doors equipped with openers, weatherproof outlets, hose bibs, and Kwikset deadbolts on all exterior doors.

As you enter inside, you will feel right at home with beautiful EVP flooring at your feet, leading you to the open living room and kitchen or the spacious upstairs. In the kitchen and bathroom, you will find gorgeous quartz countertops, white cabinets with brushed nickel hardware, and stainless-steel appliances in the kitchen. Stay cool at the beach with energy-efficient cooling and heating systems, Low-E insulated windows with screens, and water-saving elongated commodes.

For added security, every home comes equipped with a Safe Haven Surveillance system, Skybell doorbell, Honeywell thermostat, and DEAKO Smart Switches. Rest assured with a one-year builder's warranty from DR Horton and a ten-year structural warranty through RWC. Our Salt Creek community features underground utilities making it less susceptible to damage from severe weather leading to fewer outages and more reliable service.

Escape the hustle and bustle with a peaceful community atmosphere free from heavy traffic and short-term rentals. Welcome to Salt Creek - where coastal living meets modern comfort.
#785795

Mexico Beach

236 Salt Creek Lane

3 Beds

2 Baths

1,460 Sq.Ft.

$259,900

MLS#: 785795
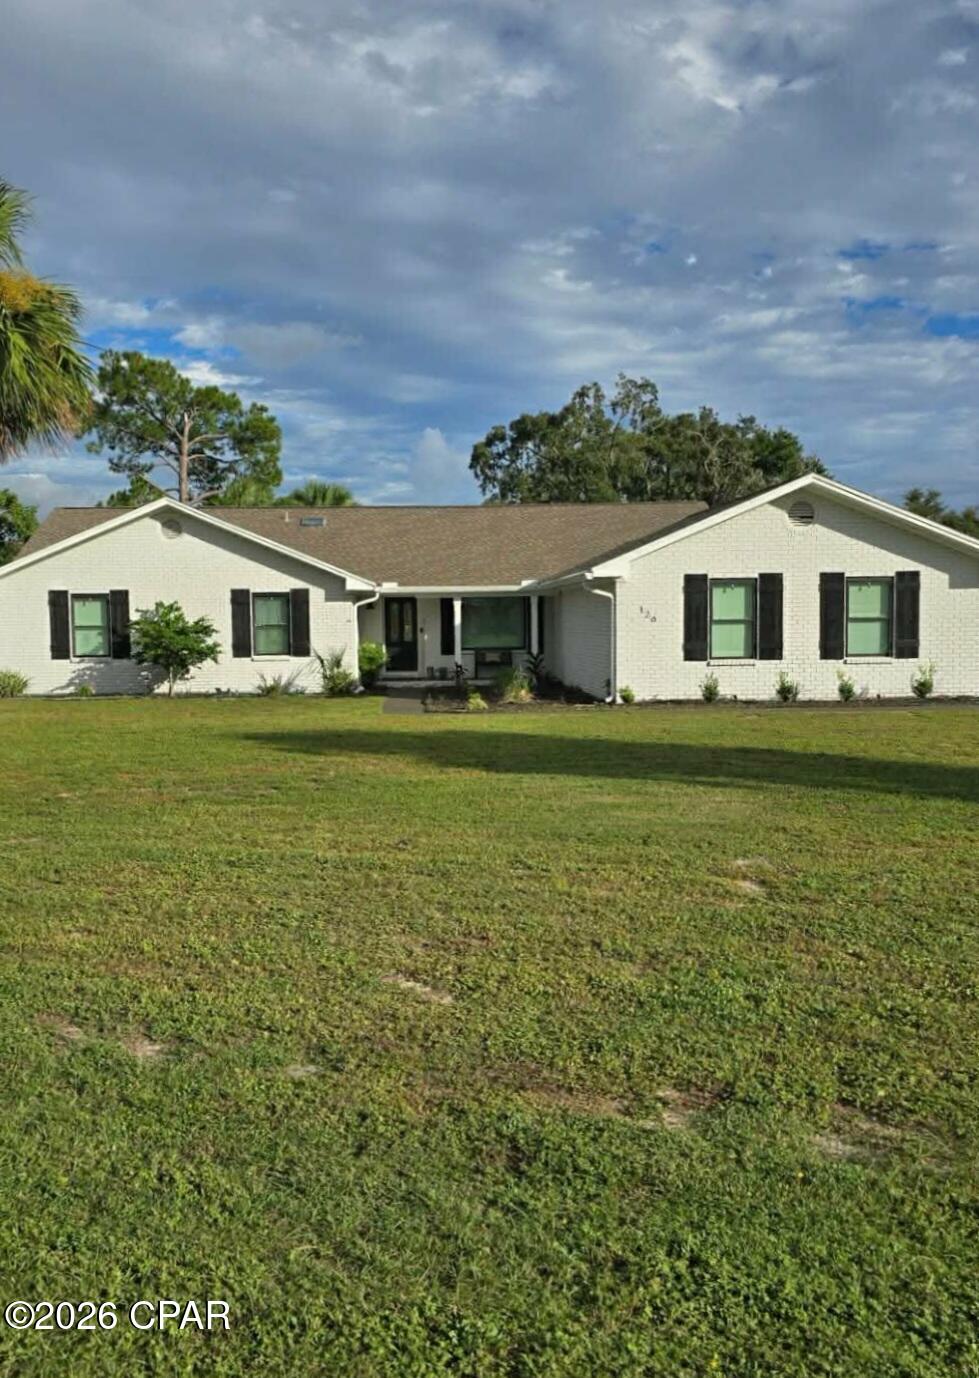
Take advantage of this price reduction on this amazing CANAL HOME WITH COVERED BOAT SLIP AND POOL!! Dont let this opportunity get away! Gorgeous 4 side brick ranch with an in-law suite! This home has it all! Main house has 4 bedrooms and 2.5 baths. The Kitchen offers quartz countertops, center island for tons of storage and workspace. Love to bake? The double ovens will be a great help! The cooktop offers both electric and convection cooking. Lots of cabinet space and a pantry with slide outs. The dining room can accommodate up to 12 and the breakfast bar is perfect for additional seating. You will love the open floor plan with a very large family room with beautiful fireplace. The ceiling in the family room is tongue and groove and the ceiling height makes it perfect for that oversized holiday tree. The Master bedroom is large enough to hold a king size bed and still have a sitting area. The master bath has been upgraded to a gorgeous shower, double vanities, double closets and beautiful lighting. There are 3 additional bedrooms in the main house and a bath and a half. The in law suite offers approx. 950 sq feet with a living room, kitchenette, bedroom and full bath. There is a sunroom between the main house and the in law suite that is perfect for a reading room or even for plants! Step outside to the huge inground pool deck and covered patio. The pool is large and inviting. Don't forget to check out the covered boat slip with boat lift on the canal. There is even a tree house in the beautiful and enormous oak tree. The home is on a double lot and it fenced for privacy. There is also a separate work shop to hold all your garden and lawn equipment. The upstairs of the shop is perfect for storage. Make sure to put this home on your must see list!
Agent to Agent Remarks: please give 2 hour notice to show as the homeowner works from home. There are two dogs that are in the home but are more likely to lick you than bother you. The home has keypad entry so call listing agent for code.
#791579

Panama City

126 Queens Circle

5 Beds

3 Baths

3,037 Sq.Ft.

$940,350

MLS#: 791579
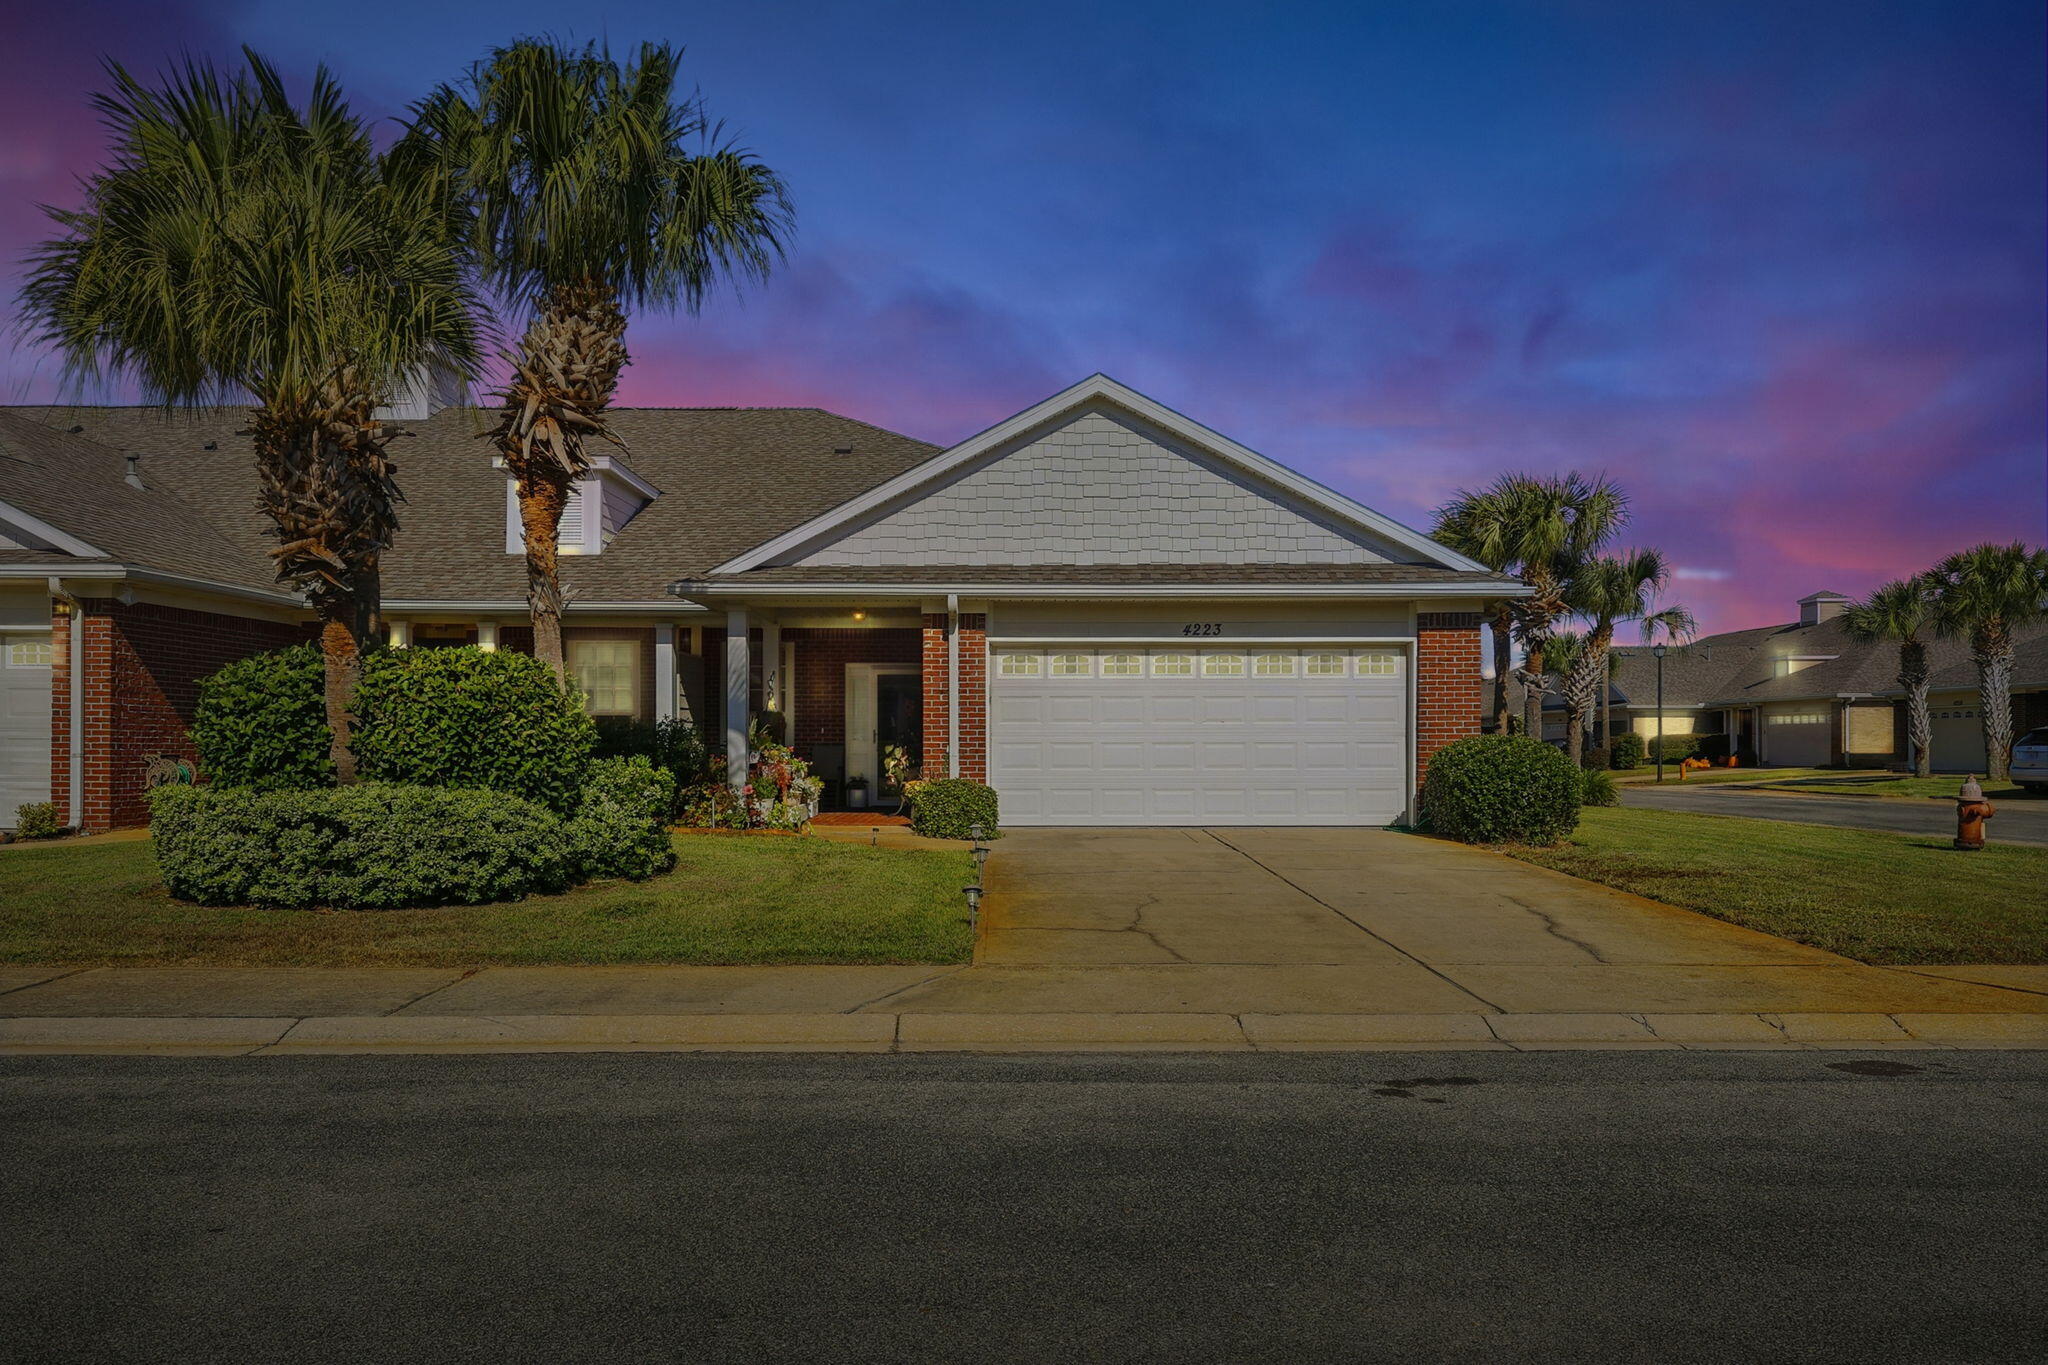
Corner unit town home in Diamond Lakes subdivision, a rare gem in Destin.  Located convenient to Henderson state park and local beaches, shopping, restaurants and schools. High ceilings and open floorplan great for entertaining. Split bedrooms great for privacy.  Also, a screened porch. Two car garage with epoxy floors. NEW LVP FLOORIHNG JUST INSTALLED! Property was off the market for 65 days.

New roof late 2022. VA and FHA loan approved.
#988502

Destin

4223 Jade Loop

3 Beds

2 Baths

1,756 Sq.Ft.

$440,000

MLS#: 988502

Emerald Isle 1108 is a 2-bedroom, 2-bathroom gulf-front condo in Panama City Beach with panoramic Gulf views from the kitchen, living area, and primary bedroom. Located on the 11th floor, this residence is well suited for a vacation home, full-time residence, or rental investment, with sleeping accommodations for up to 6 guests.

The open-concept kitchen, dining, and living areas create an easy gathering space for entertaining, relaxing, and taking in the Gulf views. The gulf-front primary bedroom also captures the Emerald Coast setting, while both bathrooms include spacious vanities and shower/tub combinations for everyday function.

Emerald Isle Resort amenities include indoor/outdoor pools, a hot tub, 2 saunas, a fitness room, a grilling station, beach access, dedicated beach service, ample parking, and 4 high-speed elevators. The 271 sq ft scalloped balcony provides generous private outdoor space for Gulf views and sunsets.

Located approximately 2 miles west of Pier Park, Emerald Isle 1108 offers convenient access to shopping, dining, entertainment, and recreation in Panama City Beach. A short drive west connects you to Rosemary Beach and the 30A corridor for additional coastal communities, dining, shopping, and beach access.

For buyers comparing gulf-front condos in Panama City Beach, this property combines direct Gulf frontage, wide water views, resort-style amenities, and a location near Pier Park and 30A. Rental history and future rental projections are available upon request. All dimensions to be verified by buyer.
#789724

Panama City Beach

17545 Front Beach Road 1108

2 Beds

2 Baths

1,146 Sq.Ft.

$524,900

MLS#: 789724

Welcome to the neighborhood of Premier Estates which is centrally situated in Panama City and short distance to Lynn Haven as well. This home has 4 Bedrooms, 2 Bathrooms, two car garage, and fenced in backyard. The home features a large kitchen with a coffee bar, stainless steel appliances, granite countertops, tile backsplash and plenty of cabinetry for storage.  Off the kitchen is a formal dining area. The family room is very spacious and features plank flooring,  vaulted ceilings, and a wood burning fireplace. Master bath offers sliding barn door entry, dual vanities, walk-in tile shower, soaking tub, and dual walk-in closets. Master bedroom features plank flooring, and a door leading out to the back patio or enclosed sunroom. The laundry room comes equipped with a washer and dryer. This home is convenient to schools, parks, shopping, hospital & pharmacies, restaurants, boat ramps, beaches, and much more. Pets are subject to approval by the property owner and pet deposit is required. Call to schedule a tour.
#796140

Panama City

3197 Wood Valley Road

4 Beds

2 Baths

2,288 Sq.Ft.

$2,500

MLS#: 796140

Unique Oakley Model offers a 3/2 plus a flex room for an office or to make a 4th bedroom. It has 9ft. ceilings throughout along with vaulted ceiling in the living room adding to its spacious elegant style. This smart home is within a gated community & has its own pool, clubhouse, tennis&pickleball courts. There is a nice separation between the kitchen and living area. No couch backing up to the kitchen island! Over 13,000 dollars in upgrades include plantation shutters that open bottom or top on all windows and doors, bronze screened in porch, gutters, new garage door opener with entry key pad and camera that operates from  your phone. Home includes and abundance of cabinetry, granite counter tops in kitchen, baths & Island with extra storage. Gorgeous grey EVP floors, (see more) Garage comes with storage units and workbench top. All appliances including washer and dryer are included.

HOA fees include Cable TV, cutting the grass, fertilizing the grass, pine straw once a year, watering the lawn, trimming the bushes, pool, clubhouse and lighted pickleball/tennis courts that belong exclusively to Firefly, as well as all of the recreation center amenitites at the Main Clubhouse that offers a huge gym,  lighted tennis & pickleball courts and olympic size pools. Hammock Bay has a general store and microbrewery that offers live entertainment at specific times.
#990444

Freeport

454 Lightning Bug Lane

3 Beds

2 Baths

1,736 Sq.Ft.

$365,000

MLS#: 990444

This is the only remaining non-beachfront lot in Destiny by the Sea, Destin's most exclusive gated beach community. Excellent opportunity for a short term rental investment, second home, or primary residence.  

Enjoy gated, staffed security; unmatched deeded beach access; community pool, hot tub, and clubhouse; and proximity to Destin restaurants, shopping, and recreation.

If desired, owner will work with buyer to build something similar to home presented in this listing (plans are in hand - this includes a pool) for approximately $1.20 million build cost - yes, you have have a brand new build in Destiny by the Sea for well less than $2 million.  

In Destin real estate location is everything - don't miss one of the last opportunities to build in Destin's most desired, supply constrained enclave - one of the last places left for buyers who appreciate privacy, security, and preserving the natural beauty of NW Florida beach life.
#1013126

Destin

4800 Ocean Boulevard

None Beds

None Baths

0.07 acres

$625,000

MLS#: 1013126

Beautiful home in the sought-after gated neighborhood of Lake Merial. This subdivision offers a huge shared park, a lake, and a smaller pond for boating and fishing, accessible to all residents. The home features, easy-to-care-for LVP in bedrooms, and plenty of tech-friendly outlets. Enjoy recessed lighting, upgraded fixtures, and a huge kitchen with a matching pantry. The layout includes a French door office, a versatile room for family or workouts, and a formal dining room. The open kitchen merges with the dining and living rooms, creating a spacious main area for entertaining or family time. The master bedroom has direct access to the patio and pool, with another door from the dining area. Outside, you'll find an in-ground pool, an in-ground propane tank for the hot tub, and a shed with electricity, perfect for a workshop or storage with ample charging spaces.
#796145

Panama City

12801 Merial Pass

5 Beds

3 Baths

3,114 Sq.Ft.

$3,500

MLS#: 796145

1 ... 61 62 63 64 65 ... 666
* Listings identified with the FMLS IDX logo come from FMLS and are held by brokerage firms other than the owner of this website. The listing brokerage is identified in any listing details. Information is deemed reliable but is not guaranteed. If you believe any FMLS listing contains material that infringes your copyrighted work please click here to review our DMCA policy and learn how to submit a takedown request. © 2024. First Multiple Listing Service, Inc.

Send a message

Message successfully sent.

Your message

What is 3 + 4 ?

Reason for contacting?

I agree to receive email communication and understand I can unsubscribe at any time.

I agree to be contacted by Gulf Life Real Estate via call, email, and text for real estate services. To opt out, you can reply 'stop' at any time or reply 'help' for assistance. You can also click the unsubscribe link in the emails. Message and data rates may apply. Message frequency may vary. Privacy Policy

Sign Out

Virtual Assistant

Would you like to take the next step with this property? We can help you schedule a showing or virtual tour, or send you more details.

Yes, I would like more information.

Thank You for Your Reply, One of Our Agents will contact you as soon as possible

No, maybe later.

Thank you, you can always contact me via email, phone number or through the contact form.

Realhub AI

Lucy - Your AI-Powered Realtor

Update Your Temporary Password

Personalize your search

Enter your email and we'll notify you immediately when new listings match what you're looking for.

or enter email address

Already have an account ? Login here

Continue your home search

I agree to receive communications and understand I can unsubscribe at any time.

I agree to be contacted by Gulf Life Real Estate via call, email, and text for real estate services. To opt out, you can reply 'stop' at any time or reply 'help' for assistance. You can also click the unsubscribe link in the emails. Message and data rates may apply. Message frequency may vary. Privacy Policy

Already have an account ? Login here

We use cookies

We use cookies primarily for analytics to enhance your experience. By accepting, you agree to our use of these cookies. You can manage your preferences or learn more about our cookies policy.
