Properties

Browse or get in touch to schedule a walkthrough.

  • Nearby me
Price range

Popular Features

Community Features

Association

Property Features

Waterfront

View

Exterior Features

Interior Features

Style

10000 properties match your criteria

Updated 1 minute ago

E-Alert name

UNDER CONTRACT WITH KICK-OUT CLAUSE. Some homes need a to-do list. This one lets you put yours away.
From the moment you step inside, you're welcomed by an abundance of natural light, a fresh, modern design, and the confidence that comes with a complete renovation. Luxury vinyl plank flooring flows seamlessly throughout the home, while the thoughtfully designed split-bedroom floor plan offers both comfort and functionality.
At the heart of the home, the beautifully updated kitchen is ready for everything from quick weekday breakfasts to weekend gatherings. Quartz countertops, soft-close cabinetry, stainless steel appliances, modern fixtures, and LED recessed lighting come together to create a space that's as stylish as it is practical.
When the day winds down, the primary suite offers a peaceful retreat with a beautifully tiled walk-in shower designed with timeless finishes. Step outside to enjoy the level yard, ready for relaxing, entertaining, gardening, or simply enjoying the Florida sunshine. And with no HOA, you'll have added flexibility to make the space your own.
Beyond the beautiful finishes, this home offers something even more valuable: peace of mind. In 2026, the roof, HVAC system, water heater, and electrical were all updated, allowing you to focus on making memories instead of planning major repairs. LOCATION, LOCATION, LOCATION! That is the finishing touch. Situated just minutes from downtown Fort Walton Beach, approximately 15 minutes from Hurlburt Field and Destin-Fort Walton Beach Airport, and less than half a mile from Ferry Park Sports Complex and Uptown Station, you'll enjoy convenient access to shopping, dining, recreation, and everyday essentials.
This isn't just a renovation, it's a fresh start in a home where the hard work has already been done. All that's left is to open the front door and begin your next chapter.
#1007997

Fort Walton Beach

227 NE Staff Drive

4 Beds

2 Baths

1,565 Sq.Ft.

$349,900

MLS#: 1007997

MX-1 MIXED-USE OPPORTUNITY - RESIDENTIAL & COMMERCIAL POTENTIAL! Welcome to 107 SE Beal Parkway, ideally located in the heart of Fort Walton Beach. Zoned MX-1 Mixed-Use, this unique property offers exceptional flexibility for buyers seeking a primary residence, investment property, professional office, or other compatible commercial use, subject to applicable zoning requirements and approvals.
Built in 2021, this beautifully maintained property features approximately 1,699 square feet, 3 bedrooms, 2 bathrooms, an attached two-car garage, indoor laundry room, and a modern open-concept floor plan. The existing residential layout provides comfortable, move-in-ready living while also offering exciting potential for conversion or use as professional office space or another permitted business use.
Positioned along SE Beal Parkway, the property benefits from a convenient  Fort Walton Beach location just minutes from shopping, dining, schools, medical facilities, parks, Hurlburt Field, Eglin Air Force Base, downtown Fort Walton Beach, and the Emerald Coast beaches.
Whether you're searching for a residence, professional office, investment opportunity, or a property with residential and commercial possibilities, 107 SE Beal Parkway offers a rare combination of newer construction, location, and MX-1 zoning flexibility.
#1008251

Fort Walton Beach

107 SE Beal Parkway

3 Beds

2 Baths

1,699 Sq.Ft.

$420,000

MLS#: 1008251
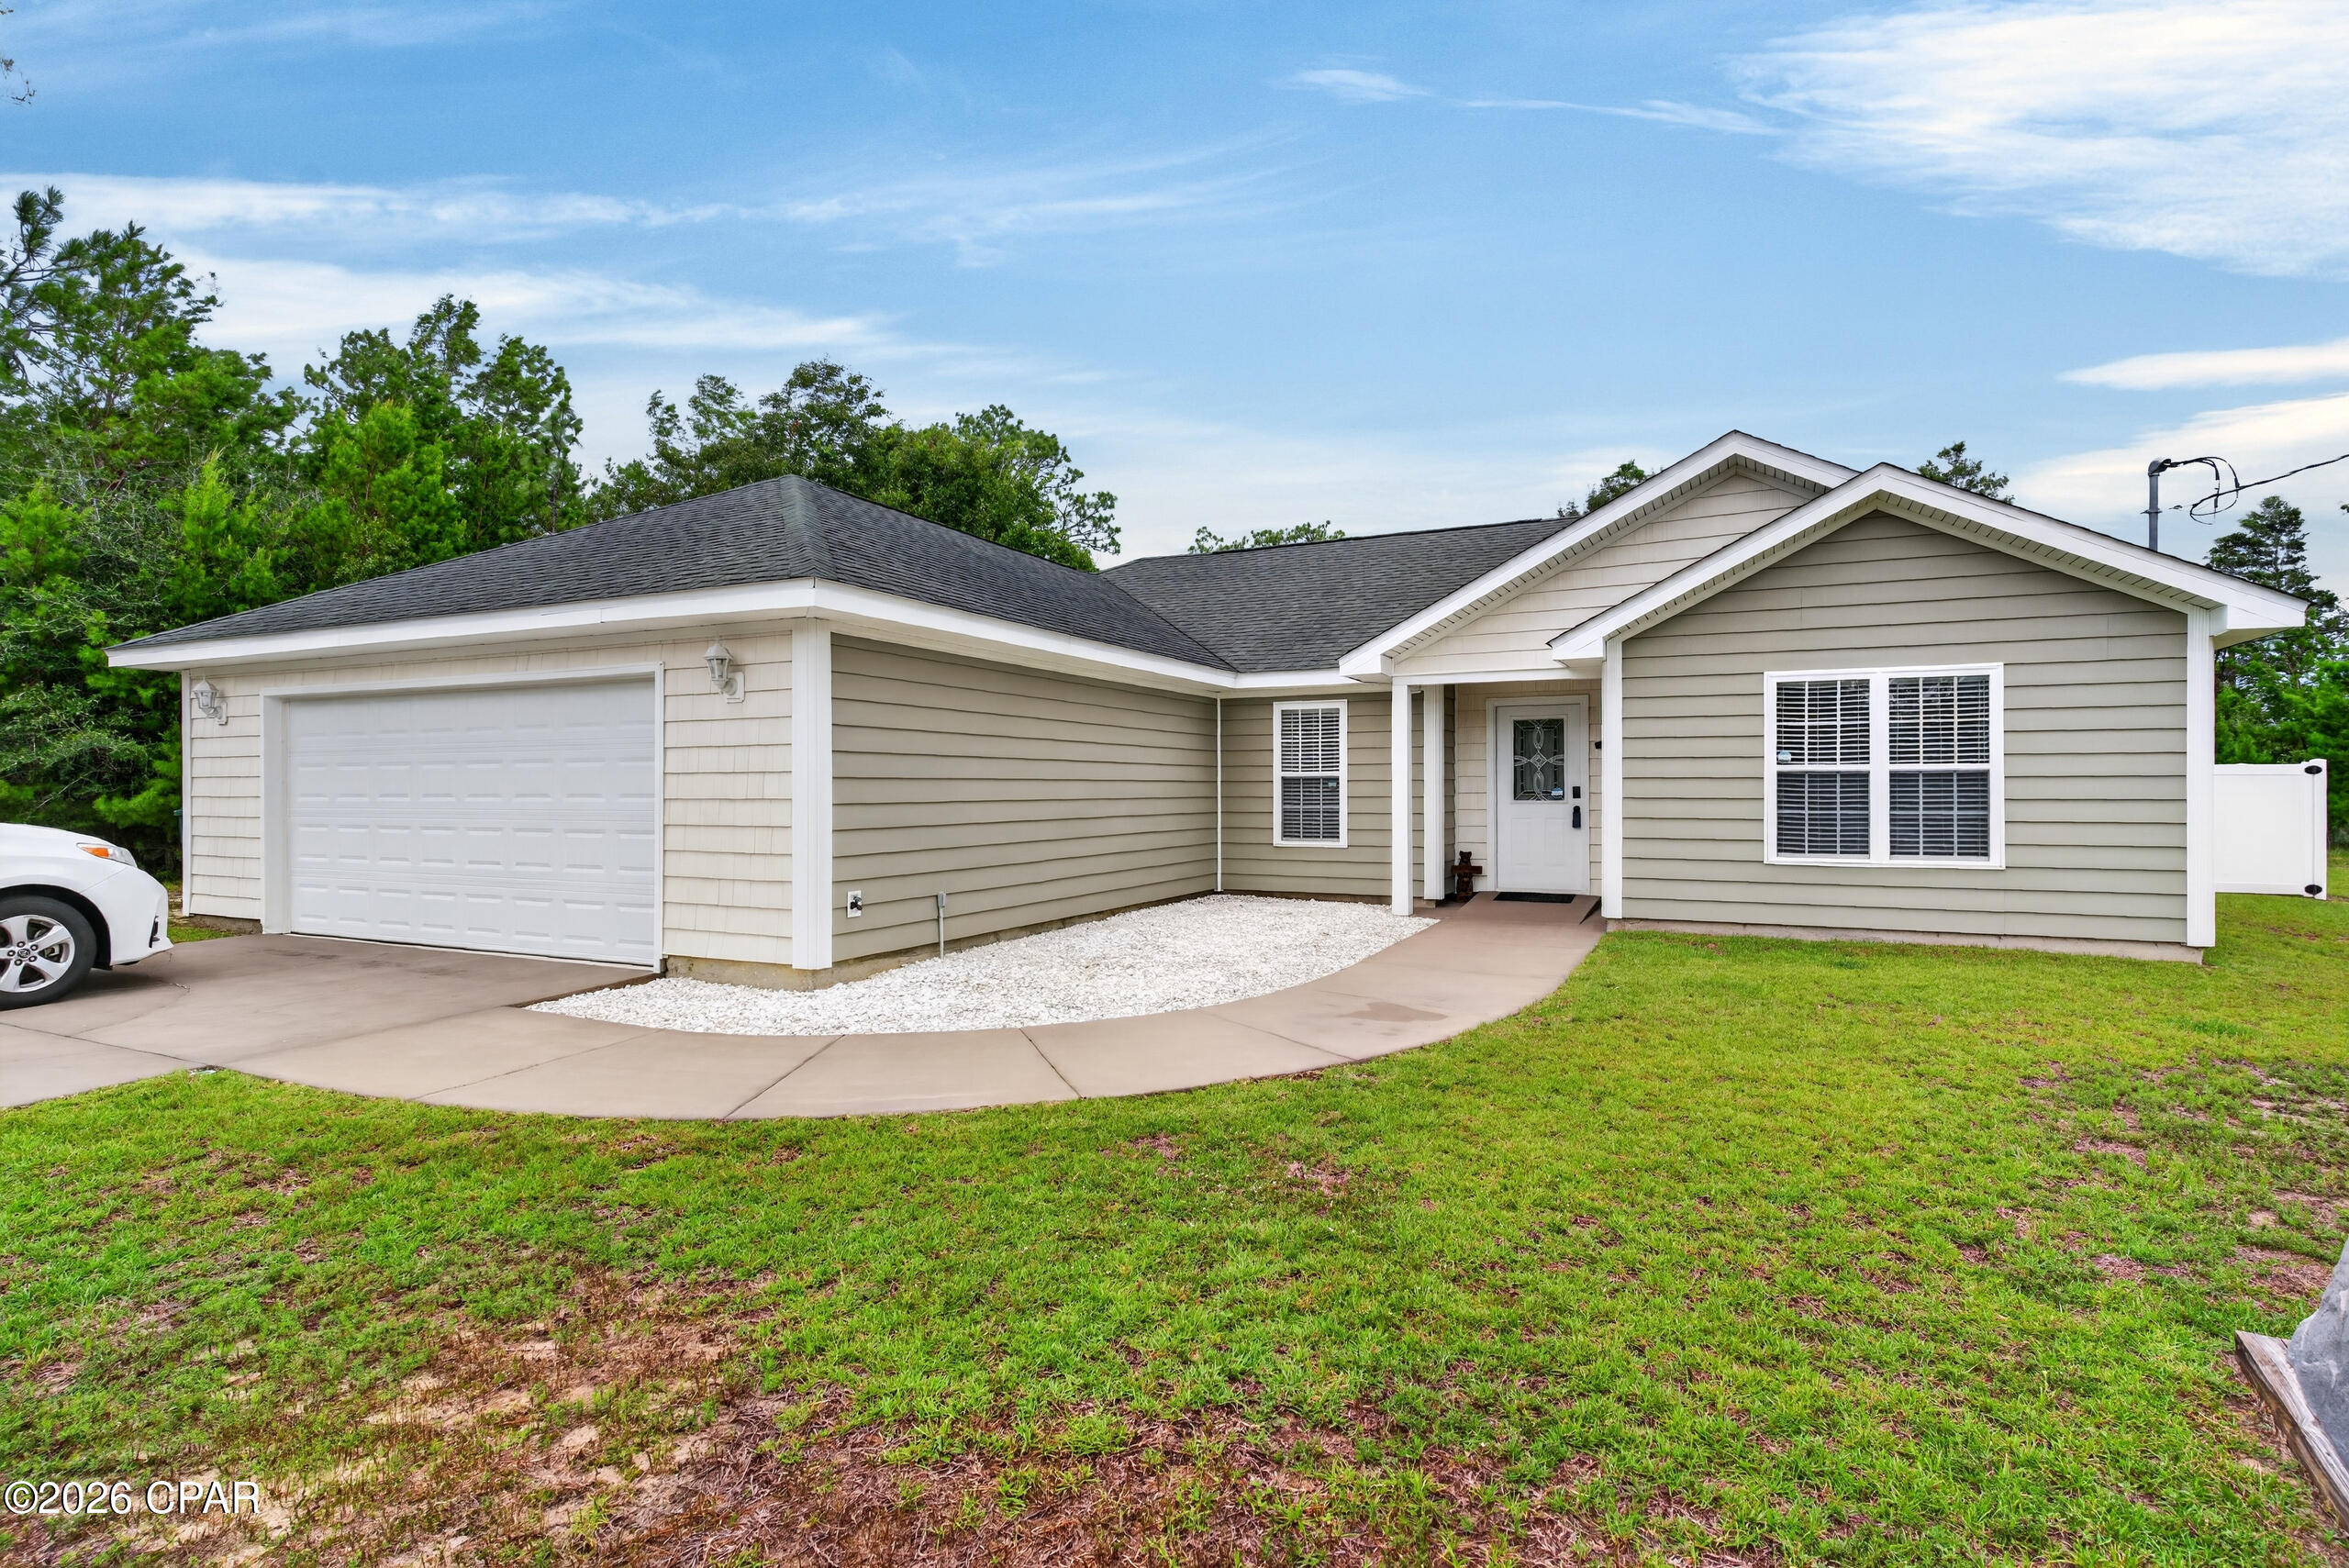
PRIVATE WELL + WATER SOFTENER! This well-maintained Sunny Hills home features its own private well and water softener, along with a private septic system--providing independence from public water and sewer utilities. Situated on a 0.229-acre lot, the home offers a comfortable, functional layout with welcoming living spaces ready to make your own. The screened-in back porch is perfect for relaxing, entertaining, or enjoying your morning coffee. The backyard also features a large detached building that is spray-foam insulated and equipped with a mini-split system for heating and cooling. This climate-controlled space offers year-round flexibility as a workshop, hobby room, home office, additional storage, or whatever best fits your needs. Enjoy the peaceful surroundings of Sunny Hills with convenient access to nearby lakes, parks, outdoor recreation, local amenities, and the beautiful white-sand beaches of Northwest Florida. Don't miss this opportunity to own a home featuring a private well, water softener, septic system, screened-in porch, and climate-controlled backyard building!
#792993

Chipley

4122 Highland Avenue

3 Beds

2 Baths

1,852 Sq.Ft.

$344,900

MLS#: 792993
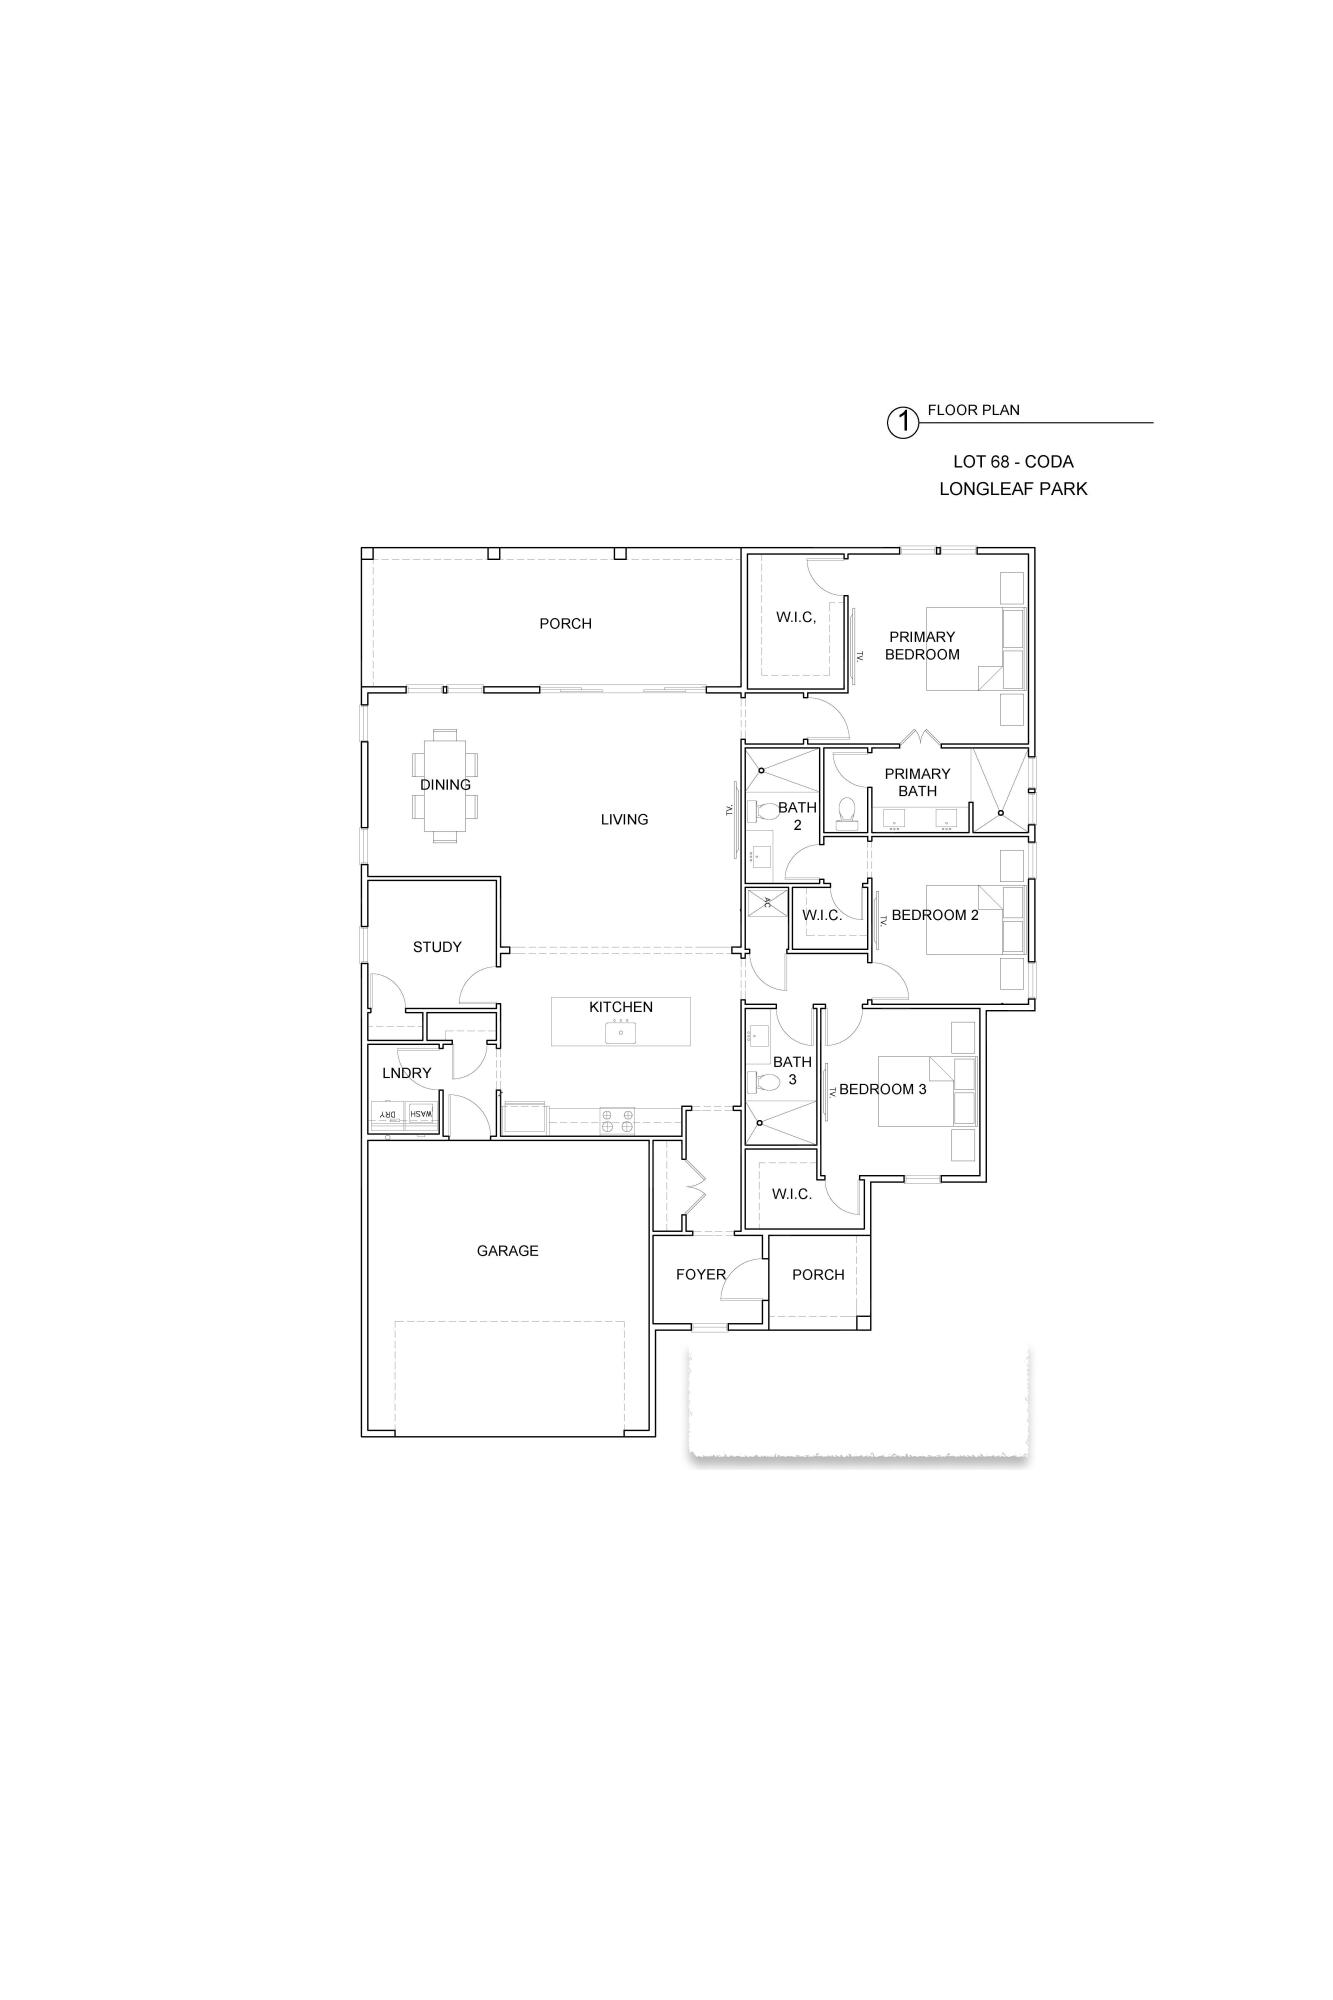
Positioned on a curved corner homesite in Longleaf Park at Watersound Origins, the Coda plan is a single-level home that provides functional living spaces and located just minutes from Watersound Town Center, Origins Golf Course, and convenient access to Hwy 98. Estimated completion: end-Oct.

A separate foyer with an entry coat closet welcomes you inside, leading to an open-concept living area where a 12-foot sliding glass door fills the space with natural light and creates a seamless connection to the screened porch. The rear outdoor living area is designed for year-round enjoyment with heirloom brick flooring, a ceiling fan, electrical for an outdoor television, and a fully fenced backyard offering added privacy.

At the center of the home, the kitchen features a 10-foot quartz island, walk-in pantry, under-cabinet lighting, and an upgraded Bosch stainless steel appliance package with a gas range, vent hood, microwave drawer in the island, dishwasher, and refrigerator. Soft-close cabinetry, quartz countertops, and Luxury Vinyl Plank flooring throughout the home complement the clean, timeless design.

Privately situated at the rear of the home, the primary suite offers French door entry into the bath, dual vanities, a separate water closet, a tiled walk-in shower, and a spacious walk-in closet with melamine shelving. Two additional guest suites, each with a spacious walk-in closet and private ensuite bath featuring a subway tile shower, provide comfortable accommodations for family or guests.

A dedicated study with a closet provides flexibility as a home office, library, or optional fourth sleeping area, while the laundry room includes additional cabinetry and is conveniently located just inside the garage entry.

Additional features include 10-foot ceilings, 8-foot solid-core interior doors, crown molding in the main living areas, impact-rated windows and doors, HardiePlank exterior siding with heirloom brick accents, irrigation, and professionally landscaped grounds.

Residents of Watersound Origins enjoy access to Village Commons with its resort-style pool, fitness center, sports courts, walking and biking trails, as well as convenient proximity to Watersound Town Center's shopping, dining, and everyday conveniences.
#1008229

Watersound

TBD Green Heron Street Lot 68

3 Beds

3 Baths

1,950 Sq.Ft.

$799,900

MLS#: 1008229
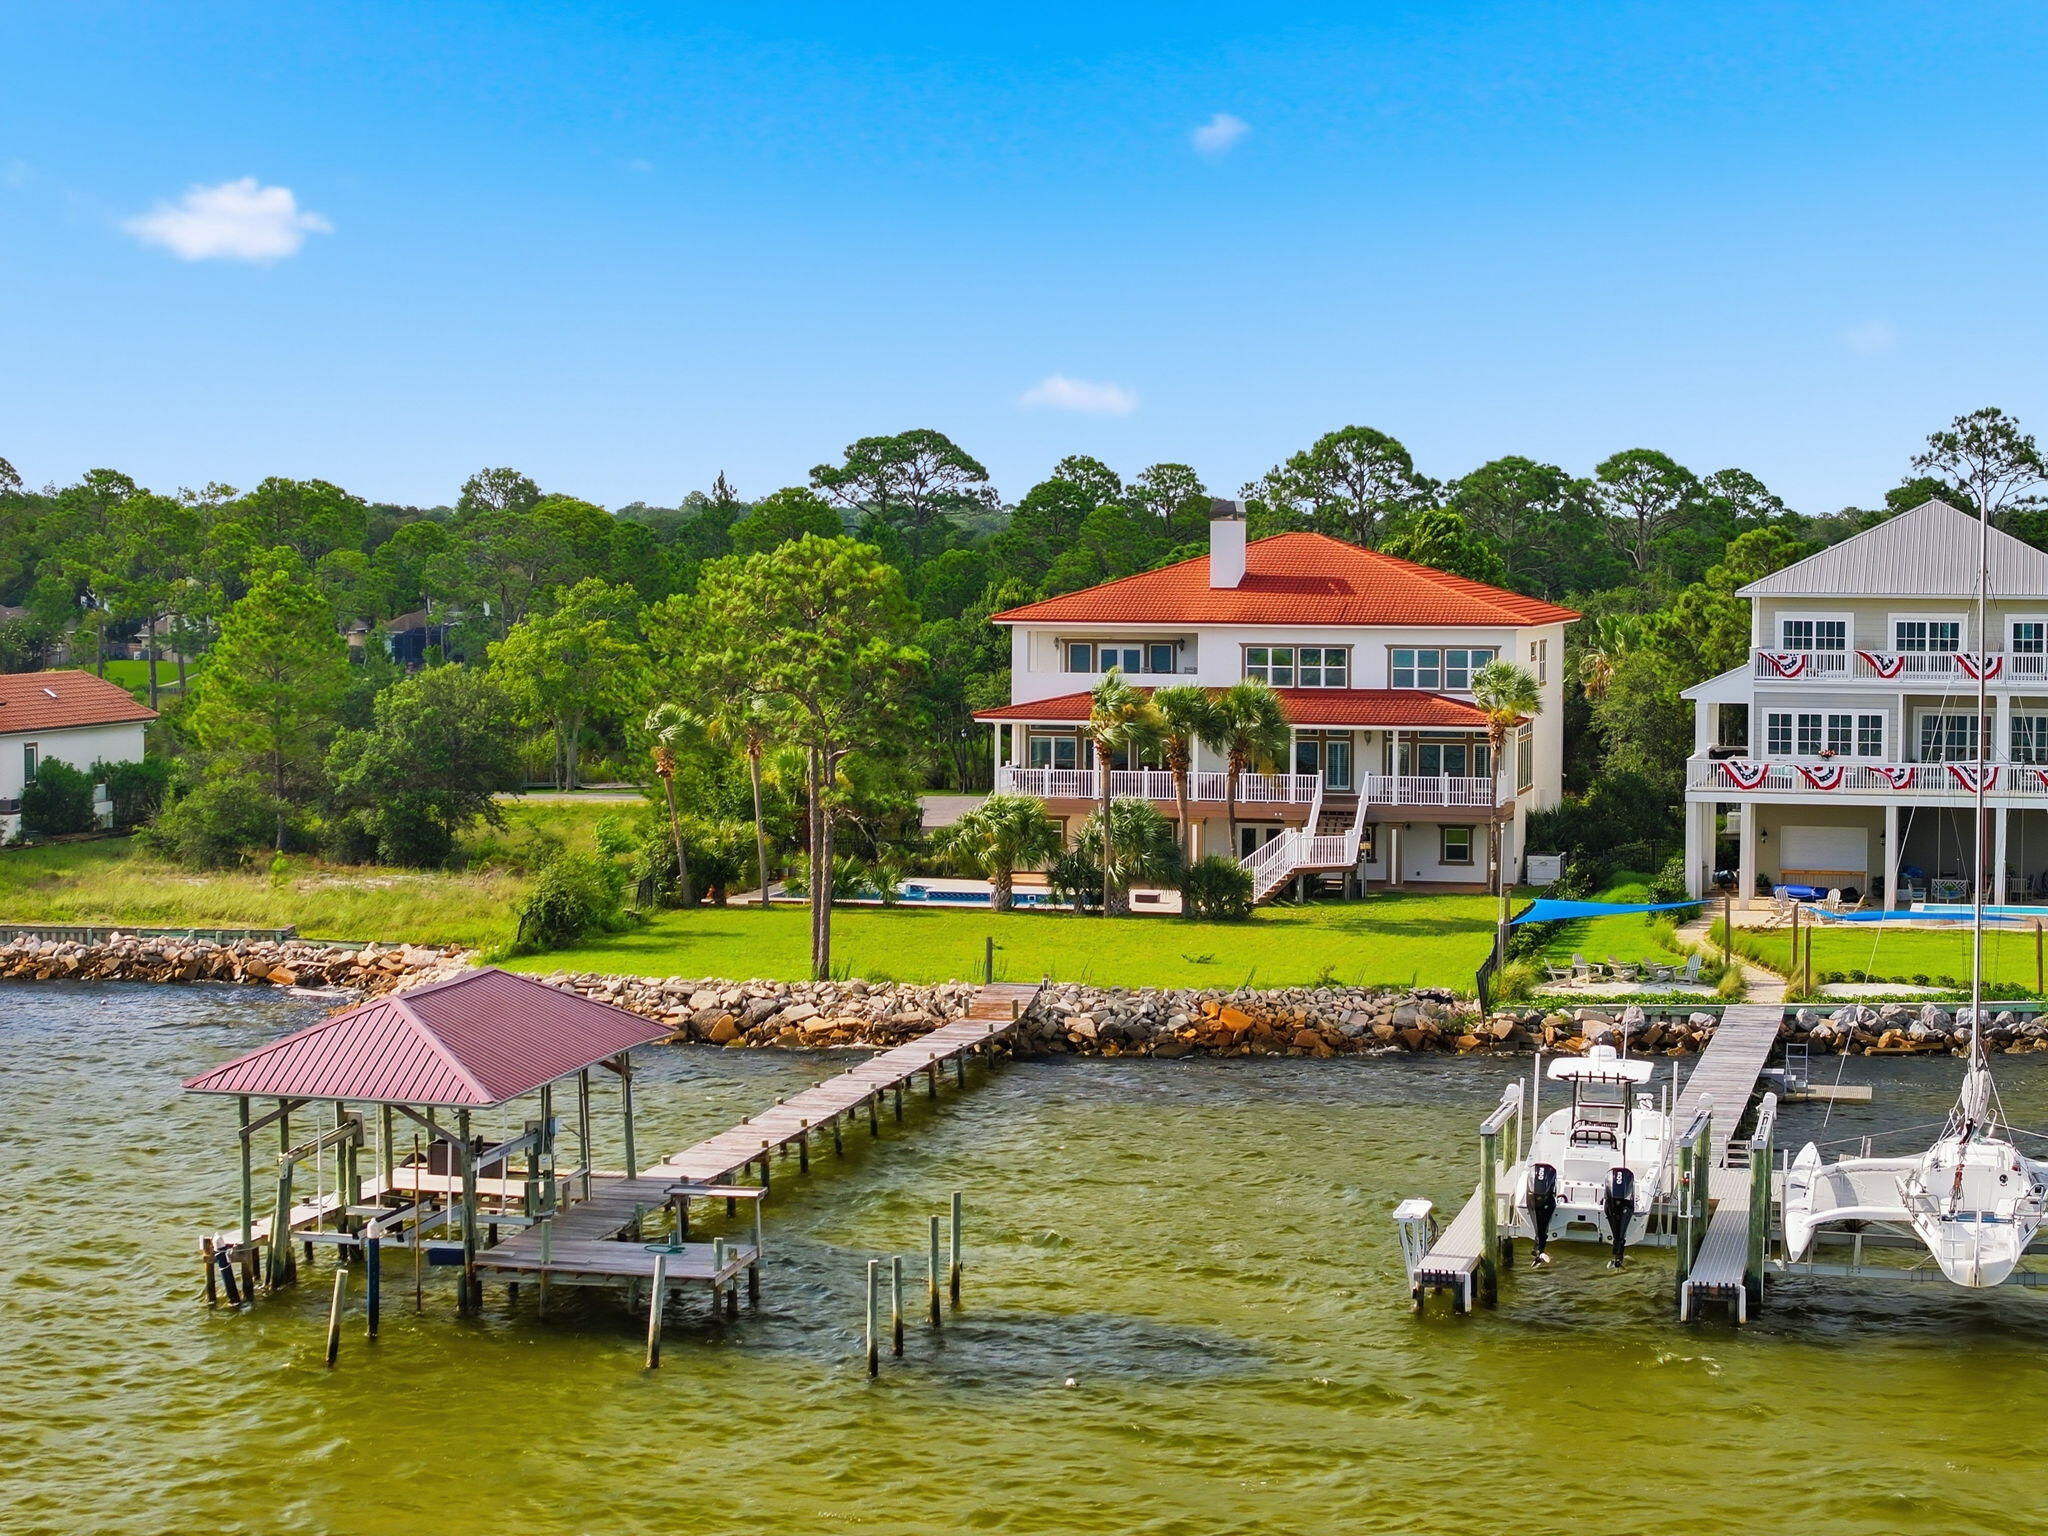
Welcome to Black Pointe, an exclusive gated private island with only seven waterfront estates. Properties on Black Pointe rarely become available, making this an exceptional opportunity to own one of the Emerald Coast's most exclusive private waterfront estates. Situated on approximately 0.85 acres, this extraordinary custom-built residence offers 6,848 square feet of primary living space plus approximately 2,100 square feet of heated and cooled lower-level living area, providing nearly 9,000 square feet of climate-controlled space. The additional heated and cooled lower level offers exceptional flexibility for a fitness room, workshop, guest accommodations, recreation, hobbies, and abundant storage. A rare combination of approximately 105 feet of Choctawhatchee Bay frontage and 125 feet of protected canal frontage provides breathtaking open-water views, secure dockage, and additional space for future floating docks or personal watercraft. Designed to maximize panoramic waterfront views and effortless indoor-outdoor living, the home showcases a grand foyer, soaring ceilings, rich hardwood flooring, quality custom millwork, an elevator servicing all levels, multiple fireplaces, expansive covered verandas overlooking Choctawhatchee Bay. The chef's kitchen features premium stainless-steel appliances, granite countertops, custom cabinetry and generous prep space, opening to spacious living and dining areas overlooking the bay The waterfront primary suite offers a private balcony, panoramic bay views, dual walk-in closets, and a luxurious bath featuring a steam shower and jetted tub.

The thoughtfully designed floor plan includes seven bedrooms, six full baths, and one half bath. The main residence features six bedrooms, five full baths, and one half bath, while a private one-bedroom, one-bath guest suite located off the three-car garage provides exceptional flexibility for extended family, guests, multigenerational living, or a private home office. Additional living spaces include an executive office, multiple gathering areas, a heated and cooled fitness room, workshop, and abundant storage.

Outdoor amenities include a waterfront pool, expansive covered verandas, a generous backyard overlooking Choctawhatchee Bay, and a private dock with covered boat lift. Enjoy direct boating access with approximately a 10-minute boat ride to Crab Island and approximately 15 minutes to Destin Harbor and the Gulf of America, making this an exceptional property for boating, fishing, paddleboarding, and waterfront entertaining.

Built with quality and longevity in mind, the home includes a full residential fire sprinkler system supported by a dedicated 2-inch water service, reflecting the exceptional level of construction and attention to detail throughout the property.

Whether hosting family gatherings, entertaining on the bay, or enjoying a sunset cruise, this exceptional estate offers a waterfront lifestyle that is truly second to none.

This is a rare opportunity to own one of the Emerald Coast's premier waterfront estates, where timeless architecture, quality craftsmanship, and exceptional boating combine to create a true legacy property. With only seven homes on the gated private island of Black Pointe, opportunities to own within this exclusive waterfront community are exceptionally rare.
#1008259

Shalimar

759 Blvd Of The Champions

7 Beds

6 Baths

6,848 Sq.Ft.

$2,499,900

MLS#: 1008259

Welcome to Plantation Woods! The Destin plan is an upscale 4 bed, 3 bath home with a '3 car garage'. This one-story well-designed home features a highly desirable open concept plan, with a spacious great room and dining space that flows into the kitchen and breakfast area. Two bedrooms at the front of the home are connected by a full bathroom, while Bedroom one is located on the back of the home for a private slit bedroom floorplan. The fourth bedroom next to the kitchen can serve as an optional den or office, providing extra space for work or for play. This home includes the ''Smart Home'', connect package that provides several convenient Smart Devices you will enjoy. Fabric Hurricane window and door protection. ALL LISTING pictures, colors, features, and size may vary. Square footages are approximate.
#996089

Milton

8694 Bluebell Street

4 Beds

3 Baths

2,377 Sq.Ft.

$399,900

MLS#: 996089
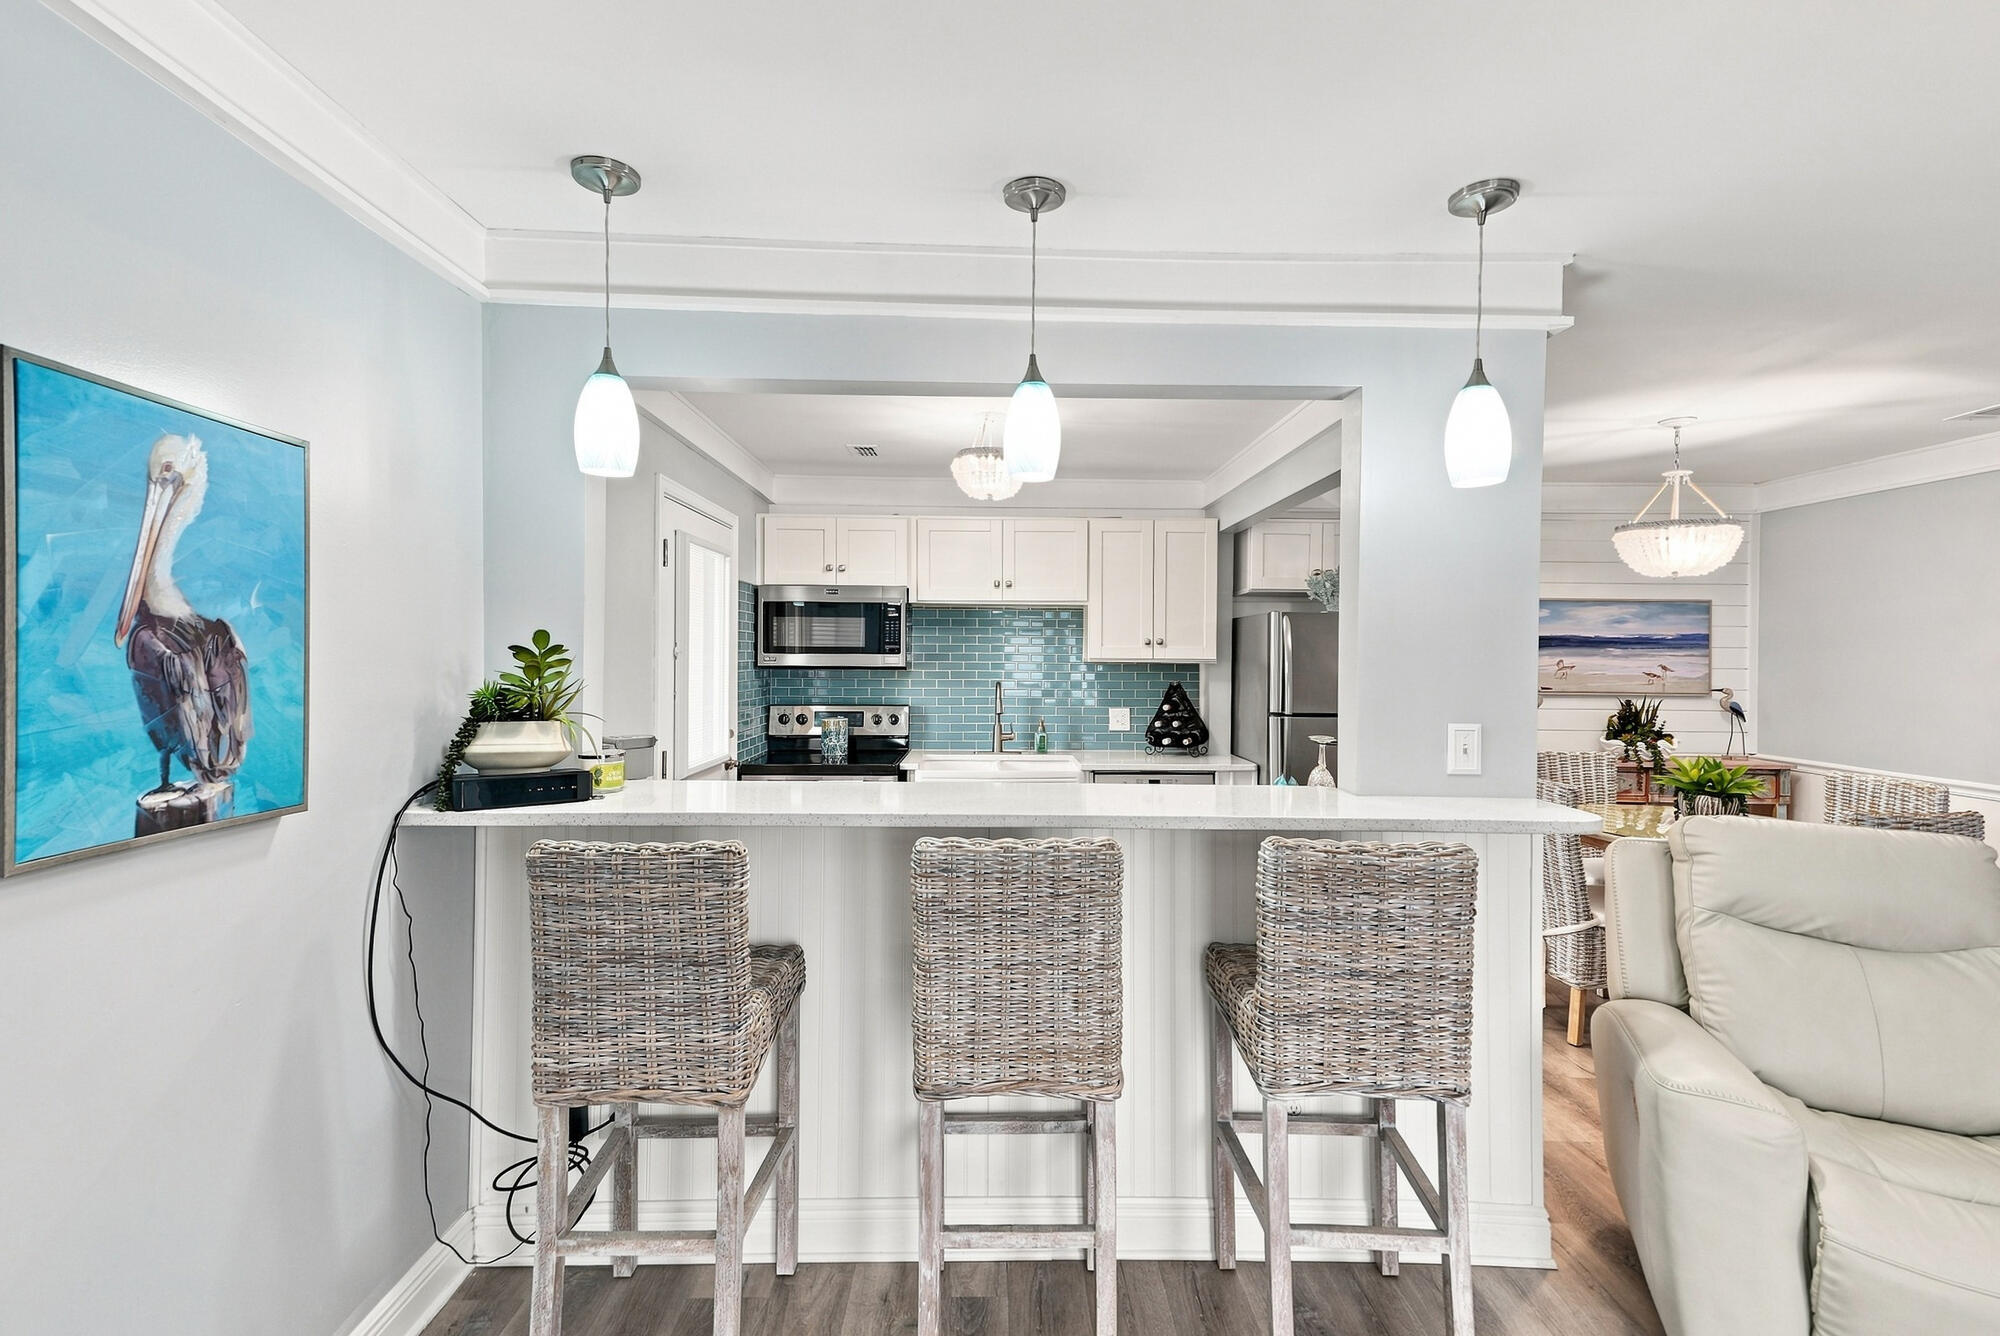
Discover Florida living in this tastefully remodeled 3-bedroom, 2-bath second-floor condo offering stunning views of St. Andrews Bay. Thoughtfully updated with comfort and style in mind, this condo has a warm, home-like feel that sets it apart. The open-concept living area was enhanced by opening the kitchen wall to the living room, creating a bright, spacious layout that's perfect for entertaining or enjoying everyday life. The remodeled kitchen features elegant quartz countertops, providing both beauty and functionality. Recent upgrades throughout the home include fresh interior paint, crown molding, updated light fixtures, and blinds installed throughout, giving the condo a clean, modern, and move-in-ready appeal. Located at Landmark, a picturesque 7-acre bayfront community, residents enjoy amenities including two swimming pools, a fitness center, clubhouse with an attached pavilion, dock, and a private beach. A short walk or bike ride to Historic Downtown St Andrews shops, restaurants and entertainment. Whether you're looking for a full-time residence, a vacation getaway, or an investment opportunity, this charming Landmark condo offers the perfect combination of comfort and style. Relax on your private balcony with peaceful views of St. Andrews Bay and experience the coastal lifestyle you've been dreaming of.
#1008236

Panama City

2100 W Beach Drive APT N201

3 Beds

2 Baths

1,350 Sq.Ft.

$339,999

MLS#: 1008236
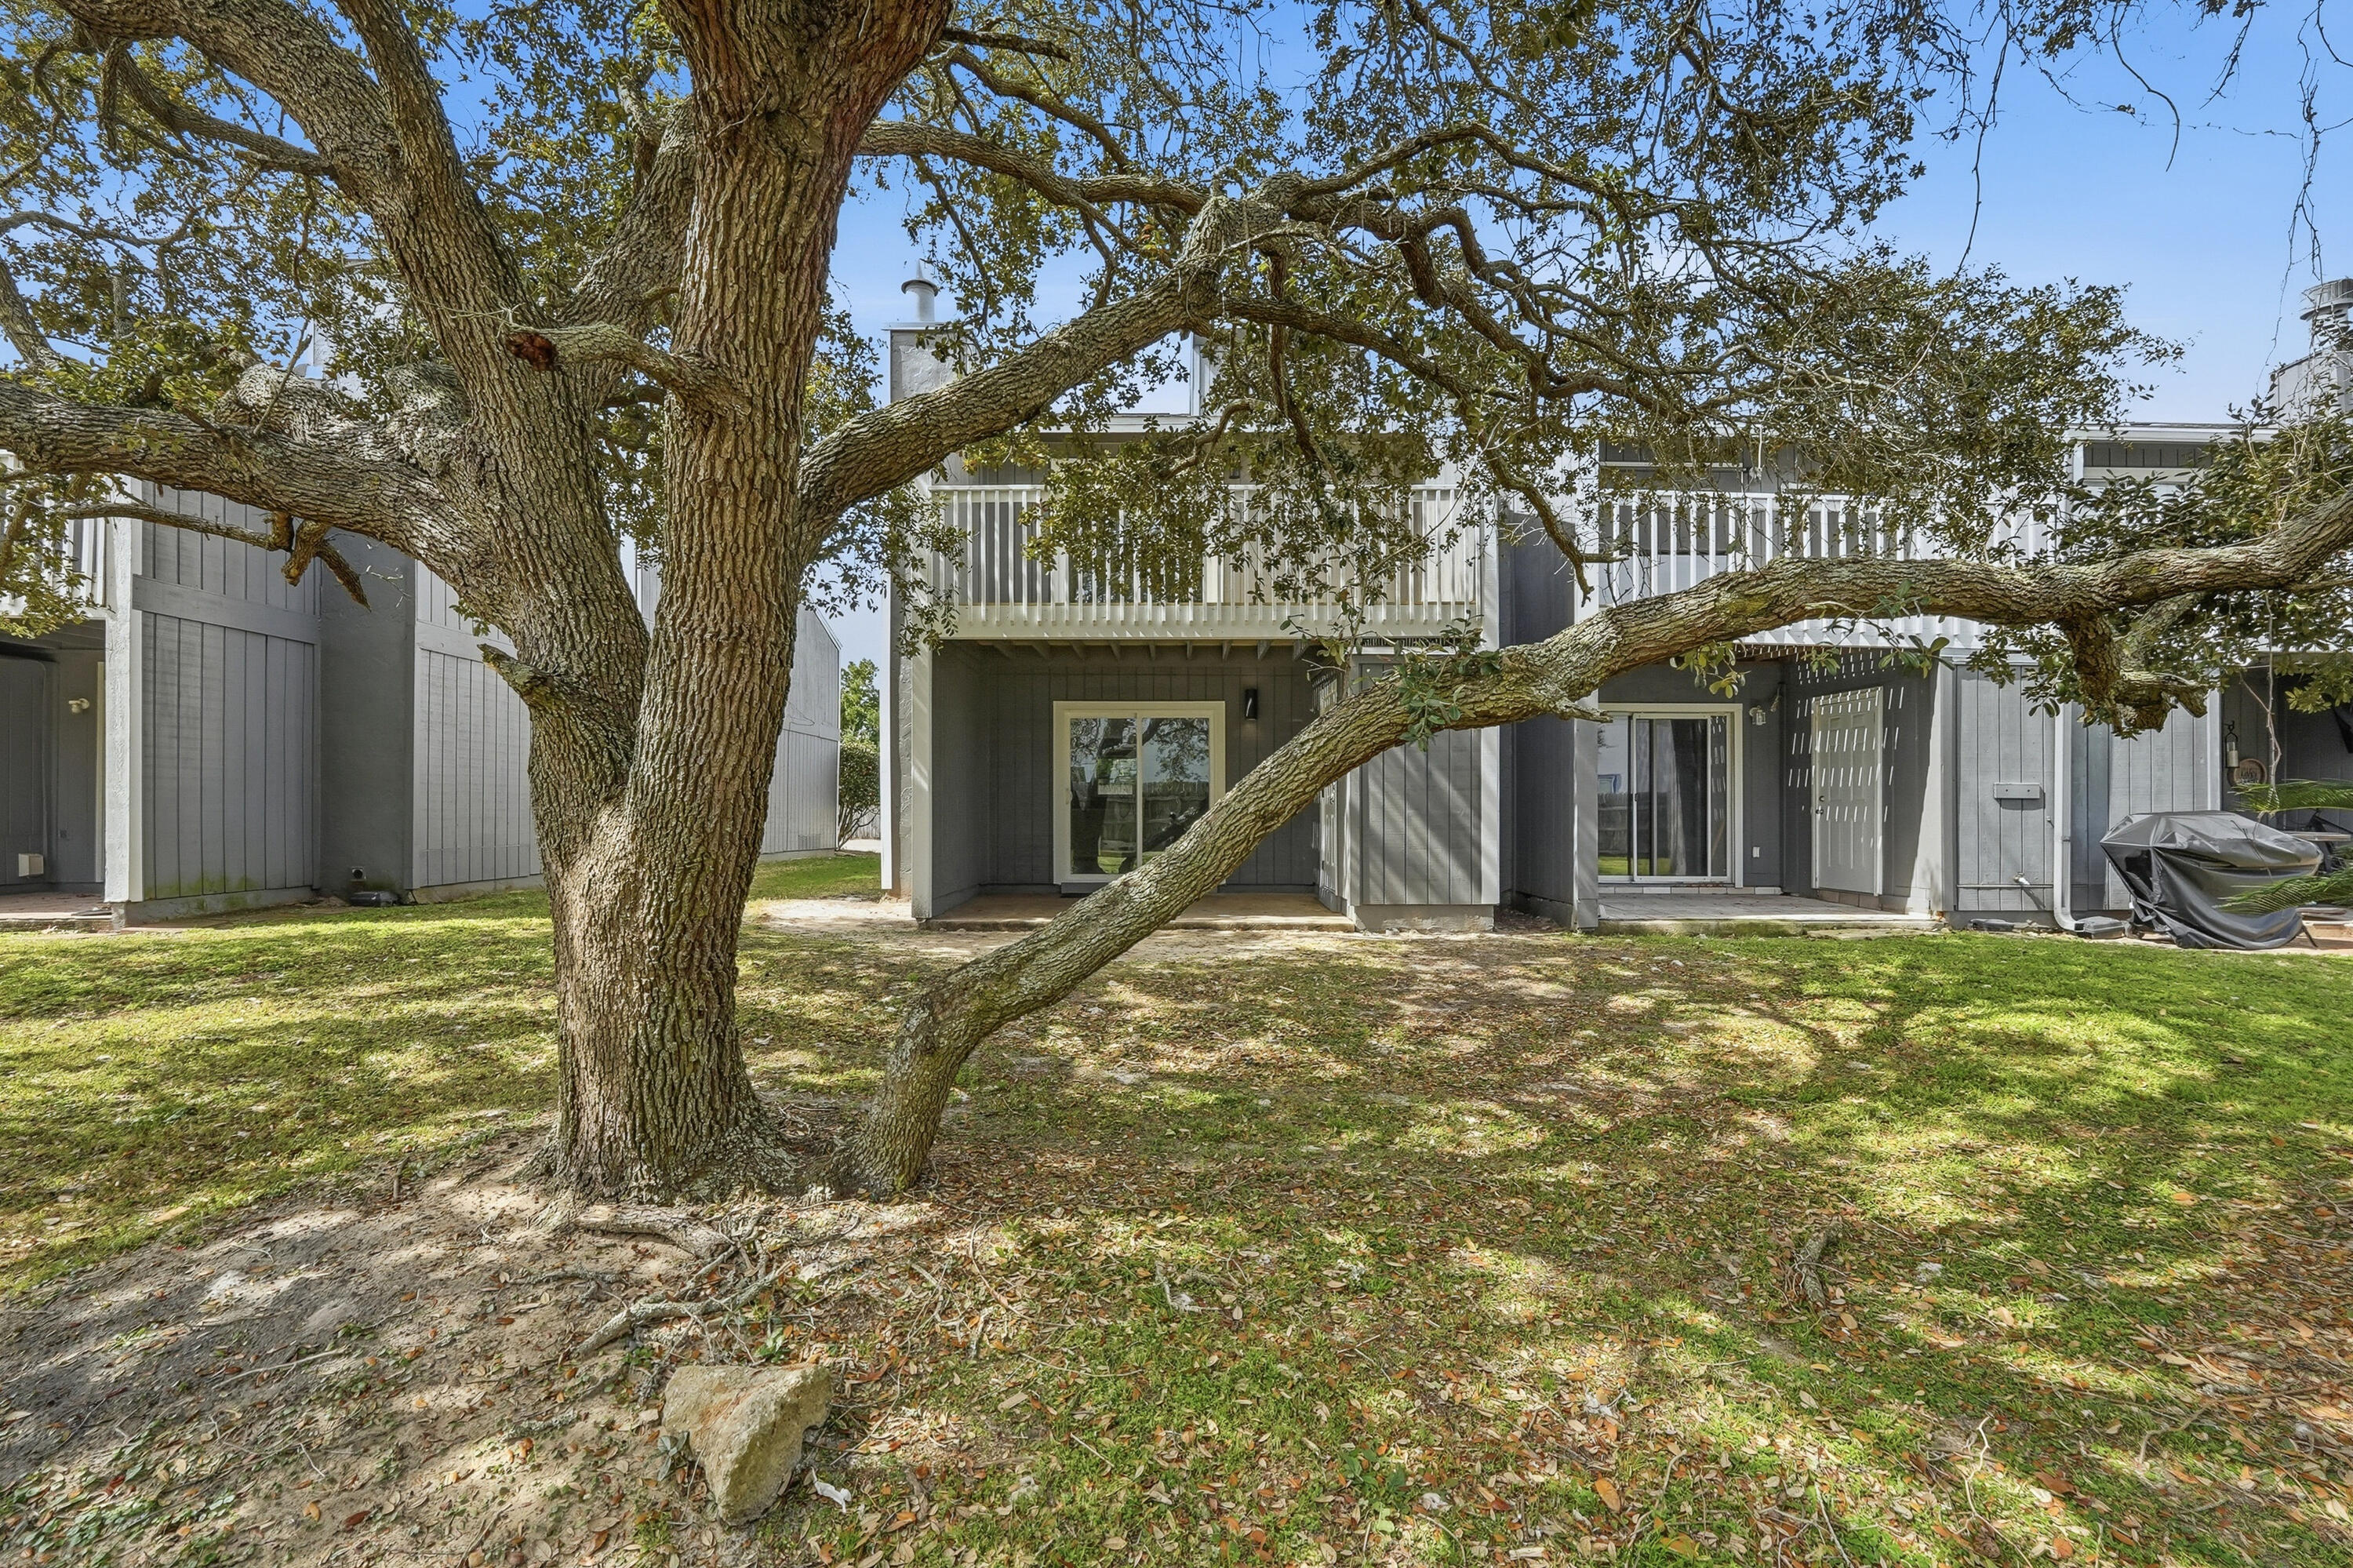
Seller to pay for 2-1 buy down rate for qualified buyer which drops rates 2% first year & 1% second year when using preferred lender OR $8,000 towards buyers closing costs with full price offer! Full Interior & Exterior Remodeled Townhome in the center of Destin. 
This unit looks and feels brands new. New Exterior Siding, Exterior Decks & Railings Rebuilt, All new windows and interior and exterior doors. This unit has a fresh look with LVP throughout, modern fireplace, all new appliances, & quartz counters.
The natural light in this unit is incredible. Every bedroom has an exterior patio. Washer and Dryer hook ups on first floor.  Upstairs enjoys 3 bedrooms & 2 bathrooms. Primary has an on-suite. 
Downstairs enjoys an Eat-In Kitchen, with breakfast bar, pantry, coat closet, half bathroom & the living/dining open concept is anchored by a corner fireplace. The room opens to covered exterior patio with a storage room.  Community has a pool with overflow parking.
#1008197

Destin

11 Court Drive 11

3 Beds

2 Baths

1,352 Sq.Ft.

$284,500

MLS#: 1008197
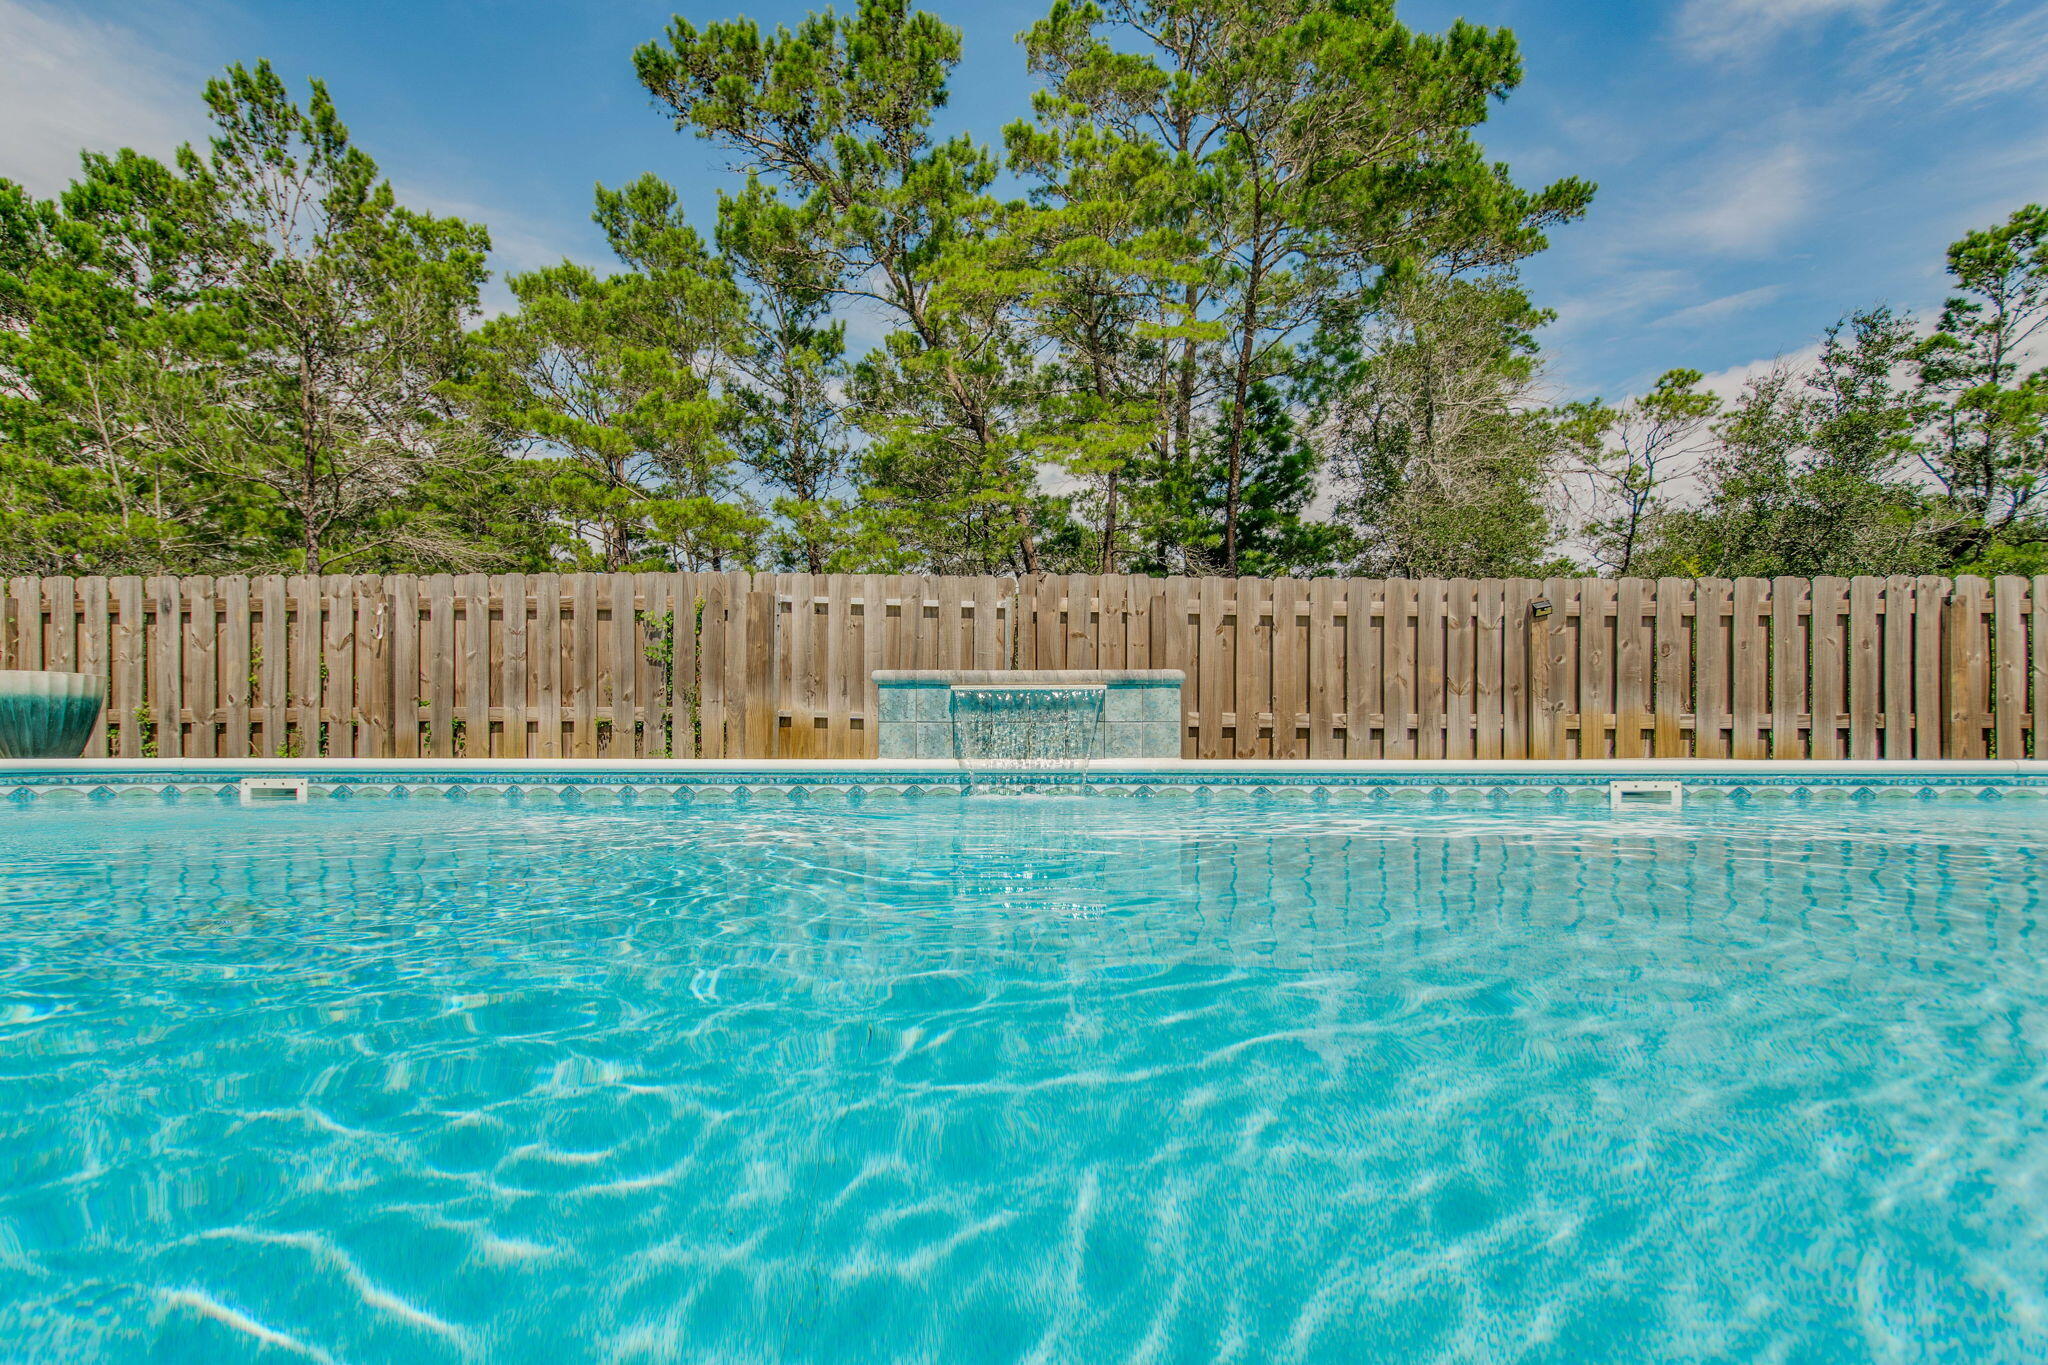
LOW INTEREST RATE!! SELLERS WILL CONSIDER NON VA BUYER!!
Welcome to this charming POOL home in the heart of Gulf Breeze, Florida. This delightful 4-bedroom, 3-bathroom house offers a spacious 2,304 square feet of living space, perfect for families or those who love to entertain. As you step inside, you'll be greeted by an open floor plan that seamlessly blends comfort with style. The luxury vinyl plank flooring and shiplap walls add a touch of coastal flair, while the enclosed office with a sliding barn door and closet provides a quiet space for work or study. The kitchen is a culinary enthusiast's dream, boasting granite countertops, crisp white cabinets, and gleaming stainless steel appliances. Whether you're whipping up a quick breakfast in the cozy nook or preparing a gourmet meal at the island, this kitchen has you covered.
The primary bedroom is a true retreat, featuring an ensuite bath with a double vanity, walk-in closet with custom shelving, stand-up shower, and a garden tub that's practically begging for a bubble bath and a glass of wine. 
Outside, the inground saltwater pool is perfect for those hot Florida days. The fenced-in yard provides privacy and peace of mind, while the exterior Hardie board siding offers durability and low maintenance. And for all you car enthusiasts (or just those with a lot of stuff), there's a spacious 3-car garage. There is also a sprinkler system and well to make yard maintenance a breeze!!

Located just a short distance from local attractions, you'll find the Lighthouse Private Christian Academy, Soundside Public Beach, and the Gulf Breeze Zoo nearby. Imagine spending your weekends alternating between beach days and animal adventures!
This home isn't just about looks - it's practical too. With a termite bond in place, you can rest easy knowing your investment is protected. And let's not forget the charming front porch - the perfect spot for sipping sweet tea and waving to neighbors.
#1008264

Gulf Breeze

1482 Ballyhoo Drive

4 Beds

3 Baths

2,304 Sq.Ft.

$545,000

MLS#: 1008264

A showstopper of modern coastal elegance, 36 Sandcord Drive is a brand-new luxury estate within the gated enclave of Watersound Camp Creek. Spanning 6,065 square feet with five bedrooms and six-and-a-half bathrooms, this two-story residence was designed to live like a private resort. The exterior showcases a refined blend of white stucco, brick, and cedar lap siding, while a brick courtyard wall and mahogany entry doors create an impressive sense of privacy and arrival. Inside, a private elevator, dedicated office, and dramatic living room with vaulted ceilings and architectural columns open to an exceptional backyard sanctuary. The resort-style pool features a wall fountain, sun shelf, and swim-up serving area connecting directly to the outdoor kitchen and bar. The outdoor kitchen materials and appliances have been delivered, and installation is underway. A dedicated gas connection is also in place for the future addition of a fire-lounge feature, allowing the next owner to further customize the pool deck for evenings of outdoor relaxation and entertaining. The oversized corner lot is framed by a wraparound driveway, lush landscaping, and two elegant courtyards, including an entry courtyard with a tranquil fountain. The home offers three generously appointed primary suites-two conveniently located on the first floor and a third upstairs.

The main first-floor primary suite encompasses the home's entire west wing, creating a private retreat with vaulted ceilings, a stone fireplace, direct access to the pool deck, two spacious walk-in closets, a separate dressing room, and an additional washer and dryer hookup. Its spa-inspired bathroom features a freestanding soaking tub, an expansive open walk-in shower, and a distinctive freestanding double vanity positioned away from the wall, allowing access from both sides while facing a full mirrored wall.

A second primary suite is located on the opposite side of the first floor and offers its own private courtyard access. Its beautifully appointed ensuite bathroom includes dual vanities, a freestanding soaking tub, and a spacious walk-in shower, providing guests or multigenerational family members with the comfort and privacy of a true primary retreat.

Upstairs, three additional bedrooms each feature private ensuite bathrooms. Two include vaulted ceilings, while the pool-facing bedroom serves as the home's third primary suite. This spacious upper-level retreat features vaulted ceilings and a private balcony with water views overlooking the pool deck and backyard. Its impressive bathroom is complete with dual vanities, a freestanding soaking tub, and a full walk-in shower.

Thoughtful architectural details, premium finishes, and generously proportioned spaces throughout create a seamless balance of luxury, comfort, and everyday livability. From the three private primary suites and elegant courtyards to the resort-inspired outdoor setting, every element has been designed for elevated coastal living.

Located behind the exclusive gates of Watersound Camp Creek, ownership offers more than an extraordinary home-it provides access to one of Northwest Florida's most sought-after lifestyles. Property ownership includes eligibility for the Watersound Club, with membership options offering access to an array of amenities that may include private beach experiences, championship golf, pools and a lazy river, wellness facilities, tennis, pickleball, and signature dining venues.

36 Sandcord Drive is more than a residence-it is a statement of refined living and timeless comfort along Florida's Emerald Coast. Experience privacy, luxury, and an entertainer's dream within the exceptional Watersound Camp Creek community.
#1006044

Inlet Beach

36 Sandcord Drive

5 Beds

6 Baths

6,065 Sq.Ft.

$5,399,000

MLS#: 1006044
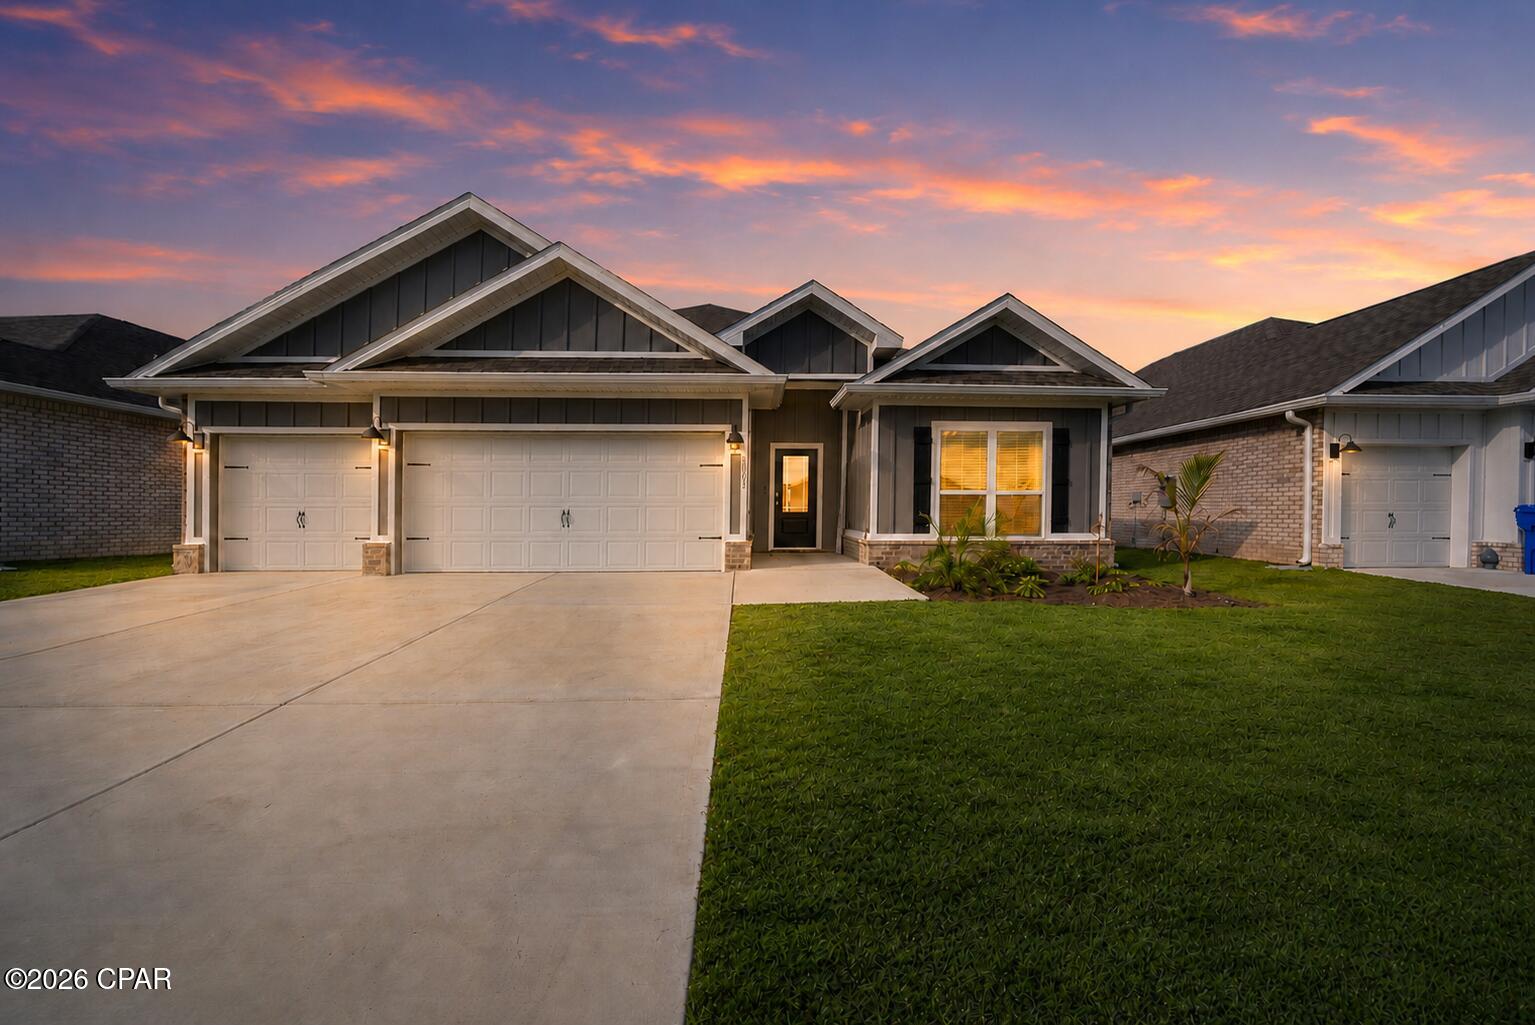
TAKE ADVANTAGE OF A 5.5% ASSUMABLE FHA LOAN + PAID OFF SOLAR --enjoy significant monthly savings from day one! Practically new and impeccably maintained, this 4-bed, 3-bath home with a highly sought-after 3-CAR GARAGE offers over 2,300 square feet of thoughtfully designed living space. Unlike many new builds, this home is move-in ready with all the upgrades buyers desire including: fresh paint throughout, a fully fenced backyard, backsplash, BRICK SIDING, blinds, and the popular Destin floor plan that is no longer offered by the builder. The spacious open layout, large granite kitchen island, matching stainless steel appliances, and private primary suite create the perfect blend of comfort, style, and functionality.

Outside, enjoy a covered patio overlooking a fenced backyard with the added luxury of no direct backyard neighbors, giving you more privacy than a majority of the homes in the neighborhood. 

Located just 2 miles from multiple boat ramps, boaters can be ON THE BAY IN MINUTES! You'll also enjoy having quick access to  Lynn Haven's Bayou Park & Preserve, Northwest Florida Beaches International Airport (ECP), Tyndall Air Force Base, and Panama City's beautiful beaches, this home offers a lifestyle that's hard to beat. With paid-off solar, premium upgrades, and a location built for both convenience and outdoor living, 3065 Rachel Place delivers more value than buying new. Book your showing today!
#792911

Panama City

3065 Rachel Place

4 Beds

3 Baths

2,301 Sq.Ft.

$390,000

MLS#: 792911
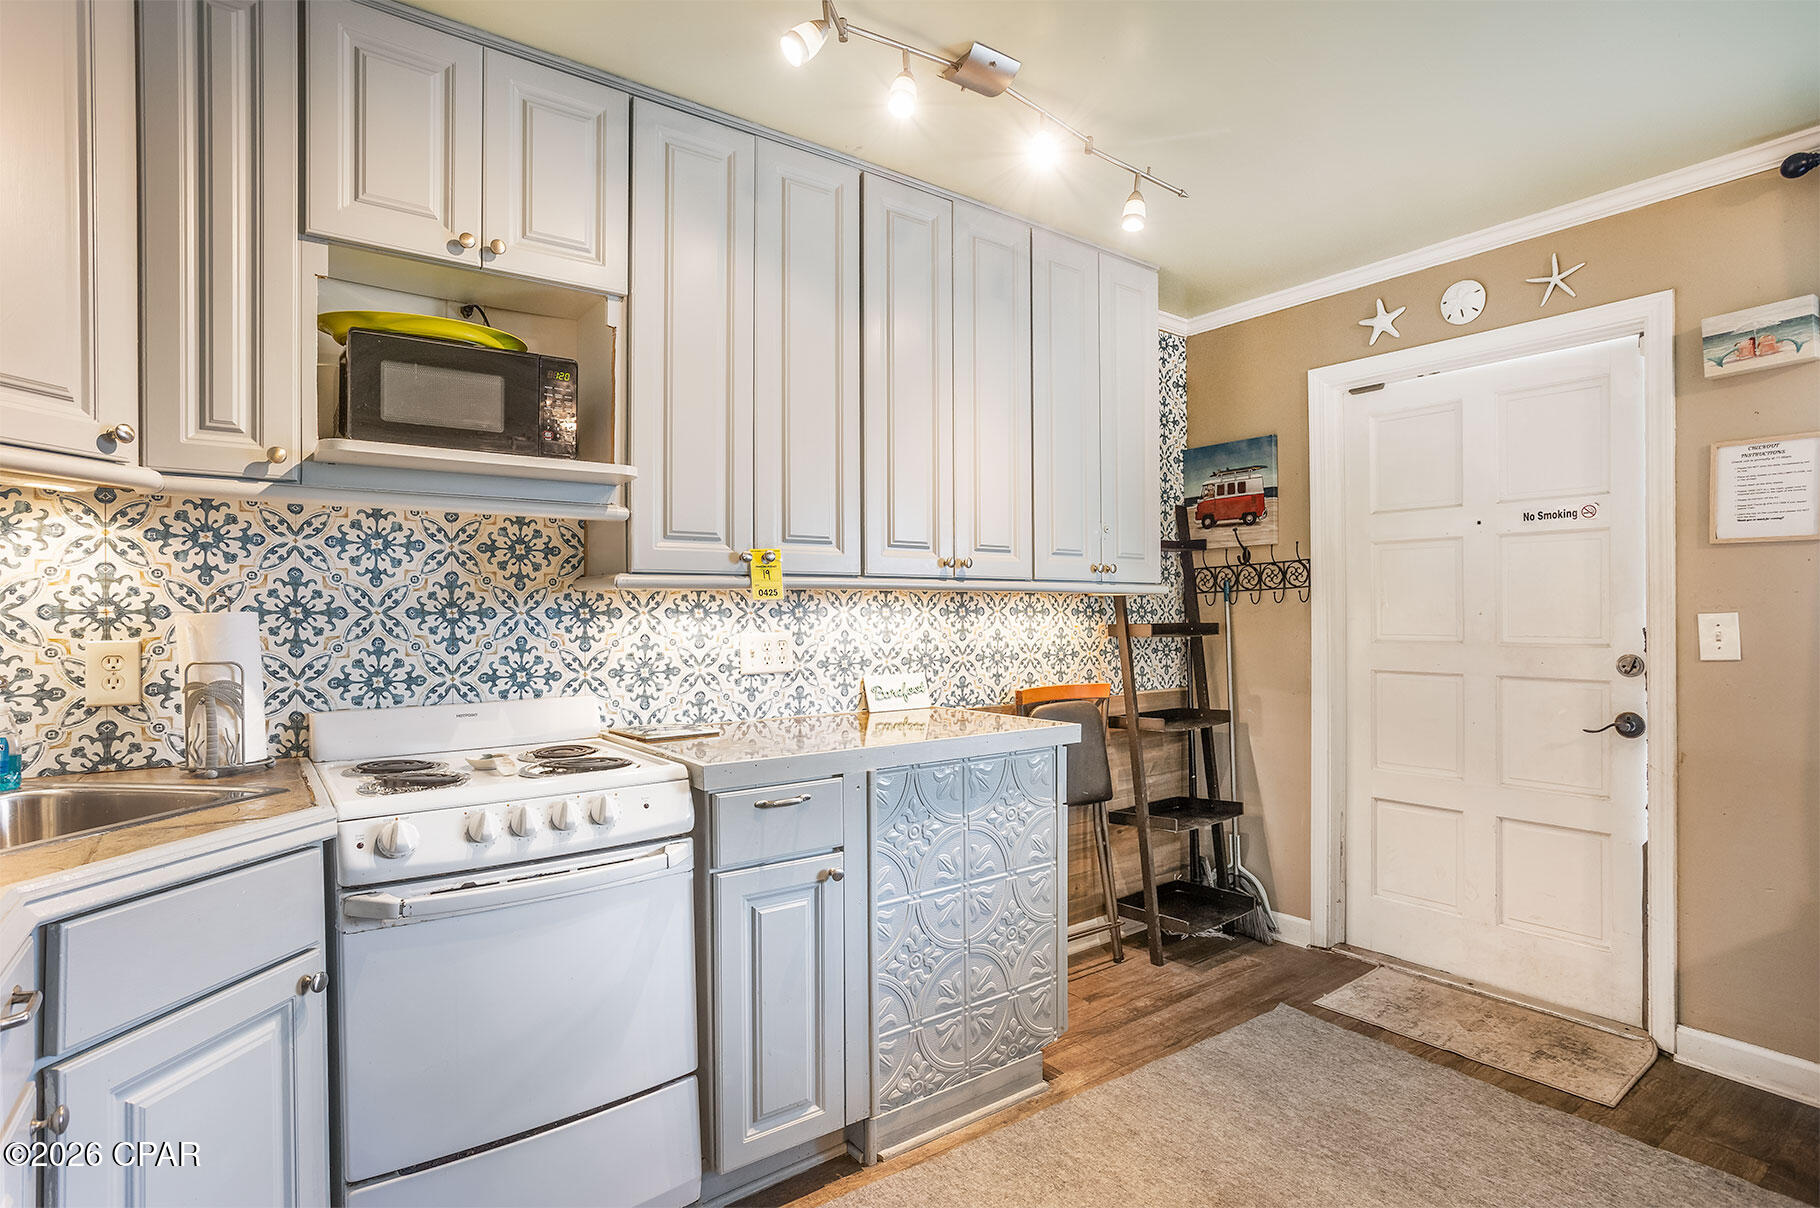
CURRENTLY UNDER CONTRACT, SELLER WILL CONSIDER BACKUP OFFERS Discover your own slice of paradise at 8000 Surf Drive, Unit 19, perfectly positioned in the heart of Panama City Beach. This beautifully maintained coastal condo offers the ideal combination of comfort, convenience, and beachside living. Just steps from the sugar-white sands and emerald waters of the Gulf of America, this property is perfect as a primary residence, vacation getaway, or income-producing investment.

Inside, you'll find a bright, open-concept living space designed for relaxed coastal living, with abundant natural light and an inviting atmosphere. The functional floor plan maximizes every square foot, creating a comfortable retreat after a day at the beach. Enjoy your morning coffee or evening sunsets while embracing the laid-back lifestyle that makes Panama City Beach one of Florida's most sought-after destinations.

Located close to restaurants, shopping, entertainment, marinas, golf courses, and family attractions, this condo offers easy access to everything the area has to offer while providing a peaceful escape when it's time to unwind. Whether you're looking for a second home, a short-term rental opportunity, or a permanent beach residence, Unit 19 is an exceptional opportunity to own a piece of the Emerald Coast.

Don't miss your chance to own this coastal gem--schedule your private showing today!
#793014

Panama City

8000 Surf Drive 19

1 Beds

1 Baths

360 Sq.Ft.

$199,000

MLS#: 793014

*Entered for comp purposes
#792998

Crestview

2413 Dakota Way

4 Beds

3 Baths

2,273 Sq.Ft.

$499,900

MLS#: 792998
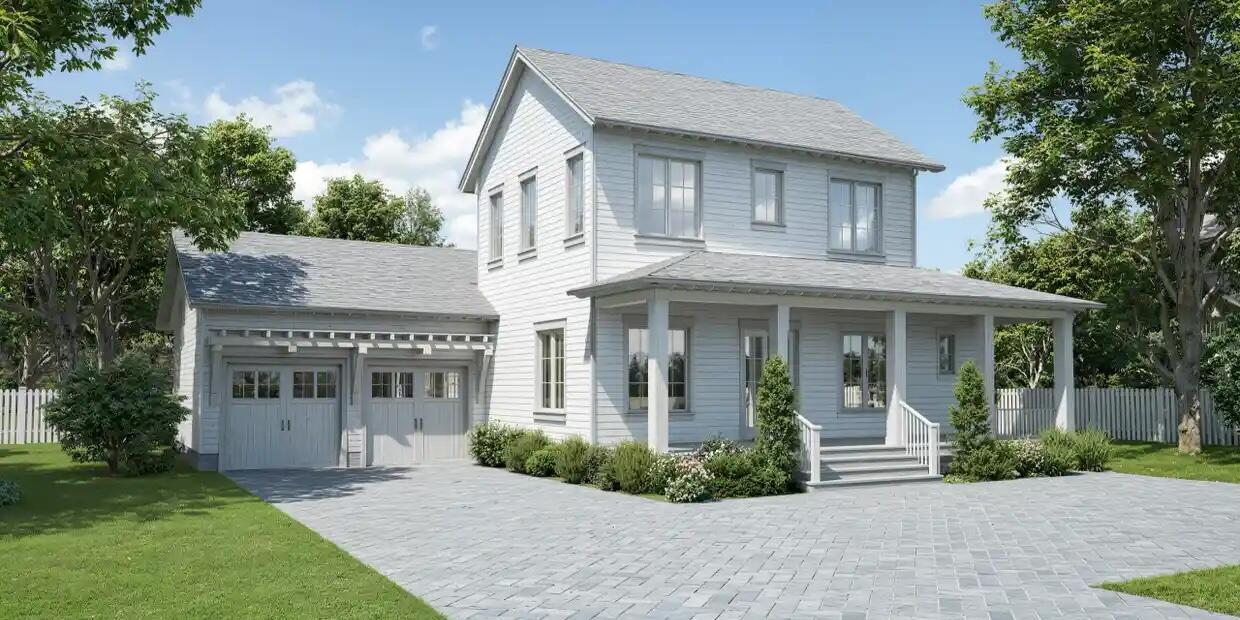
Welcome to Oak Grove at Eden's Landing -- Point Washington's Premier Luxury Community! Discover the epitome of coastal living with the Live Oak plan, a beautifully designed home featuring 4 spacious bedrooms, 4.5 elegant bathrooms, an open-concept living area, and a two-car garage -- perfect for both everyday comfort and entertaining. Nestled within the serene, historic surroundings of Eden Gardens State Park, Oak Grove at Eden's Landing is a rare gem -- the only luxury community in Point Washington. This exclusive neighborhood combines timeless natural beauty with upscale living in one of Florida's most coveted locations. Ideally located just minutes from the iconic 30A beach towns of Seaside and WaterColor, residents enjoy effortless access to the sugar-white sands of the

Emerald Coast and the boating, fishing, and water sports of Choctawhatchee Bay. Whether you're seeking a full-time residence or a second home retreat, Oak Grove offers the perfect balance of privacy, luxury, and proximity to world-class amenities.

Come experience refined living where nature, history, and modern comfort meet   Oak Grove at Eden's Landing awaits.
#1008225

Santa Rosa Beach

Lot 3 Glade Boulevard

4 Beds

4 Baths

2,520 Sq.Ft.

$1,360,000

MLS#: 1008225
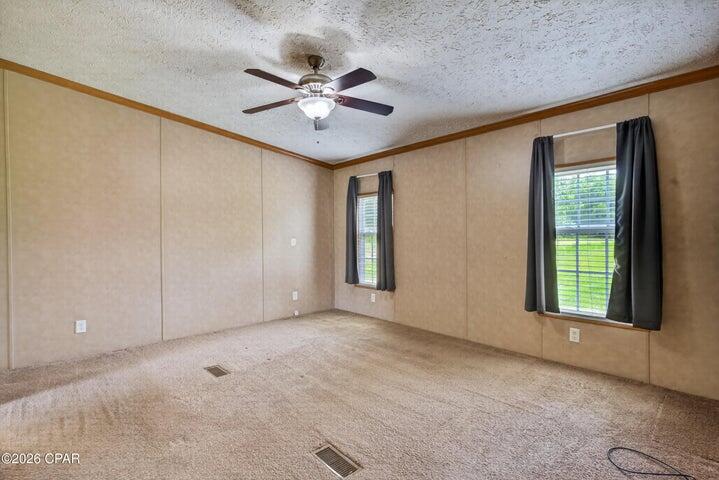
*Entered for comp purposes
#1008247

Chipley

1022 Brickyard Road

3 Beds

2 Baths

1,508 Sq.Ft.

$199,900

MLS#: 1008247

1 ... 607 608 609 610 611 ... 666
* Listings identified with the FMLS IDX logo come from FMLS and are held by brokerage firms other than the owner of this website. The listing brokerage is identified in any listing details. Information is deemed reliable but is not guaranteed. If you believe any FMLS listing contains material that infringes your copyrighted work please click here to review our DMCA policy and learn how to submit a takedown request. © 2024. First Multiple Listing Service, Inc.

Send a message

Message successfully sent.

Your message

What is 3 + 4 ?

Reason for contacting?

I agree to receive email communication and understand I can unsubscribe at any time.

I agree to be contacted by Gulf Life Real Estate via call, email, and text for real estate services. To opt out, you can reply 'stop' at any time or reply 'help' for assistance. You can also click the unsubscribe link in the emails. Message and data rates may apply. Message frequency may vary. Privacy Policy

Sign Out

Virtual Assistant

Would you like to take the next step with this property? We can help you schedule a showing or virtual tour, or send you more details.

Yes, I would like more information.

Thank You for Your Reply, One of Our Agents will contact you as soon as possible

No, maybe later.

Thank you, you can always contact me via email, phone number or through the contact form.

Realhub AI

Lucy - Your AI-Powered Realtor

Update Your Temporary Password

Personalize your search

Enter your email and we'll notify you immediately when new listings match what you're looking for.

or enter email address

Already have an account ? Login here

Continue your home search

I agree to receive communications and understand I can unsubscribe at any time.

I agree to be contacted by Gulf Life Real Estate via call, email, and text for real estate services. To opt out, you can reply 'stop' at any time or reply 'help' for assistance. You can also click the unsubscribe link in the emails. Message and data rates may apply. Message frequency may vary. Privacy Policy

Already have an account ? Login here

We use cookies

We use cookies primarily for analytics to enhance your experience. By accepting, you agree to our use of these cookies. You can manage your preferences or learn more about our cookies policy.
