Properties

Browse or get in touch to schedule a walkthrough.

  • Nearby me
Price range

Popular Features

Community Features

Association

Property Features

Waterfront

View

Exterior Features

Interior Features

Style

10000 properties match your criteria

Updated 1 minute ago

E-Alert name

Enjoy peaceful pond front living from this 3 bedroom 2 bath home built in 2018, perfectly positioned to take advantage of tranquil water views and frequent visits from the neighborhood ducks. The screened-in back porch provides the perfect spot to relax and enjoy the scenery.

Inside, a thoughtfully designed floor plan sets this home apart, offering a dedicated office, dining area, spacious living room, and an electric fireplace that creates a cozy focal point. The split-bedroom layout provides added privacy, while the two-car garage offers plenty of room for parking and storage.

Residents can also enjoy access to the neighborhood community pool, adding another great option for relaxing and enjoying the Florida lifestyle. The convenient location puts you close to some of the area's newest shopping, dining, and everyday conveniences, including the growing Lindsay's Crossing area, with close proximity to North Bay Haven Charter Academy.

With its pond views, screened in porch, versatile floor plan, and convenient location, this home offers a wonderful opportunity to make it your own in an established and growing area of Panama City.
#794409

Panama City

132 N Shoreview Drive

3 Beds

2 Baths

2,254 Sq.Ft.

$320,000

MLS#: 794409

Super prime location in the center of the activity on the east end of Panama City Beach, across Wildwood Road from 156± unit Hathaway Townhomes, 288± unit Vantage of Panama City Beach Apartment Homes, 113± Lot Emerald Cove Single Family Residential Development, as well as, other Condominium and Residential Developments. Very near this location is the recently completed 220± Acre Panama City Beach World Class Sports Park with 12-15 Multi-Purpose Fields for hosting Baseball, Softball, Soccer, Flag Football, Lacrosse,
Rugby and more! Also, a K-8 Bay District School adjacent to the Sports Park, as well as, 1400± Residential Homes planned for the immediate area between East of Breakfast Point and West of the Sports Complex. All conveniently located between Patronis Elementary and Breakfast Point Elementary Schools.
#779612

Panama City Beach

7102 Front Beach Road

None Beds

None Baths

0.78 acres

$795,000

MLS#: 779612

GULF VIEWS FOREVER!! Experience elevated coastal living in this exceptional custom 3BR/2BA Gulf-front retreat designed to capture panoramic water views, unforgettable sunsets & the relaxed beauty of Florida's Forgotten Coast. This thoughtfully designed home blends upscale craftsmanship, distinctive architectural details & inviting indoor/outdoor spaces created for entertaining. Step inside to an impressive coastal interior where resilient LVP flooring flows throughout & chic lighting, handcrafted cabinetry & one-of-a-kind woodwork create warmth & character at every turn. The chef-inspired kitchen serves as the heart of the home with a generous quartz-topped breakfast bar, 6-burner gas range w/custom hood, granite prep sink, abundant cabinetry & plenty of workspace for preparing everything from fresh local seafood to a sunset dinner with friends. The open living & dining areas provide an effortless flow for entertaining while keeping the breathtaking Gulf of Mexico as the star of the show. Outdoor living is equally impressive. Dine al fresco on the spacious screened porch featuring a vented hood ideal for grilling while enjoying salty breezes & endless Gulf views. Whether starting the morning with coffee overlooking the water or gathering for dinner as the sun slips below the horizon, this inviting space extends the living area outdoors & makes coastal living part of every day. The primary suite offers a private retreat with beautifully curated finishes, including a luxurious honed marble shower, soaking tub & sophisticated details that create a spa-inspired atmosphere. Upstairs, a versatile loft provides additional space for relaxing, reading or gathering with guests, while two comfortable guest bedrooms share a well-appointed bath. Downstairs, forged steel fencing surrounds an incredible outdoor living & recreation area complete with a workshop, storage, fish-cleaning space, outdoor shower & hot tub--perfect after a day of fishing, boating or playing along the shoreline. Settle into the pergola swing with your favorite drink & watch the sky come alive at sunset, or follow the boardwalk straight toward the sugar-white sand for a day beside the Gulf. With approximately 50 feet of Gulf frontage, this property delivers the waterfront setting buyers dream about. Located along scenic Sweetwater Shores near Cape San Blas, Indian Pass & Port St. Joe, this coastal retreat places you within easy reach of world-class fishing, boating, kayaking, local seafood, charming shops & the laid-back lifestyle that makes the Forgotten Coast so special. Whether envisioned as a full-time Gulf-front residence, unforgettable vacation getaway or exceptional coastal investment, 128 Sweetwater Shores Dr combines luxury, character & direct access to one of Northwest Florida's most beautiful stretches of coastline.  Call for your private tour & LIVE THE BEACH LIFE!
#794419

Port St Joe

128 Sweetwater Shores Drive

3 Beds

2 Baths

2,351 Sq.Ft.

$1,599,000

MLS#: 794419

Situated squarely in one of Panama City's most connected corridors, 1032 Jenks is a mixed use property that bridges historic character with massive mixed-use potential. Currently operating as a fully equipped salon, the property is entirely turnkey, conveying with high-end salon booths, wash stations, and all the necessary equipment to open your doors on day one. However, its layout offers incredible flexibility for a variety of next chapters.

**High Visibility: Positioned just south of the busy 15th Street intersection, the property benefits from steady, built-in local traffic, making it a highly visible spot for any consumer-facing business
#794420

Panama City

1032 Jenks Avenue

3 Beds

1 Baths

1,496 Sq.Ft.

$325,000

MLS#: 794420

Welcome to 658 Myers Rd! This spacious **5-bedroom, 3-bathroom one-story home** offers the space, style, and functionality you've been looking for. Featuring **upgraded appliances and thoughtfully selected finishes**, the home offers a polished feel throughout while providing plenty of room to spread out.
The main living areas are designed for comfortable everyday living and entertaining, while five bedrooms provide flexibility for guests, a home office, or additional living space. A 2-car garage adds convenient parking and storage, and the fenced-in backyard offers a private outdoor space to enjoy.
With its generous floor plan, upgraded features, and practical amenities, this home is ready to welcome its new tenant. Come see all that 658 Myers Rd has to offer!
#793992

Panama City

6538 Myers Road

5 Beds

3 Baths

2,516 Sq.Ft.

$2,600

MLS#: 793992
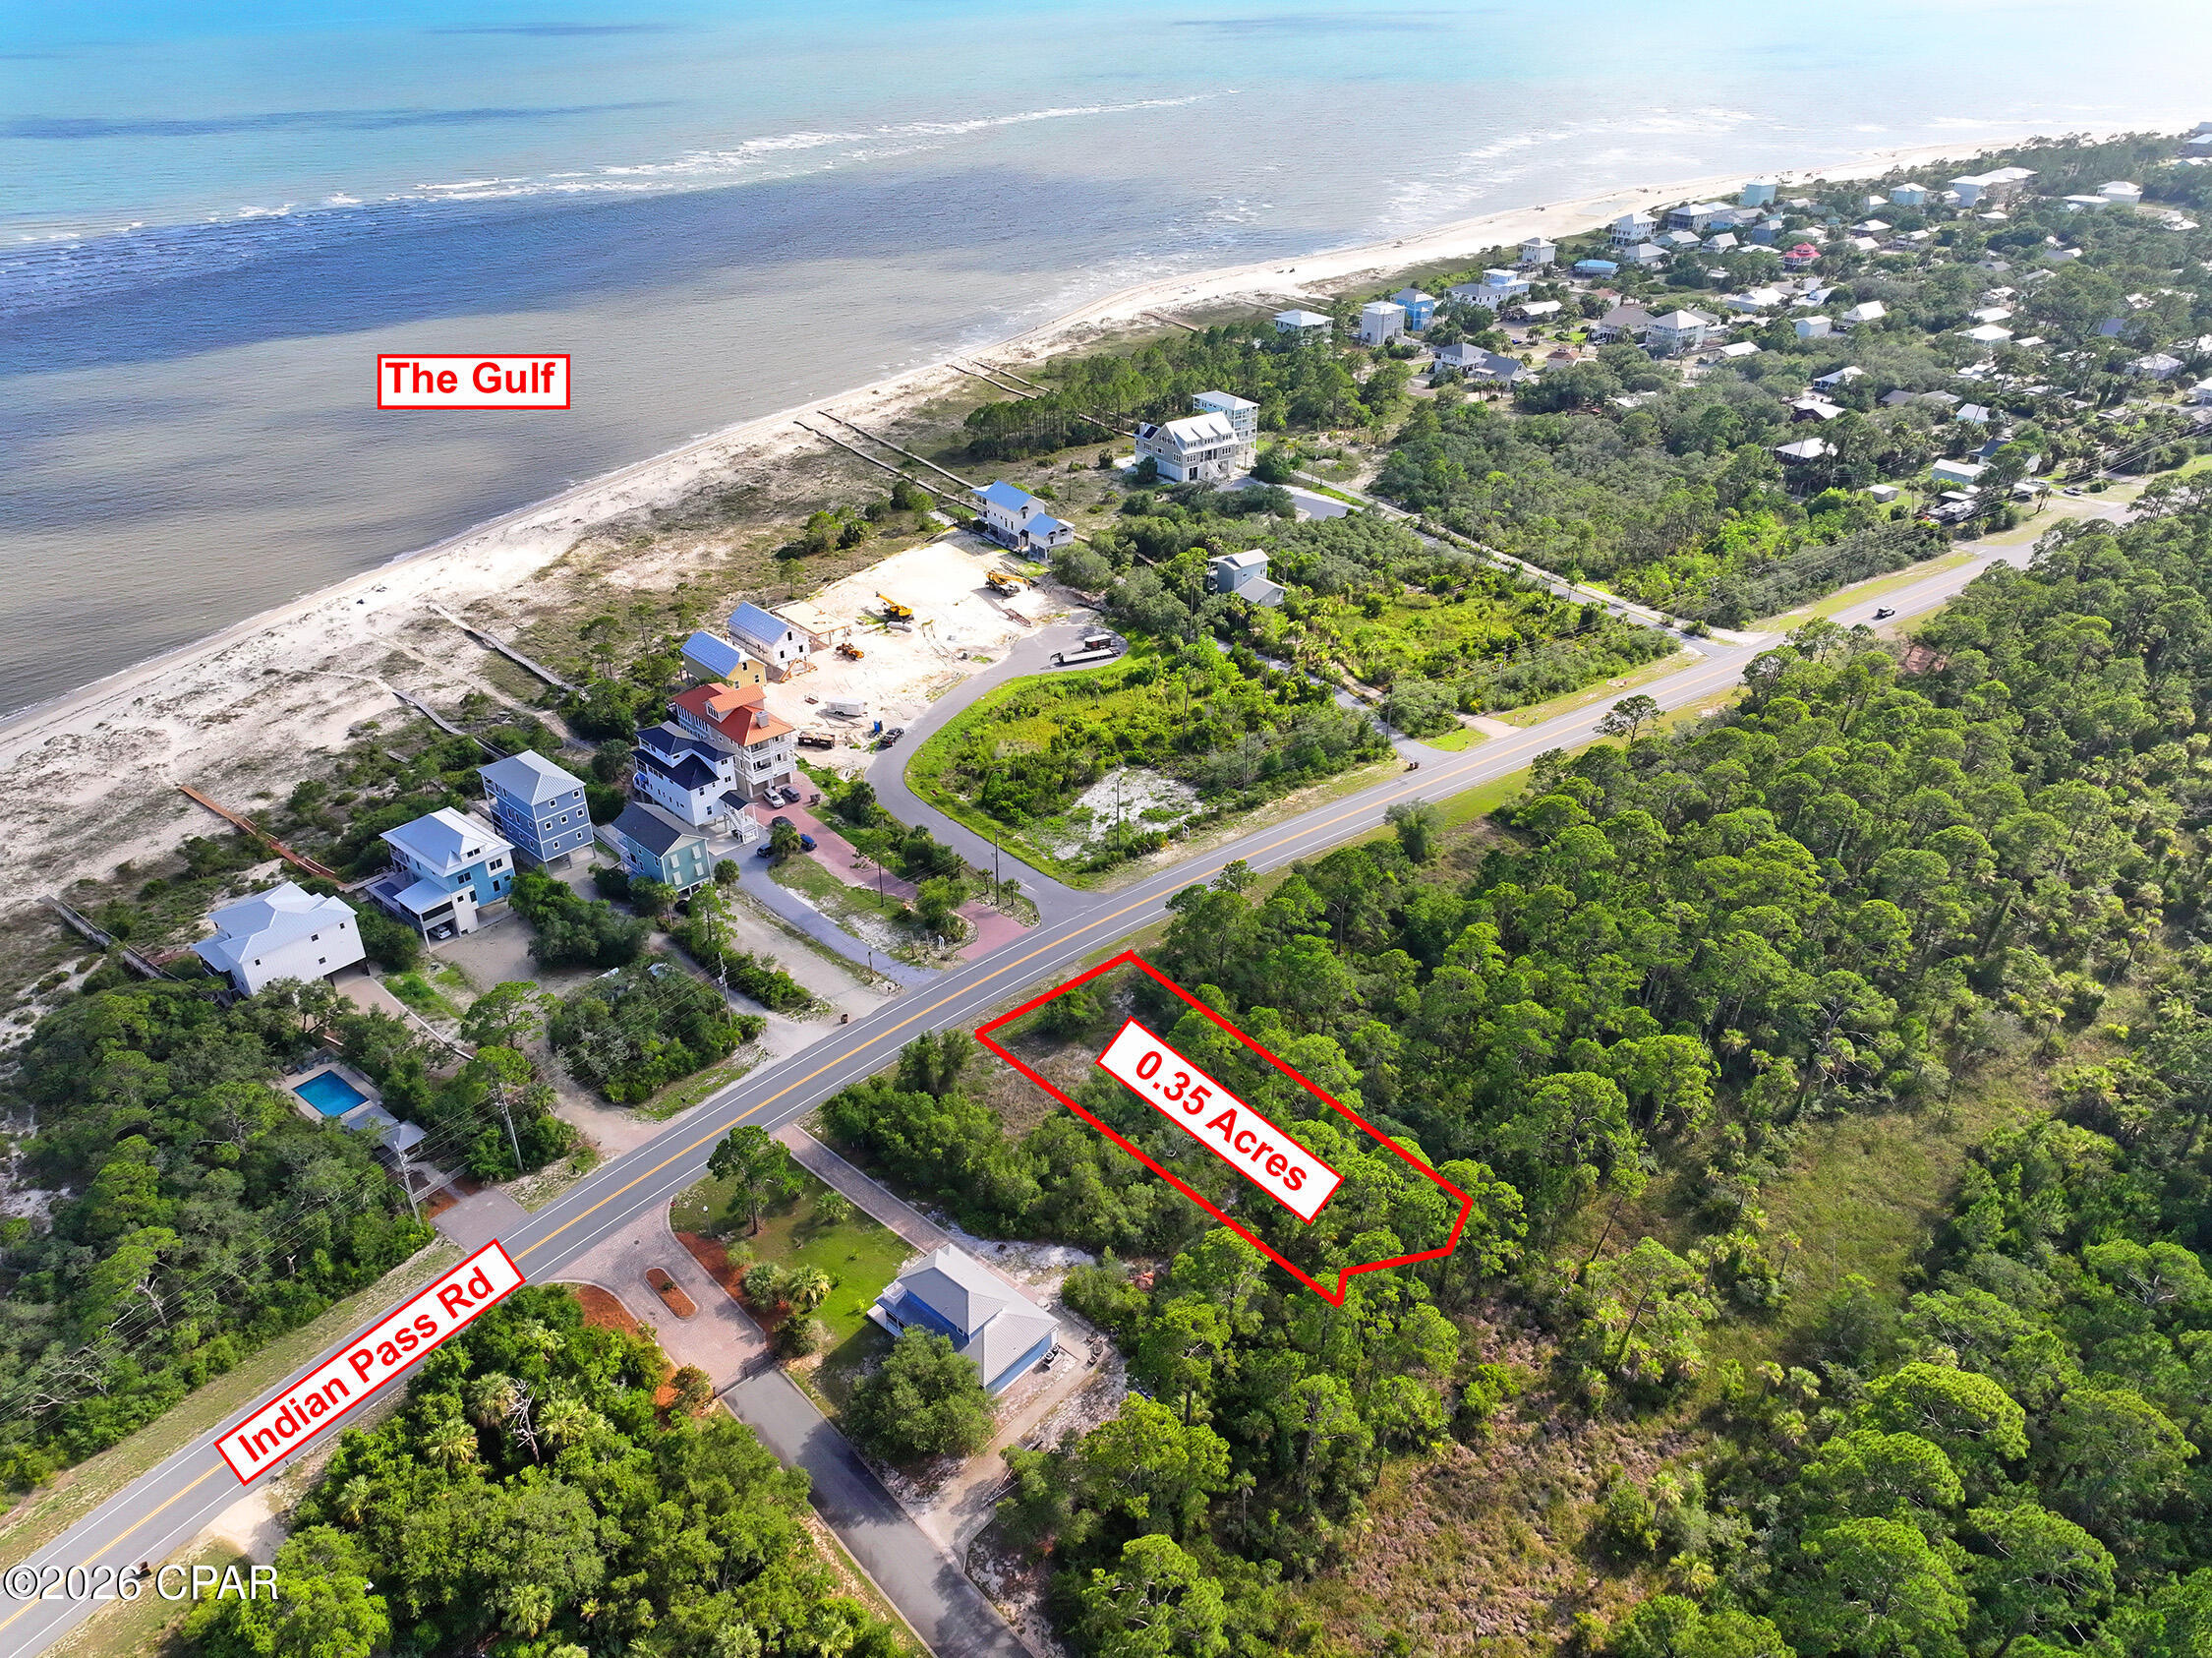
Your new homesite in Mystic Palms is ready for you! Enjoy the laid back lifestyle of Indian Pass at this wonderful gated community. Located near the Indian Pass boat ramp, you can be on the water fishing and enjoying your day quickly. Indian Pass offers the Old Florida life but still close enough to the shopping and restaurants. There are multiple opportunities in Mystic Palms for one or two lots side by side. Call to day to learn more about your future at Mystic Palms!
#792074

Port St Joe

Lot 5 Indian Pass Road

None Beds

None Baths

0.35 acres

$112,000

MLS#: 792074

Introducing the Ozark a new plan featured at Hodges Bayou Plantation in Southport, Florida. This beautiful two-story home offers 4-bedrooms with 3-bathrooms, a 2-car garage, and a seamless open layout. At just over 2,400 square feet, there is plenty of room to enjoy this home.  As you enter the home on the first floor, you are met with the foyer featuring a full bathroom and first additional bedroom, perfect for guests. Walking past the foyer is a large open concept living space including the kitchen, living room and dining space. The kitchen includes quartz countertops, under mount sink, smooth top range, stainless steel appliances, pantry, stylish shaker cabinetry, and a center island. With natural light and nearby covered patio access, the living and dining area are integrated perfectly. Towards the back of the main living room is the primary bedroom. This bedroom is a spacious and relaxing space that includes an attached primary bathroom. The double vanity, separate toilet, shower and walk-in closet will provide a haven of relaxation. Returning to the foyer you will find stairs leading to the 2nd floor. The additional 2nd and 3rd bedrooms are both located on the 2nd floor with a gorgeous full bathroom. This bathroom features dual vanities, a soaking tub, and toilet. You will also find a second living space to use however it best fits your needs. In addition to all the features and amenities the Ozark Plan offers, this home is also outfitted with Smart Home technology, like all our beautiful homes at Hodeges Bayou.

Appreciate the convenience of a Smart Home technology package, featuring keyless entry and an intuitive control panel for your thermostat, lighting, and security systems. The exterior of this home features a Hardie board siding and is uniquely engineered to stand up to the harshest elements from wind, rain, fire, freezing temperatures, and hail on the exterior of this home. Dimensional shingles with 30-year warranty. A landscaped front flower bed at entry way and fully sodded yard. 

Our Hodges Bayou community features underground utilities making it less susceptible to damage from severe weather leading to fewer outages and more reliable service. Embrace the lifestyle you deserve where every detail is curated for your ultimate enjoyment. 

Come and see for yourself why the Ozark will be a popular floor plan for new home buyers.  Don't forget to ask us about available upgrades and options for this home! To see this floor plan and learn more schedule an appointment online or give us a call.
#793930

Panama City

7225 Shady Oak Way

4 Beds

3 Baths

2,560 Sq.Ft.

$414,900

MLS#: 793930

The Madison is one of our many featured one-story homes at the beautiful Hodges Bayou Plantation community. When you walk into the home, you are greeted by a long hallway that is the center point for bedrooms, the laundry room and garage, and leads to the open living room and kitchen. Beautiful, engineered vinyl plank (EVP) flooring lines the main areas of the house and soft carpet covers the bedrooms. The bedroom closest to the garage also comes with its own bathroom, not shared in the main hallway. The bathrooms have beautiful white quartz countertops and white cabinets that enhance the beauty of this home. Entering the kitchen and living room area, you will notice plenty of natural sunlight illuminating the main area. The living room has tray ceilings that open the room, making your living space feel much more comfortable. The kitchen has stainless steel appliances and comes with beautiful white cabinets. The large island has plenty of storage in it and every surface has elegant white quarts countertops. The dining area is located by the back door leading to the covered rear patio. Walking into the large primary bedroom, you will also see tray ceilings and three windows that wash the room in natural sunlight. The primary bathroom has a spacious double vanity with white quartz countertops and white cabinetry. The walk-in closet is in the bathroom as well, perfect for when you get out of the separate tub or shower with glass doors. Appreciate the convenience of a Smart Home technology package, featuring keyless entry and an intuitive control panel for your thermostat, lighting, and security systems. The exterior of this home features Hardie Color Plus Siding and is uniquely engineered to stand up to the harshest elements from wind, rain, fire, freezing temperatures, and hail. Dimensional shingles with 30-year warranty. A landscaped front flower bed at entry way and fully sodded yard. Our Hodges Bayou community features underground utilities making it less susceptible to damage from severe weather leading to fewer outages and more reliable service. Come see why the Madison is a favorite choice among buyers. Schedule an appointment today to see for yourself and find your next home at Hodges Bayou Plantation!
#793927

Panama City

7236 Shady Oak Way

4 Beds

3 Baths

1,968 Sq.Ft.

$374,900

MLS#: 793927

The Madison is one of our many featured one-story homes at the beautiful Hodges Bayou Plantation community. When you walk into the home, you are greeted by a long hallway that is the center point for bedrooms, the laundry room and garage, and leads to the open living room and kitchen. Beautiful, engineered vinyl plank (EVP) flooring lines the main areas of the house and soft carpet covers the bedrooms. The bedroom closest to the garage also comes with its own bathroom, not shared in the main hallway. The bathrooms have beautiful white quartz countertops and white cabinets that enhance the beauty of this home. Entering the kitchen and living room area, you will notice plenty of natural sunlight illuminating the main area. The living room has tray ceilings that open the room, making your living space feel much more comfortable. The kitchen has stainless steel appliances and comes with beautiful white cabinets. The large island has plenty of storage in it and every surface has elegant white quarts countertops. The dining area is located by the back door leading to the covered rear patio. Walking into the large primary bedroom, you will also see tray ceilings and three windows that wash the room in natural sunlight. The primary bathroom has a spacious double vanity with white quartz countertops and white cabinetry. The walk-in closet is in the bathroom as well, perfect for when you get out of the separate tub or shower with glass doors. Appreciate the convenience of a Smart Home technology package, featuring keyless entry and an intuitive control panel for your thermostat, lighting, and security systems. The exterior of this home features Hardie Color Plus Siding and is uniquely engineered to stand up to the harshest elements from wind, rain, fire, freezing temperatures, and hail. Dimensional shingles with 30-year warranty. A landscaped front flower bed at entry way and fully sodded yard. Our Hodges Bayou community features underground utilities making it less susceptible to damage from severe weather leading to fewer outages and more reliable service. Come see why the Madison is a favorite choice among buyers. Schedule an appointment today to see for yourself and find your next home at Hodges Bayou Plantation!
#794402

Panama City

7229 Shady Oak Way

4 Beds

3 Baths

1,968 Sq.Ft.

$374,900

MLS#: 794402
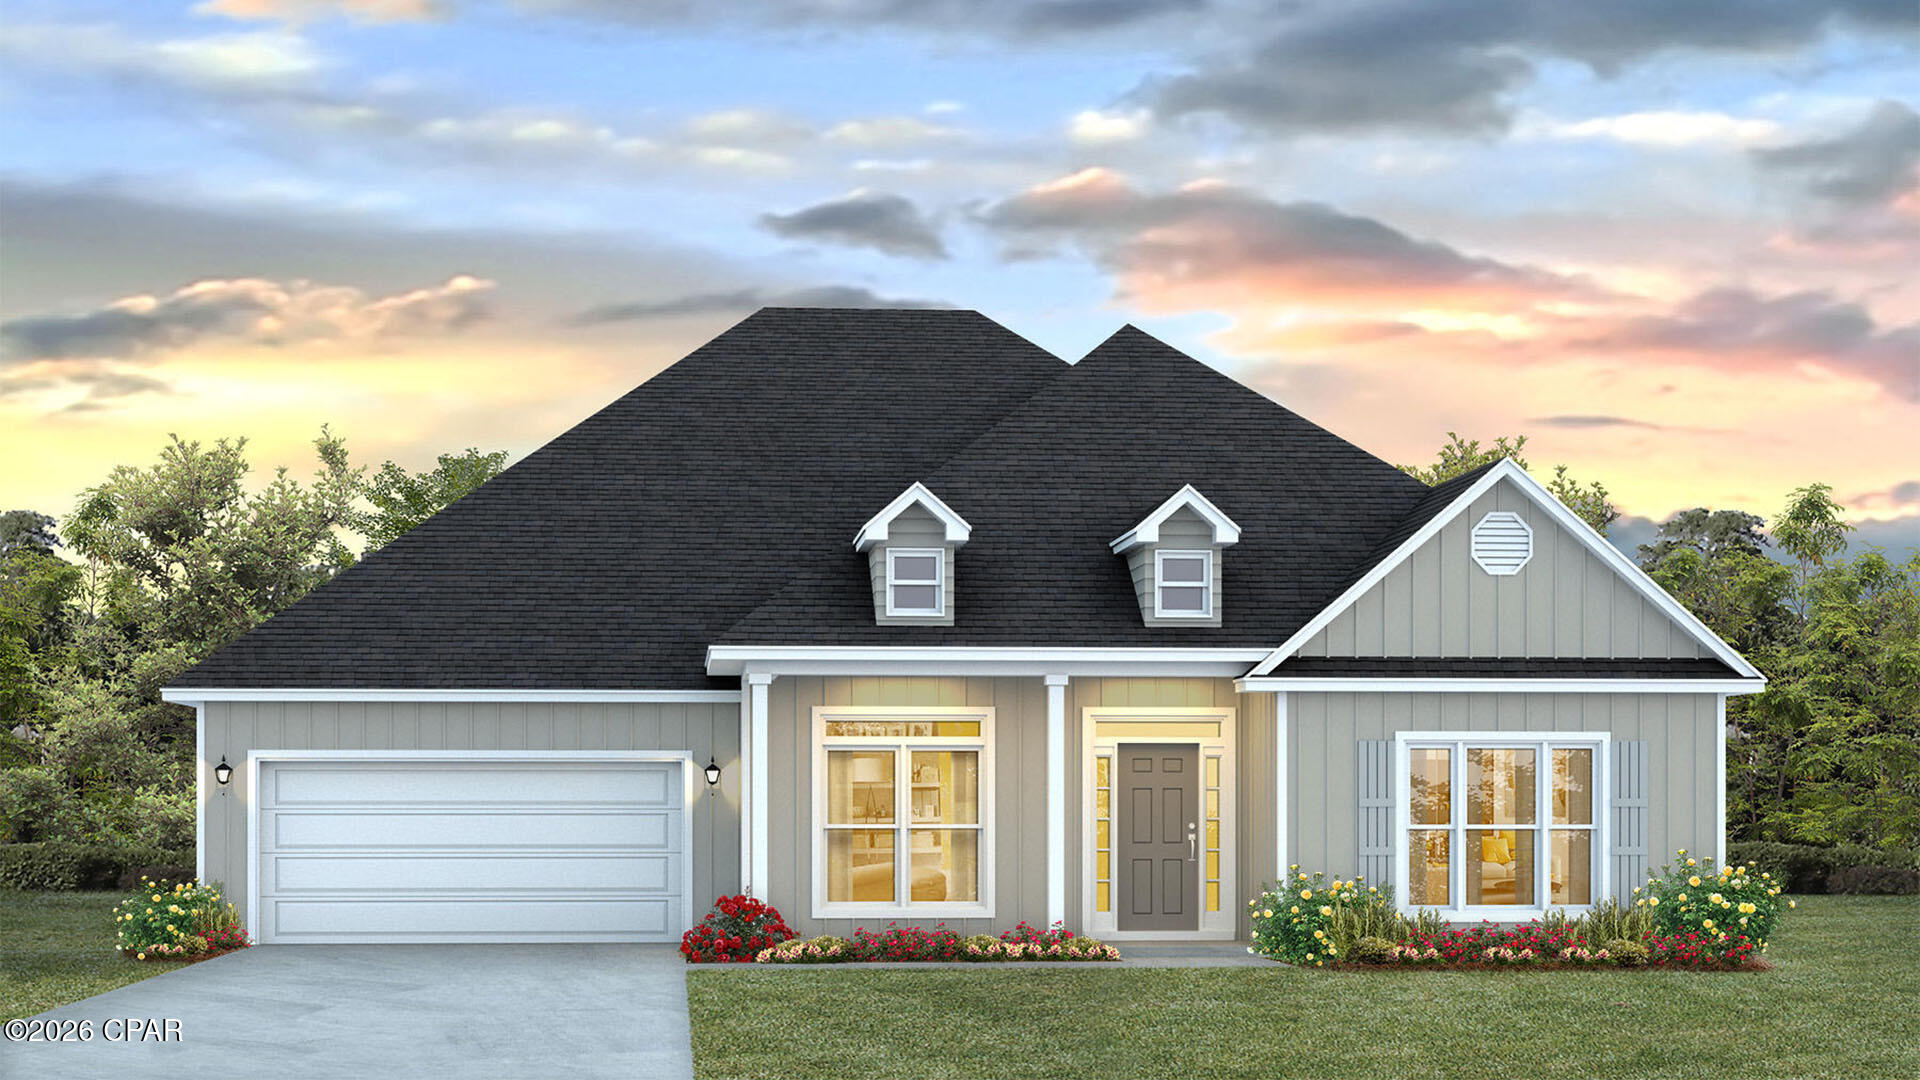
No HOA on .86 acres of land!! Welcome to the Mckenzie, a new home floor plan in sunny Panama City, Florida. The Mckenzie is a large, beautiful home with many popular layout choices including an open kitchen and living room, as well as a front study a separate dining room. This 3,000+ square foot home comes with 5 bedrooms, 3 bathrooms, and a two-car garage as well as a covered front porch and a spacious covered rear patio. This floor plan is perfect for the growing family with plenty of room for guests visiting in town for those lovely beach vacations in Panama City.

As you walk inside the home, you are greeted by the large study room and dining room to the right and left of the main hallway that leads into the open living room. The front room is great for an office with a desk and bookshelf, the kids to have a space for play and homework, or any other multipurpose use you can find. The dining room has room for a large table and connects to the kitchen via the hallway that wraps around the walk-in pantry and laundry room, passing the garage entrance. The open main area of the home features a kitchen with a large island that has extra storage on the front, stainless steel appliances, and plenty of cabinet space. Large windows throughout the home illuminate the home with plenty of natural sunlight into these main areas. This home is also equipped with Smart Home technology, making the comfort of your home easy and modern.

The bedrooms are spread across the house, with two smaller rooms behind the study room and two larger rooms beside the kitchen. Each grouping shares a bathroom with single and double vanity countertop spaces and the primary bedroom has its own bathroom completed with a tub, walk-in shower, and large walk-in closet. The spacious primary bedroom also features a door with direct access to the covered back porch.

The outside of the home features beautiful and durable Hardie siding, and the covered porches have plenty of room for furniture to enjoy the beautiful Florida weather.

The Mckenzie is a popular floor plan that you will fall in love with as soon as you step inside. Contact us today to learn more about this beautiful home.
#791070

Southport

1413 Destini Lane

5 Beds

3 Baths

3,044 Sq.Ft.

$479,900

MLS#: 791070
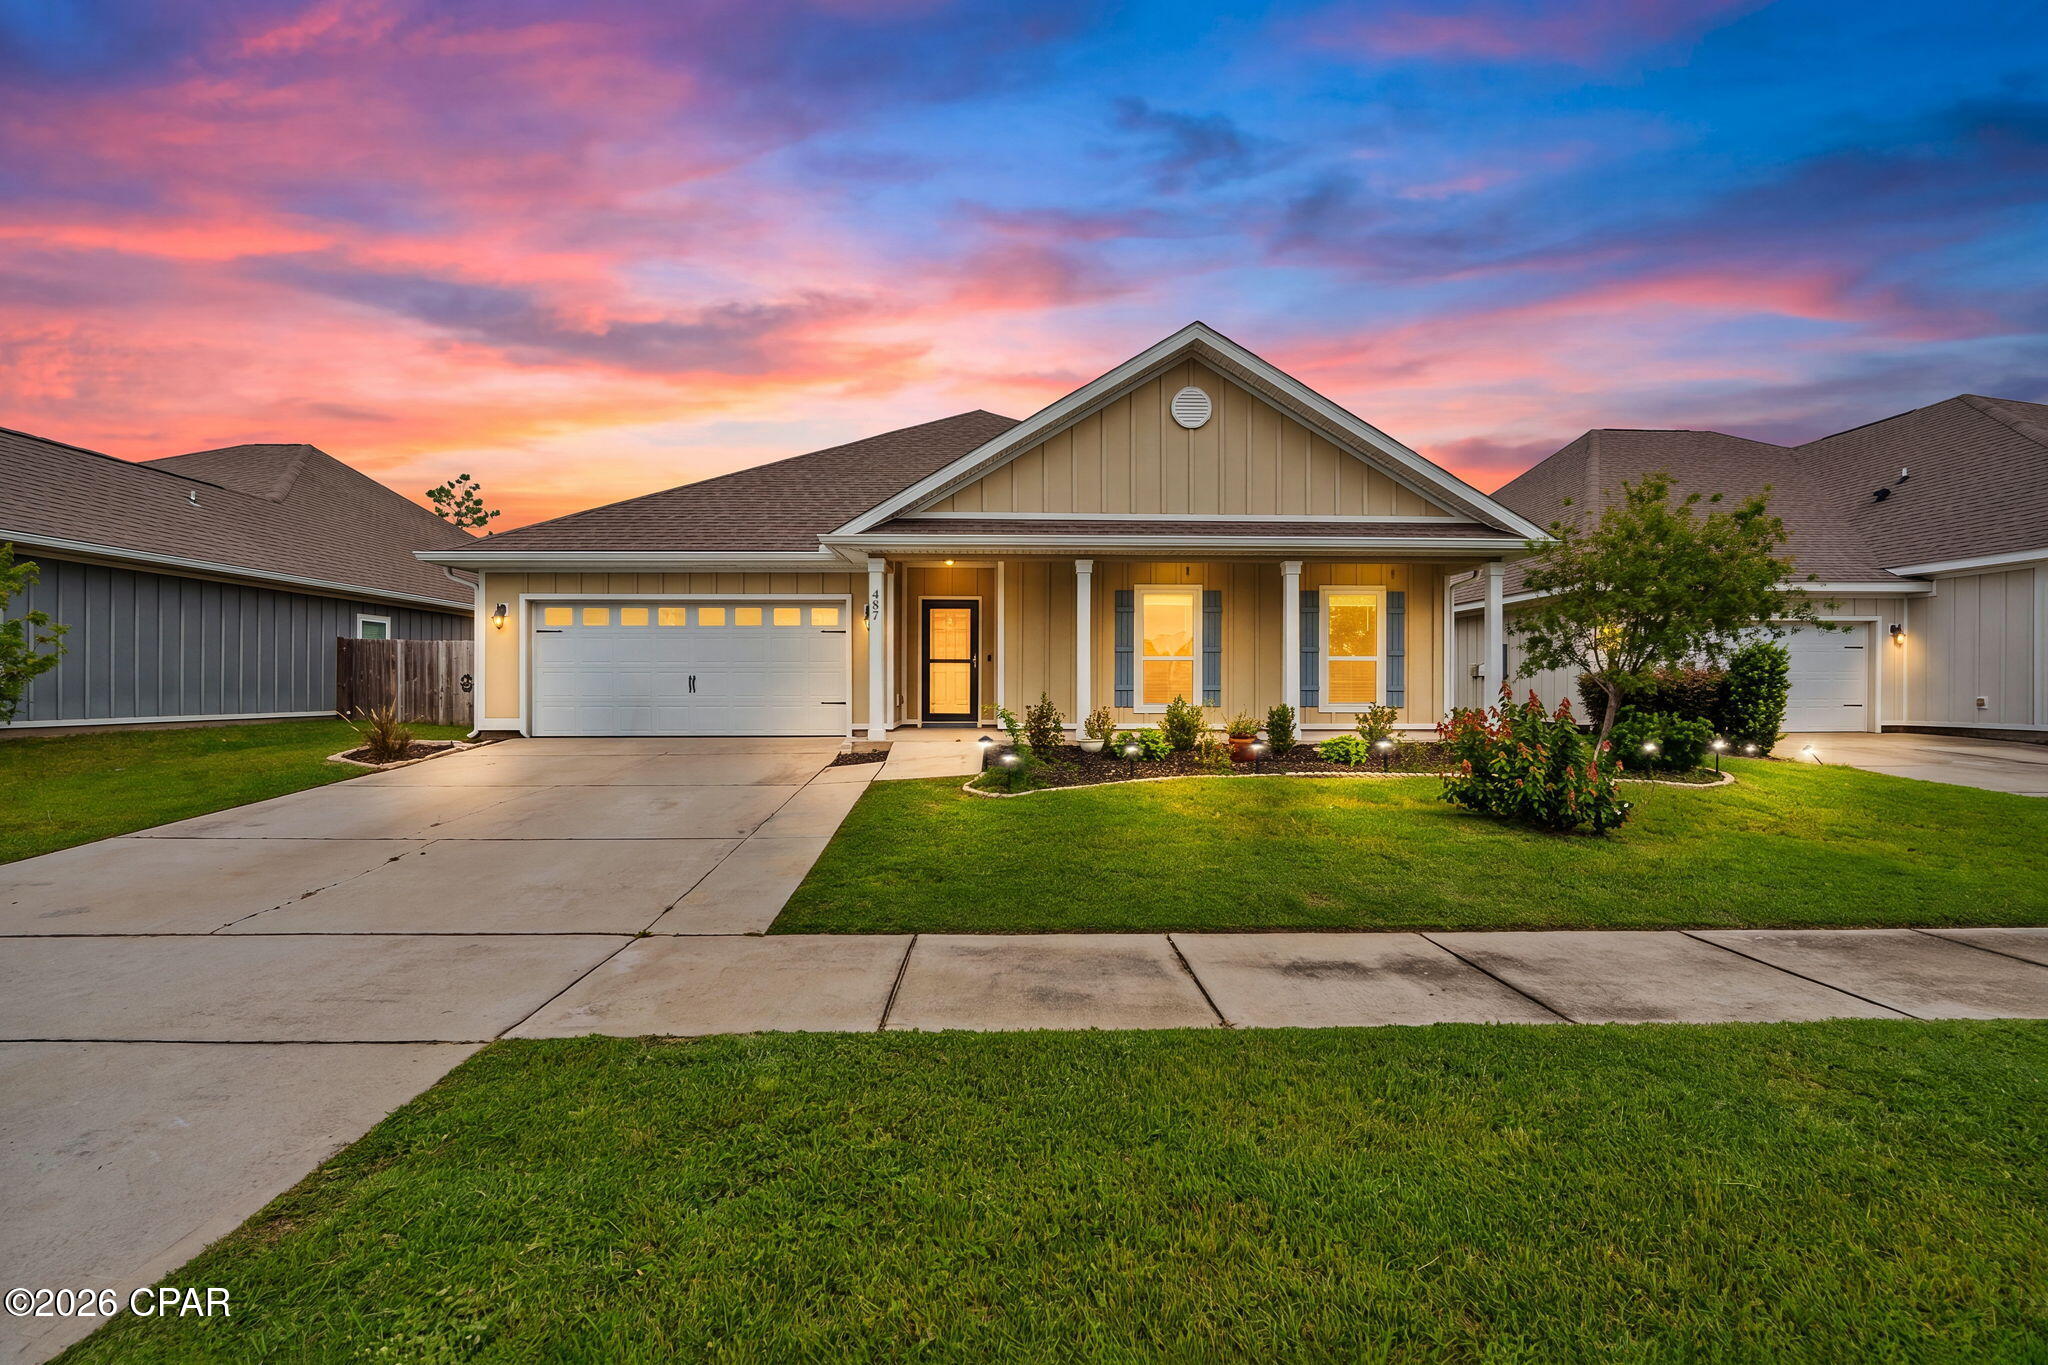
CURRENTLY UNDER CONTRACT, SELLER WILL CONSIDER BACKUP OFFERS Welcome to the Victoria floor plan, a 4 bedrooms 2.5 bathroom split layout designed for both comfort and privacy. Located in the highly desirable Bridge Harbor community, you're just minutes from shopping, restaurants, and Tyndall Air Force Base. From the charming covered front porch to the enclosed sunroom and screened in back patio overlooking the fenced backyard, this home is perfect for relaxing or entertaining. The backyard also includes a storage shed while additional exterior upgrades include gutters and a storm door. Interior features luxury vinyl plank flooring throughout the main living areas and master bedroom; A stunning double tray ceiling with crown molding in the living room, and cozy carpet in the bedrooms. The spacious kitchen boasts granite countertops, stainless steel appliances, a large island with breakfast bar, and a generous walk-in pantry perfect for everyday living and entertaining. The private primary suite is a true retreat, complete with a tray ceiling with crown molding, spacious walk-in closet, double vanities, separate shower, and a relaxing soaker tub. There is a separate irrigation meter. Bridge Harbor offers exceptional community amenities, including a resort-style swimming pool, playground, scenic retention ponds, walkway to the bay, and a picturesque 100 year old oak tree park. Don't miss the opportunity to own this move in ready home in one of the area's most sought after neighborhoods! 

All measurements approx buyer to verify if important.
#793018

Panama City

487 Eagle Lake Way

4 Beds

2 Baths

2,306 Sq.Ft.

$384,900

MLS#: 793018
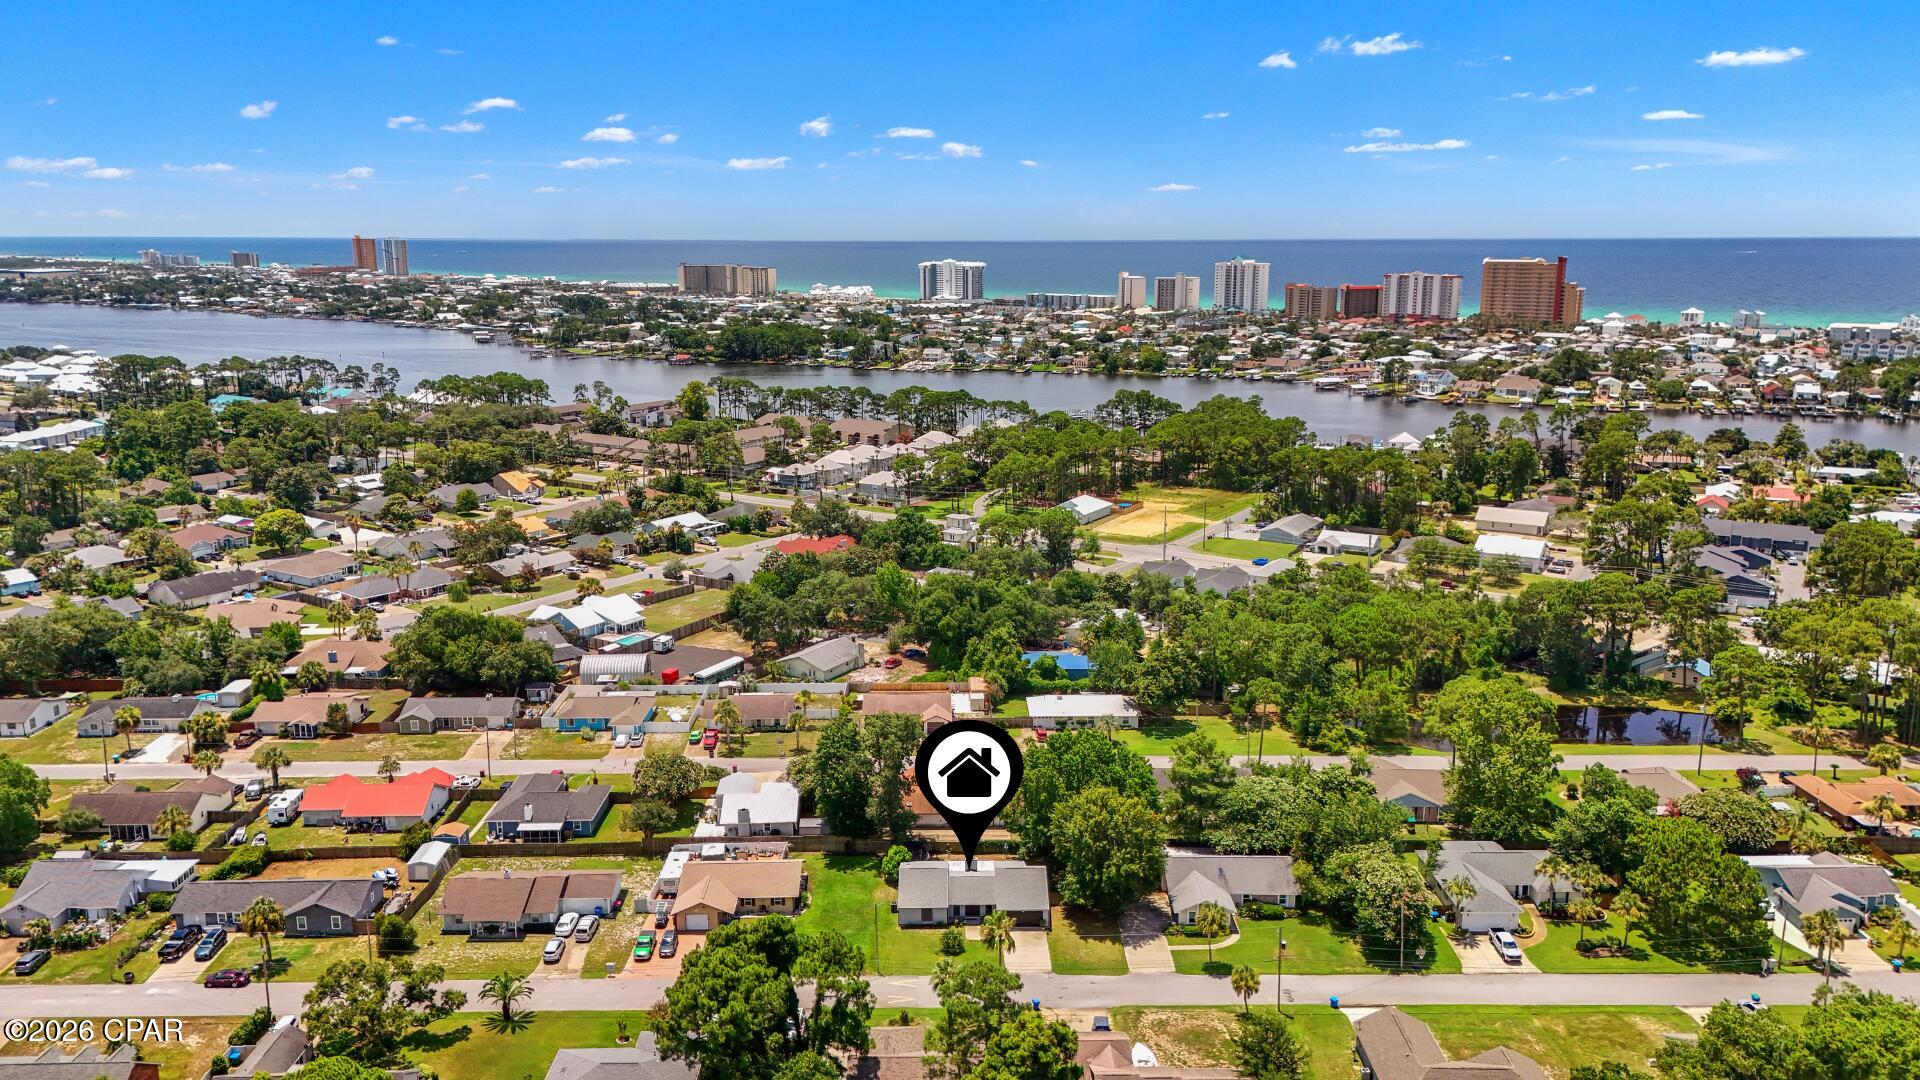
Wait... you can own a 3-bedroom home just a short golf cart ride from the beach at this price?! Brand New Septic Installed on 8/19/2026. Search on YouTube ''For Sale 146 Pelican Way in Panama City Beach'' for video tour. This is the opportunity you've been waiting for! Perfectly located in one of Panama City Beach's most desirable areas, this home offers the ideal combination of location, privacy, and value. One of the standout features is the large backyard, providing plenty of room for entertaining, pets, or simply enjoying the outdoors. Mature trees surround the property, creating exceptional privacy and natural shade, something that's becoming harder to find in newer neighborhoods. Whether you're relaxing on the patio or hosting family and friends, you'll love the peaceful setting.
The location couldn't be better! Enjoy a quick golf cart ride to the beach, nearby restaurants, shopping, marinas, minutes from ALDI's and Publix and all that Panama City Beach has to offer while still being tucked away in a quiet neighborhood.
Even better, the HOA fee is incredibly low, helping keep your monthly expenses down while you enjoy the Florida lifestyle.
Whether you're searching for a primary residence, second home, or investment property, this home offers outstanding value in an amazing location. Opportunities like this don't come around often! Schedule your private showing today!
#792369

Panama City Beach

146 Pelican Way

3 Beds

2 Baths

1,541 Sq.Ft.

$369,000

MLS#: 792369
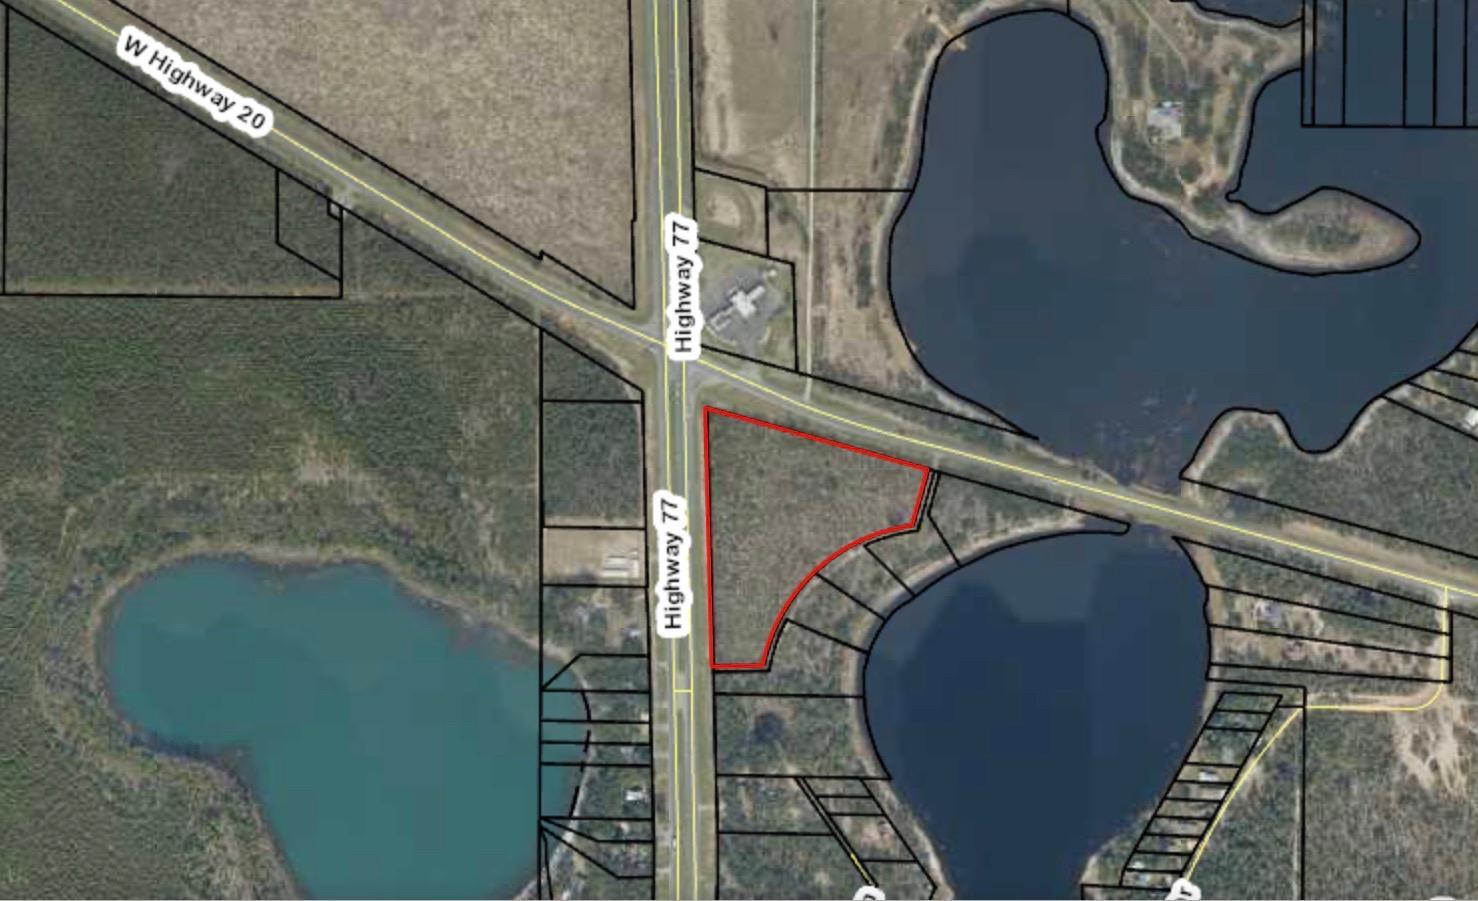
Prime commercial corner location! 8.68 high and dry acres located on intersection with Traffic Light. Property is located at the intersection of State Road Hwy 77 and State Road Hwy 20. This is a Main corridor to Panama City from Interstate 10. Property has 899.17 FT of HWY Frontage on State Road Hwy 77 and 792.42 feet HWY Frontage on State Road Hwy 20. Property is zoned C-3 Bay County. Utilities include Well and Septic- Electric available. Please call for further details...potential out parcels available as well. Florida Licensed Real Estate Agent is Partial Owner.
#770512

Southport

000 N Hwy 77

None Beds

None Baths

8.66 acres

$2,000,000

MLS#: 770512
Taking Backups the phrase 'CURRENTLY UNDER CONTRACT, SELLER WILL CONSIDER BACKUP OFFERS' must be placed at the beginning of the Public Remarks.

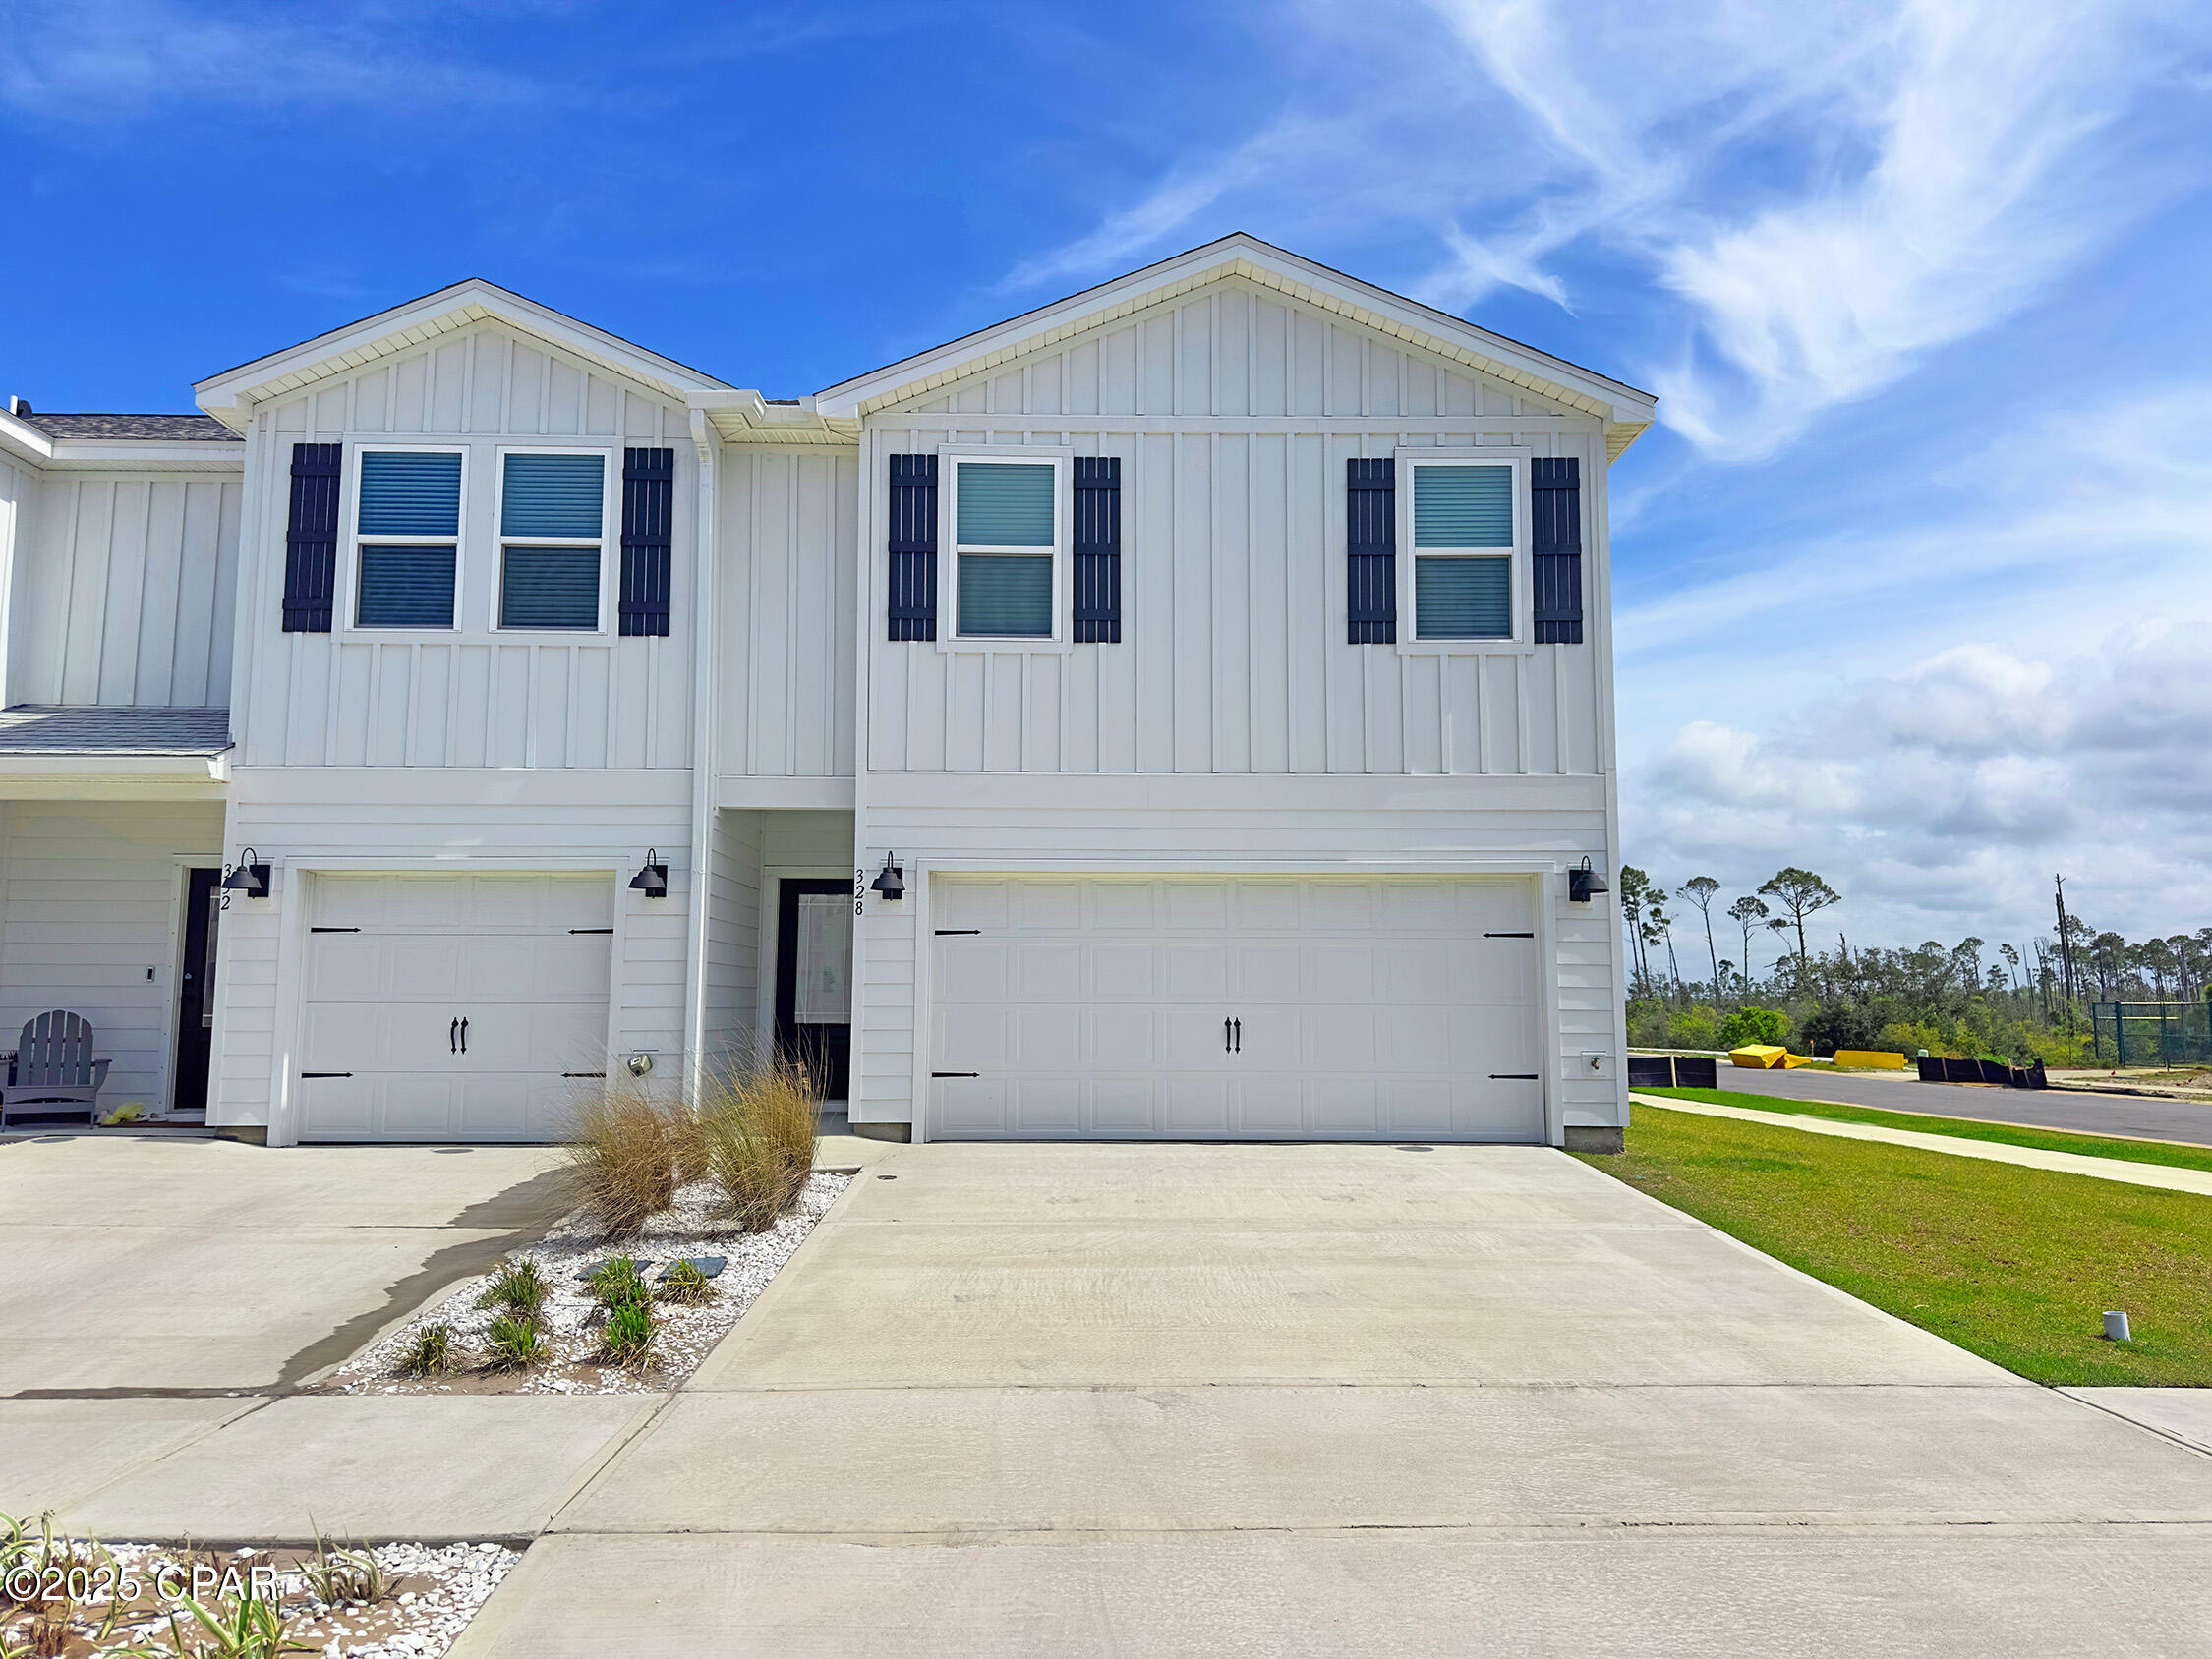
Welcome to 328 Salt Creek, a stylish 4-bedroom, 2.5-bath w/2 car carage this townhome has Gulf views, located in Salt Creek--Mexico Beach's newest townhome community on the peaceful eastern edge of Bay County. 
Location, location, location this bright, open-floor plan home has a view of the water and is located on a  a corner lot! 
Inside, you'll find high-end finishes like quartz countertops, stainless steel appliances, luxury EVP flooring, and white cabinetry with brushed nickel hardware. The spacious kitchen and living area are perfect for hosting friends or relaxing after a day at the beach, and all four generously sized bedrooms are upstairs, giving you a private retreat to unwind.
Built with coastal durability and modern style in mind, this home features Color-Plus Hardie Board siding, prairie-style doors, and 30-year dimensional shingles. The two-car garage comes with steel doors and automatic openers, while exterior entries are secured with Kwikset deadbolts. You'll also find thoughtful extras like weather-resistant outlets and hose bibs, so you're fully prepped for the beach lifestyle.
#787795

Mexico Beach

328 Salt Creek Lane

4 Beds

2 Baths

1,710 Sq.Ft.

$319,900

MLS#: 787795
CURRENTLY UNDER CONTRACT, SELLER WILL CONSIDER BACKUP OFFERS.
Huge price reduction! Now is the time to get your waterfront home just in time for Summer Fun!!
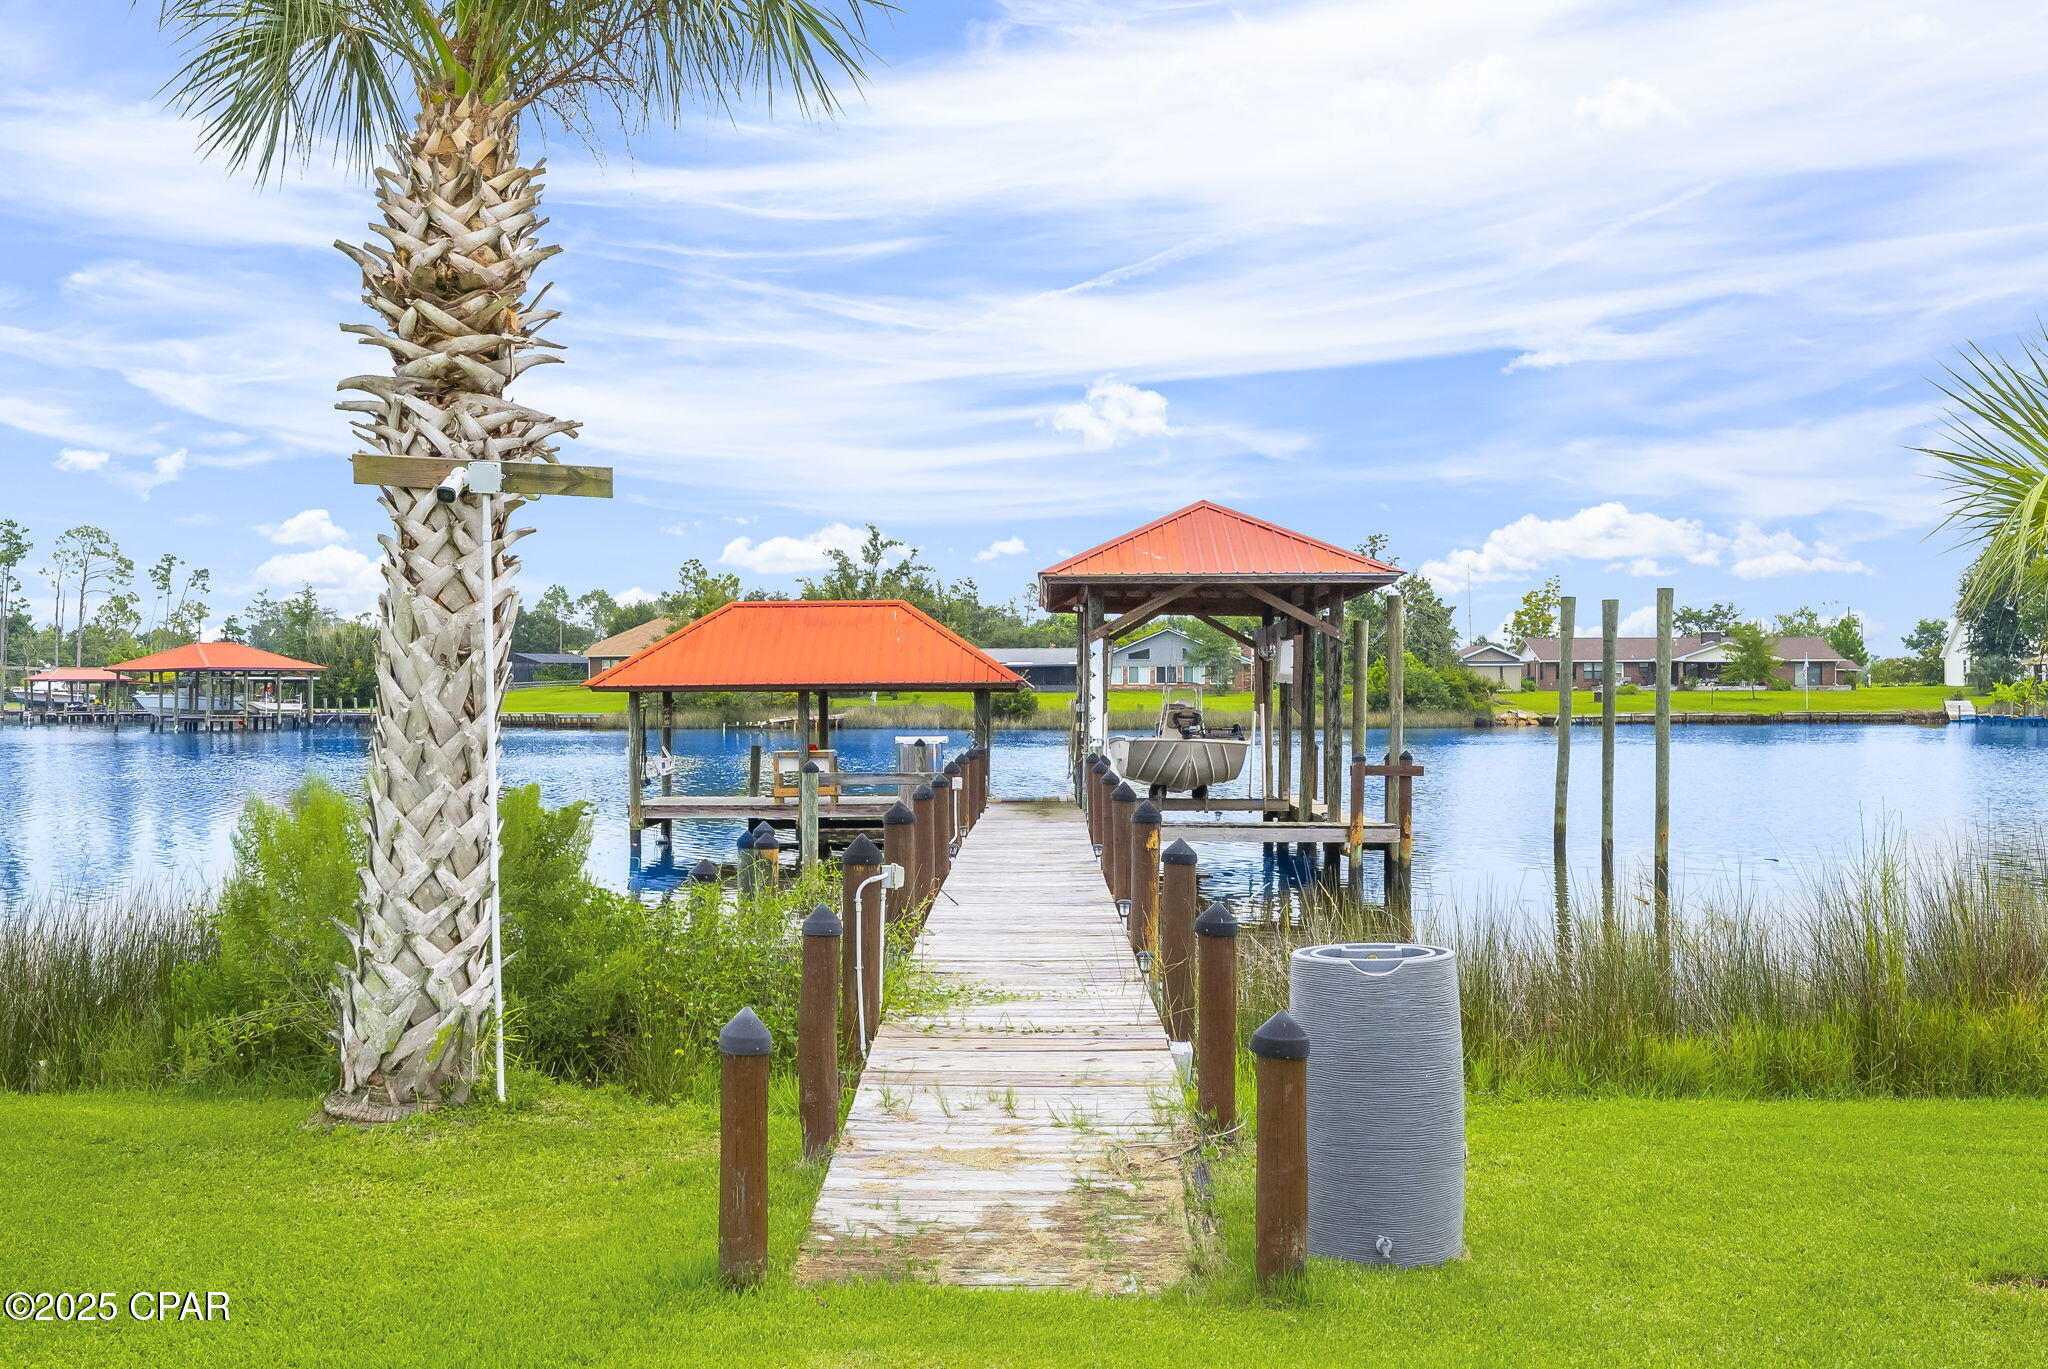
Welcome to 7122 Bay Crest Rd.!  Here's your opportunity to own this wonderful Water Front Home, your new Florida Coastal Oasis! This home is nestled on shores of Gainer Bayou with direct access to North Bay and then to St. Andrew Bay or the Gulf for all your Salt-Water boating activities! 
This location is conveniently located with access to the airport in about 15 minutes, beautiful sandy white beaches of Panama City Beach in about 25 minutes, Tyndall AFB in about 30 minutes, and you'll be shopping in Lynn Haven in 10 minutes! 

Situated on .725 acre, fully fenced, this property offers 100 ft of waterfront with a covered fishing dock with fresh water and electricity, low voltage lighting, fillet table, rigging station and rod holders. Next to this is the covered boat dock with lift, and another boat docking space next to it. Closer to shore there is a platform where you can access/park your jet skies or kayak!
Next you'll find the detached studio, mother-in-law or guest quarters which also has a nice deck facing the water and includes living/dining/kitchen area, bedroom, and bath!
Moving on, you will find a nice relaxing saltwater pool, a large open deck and nice screened in room. The perfect place to sit and enjoy the shimmering waters and natural beauty this property has to offer!  
The home is approximately 2329 sq ft. featuring an amazing great room with a wall of windows overlooking the beautiful backyard and water views, this is open to the spacious living room with a wood burning fireplace and built-in cabinets and shelves, and to the kitchen and dining area with granite countertops, stainless steel appliances and a nice island for easy dining or prep space!  As you enter the home you will see a large foyer area that could easily be used for you additional space needs.  Go to the left and you will have the guest bath and a large guest bedroom (this was 2 bedrooms and can be converted back if needed). 
Wake up to breathtaking views every morning from the primary suite with double doors leading out to the back deck overlooking the pool and the Bayou! The primary ensuite features a double sink vanity, separate shower and jetted tub!
The laundry is located in the hall adjacent to the kitchen, and the garage has a workshop with a/c.  There is covered parking as well that can easily accommodate 2 large vehicles located in front of the garage.  You will also have a separate 10 x 20 storage building with loft shelves on each end of the building.
There are many more features to this home you will surely love so call your favorite Realtor today to schedule your private showing!
Thank you for considering this incredible property!  All information and measurements should be verified by buyer or buyer's agent if important.
#777458

Southport

7122 Bay Crest Road

3 Beds

2 Baths

2,329 Sq.Ft.

$649,000

MLS#: 777458

1 ... 585 586 587 588 589 ... 666
* Listings identified with the FMLS IDX logo come from FMLS and are held by brokerage firms other than the owner of this website. The listing brokerage is identified in any listing details. Information is deemed reliable but is not guaranteed. If you believe any FMLS listing contains material that infringes your copyrighted work please click here to review our DMCA policy and learn how to submit a takedown request. © 2024. First Multiple Listing Service, Inc.

Send a message

Message successfully sent.

Your message

What is 3 + 4 ?

Reason for contacting?

I agree to receive email communication and understand I can unsubscribe at any time.

I agree to be contacted by Gulf Life Real Estate via call, email, and text for real estate services. To opt out, you can reply 'stop' at any time or reply 'help' for assistance. You can also click the unsubscribe link in the emails. Message and data rates may apply. Message frequency may vary. Privacy Policy

Sign Out

Virtual Assistant

Would you like to take the next step with this property? We can help you schedule a showing or virtual tour, or send you more details.

Yes, I would like more information.

Thank You for Your Reply, One of Our Agents will contact you as soon as possible

No, maybe later.

Thank you, you can always contact me via email, phone number or through the contact form.

Realhub AI

Lucy - Your AI-Powered Realtor

Update Your Temporary Password

Personalize your search

Enter your email and we'll notify you immediately when new listings match what you're looking for.

or enter email address

Already have an account ? Login here

Continue your home search

I agree to receive communications and understand I can unsubscribe at any time.

I agree to be contacted by Gulf Life Real Estate via call, email, and text for real estate services. To opt out, you can reply 'stop' at any time or reply 'help' for assistance. You can also click the unsubscribe link in the emails. Message and data rates may apply. Message frequency may vary. Privacy Policy

Already have an account ? Login here

We use cookies

We use cookies primarily for analytics to enhance your experience. By accepting, you agree to our use of these cookies. You can manage your preferences or learn more about our cookies policy.
