Properties

Browse or get in touch to schedule a walkthrough.

  • Nearby me
Price range

Popular Features

Community Features

Association

Property Features

Waterfront

View

Exterior Features

Interior Features

Style

10000 properties match your criteria

Updated 1 minute ago

E-Alert name

Welcome to this beautifully maintained 3-bedroom, 2.5-bath home nestled at the end of a quiet cul-de-sac in one of Santa Rosa Beach's charming, family-friendly neighborhoods. Perfectly located just minutes from the area's world-famous white sand beaches, Choctawhatchee Bay, shopping, dining, and everything South Walton has to offer, this home combines comfort, convenience, and thoughtful upgrades.Step inside to discover an inviting open-concept floor plan featuring a stylish kitchen with a custom backsplash, brushed gold hardware and faucet, and stainless steel appliances. The spacious living and dining areas flow seamlessly to the covered back patio, creating the perfect space for entertaining or relaxing outdoors. Upstairs, the oversized primary suite offers a peaceful retreat with two walk-in closets and a private balcony overlooking the cul-de-sac. The fully fenced backyard has been enhanced with an extended privacy fence, sod, and an outdoor trash enclosure, providing both functionality and privacy.

The current owners have invested in numerous improvements, including:

* Front landscaping and sod refreshed
* Gutters added
* Ceiling fans installed
* Wax rings on all toilets replaced
* Dryer vent professionally cleaned and roof vent cap replaced (2023)
* HVAC professionally serviced and cleaned (2023)
* Vivint security system with interior and exterior equipment (negotiable with sale)

Don't miss your opportunity to own this well-appointed Santa Rosa Beach home!
#1008515

Santa Rosa Beach

260 Southern Pines Road

3 Beds

2 Baths

1,856 Sq.Ft.

$480,000

MLS#: 1008515
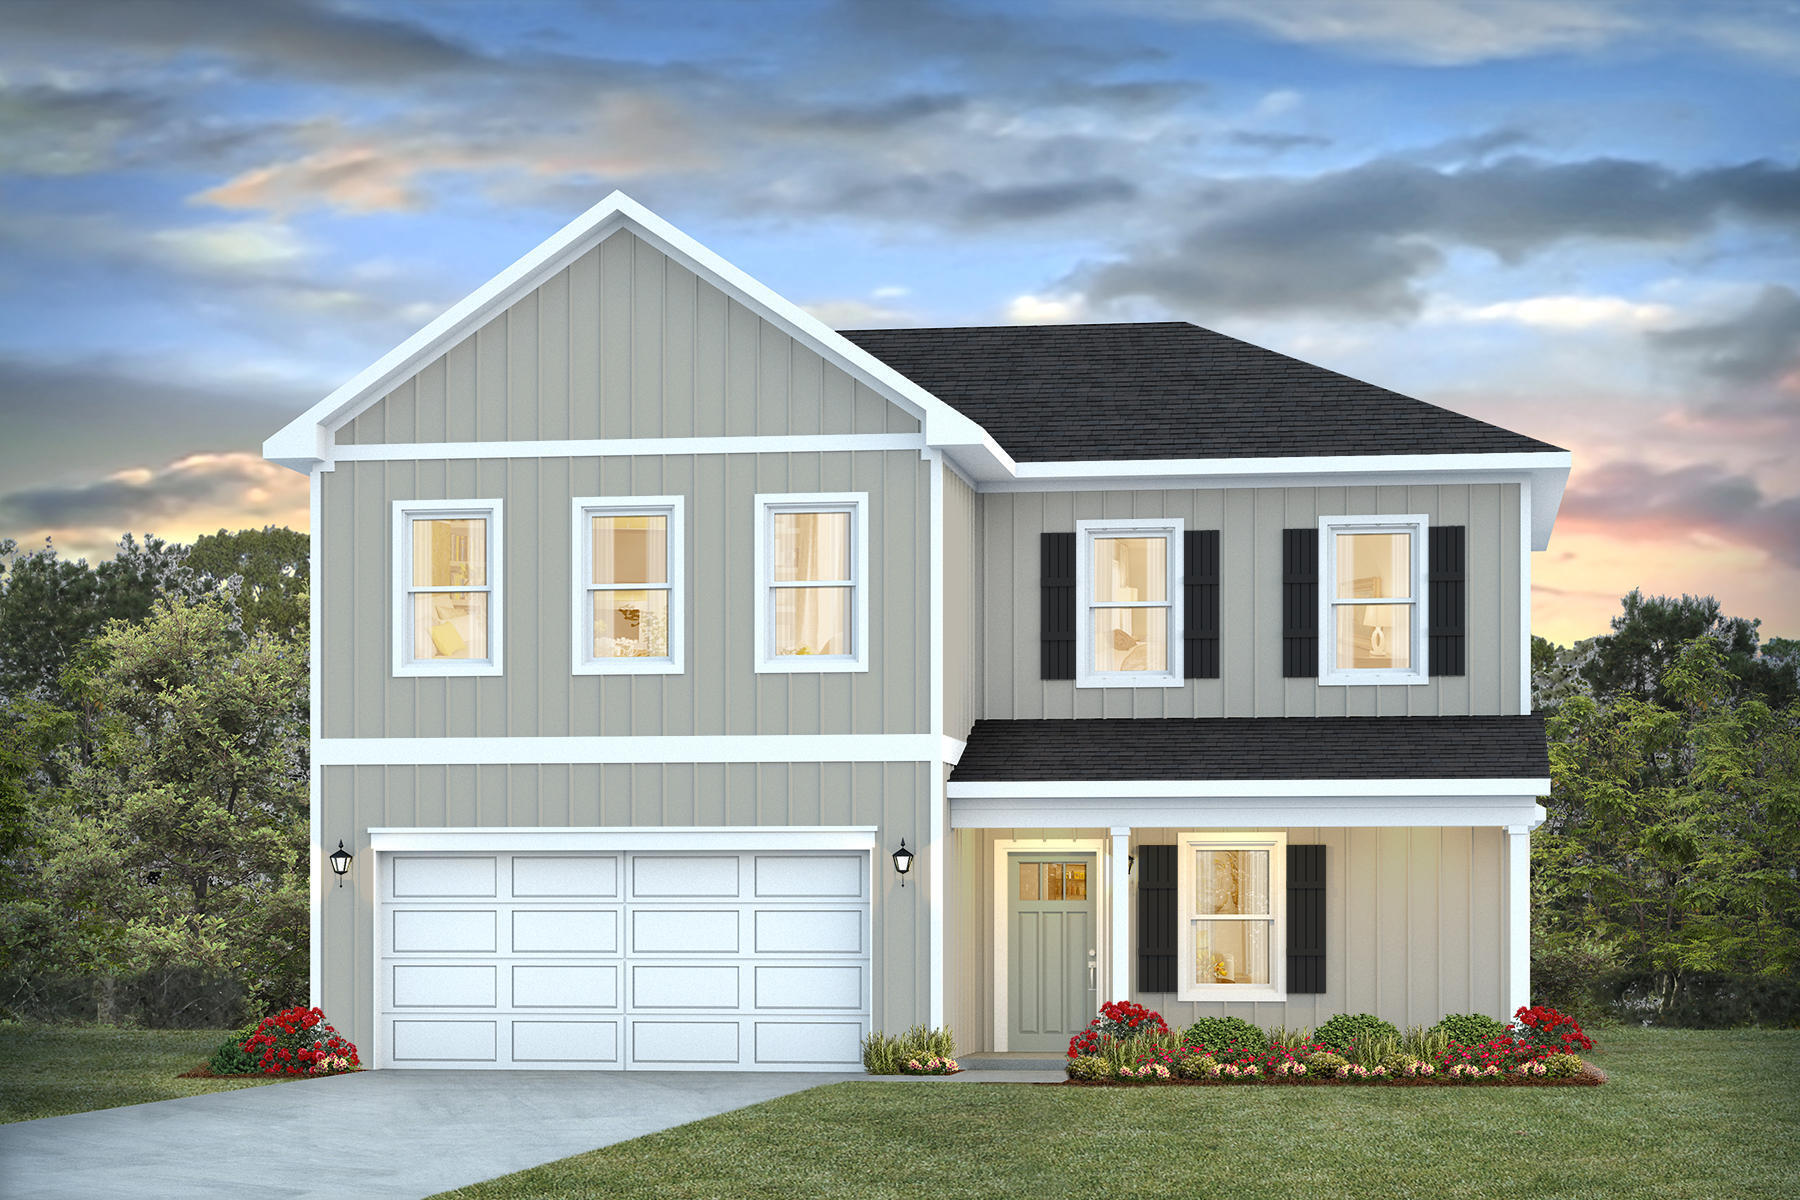
NOW SELLING! Welcome to Rosemary Sound in Gulf Breeze, FL. The stunning Belfort floor plan is a well-designed 2 story model. Highly desirable open concept. The kitchen, living room & dining area flow together for relaxed living. Open kitchen features: all stainless-steel appliances, pantry, Quartz kitchen countertops, nice island, smooth-top range, built in microwave & quiet dishwasher.  Bedroom 1 on the first floor offers a spacious walk-in closet, & adjoining bath has a double vanity, large shower, linen and water closet. All baths offer Quartz countertops. This home comes standard with a Smart Home Technology package. Beautiful wood look engineered vinyl plank flooring throughout with nice carpet in the bedrooms.
#1008553

Gulf Breeze

6181 Sweet Bay Tree Way

4 Beds

2 Baths

2,296 Sq.Ft.

$489,900

MLS#: 1008553
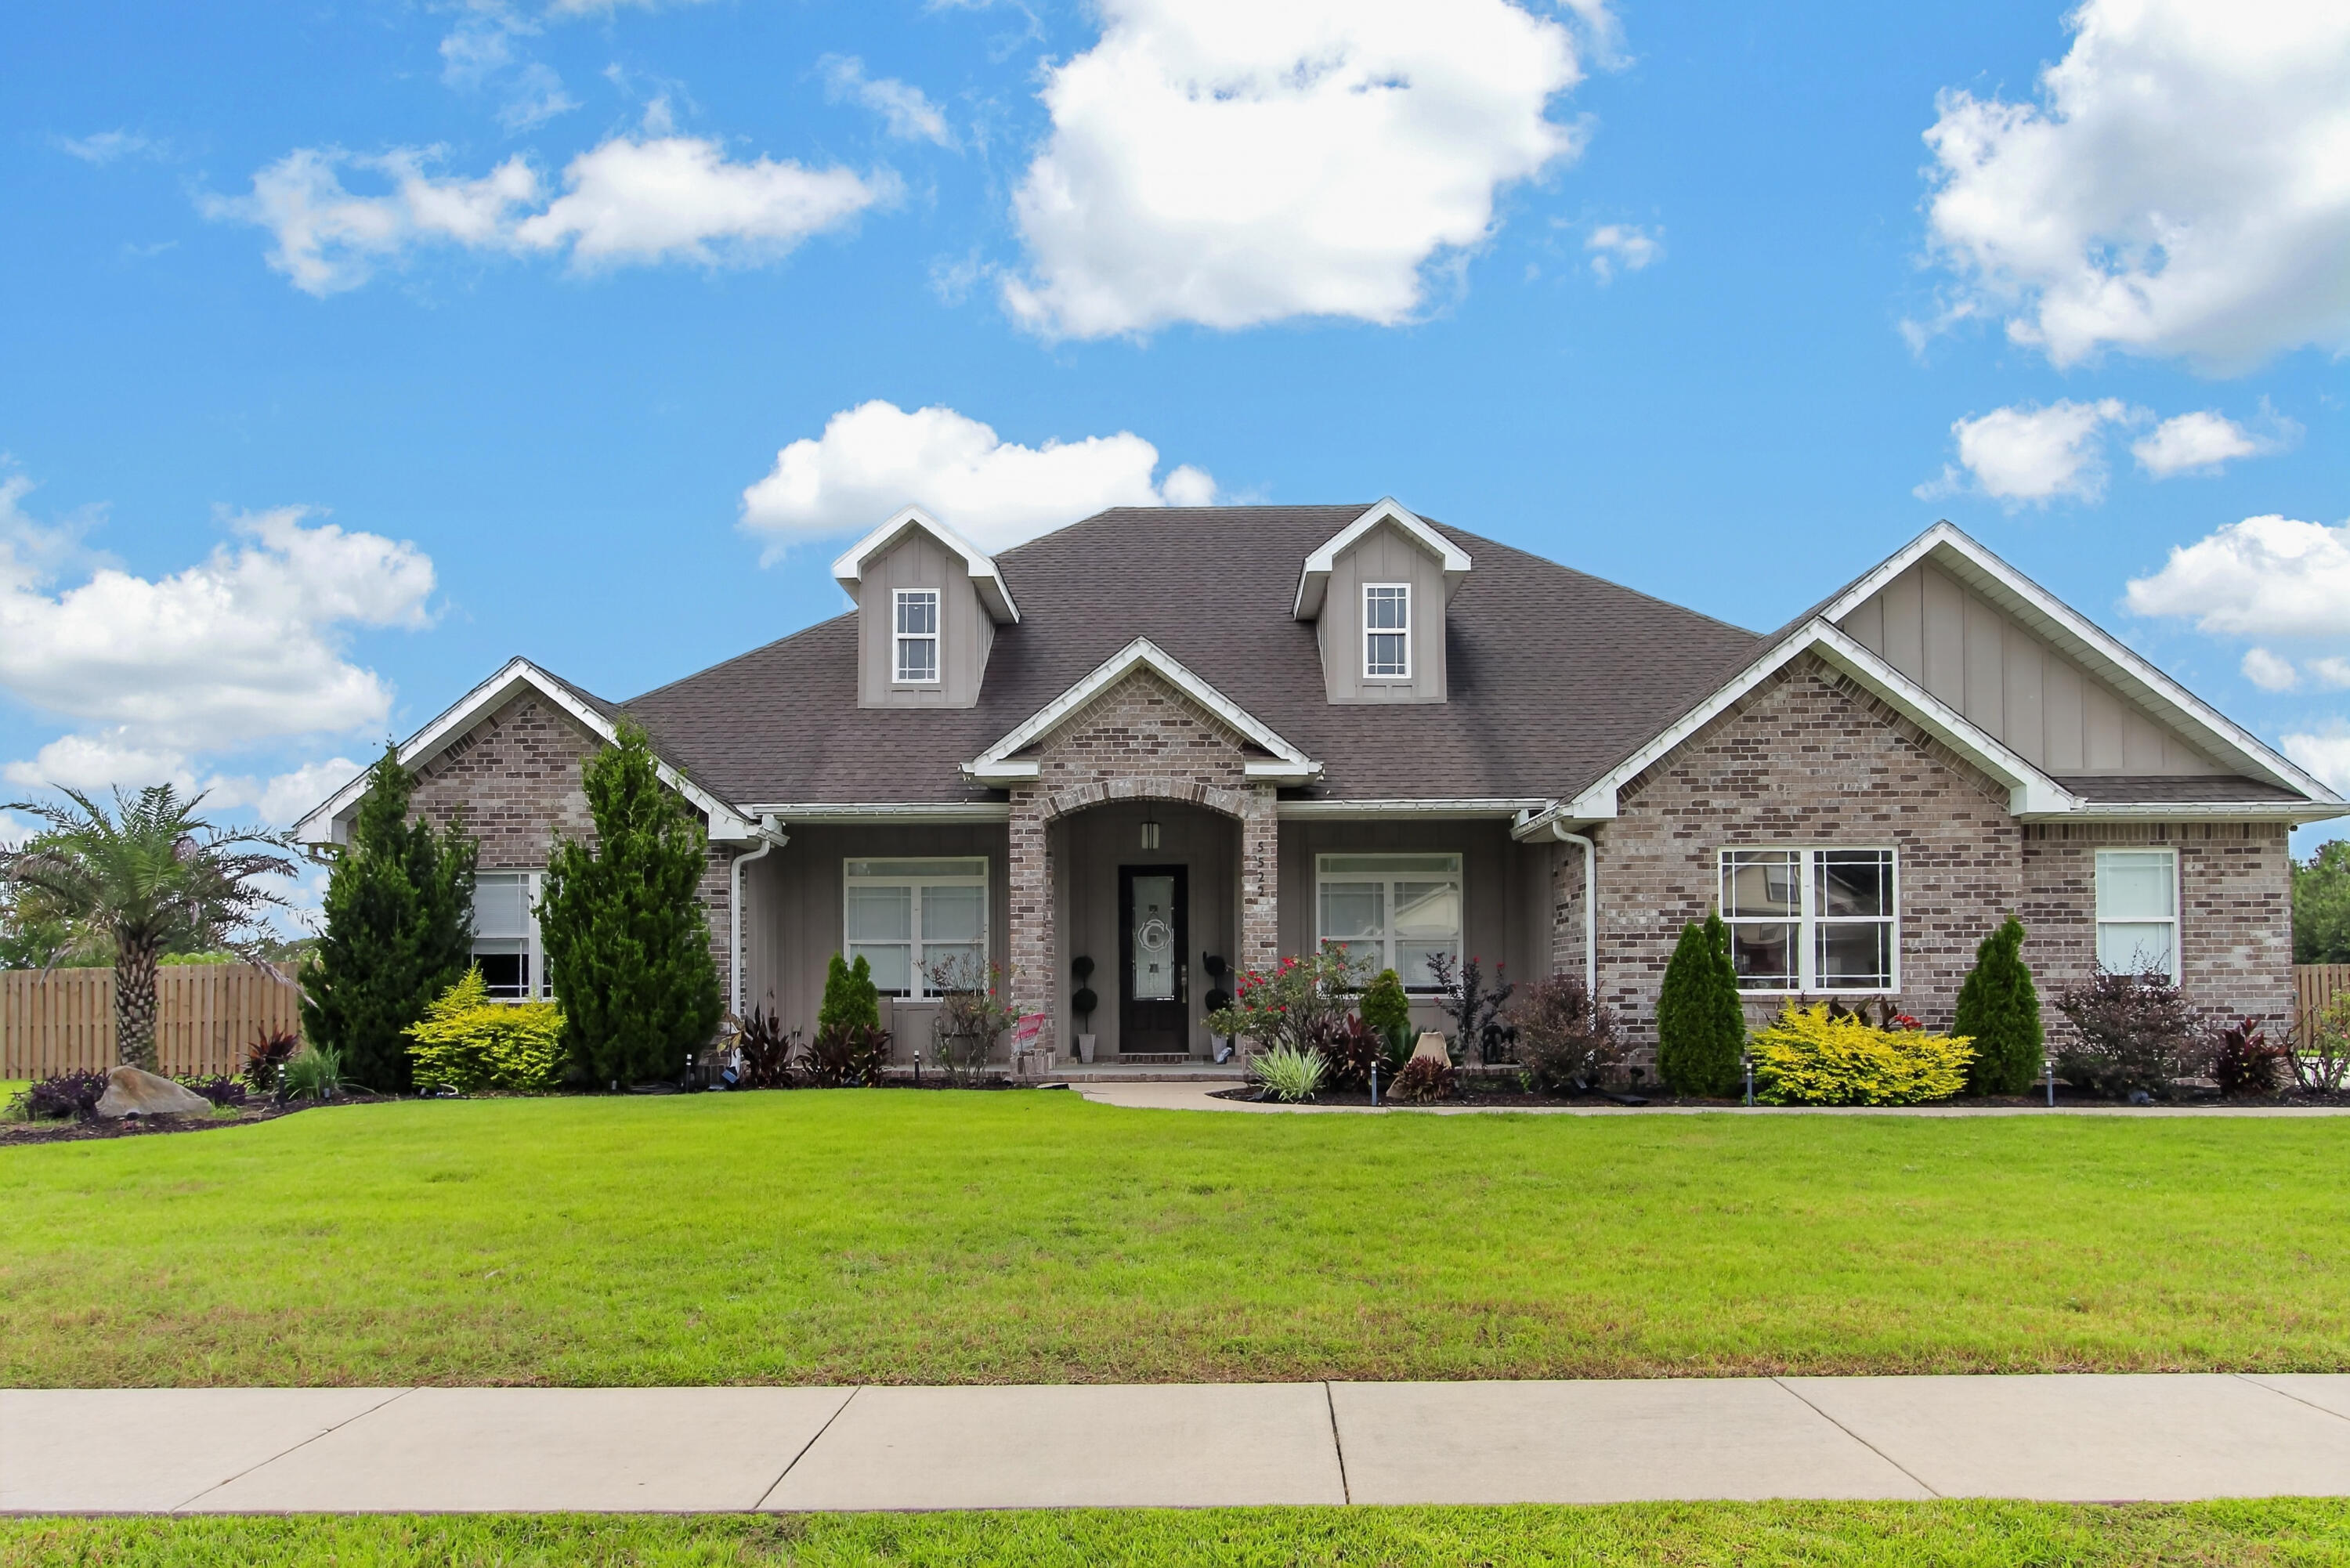
Private Pool • In-Law Suite • Two Bonus Rooms • 5 Bedrooms • 3.5 Bathrooms
Welcome to 5522 Frontier Drive, an exceptional Crestview rental offering an impressive amount of living space, a flexible floor plan, and your own resort-style backyard.
This beautiful brick home features five bedrooms, three-and-a-half bathrooms, and two large bonus rooms. Inside, you'll find wood-look tile flooring, crown molding, tray ceilings, recessed lighting, and custom details throughout.
The kitchen is designed for both everyday living and entertaining, featuring granite countertops, abundant cabinetry, stainless-steel appliances, double ovens, a large island with seating, a walk-in pantry, and additional built-in storage.
One of the home's most unique features is the private in-law suite, located off a separate hallway from the main living area. The suite has its own private entrance from the hallway and a dedicated bathroom, creating a comfortable retreat for guests or household members who would benefit from additional privacy.
The same hallway leads upstairs to two oversized bonus rooms and a convenient half bathroom. These versatile spaces could be used as a home office, media room, playroom, game room, hobby area, or additional guest space--all without requiring guests to enter the private in-law suite.
The primary suite offers a peaceful retreat with a beautiful tray ceiling and a luxurious bathroom featuring dual vanities, a soaking tub, and an oversized tiled walk-in shower. Additional conveniences include a dedicated laundry room, built-in drop zone, and generous storage throughout.
Step outside to your own backyard oasis! The large fenced yard features a beautiful private pool with a sun shelf and water features, along with plenty of room to relax, entertain, and enjoy the Florida sunshine.
Professional pool service is provided for an additional $215 per month, allowing tenants to enjoy the pool without managing its routine professional maintenance. Lawn care may be completed by the tenant or continued with the current landscaping company for $100 every two weeks. Optional weed removal is available for an additional $30 per visit.
Homes offering this much space, a private in-law suite, two bonus rooms, and a resort-style backyard are difficult to find. Schedule your private showing today!

Zoned for the brand-new Pineview School, serving grades K-8 and opening in August 2026, with Crestview High School serving grades 9-12.School zones are subject to change and should be independently verified with the Okaloosa County School District.


Security Deposit is $5,000
Small Dogs allowed maxed at 2, non-shedding dog. $350 pet fee per pet plus $50 a month per pet

 Tenant is responsible for the required professional pool service fee of $215 per month in addition to rent. Tenant may maintain the lawn or continue with the current landscaping company at $100 every two weeks. Optional weed removal is available for an additional $30 per visit. Please contact the listing agent for showing and application instructions.
#1008523

Crestview

5522 Frontier Drive

5 Beds

3 Baths

3,871 Sq.Ft.

$4,000

MLS#: 1008523
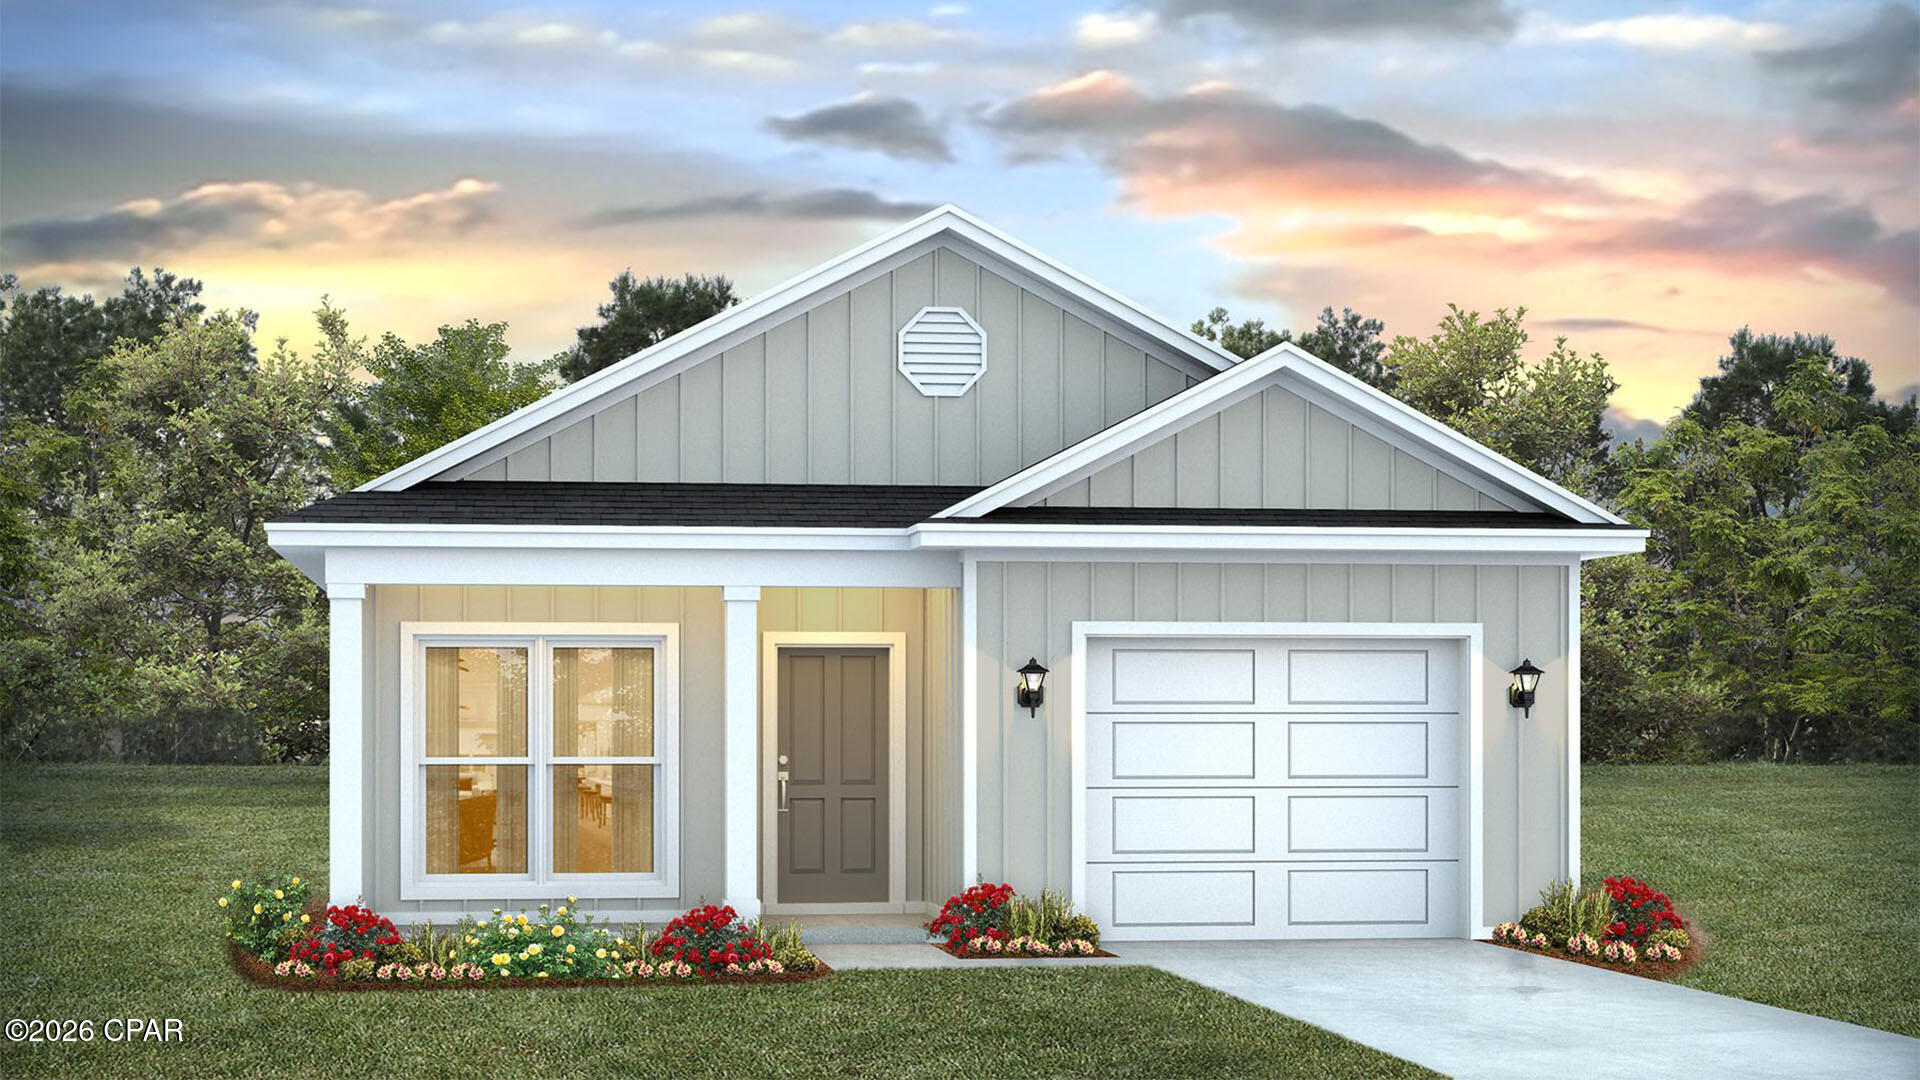
Welcome to the Ryker Plan, one of our new plans at Liberty I Panama City, Florida. The Ryker is a spacious single-story home with 1,443 square feet of comfortable living. This beautiful home offers 3 bedrooms with 2 bathrooms, and a 1-car garage. Met with a cozy covered porch as you enter the home, the foyer welcomes you with beautiful 9' ceiling height with EVP flooring which spans throughout the home in the main areas and bathrooms. Right by the front door is a bonus area which can serve as an office or a creative space. The hallway leads to the garage and laundry room into the open kitchen and living room area and the second and third bedrooms with the second bathroom in between. Each bedroom boasts plenty of space and sizeable closets for organization with soft carpet flooring.

The kitchen includes an island for extra counterspace and seating with granite countertops, stainless steel appliances, and beautiful white cabinetry. Natural light illuminates this main area for your family and friends to enjoy. Nearby, covered patio access is located by the primary bedroom and the dining area. The spacious primary bedroom features its own bathroom complete with double vanity granite countertops, a large walk-in closet, and a relaxing shower. In addition to all the features and amenities our Ryker plan offers, each is built with our Smart Home technology package, designed to bring the ease and convenience of life right to your fingertips.

On the outside of this popular plan, you will see durable vinyl siding, a rear patio to enjoy the spacious back yard and the beautiful Florida weather. Our Liberty community features underground utilities making it less susceptible to damage from severe weather leading to fewer outages and more reliable service. Residents of Liberty can enjoy exclusive access to two amenity centers, complete with two pools, a children's splash pad, two playgrounds for endless fun, a well-equipped fitness center, two pickleball courts and a basketball court to name a few things. To learn more about this home for yourself, call us to get connected today!
#793178

Panama City

7335 John Levitow Lane

3 Beds

2 Baths

1,443 Sq.Ft.

$259,900

MLS#: 793178
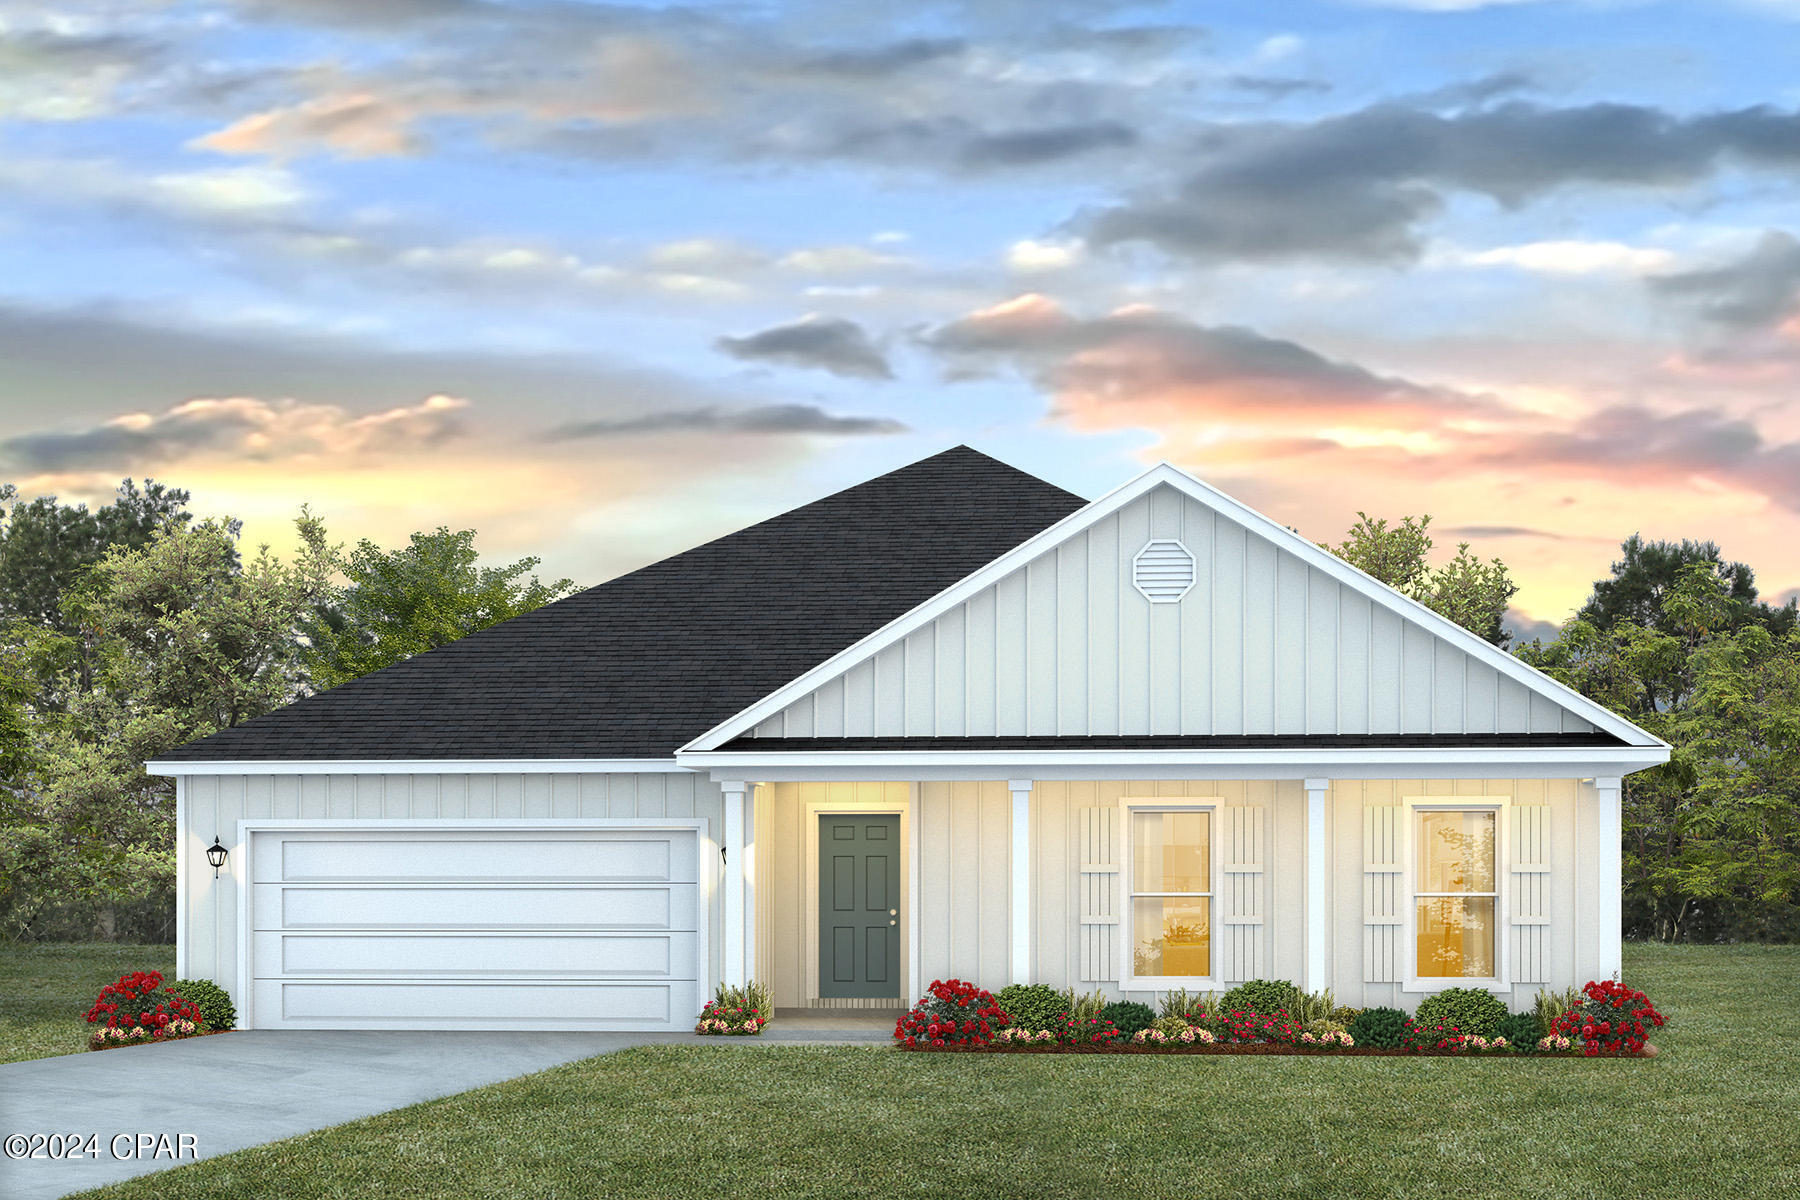
Welcome to the Victoria, a new home floor plan located at Titus Park in Panama City, Florida. The Victoria is a large open floor plan that is a great addition to our Tradition Series homes at Titus Park. The Victoria is a 4-bedroom, 2.5-bathroom, 2 car garage home that has 2,275 square feet on a corner lot and includes many features. It is a popular floorplan built at many of our communities here in the sunny Panama City, Florida. As you approach the Victoria floor plan, you will notice the large covered front porch and beautiful Hardie Board Plus siding that covers all sides of the house. There is also a covered back patio that has plenty of room for patio furniture to enjoy your morning coffee or having friends over.

On the inside of the Victoria, you'll notice the sunlight that radiates throughout the home from the many windows and the EVP flooring throughout the main areas of the home. Each bedroom has plush carpet floors and closets with ventilated shelving. The large open living room has tray ceilings and a ceiling fan and opens to the kitchen and dining area. The kitchen and full bathrooms have beautiful white cabinets and elegant white quartz countertops. The primary bathroom features a double vanity and a separate tub and a shower with glass doors next to a walk-in closet, saving you space in the main bedroom. The guest bathroom also features a double vanity and plenty of cabinet space.

Appreciate the convenience of a Smart Home technology package, featuring keyless entry and an intuitive control panel for your thermostat, lighting, and security systems. The exterior of this corner lot home features Hardie Color Plus Siding and is uniquely engineered to stand up to the harshest elements from wind, rain, fire, freezing temperatures, and hail. Dimensional shingles with 30-year warranty. A landscaped front flower bed at entry way and fully sodded yard. Our Titus Park community features underground utilities making it less susceptible to damage from severe weather leading to fewer outages and more reliable service. Residents of Titus Park can enjoy exclusive access to the newly built amenity center with a pool, BBQ pits and lounge chairs!

Come see for yourself why the Victoria is a popular floor plan for new home buyers. To see this floor plan in Titus Park, stop by our model home today or schedule an appointment online.
#793184

Panama City

4841 Windrow Way

4 Beds

2 Baths

2,275 Sq.Ft.

$429,900

MLS#: 793184
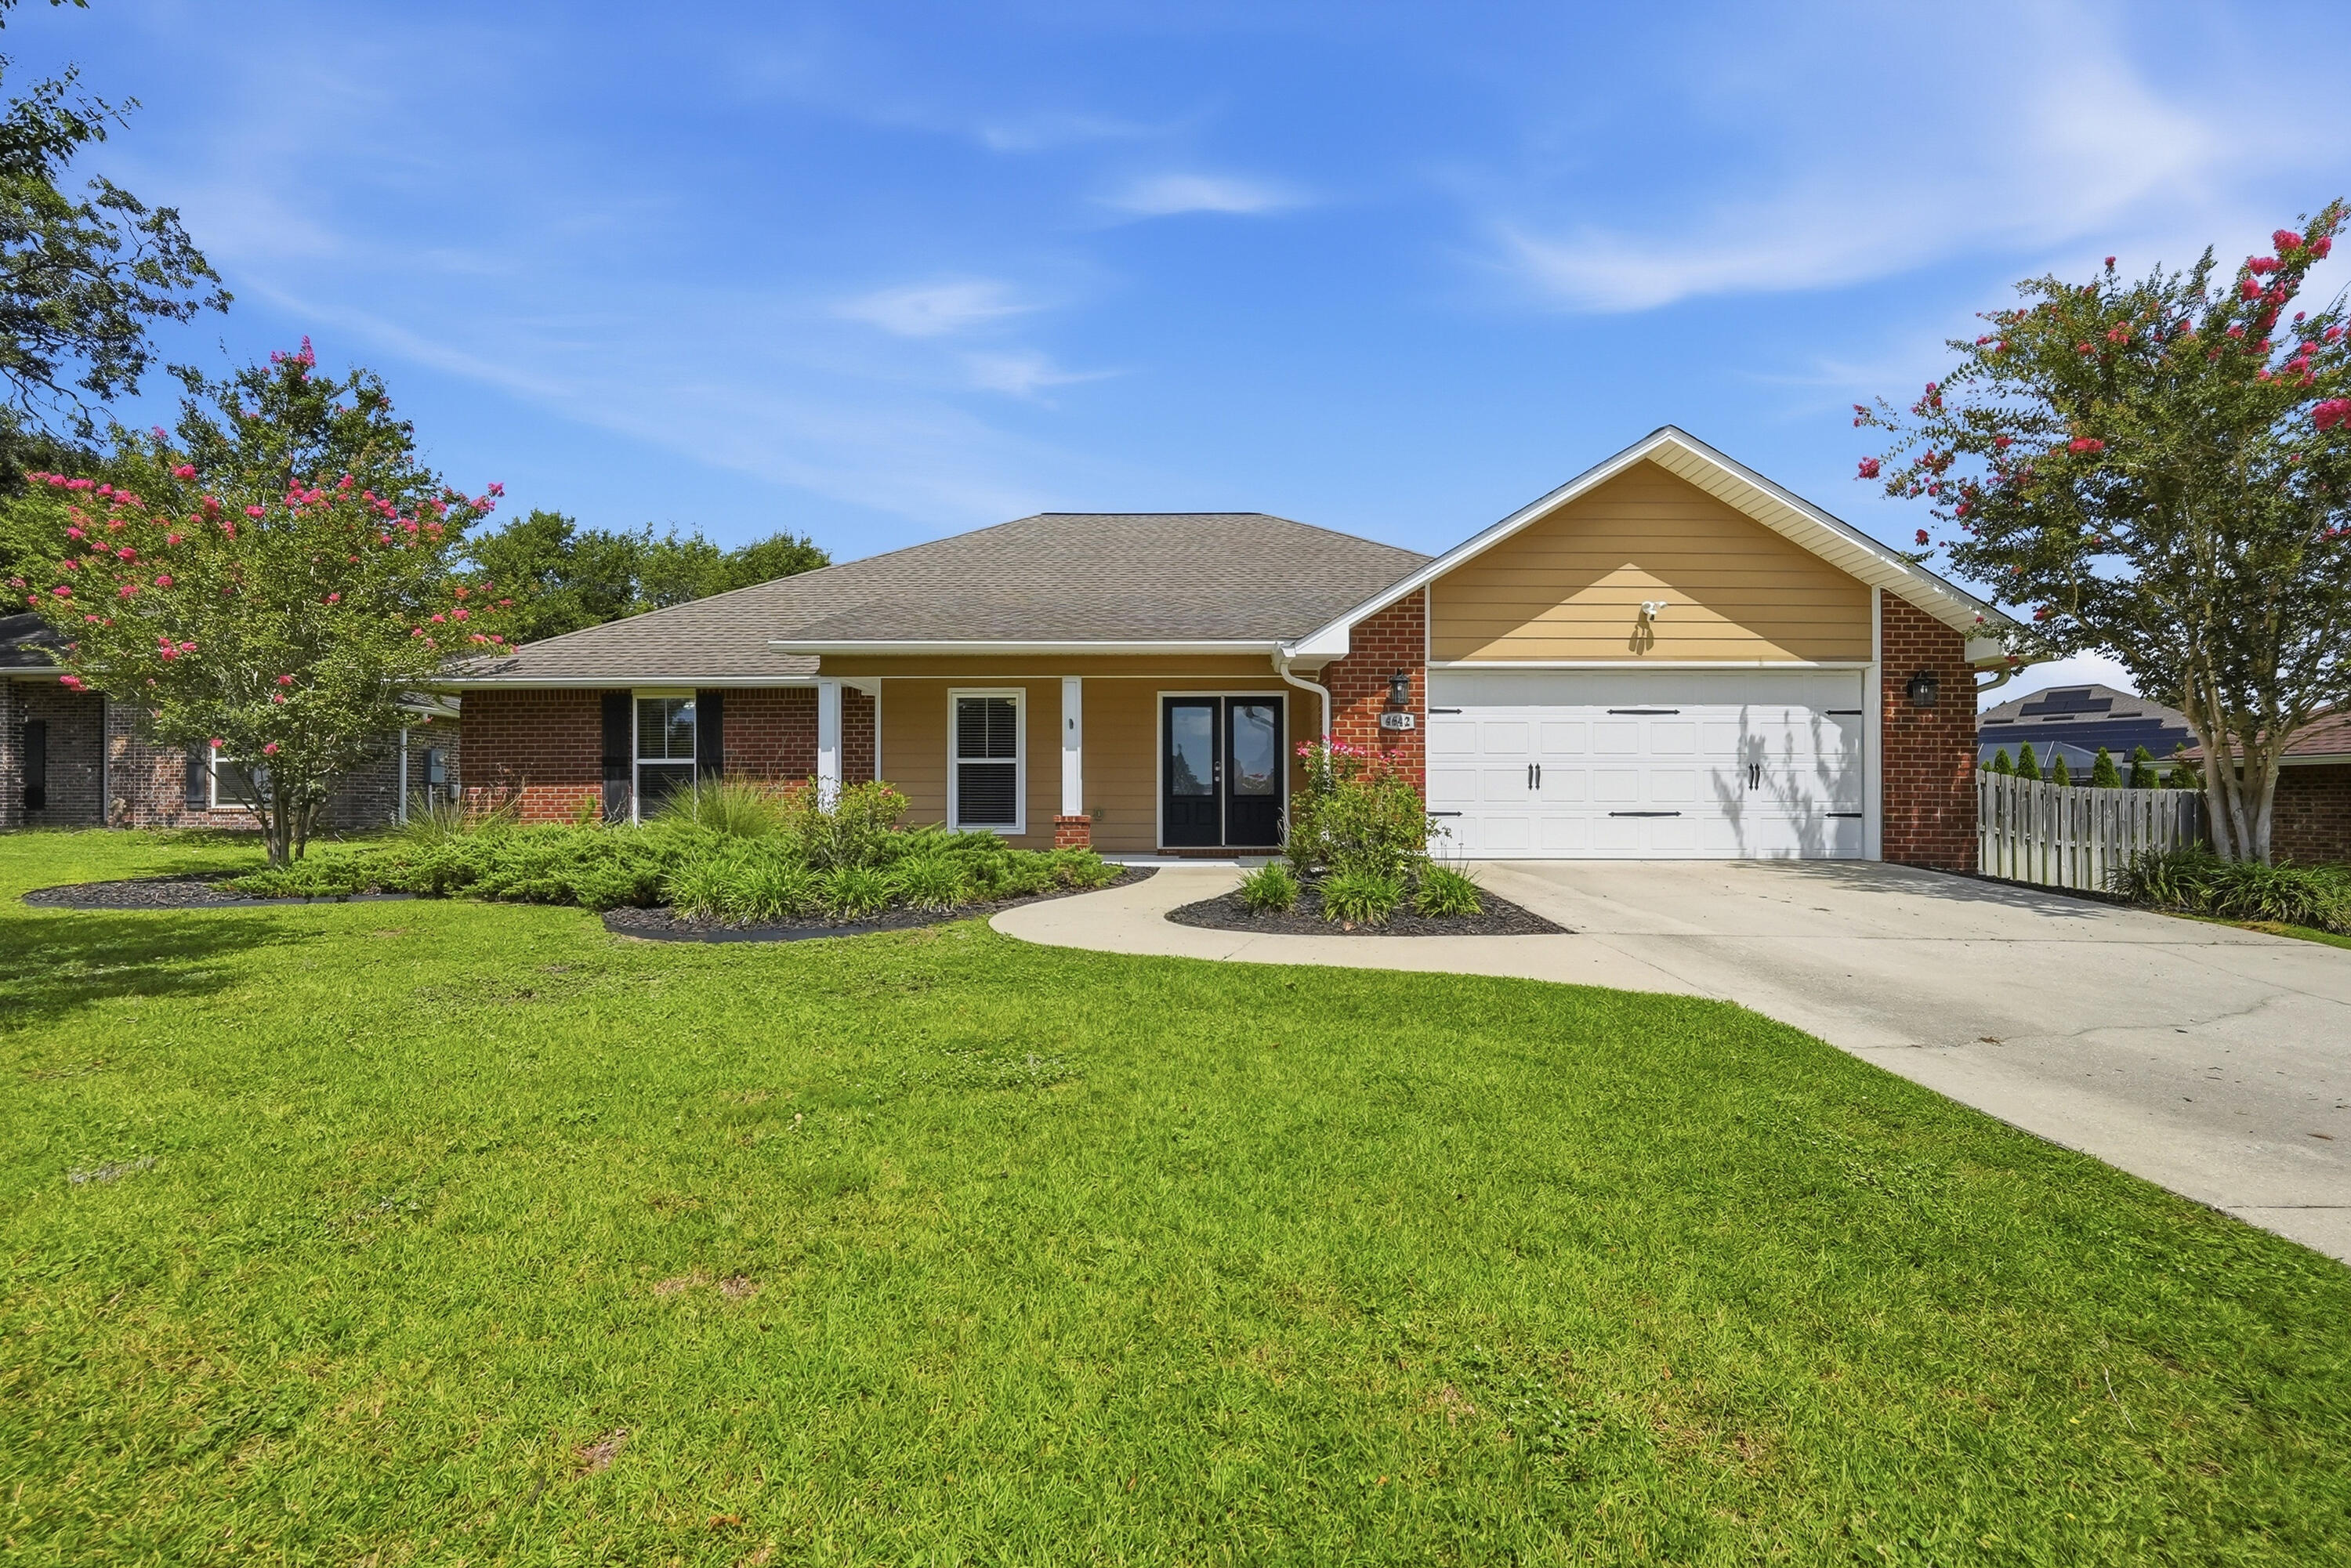
Welcome home to this beautifully maintained 4-bedroom, 2.5-bath home located in a desirable gated community just south of I-10. Situated on a level one-third acre lot, this move-in ready home offers an open-concept floor plan with 10-foot ceilings, generous living spaces, and thoughtful upgrades throughout. The spacious kitchen is designed for both everyday living and entertaining, featuring granite countertops, stainless steel appliances, a large center island with bar seating, under-cabinet lighting, a walk-in pantry, and ample cabinetry. The split-bedroom floor plan provides privacy, with three oversized guest bedrooms, each complete with walk-in closets, while the primary suite offers tray ceilings, french doors leading to the screened pool area, a large walk-in closet, soaking tub, and a travertine walk-in shower with frameless glass enclosure. One of this home's standout features is the convenience of two laundry rooms, including a second laundry area inside the primary suite, with the washer and dryer conveying. A dedicated office/flex room with french doors provides the perfect space for working from home, a playroom, or hobby room. Step outside and enjoy your own private backyard retreat. The screened-in heated pool, installed in 2019, features cool-coated concrete decking, a natural gas heater, two pool umbrellas, and a solar cover, making it the perfect place to relax or entertain year-round. The fenced backyard offers plenty of space to enjoy  while maintaining privacy. Additional upgrades include porcelain tile throughout the main living areas and bathrooms, wood-look porcelain plank flooring in the bedrooms, coated garage flooring, Rain Bird irrigation system, gutters, PEX Manibloc plumbing, smart home features, and a transferable termite bond. Roof and HVAC are 2017, and the water heater was replaced in 2023. This home truly has it all: space, style, smart upgrades, and an incredible outdoor living area. Schedule your showing today!
#1008524

Crestview

4642 Chanan Drive

4 Beds

2 Baths

2,582 Sq.Ft.

$479,900

MLS#: 1008524

Brand new investment opportunity! This thoughtfully designed duplex features two spacious units, each offering 3 bedrooms, 2.5 bathrooms, a 2 car garage, and 9 foot ceilings throughout. Interior finishes include luxury vinyl plank flooring, quartz countertops, soft close cabinetry, and a spacious primary suite.

The exterior is equally impressive with large covered back porches, privacy fencing for each unit, including a fence separating the two sides, as well as a well pump and irrigation system.

This property is an excellent opportunity for investors or owner occupants looking to offset their mortgage by living in one unit while generating rental income from the other. Quality construction, functional floor plans, and desirable finishes make this a standout investment with excellent income producing potential.
#1008563

Fort Walton Beach

507 Scott Lane

6 Beds

4 Baths

3,192 Sq.Ft.

$649,999

MLS#: 1008563
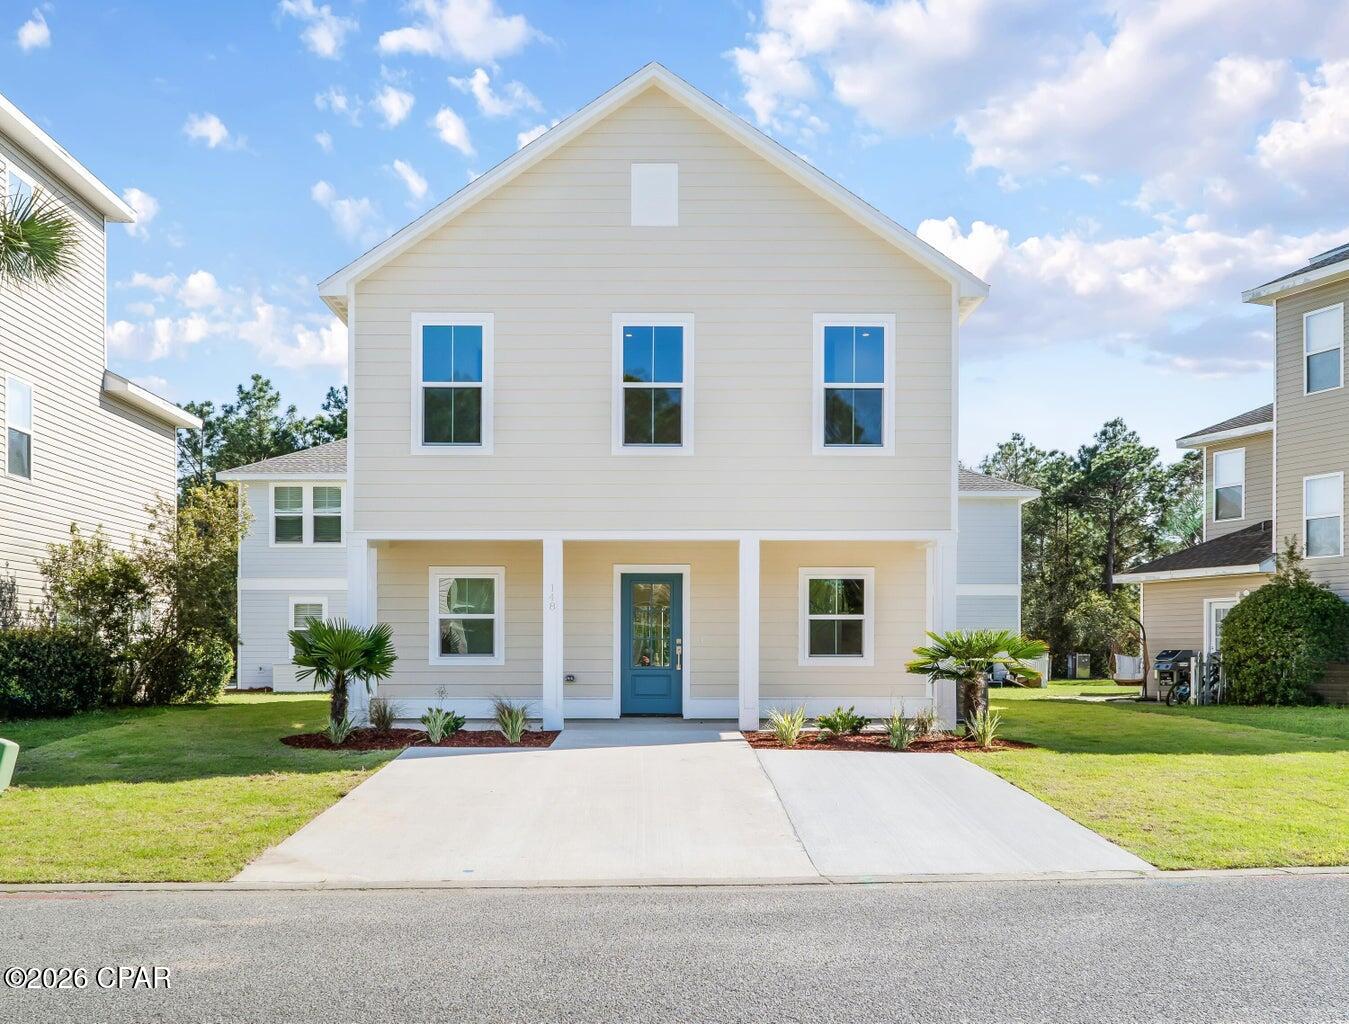
BACK ON MARKET AT NO FAULT OF THE SELLER! With a recent appraised value of $422,000, this is your opportunity to walk into immediate equity while enjoying all the advantages that come with new construction. Built with durable steel framing and impact resistant windows, this move-in ready home offers quality construction designed for Florida living. These weather resistant features provide added durability while contributing to lower homeowners insurance costs, giving you added confidence in your investment. A welcoming covered front porch and freshly landscaped yard lead into an open-concept main level with upgraded design throughout. A convenient half bath sits just off the entry, while a custom accent wall anchors the living space. The kitchen features a functional island, stainless steel appliances, granite countertops, and soft-close cabinetry. Upstairs, you'll find three bedrooms, two full bathrooms, and a dedicated laundry room. The primary suite features a tiled shower and multiple closet options. LVP flooring flows throughout, complemented by elevated finishes. This is your opportunity to own a truly fairytale home in Enchanted Estates!

Outside, the fully landscaped yard with irrigation creates a true turn-key experience ideal for a primary residence, vacation getaway, or investment property. Enchanted Estates offers desirable amenities including a dog park, nature trails, and a sparkling community pool, all just minutes from the beach.
#793186

Santa Rosa Beach

148 Enchanted Way

3 Beds

2 Baths

1,534 Sq.Ft.

$409,900

MLS#: 793186
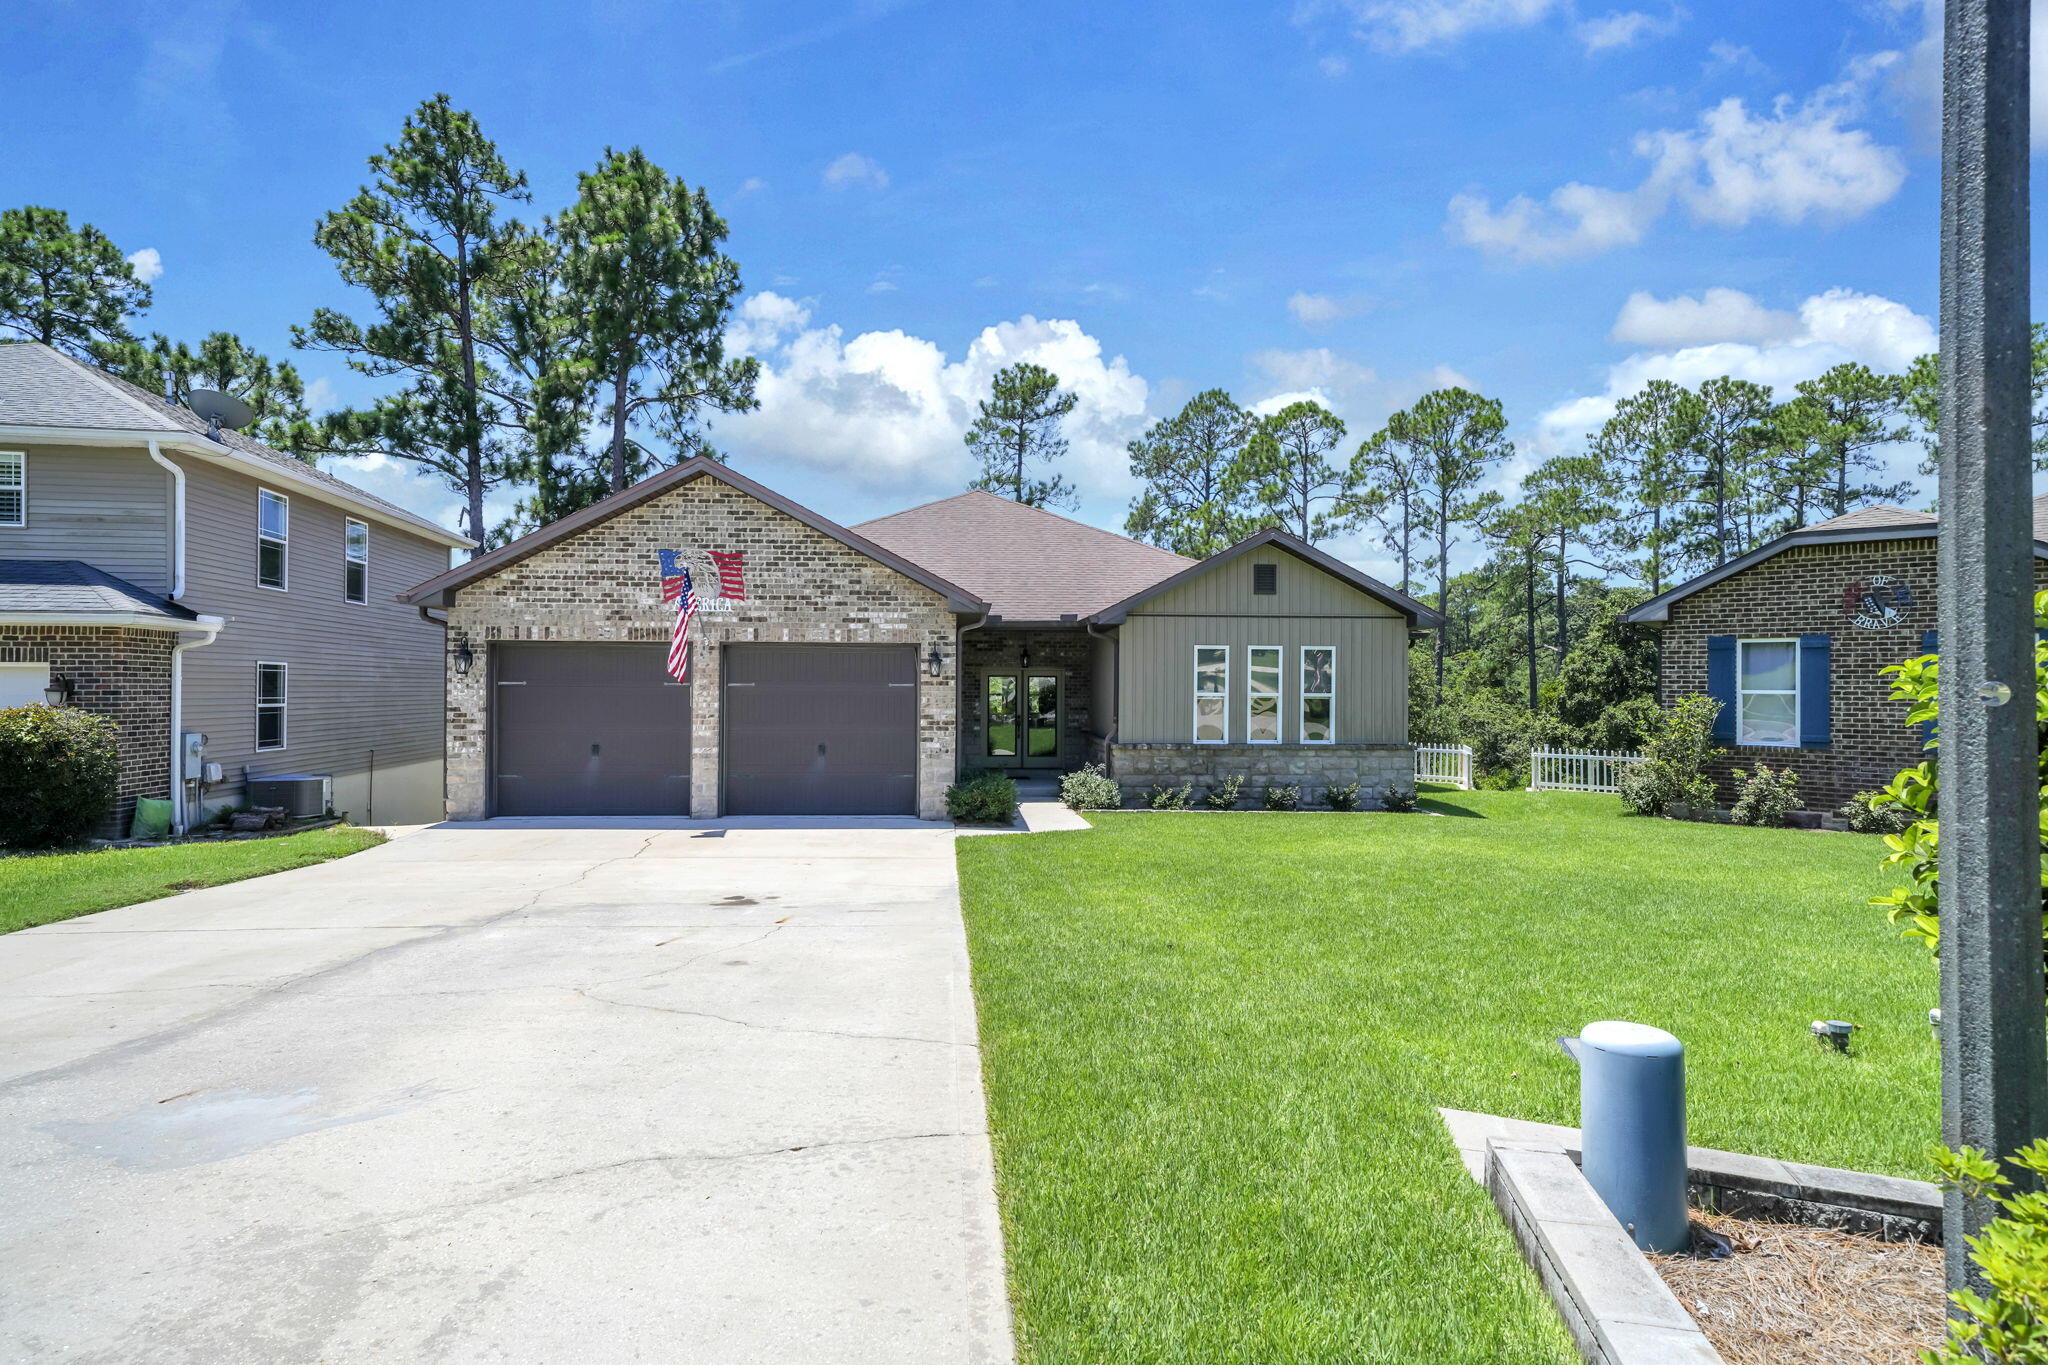
Seller financing at 5.5% int rate available! Looking for space, space and more space? This is the home for you! This fabulous walk-out basement home (with every room being HUGE), features 4750 sq ft of heated and cooled space. 3647 finished and 1103 unfinished. This means lots of living area and tons of storage. The main level boasts a welcoming foyer (with coat closet) leading to a very large living area overlooking a 19x11 deck and private, wooded backyard. The living room flows right into the beautiful kitchen and dining area. These areas also overlook the wooded backyard! The kitchen has a huge center island/breakfast bar with storage, custom cabinetry, pantry, granite countertops and black appliances. The dining area, will accommodate most any furniture with its great size! Flanking the living room there are three bedrooms and 2 and a half baths. The primary suite, again, is large and overlooks the wooded backyard! The primary bath boasts an extra long vanity with double sinks and more than the usual amount of drawers and upper and lower cabinet space. The shower, well, it is MASSIVE! The primary closet, yep you guessed it, BIG! The two additional bedrooms bring even more great space and they share 1 and a 1/2 baths. Two private toilet areas, two private vanity areas and a shared shower. Finishing up the main level is a spacious laundry room, with lots of cabinet space, counter space and a utility sink. But wait...there's more! A door off the entry will take you to the half of the house. The walkout basement has HUGE living room with the same, great wooded view just off the covered porch. The living room flows into a FULL eat-in kitchen with a breakfast bar, stainless steel appliances and more! Two, very large bedrooms flow from the living room and kitchen along with a jack-n-Jill bathroom. There is also a half bath for guests. Now, for the 1103 sq ft of heated and cooled storage. Three separate storage rooms which can be utilized for whatever you need.  One of the storage rooms is almost plumbed for a washer and dryer. Need even more finished space? The largest storage area would make a wonderful large bedroom and en suite bath, game room, gym or keep all of your stored items is climate controlled rooms. So many options are yours in this fabulous home!
#1008562

Niceville

233 Gracie Lane

5 Beds

3 Baths

3,647 Sq.Ft.

$995,000

MLS#: 1008562
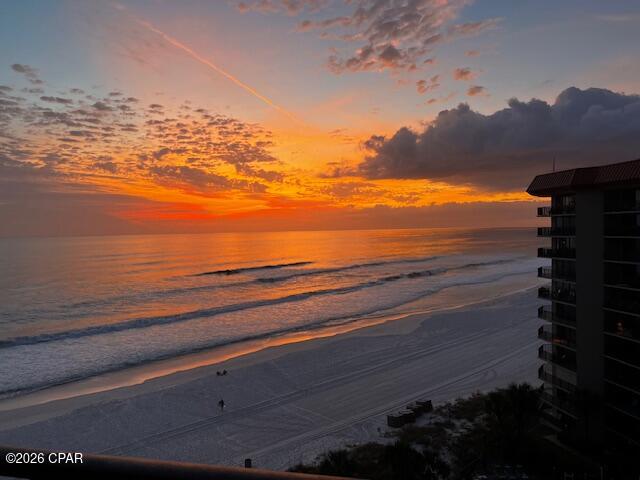
Seller offering 1% Buyer Incentive with acceptable offer!    
SUNSETS FIRST...NOISE LAST.

Positioned in one of the resort's most desirable sunset-facing stacks, this beautifully maintained 2 bedroom, (one of them being an ocean front master suite) 2 full bathroom condo captures the kind of evening views buyers come to the beach for...warm Gulf skies, sweeping horizons, and unforgettable sunsets right from your own balcony. Unlike many other buildings in the resort, this residence offers true sunset exposure, creating a daily experience that never gets old.

If you've been waiting for a truly turnkey, income-ready property, this is it. Offered fully furnished and thoughtfully stocked, this unit is ready for its next owner to step in and immediately enjoy or begin generating rental income...no setup, no stress, and not a single detail overlooked. Both bathrooms have been beautifully remodeled within the past five years, and a BRAND NEW WATER HEATER was installed in March 2026, offering added peace of mind.

Well cared for and well appointed, this property presents an exceptional opportunity as a second home, vacation getaway, or investment. Between the rare sunset views and true turnkey condition, this is the kind of property that stands out in today's market.

While other units in the building vary in layout, view orientation, and floor height, this residence stands apart with true sunset views, generous square footage, and a higher floor vantage point that enhances both privacy and perspective.

Inside, the layout is bright and welcoming, with Gulf-front views that carry through the living space and onto the private balcony, perfect for winding down as the sun dips into the water. This is the kind of unit guests return to and owners hold onto.

Beyond the unit itself, Summerhouse continues to be a favorite among owners and vacationing families alike. Residents and guests enjoy two resort style pools with abundant lounge seating and shaded gathering areas, a kiddie pool, hot tub, tennis and pickleball courts, horseshoe pits, arcade, billiards room, and a recently renovated lobby. Secure RFID bracelet access provides controlled entry to community amenities, creating an enjoyable and family friendly resort experience just steps from the sand.

Whether you're seeking a high performing investment, a second home with strong rental upside, or a private Gulf-front retreat elevated above the crowd, this 10th floor B-stack unit checks the boxes that matter most.
#784144

Panama City

6505 Thomas Drive 1009

2 Beds

2 Baths

1,015 Sq.Ft.

$398,000

MLS#: 784144

Back on the market through no fault of the sellers or the property. The previous buyer experienced unforeseen personal circumstances unrelated to the home, and the sellers agreed to accommodate the buyer's request for release from the contract.

Brand new, fully complete, and available for immediate occupancy, 159 Seclusion Way is a refined new-construction estate set on the final one-acre homesite, Lot 48, within the gated bayfront community of Seclusion Bay. This thoughtfully designed residence spans 4,872 square feet and offers five bedrooms, five and one-half bathrooms, and a three-car garage, all complemented by elevated finishes and intentional architectural detail. Outdoor living takes center stage with a 17×34 resort-style pool, an 8×8 spa, and a fully equipped outdoor kitchen, creating a private coastal retreat ideal for entertaining and year-round enjoyment. Inside, expansive living spaces are defined by clean lines, warm textures, generous ceiling heights, and abundant natural light throughout.

Seclusion Bay is one of Santa Rosa Beach's most sought-after hidden enclaves, known for its low-density setting, oversized homesites, and exclusive access to a private community dock on Choctawhatchee Bay. Residents enjoy a rare blend of privacy and convenience, just minutes from the sugar-white beaches of 30A, premier dining, boutique shopping, championship golf, and the lifestyle offerings of Miramar Beach and Destin.

Whether envisioned as a primary residence, second home, or long-term investment, 159 Seclusion Way delivers a compelling combination of craftsmanship, scale, and coastal elegance. With construction now complete, this is a rare opportunity to secure a newly finished estate in one of Santa Rosa Beach's most exclusive bayfront communities.
#1000233

Santa Rosa Beach

159 Seclusion Way

5 Beds

5 Baths

4,872 Sq.Ft.

$2,745,000

MLS#: 1000233
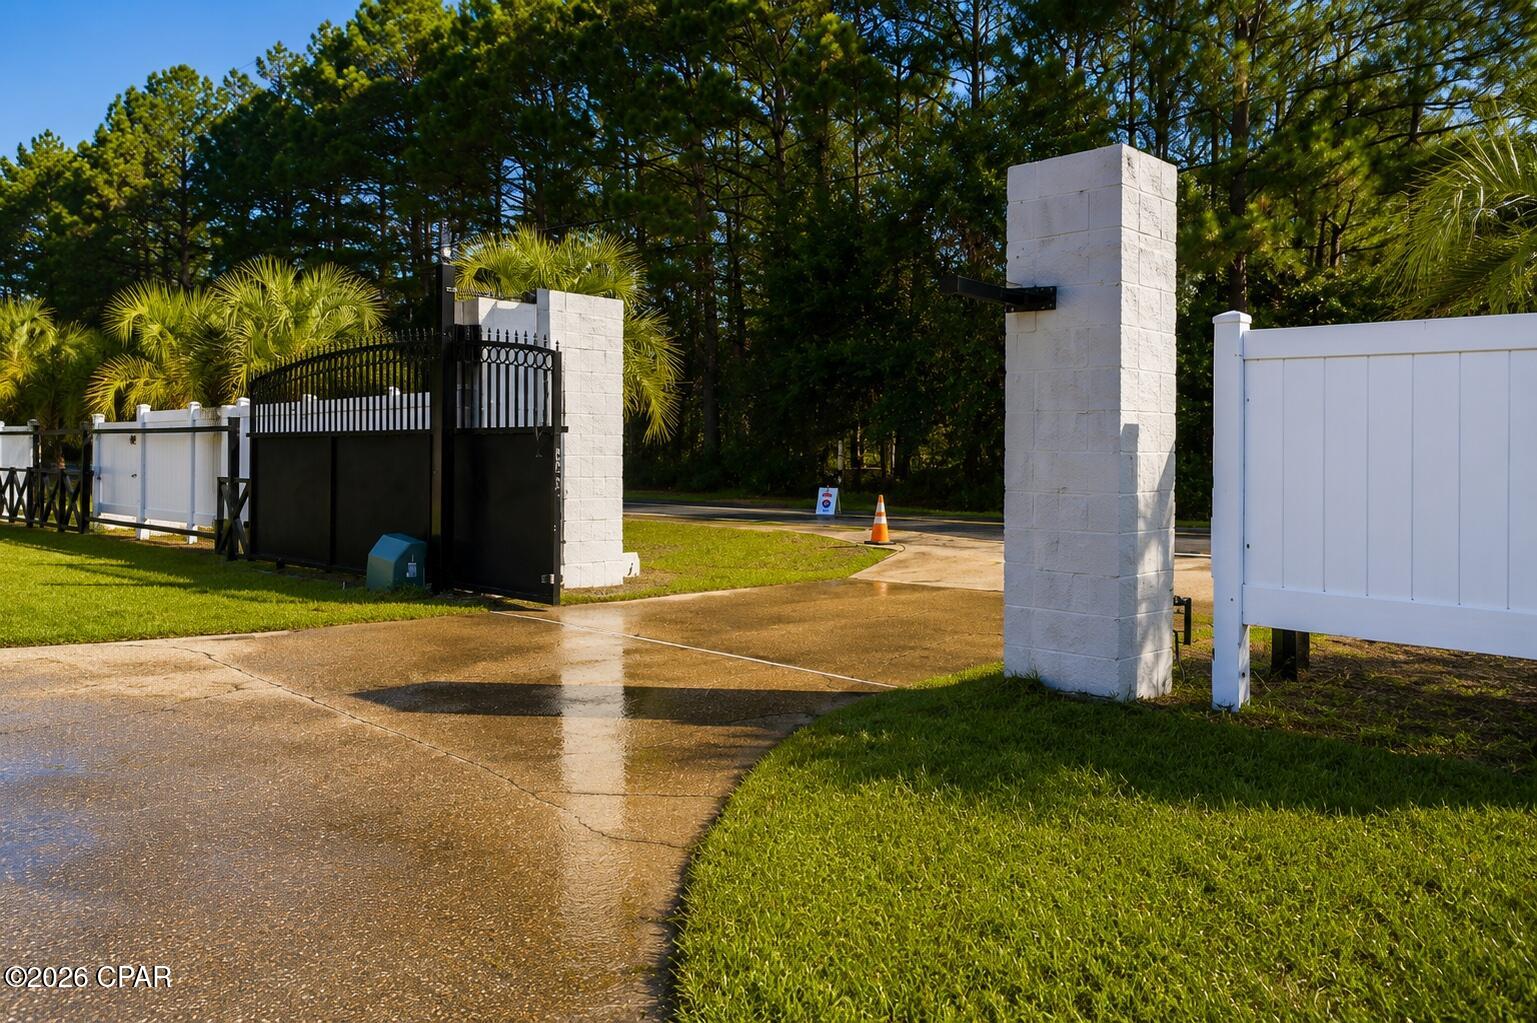
Prime Development Opportunity with Existing Residence on Expansive Acreage!

Rarely does a property offer this combination of immediate usability and long-term development upside. Situated on a large tract in a rapidly growing area, this property features an existing 2-bedroom, 1-bath residence, while presenting exceptional redevelopment potential for builders, developers, and investors.

Preliminary development discussions indicate the site may support approximately eight homes per acre, subject to all local, state, and federal approvals, engineering, zoning, permitting, and final governmental review. A small wetland area is believed to be mitigable through the purchase of wetland mitigation credits, potentially maximizing the property's overall development yield.

The existing residence provides flexibility as a temporary office, rental property, caretaker's home, or holding asset while planning and entitlement work is completed. This property is currently zoned for a large equestrian estate, and is truly one of a kind. On site there is county water, sewer, two lift stations, and a foundation that is build ready! Rare opportunity to own nearly 3 acres of property just 5 minutes to the sugar white sands of Panama City Beach.

Whether your vision is a boutique residential community, custom home enclave, strategic long-term investment, or an equestrian ranch or family estate, this property offers the scale and flexibility to bring that vision to life.

Buyer to independently verify all zoning, density, permitted uses, environmental conditions, utility availability, wetland delineation, mitigation requirements, and development feasibility with the appropriate governmental agencies and licensed professionals.
#793159

Panama City

7413 Laird Street

None Beds

None Baths

2.87 acres

$899,000

MLS#: 793159
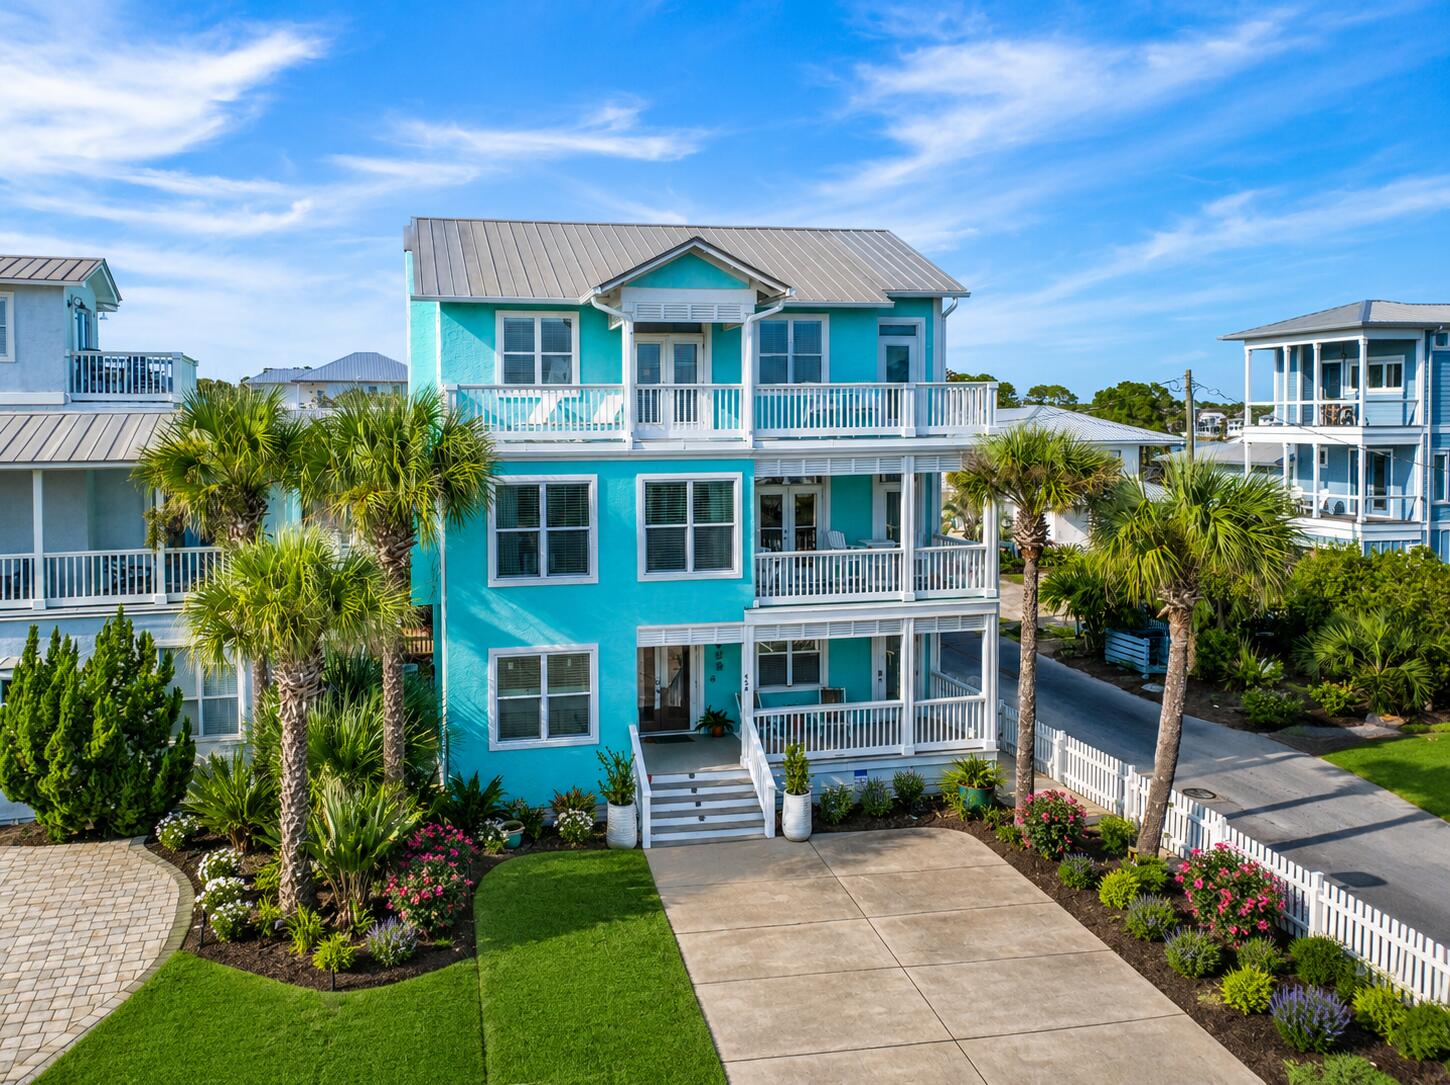
Buyer should verify square footage as there was an addition to the 1st and 2nd floors, but the addition makes it approximately 3000.
#1008554

Santa Rosa Beach

459 Eastern Lake Road

3 Beds

3 Baths

3,000 Sq.Ft.

$1,695,000

MLS#: 1008554
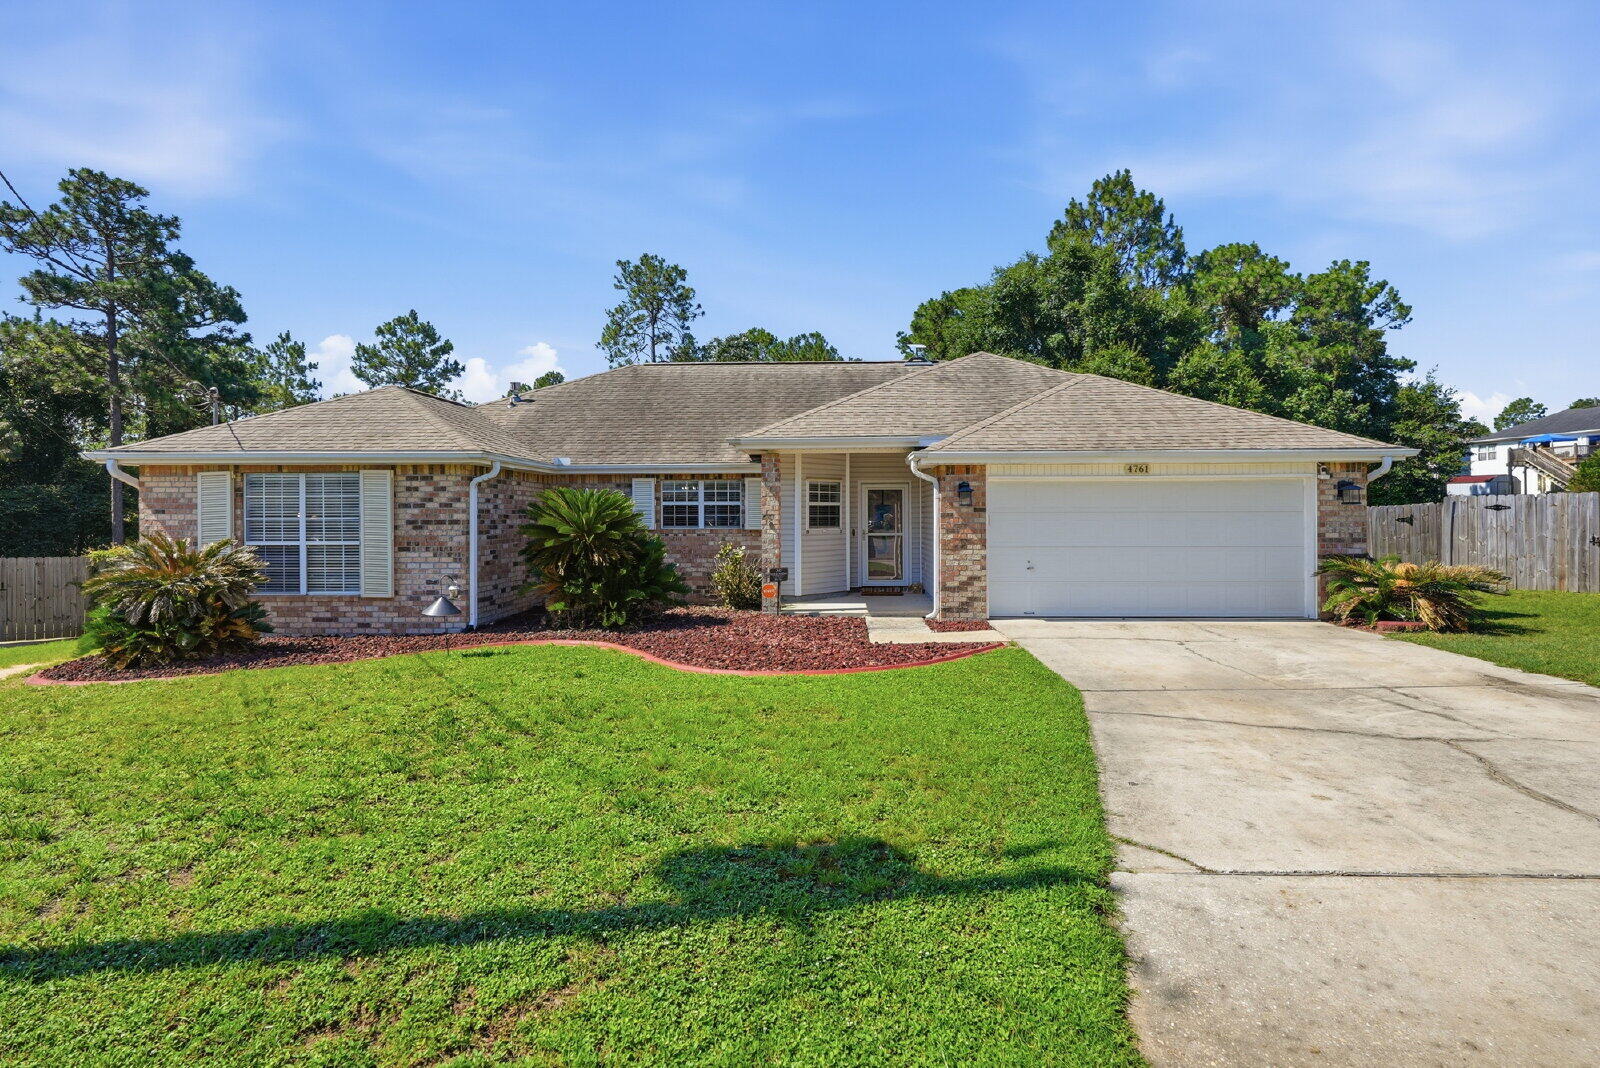
$500 OFF YOUR FIRST FULL MONTH'S RENT + SOUTH OF I-10!

Welcome home to this spacious 4-bedroom, 2-bathroom home in Southwest Crestview, located south of Interstate 10! With 1,923 sq. ft. of living space, this home offers a comfortable blend of style and functionality.

The modern kitchen features beautiful granite countertops and plenty of space for everyday meals or entertaining. The inviting living room, complete with a cozy fireplace, is the perfect place to relax and unwind.

The well designed layout provides plenty of room for guests, while the peaceful neighborhood offers a quiet place to call home with convenient access to local amenities.

Pets are welcome with an approved pet application. Adult cats and dogs up to 75 lbs. are permitted with a $350 non-refundable pet fee per pet and $10/month per pet.

Residents are enrolled in Coastal Realty Services' Resident Benefits Package (RBP), which includes renters' insurance, HVAC air filter delivery, a resident rewards program, and more.

Come see why this Crestview home - could be the perfect fit for you!
#1008572

Crestview

4761 Connor Drive

4 Beds

2 Baths

1,923 Sq.Ft.

$2,150

MLS#: 1008572
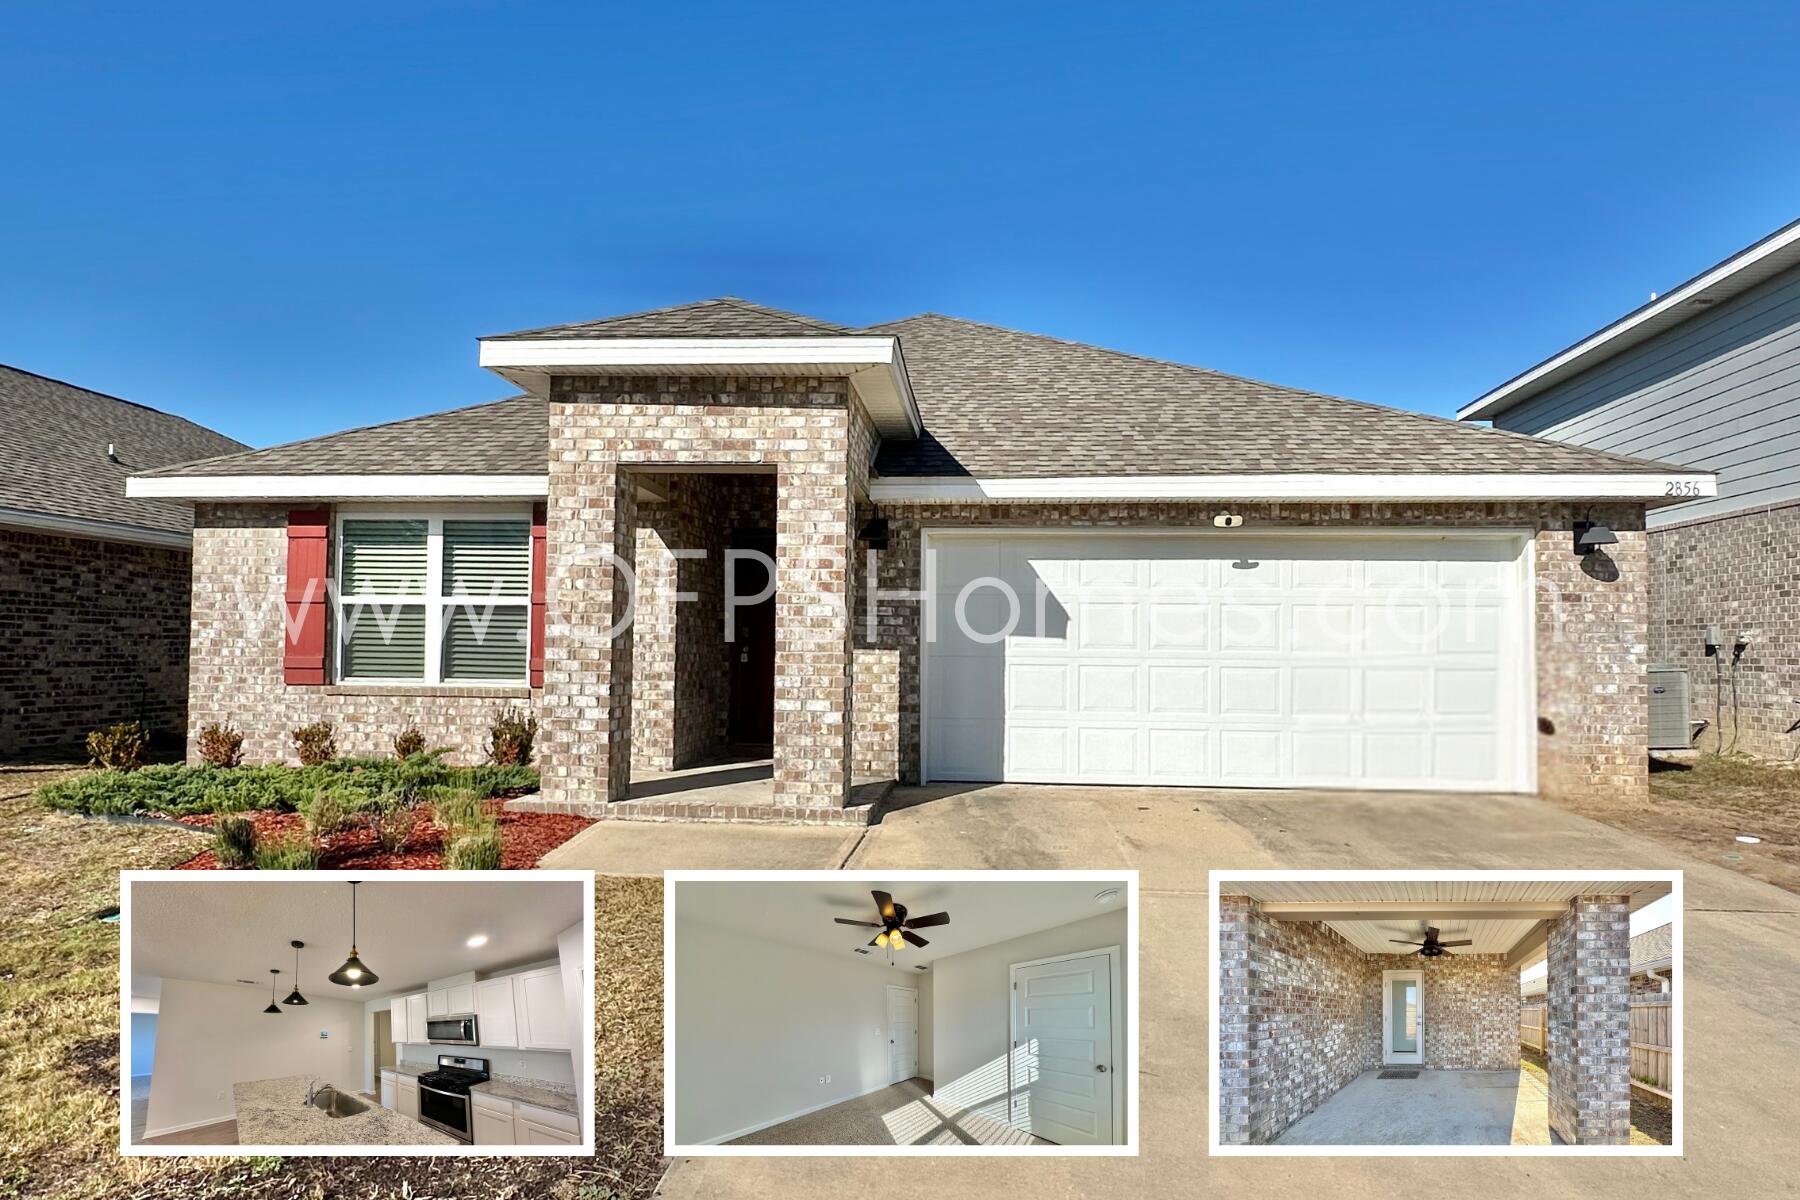
AVAILABLE NOW. 4 bedrooms, 2 baths, covered back patio & 2 car garage.  Kitchen features a nice island bar, stainless appliances, smooth top range, built in microwave, quiet dishwasher & awesome open design perfect for entertaining. Beautiful LVP flooring throughout with plush carpet in the bedrooms and the Smart Home Connect System is also included with your video camera doorbell/keyless entry & lights. Bedroom 1 & the adjoining bath features a walk in closet, double vanity sinks and large 5' shower. All Brick stylish craftsman home  located in a desirable South Crestview location. Community pool for your enjoyment. smoking. NO smoking. 600 minimum FICO credit score required in addition to meeting rental criteria. Pets allowed upon approval with a non-refundable pet fee
#1008556

Crestview

2856 Patriot Ridge Drive

4 Beds

2 Baths

1,851 Sq.Ft.

$2,100

MLS#: 1008556

1 ... 580 581 582 583 584 ... 666
* Listings identified with the FMLS IDX logo come from FMLS and are held by brokerage firms other than the owner of this website. The listing brokerage is identified in any listing details. Information is deemed reliable but is not guaranteed. If you believe any FMLS listing contains material that infringes your copyrighted work please click here to review our DMCA policy and learn how to submit a takedown request. © 2024. First Multiple Listing Service, Inc.

Send a message

Message successfully sent.

Your message

What is 3 + 4 ?

Reason for contacting?

I agree to receive email communication and understand I can unsubscribe at any time.

I agree to be contacted by Gulf Life Real Estate via call, email, and text for real estate services. To opt out, you can reply 'stop' at any time or reply 'help' for assistance. You can also click the unsubscribe link in the emails. Message and data rates may apply. Message frequency may vary. Privacy Policy

Sign Out

Virtual Assistant

Would you like to take the next step with this property? We can help you schedule a showing or virtual tour, or send you more details.

Yes, I would like more information.

Thank You for Your Reply, One of Our Agents will contact you as soon as possible

No, maybe later.

Thank you, you can always contact me via email, phone number or through the contact form.

Realhub AI

Lucy - Your AI-Powered Realtor

Update Your Temporary Password

Personalize your search

Enter your email and we'll notify you immediately when new listings match what you're looking for.

or enter email address

Already have an account ? Login here

Continue your home search

I agree to receive communications and understand I can unsubscribe at any time.

I agree to be contacted by Gulf Life Real Estate via call, email, and text for real estate services. To opt out, you can reply 'stop' at any time or reply 'help' for assistance. You can also click the unsubscribe link in the emails. Message and data rates may apply. Message frequency may vary. Privacy Policy

Already have an account ? Login here

We use cookies

We use cookies primarily for analytics to enhance your experience. By accepting, you agree to our use of these cookies. You can manage your preferences or learn more about our cookies policy.
