Properties

Browse or get in touch to schedule a walkthrough.

  • Nearby me
Price range

Popular Features

Community Features

Association

Property Features

Waterfront

View

Exterior Features

Interior Features

Style

10000 properties match your criteria

Updated 1 minute ago

E-Alert name
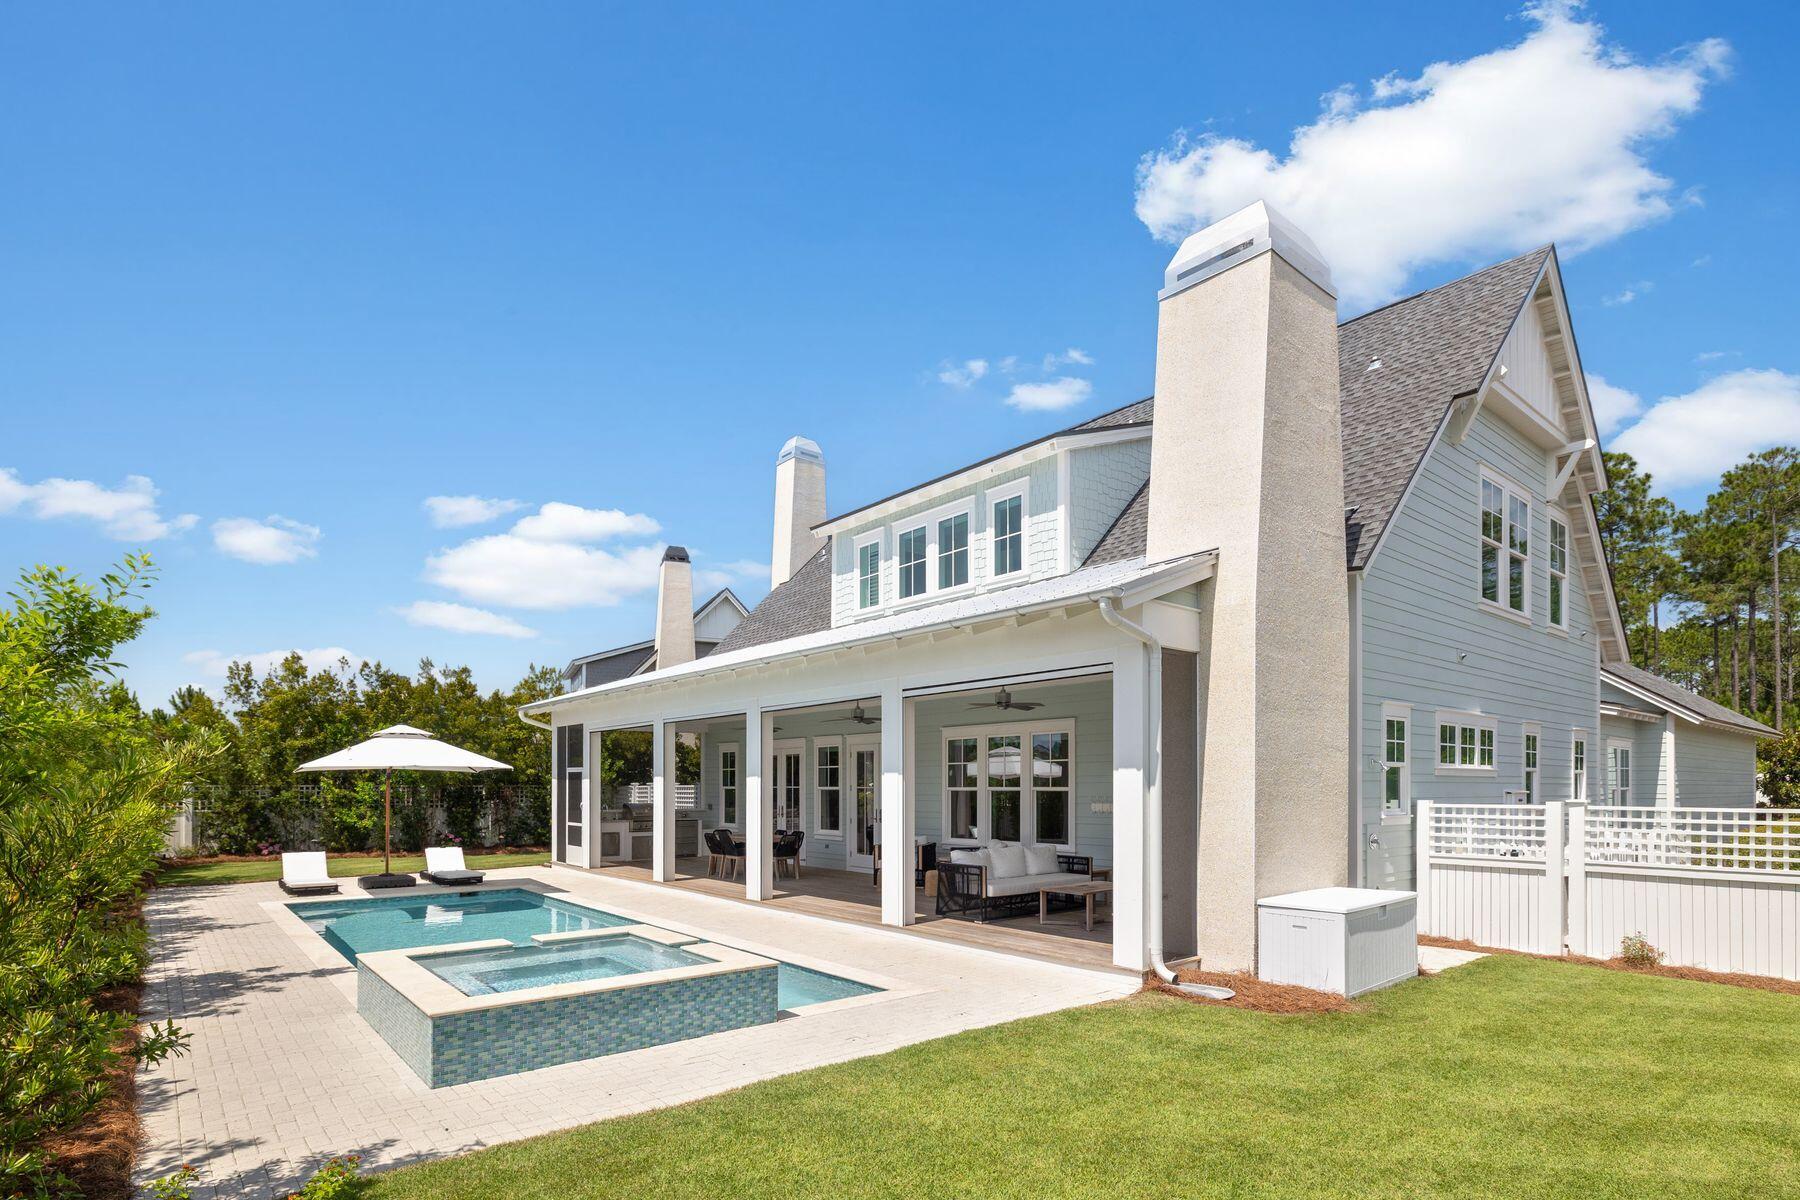
This refined residence in Watersound Origins is a masterclass in outdoor living, set on a private expansive lot that allowed for a custom enhancement of the acclaimed Weatherly floor plan by Romair. With one of the largest private pools in the community, a raised spillover spa, summer kitchen, wood-burning fireplace, and retractable back porch screens, the outdoor experience is both luxurious and versatile. Inside, more than 3,300 square feet of living space has been thoughtfully finished with 10-ft. ceilings, 8-ft. solid core doors, wide oak hardwood floors, shiplap detailing and crown molding throughout. The grand kitchen was expanded exclusively for this lot and offers a 48-in. Thermador gas range beneath a custom hood, dual sinks, quartz countertops, under-cabinet lighting, a Liebherr paneled refrigerator, a KitchenAid ice maker, a beverage cooler, and island with seating for 6. A gas fireplace with an 8-ft. mantel anchors the open living room, while French doors lead to a covered porch with IPE decking, three ceiling fans, a mounted TV, and a fireplace with crushed shell surround. The main-level primary suite offers views of the backyard and pool, dual granite-topped vanities, a large walk-in shower, two spacious walk-in closets and direct porch access. Upstairs, a bonus living area opens to a second covered porch with IPE decking and wood-paneled ceiling. Each of the three guest suites has a private ensuite bath with marble or stone finishes, including walk-in showers with river rock flooring and custom vanities. Additional highlights include a massive 2.5-car garage (26x33) with shelving, a secondary refrigerator and storage, a Generac whole-home generator, tankless water heater, impact-rated windows and doors, and pre-wiring for surround sound and smart home features. The fully fenced backyard is framed by lush landscaping, with magnolia trees, landscape lighting and a brick paver patio. As part of the Watersound Origins community, owners enjoy access to the Village Commons pool and fitness center, tennis and pickleball courts, the Davis Love III-designed golf course, miles of trails, and kayak launch on Lake Powell. Owners have the option to upgrade to full Watersound Club membership for exclusive beach, golf and dining access. All just minutes from 30A, Watersound Town Center and the best of the Emerald Coast.
#979536

Watersound

1076 Pathways Drive

4 Beds

4 Baths

3,387 Sq.Ft.

$1,950,000

MLS#: 979536
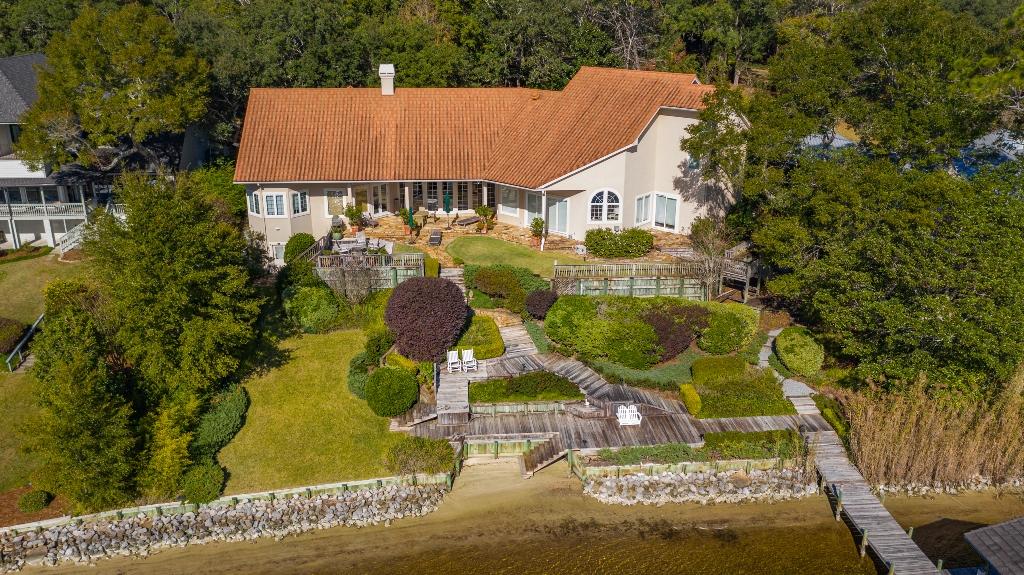
MAGNIFICANT waterfront estate located on a .83 acre lot with 150' on picturesque Rocky Bayou!! This home was architecturally designed to offer AMAZING Bayou views from almost every room while allowing for an abundance of natural lighting. This masonry stucco home was upgraded with a stone coated metal roof in 2014 and 2 Trane HVAC systems in 2019. The open floorplan allows for an abundance of natural light and features multiple living areas, formal dining room, chefs kitchen, master suite, gym, office/library and an additional bedroom suite downstairs and two additional bedroom suites upstairs. Home upgrades include a solid cherry entry door, Pella windows and exterior doors, marble and granite foyer, oak, birch and stone tile floors, high ceilings, deep baseboards, extensive millwork, office built ins, cased windows and doors. The chefs kitchen features an upgraded appliance package, a butlers pantry with a wine refrigerator and ice maker, two separate pantry's, cherry cabinets and granite counters. The master suite offers a private sitting area, two large closets and two complete baths...one with a steam shower and the other with a garden tub! There is also a door leading from the master bath to a private patio with a hot tub! The exterior of this home offers a private electronic entry gate, paver driveway leading to a 3-car garage, extensive landscaping, flagstone walkways, covered patio, multi-level decking, seawall, covered boat dock with a lift and a 24 zone sprinkler system to irrigate everything. There is also a workshop/hobby room in a tucked away basement accessible from the back yard. This amazing home has so much to offer and cannot be duplicated at this price!!
#847750

Niceville

2700 Edgewater Drive

4 Beds

4 Baths

5,099 Sq.Ft.

$1,950,000

MLS#: 847750
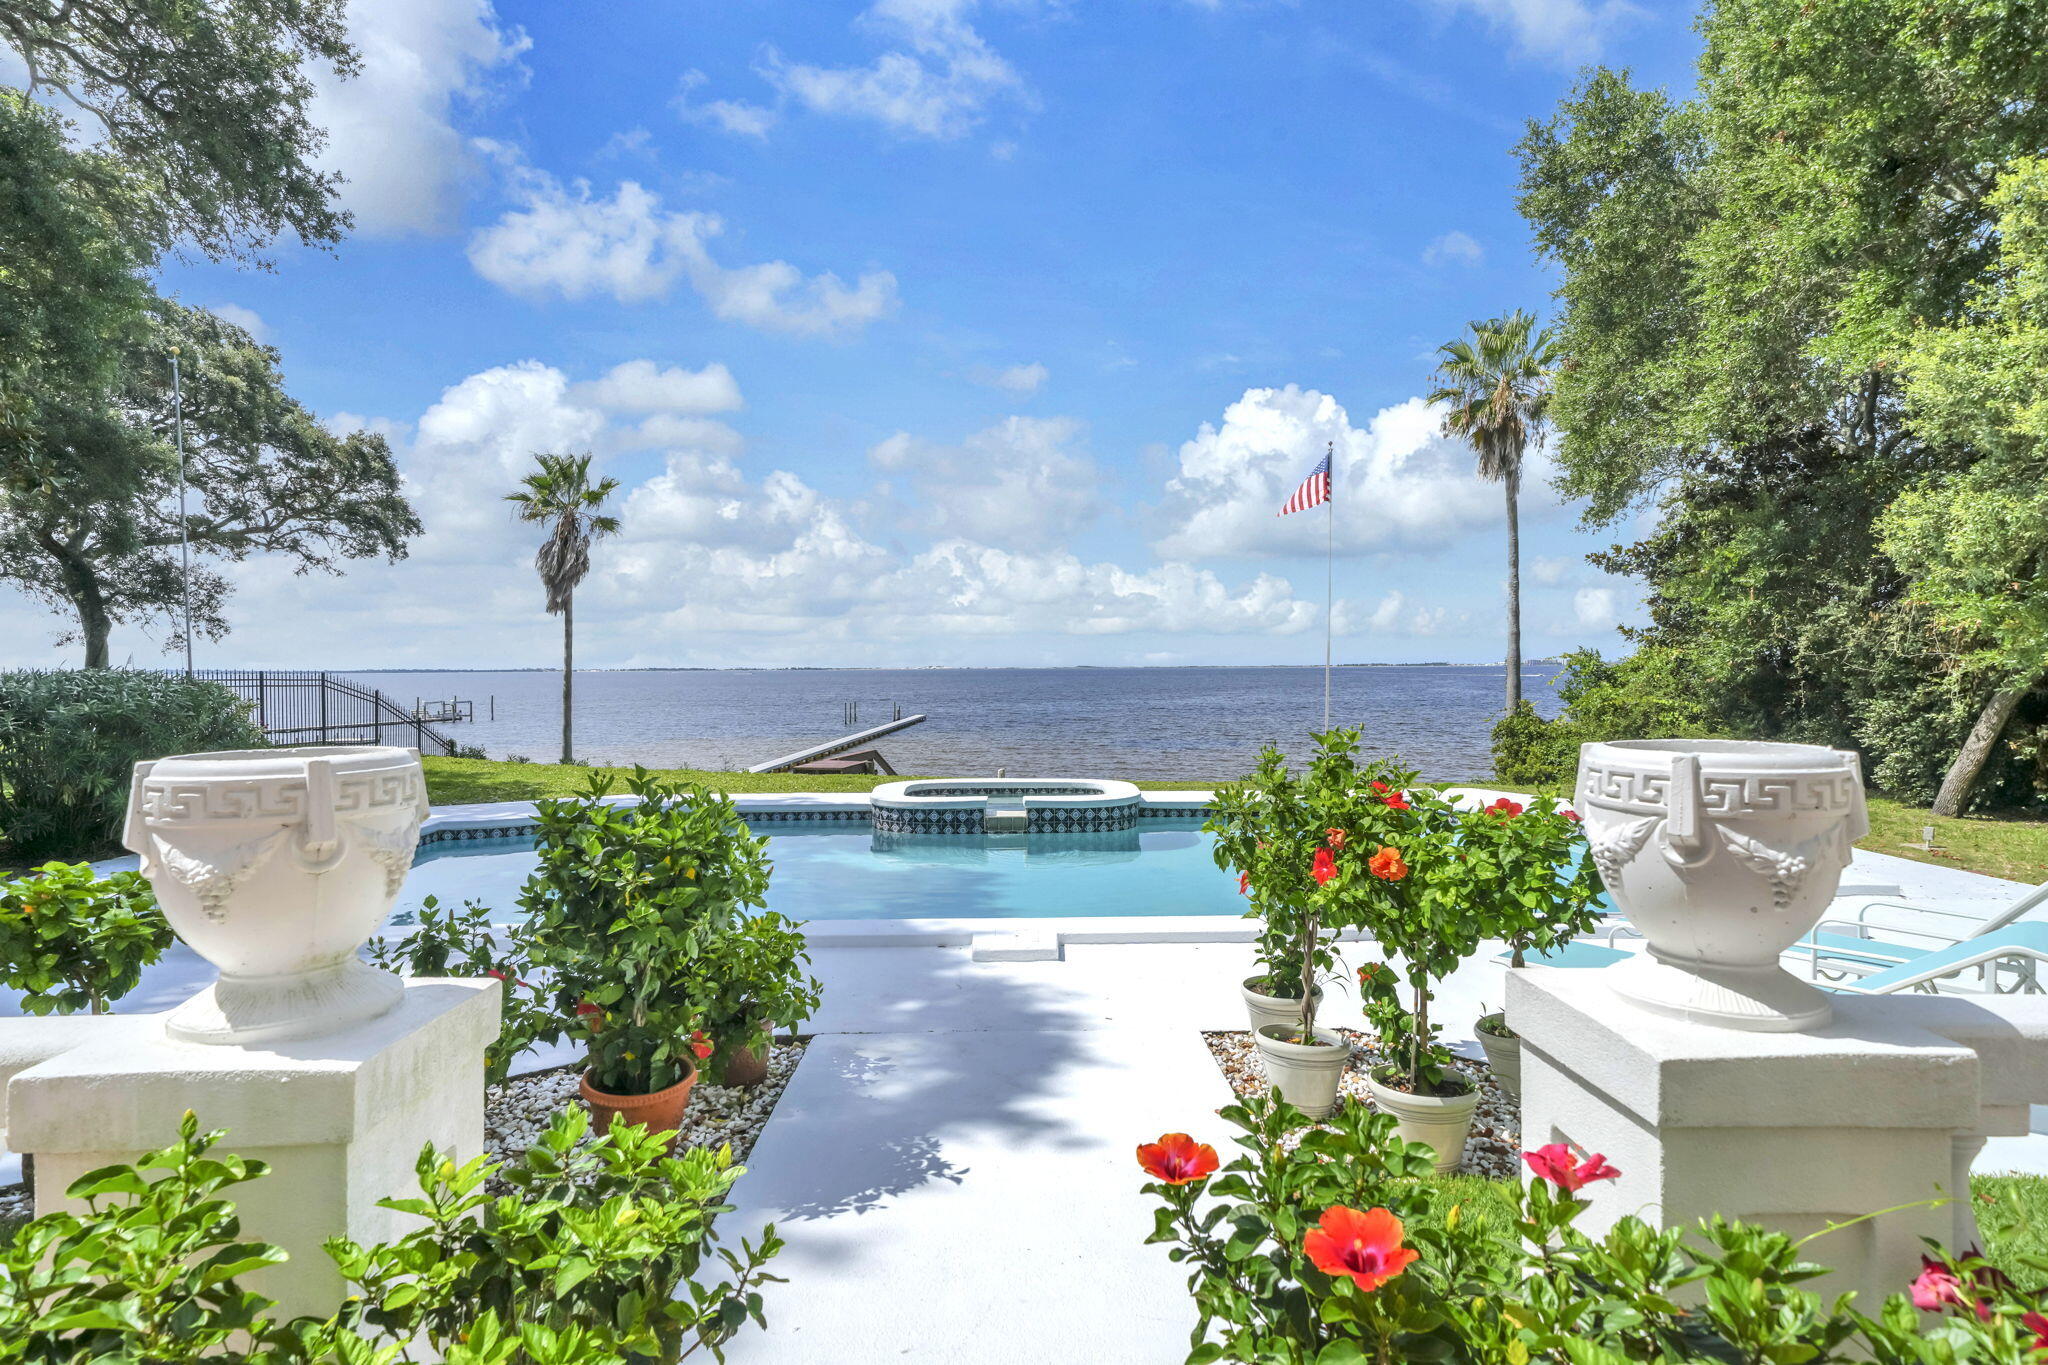
The incomparable setting for this elegant estate will surprise and delight you. With an expansive southern view of Choctawhatchee Bay including Destin harbor to the east, Okaloosa Island dunes to the south and Fort Walton Beach bayous to the west you are wrapped in beauty. 24 feet above the bay, your mind will be at ease as you live among graceful live oaks and coastal breezes. A private driveway delivers you into the serenity of this well-maintained home on .95 acres of land. Every living area takes advantage of the waterfront including a formal dining area and eat-in kitchen with a gas fireplace. The downstairs, large primary bedroom  includes a generous sitting area and library with full-length windows to enjoy the views. The second floor includes two spacious bedrooms. Walk-in attic provides convenient storage. The detached 3+car garage is connected by a bricked, shaded courtyard. The heated pool and hot tub take full advantage of the scenery. No HOA fees and no required flood insurance are added savings. Adjacent to Shalimar Pointe, you can drive to a golf course, tennis center and marina by golf cart. 10 minutes from Destin-Fort Walton Beach airport, you don't even cross a bridge to find home. You won't fight Destin or South Walton traffic. Property like this is both rare and rarely available. Make an appointment today to experience this exceptional place and secure your new home on the exquisite, sparkling waters of the Gulf Coast.
#1008082

Shalimar

93 Meigs Drive

3 Beds

2 Baths

3,386 Sq.Ft.

$1,950,000

MLS#: 1008082
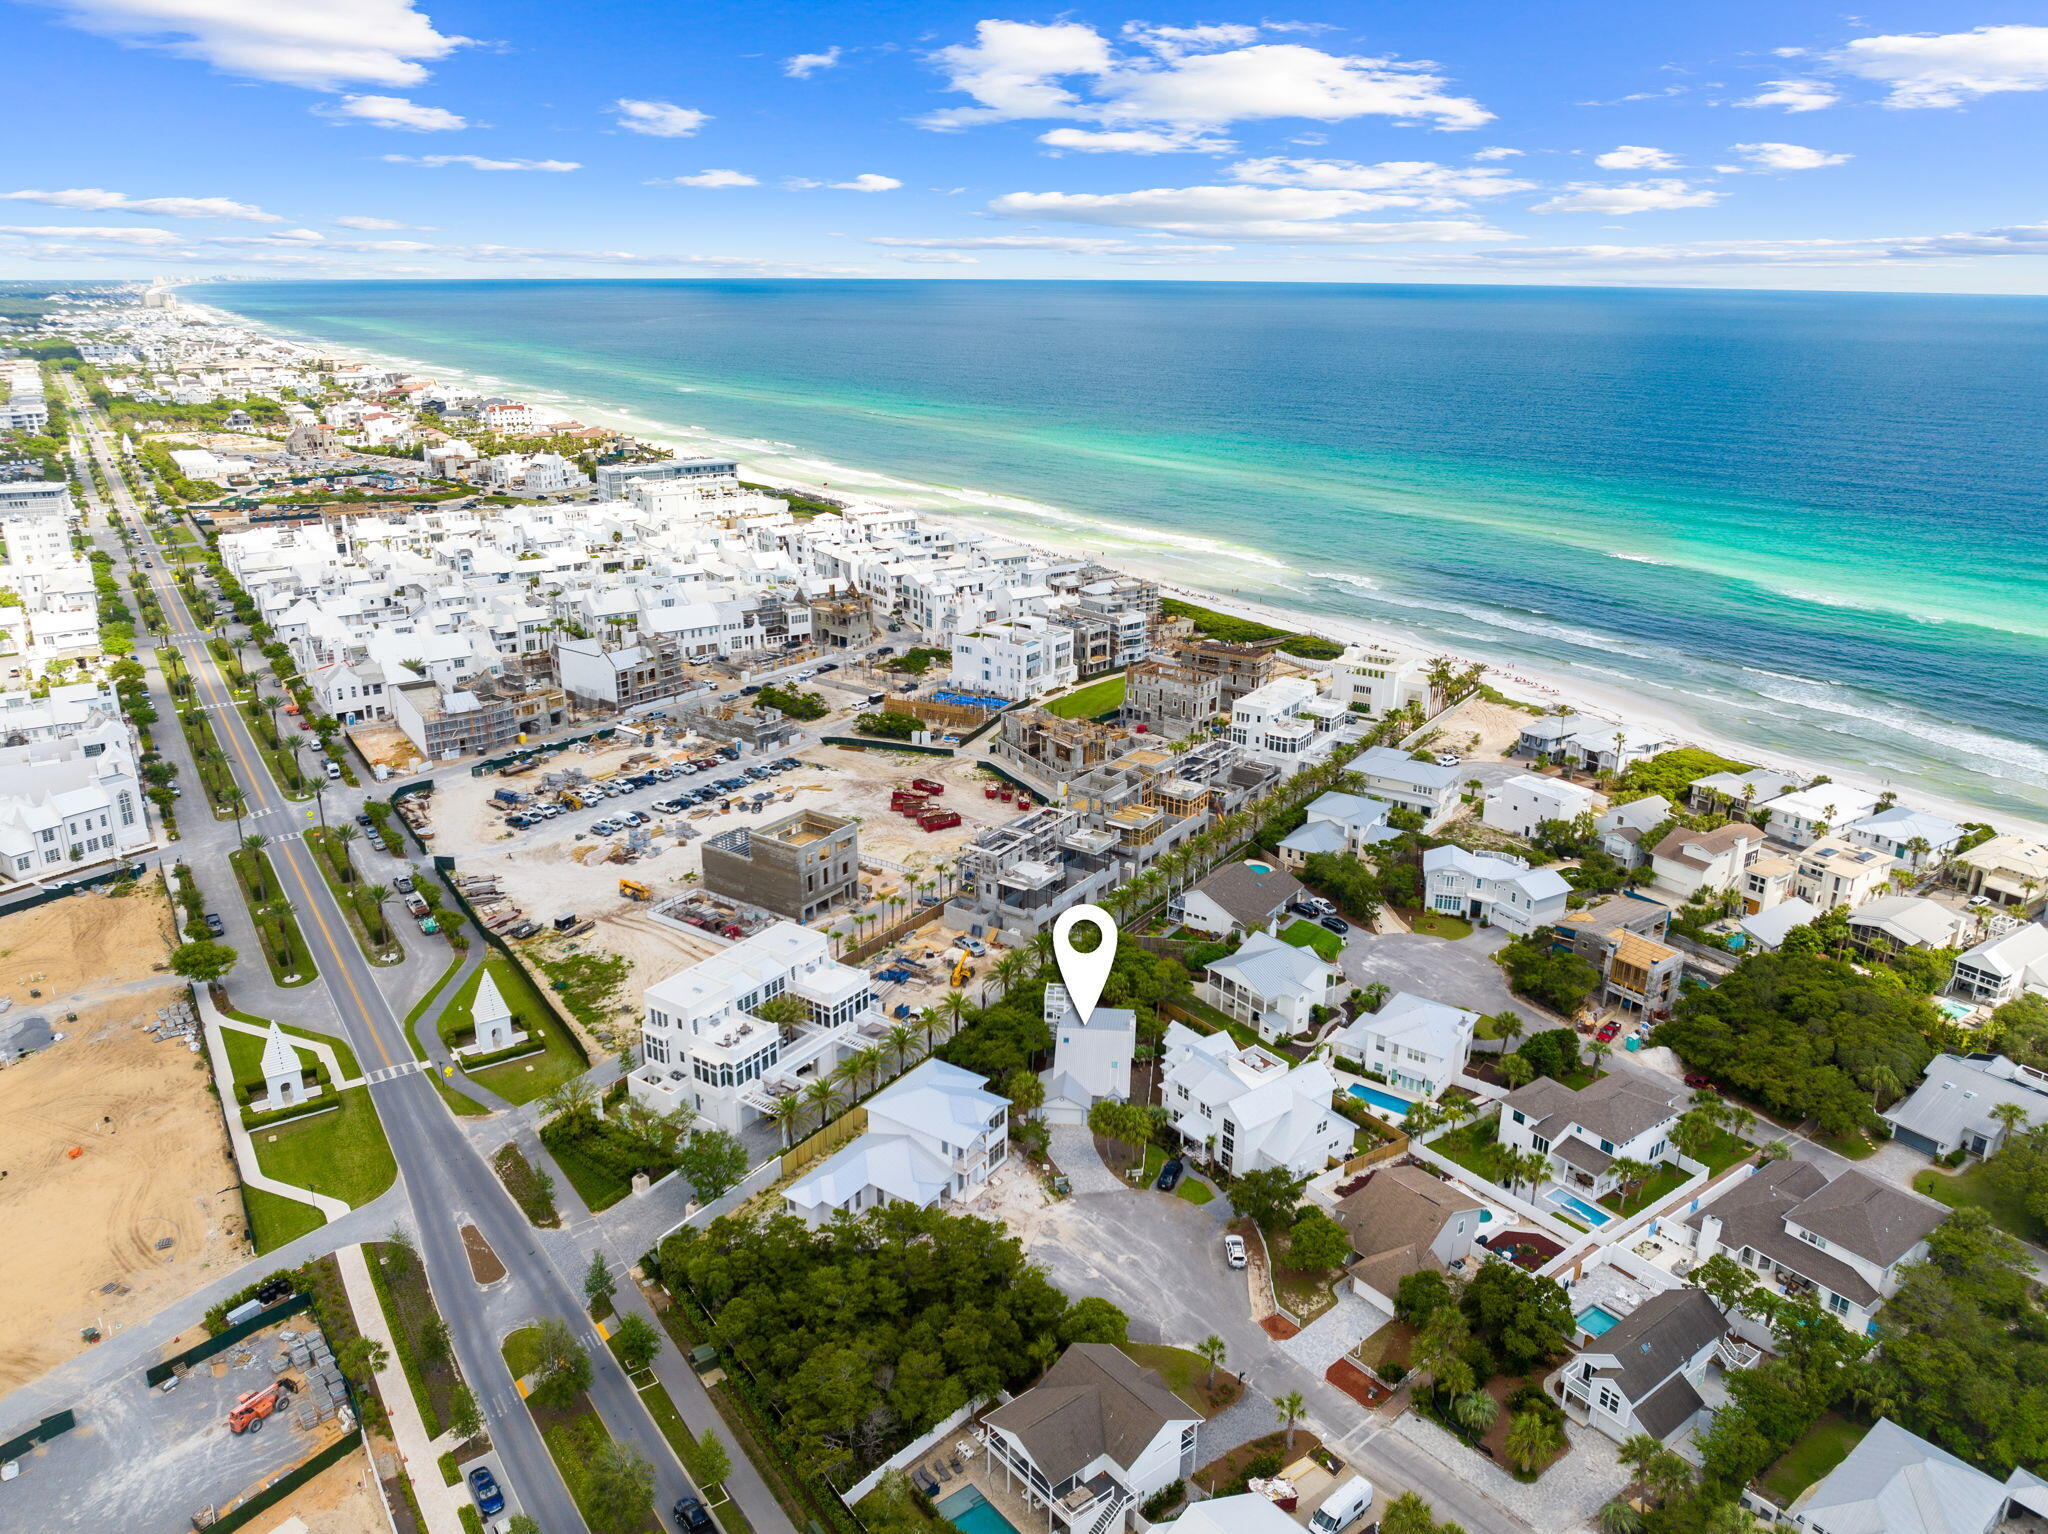
Rare opportunity in the highly sought after community of Sand Cliffs on the Gulf. Nestled between Alys Beach and Kaiya on 30A; this rental restricted development is known for its private intimacy and large stretch of sugar white sand. 180 Walton Bonita offers future homeowners a unique chance to create a customized home either through a renovation/addition or a build.
#973983

Inlet Beach

180 Walton Bonita Drive

4 Beds

2 Baths

1,404 Sq.Ft.

$1,950,000

MLS#: 973983
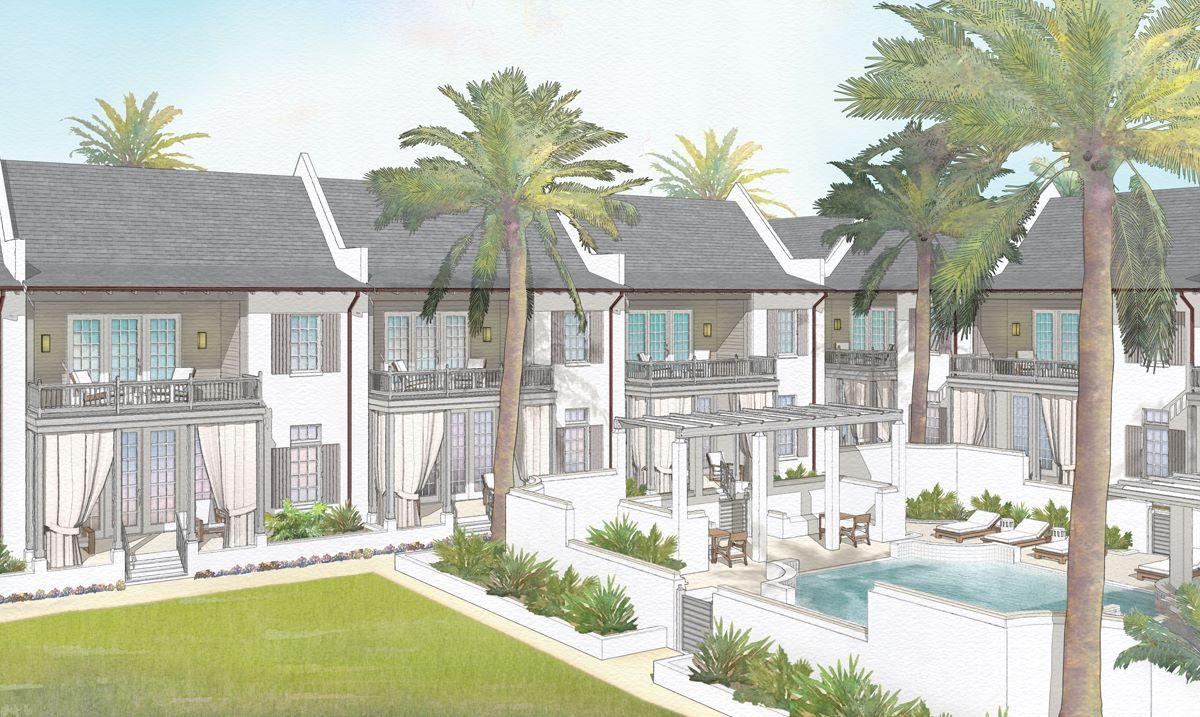
A community within a community in the exclusive Kaiya Beach Resort, The Mews cottages offer residents convenience coupled with privacy. With nearly 2,500 square feet of interior space plus an additional almost 900 square feet of covered outdoor space and a two-car garage, each 3BR/3.5BA residence has been thoughtfully designed to provide a luxurious retreat for the select few who will call The Mews home. Upscale features include custom-designed painted wood kitchen cabinetry with Caesarstone counters and backsplash, a Subzero and Wolf appliance suite, Waterworks kitchen and bath plumbing fixtures and both concrete paver and stained white oak plank flooring. The Mews pool is mere steps away from many of the front porches which encourage an impromptu dip or a convivial cocktail with friends in the shared summer kitchen.
#834943

Inlet Beach

40 E Solaire Way M1

3 Beds

3 Baths

2,496 Sq.Ft.

$1,950,000

MLS#: 834943
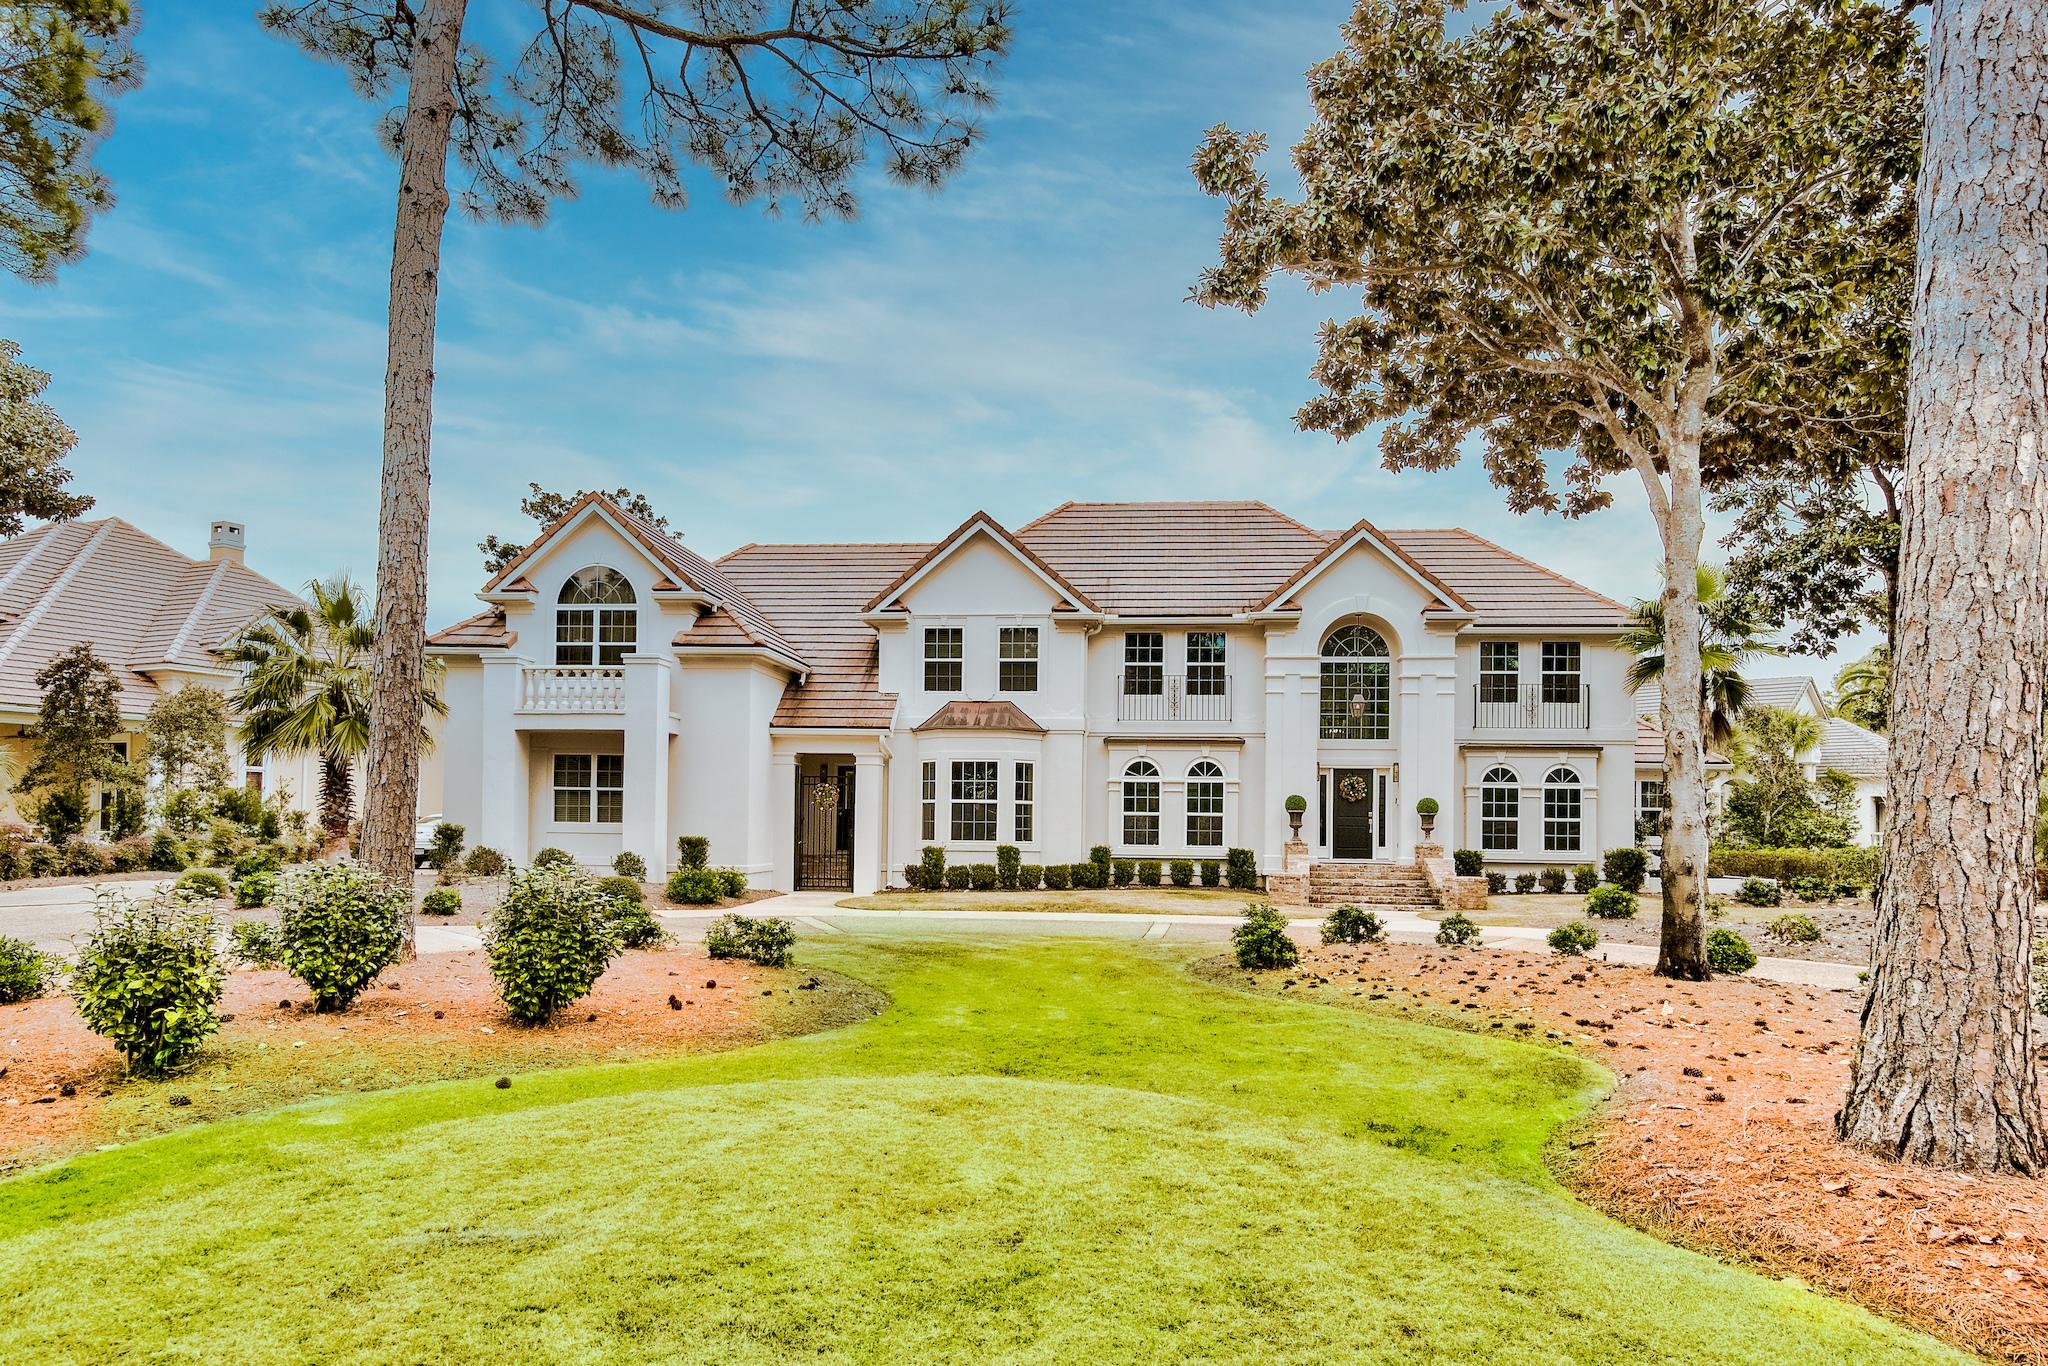
Featuring expansive views across the Burnt Pine Golf Course and the lake, this fully renovated and redesigned Burnt Pine executive home provides its owners with the utmost in comfort and design.  From the moment that you walk through the front door, you immediately realize that you have entered a special home.  Crisp white walls with beautiful, custom woodwork are in perfect harmony with the ebonized wood floors giving the home a contemporary flair while remaining true to the home's traditional design.  This entertainer's dream home has formal living and formal dining areas that flow into an open family room with soaring 20' ceilings.  As you continue to the outdoor living area, you can enjoy the new heated pool and hot tub or enjoy the peace and tranquillity of your own private dock. No detail is overlooked in this renovated residence!  The unique location of this home on a large corner lot provides the owners with gorgeous grounds and lush landscaping.  Recent additional landscaping enhances the park-like setting of this residence.

The kitchen features new cabinets, new counter tops, Thermador appliances, a breakfast area, and views across the backyard entertaining area to the lake and Burnt Pine Golf course.   

The spacious and private Master Bedroom suite has a vaulted ceiling and is conveniently located on the first floor adjacent to the office.  The recently renovated Master Bathroom is highlighted by black marble floors and contrasting carrara marble countertops.  A separate glass enclosed shower and freestanding tub complete the spa-like feel of the Master Bathroom.

Floor to ceiling windows allow the living areas to be bathed in light while capturing those beautiful views of the backyard oasis, the Burnt Pine Golf Course, and the private dock on the lake.  

Upstairs, three spacious bedrooms are available for your family or guests.  All bathrooms have carrara marble countertops, marble shower surround, and marble tile floors.

A coveted, large, state-of-the-art theater rounds out the home and give the owners and their guests the luxury of being entertained while remaining at home. 

Modern, up-to-date fixtures and hardware complete the design of the home.

Call today to schedule your private appointment to view this Sandestin home.
#863359

Miramar Beach

3032 Club Drive

4 Beds

3 Baths

4,940 Sq.Ft.

$1,950,000

MLS#: 863359
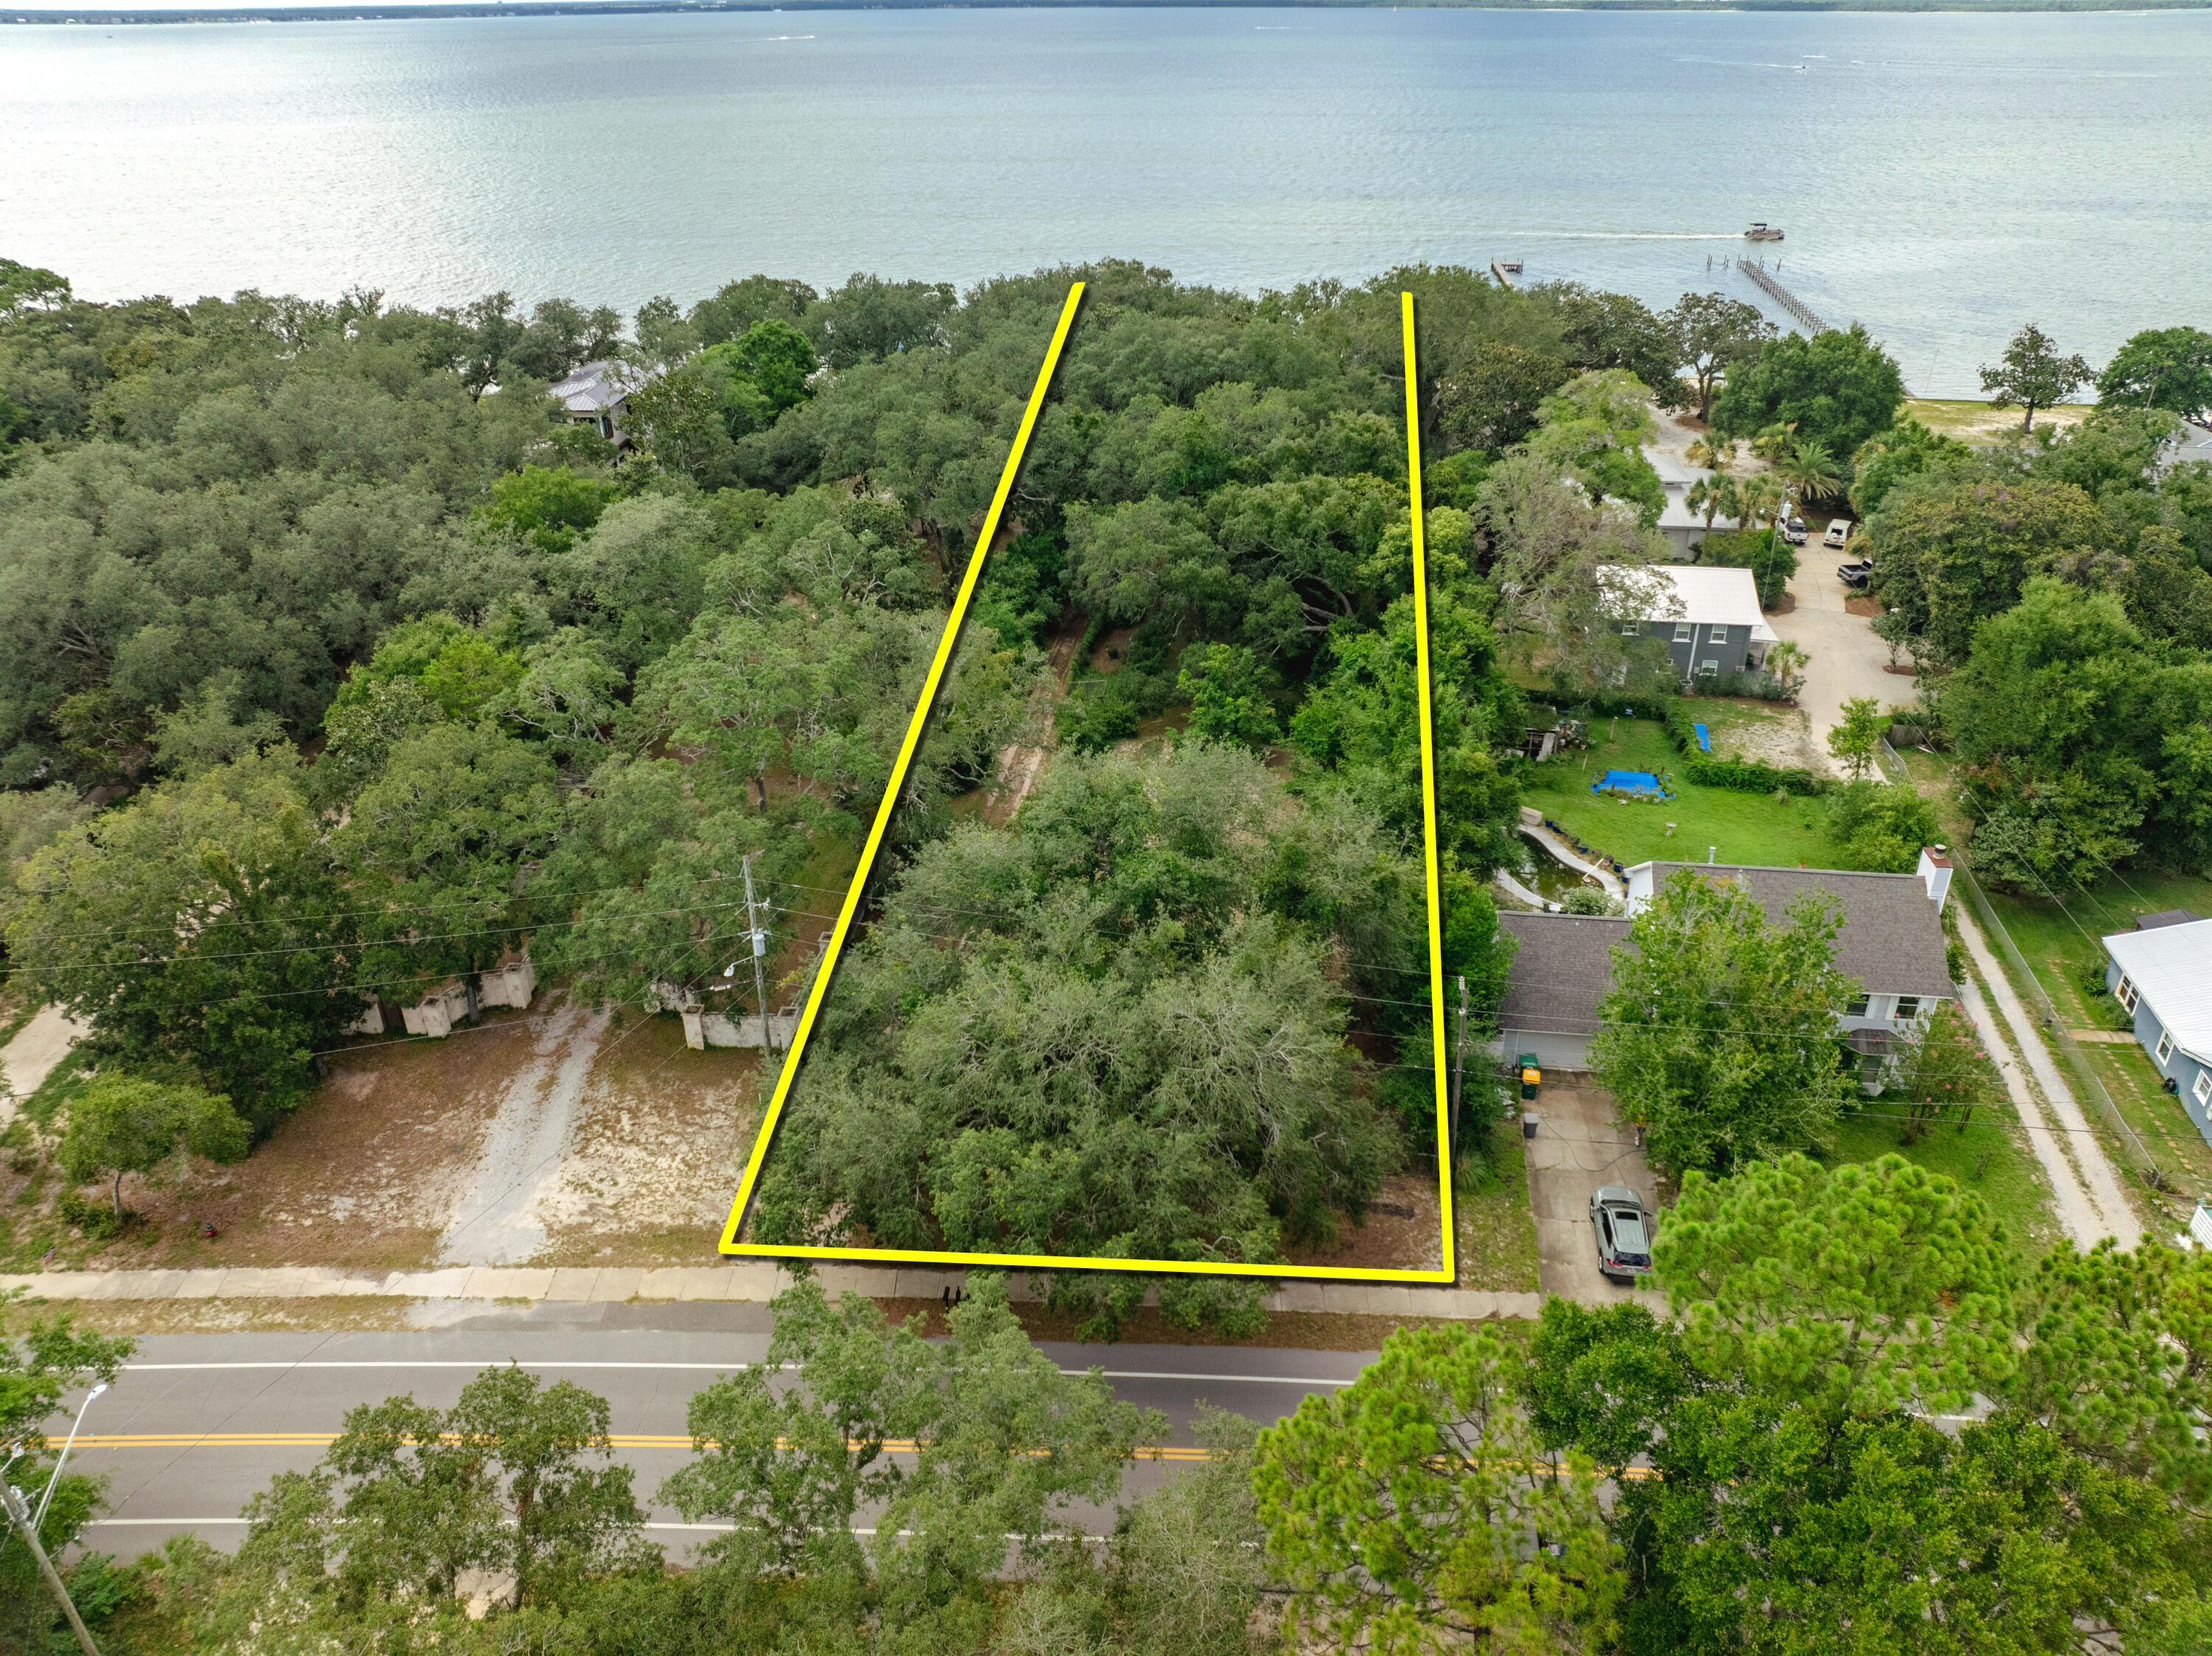
**NEW LISTING** NO HOA! Extraordinary 1+ acre parcel expanding 90' along the scenic shores of the Choctawhatchee Bay in Destin, Florida! This quintessential old Florida property contains an historic cottage constructed in 1929, while the indigenous landscape provides a fabulous canopy of legacy trees gracing the nostalgic homestead. This rare waterfront parcel, showcasing a breathtaking view corridor across the beautiful bay waters, would accommodate a phenomenal custom family compound.  Please inquire to coordinate a private showing. Please do not trespass on the subject property without being accompanied by the listing agent(s).
#950661

Destin

627 Calhoun Avenue

None Beds

None Baths

1.03 acres

$1,950,000

MLS#: 950661
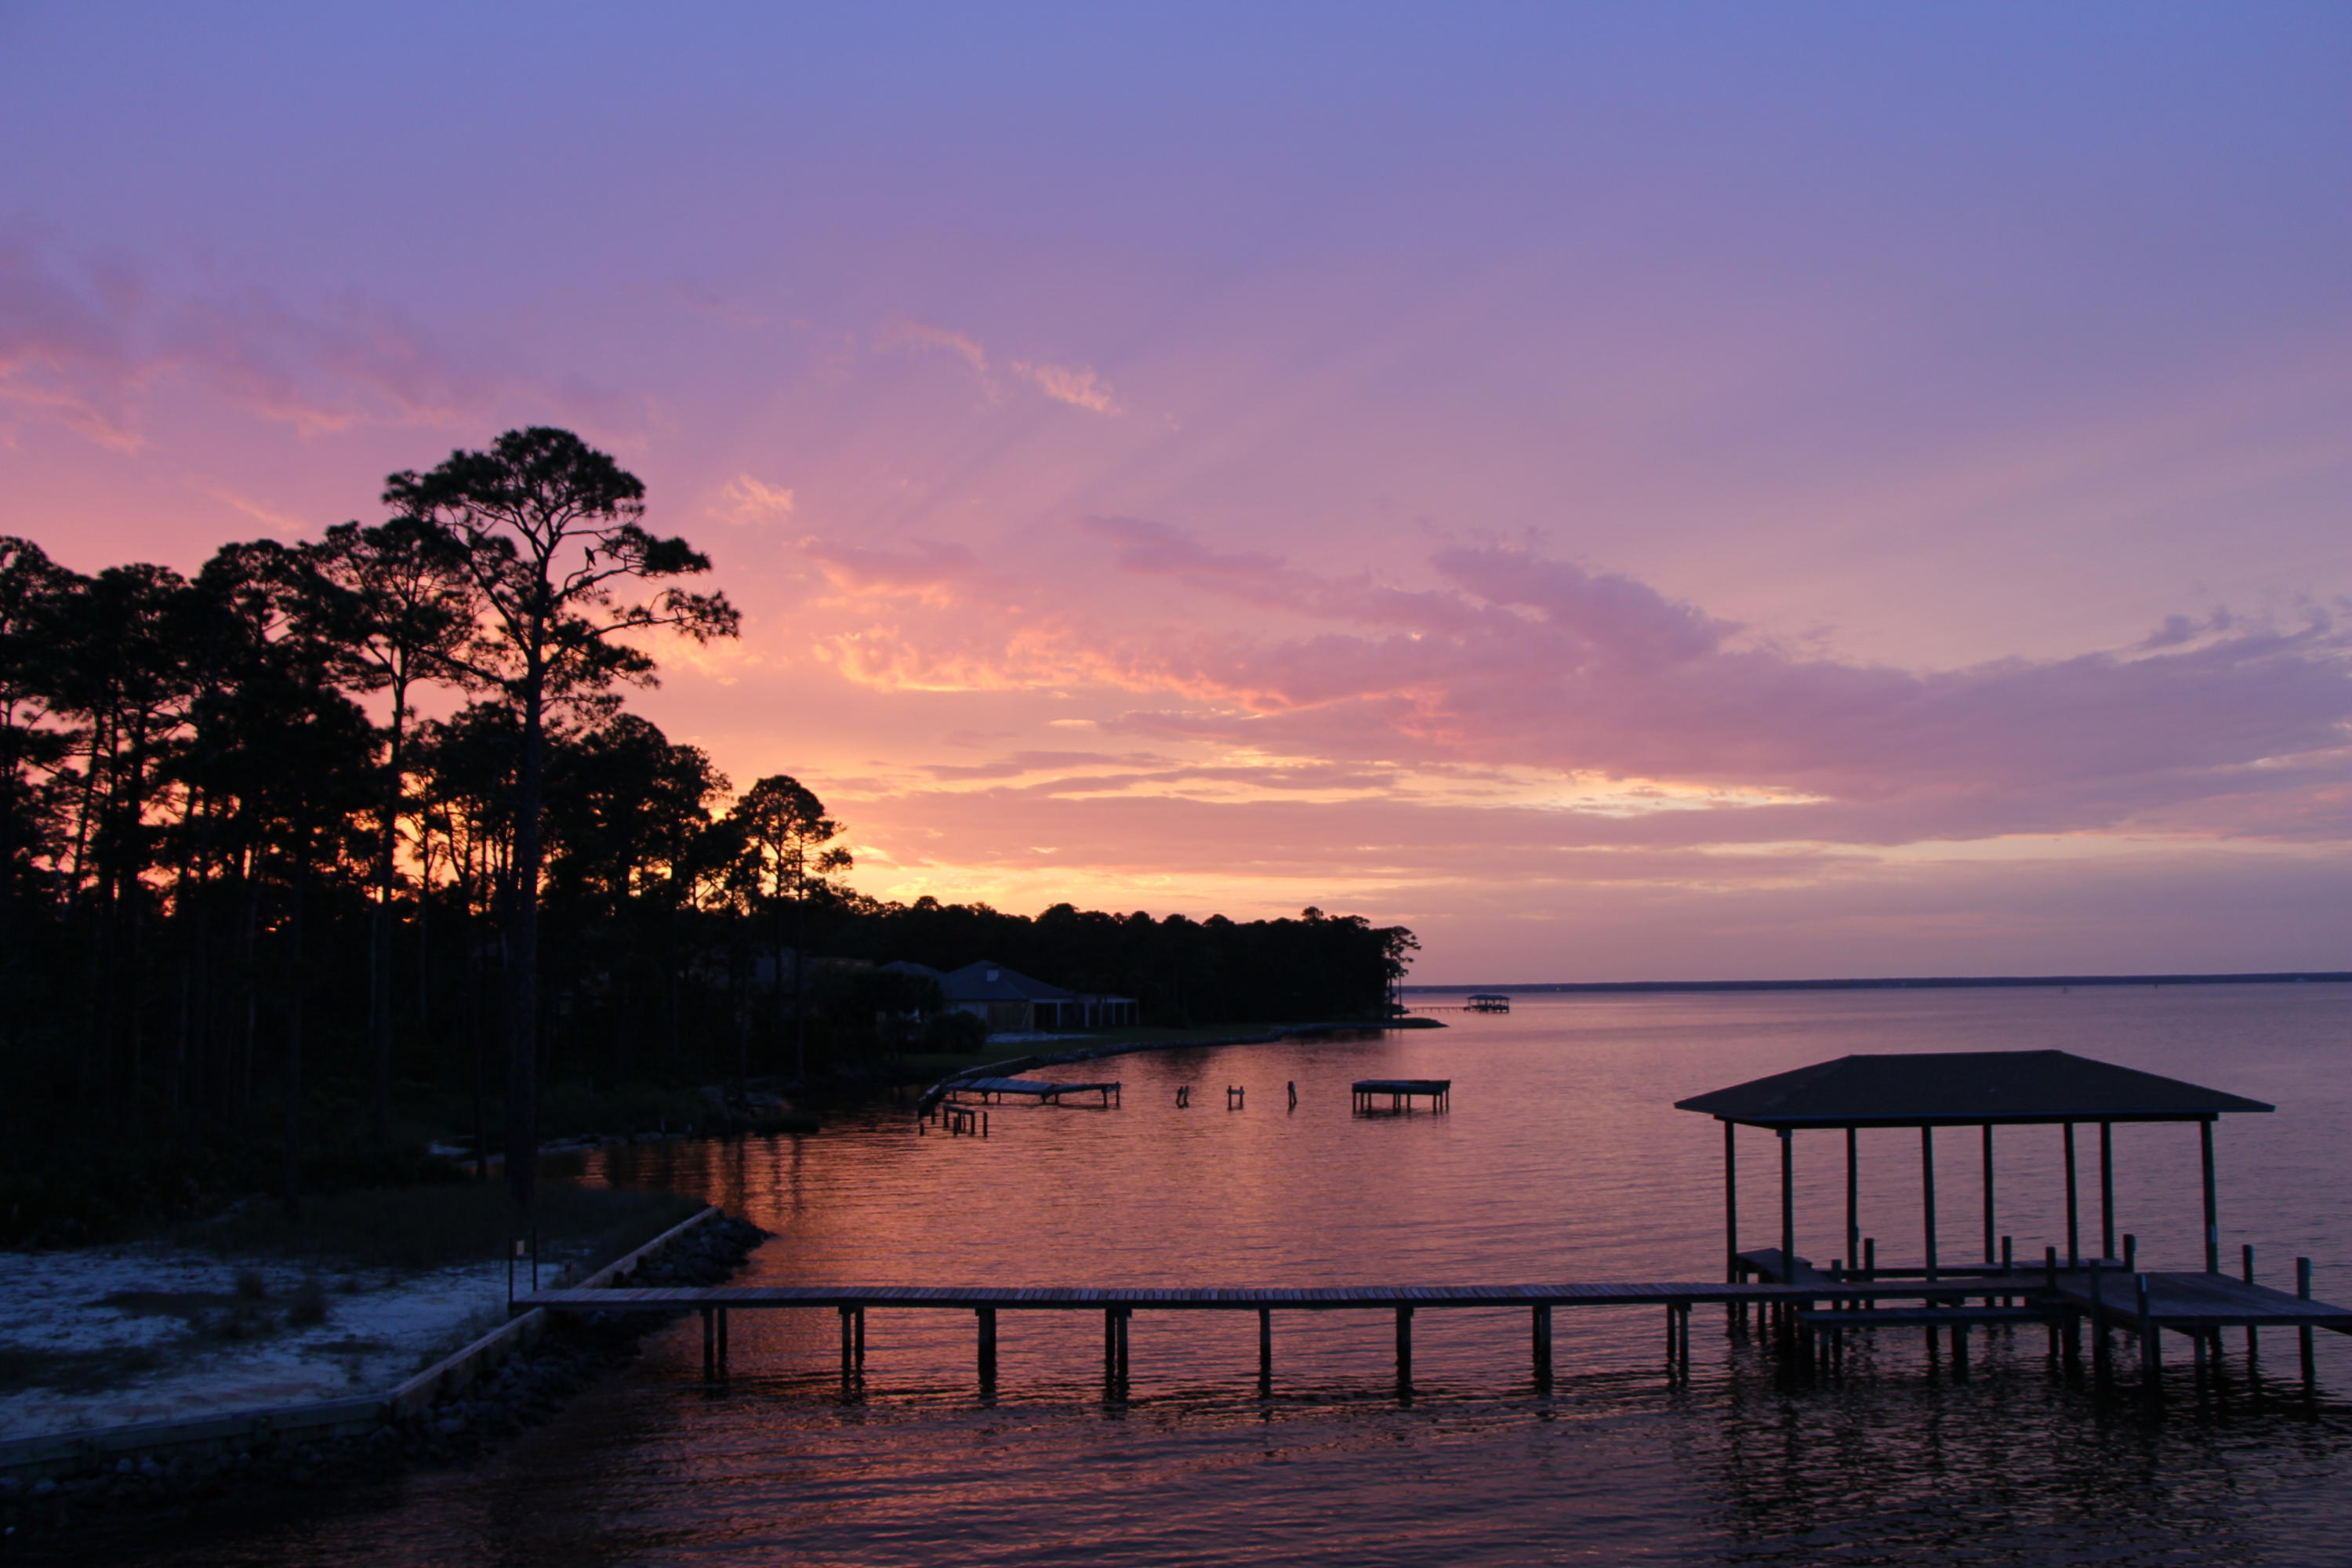
Under Contract-SELLER WILL ACCEPT BACK UP OFFERS --SELLER IS MOTIVATED  ---Gorgeous Sunsets await you! Watch the dolphins & the eagles from this beautiful home - custom designed & built. It has too  many smart features & amenities to name them all. Located on a .very lage Bay Front lot , navigable to the Gulf  with 110 water front feet.  
Outside you'll find a beautiful pool & also a hot tub/spa; a trex dock with 2 jet ski lifts & a  boat lift, as well as a fish cleaning station & observation deck - a sturdy seawall; an automatic  irrigation well-  & paver patio, deck, & driveway.
 Inside --spacious rooms with 10' & 12' ceilings & 9' doors-- hardwood, tile, & carpeting; Natural gas stove plus a 2nd built in electric oven; High end stainless appliances; granite counter tops; a huge Florida Room overlooking the water- with built inwet bar that includes a wine frig,  built in ice machine, & kegerator- perfect for entertaining or just enjoying the views & the water opportunities....A Formal dining room, huge living room w/beamed 12' ceiling, a natural gas fireplace & built in book cases; Oversized Master Bedroom has a pool & bay view; 2 very large walk in closets with built in organizers; Master bath has separate his & hers grantite topped vanities, garden tub, very large shower, & lots of storage. The split bedroom floor plan has 3 separate bedroom wings. The back wing has a private bath, & is perfect for guests, parents, or teens. All of the additional bedrooms are larger than average bedrooms. All have large closets.  The laundry room is bigger than some bedrooms & very efficiently organized. The washer & dryer convey with the house. And finally -- there's an automatic generator that accommodates the whole house & appliances as well as the dock & pools . It automatically turns on after the power goes off & runs off of natural gas. How great is that! Also dual HVAC systems & a Rinnai instant hot water system.  Being custom designed, the house has extra touches everywhere . No expense was spared-- everything is quality first class & has been expertly  maintained. Just a few minutes from the beaches & Sandestin's shops & restaurants. Call for an appointment to view this one.  If you've viewed it before, circle back & make an offer.  Proof of Funds or Pre-Approval Letter required PRIOR TO SHOWING..- All measurements are approximate. Please measure if important.
#869699

Santa Rosa Beach

1341 Driftwood Point Road

4 Beds

3 Baths

3,956 Sq.Ft.

$1,950,000

MLS#: 869699
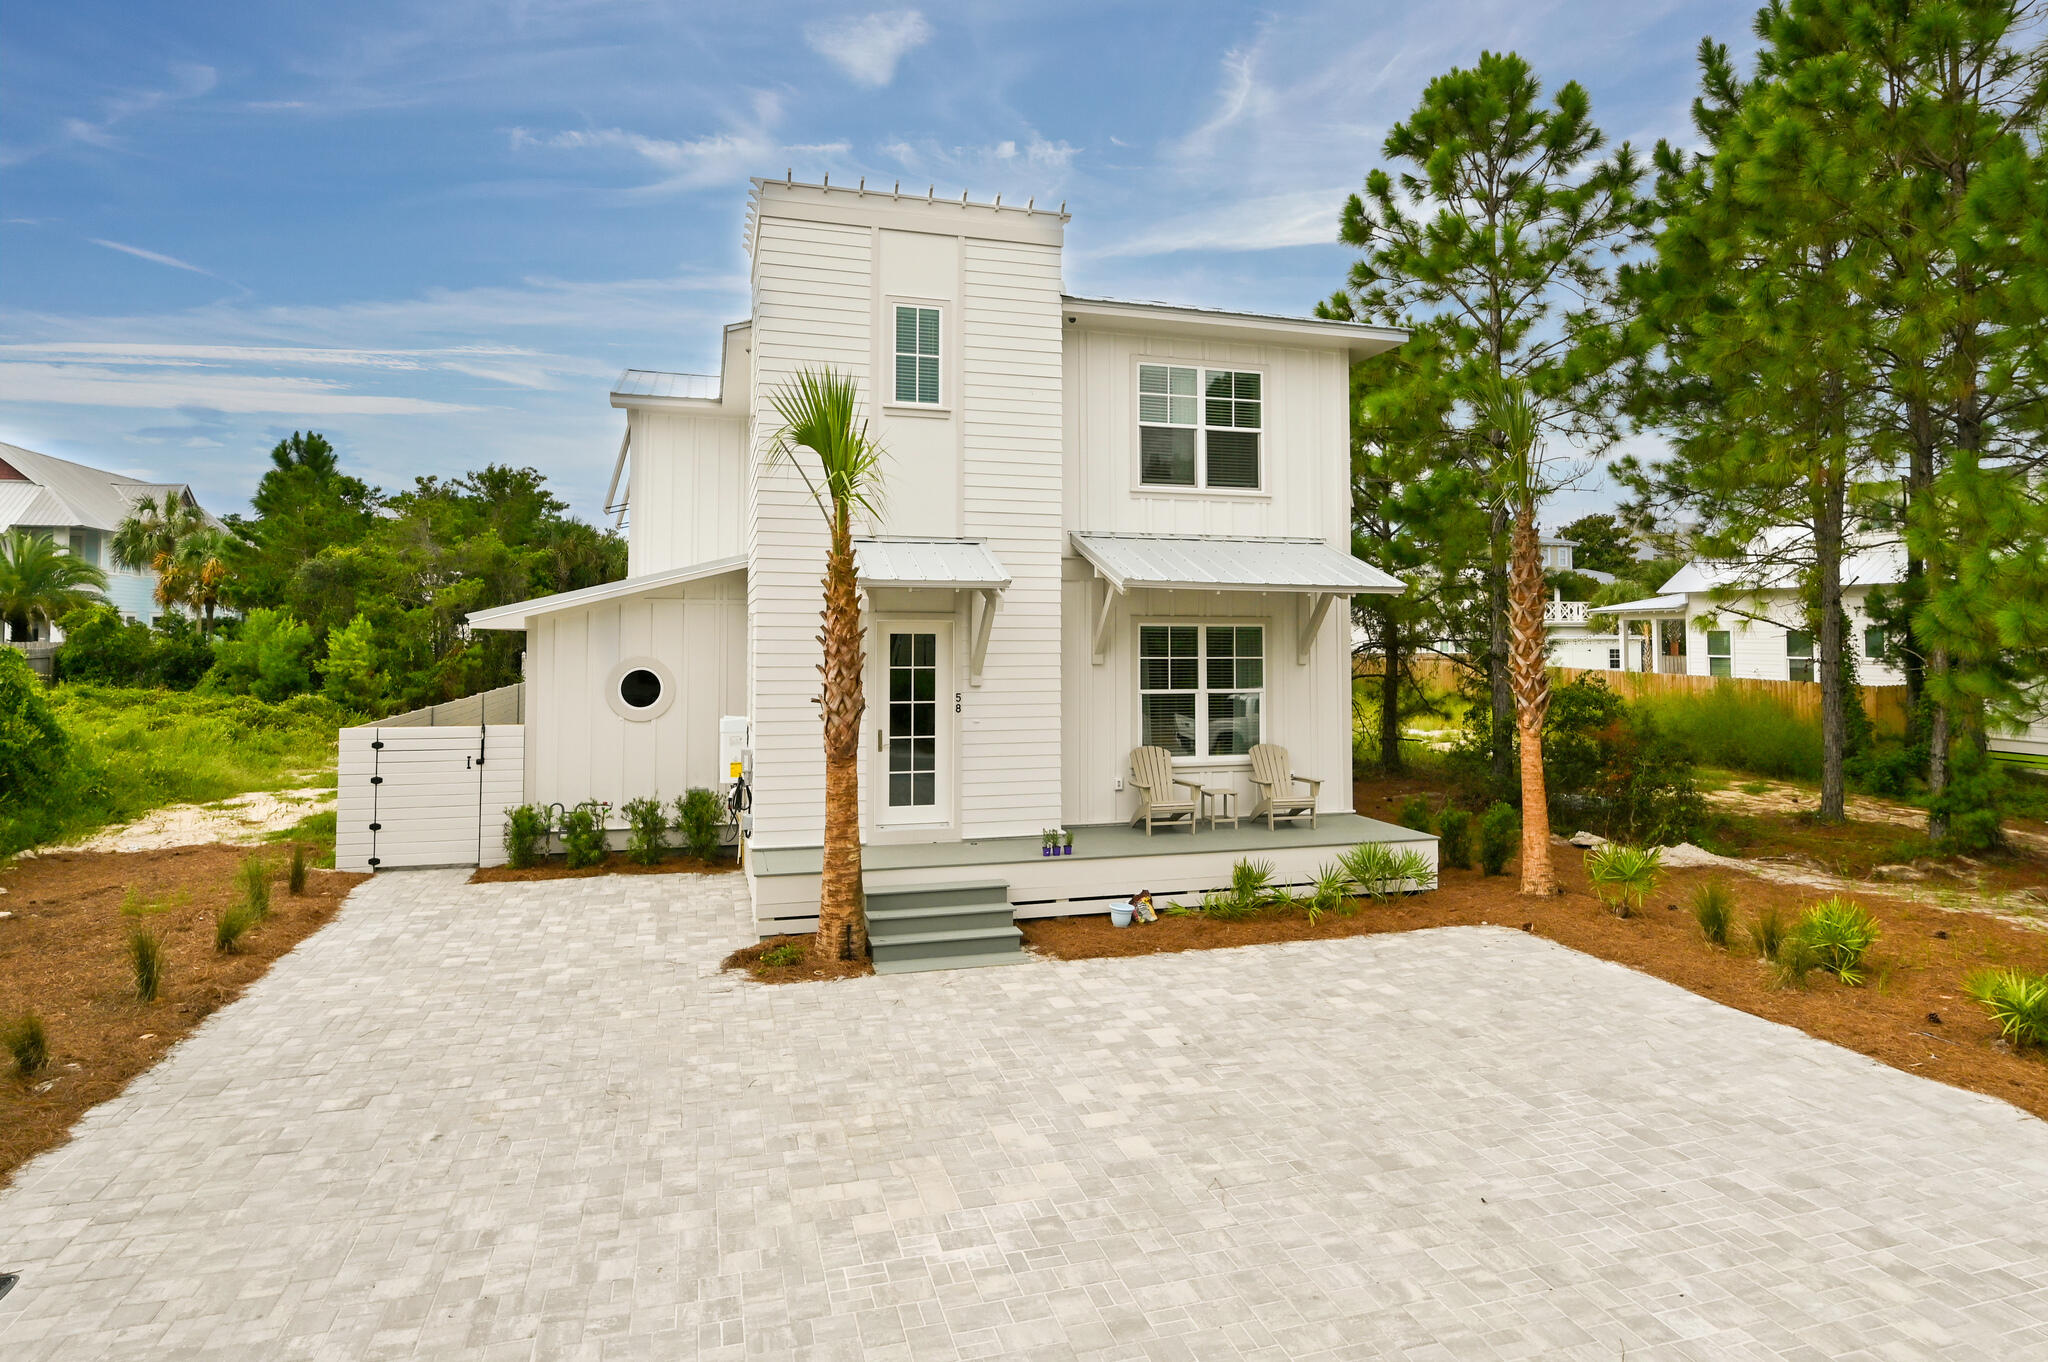
Welcome to 30A-mazing, a stunning coastal retreat located in the heart of Seagrove Beach along Scenic Highway 30A. Built in 2022 and maintained in pristine condition, this beautifully designed 4-bedroom, 3.5-bathroom home offers the perfect blend of modern luxury, thoughtful design, and an unbeatable beachside location just a short stroll to the new convenient public beach access and the sugar-white sands of the Gulf. Inside, the home features a spacious open-concept living area that seamlessly connects the kitchen, dining, and living spaces, creating an inviting environment perfect for entertaining family and guests. The chef's kitchen is outfitted with premium appliances, a five-burner gas range, and generous counter space, making it ideal for both casual meals and large... gatherings. The living room offers comfortable seating and a large smart TV with SONOS surround sound, while a convenient wet bar and beverage refrigerator nearby provide the perfect setup for relaxing after a day at the beach.

Designed to comfortably accommodate family and guests, the home features four spacious and thoughtfully designed bedrooms. The first-floor primary suite includes a king bed, private bath with walk-in shower, and ample closet space. Upstairs, the second primary suite offers another king bed, walk-in closet, and a beautifully appointed en-suite bathroom. The second level also includes a custom bunk room with four built-in queen beds, each with its own power outlet and storage nook, as well as an additional king guest bedroom with stylish board-and-batten accents. The bunk room and guest bedroom share a large bathroom with double vanity and a tub/shower combination.

Outdoor living is just as impressive. A covered back porch spanning the length of the home provides ample space for lounging and dining, complete with an outdoor TV for entertaining. The backyard features a large heated private pool, perfect for relaxing after a day on the beach. A welcoming front porch offers a peaceful place to enjoy morning coffee, while the spacious driveway provides parking for up to four vehicles.

Owners and guests also enjoy access to the Village of Sugar Beach community amenities, including a neighborhood pool. The property includes a convenient storage shed stocked with beach essentials such as chairs, umbrellas, towels, cooler, cart, and sand toys. The home is also within easy walking distance to many of Seagrove's popular restaurants, shops, and local favorites along 30A.

Whether you're looking for a luxury primary residence, second home, or exceptional investment opportunity, 30A-mazing delivers modern construction, immaculate condition, and an unbeatable location in one of 30A's most desirable communities.

Schedule your private showing today and experience this remarkable property for yourself.
#997524

Santa Rosa Beach

58 Sand Dollar Court

4 Beds

3 Baths

2,528 Sq.Ft.

$1,950,000

MLS#: 997524
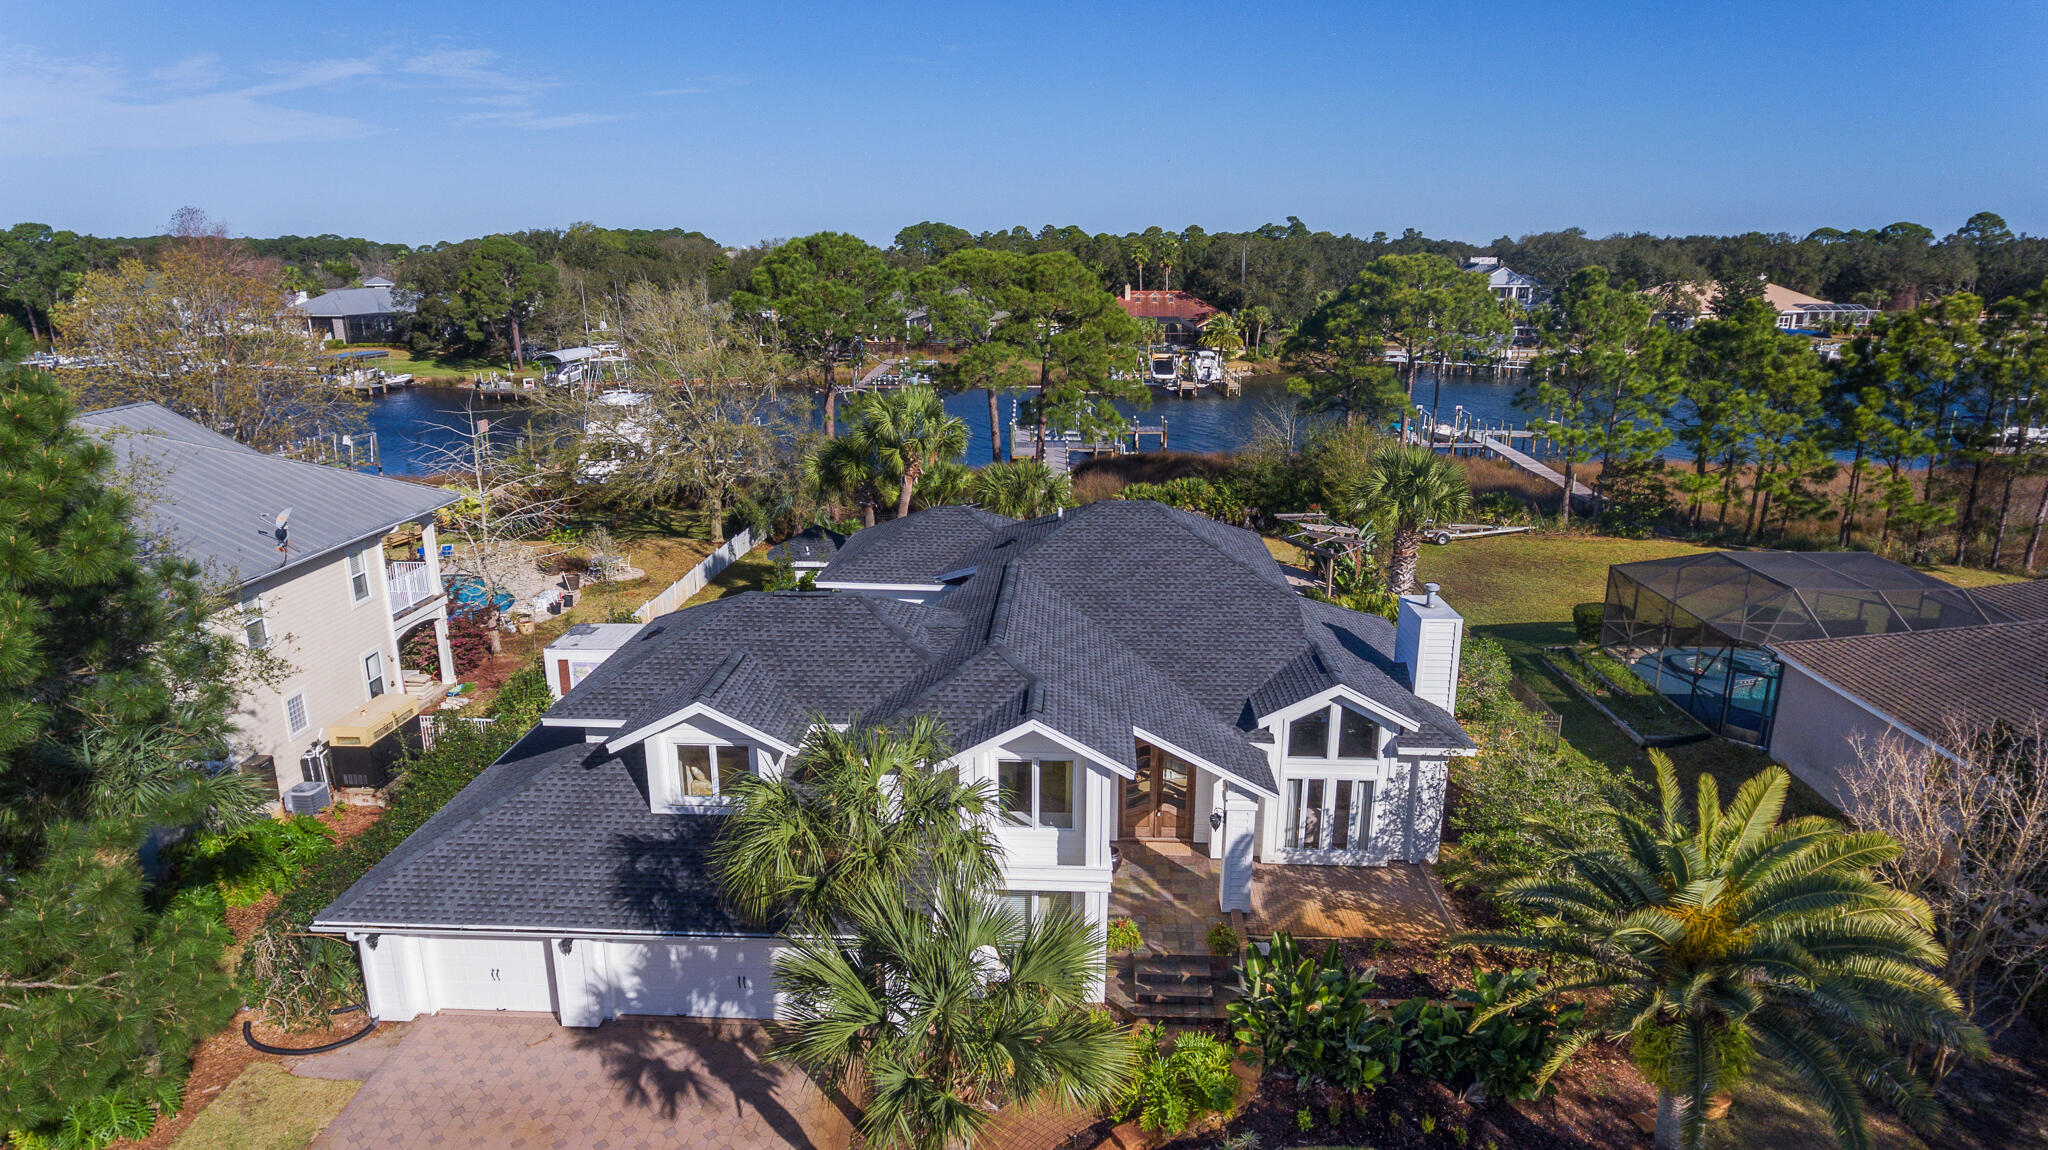
A rare find in Destin. Beautifully remodeled 3800 sq ft waterfront home with a massive DEEP WATER DOCK, near the entrance to Indian Bayou.  The 60' boat slip and a 20k boat lift are ready for nearly any size boat.  Indian Bayou has a well marked deep-water channel leading to Choctawhatchee Bay, and is only a short ride to Crab Island, Destin Pass and the Gulf of Mexico. 

The home has been fully remodeled inside and out. The incredible Chef's kitchen and updated master bath are the highlights inside the home, as well as a huge bonus room. Other updates include A New Roof, HVAC, Flooring, and new paint inside and out. The pool has been resurfaced and a new pool deck installed. There is also a detached pool bath on the back patio.
#893079

Destin

132 Indian Bayou Dr Drive

4 Beds

3 Baths

3,800 Sq.Ft.

$1,950,000

MLS#: 893079
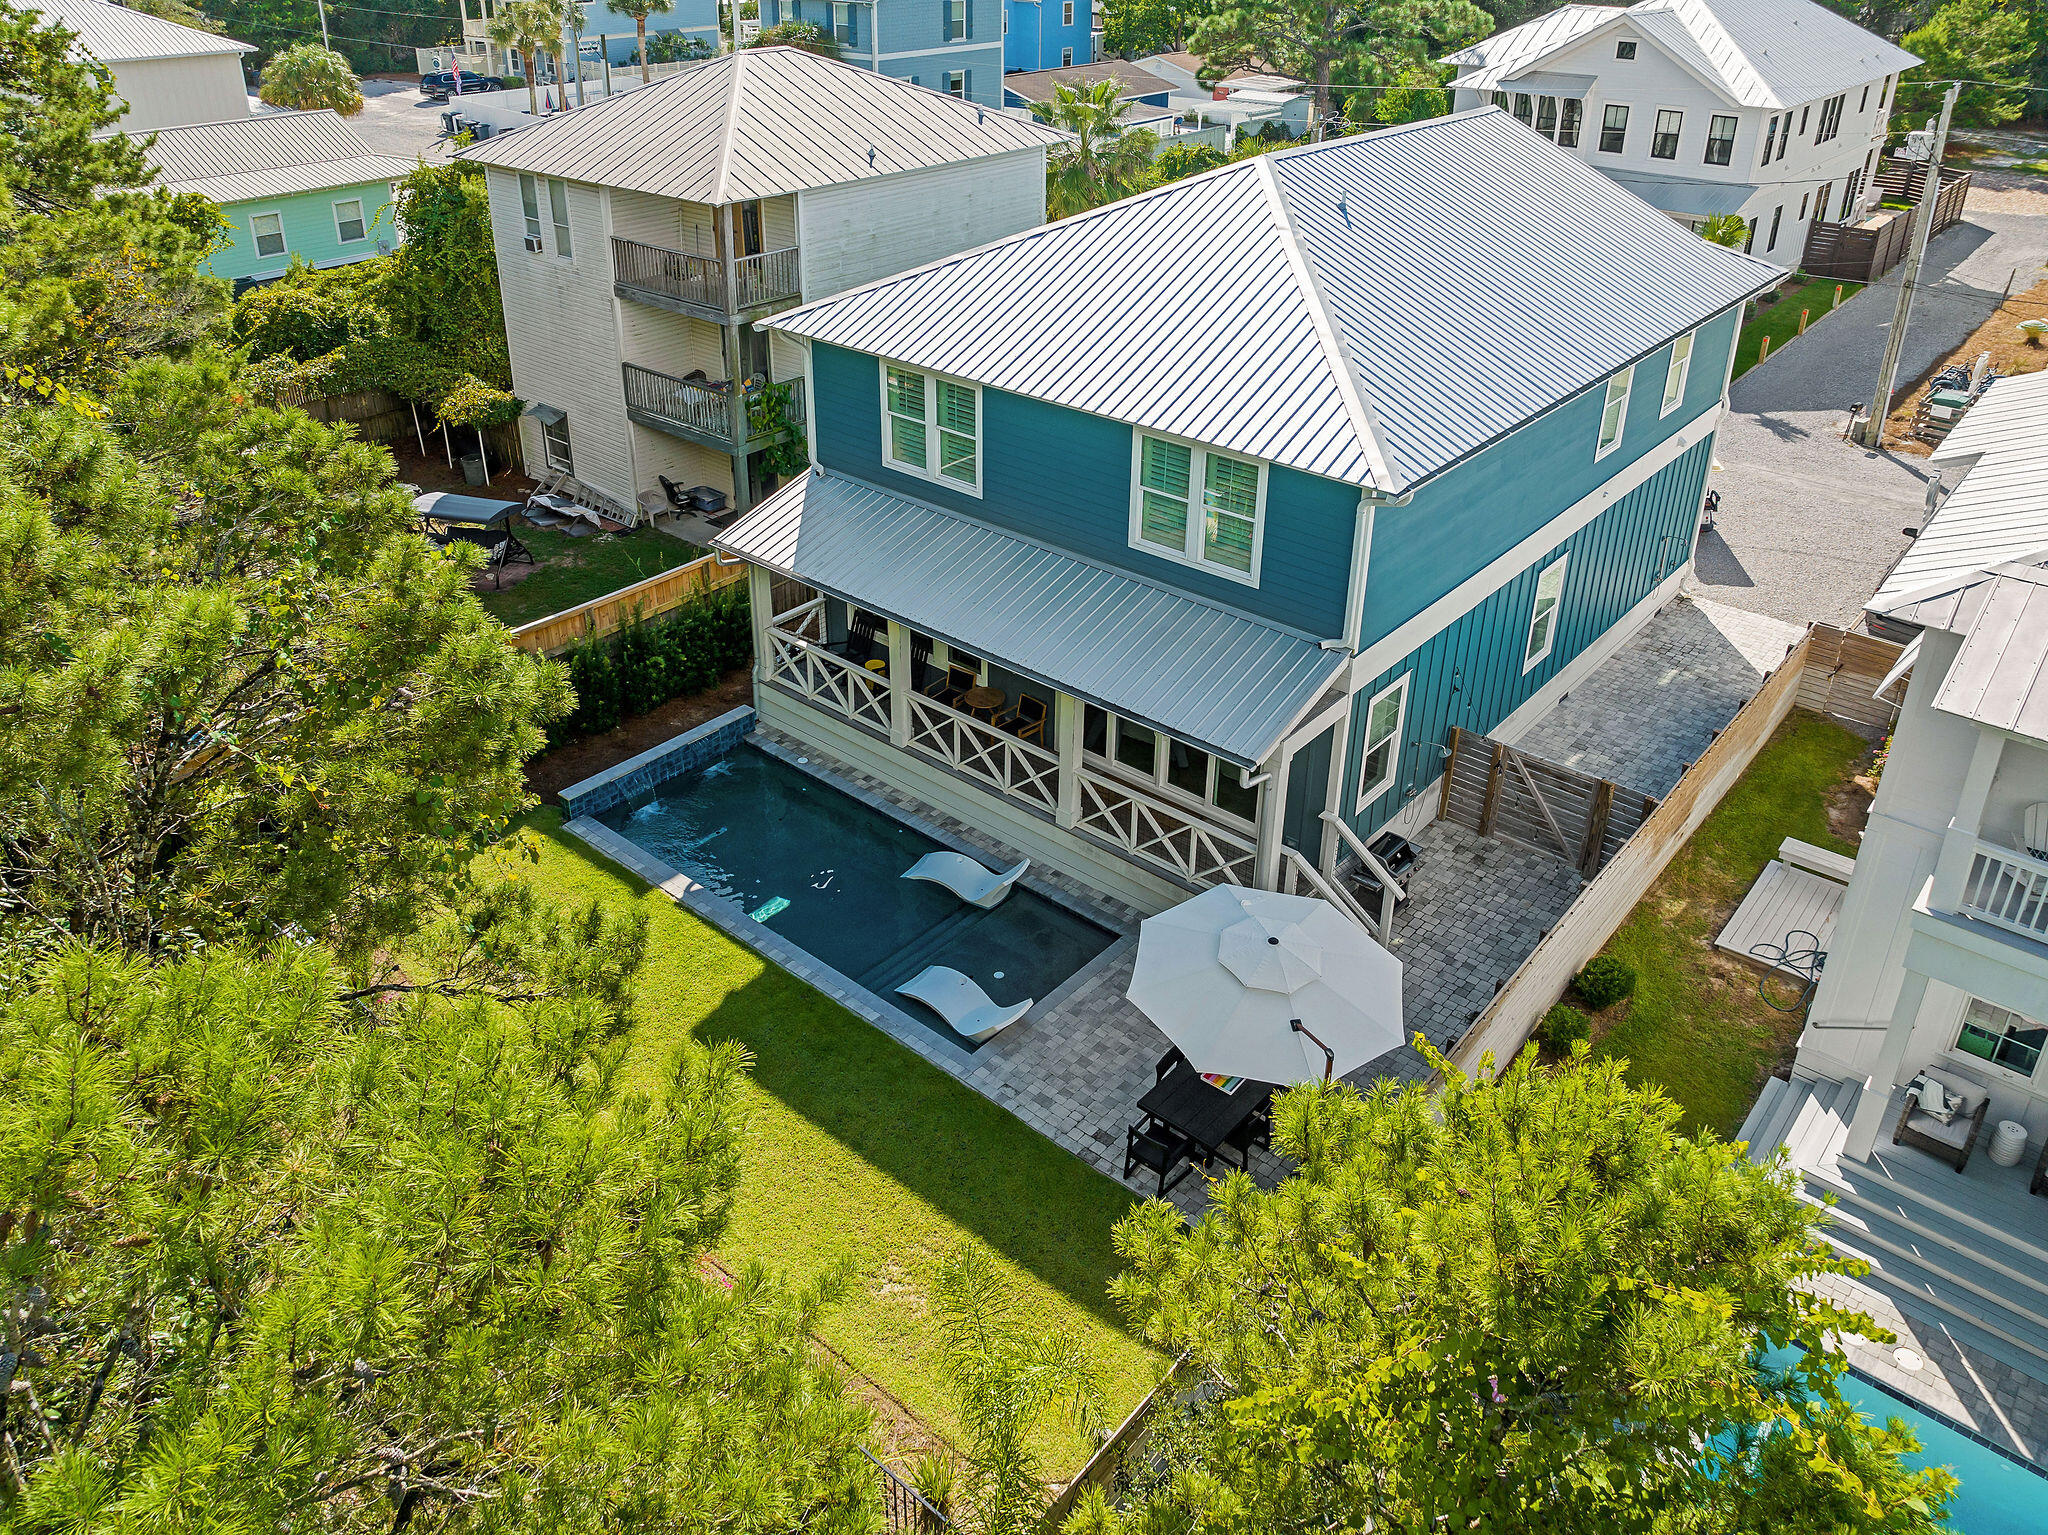
Welcome to your ideal sanctuary in the iconic Seagrove Beach, an exquisitely designed custom home with curated finishes that radiates sophistication and beach living 

This Coastal property comes fully furnished with curated design element. The six-seater golf cart conveys; a two minute ride to the beach access at the Eastern Lake neighborhood beach access. Currently on 360 Blue rental management program and producing solid rental income.

The expansive living area invites effortless entertaining, custom furnishings include: Four Hands Sage Counter Stools and Nuevo chairs. A Worlds Away Dining Table serves as the perfect centerpiece for gatherings, while the Four Seasons Reese Sectional and Miles Chairs provide both comfort and sophistication. Relax around the oversized midnight blue breakfast bar with quartzite and additional seating for large parties at the dining table. The dry bar is stocked with a wine cooler and a cool pop of peacock blue with wall tile! Enjoy the view with multiple windows offering a view of the outdoor oasis.

The pinnacle of the home is the outdoor pool and green space.. Step outside to enjoy your private backyard oasis complete with a heated pool, outdoor showers, and a lush lawn.

The primary is on the main featuring a luxury Bernhardt Axiom Panel King Bed, complemented by a Gabby Chiri Chest and Albany Side. This retreat is enhanced by the warm glow of Gabby Anniston and Regina Andrew Milos Sconces.

The bunk room, featuring four custom built-in twin over full beds accented by a Four Hands Rosedale Dresser and enhanced by delightful Newport Sconces.

The upper bedrooms boasts a Four Hands Beds alongside a stylish Allegra Dresser and Delilah Nightstands, all accented by chic glass lamps, creating an elevated luxury vibe.

A vibrant Gabby Clara King Bed in Plush Mustard, matched with a sleek Worlds Away Dresser and refined Gabby Navy Drink Tables, ensures a dynamic yet comfortable livability. Sectional and Miles XL Chairs provide both comfort and sophistication.

Designed with energy efficiency in mind, this exceptional home features a durable block foundation and advanced insulation for soundproofing.

There is ample parking with five spaces and cruiser bikes. Take an evening stroll to Greenway Station or ride over to Seaside and Watercolor in you six seater golf cart to enjoy all of the entertainment and dining choices.
#987250

Santa Rosa Beach

158 Brown Street

6 Beds

5 Baths

3,138 Sq.Ft.

$1,950,000

MLS#: 987250
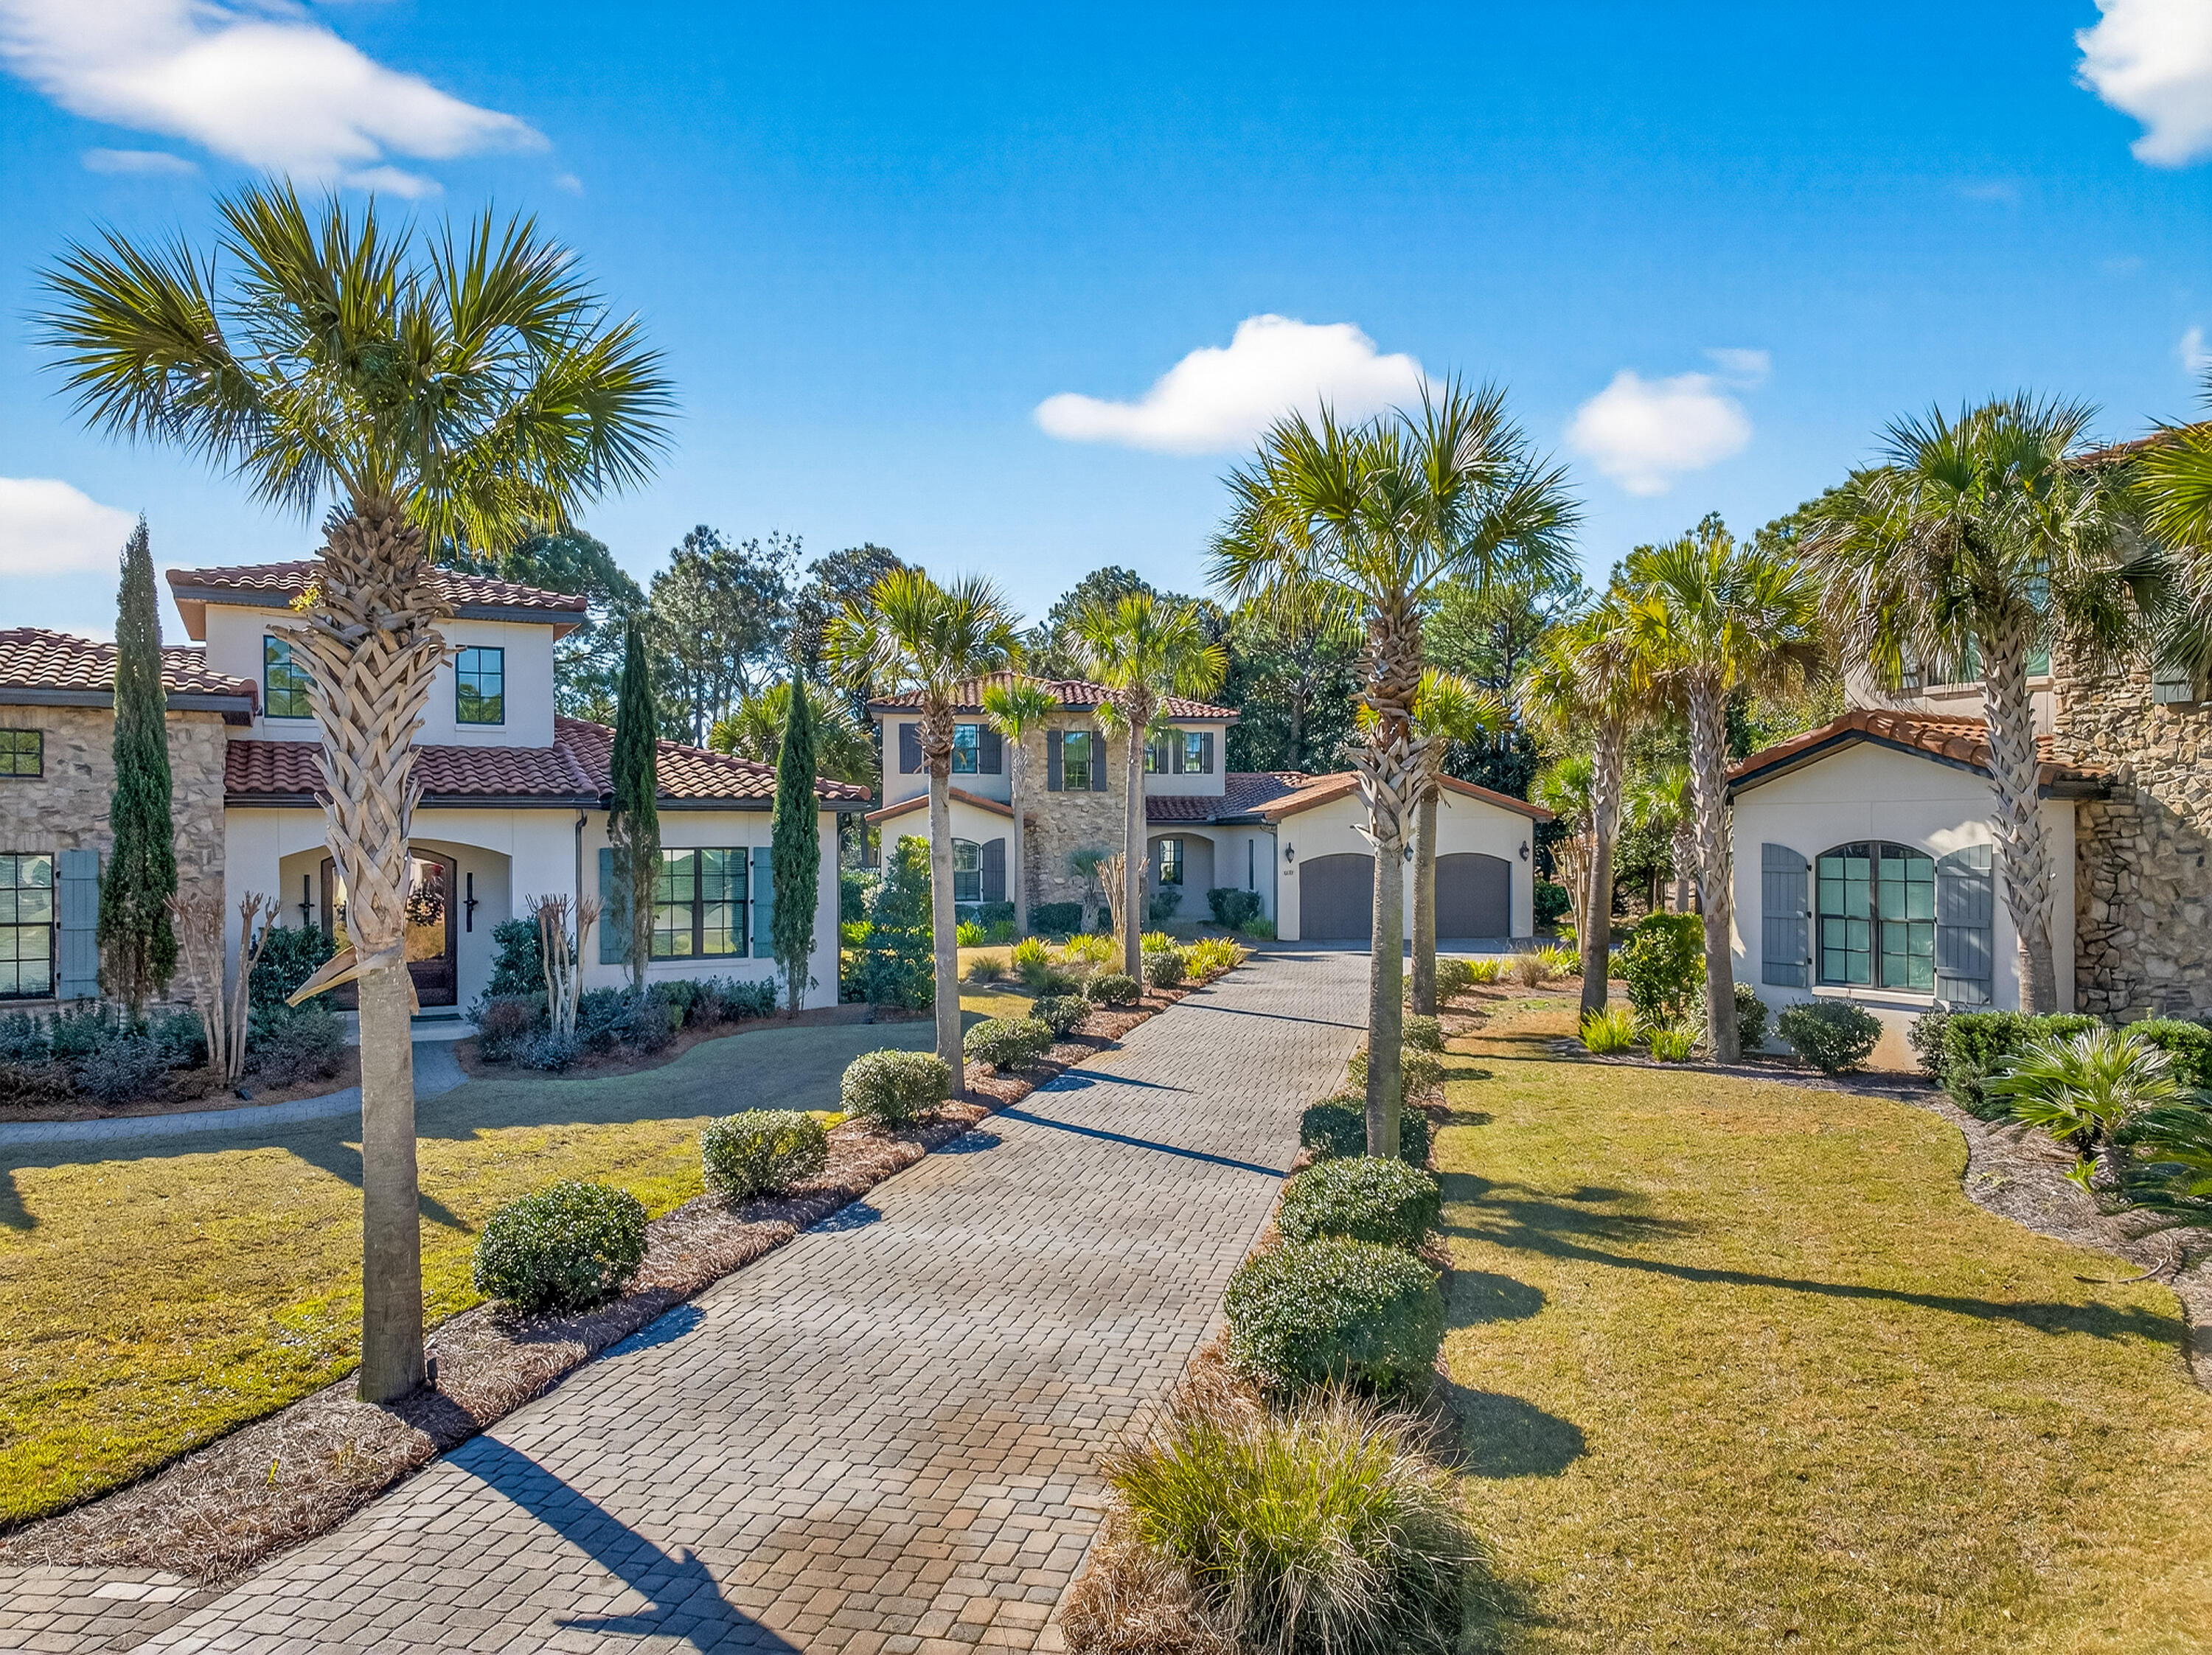
Welcome to a rare opportunity in the exclusive Genoa neighborhood of Sandestin Golf and Beach Resort--currently the only home available in Genoa. This stunning Tuscan-style residence was thoughtfully designed and built by renowned Huff Homes in 2016, offering 4 bedrooms, 4.5 bathrooms, and 2,972 square feet of beautifully appointed living space on an expansive .77-acre cul-de-sac lot. Set back from the road for exceptional privacy and tranquility, the property enjoys picturesque Raven golf course views, lush mature landscaping, and a spacious yard with room to add a pool if desired. Inside, the home showcases soaring ceilings, abundant natural light, and a sophisticated blend of travertine, hardwood, and carpet flooring. The gourmet kitchen is designed for both entertaining and everyday living, featuring high-end appliances, a cooktop plumbed for gas, an oversized island with sink, abundant cabinetry, and generous storage throughout. Additional highlights include a wet bar, surround sound system indoors and on the screened porch, extensive storage, and plumbing for a central vacuum system. The spacious screened porch, complete with a built-in grill, provides the perfect setting for enjoying Florida's coveted indoor-outdoor lifestyle. Upstairs, a versatile flex room offers endless possibilities as a media room, office, bunk room, or additional gathering space, all while enjoying gorgeous, elevated views of the surrounding golf course and natural landscape. The home also features a 2-car garage plus a dedicated golf cart garage door with additional golf cart/storage space. With two HVAC systems (one replaced in 2023), high-end finishes, and a thoughtfully designed floor plan, this exceptional residence seamlessly blends luxury, comfort, and timeless style within one of Sandestin's most desirable communities.

As an introduction to the Sandestin lifestyle, we invite our new owners to explore amenities that make Sandestin special. The listing brokerage and seller(s) are presenting the buyer(s) of this property with (2) 90-minute rounds of Tennis court time, a golf foursome at one of our three championship courses, and a round of golf for up to four (4) players at the unrivaled Burnt Pine Golf Club.

Sandestin Golf and Beach Resort features more than seven miles of beaches and pristine bay front, four championship golf courses, 15 world-class tennis courts, a 226-slip marina, a fitness center, spa and celebrity chef dining. Shop, dine and play at the charming pedestrian village, The Village of Baytowne Wharf and more. Inside the gates of the resort, residents enjoy a balanced lifestyle of high-class living, spanning the 2,400 acres from the beach to the bay. Everything within the gates of the resort is accessible by golf cart or bicycle. The entire resort is interconnected by miles of pedestrian, bike and golf cart paths that weave through groves of live oaks, meandering past natural lagoons, fountains, man-made lakes, and meticulously landscaped fairways.
#1005461

Miramar Beach

1619 San Giovanni Drive

4 Beds

4 Baths

2,972 Sq.Ft.

$1,950,000

MLS#: 1005461

SOUND-TO-GULF - One of the island's original homes, this waterfront cottage has been reborn, blending coastal charm with modern luxury. This 3BR/2.5BA, 2,324 SF home offers 152 FEET ON SANTA ROSA SOUND and Gulf beaches nearby.

Inside, exposed beams run throughout, and a DRAMATIC NEW KITCHEN features all-new cabinetry, full-extension drawers, quartz countertops, coffered ceilings, and generous workspace for cooking/entertaining. Exquisitely renovated bathrooms continue the coffered-ceiling detail.

The SPECTACULAR FLORIDA ROOM is a true showpiece with a soaring 17-FOOT CEILING, massive exposed Cypress beams, custom molding, a stunning built-in WET BAR, and a full wall of 15-FOOT-WIDE, 8-FOOT-TALL GLASS SLIDING DOORS framing spectacular Sound views from the room and bar. Remote-control blinds add comfort and style.

Outside, extensive lighting accents the expansive paver patio and dock, heated pool with waterfall, and COVERED BOAT DOCK WITH BUILT-IN WET BAR, built for serious boating and entertaining. The dock features a 20,000-LB BOAT LIFT, extra-wide walkways, a 10' granite fish-cleaning station with dual sinks, Trex decking and railings, and an elevated SUNDECK with panoramic views of the Sound.

To top it all off, enjoy the island lifestyle with one of America's most beautiful beaches nearby, where sugar-white sand crunches beneath your feet and unforgettable sunsets light up both the Gulf and your own backyard. This is the SOUND-TO-GULF lifestyle you've been looking for!
#1012321

Fort Walton Beach

623 Pelican Drive

3 Beds

2 Baths

2,324 Sq.Ft.

$1,950,000

MLS#: 1012321
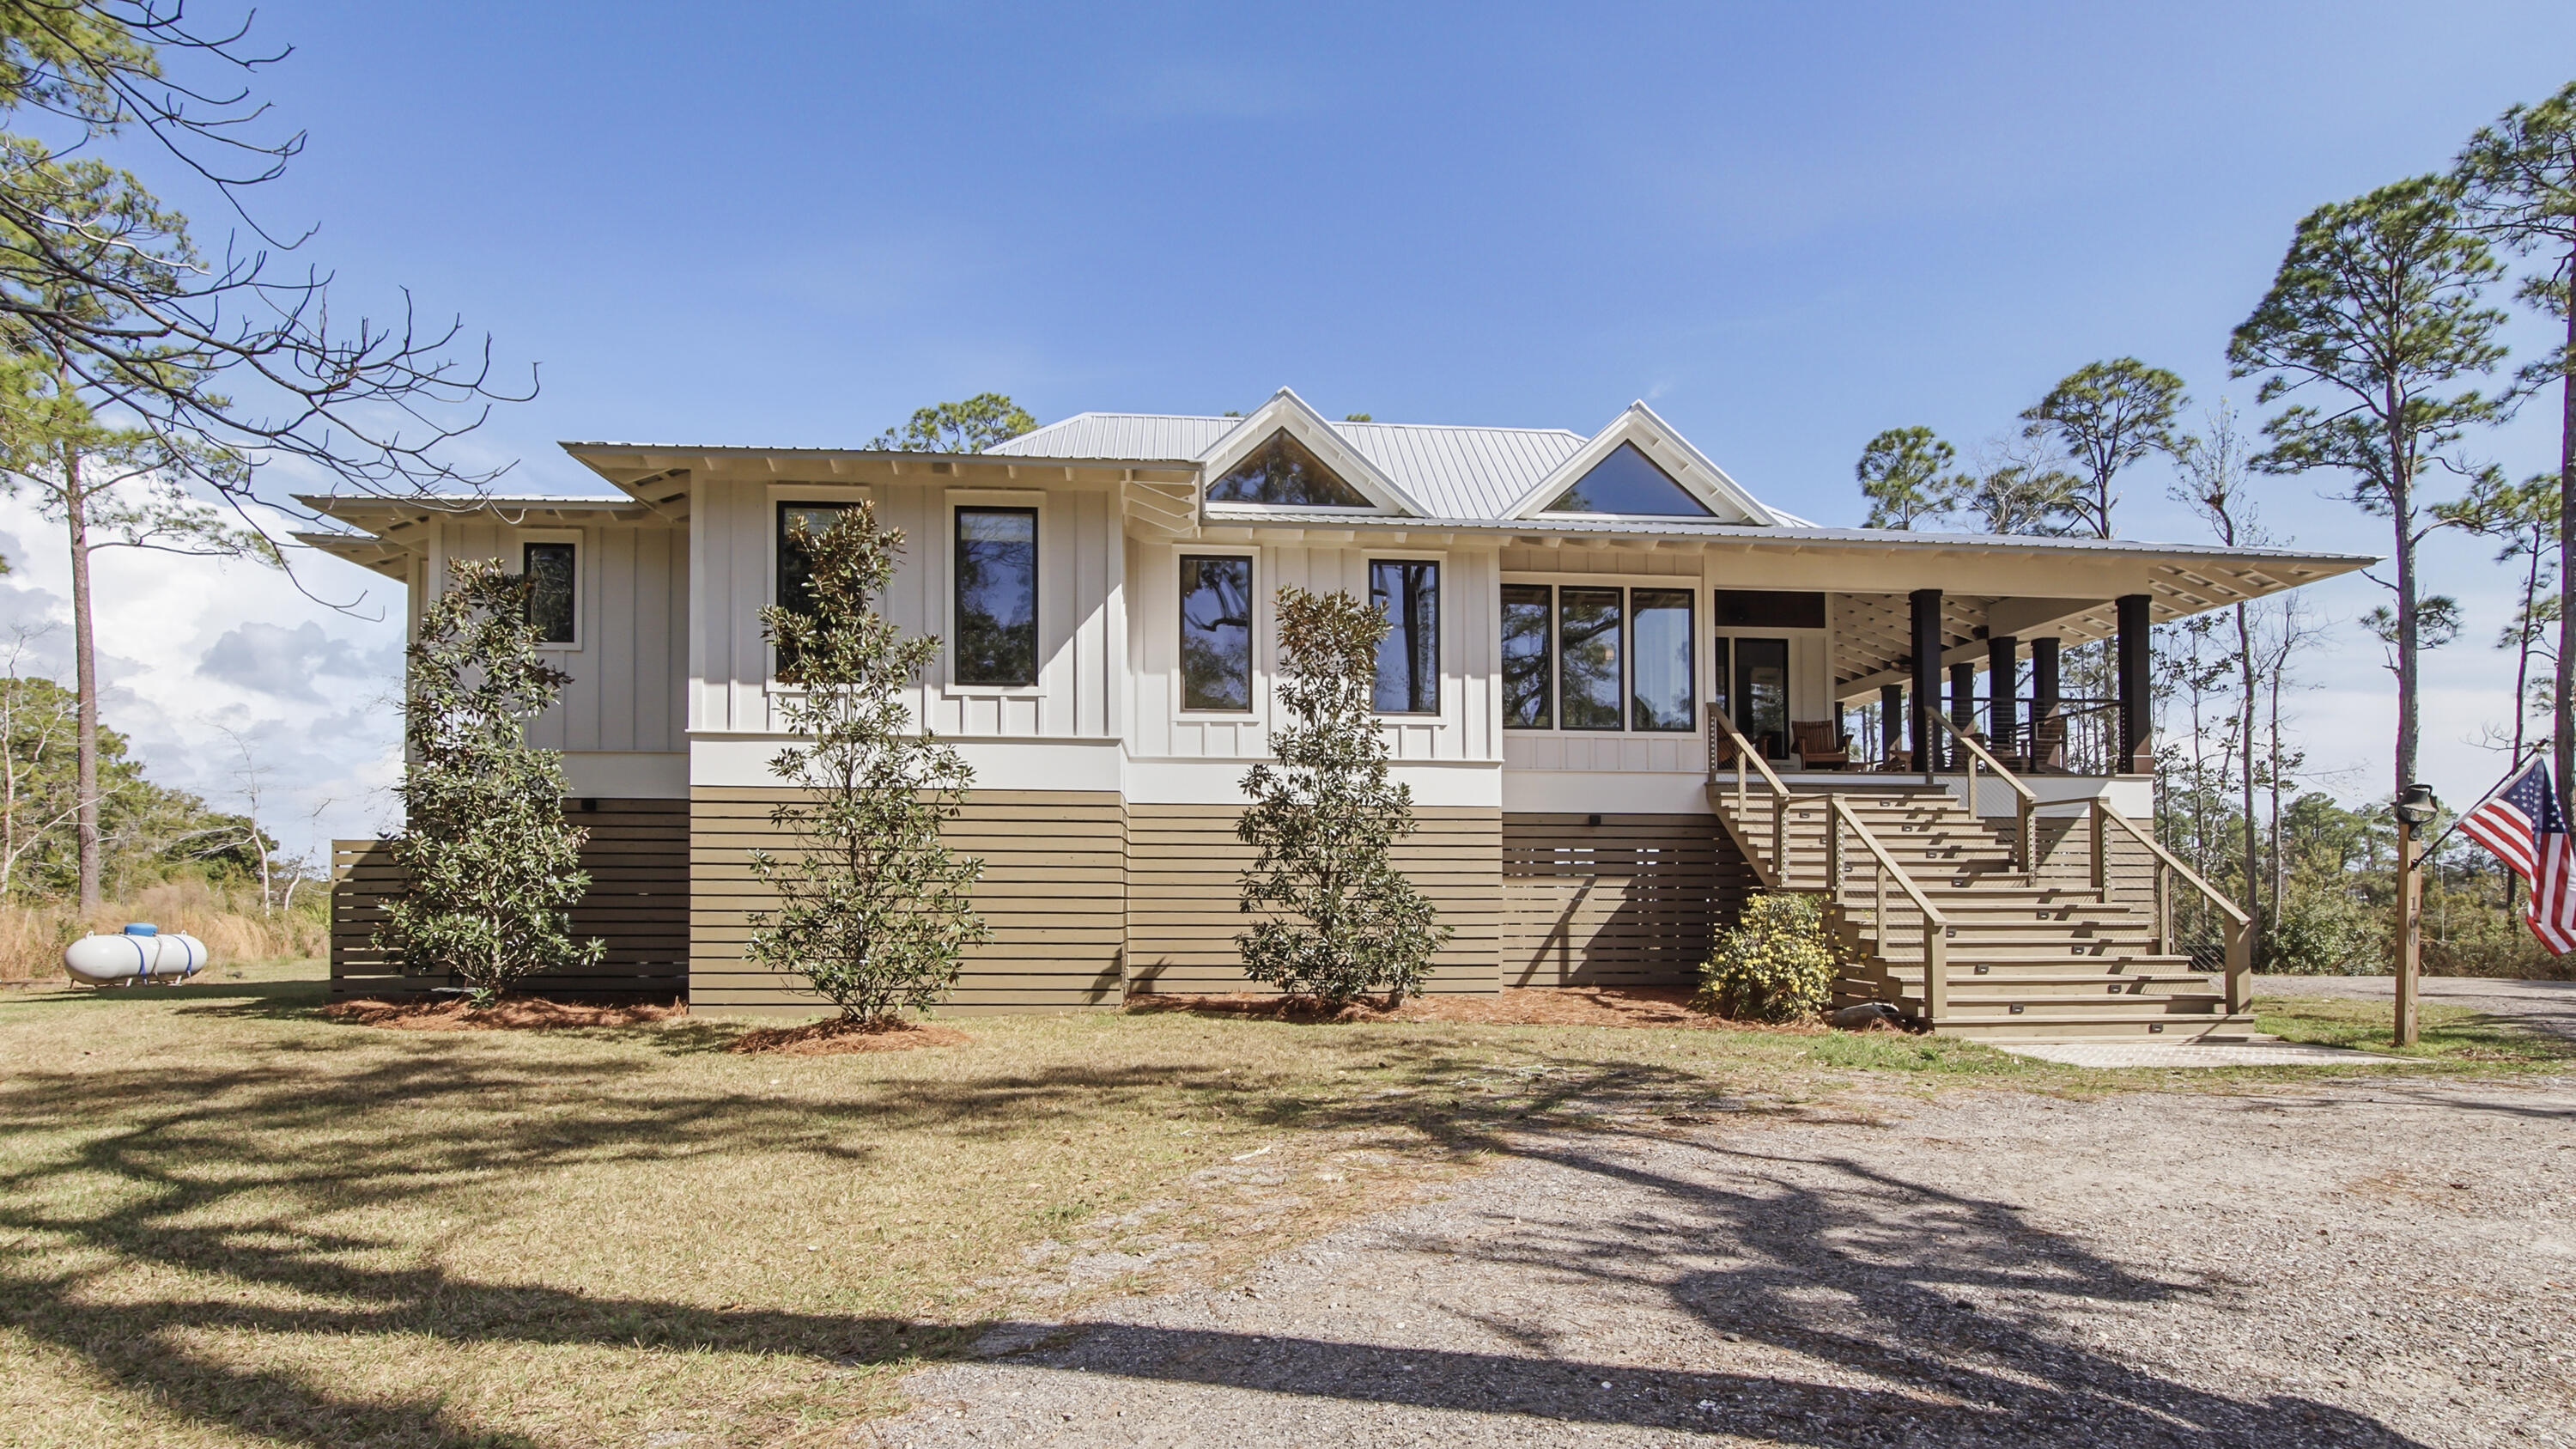
Waterfront Luxury on 3+ Acres with 300 Ft of Bayou Frontage

Welcome to 160 Eventide Lane in Freeport, FL, a breathtaking, Simmons Home Builders custom built waterfront home inspired by Southern Living's New Tideland Haven floor plan. Perfectly situated on over 3.07 private acres with more than 300 feet of frontage on beautiful Lagrange Bayou, this property offers sweeping panoramic water views and the ultimate coastal lifestyle.

This thoughtfully designed home features 2,622 square feet of heated and cooled living space, showcasing 3 bedrooms, 4 full bathrooms, plus an additional office/study or flex room that can easily serve as a home office, guest room, or hobby space. The open-concept design is highlighted by vaulted ceilings, exposed wood beams, and walls of windows that flood the home with natural light while capturing stunning bayou views. A striking driftwood gas fireplace anchors the living room, while a built-in surround sound music system enhances the home's entertainment experience.

The chef's kitchen is beautifully appointed with modern appliances, a gas range, custom pecky cypress hood vent, gold/brass fixtures, and an enormous walk-in pantry, offering both style and functionality. Just off the kitchen is a formal dining room, perfect for hosting gatherings and special occasions. Sliding glass doors lead to expansive wraparound porches, seamlessly blending indoor and outdoor living while showcasing the tranquil waterfront setting.

The spacious primary suite serves as a relaxing retreat and features a private balcony overlooking the bayou, providing the perfect spot to enjoy morning coffee or evening sunsets. The luxurious primary bath includes a freestanding soaking tub, separate tiled shower, and an oversized walk-in closet. Throughout the home you'll find cypress tongue-and-groove ceilings, beautifully tiled showers, custom finishes, large guest bedrooms with walk-in closets, and abundant storage space.

On the ground level, the property offers a one-car garage with an additional 800-square-foot insulated, heated, and cooled space that is not included in the home's 2,622 heated/cooled square footage. This versatile area includes an outdoor shower, commercial-style restaurant sink, and covered space ideal for outdoor grilling, lounging, relaxing, and entertaining, making it perfect for hosting friends and family after a day on the water.

Enjoy true waterfront living with a 300-foot private dock leading to your very own covered boat lift and sundeck, providing easy access to boating, fishing, paddle-boarding, and breathtaking sunsets across Lagrange Bayou to the Choctawhatchee Bay.

Located in the desirable NO HOA, Cross Creek Shores subdivision just off Bay Loop Road (with over 15 miles of adjacent paved walking or biking path), this rare waterfront estate offers privacy and space while remaining just minutes from the beaches of South Walton, Hammock Bay General Store, Freeport Regional Sports Complex, Props Brewery, public boat launches, a brand new Marina with boat storage, more dining, and shopping.

So if you've been searching for a luxury custom waterfront home with acreage, superior craftmanship, breathtaking views, and direct bayou and bay access, this one-of-a-kind property is a must see; never miss a sunrise or sunset on the water again.
#997420

Freeport

160 Eventide Lane

3 Beds

4 Baths

2,622 Sq.Ft.

$1,950,000

MLS#: 997420
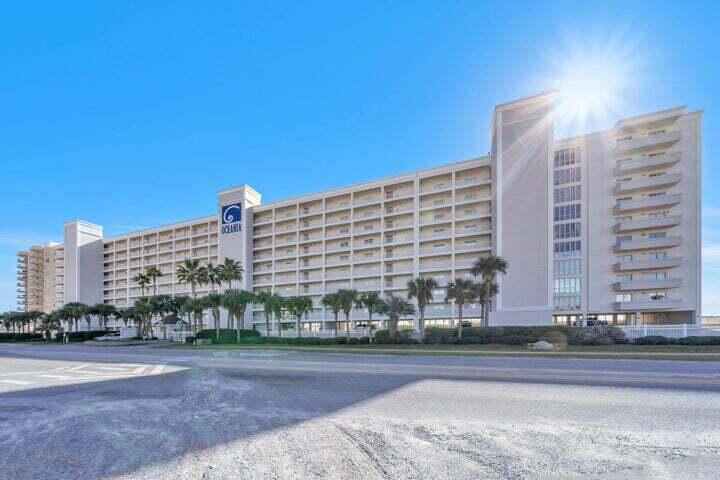
From the moment you step into this unit you will enjoy beautiful views of the gulf! Oceania is a wonderful complex with only 71 gulf front units. This top floor 3 bedroom/ 3bath unit features 10 ft ceilings, tile through out, granite countertops in the  kitchen, floor to ceiling glass in the livings area, and master bedroom as well as a 40 ft balcony. The open floor plan blends the living area, dining and kitchen making it perfect for entertaining! Amenities at Oceania include 2 storage areas specific for the condo, 1 covered parking spot, beachside community pool and an exercise room. Great second home or investment opportunity! All dimensions are to be verified by the buyers.
#972900

Destin

720 Gulf Shore Drive UNIT 907

3 Beds

3 Baths

1,988 Sq.Ft.

$1,950,000

MLS#: 972900

1 ... 524 525 526 527 528 ... 666
* Listings identified with the FMLS IDX logo come from FMLS and are held by brokerage firms other than the owner of this website. The listing brokerage is identified in any listing details. Information is deemed reliable but is not guaranteed. If you believe any FMLS listing contains material that infringes your copyrighted work please click here to review our DMCA policy and learn how to submit a takedown request. © 2024. First Multiple Listing Service, Inc.

Send a message

Message successfully sent.

Your message

What is 3 + 4 ?

Reason for contacting?

I agree to receive email communication and understand I can unsubscribe at any time.

I agree to be contacted by Gulf Life Real Estate via call, email, and text for real estate services. To opt out, you can reply 'stop' at any time or reply 'help' for assistance. You can also click the unsubscribe link in the emails. Message and data rates may apply. Message frequency may vary. Privacy Policy

Sign Out

Virtual Assistant

Would you like to take the next step with this property? We can help you schedule a showing or virtual tour, or send you more details.

Yes, I would like more information.

Thank You for Your Reply, One of Our Agents will contact you as soon as possible

No, maybe later.

Thank you, you can always contact me via email, phone number or through the contact form.

Realhub AI

Lucy - Your AI-Powered Realtor

Update Your Temporary Password

Personalize your search

Enter your email and we'll notify you immediately when new listings match what you're looking for.

or enter email address

Already have an account ? Login here

Continue your home search

I agree to receive communications and understand I can unsubscribe at any time.

I agree to be contacted by Gulf Life Real Estate via call, email, and text for real estate services. To opt out, you can reply 'stop' at any time or reply 'help' for assistance. You can also click the unsubscribe link in the emails. Message and data rates may apply. Message frequency may vary. Privacy Policy

Already have an account ? Login here

We use cookies

We use cookies primarily for analytics to enhance your experience. By accepting, you agree to our use of these cookies. You can manage your preferences or learn more about our cookies policy.
