Properties

Browse or get in touch to schedule a walkthrough.

  • Nearby me
Price range

Popular Features

Community Features

Association

Property Features

Waterfront

View

Exterior Features

Interior Features

Style

10000 properties match your criteria

Updated 1 minute ago

E-Alert name

Awesome gulf views from this 1 bedroom 1 bath with bunks! Your turn key condo has a brand new HVAC and Refrigerator and is on the 12th floor, the perfect floor, (not too high and not too low!). The kitchen has granite countertops and a breakfast bar that provides extra seating and opens to the living room and your gulf front balcony. Enjoy relaxing on your spacious balcony and sip on a beverage while taking in gorgeous views of emerald waters and white sandy beaches. The master bedroom is oversized, you have a full bath, and hallway bunks for extra sleeping. Condo updates include plank flooring, new paint, new furniture, new decor and a brand new HVAC! This condo comes fully furnished and rental ready for you. Enjoy wonderful amenities such as large resort pools with tiki bar, located on the beach and also a fun pool with splash pad on north side, fitness center, Starbucks, the SkyBar for food and beverage, a beach sundry shop, and more. Emerald Beach Resort is so close to Pier Park, and also sits on a central location, making it easy to get to the airport, 30A and all Panama City Beach has to offer. Call today!
#941232

Panama City Beach

14701 Front Beach Road UNIT 1229

1 Beds

1 Baths

792 Sq.Ft.

$335,000

MLS#: 941232

SELLERS NOW OFFERING $5K 
TOWARDS BUYERS CLOSING COSTS,
PREPAIDS OR RATE BUY DOW!!
Welcome to 97 Campfire Cove in the highly sought-after The Trails, Hammock Bay community, where modern design, thoughtful upgrades, and resort-style amenities come together in one exceptional home.

Built in 2023, this spacious 4-bedroom, 3-bath home DSLD Renoir, offers over 2,600 square feet of beautifully designed living space, including a versatile flex room that is perfect for a home office, playroom, or media room. The open-concept floor plan is ideal for entertaining, featuring a large kitchen island, walk-in pantry, gas range, abundant cabinetry, and a seamless flow into the living and dining areas.

The private primary suite is a true retreat with a luxurious ensuite bath featuring a custom tiled shower, soaking tub, dual vanities, and an oversized walk-in closet. Spacious secondary bedrooms offer generous closets and plenty of room for family or guests.

Step outside and enjoy one of this home's standout features: an extended brick paver patio overlooking a fully fenced backyard with a privacy fence, creating the perfect setting for relaxing evenings, weekend barbecues, or letting pets and children play safely.

Additional highlights include:
Whole House Generac Generator and SImply Safe Security System
Gas fireplace
Tankless water heater
Covered back patio
Extended brick paver patio
Privacy-fenced backyard
Side-entry two-car garage
Mudroom with built-in drop zone
 Crown molding, recessed lighting, and designer finishes throughout
Energy-efficient construction. 
Living in Hammock Bay means enjoying an unmatched lifestyle with resort-style pools, a fitness center, tennis and pickleball courts, walking trails, playgrounds, sports fields, a bayfront clubhouse and dock, and year-round community events. Including Bi-monthly Farmer's Market, Friday Night Movie Nights for the kids, 4th of July Bike Parade and Fireworks at the City Park, Pumpkin Patch, Santa Visit, Easter Egg Drop/Easter Bunny and year-round LIVE Bands, Trivia Nights, Dueling Pianos, Wrestling, Painting Parties- AND SO MUCH MORE!!!!

This home combines today's most sought-after features with the incredible lifestyle that makes Hammock Bay one of Freeport's premier communities.

Don't miss your opportunity to own this move-in-ready home at 
97 Campfire Cove. Schedule your private showing!
#1009246

Freeport

97 Campfire Cove

4 Beds

3 Baths

2,606 Sq.Ft.

$549,000

MLS#: 1009246

NOW SELLING! Welcome to Rosemary Sound in Gulf Breeze, FL. The stunning Islamorada Plan! Almost 2,150 square feet, this beautiful two-story home offers 4-bedrooms with 3.5-bathrooms, a 2-car garage, and a seamless open layout. Stunning Quartz countertops in kitchen and baths, all stainless-steel appliances, gorgeous EVP wood look flooring & plush carpet in the bedrooms. The Smart Home Connect System includes several Smart Home convenient devices. Upscale home with great curb appeal. Community Pickleball Court is an incredible amenity. Must see! ALL LISTING pictures, colors, features, and size may vary. Square footages are approximate.
#1009259

Gulf Breeze

1604 Rose Button Way

4 Beds

3 Baths

2,144 Sq.Ft.

$549,900

MLS#: 1009259

Discover coastal sophistication at 36 Sea Star Court in Alys Beach, where Jason R. Dunham's architectural brilliance captures the essence of luxury living. Ideally situated at the intersection of the Turtle Bale Pedestrian Path and the east-west pedestrian corridor, this stunning corner residence welcomes you with an abundance of natural light, creating an enchanting ambiance from the moment you step inside.

Spanning 3,773 square feet, this home features two elegantly appointed bedrooms on the main level, including one of the two lavish primary suites. The second primary suite, located on the upper level, opens to a breathtaking rooftop terrace--an ideal setting for starlit entertaining.

Designed around a stylish outdoor courtyard, the property boasts a generous swimming pool and a covered loggia, perfect for relaxation and family gatherings. The great room captivates with soaring double-height ceilings and an inviting gas fireplace, exuding warmth and elegance. The gourmet kitchen is a chef's dream, equipped with a 48-inch Wolf range, a spacious pantry, and seamless access to a large dining room that overlooks a serene courtyard adorned with a tranquil garden, soothing fountain, and outdoor summer kitchen.

Thoughtfully crafted with Dominican Shellstone flooring on the first level and stunning stained oak on the second, each bedroom features en suite bathrooms with exquisite tile work and stone countertops, complemented by spacious closets. This home is not just a residence; it's an entertainer's paradise gifting the outdoor courtyard and swimming pool to your guests. The exterior of the home was recently repainted making for a fresh, crisp Alys Beach experience. 

Homeownership includes access to the exclusive private owners' Beach Club. Don't miss the chance to own this extraordinary property--schedule your private tour today!
#1009257

Inlet Beach

36 Sea Star Court

4 Beds

4 Baths

3,773 Sq.Ft.

$6,640,000

MLS#: 1009257
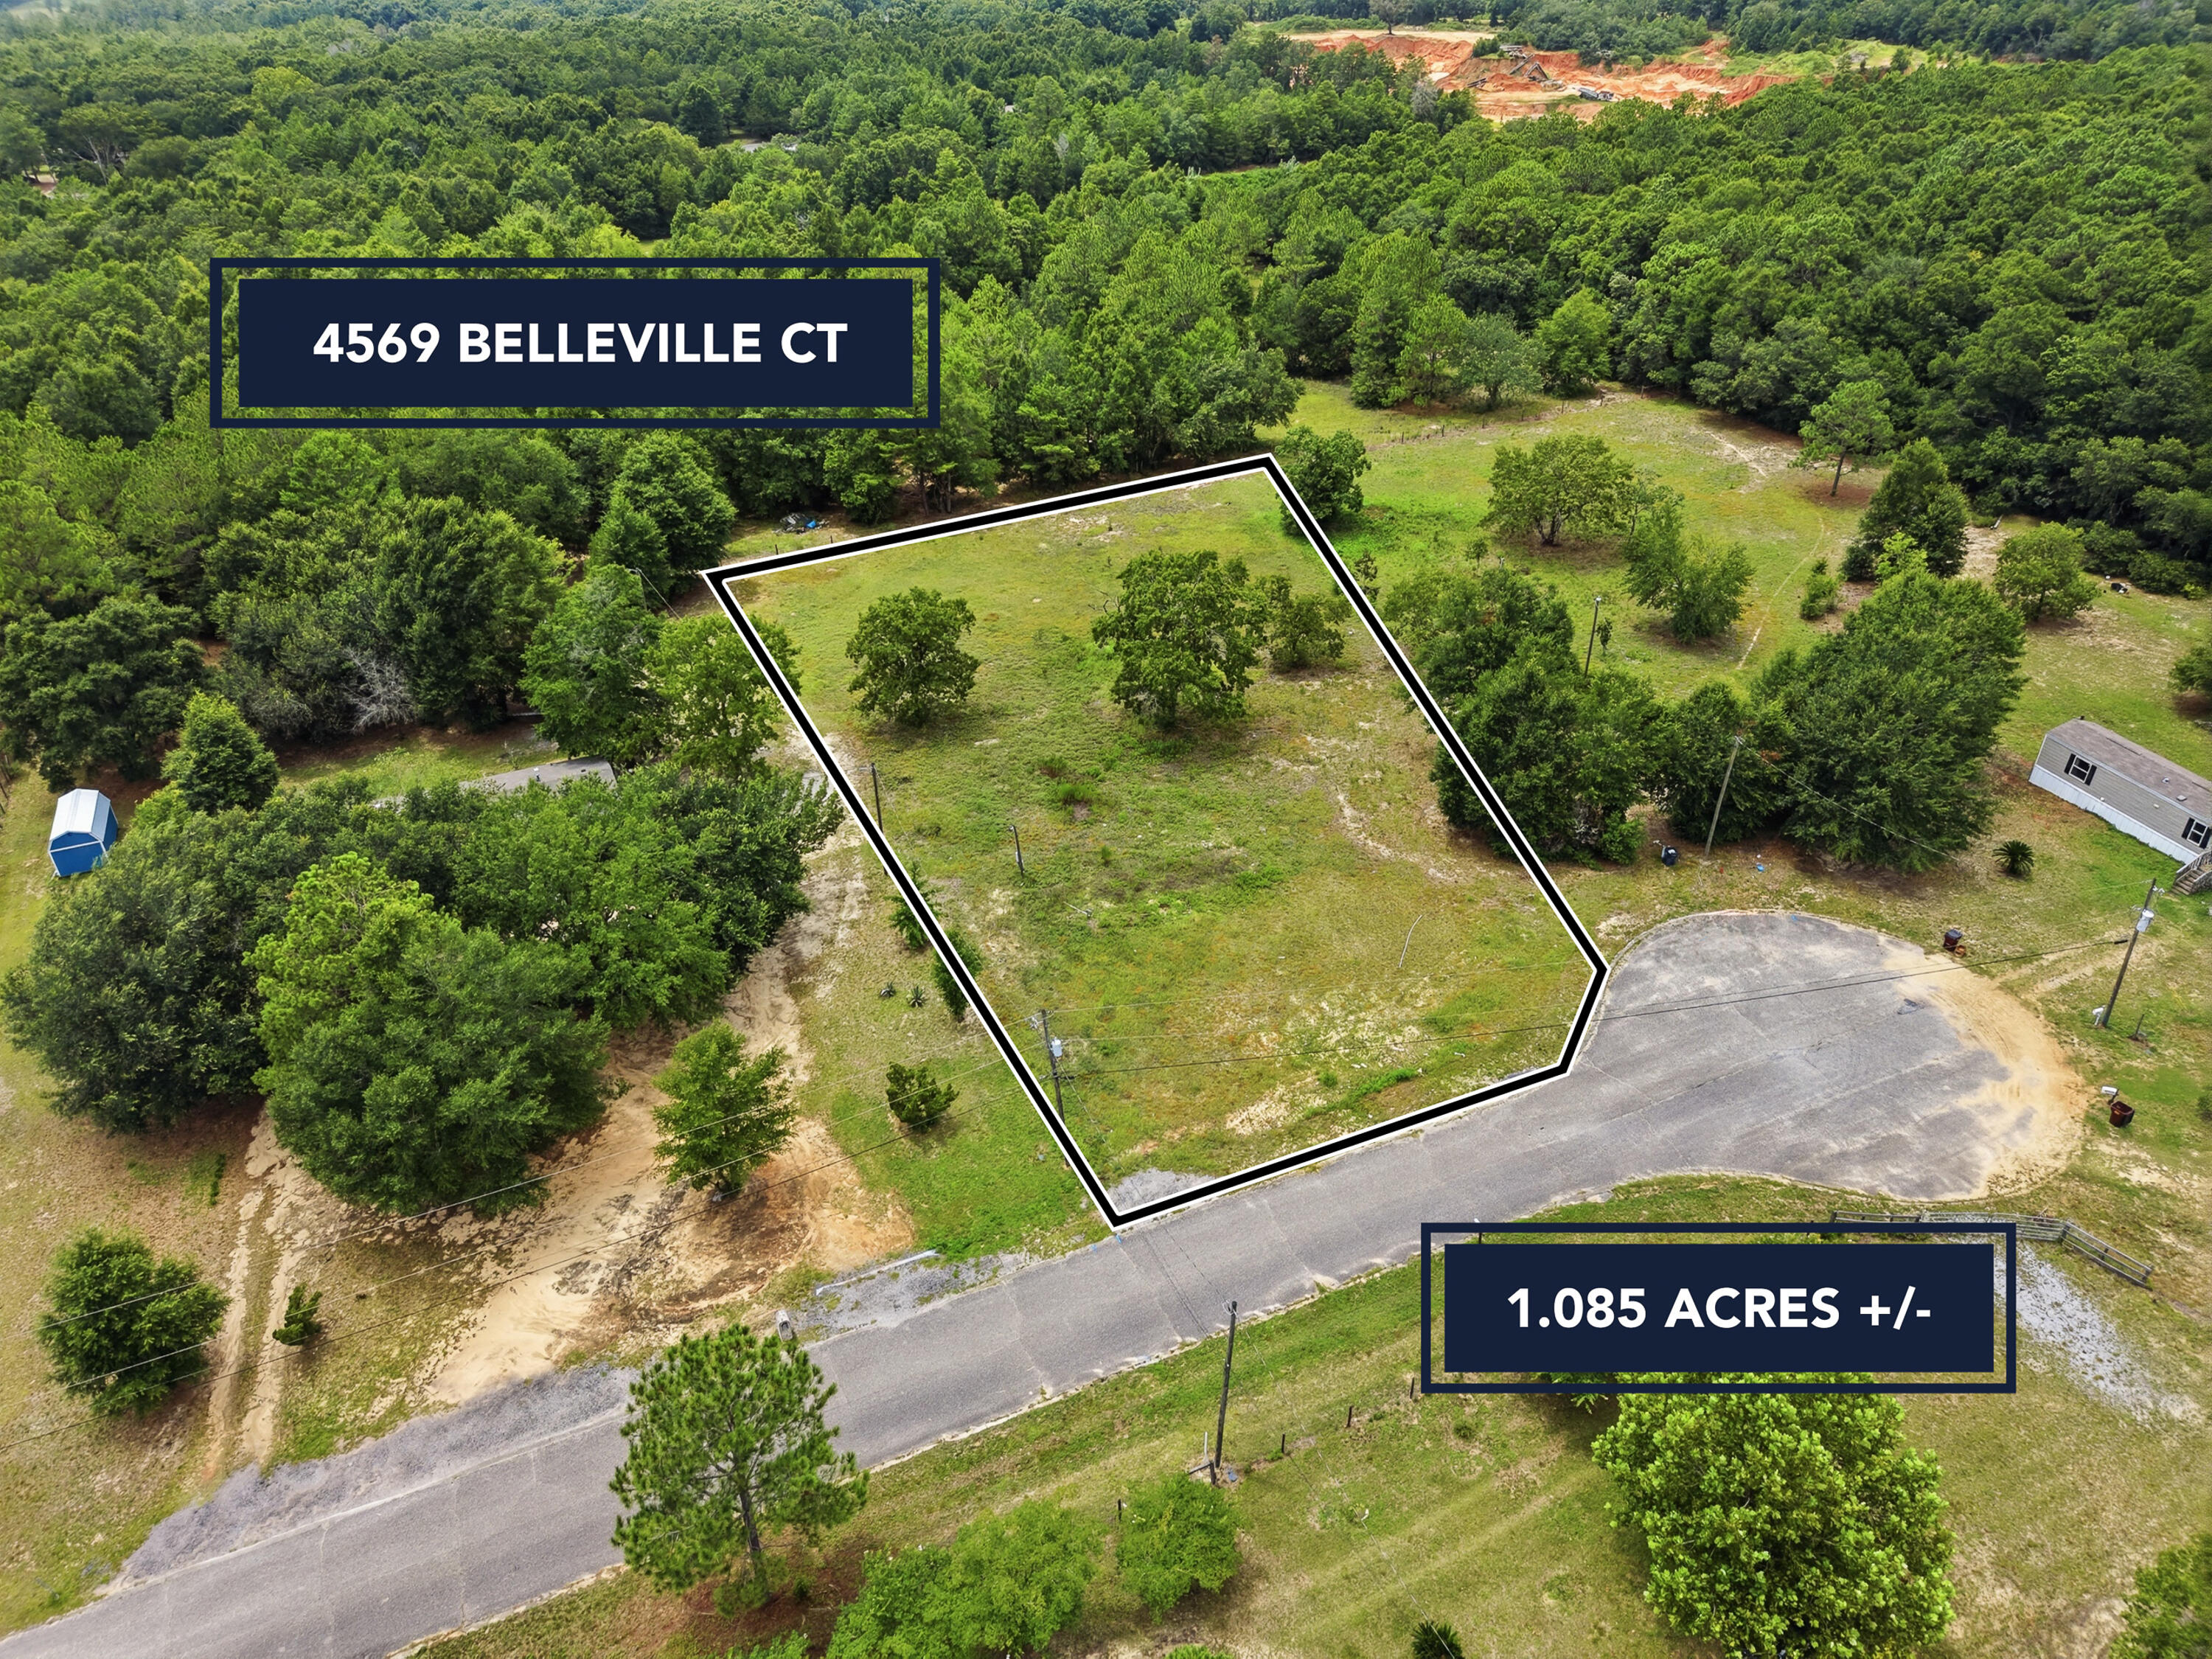
Build your dream home on this beautiful 1.085-acre homesite in Milton! Offering the perfect blend of privacy and convenience, this spacious vacant lot provides plenty of room for a custom home, workshop, pool, or all three. With the property already mostly cleared and ready for construction, you can skip the hassle and start bringing your vision to life. Located on a quiet cul-de-sac, you'll enjoy a peaceful setting while still being just a short drive from shopping, dining, schools, and the beautiful Blackwater River. Whether you're looking to build your forever home or invest in land with endless potential, this property is ready for its next chapter. Don't miss this opportunity to own over an acre in a growing area with the freedom to create the home you've always wanted.
#1008447

Milton

4569 Belleville Court

None Beds

None Baths

1.09 acres

$65,000

MLS#: 1008447

Stunning Romair Construction in the Greenway section of Watersound Origins, offering over 4,600 sq. ft. of inspired living. This beautifully appointed 5-bedroom, 5 full baths and 2 half baths home is located on a cul-de-sac street with sweeping views across three holes of the Watersound Origins Par-3 golf course. Dramatic 12' first-floor ceilings and transom windows flood the interior with light while premium finishes and an open, entertainer-focused layout create effortless flow from room to room. Outside, resort-style amenities include a pool, spa, outdoor summer kitchen and a cabana with a fireplace that perfectly frames the views. A 603-sq. ft. carriage house suite above the two-car garage provides flexible guest living. Homes of this scale and setting are rare!!

Key Features & Upgrades:
- Over 4,600 sq. ft. | 5 BR | 5.5 BA 
- Located on a cul-de-sac street overlooking Watersound Origins Par-3 holes 
- 12' ceilings on first floor with transom windows 
- Resort-style outdoor living: pool, spa, summer kitchen, cabana with fireplace 
- 603-sq. ft. carriage house suite above garage -- ideal guest space 
- Custom built-ins throughout 
- Ubiquiti UniFi professional home network with high-definition security cameras 
- Indoor/outdoor Sonos system with 4 amps, soundbars and subwoofers 
- Extra storage off carriage stairwell in garage 
- 12V outdoor lighting system installed 
- Lutron whole-home networked lighting system Don't miss this rare opportunity to own a show-stopping Romair residence in Watersound Origins -- with unparalleled convenience for quick access to shopping and front-of-community amenities, schedule your private tour today and experience firsthand the scale, finishes, and sweeping golf-course views that set this home apart.
#1008975

Inlet Beach

566 Cannonball Lane

5 Beds

5 Baths

4,660 Sq.Ft.

$3,895,000

MLS#: 1008975

Awesome builder rate plus FREE window blinds! Restrictions apply.

The CAMELLIA V H in Houston Place community offers a 4BR/2BA, open and split design. Upgrades added (list attached). Features: double vanity, garden tub, separate shower, and walk-in closet in master bathroom, kitchen island, walk-in pantry, boot bench in mudroom, covered porches, undermount sinks, cabinet hardware, LED lighting, crown molding, framed mirrors in all bathrooms, landscaping, architectural 30-year shingles, flood lights, and more! Energy Efficient Features: water heater, electric kitchen appliance package, vinyl low E MI windows, and more! Energy Star Partner.
#1009251

Crestview

2956 Houston Place Drive

4 Beds

2 Baths

2,204 Sq.Ft.

$418,062

MLS#: 1009251

Welcome to this beautifully maintained 3-bedroom, 2-bath home offering over 2,000 square feet of comfortable living space in the highly desirable Bluewater Bay community. Tucked away in a quiet cul-de-sac and backing up to peaceful wooded views, this home provides the perfect blend of privacy, convenience, and everyday comfort.

Step inside to a spacious living room featuring soaring vaulted ceilings and a stunning floor-to-ceiling stone fireplace that creates a warm and inviting atmosphere. Sliding glass doors open to a large backyard where you can relax and enjoy the tranquil wooded setting. The spacious eat-in kitchen offers generous counter space, abundant cabinetry, and plenty of room for casual dining, while the separate formal dining room is perfect for entertaining family and friends. For added convenience, the home includes a dedicated laundry room complete with a washer and dryer.

The spacious primary suite serves as a private retreat with a walk-in closet and an en-suite bathroom featuring a double vanity. Two additional guest bedrooms are generously sized and share a well-appointed full bathroom, also equipped with a double vanity to accommodate busy mornings.

A two-car garage provides ample parking and additional storage space. Residents will love the exceptional location with an easy commute to military bases, the area's beautiful beaches, schools, shopping, and dining. Bluewater Bay also offers access to outstanding community amenities,  including golf, tennis, pickleball, and swimming.

Pets may be considered with prior owner approval and a non-refundable pet fee. No smoking is permitted.

Don't miss your opportunity to call this wonderful Bluewater Bay home your own. Contact us today to schedule your private showing!
#1009256

Niceville

723 Prestwick Drive

3 Beds

2 Baths

2,073 Sq.Ft.

$2,275

MLS#: 1009256

'CURRENTLY UNDER CONTRACT, SELLER WILL CONSIDER BACKUP OFFERS' Lakefront living on beautiful Payne Lake. Situated on 1.45 private acres just outside Chipley, this waterfront property offers privacy and peaceful country living with Panama City, the Gulf Coast, and Tyndall Air Force Base all within an easy drive. The open floor plan is filled with natural light and features expansive windows overlooking the lake. The spacious kitchen connects to the living and dining areas, making it ideal for everyday living and entertaining. Outside, a large deck shaded by mature oak trees provides the perfect place to enjoy the view, whether you're having morning coffee or watching the sunset. Spend your days fishing, kayaking, paddleboarding, or enjoying the wildlife right from your backyard. A separate efficiency mother-in-law suite with its own private entrance, kitchenette, and full bath offers flexibility for guests, multi-generational living, or rental income. Also, could be perfect for a shop and man cave or she shed. With no HOA and plenty of room for boats, RVs, hobbies, gardens, or future expansion, this property offers the space and freedom to enjoy lakefront living.
#793626

Chipley

3783 Payne Lake Road

5 Beds

4 Baths

3,100 Sq.Ft.

$389,000

MLS#: 793626

100% UPDATED HOME - BOAT LAKE FRONTAGE - SUNNY HILLS
100% Updated home on Leisure Lake! Brand-new kitchen with granite backsplash and stainless-steel appliances, updated bathrooms, new lights and fans, new textured ceilings, newer windows, new flooring, and fresh paint inside and out. Plus a 2018 AC, 2026 mini-split in the family room, and a metal roof for long-term durability.

Fantastic deal on Boat Lake in the Sunny Hills community -- a rare chance to own direct lake frontage with unobstructed views of one of the Panhandle's most beautiful spring-fed lakes. This 2/2, 1,333 sq ft

Wake up every morning to a BEAUTIFUL VIEW OF BOAT LAKE, known for its white-sand shoreline, crystal-clear water, and natural sandy bottom. Step right into fishing, swimming, kayaking, and enjoying Florida's natural beauty from your own backyard.

Waterfront Features
Waterfront Type: Lakefront

Waterfront Feature: Natural Shoreline

Waterview: Lake - Unobstructed

About Boat Lake
Boat Lake is the #1 attraction in Sunny Hills -- a 44-acre, spring-fed lake featuring:

White-sand beach

Clear-water swimming area

Picnic areas

Seasonal community events

Family-friendly swim park

4.6 stars (88 reviews)

Loved for its clean water and peaceful setting

Community Highlights
Sunny Hills offers:

Low taxes

No mandatory HOA

Quiet streets and natural surroundings

Easy access to Hwy 77, I-10, and Panama City / Panama City Beach
#793588

Chipley

2007 Ambassador Court

2 Beds

2 Baths

1,333 Sq.Ft.

$274,900

MLS#: 793588

Welcome to 4010 Linwood Drive at Sunny Hills in Chipley, Florida. This pre-construction homesite offers the opportunity to secure new construction prior to groundbreaking. This is a corner lot that will be developed with the Lakeside floorplan and built to current design standards and specifications. Buyers may have the ability to personalize select finishes depending on the stage of construction. Estimated completion timelines and build details available upon request.

The Lakeside has a foyer with two bedrooms and a shared bath just off the front entry. As you enter the large open living space there is a dining area and laundry room as well as a small hall leading to two more bedrooms and a full bathroom. The kitchen has a center island and is open to the living area allowing for easy meal prep and clean up. The primary bedroom is located at the back of the home with a nice-sized bathroom that has a shower, dual sink vanity and large closet.

Beautiful interior features of this home include quartz countertops in the kitchen and bathrooms as well as EVP flooring throughout the common living areas and carpet in each bedroom. The kitchen comes equipped with white cabinetry, a pantry for storage and appliances including a stove, microwave and dishwasher.   The exterior of this home will have vinyl siding, 30-year dimensional shingles with a manufacturer's warranty and lighting at the garage, front entry and back patio.
#793593

Chipley

4010 Linwood Drive

5 Beds

3 Baths

2,043 Sq.Ft.

$292,400

MLS#: 793593

Welcome to this charming home in the heart of East Bay County, offering the perfect combination of comfort, convenience, and flexibility. Ideally located just minutes from Tyndall Air Force Base, shopping, dining, schools, and everyday amenities, you'll love having everything you need close to home.

Situated on a large privacy-fenced corner lot this property offers plenty of outdoor space for children, pets, gardening, or creating your own backyard retreat--all with no HOA restrictions.

Step inside to a warm and inviting open living area featuring a cozy wood-burning fireplace, perfect for relaxing evenings with family and friends.

One of this home's standout features is its versatile floor plan. The third bedroom is currently being used as a home office, but thanks to its side hallway entrance, large archway connecting to the kitchen, and closet, it can easily serve as a bedroom, formal dining room, office, playroom, or flex space. Simply close the doors to both entrances, and you have a private third bedroom--giving you the flexibility to adapt the home to your lifestyle without sacrificing space.

Whether you're a first-time homebuyer, military family, or simply looking for a home with room to grow, this property offers endless possibilities.

Don't miss your opportunity to own this well-located, move-in-ready home with a flexible layout, spacious fenced yard, and no HOA. Schedule your private showing today!
#793613

Panama City

505 Phillips Court

3 Beds

2 Baths

1,394 Sq.Ft.

$255,000

MLS#: 793613

NEW LIGHTER DECOR WITH FRESH PAINT! Beautiful Move-In Ready home  in highly sought after Driftwood Estates! Experience effortless coastal living at 660 Cocobolo Drive. Thoughtfully updated with a new roof (April 2026 valued at over $19,000) and brand-new guest room carpeting installed just today! This inviting home is ready for its next owner. The kitchen is equipped with premium appliances and granite countertops, blending style and functionality for everyday living and entertaining alike. Outside, the private, fenced backyard with the enclosed screened porch creates a peaceful setting for morning coffee, weekend barbecues, or simply unwinding after a day at the beach.
Ideally situated just minutes from the white-sand beaches of the Emerald Coast, Scenic 30A,Grand Boulevard and many other local options for shopping, dining, and entertainment, this home offers the perfect combination of comfort, convenience, and coastal charm. The neighborhood amenities  will keep you busy for a while. Driftwood Estates offers endless activity with an incredible community pool, playground, walking trails and a walking track, pickleball and tennis courts, basketball, and even fishing ponds! Schedule your showing NOW! 660 Cocobolo Drive is a must-see.
#1009242

Santa Rosa Beach

660 Cocobolo Drive

3 Beds

2 Baths

1,860 Sq.Ft.

$507,000

MLS#: 1009242

Rare opportunity to build your dream home with beautiful Boggy Bayou water views! This approximately 0.23-acre build-ready homesite is ideally situated in the heart of Niceville, offering unobstructed water views without the expense of waterfront ownership. Public water and sewer are available, making this property ready for your custom home.

Located just steps from marinas, waterfront dining, boat launches, parks, and shopping, this homesite offers the perfect balance of coastal living and everyday convenience. Enjoy easy access to Choctawhatchee Bay, Destin Pass, Crab Island, and the Emerald Coast's world-class boating and fishing.

With limited buildable water-view lots remaining in Niceville, this is an exceptional opportunity for homeowners, builders, or investors seeking a premier location with outstanding lifestyle appeal.
#1009220

Niceville

706 27th Street

None Beds

None Baths

0.22 acres

$165,000

MLS#: 1009220
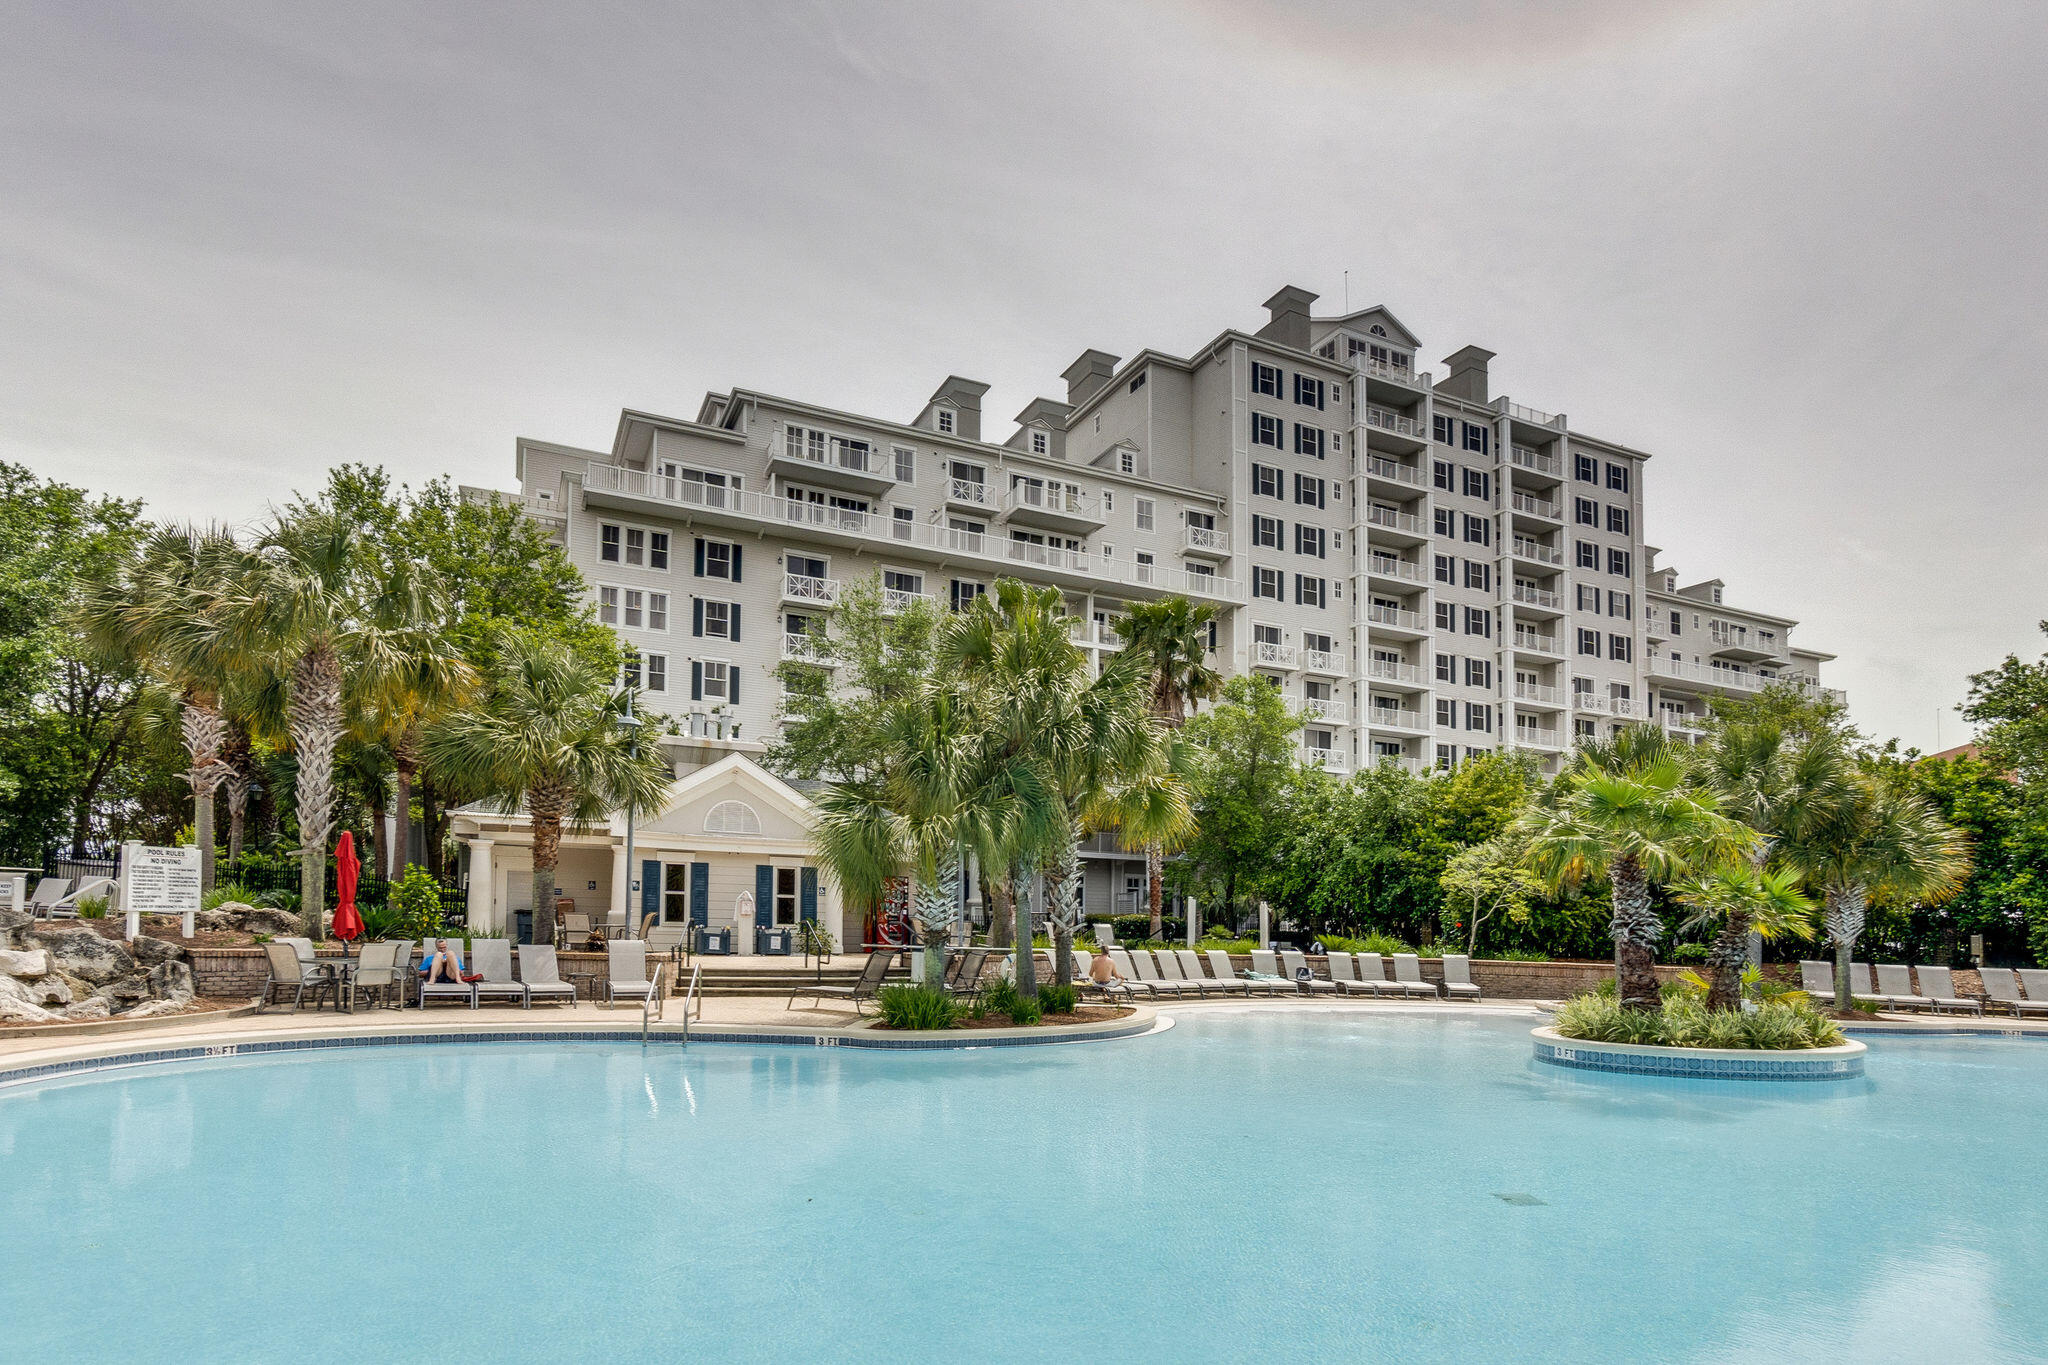
EXCELLENT PRICE IN THE GRAND FOR A TWO-BEDROOM THREE BATH, LOCK-OUT STUDIO ON THE MARKET!! ESTABLISHED CONSISTANT RENTAL HISTORY!  $41,585 in 2025 income! This beautifully updated 2BR/3BA lockout condo at The Grand in Sandestin Golf & Beach Resort offers incredible flexibility with three rental options: full 2-bedroom, 1-bedroom suite, or studio lockout. Recently updated with new flooring throughout and featuring bay views from every room plus a spacious private balcony overlooking the water. Located just steps from the Village of Baytowne Wharf, enjoy easy access to dining, shopping, entertainment, marina, golf, tennis, and resort amenities. One of the best-priced two-bedroom lockout opportunities in Sandestin and an excellent investment, second home, or vacation getaway! Set access to world-class amenities, including shopping, dining, golf, and, of course, the sugar-white beaches of the Emerald Coast. 
As an introduction to the Sandestin lifestyle, we invite our new owners to explore amenities that make Sandestin special. The listing brokerage and seller(s) are presenting the buyer(s) of this property with (2) 90-minute rounds of Tennis court time, a golf foursome at one of our three championship courses, and a round of golf for up to four (4) players at the unrivaled Burnt Pine Golf Club.

Sandestin Golf and Beach Resort features more than seven miles of beaches and pristine bay front, four championship golf courses, 15 world-class tennis courts, a 226-slip marina, a fitness center, spa and celebrity chef dining. Shop, dine and play at the charming pedestrian village, The Village of Baytowne Wharf and more. Inside the gates of the resort, residents enjoy a balanced lifestyle of high-class living, spanning the 2,400 acres from the beach to the bay. Everything within the gates of the resort is accessible by golf cart or bicycle. The entire resort is interconnected by miles of pedestrian, bike and golf cart paths that weave through groves of live oaks, meandering past natural lagoons, fountains, man-made lakes, and meticulously landscaped fairways.
#941808

Miramar Beach

9500 Grand Sandestin Boulevard 2416/2418

2 Beds

3 Baths

1,305 Sq.Ft.

$399,000

MLS#: 941808

1 ... 517 518 519 520 521 ... 666
* Listings identified with the FMLS IDX logo come from FMLS and are held by brokerage firms other than the owner of this website. The listing brokerage is identified in any listing details. Information is deemed reliable but is not guaranteed. If you believe any FMLS listing contains material that infringes your copyrighted work please click here to review our DMCA policy and learn how to submit a takedown request. © 2024. First Multiple Listing Service, Inc.

Send a message

Message successfully sent.

Your message

What is 3 + 4 ?

Reason for contacting?

I agree to receive email communication and understand I can unsubscribe at any time.

I agree to be contacted by Gulf Life Real Estate via call, email, and text for real estate services. To opt out, you can reply 'stop' at any time or reply 'help' for assistance. You can also click the unsubscribe link in the emails. Message and data rates may apply. Message frequency may vary. Privacy Policy

Sign Out

Virtual Assistant

Would you like to take the next step with this property? We can help you schedule a showing or virtual tour, or send you more details.

Yes, I would like more information.

Thank You for Your Reply, One of Our Agents will contact you as soon as possible

No, maybe later.

Thank you, you can always contact me via email, phone number or through the contact form.

Realhub AI

Lucy - Your AI-Powered Realtor

Update Your Temporary Password

Personalize your search

Enter your email and we'll notify you immediately when new listings match what you're looking for.

or enter email address

Already have an account ? Login here

Continue your home search

I agree to receive communications and understand I can unsubscribe at any time.

I agree to be contacted by Gulf Life Real Estate via call, email, and text for real estate services. To opt out, you can reply 'stop' at any time or reply 'help' for assistance. You can also click the unsubscribe link in the emails. Message and data rates may apply. Message frequency may vary. Privacy Policy

Already have an account ? Login here

We use cookies

We use cookies primarily for analytics to enhance your experience. By accepting, you agree to our use of these cookies. You can manage your preferences or learn more about our cookies policy.
