Properties

Browse or get in touch to schedule a walkthrough.

  • Nearby me
Price range

Popular Features

Community Features

Association

Property Features

Waterfront

View

Exterior Features

Interior Features

Style

10000 properties match your criteria

Updated 1 minute ago

E-Alert name
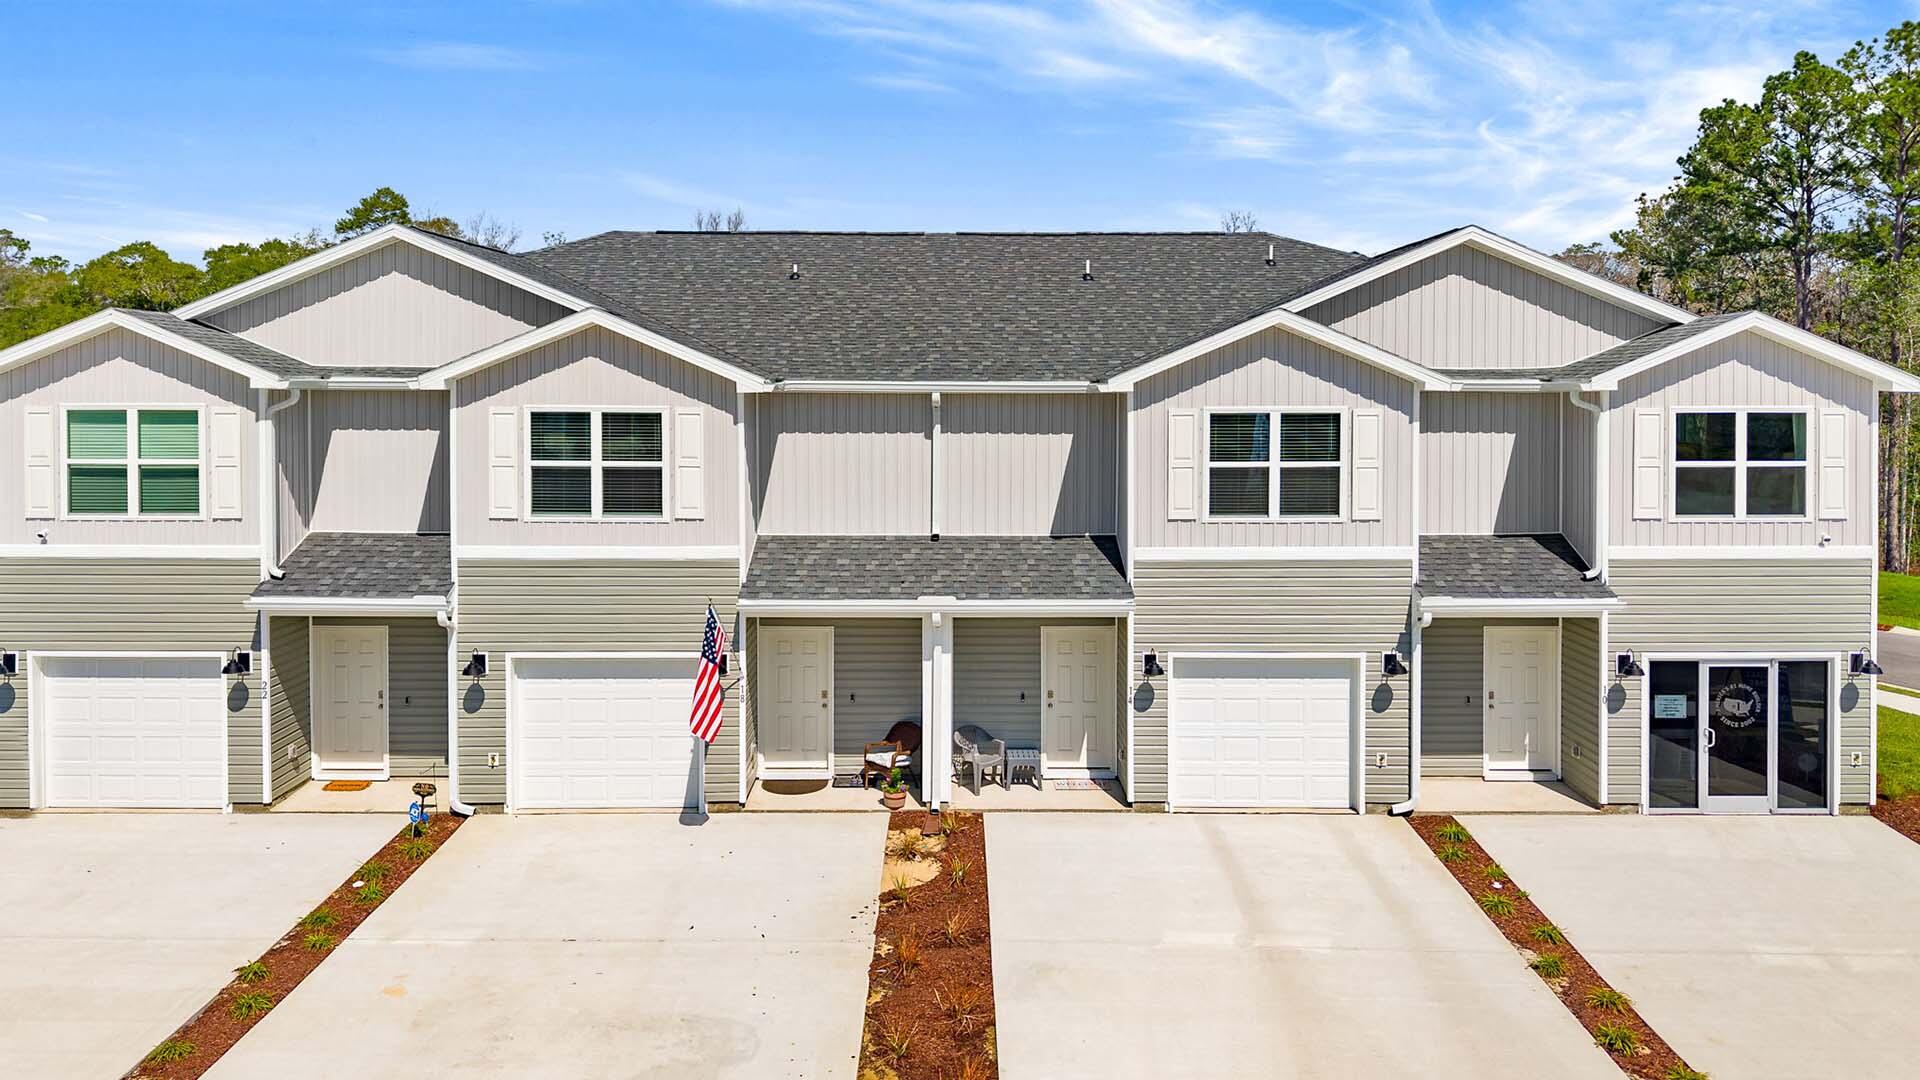
Welcome to 30 Rudder Lane at Genoa Landing Townhomes in Freeport Florida. This end unit townhome features a welcoming space that has three bedrooms, two and a half bathrooms, and a convenient single car garage.

 As you enter this townhome you will find a hall leading to an open-concept kitchen, living, and dining area, designed for entertaining and everyday living. Multiple windows illuminate the living area providing natural light. The kitchen serves as the culinary center with its spacious center island and cabinetry for storage as well as a pantry. The kitchen finishes include quartz countertops, white cabinetry, chrome plumbing fixtures, and an appliance package including a smooth top stove, microwave and dishwasher. 

The first floor is the heart of the home, while the privacy of the second level holds all bedrooms, ensuring a quiet retreat. The primary bedroom has a generous closet and a private bath with shower, dual sink vanity, and ample linen storage space. The additional bedrooms share a hall bath with shower tub combo, creating a comfortable space for family or guests. You will also have a laundry area on the second level with space for a full-size washer and dryer.
#1003586

Freeport

30 Rudder Lane

3 Beds

2 Baths

1,470 Sq.Ft.

$237,750

MLS#: 1003586

Discover The Finn in Plantation Woods! Fabulous open design Finn Floorplan features 5 beds, 3 baths, covered patio, and a 2-car garage. Well-designed kitchen features: GORGEOUS stone counter-tops, stainless appliances, lg. island, smooth-top range, built in microwave, quiet dishwasher & pantry. Nice breakfast nook & separate dining. Striking wood look flooring & plush carpet in bedrooms. This home includes the ''Smart Home'', connect package that provides several convenient Smart Devices you will enjoy. Fabric Hurricane window and door protection is also included. Call or text 8507495832 to schedule a tour today! ALL LISTING pictures, colors, features, and size may vary. Square footages are approximate.
#998975

Milton

8689 Philippi Street

5 Beds

3 Baths

2,595 Sq.Ft.

$389,900

MLS#: 998975

This home is completely transformed with 100% new systems: updated 100% Rewire on electrical, 2018 AC, new roof, new hot-water heater, new ac  luxury kitchen, new modern baths, and full mechanical upgrades. A true move-in-ready renovation.'' 120k Plus spent on rehab all documented.
#1009418

Niceville

1426 Hickory Avenue

3 Beds

2 Baths

1,100 Sq.Ft.

$328,900

MLS#: 1009418

Welcome to 1015 Crystal Bayou Boulevard, a new home under construction at Breakfast Point East Phase II in Panama City Beach, Florida. This single-story home has over 2,000 square feet of bright, open living and entertaining space. Entering this home, you will find EVP flooring leading to the open concept living area, brightly lit by multiple windows. Elegant interior features include EVP flooring, quartz countertops, an elegantly designed kitchen, and spacious bedrooms.  


The chef-inspired kitchen faces the living area and features a large center island with a single basin undermount sink, quartz countertops, stainless-steel appliances including a gas cooktop, and a large walk-in pantry. Near the back door, you'll find a secluded hall leading to the primary bedroom and an extra linen closet. In addition to privacy, this bedroom has natural light from the large windows, elevated ceilings, and sleek EVP flooring. The primary bath includes a dual sink vanity with quartz countertops, a linen closet, large tile shower, and an oversized walk-in closet with wood shelving. 

The laundry room and the mudroom are just off the foyer with the door to the garage.
#793740

Panama City Beach

1015 Crystal Bayou Boulevard

3 Beds

2 Baths

2,063 Sq.Ft.

$497,153

MLS#: 793740

Beautiful brick home within the city limits of Graceville, just half a mile from Florida Baptist University! This spacious home features a desirable split floor plan with both a living room and family room. The family room offers a wood-burning fireplace, while the living room has a decorative fireplace perfect for an electric insert or candles.

The open kitchen flows into the family room and features tile countertops, with tongue-and-groove ceilings adding warmth and character to both spaces. Wood flooring is found throughout much of the home, while the family room has LVP with hardwood underneath. A formal dining area provides additional space for meals and gatherings. Please note, the kitchen does not currently include a stove.

Outside, enjoy a large covered back porch, outbuilding, carport, concrete driveway, and paved road frontage. Explore the 3D Home Tour for a closer look at the layout. Conveniently located near shopping, restaurants, schools, and other local amenities.
#793751

Graceville

1099 8th Avenue

3 Beds

2 Baths

2,052 Sq.Ft.

$269,900

MLS#: 793751
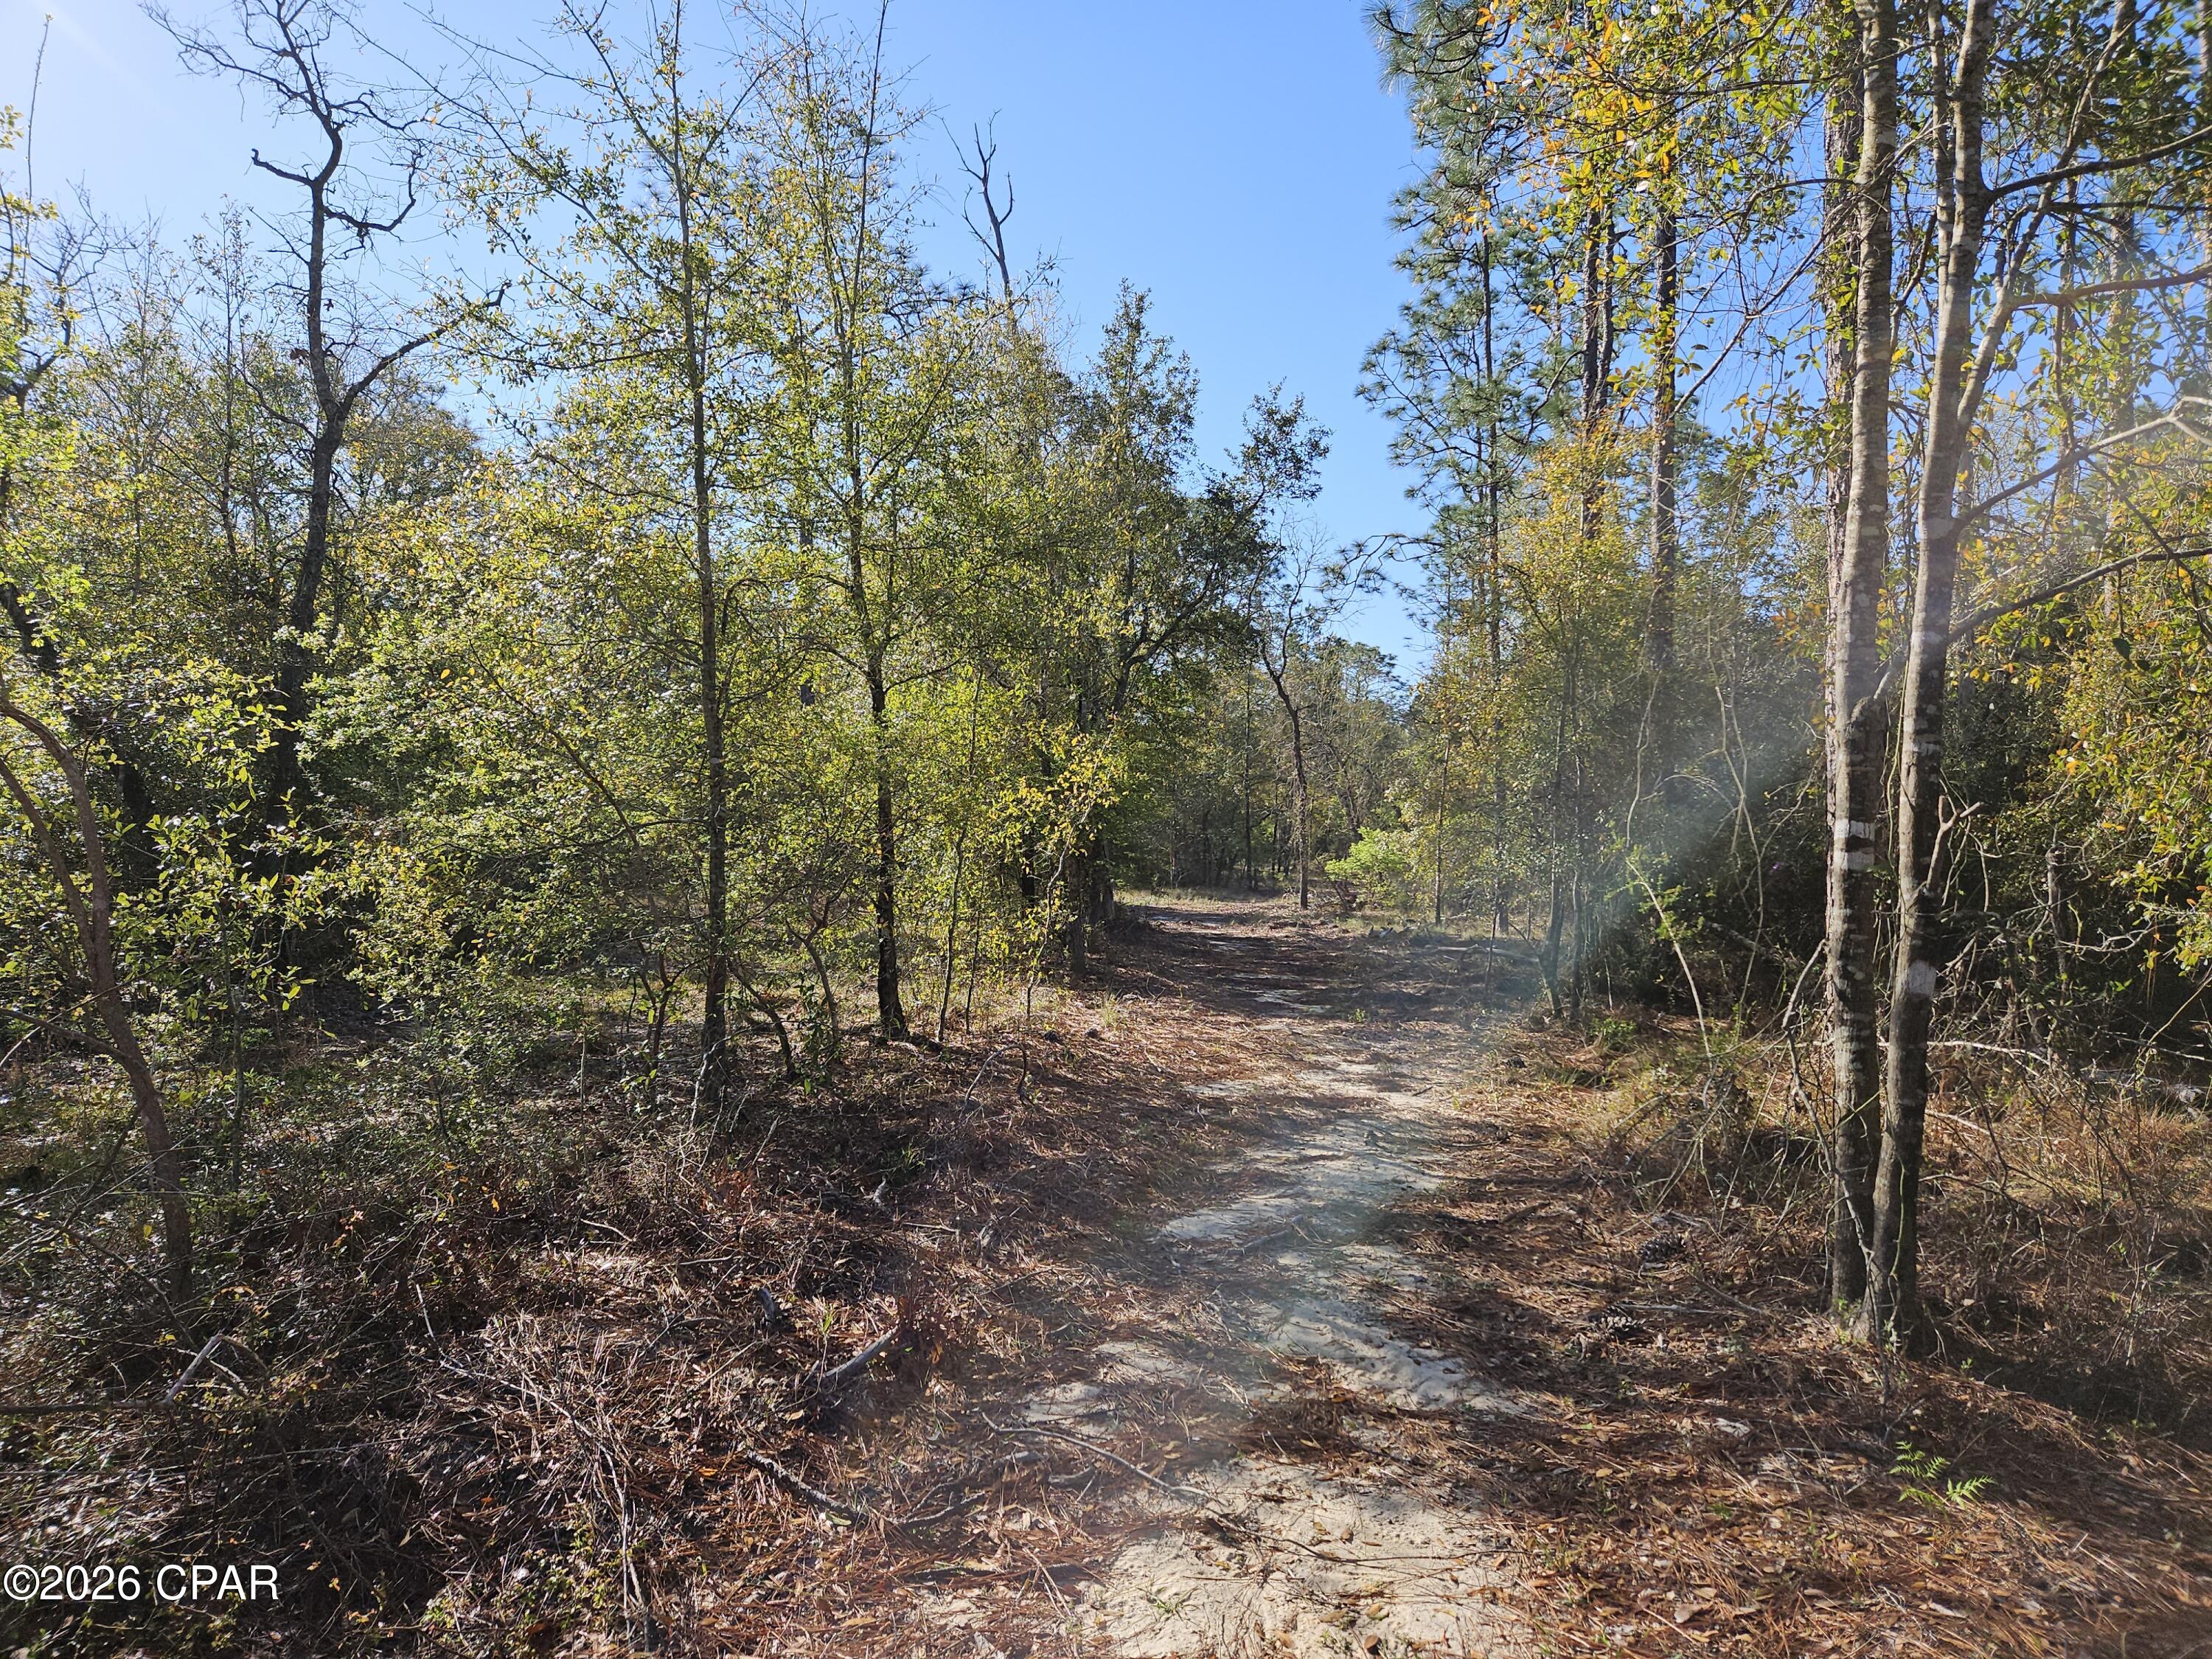
Welcome to the country side of life. The lake subdivision offers a peaceful setting but offers plenty of recreational opportunities for those who enjoy the outdoors. This 2.5 (+/-) acre flat lot is located at the end of a cul-de-sac so there will be very limited traffic by few neighbors. There is a mix of oak trees and pines for shade and extra privacy on the lot that gets wider the deeper it goes. Amenities include live gate guards weekdays with special individual codes for residents when guards not present, swimming pool, newly remodeled toddler playground at the covered pavilion area, picnic tables, men's and women's restrooms, basketball court, tennis court, concrete boat launch, swim platform and more. Come take a tour today.
#787187

Chipley

000 Preakness Place

None Beds

None Baths

2.5 acres

$54,900

MLS#: 787187

Privacy, space, and effortless living come together in this thoughtfully designed home in Holley By The Sea, tucked at the end of a cul-de-sac on more than half an acre. With community-owned woods bordering the west side, a fenced backyard, and covered front and rear porches, the setting feels peaceful and private. This all-brick, 3-bedroom, 2-bath home was built with accessibility modifications to meet VA Minimum Property Requirements and designed for wheelchair accessibility throughout. Features include widened doorways, beveled thresholds, a gently sloped concrete entry, roll-under primary bath vanity, grab bars, a nonslip tiled roll-in shower, and a 6-foot soaking tub. Inside, vaulted ceilings enhance the spacious open floor plan, with oversized living and dining areas, a large laundry room, and tile throughout the main living spaces to include the master suite. The kitchen offers granite countertops, stainless appliances, a center island, 42-inch upper cabinets, large pantry, cabinet-height microwave, and gas range. Additional highlights include a tankless water heater, sprinkler system, and an impressive 27' x 24' oversized garage! Holley by the Sea amenities include three pools, a fitness center, sauna and steam rooms, tennis and pickleball courts, boat ramp, dock, beach house, playground, RV hookups, and more. Schedule your private showing today and experience the space, accessibility, and privacy this exceptional home offers!
#1009403

Navarre

2949 Sherwood Drive

3 Beds

2 Baths

1,927 Sq.Ft.

$450,000

MLS#: 1009403

$40,000 PRICE IMPROVEMENT! 

Welcome to this 3-bedroom, 2.5-bath Panama City Beach home offering the coastal lifestyle buyers are looking for with NO HOA. Built in 2018, this well-designed split-floor-plan home features a durable metal roof, PAID-OFF solar panels, Hardie board siding, LeafGuard gutters and several fruit-bearing trees. 

Inside, the open-concept floor plan creates an easy flow between the living, dining and kitchen areas, with tile flooring throughout the main living space. The private primary suite features a spacious walk-in closet and en-suite bathroom with a double vanity and walk-in tub. Two additional bedrooms are located separately, providing privacy and flexibility for family, guests, a home office or vacation retreat.

Located near St. Andrews State Park, public beach accesses, boat ramps, restaurants, shopping and entertainment, this home puts you close to the Gulf and some of Panama City Beach's most popular outdoor recreation. Spend your days boating, fishing or relaxing on the white-sand beaches, then come home and enjoy the privacy of your own property without HOA restrictions.

Whether you're searching for a primary residence, second home or Panama City Beach property with no HOA, this home offers an excellent combination of location, energy-efficient features, low-maintenance exterior upgrades and the opportunity to create the backyard you've always wanted.

Enjoy easy access to boating, fishing, beaches, dining and everything that makes Panama City Beach living so desirable.

Contact your agent to schedule a private showing today.

All sizes and measurements are approximate; buyer to verify all information deemed important.
#793748

Panama City Beach

6222 Pinetree Avenue

3 Beds

2 Baths

1,601 Sq.Ft.

$449,900

MLS#: 793748

CURRENTLY UNDER CONTRACT, SELLER WILL CONSIDER BACKUP OFFERS. Investor Alert! This home is perfect candidate for a rental, located only minutes to Tyndall Air Force Base, Walmart, Callaway, and easy access to Highway 98 and Hwy 231. 

No HOA, no flood insurance required, and a 2019 roof, it has a great head start. Some electric and plumbing updates exist but it will need some TLC to be rent ready. 

No current survey, but lot is very narrow to the house. See Pictures from Property Appraiser Website.

Schedule your showing ASAP, it will not last long at this price!
#793700

Panama City

1329 Russ Lake Drive

2 Beds

1 Baths

528 Sq.Ft.

$55,000

MLS#: 793700

Welcome to 1019 Crystal Bayou Boulevard, a new home at Breakfast Point East in Panama City Beach Florida. Situated on an exterior lot with pond view at the back, this home is under construction and features 2,300 square feet of naturally lit open living space.  As you enter this home you will find a foyer with EVP flooring leading you past the first of three guest bedrooms and the guest bathroom. 

Continuing to the heart of the home, a large open concept living area awaits filled with natural light from the many windows and high ceilings. With modern finishes, the kitchen has a center island and is open to the dining and living areas. Elegantly appointed, it is designed with quartz countertops, Herringbone tile backsplash, EVP flooring, and a single basin undermount sink in the island. Just off the kitchen, you'll find a secluded hall leading to the primary bedroom. An exceptional feature of this home includes a gas cooktop stove. 

Located in a private area of the home, this bedroom offers high ceilings and large windows. The luxurious primary bath is complete with an oversize tile shower, a dual sink vanity with quartz countertops, and a large walk-in closet with shelving. The laundry room is also conveniently located at the other end of the hallway. All three guest bedrooms can be found on the other side of the home along with the two full guest bathrooms.
#793746

Panama City Beach

1019 Crystal Bayou Boulevard

4 Beds

3 Baths

2,073 Sq.Ft.

$492,402

MLS#: 793746

Welcome to this beautiful, move-in-ready Isabella Model, located in a desirable waterfront community with convenient access to shopping, dining, schools, and everyday necessities.

Designed for comfortable modern living, this home features an inviting open-concept floor plan filled with natural light. Wood-look vinyl flooring, graceful arched doorways, tray ceilings, and contemporary lighting add warmth and character throughout the main living areas. The interior has also been freshly painted since the listing photos were taken, giving the home a clean, refreshed appearance.

The spacious kitchen is the heart of the home and includes cream-colored cabinetry, granite countertops, a subway-tile backsplash, stainless-steel appliances, a large island, and abundant cabinet and counter space. The kitchen opens directly to the dining and living areas, creating a wonderful setting for entertaining or relaxing at home.

A thoughtfully designed split-bedroom floor plan provides added privacy. The generously sized primary suite features a tray ceiling, walk-in closet, and private bathroom with a garden tub, separate shower, and double vanity.

Outside, residents will appreciate the privacy-fenced yard and a newly installed irrigation system that uses reclaimed water. The community also offers a neighborhood pool and an attractive waterfront setting.

With its spacious layout, beautiful finishes, fresh interior paint, and desirable community amenities, this home is ready to welcome its next residents. Schedule your showing today!
#793755

Panama City

108 Redfish Way

4 Beds

2 Baths

1,884 Sq.Ft.

$2,250

MLS#: 793755

Welcome to 2722 E 9th Street, a beautifully designed new construction home offering modern style, quality finishes, and comfortable living in the heart of Panama City. The open-concept floor plan features a bright living area,recessed lighting, and a stunning kitchen with shaker cabinetry, quartz countertops, stainless steel appliances, a center island, and designer pendant lighting. The spacious primary suite provides a relaxing retreat with a spa-inspired bath featuring dual vanities and a beautifully tiled tub/shower. Additional highlights include a dedicated laundry room with built-in cabinetry, generously sized guest bedrooms, and contemporary fixtures throughout. Conveniently located near shopping, dining, schools, Tyndall Air Force Base, and just a short drive to downtown Panama City and area beaches, this home offers the perfect blend of style, function, and location.
#793709

Panama City

2722 E 9th Street

3 Beds

2 Baths

1,181 Sq.Ft.

$234,999

MLS#: 793709
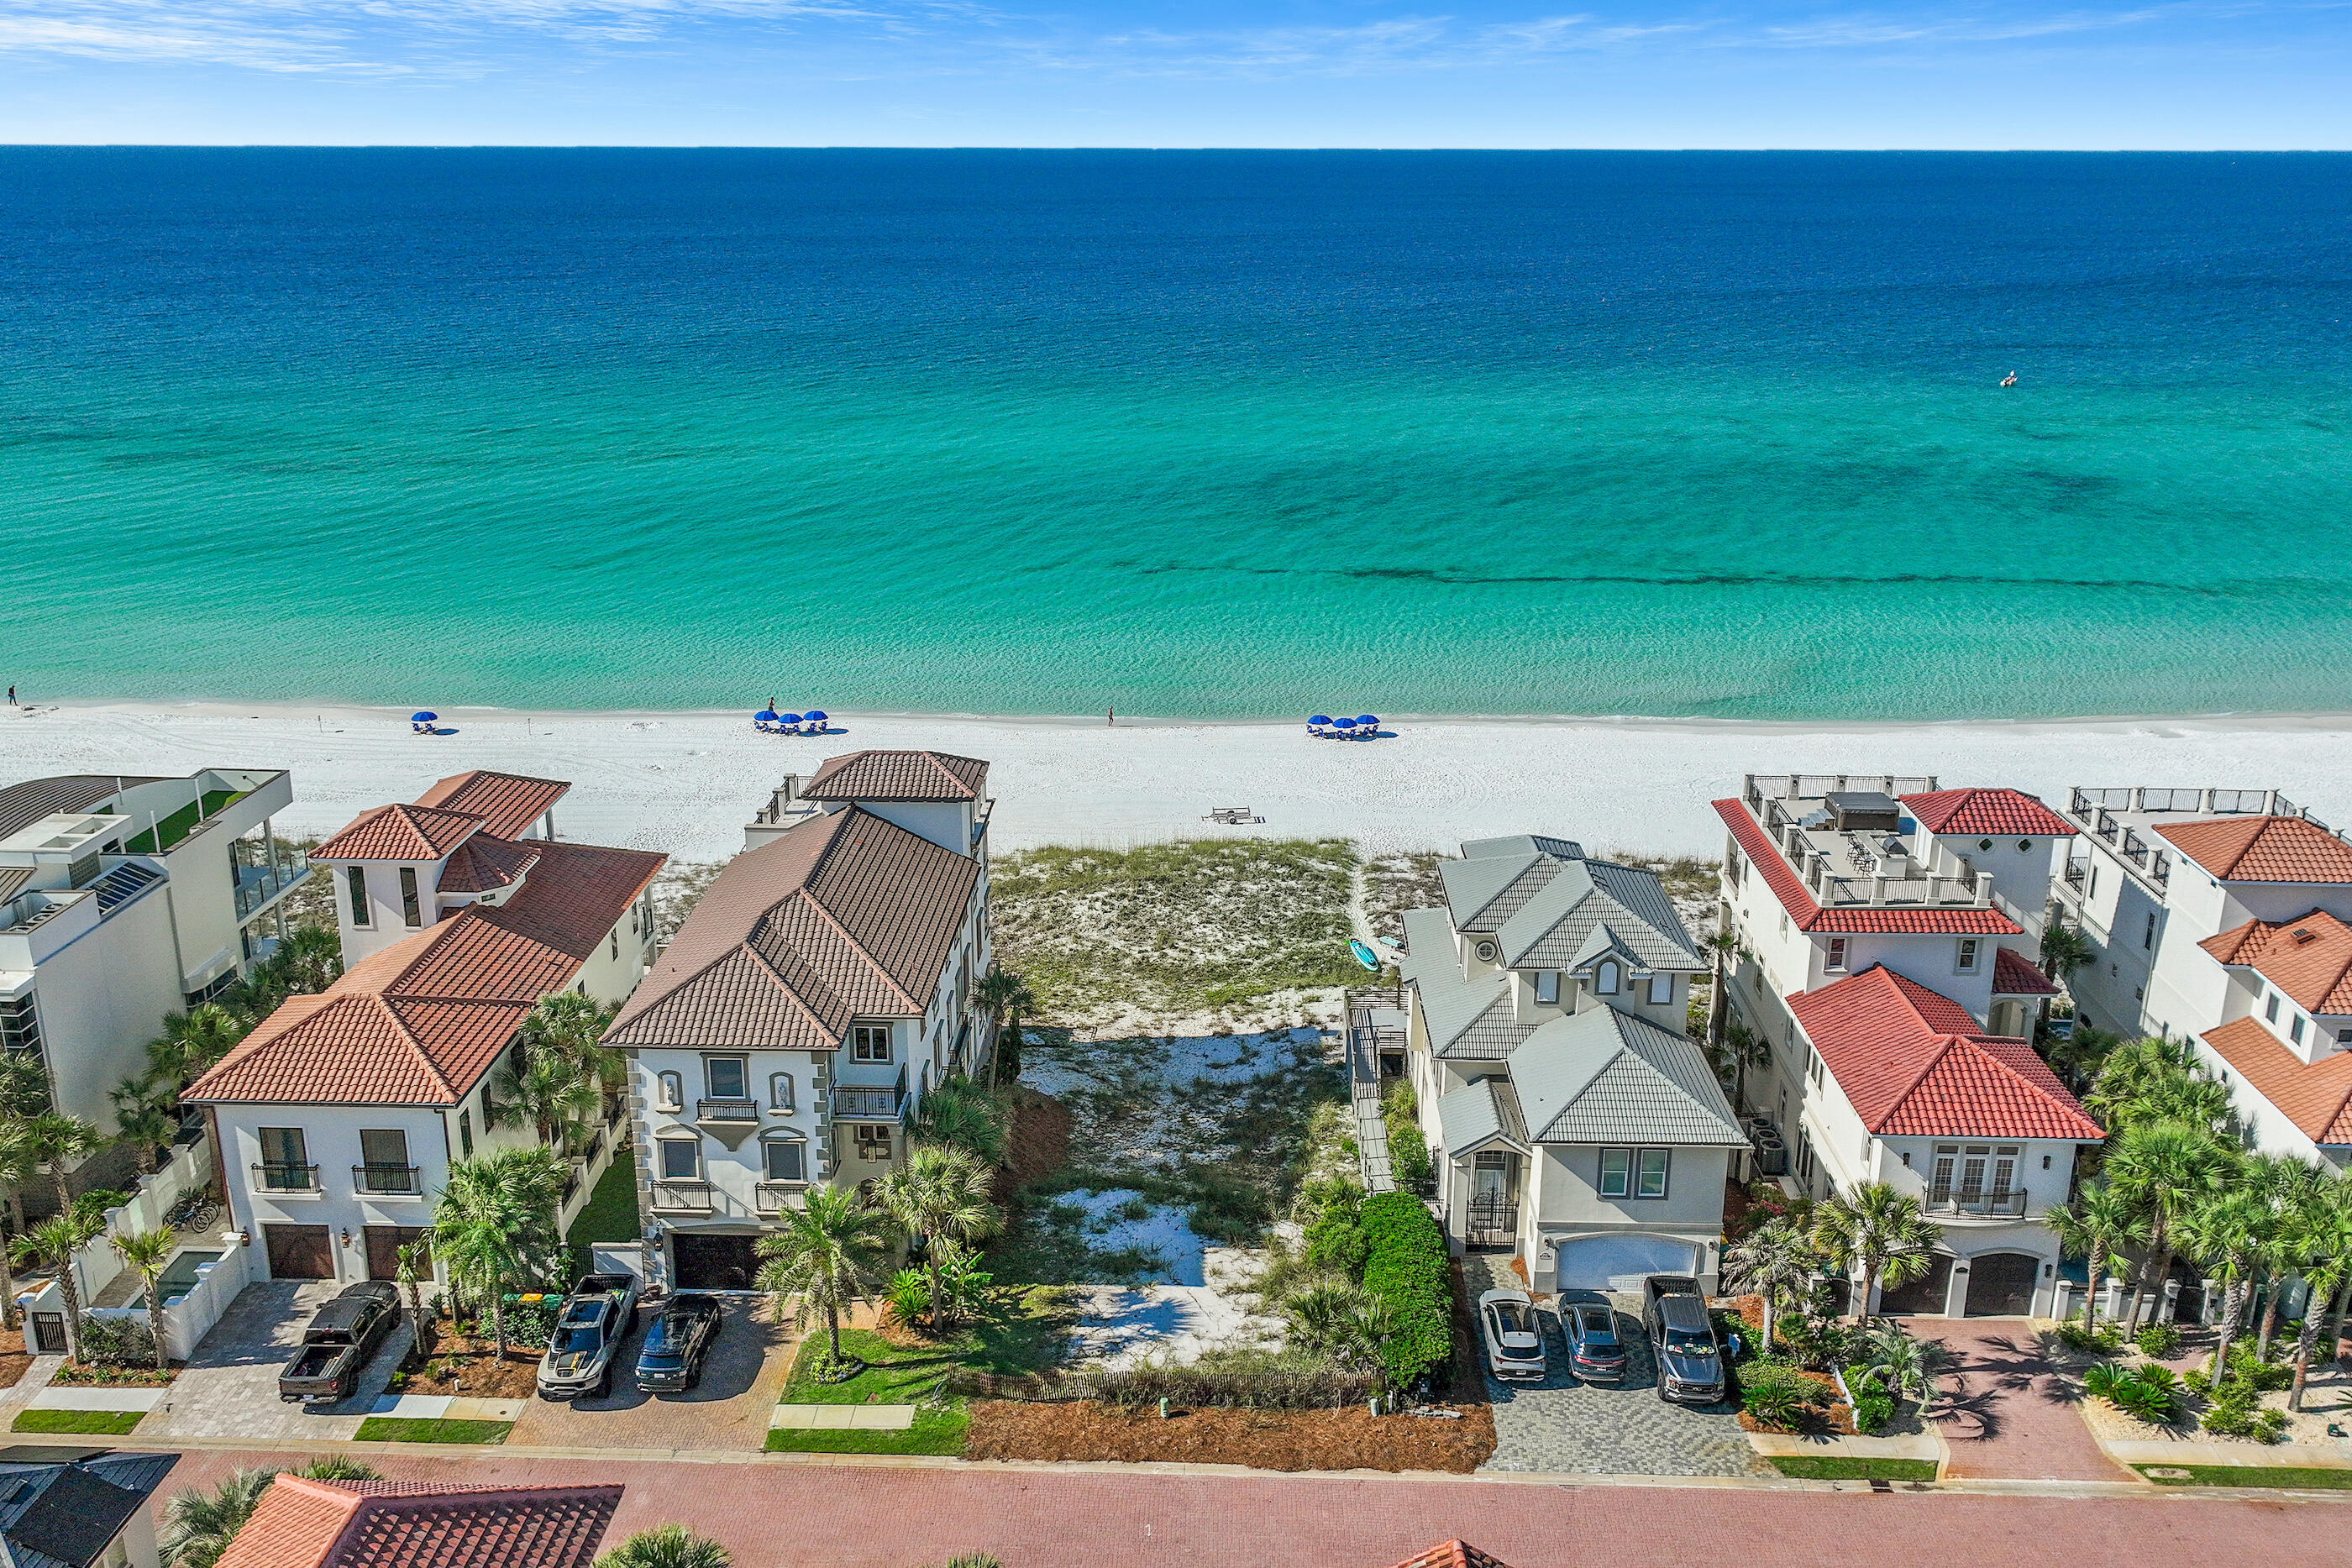
Nestled within the coveted gates of the Destiny by the Sea community you will find a RARE GULF FRONT LOT.  This property offers 50 feet of gulf frontage. Don't miss your chance to build the beach house of your dreams on 1 of 2 remaining Gulf front lots in Destiny by Sea in Destin, located in Northwest Florida. Known as the ''Emerald Coast,'' for its shimmery, glistening turquoise and emerald green waters that meet soft, sugar white sand, this area draws beach lovers seeking privacy and tranquility. This exclusive, gated community is home to Destin's most elite beachfront homes, offering breathtaking views of the Gulf of Mexico and sought after amenities, including a gorgeous clubhouse, expansive neighborhood pool, hot tub, and a fitness facility. This is the lowest priced gulf front lot in Destin on the market!
#1003579

Destin

4710 Ocean Boulevard

None Beds

None Baths

0.25 acres

$4,250,000

MLS#: 1003579

Exceptional craftsmanship, unmatched storage, and coastal living come together in this one-of-a-kind 2024 custom-built home on the highly sought-after west end of Panama City Beach. Designed to withstand the elements while delivering everyday luxury, this remarkable property offers the rare combination of Category 5-rated construction, dual primary suites, an oversized RV/boat garage, and modern efficiency--all just minutes from the beach, Lake Powell, and Camp Helen State Park. 
Inside, you'll find an open-concept floor plan with 9-foot ceilings, 8-foot solid wood doors, luxury vinyl plank flooring throughout, and enhanced wall insulation for exceptional sound reduction between rooms. Two spacious primary suites make this home ideal for multi-generational living, guests, or flexible living arrangements. Each features a spa-inspired ensuite bath, walk-in closet, solid wood doors with key locks, and private access to the screened porch and elevated back deck.
The oversized 28' x 30' (840 sq. ft.) garage with 12-foot ceilings and a 10-foot garage door provides ample room for an RV, boat, workshop, or multiple vehicles. An extra-wide, extra-long paver driveway accommodates up to four additional vehicles. Practical features include mop sinks in both the laundry room and garage, along with an energy-efficient circulating instant hot water system that delivers hot water quickly while reducing water waste.
Step outside to enjoy the screened porch and elevated deck overlooking the generous 80' x 150' lot, offering plenty of room to add a swimming pool while still leaving space for RV or boat parking.
Located just minutes from Lake Powell Park, you'll have easy access to a public boat ramp, paddleboarding, playground, picnic pavilion, and one of Florida's largest coastal dune lakes. Nearby Camp Helen State Park offers miles of scenic hiking trails, kayaking, fishing, and pristine Gulf beaches. You'll also appreciate the convenient access to the white sand beaches of Panama City Beach, 30A, shopping, dining, and entertainment.
This exceptional home combines luxury, functionality, and superior construction in one of Panama City Beach's most sought-after locations. Schedule your private showing today!
#793743

Panama City Beach

21915 Lakeview Drive

3 Beds

3 Baths

1,909 Sq.Ft.

$599,000

MLS#: 793743

Welcome to this beautifully crafted 4-bedroom, 3-bathroom custom home located in the highly sought-after Swift Creek community. Nestled on a spacious and level .40-acre corner lot, this residence boasts 3,088 square feet of thoughtfully designed living space, lush professional landscaping, and exceptional curb appeal. A paver driveway leads to a roomy 3-car garage, combining functionality and charm.

Step inside to find an open, light-filled layout featuring a private office with modern barn doors, currently staged as a 5th bedroom. Opposite the office is a formal dining room—perfect for entertaining guests or hosting family dinners.

The heart of the home is the chef's kitchen, showcasing high-end appliances, custom soft-close cabinetry, granite countertops, and a walk-in pantry. Overlooking the spacious living area, the kitchen is both elegant and practical.

The oversized primary bedroom serves as a serene retreat, complete with a cozy sitting area and direct access to the expansive screened lanai ideal for sipping morning coffee or enjoying quiet evenings. The luxurious ensuite primary bathroom includes a whirlpool tub, separate tiled shower, and a large walk-in closet with a window and custom organizer.

Three additional guest bedrooms offer generous closet space, including two with walk-in closets. A convenient Jack-and-Jill bathroom connects two of the bedrooms, while the third full bath is adjacent to the remaining guest room for added privacy.

Additional highlights include:

Huge screened patio perfect for outdoor living and entertaining

Central vacuum system

Two HVAC systems and two hot water heaters for enhanced comfort

Whole-house generator for peace of mind

Residents of Swift Creek enjoy access to community amenities including a sparkling pool, clubhouse, tennis court, half basketball court, playground, scenic sidewalks, and nature trails.

This exceptional home offers the space, luxury, and location high-end renters are looking for. Available for lease now schedule your private showing today and experience elevated living in Swift Creek. Call Today! Call 850-729-0399

View rental requirements or apply online at www.RentwithBSR.com

No smoking or vaping anywhere on the property.

A small/medium dog or a cat may be allowed with some restrictions and a $400 non-refundable pet fee.

FEES: $50 per adult 18+ application fee, Landlord Liability Policy (if proof of Renter's coverage is not provided) $15 mo, Pest Assurance pest control policy $20 mo.
#1009455

Niceville

9007 Rushing River Way

4 Beds

3 Baths

3,088 Sq.Ft.

$4,500

MLS#: 1009455

1 ... 496 497 498 499 500 ... 666
* Listings identified with the FMLS IDX logo come from FMLS and are held by brokerage firms other than the owner of this website. The listing brokerage is identified in any listing details. Information is deemed reliable but is not guaranteed. If you believe any FMLS listing contains material that infringes your copyrighted work please click here to review our DMCA policy and learn how to submit a takedown request. © 2024. First Multiple Listing Service, Inc.

Send a message

Message successfully sent.

Your message

What is 3 + 4 ?

Reason for contacting?

I agree to receive email communication and understand I can unsubscribe at any time.

I agree to be contacted by Gulf Life Real Estate via call, email, and text for real estate services. To opt out, you can reply 'stop' at any time or reply 'help' for assistance. You can also click the unsubscribe link in the emails. Message and data rates may apply. Message frequency may vary. Privacy Policy

Sign Out

Virtual Assistant

Would you like to take the next step with this property? We can help you schedule a showing or virtual tour, or send you more details.

Yes, I would like more information.

Thank You for Your Reply, One of Our Agents will contact you as soon as possible

No, maybe later.

Thank you, you can always contact me via email, phone number or through the contact form.

Realhub AI

Lucy - Your AI-Powered Realtor

Update Your Temporary Password

Personalize your search

Enter your email and we'll notify you immediately when new listings match what you're looking for.

or enter email address

Already have an account ? Login here

Continue your home search

I agree to receive communications and understand I can unsubscribe at any time.

I agree to be contacted by Gulf Life Real Estate via call, email, and text for real estate services. To opt out, you can reply 'stop' at any time or reply 'help' for assistance. You can also click the unsubscribe link in the emails. Message and data rates may apply. Message frequency may vary. Privacy Policy

Already have an account ? Login here

We use cookies

We use cookies primarily for analytics to enhance your experience. By accepting, you agree to our use of these cookies. You can manage your preferences or learn more about our cookies policy.
