Properties

Browse or get in touch to schedule a walkthrough.

  • Nearby me
Price range

Popular Features

Community Features

Association

Property Features

Waterfront

View

Exterior Features

Interior Features

Style

10000 properties match your criteria

Updated 1 minute ago

E-Alert name

New on site 4 days ago
GULF-FRONT 1-BEDROOM! Sundestin 310 offers an exceptional opportunity to own a Gulf-front condo in the heart of Destin, combining direct Gulf views, deeded beach access, updated interiors, and a highly desirable resort setting. Whether you're looking for a vacation getaway, second home, or investment property, this one-bedroom residence with hall bunks offers the extra sleeping space buyers and vacationers are looking for.

Inside, the condo features updated flooring and an updated kitchen, creating a fresh coastal feel that's ready to enjoy. The hall bunks add valuable sleeping capacity without sacrificing the main living space, while updated patio furniture makes the private balcony an inviting place to relax and take in the Gulf-front setting.

Sundestin offers an impressive collection of resort-style amenities designed for owners and guests alike. Enjoy multiple swimming pools, including indoor and outdoor pool options, a splash pad, hot tub, sauna, and fitness center. The property also features an on-site restaurant and store, adding convenience for beach days and vacations without having to leave the resort.

With direct Gulf views, deeded beach access, desirable amenities, and a prime Destin location, Unit 310 stands out as an excellent opportunity--especially as the best-priced Gulf-front one-bedroom currently available. This is a chance to secure a Gulf-front property with the location, functionality, and resort amenities that continue to make Sundestin a popular Destin destination.
#1013182

Destin

1040 E Highway 98 UNIT 310

1 Beds

1 Baths

719 Sq.Ft.

$480,000

MLS#: 1013182

New on site 4 days ago
Welcome home to this charming 3-bedroom, 2-bath residence situated on nearly an acre in the heart of Blountstown, Florida. Step inside to a cozy living and dining combination filled with natural light, creating a comfortable space for everyday living, family gatherings, or quiet evenings at home. The kitchen provides generous counter space along with plenty of storage, making meal preparation and organization easy. Spacious bedrooms offer comfortable retreats for family members or guests.

Outside, the property truly shines with its peaceful, landscaped setting. Mature shrubbery, colorful azaleas, palms, and topiaries enhance the grounds, while brick pathways and stepping stones meander throughout the property, creating a tranquil environment perfect for relaxing or entertaining outdoors.

Several outbuildings provide plenty of room for storing tools, lawn equipment, recreational items, and more. A workshop that adds even greater versatility to the property, while an additional water source from a well is especially convenient for gardening and maintaining the landscape.

Important updates offer added peace of mind, including a new roof installed in 2018, a 2.5-ton HVAC system added in 2022 and a Gas Water Heater in 2025, providing comfort and reliability for years to come.

Enjoy the peaceful feel of country living while remaining conveniently close to the amenities of Blountstown. Blountstown Elementary, Middle, and High Schools are nearby, and the property's central Panhandle location places you approximately an hour from Tallahassee and Panama City, Florida, as well as Dothan, Alabama.

Don't miss the opportunity to make this unique property your own!  All measurements are approximate; please verify if important.
#796183

Blountstown

17595 NE Pear Street

3 Beds

2 Baths

1,254 Sq.Ft.

$215,000

MLS#: 796183

New on site 4 days ago
NO RENTAL RESTRICTIONS!!! Our stunning pool is NOW OPEN! The prefect place to SOAK UP THAT Florida SUN! Seagate at Clara is a new townhome community nestled in the vibrant city of Panama City Beach, FL. This two-story unit features board and batten exterior and covered entries. One car garage provides a great space for storing beach essentials. This open concept townhome boasts a stylish kitchen with white cabinets, tile backsplash, a large island with quartz counter tops - perfect for entertaining.  The elegant Owners Suite is designed with comfort in mind showcasing a large walk in closet and double- bowl vanities. Main Bath has tiled shower.  All bathrooms have quartz countertops.  LVP is located throughout the home.  The community pool features a cabana, lounging, seating and grilling stations. This community has a dedicated dog park. Seagate at Clara is in a prime location, approximately 1.4 miles to the sandy beaches and just minutes from Pier Park.
#796209

Panama City Beach

322 Cyan Lane 77

3 Beds

2 Baths

1,513 Sq.Ft.

$359,000

MLS#: 796209

Pond and fountain views, a tree-lined backdrop, and a garage with upgraded power for EV charging! This beautifully maintained 4 bedroom, 2 bath home in Andrews Plantation delivers the fresh feel of new construction without the wait. Built in 2020, it offers a bright, open concept floor plan with a spacious living area and a stylish kitchen featuring a large island, stainless steel appliances, and plenty of cabinetry. The private primary suite includes a walk-in closet and an ensuite bath with a recently upgraded tub and dual vanities, while three additional bedrooms provide space and flexibility. Step outside and you'll see what truly sets this home apart: a backyard overlooking the community pond and fountain, framed by mature trees, for a peaceful, open setting with added privacy. The two-car garage features upgraded electrical service with a dedicated circuit for an electric vehicle, so just bring your charger and plug in. Thoughtful upgrades, quality finishes, and move-in ready condition throughout. Buyer to verify all measurements. Call a REALTOR® today to schedule a private tour!
#795521

Panama City

800 Cason Circle

4 Beds

2 Baths

1,731 Sq.Ft.

$369,900

MLS#: 795521

New on site 4 days ago
Welcome to luxury coastal living in Latitude Margaritaville Watersound! This stunning Beach Collection Cabana Bay Tandem is a rare find, thoughtfully upgraded during construction and enhanced even further after closing. Designer finishes and custom details are found throughout, creating a home that perfectly blends luxury, comfort and the sought-after Latitude lifestyle.

From the moment you enter, you'll notice the attention to detail. The stunning foyer features custom ceiling beams that continue into the family room, where a soaring cathedral ceiling creates an impressive gathering space. A beautiful fireplace is flanked by custom built-ins, including a wine cooler, making this room perfect for entertaining.

The gourmet kitchen is truly a showstopper, featuring upgraded appliances, gas range, built-in wall oven and microwave, custom range hood, outstanding quartz countertops, custom designer backsplash, oversized single bowl quartz sink, upgraded burlap-finish island, custom cabinet hardware, soft-close cabinetry with pull-outs, pot drawers, and a spacious walk-in pantry with wood shelving.

The primary ensuite is a luxurious retreat with a custom beamed ceiling, custom closets and beautifully appointed bath featuring an upgraded shower with frameless glass enclosure, burlap cabinetry with mat black hardware and custom mirrors. Two additional guest bedrooms and a full guest bath provide comfortable accommodations for family and friends. RevWood by Mohawk laminate flooring flows throughout the home, complemented by custom tile in the baths and laundry room.

One of the home's most impressive features is the covered lanai with epoxy-coated flooring and motorized retractable screens. The screen system allows the covered lanai to become an additional all-season living space and features hurricane-impact screens with a high UV rating--perfect for year-round enjoyment.

The highly desirable tandem garage offers room for two vehicles plus a golf cart while still providing excellent storage. Additional garage features include epoxy flooring, commercial-grade paint, an installed overhead storage system, pull-down attic stairs, three dedicated golf-cart outlets and a dedicated outlet for an outdoor refrigerator/freezer.

Additional upgrades include Hurricane Impact Windows/Sliders, designer paint throughout, custom bath mirrors, spacious laundry room with additional storage, motion-activated lighting in the pantry, laundry room and primary closets, upgraded mat black door and cabinet hardware, mat black fixtures in primary suite bath and additional baths, custom window treatments with blackout shades, professionally tinted windows, a front storm door for added natural light, whole-house gutters, exterior holiday/year-round-lighting, front and rear landscape lighting, additional custom landscaping and the remaining benefit of the original 10-year structural warranty.

Located in the vibrant 55+ community of Latitude Margaritaville Watersound, residents enjoy an incredible resort-style lifestyle with pools, fitness center, pickleball and tennis courts, walking and biking trails, live entertainment, dining, theater, woodworking shop, ceramics studio, clubs and an active social calendar. The community is approximately 7 miles from the sugar-white beaches of the Gulf. An exciting new commercial area adjacent to the community is under development, anchored by Publix grocery with shopping and dining, future marina nearby, and a new medical campus, including a state-of-the art hospital, is under development within 5 miles.

This is more than a home--it's an opportunity to enjoy luxury, thoughtful design and the Latitude lifestyle in one exceptional property!
#796202

Panama City Beach

8419 Hang Loose Court

3 Beds

2 Baths

2,253 Sq.Ft.

$769,000

MLS#: 796202
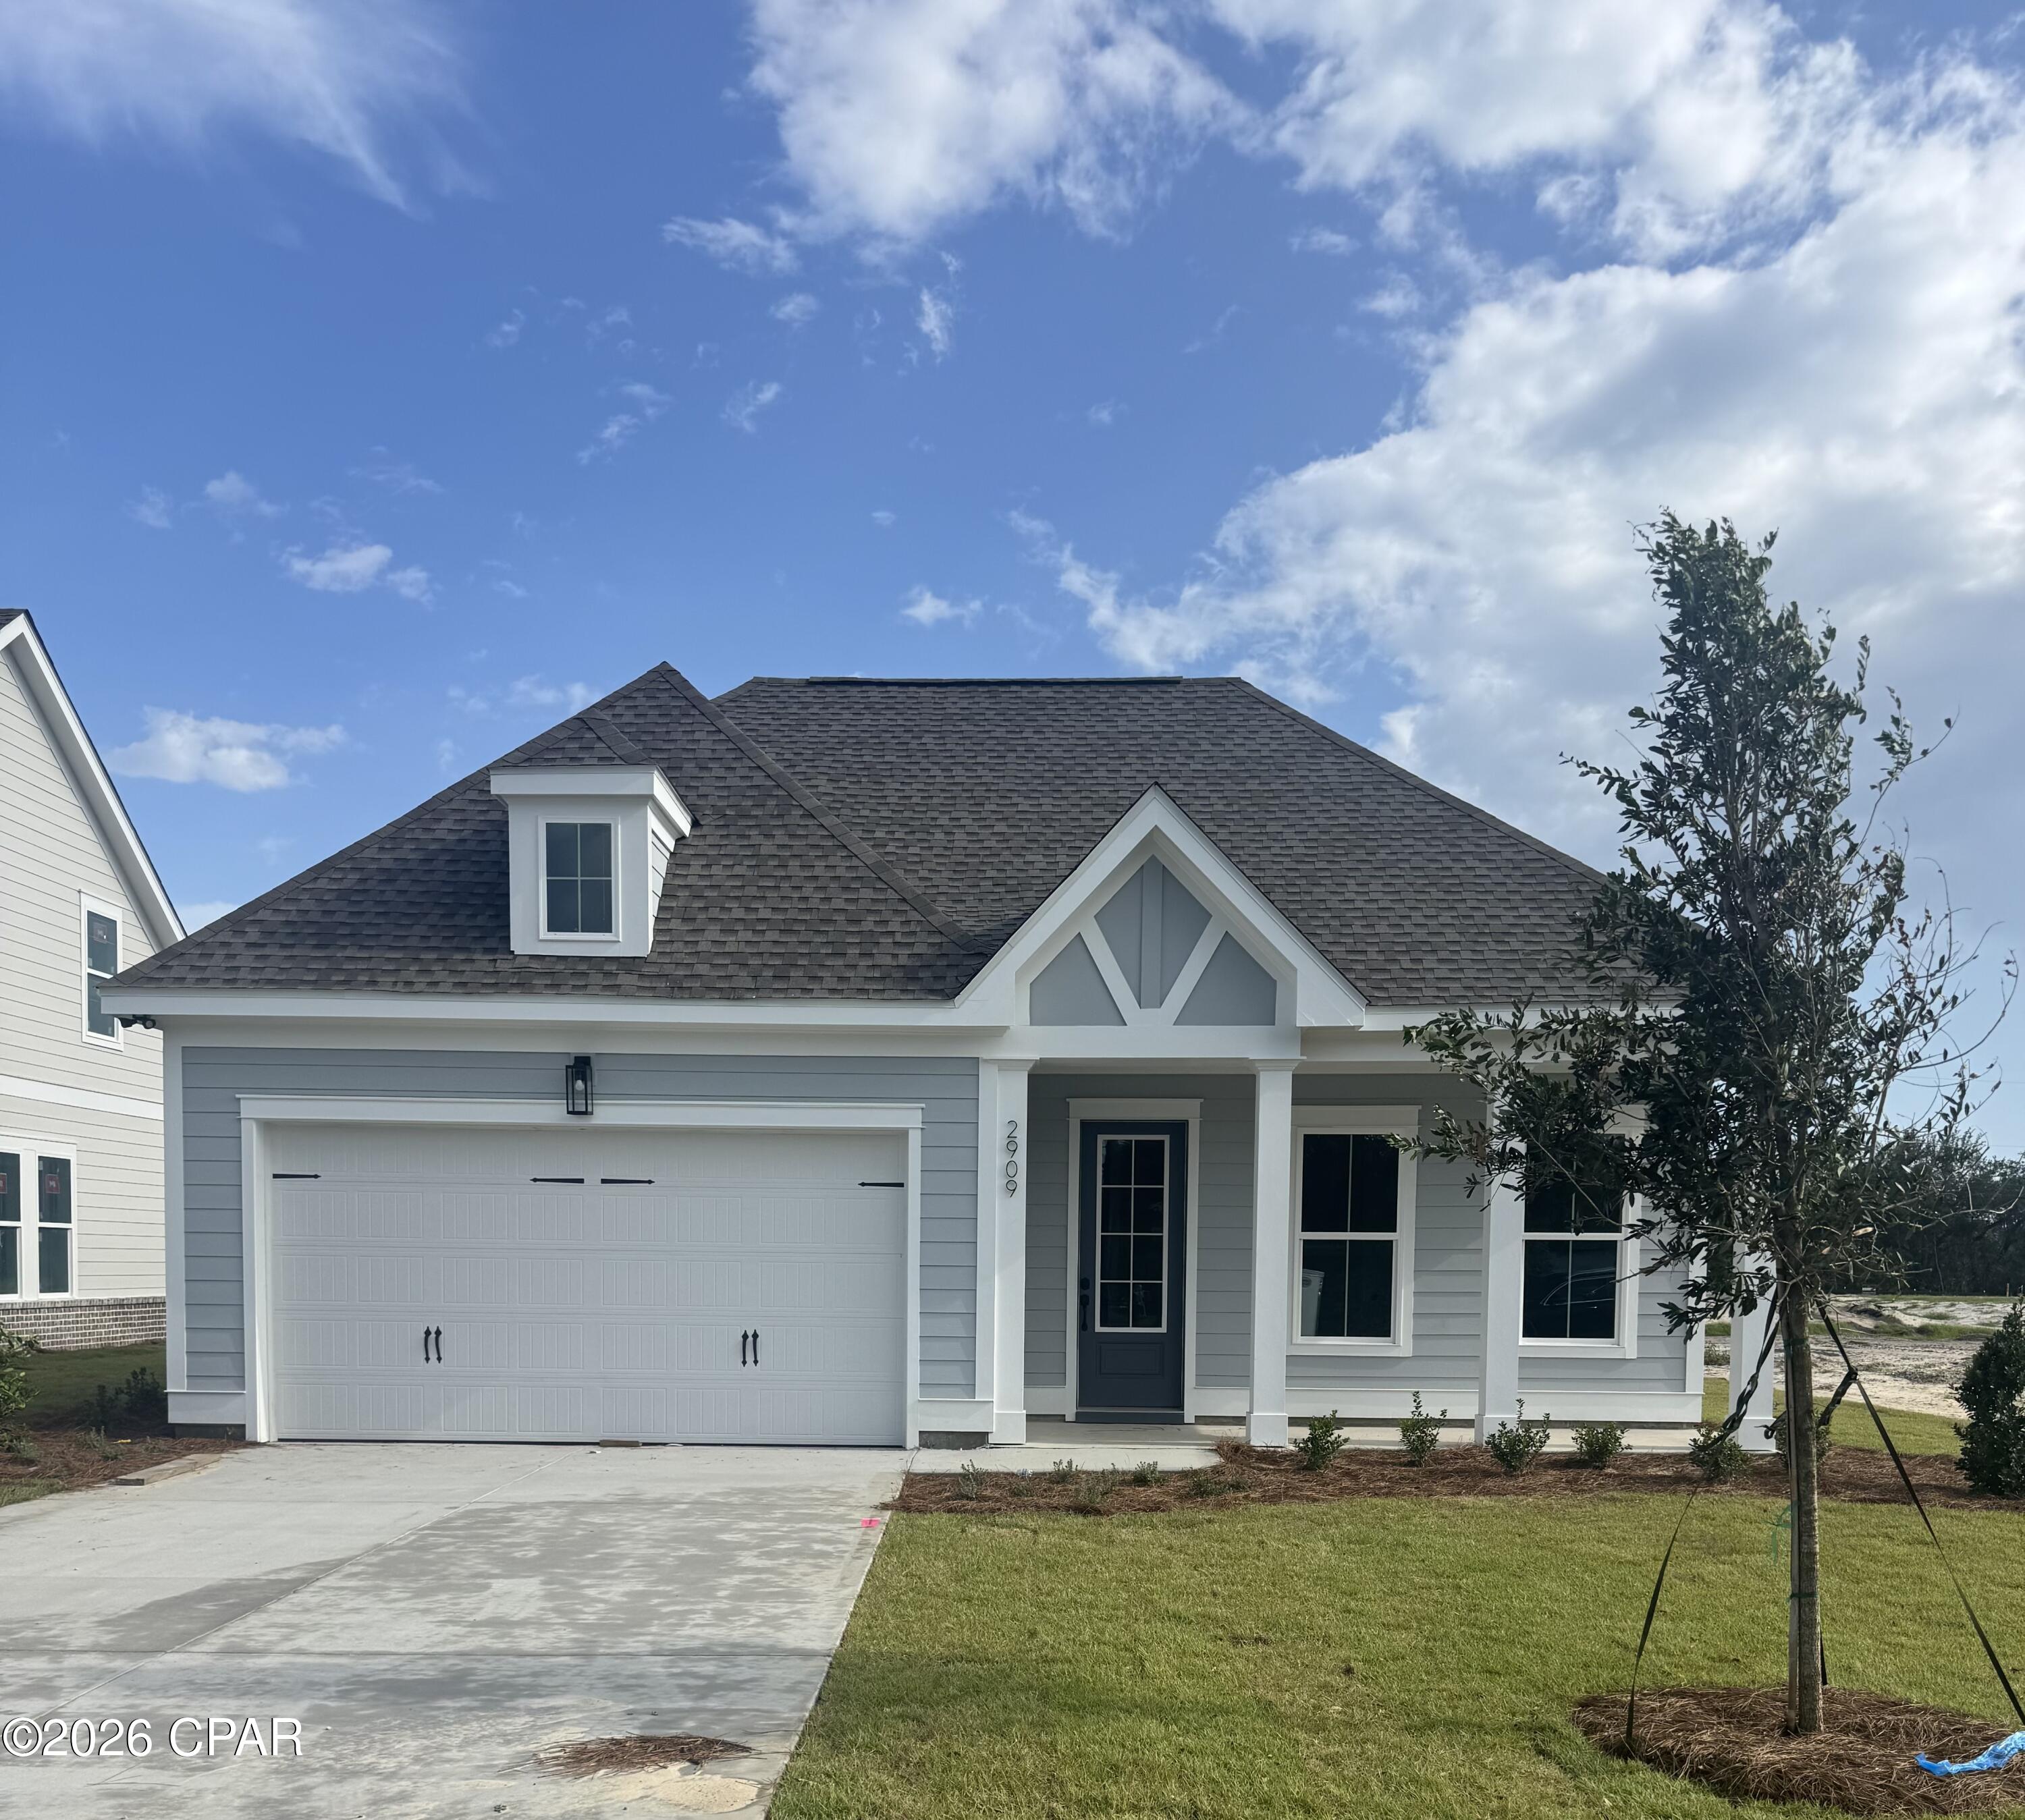
King's Landing, an exclusive new community of 39 single-family homes nestled in the desirable King's Point area of Lynn Haven's Pretty Bayou.  The stunning Stewart A plan offers 1,959 square feet of thoughtfully designed single-story living with 3 bedrooms, 2 baths and a 2 car garage. The open-concept layout seamlessly connects the modern kitchen, dining area and family room, perfect for entertaining and everyday living.  The kitchen features contemporary finishes and an island that serves as the heart of the home. The spacious owner's suite provides a private retreat with a walk-in closet and ensuite bath complete with a double vanity, shower and separate water closet.  Two additional bedrooms and a full bath provide comfortable accommodations for family and guests, while the single-story design offers effortless accessibility and low maintenance living.  
Residents will enjoy access to the community pool and cabana, perfect for relaxing and socializing with neighbors. King's Landing combines comfortable coastal living with convenient access to the water, local shopping, dining and recreation. Experience the quality craftsmanship and attention to detail that Traton Homes has delivered for 55 years.
Move In Ready! Up to $15k in incentives from builder and 6% rate buydown with Preferred Lender!
#789205

Panama City

2909 W 27th Court

3 Beds

2 Baths

1,959 Sq.Ft.

$549,500

MLS#: 789205

New on site 4 days ago
Welcome to Hodges Bayou! If you're looking to get outside of the hustle and bustle of the city while keeping everything within a short distance, this is a wonderful place to call home. Enjoy peaceful country-side living with a short drive to Lynn Haven and Central Panama City, plus a smooth backroad route down HWY 388 to Panama City Beach! Hodges Bayou is zoned for Southport Elementary and Deane Bozeman for middle and high school, with bus transportation available! This 4 bedroom, 2. ½ bath home features the popular Victoria floor plan and sits on a larger lot with a beautiful pond right behind it. The backyard is fully fenced, giving you plenty of room to enjoy the outdoors while still taking in that pretty water view, and an irrigation system helps keep the yard looking its best. Step inside through the spacious foyer, where you'll find the convenient half bath before continuing down the hall. To the left are three generously sized guest bedrooms, the guest bathroom, and a dedicated laundry space. The main living area is open, bright, and SPACIOUS. There's plenty of room for that massive sectional you've been wanting! Tons of natural light beams through the living space, which flows right into the kitchen. The kitchen offers a large island, pantry, and cabinets galore, giving you plenty of storage and room for your family or guests. The primary suite is tucked away and features a spacious ensuite bathroom with a huge soaker tub, separate shower, and large walk-in closet. & don't forget the backyard! A huge covered back porch overlooks the fully fenced yard and pond, making it the perfect spot for morning coffee, grilling out, or winding down at the end of the day. With a larger lot, beautiful water view, and plenty of indoor AND outdoor space, this one has so much to offer. Come check it out!
#796175

Southport

3126 Willie Drive

4 Beds

2 Baths

2,621 Sq.Ft.

$420,000

MLS#: 796175

New on site 4 days ago
Great little home in a park like setting.  November 2022 NEW ROOF, August 2026 NEW PLUMBING, October 2026 NEW AC/HEAT.  This home has an open concept.  When you enter from the front door you are in the family room.  To your right is your fireplace and large screen TV, to your left is a is your two bedrooms and your bathroom.  In front of you is your dining and kitchen.  If you go to the door in the family room to your right, that leads you into your garage.   18 ft x 11 garage.  Room for your vehicle, freezer and your washer and dryer.  Inside in the kitchen you have an open view into the family room.  The door in the kitchen leads out to the 18.10x11.10 ft screened in porch.  Your back yard is full of fruit trees-grapefruit, peaches, plums, and lemons. You also have separate living quarters in your 15x15 man cave. Has a toilet and sink.   This is sold as is.  
With a little imagination, you can make this into a great Father-n -law suite.  Well and sprinkler system to help keep your gardens growing with little work.
#1013209

Fort Walton Beach

303 N Beal Parkway

2 Beds

1 Baths

1,020 Sq.Ft.

$295,000

MLS#: 1013209

New on site 4 days ago
Beautiful Gulf views, the resort-style pool and lush tropical grounds provide the backdrop for this well-maintained 2-bedroom, 2-bath condominium at The Crescent in Miramar Beach. Offering 1,163 square feet, Unit 114 has been privately enjoyed and has not been used as a rental during the current ownership. 
The open living and dining areas are filled with natural light, with large windows and sliding glass doors connecting the interior to the views beyond. The kitchen features freshly painted cabinetry, stainless steel appliances, a breakfast bar and pantry. LVP flooring extends throughout the condo, while fresh interior paint and updated furnishings and décor add to its move-in-ready appeal.
The Gulf-front primary bedroom offers direct access to the spacious balcony, which includes both covered and open areas overlooking the pool, landscaped grounds and Gulf. The primary suite features a walk-in closet and an en-suite bath with a double vanity, garden tub and separate shower. Positioned near the entry, the guest bedroom and second full bath provide separation from the primary suite. 
Offered furnished, Unit 114 presents a turnkey opportunity for a second home or vacation rental, with short-term rentals permitted. 
The Crescent is a gated, low-density Gulf-front condominium with just 68 units. Owners and guests enjoy private beach access with seasonal beach service, two pools--including one heated seasonally--a hot tub and grilling area.  Additional amenities include a fitness center, combined library and business center, covered unassigned parking and an on-site front desk staffed seven days a week. Located on Scenic Gulf Drive, The Crescent is next door to Surf Hut and convenient to Miramar Beach shopping, dining and area attractions.
#1012769

Miramar Beach

50 Monaco Street UNIT 114

2 Beds

2 Baths

1,163 Sq.Ft.

$950,000

MLS#: 1012769

New on site 4 days ago
Your Hammock Bay home wish list just found an address, 246 Lottie Loop- Private pool? Check. Custom upgrades? Absolutely. Screened outdoor living? Yes. Move-in ready? NOW! 

This home has been thoughtfully upgraded with an impressive combination of custom finishes, major improvements and outdoor living. This 3-bedroom, 2-bath home in Central Park offers something buyers are always searching for a home that feels finished, established and ready to enjoy.
The interior makes an immediate impression with double tray ceilings in the family room, extensive crown molding, tile-plank flooring throughout the main living areas, baths and utility room, and fresh interior paint completed in 2026. The kitchen features granite countertops, stainless steel Frigidaire microwave, gas range and dishwasher, brushed-nickel plumbing fixtures.

One of the home's standout additions is a custom entertaining and serving area that brings warmth and personality to the living space. White cabinetry is paired with a rich wood countertop, beverage cooler, vertical accent wall and substantial natural-wood open shelving, creating a beautiful destination for entertaining, displaying favorite pieces or simply adding valuable storage and function. This is the kind of custom feature that gives the home character you won't find in a typical builder package.

The spacious primary suite is another highlight, featuring a large sitting area, double tray ceiling, custom closet organization Then step outside, because this backyard deserves its own introduction. A custom in-ground swimming pool transforms the privacy-fenced yard into a private Florida retreat. The screened lanai creates an inviting transition from indoor to outdoor living and a comfortable place to relax, dine or entertain overlooking the pool. Front and rear porches received professional epoxy flooring, portions of the landscaping were recently re-sodded, and the privacy fence was professionally re-stained in 2025.

The list of meaningful improvements continues with a whole-house water softener and filtration system with reverse osmosis, Rhino Shield ceramic coating on the front exterior, three-sided brick construction, gas hot water heater, gas stub for outdoor grilling, decorative storm door and additional exterior enhancements. These aren't simply cosmetic touches--they represent years of investment into the functionality, enjoyment and presentation of the property.

And then there is Hammock Bay living. Enjoy an amenity-rich community designed around recreation and connection, with multiple clubhouses, resort-style pools, fitness facilities, pickleball, tennis and basketball courts, miles of walking and biking trails, playgrounds, dog parks, community gathering spaces, the General Store, Town Green and more. It's a community where an afternoon at the pool, a workout, a game of pickleball or meeting friends at a neighborhood event can all be just a golf-cart ride away.

The upgrades have been made. The pool is ready. The interior is fresh. The lifestyle is already here. All that's missing is you.
#1013208

Freeport

246 Lottie Loop

3 Beds

2 Baths

1,806 Sq.Ft.

$459,900

MLS#: 1013208

New on site 4 days ago
Offered at $1,150,000, this 4 BR/3.5 BA home in Preserve on the Bay offers 3,280 SF, a private heated pool, 3-car garage and St. Andrews Bay view. Set on an oversized 0.47-acre lot, this beautiful home blends privacy, luxury and functionality in a peaceful, gated Panama City Beach community surrounded by mature trees and lush landscaping.  One of the property's most special features is its natural setting. Although not waterfront, conservation land extends behind the homesite toward St. Andrews Bay, creating a peaceful natural backdrop and allowing the home to look out over conservation land instead of neighboring backyards. From the upstairs balcony, enjoy a beautiful view overlooking the pool, lush landscaping, marsh/conservation land and St. Andrews Bay.  Inside, custom character and craftsmanship are complemented by generous living spaces and natural light from large windows. The formal dining and living rooms feature 12-foot ceilings, while hardwood flooring, crown molding, substantial baseboards, plantation shutters and recessed lighting add warmth throughout. French doors from the formal living room open directly to the patio and screened pool area. The first-floor primary suite also offers patio access, Bay windows, and a spacious bath with granite countertops, double vanities, jetted tub, separate shower and walk-in closet. A first-floor office with a full closet and extensive built-ins provides flexible space as the fourth bedroom.  The open-concept kitchen, family room and additional dining area offer plenty of room to gather and entertain. The kitchen features granite countertops, stainless steel appliances, gas range, convection oven, island with wine storage, breakfast bar, workstation and two pantries. Three sets of French doors open this space to the patio and screened pool area. Together with outdoor access from the formal living room and primary bedroom, the layout creates a natural connection between indoor and outdoor living. The family room also features a gas fireplace and built-in cabinetry.  Upstairs are two bedrooms connected by a Jack and Jill bath and a large open landing offering additional flexible living space. Currently used as an art studio and artist's corner, it could also serve as a reading nook, sitting area, playroom or additional flex space. The large covered balcony is enclosed within the screened pool structure and overlooks the pool, marsh/conservation land and St. Andrews Bay.

Outdoor living is a highlight, with a private in-ground gunite pool with gas heat, screened enclosure, covered patio, outdoor shower and half bath. Mature live oaks, palms and lush landscaping enhance the peaceful setting. An additional covered parking area adjacent to the 3-car garage can also serve as covered outdoor living space when not needed for vehicles.  Storage is abundant throughout the home, with numerous closets, built-ins and a large attic. The 3-car garage provides even more storage with abundant upper and lower cabinetry and countertop workspace. A long, spacious paver driveway provides generous additional parking and a welcoming approach to the home.  Additional features include a sprinkler system supplied by a well, owned water filtration system, gas and electric water heaters, whole-home surround-sound wiring and security-system wiring.  Preserve on the Bay is a peaceful, gated and private Panama City Beach community known for mature trees and established landscaping, while remaining close to shopping, dining, area attractions, marinas and the beaches. With its oversized lot, abundant storage, flexible living spaces, multiple indoor-outdoor connections, private heated pool, 3-car garage, additional covered parking and beautiful conservation-land setting overlooking St. Andrews Bay, 3618 Preserve Boulevard offers space to live, gather, entertain and enjoy Northwest Florida's natural surroundings. HOA dues are currently $1,818.66 annually, and short-term rentals are not allowed.
#796194

Panama City

3618 Preserve Boulevard

4 Beds

3 Baths

3,306 Sq.Ft.

$1,150,000

MLS#: 796194

New on site 4 days ago
3.6% ASSUMABLE RATE and SOLAR payoff negotiable (electric bill around $50 per month for this 5 bedroom home) The overall payment each month for this mortgage is 3k.... so take advantage of the RATE! 

Welcome to one of Navarre's rare opportunities to own a spacious five-bedroom, three-bathroom Craftsman-style home situated on an oversized .55-acre corner lot in the highly sought-after Holley By The Sea community. 

Offering over 2,700 square feet of single-level living space, this thoughtfully designed residence combines comfort, functionality, and privacy in one exceptional package. Step outside and discover a backyard retreat framed by mature trees, creating a peaceful setting with abundant privacy. The expansive lot offers plenty of room to design your dream pool, outdoor entertaining area, or backyard oasis. A storage shed also conveys with the property, providing additional space for tools, hobbies, and outdoor equipment.

Built less than six years ago, this well-maintained home features neutral exterior colors, attractive Craftsman architecture, a long driveway with ample parking, and sidewalks leading throughout the neighborhood. Positioned on an elevated homesite, the property enjoys excellent drainage and added peace of mind during Florida's rainy seasons.

The seller has invested in solar panels that will be paid in full at closing, allowing the new owner to immediately enjoy the benefit of reduced monthly utility expenses without assuming any solar loan obligation. Residents of Holley By The Sea enjoy access to one of the Emerald Coast's most impressive amenity packages, including three swimming pools, tennis courts, pickleball courts, a fitness center, sauna, steam room, boat launch, fishing pier, playgrounds, and numerous recreational activities, all while maintaining a low annual HOA fee.

Conveniently located on the west end of Navarre, this property offers quick access to Highway 98 via a nearby traffic light, making daily commutes, shopping, dining, military bases, and the beautiful white-sand beaches of the Emerald Coast easily accessible.

Recently vacated and move-in ready, this home is available just in time for the upcoming school year. Five-bedroom homes on over half an acre are seldom available in this are...don't miss your opportunity to make this exceptional property your next home. Be sure to watch for upcoming open house dates and private tour opportunities.

Ask to view the document section for your thorough review!
#1005831

Navarre

1960 Edgewood Drive

5 Beds

3 Baths

2,705 Sq.Ft.

$570,000

MLS#: 1005831

New on site 4 days ago
BUILDING BEING COMPLETELY RENOVATED!! 
2 / 2 unit is on the west side of the building with sunset views. The open kitchen has ample countertop space with a breakfast bar, stainless appliances, updated bathrooms, washer and dryer. 1,500 ft. of sugar-white beachfront, three large gulf-front pools that are seasonally heated, volleyball, lighted tennis courts, basketball, shuffleboard, swing sets on the beach, outdoor BBQ grills, picnic tables, fitness room, wireless internet throughout the property, private meeting rooms available for rent and onsite beach chair and umbrella rentals.
All measurements & sizes taken from appraiser site and approximate. Buyer should verify any and all information that they deem to be important!
#796178

Panama City

7205 Thomas Drive A604

2 Beds

2 Baths

960 Sq.Ft.

$475,000

MLS#: 796178

Located less than 10 miles from the Worlds Most Beautiful Beaches. 

This three bedroom 2 full bath unit has tons of potential with easy access to a community pool and tennis courts. 

Very spacious and open living room.
Includes an attached extra breeze way that would be perfect for a game room or extra storage. 

Unit would also make a tremendous rental .
#782039

Panama City

1025 W 19th Street 3A

3 Beds

2 Baths

1,671 Sq.Ft.

$135,000

MLS#: 782039

New on site 4 days ago
USDA 100% financing eligible! Welcome to this charming Southport home offering 3 bedrooms, 2 bathrooms, and 1,514 square feet of comfortable single-story living. Situated on a spacious .61-acre lot at the end of a peaceful cul-de-sac, this property offers a rare combination of privacy, usable outdoor space, and convenience.

The floor plan features an open dining and living area, new LVP flooring, and a kitchen with butcher block countertops and stainless steel appliances. A generously sized bonus/flex room, created from the converted garage, provides plenty of versatility for a home office, playroom, media room, gym, or additional living space.

Outdoor living is a standout feature, with a covered front porch and large covered back patio overlooking the fully fenced backyard. The expansive lot provides plenty of room to enjoy, entertain, garden, or simply spread out and make the space your own.

Additional updates include a 2019 roof, 2022 water heater, and an installed Culligan reverse osmosis drinking water system that conveys with the sale. Located with easy access to Southport and Lynn Haven, this home offers the space and quiet of a larger lot while remaining close to everyday conveniences.
#796200

Southport

3700 George Lane

3 Beds

2 Baths

1,514 Sq.Ft.

$250,000

MLS#: 796200

1 ... 46 47 48 49 50 ... 666
* Listings identified with the FMLS IDX logo come from FMLS and are held by brokerage firms other than the owner of this website. The listing brokerage is identified in any listing details. Information is deemed reliable but is not guaranteed. If you believe any FMLS listing contains material that infringes your copyrighted work please click here to review our DMCA policy and learn how to submit a takedown request. © 2024. First Multiple Listing Service, Inc.

Send a message

Message successfully sent.

Your message

What is 3 + 4 ?

Reason for contacting?

I agree to receive email communication and understand I can unsubscribe at any time.

I agree to be contacted by Gulf Life Real Estate via call, email, and text for real estate services. To opt out, you can reply 'stop' at any time or reply 'help' for assistance. You can also click the unsubscribe link in the emails. Message and data rates may apply. Message frequency may vary. Privacy Policy

Sign Out

Virtual Assistant

Would you like to take the next step with this property? We can help you schedule a showing or virtual tour, or send you more details.

Yes, I would like more information.

Thank You for Your Reply, One of Our Agents will contact you as soon as possible

No, maybe later.

Thank you, you can always contact me via email, phone number or through the contact form.

Realhub AI

Lucy - Your AI-Powered Realtor

Update Your Temporary Password

Personalize your search

Enter your email and we'll notify you immediately when new listings match what you're looking for.

or enter email address

Already have an account ? Login here

Continue your home search

I agree to receive communications and understand I can unsubscribe at any time.

I agree to be contacted by Gulf Life Real Estate via call, email, and text for real estate services. To opt out, you can reply 'stop' at any time or reply 'help' for assistance. You can also click the unsubscribe link in the emails. Message and data rates may apply. Message frequency may vary. Privacy Policy

Already have an account ? Login here

We use cookies

We use cookies primarily for analytics to enhance your experience. By accepting, you agree to our use of these cookies. You can manage your preferences or learn more about our cookies policy.
