Properties

Browse or get in touch to schedule a walkthrough.

  • Nearby me
Price range

Popular Features

Community Features

Association

Property Features

Waterfront

View

Exterior Features

Interior Features

Style

10000 properties match your criteria

Updated 1 minute ago

E-Alert name

CURRENTLY UNDER CONTRACT, SELLER WILL CONSIDER BACKUP OFFERS

INCREDIBLE PRICE IMPROVEMENT!  Rare opportunity in Margaritaville! Don't miss your chance to own the only Cabana Bay Tandem currently available. This highly sought-after floor plan in Phase 5 offers the rare convenience of a true two-car garage plus a dedicated golf cart garage, along with upgrades that perfectly blend resort-style living with everyday luxury.
A beautiful glass front door welcomes you into a bright, open interior featuring 8-foot doors, recessed lighting throughout, luxury laminate flooring, 5¼-inch baseboards, plantation shutters, and custom finishes that create a warm, coastal-inspired atmosphere.
The upgraded chef's kitchen is the heart of the home, showcasing quartz countertops, a large center island, gas cooktop, upgraded vent hood, pendant lighting, under-cabinet lighting, crown molding, and convenient pot and pullout drawers. Whether entertaining friends after a day of fun or enjoying a quiet evening at home, this kitchen offers exceptional style and functionality.
The spacious primary suite provides a relaxing retreat with remote blackout shades, custom closet organizers, and a spa-like bath featuring a frameless glass shower.
One of this home's most captivating features is its private backyard setting. The screened lanai overlooks a picturesque horse farm, where horses often wander near the rear of the property, creating a peaceful, secluded backdrop that feels worlds away. Complete with cool deck coating and remote privacy shades, this outdoor living space is the perfect place to sip your morning coffee, unwind with an evening cocktail, and enjoy the tranquil sights and sounds of nature.
Additional premium features include an epoxy-coated garage floor, a Culligan whole-house water treatment system, and abundant garage space for both vehicles and your golf cart.
If you've been dreaming of the carefree island lifestyle with the added bonus of exceptional privacy, this remarkable Cabana Bay Tandem delivers the upgrades, storage, and setting you've been waiting for. Rarely does a home combine resort-style amenities with such a serene natural backdrop. Schedule your private showing today and experience why this exceptional property truly stands apart.
Life in Latitude Margaritaville Watersound revolves around the vibrant Town Square, the heart of the community where neighbors gather, music fills the air, and every day feels like a celebration. At its center is the stunning Paradise Pool, a resort-style oasis with sparkling waters, shady tiki huts, and plenty of space to relax while visiting with neighbors. Residents enjoy an unmatched amenity lineup, including an indoor lap pool, a state-of-the-art fitness center, spa services, pickleball, tennis and basketball courts, miles of walking and golf-cart trails, a kayak launch, and lush green spaces. Entertainment thrives at the Last Mango Theater, while creative spaces like the ''Clayground'' pottery studio and woodworking shop offer opportunities to learn, create, and connect. Even four-legged family members are pampered with an on-site pet groomer and the popular Barkaritaville Dog Park. Live music, outdoor activities and a lively monthly farmer's market bring island energy right to your doorstep, and best of all, no yard maintenance; with the HOA covering exterior painting and roof replacement. That means more time to relax and enjoy the good life. Just outside the neighborhood, convenience continues with a new Publix grocery store currently under construction, a new nail salon and a pizza restaurant slated to open later this year.  Additional retail is coming soon, a future marina is under development, and a new hospital is being built nearby for easy access to top-tier medical care round out the amenities outside the community. In Margaritaville, everything you need--fun, relaxation, convenience, and community is right at your fingertips. This home offers the perfect blend of luxury,
#791556

Panama City Beach

9132 Caribbean Soul Way

3 Beds

2 Baths

2,253 Sq.Ft.

$665,500

MLS#: 791556

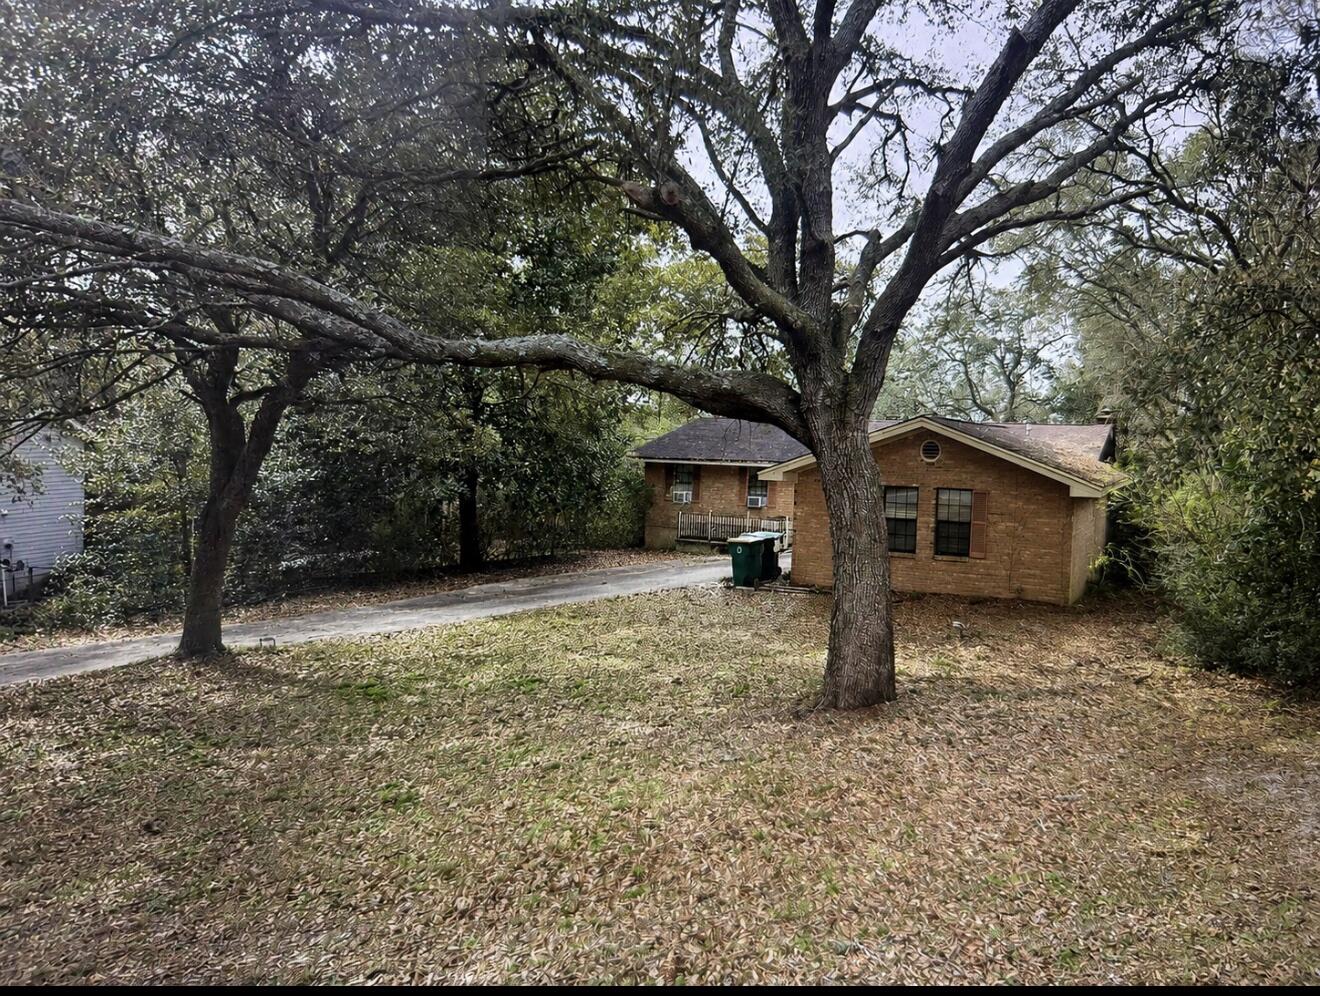
Nestled beneath a canopy of mature oaks in the highly desirable Point Washington community, this charming 3-bedroom, 3-bath coastal cottage offers the perfect blend of privacy, character, and convenience. Set on a wooded homesite just moments from Choctawhatchee Bay and the beaches of South Walton, this home embodies the laid-back Florida lifestyle.
Inside, vaulted ceilings, abundant natural light, and beautiful hardwood floors create an open and inviting living space. The kitchen features stainless steel appliances, ample cabinetry, and a breakfast bar overlooking the spacious living and dining areas, perfect for entertaining or everyday living. The split-bedroom floor plan provides privacy, while the primary suite offers a large walk-in closet and ensuite bath with a soaking tub/shower.
One of the home's standout features is the incredible screened outdoor living area, complete with a wood-burning fireplace, mounted TV, and porch swing, an ideal year-round retreat for relaxing or gathering with friends and family. Additional highlights include a metal roof, covered front porch, storage shed, and a private backyard surrounded by natural landscaping.
Located in the heart of Point Washington, residents enjoy easy access to bayfront parks, boat launches, hiking and biking trails, and the world-famous white-sand beaches of 30A. Whether you're searching for a primary residence, second home, or investment opportunity, this coastal cottage offers a rare combination of charm, privacy, and location.
Coastal living at its finest in one of Santa Rosa Beach's most beloved neighborhoods.
#1005775

Santa Rosa Beach

201 Chrysler Avenue

3 Beds

3 Baths

1,620 Sq.Ft.

$575,000

MLS#: 1005775

BIG LAYOUT. BIG VIEWS. BIG OPPORTUNITY. Best-priced Gulf-view 3-bedroom + bunk condo with 3 full bathrooms in Laketown Wharf. Do not miss this opportunity.
Enjoy Gulf views from the 16th floor in this spacious 3-bedroom, 3-bathroom condo with a separate bunk area. Offered fully furnished, the unit features LVP flooring throughout, king-sized beds in all three bedrooms, stainless steel appliances, flat-screen TVs, and a washer and dryer.
The oversized balcony captures beautiful views of Panama City Beach's eastern coastline, creating an inviting outdoor space for coffee, coastal views, or unwinding after time at the beach.
This condo is turn key and move-in ready!
Laketown Wharf is known for its extensive amenity package, including five pools, two hot tubs, a Gulf-view fitness center, pickleball courts, mini golf, a playground, a 52,000-square-foot lakefront boardwalk with a nightly fountain and light show, gated beach access next door to Pineapple Willy's, on-site dining and entertainment, two parking garages, barbecue areas, pet areas, and additional resort conveniences. HOA dues are $1,358 per month and include water, sewer, trash, cable/TV, pest control, WiFi, and access to amenities. Nearby attractions continue to add momentum to this part of Panama City Beach, including Dolly Parton's Pirates Voyage Dinner & Show, Topgolf, McGuire's Irish Pub, and newly opened Tootsie's Orchid Lounge. All information is deemed reliable but should be verified by the buyer if important.
#791544

Panama City

9860 S Thomas Drive 1612

3 Beds

3 Baths

1,681 Sq.Ft.

$399,000

MLS#: 791544

2.875% Assumable VA Loan! 

This home features an assumable VA loan with an approximate balance of $275,000 at an attractive 2.875% interest rate (subject to lender approval and VA assumption requirements).

Custom home built by Ben Wortman

Welcome to 3915 Indian Springs Road in the highly desirable Riverside community of Panama City! Built in 2021, this spacious 4-bedroom + bonus room with a closet, 2.5-bath, home offers over 2,600 square feet of thoughtfully designed living space with modern finishes, open-concept living, and plenty of room for entertaining.

Step inside to discover a bright and inviting floor plan featuring a large living area, high ceilings, abundant natural light, and a beautifully designed kitchen complete with granite countertops, stainless steel appliances, a large island, and ample cabinet space. The oversized primary suite provides a relaxing retreat with a spacious ensuite bath, double vanities, soaking tub, separate shower, and generous walk-in closet.

Upstairs offers additional living flexibility with spacious guest bedrooms and a versatile loft area perfect for a second living room, office, playroom, or media space. The backyard provides plenty of room for outdoor entertaining and pets.

Located in the sought-after Riverside subdivision, residents enjoy convenient access to schools, shopping, dining, Tyndall Air Force Base, and all that Panama City has to offer. 

This move-in ready home combines modern construction, energy efficiency, and functional living in one of the area's fastest-growing communities.

Why People Choose Riverside:

Schools: Sits directly across from North Bay Haven Charter Academy a K-12 school in Bay County.

Amenities: Features over 2 miles of paved walking trails, community pool, fitness center, waterfront community docks, a clubhouse, playground, and a basketball court.

Vibe: Known for its lush greenery, mature oak trees draped in Spanish moss, and a quiet, tight-knit neighborhood atmosphere. 
 
Schedule your showing today!
#791568

Panama City

3915 Indian Springs Road

4 Beds

2 Baths

2,656 Sq.Ft.

$419,900

MLS#: 791568

Discover the perfect opportunity to build your dream home on this beautiful 1.31 acre parcel. Offering plenty of space and privacy, this vacant lot provides the ideal setting for a custom residence, workshop, garden, or outdoor retreat. Enjoy the peaceful surroundings while still being conveniently located near shopping, dining and schools.
#1005773

Milton

1.31 acres Mary Kitchens Road

None Beds

None Baths

1.31 acres

$79,000

MLS#: 1005773

Welcome to 137 Farm Owl Drive, a move in ready home at Owl's Head Farms in Freeport Florida. As you enter this floorplan, you are immediately drawn into the expansive great room, where the open concept design showcases 9' ceilings with additional tray ceilings in the open living room.  As you enter the open living space there is an appointed dining room allows for a formal dining option. The kitchen is designed with an open concept and features elegant quartz countertops with white cabinetry to complement. A tile backsplash finishes out this space along with matte black plumbing fixtures.
#994236

Freeport

137 W Farm Owl Drive

4 Beds

3 Baths

2,377 Sq.Ft.

$401,323

MLS#: 994236

SELLER OFFERING $25,000 TOWARD BUYER CLOSING COSTS, PREPAIDS, OR RATE BUYDOWN! 

Welcome to 119 College Avenue, an exceptional income-producing property featuring six rental units in a well-maintained, recently remodeled setting, currently generating over $82,000 in gross annual income. 

Situated on a spacious 0.4-acre corner lot in Flood Zone X (no flood insurance required), the property consists of four total buildings. 

The primary residence featuring three units has been fully renovated down to the studs and rebuilt with quality finishes throughout, offering three separate rental units (Units 1, 2, and 3) totaling 8 bedrooms and 5 bathrooms, along with a welcoming front porch, three new HVAC systems, and updated kitchens with new appliances. 

Unit 1 is a 3-bedroom, 2-bath upstairs unit rented for $1,290/month, featuring a private entrance to the primary suite, oversized laundry room, new LVP flooring, updated kitchen and baths, and two living areas. 

Unit 2 is a 3-bedroom, 2-bath downstairs unit rented for $1,450/month, offering a split floor plan, spacious living area, and new LVP flooring throughout. 

Unit 3 is a 2-bedroom, 1-bath rear apartment rented for $1,000/month.  

In addition to the main house, the property includes three detached single-family homes: Unit 7, a 3-bedroom, 2-bath unit with a utility/storage area rents for $1,000/month; Unit 5, a 2-bedroom, 1-bath unit rented for $990/month; and Unit 6, a 2-bedroom, 1-bath unit rented for $1,125/month and extensively remodeled. 

Altogether, the property offers 15 bedrooms and 9 bathrooms across six income-producing units. All rentals are professionally managed by ERA Property Management, making this a seamless, turnkey investment opportunity. Floor plans are available in the Documents section and photo gallery. Schedule your private showing today to explore the full potential of this multi-unit property.
#1005725

Panama City

119 College Avenue

None Beds

None Baths

N/A

$724,000

MLS#: 1005725

Move-in ready Destin home taken down to the studs and completely renovated with quality craftsmanship--not a flip. In 2023, nearly every system was replaced or upgraded, including insulation, high-efficiency HVAC, a tankless gas water heater, updated electrical and lighting, and refreshed plumbing and fixtures--so it lives like new while still feeling warm and homey. Inside you'll find quartz countertops, custom cabinetry with custom wood shelving, tile showers, LED recessed lighting, durable LVP flooring, and a gas range. The home also has natural gas service hookups for grills and a future generator. Updated windows, new hurricane-rated sliding glass doors (2025), and a new roof (2024) add even more value and peace of mind. The oversized backyard is a true standout: mature shade, producing citrus trees, and a peaceful, low-maintenance setting that feels like a private retreat. This is one you truly have to see in person to appreciate the work that went into the details and craftsmanship.  Schedule your appointment today!
#991006

Destin

425 Stahlman Avenue

3 Beds

2 Baths

1,744 Sq.Ft.

$555,000

MLS#: 991006

Captivate your senses with the charming allure of 42 Avery Drive, nestled in the serene community of Valparaiso, FL. This elegant townhouse spans 1,493 sq ft, offering an inviting space that seamlessly blends comfort and style. Featuring three spacious bedrooms, it's perfectly designed for relaxation and rejuvenation. With two full baths and an additional half bath, convenience and privacy are at your fingertips. The open-concept layout invites natural light to dance through the home, creating a warm and welcoming ambiance. Each room is thoughtfully crafted to maximize space and functionality, making it ideal for both everyday living and entertaining. Imagine unwinding in the spacious living area or preparing gourmet meals in a kitchen that caters to your culinary delights. The location offers a harmonious balance of tranquility and accessibility to nearby amenities. Discover a place that feels like home, where every detail is designed to enhance your lifestyle. Welcome to 42 Avery Drive - where your next chapter begins.
#1005741

Valparaiso

42 Avery Drive 42

3 Beds

2 Baths

1,401 Sq.Ft.

$2,150

MLS#: 1005741

Welcome to this immaculate, custom-built, home located in the highly desirable Sound Retreat community of Navarre, offering the perfect blend of coastal charm and absolute peace of mind. Sitting high and dry with no history of flooding, this property features major recent upgrades for worry-free living, including a brand-new roof and a new hot water heater, both installed in 2025. Best of all, you are just a short, scenic stroll away from the beautiful Santa Rosa Sound. This home is complete with deeded water access for Sound Retreat neighbors to enjoy the very best of the coastal lifestyle. Walk down to the water easily from this home and watch the sunrise or sunset! Another reason to love this home is that it is officially zoned for the highly anticipated new Soundside High School. Inside, the exceptionally spacious, open-concept layout is designed with large, airy rooms, flowing effortlessly from the massive great room into a separate formal dining room and a bright eat-in kitchen. The highly unique floor plan boasts two true master suites. One situated on either end of the house for ultimate privacy--with each suite opening up through French doors to its own private lanai. Rounding out this incredible property is an oversized garage and a LARGE backyard (almost a half an acre!). From its pristine condition to its unbeatable location and recent improvements, this spectacular home is entirely move-in ready and just waiting for a new owner to enjoy it. Schedule today!
#1005727

Navarre

1423 Sound Retreat Drive

4 Beds

3 Baths

2,537 Sq.Ft.

$590,000

MLS#: 1005727

Welcome home to 6974 Sundial Boulevard! This all-brick residence offers 3 bedrooms, 2 bathrooms, and a host of valuable updates that provide both comfort and peace of mind. Recent improvements include a new roof (2021), water heater (2021), HVAC system (2022), and updated SS appliances 2021.  New dishwasher 2026.
Inside, you'll find durable and stylish luxury vinyl plank flooring throughout, creating a seamless, low-maintenance living space. The functional split floor plan offers comfortable living areas, spacious bedrooms, and plenty of natural light. Allergy problems? This home is an allergy friendly/pet free home. 
Step outside to enjoy the covered pergola, perfect for relaxing, entertaining, or enjoying Florida evenings in your private, fully fenced backyard. Situated on a desirable corner lot, this property provides additional outdoor space and curb appeal.
Best of all, there are NO HOA fees, giving you the freedom to enjoy your home without additional monthly expenses.
Conveniently located near shopping, dining, schools, and local amenities, this move-in-ready home is a fantastic opportunity for first-time buyers, downsizers, or anyone looking for a property with major updates already completed. All measurements, dimensions, lot sizes, and information contained herein are deemed reliable but not guaranteed. Buyers should independently verify all measurements and information that are important to their purchasing decision.
#1005757

Milton

6974 Sundial Boulevard

3 Beds

2 Baths

1,577 Sq.Ft.

$265,000

MLS#: 1005757

Welcome to the Coastal Dream at Portside Resort - Plus $32.5K Income Potential! Embrace the relaxed, golf-cart-friendly lifestyle of PCB's quiet west end. This beautifully updated 2BR/1.5BA townhouse-style condo offers the perfect blend of resort amenities and neighborhood charm. Wake up and sip your morning coffee on your private balcony, take a short stroll to the iconic Thomas Donuts or Carousel Supermarket, and spend your afternoons with your toes in the emerald waters, just a brief walk away. Inside, the home shines with an upscale kitchen featuring granite countertops, and durable tile flooring downstairs. Portside Resort Amenities Include: 3 pristine pools (one heated for year-round enjoyment), Hot tub, kiddie pool, and a poolside clubhouse, Tennis and shuffleboard courts. Whether you're looking for a permanent slice of paradise or a highly profitable vacation rental projected to bring in $32,500 gross annually, this fully furnished condo delivers the ultimate beach lifestyle with built-in savings. Schedule your private showing today!
#1005718

Panama City Beach

17620 Front Beach Road UNIT Q5

2 Beds

1 Baths

1,120 Sq.Ft.

$263,000

MLS#: 1005718

Introducing TBD Montgomery Street, an extraordinary homesite opportunity in the exclusive Seahighlands community of Seagrove Beach. Offered in one of the most sought-after and established neighborhoods along Scenic Highway 30A, this premier property presents a rare chance to create a custom coastal estate just steps from the Gulf of Mexico. Ideally positioned one lot off the Gulf, the homesite offers the potential for captivating Gulf views from a thoughtfully designed future residence. Surrounded by mature coastal vegetation and distinguished homes, the setting provides both privacy and an unparalleled connection to the natural beauty of Florida's Emerald Coast.

Owners will enjoy convenient access to the pristine sugar-white sands and turquoise waters of the Gulf via the nearby Andalusia Avenue beach access. Just moments away, the iconic town of Seaside offers an exceptional collection of award-winning dining, boutique shopping, art galleries, and vibrant community events.

Whether envisioned as a luxurious primary residence, an elegant second home, or a generational legacy property, TBD Montgomery Street represents a rare opportunity to secure a coveted piece of Seagrove Beach and bring a bespoke coastal vision to life in one of 30A's most desirable enclaves.
#1005729

Santa Rosa Beach

TBD Montgomery Street

None Beds

None Baths

0.18 acres

$5,995,000

MLS#: 1005729

This beautiful  Island Reserve ground floor unit has so many wonderful features such as an open floor plan, 2 master suites, high ceilings  & granite countertops.One of the few units with convenient covered parking connecting to the building. The Resort of Island Reserve is remarkable! This Gated community has wonderful amenities including a gorgeous one acre, resort style lagoon pool with rock waterfall, state of the art fitness facility, billiard & game room, Media Center with 100'' Theater Scree & an indoor pickle ballcourt, The Parking garage has Direct Access to each floor. This is a brilliant location close to shopping  and only 1.4 miles to the beautiful gulf and sandy white beaches.
#791528

Panama City Beach

8700 Front Beach Road 5104

2 Beds

2 Baths

1,325 Sq.Ft.

$259,000

MLS#: 791528

Welcome to this meticulously updated 4-bedroom, 3 full-bath brick residence with a screened-in pool, ideally situated in the highly desirable Woods II subdivision. Offering approximately 2,588 square feet of thoughtfully designed living space, this home is set on a generous 0.37-acre lot and features an oversized driveway, providing both functionality and curb appeal. Perfectly positioned in a central location, the property offers convenient access to premier shopping, dining, and leading medical facilities, while being approximately 20 minutes from both Tyndall Air Force Base and Naval Support Activity Panama City Beach. This home has undergone a comprehensive renovation between 2019 and 2021, reflecting quality craftsmanship and modern design throughout. Upgrades include durable tile flooring, as well as a fully reimagined kitchen equipped with quartz countertops, an undermount sink, pot filler, updated appliances, under-cabinet lighting, and an expansive walk-in pantry--ideal for both everyday living and entertaining.  The living area is designed to be both inviting and functional, featuring a stylish electric fireplace complemented by custom built-in cabinetry, creating a warm and sophisticated gathering space. The primary suite serves as a private retreat, complete with elegant French doors that open directly to the pool area, enhancing the home's seamless indoor-outdoor flow. The en-suite bathroom is well-appointed with dual vanities, a jetted soaking tub, a tiled walk-in shower with built-in seating, and a private water closet. The outdoor living space is equally impressive, offering a fully fenced backyard designed for privacy and relaxation. The in-ground Gunite chlorine pool, enclosed within a screened lanai, was resurfaced in 2021, providing both aesthetic appeal and long-term peace of mind. Additional features include a 16' x 10' powered storage shed suitable for a workshop or hobby space, a full irrigation/sprinkler system, a hard-wired security system with cameras and dual network video recorders, and a partially floored attic for added storage capacity.  This well-maintained property presents a rare opportunity to own a move-in ready home that combines modern upgrades, functional design, and exceptional outdoor living in one of the area's most established communities. Schedule your private showing today. All measurements are approximate and should be verified by the buyer if deemed important.
#787263

Panama City

2601 Parkwood Drive

4 Beds

3 Baths

2,588 Sq.Ft.

$575,000

MLS#: 787263

1 ... 455 456 457 458 459 ... 666
* Listings identified with the FMLS IDX logo come from FMLS and are held by brokerage firms other than the owner of this website. The listing brokerage is identified in any listing details. Information is deemed reliable but is not guaranteed. If you believe any FMLS listing contains material that infringes your copyrighted work please click here to review our DMCA policy and learn how to submit a takedown request. © 2024. First Multiple Listing Service, Inc.
 - property

Send a message

Message successfully sent.

Your message

What is 3 + 4 ?

Reason for contacting?

I agree to receive email communication and understand I can unsubscribe at any time.

I agree to be contacted by Gulf Life Real Estate via call, email, and text for real estate services. To opt out, you can reply 'stop' at any time or reply 'help' for assistance. You can also click the unsubscribe link in the emails. Message and data rates may apply. Message frequency may vary. Privacy Policy

Sign Out

Virtual Assistant

Would you like to take the next step with this property? We can help you schedule a showing or virtual tour, or send you more details.

Yes, I would like more information.

Thank You for Your Reply, One of Our Agents will contact you as soon as possible

No, maybe later.

Thank you, you can always contact me via email, phone number or through the contact form.

Realhub AI

Lucy - Your AI-Powered Realtor

Update Your Temporary Password

Personalize your search

Enter your email and we'll notify you immediately when new listings match what you're looking for.

or enter email address

Already have an account ? Login here

Continue your home search

I agree to receive communications and understand I can unsubscribe at any time.

I agree to be contacted by Gulf Life Real Estate via call, email, and text for real estate services. To opt out, you can reply 'stop' at any time or reply 'help' for assistance. You can also click the unsubscribe link in the emails. Message and data rates may apply. Message frequency may vary. Privacy Policy

Already have an account ? Login here

We use cookies

We use cookies primarily for analytics to enhance your experience. By accepting, you agree to our use of these cookies. You can manage your preferences or learn more about our cookies policy.