Properties

Browse or get in touch to schedule a walkthrough.

  • Nearby me
Price range

Popular Features

Community Features

Association

Property Features

Waterfront

View

Exterior Features

Interior Features

Style

10000 properties match your criteria

Updated 1 minute ago

E-Alert name
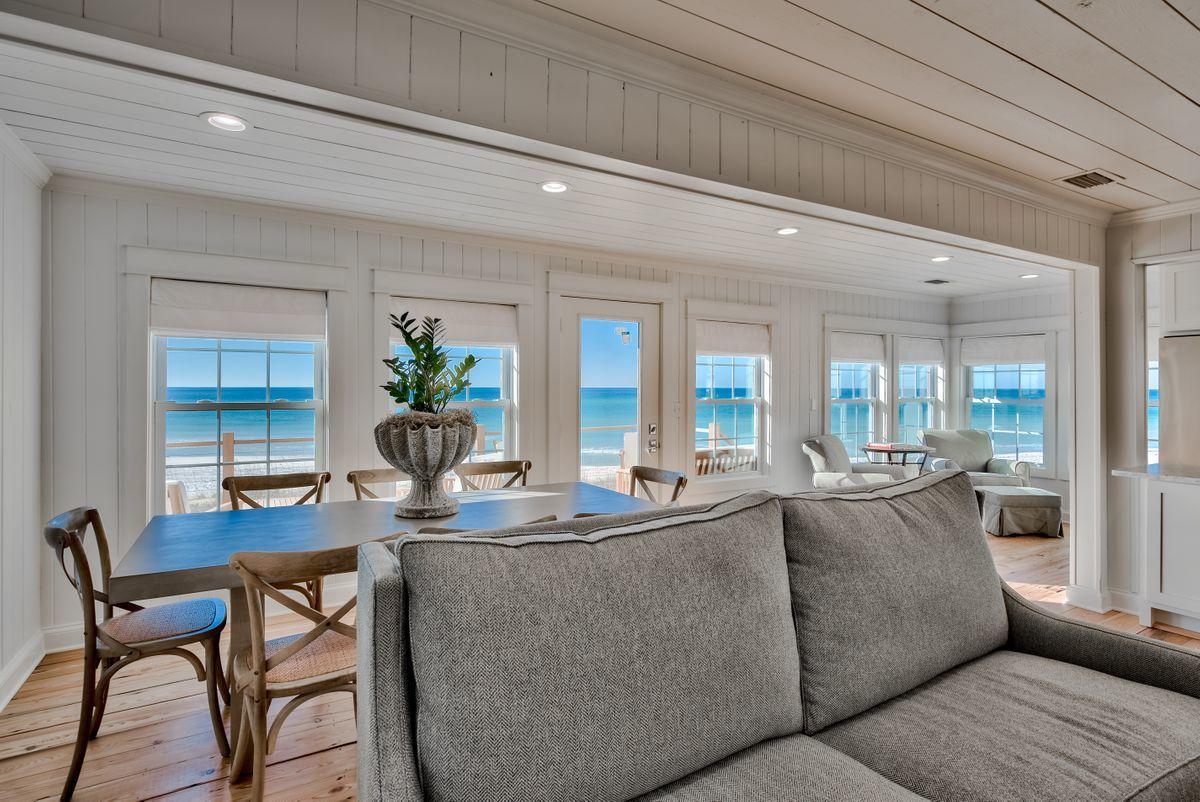
Fully Renovated Gulf-Front Cottage! This inviting Inlet Beach home has been completely remodeled and is being sold fully furnished. The home is open, bright, and offers several windows with stunning views. Elegant finishes include hardwood floors, shiplap walls, beautiful tile showers, and a sophisticated kitchen with granite countertops and high-end stainless steel appliances. Wake up to water views from the master bedroom, and enjoy sunrises and sunsets from an outdoor patio that overlooks the gulf. Located right on the water, this is a perfect opportunity for a primary or secondary home buyer looking for easy beach access for swimming, fishing, and all other aquatic activities.
#847372

Inlet Beach

26 E Walton Magnolia Lane

4 Beds

3 Baths

1,440 Sq.Ft.

$2,795,000

MLS#: 847372
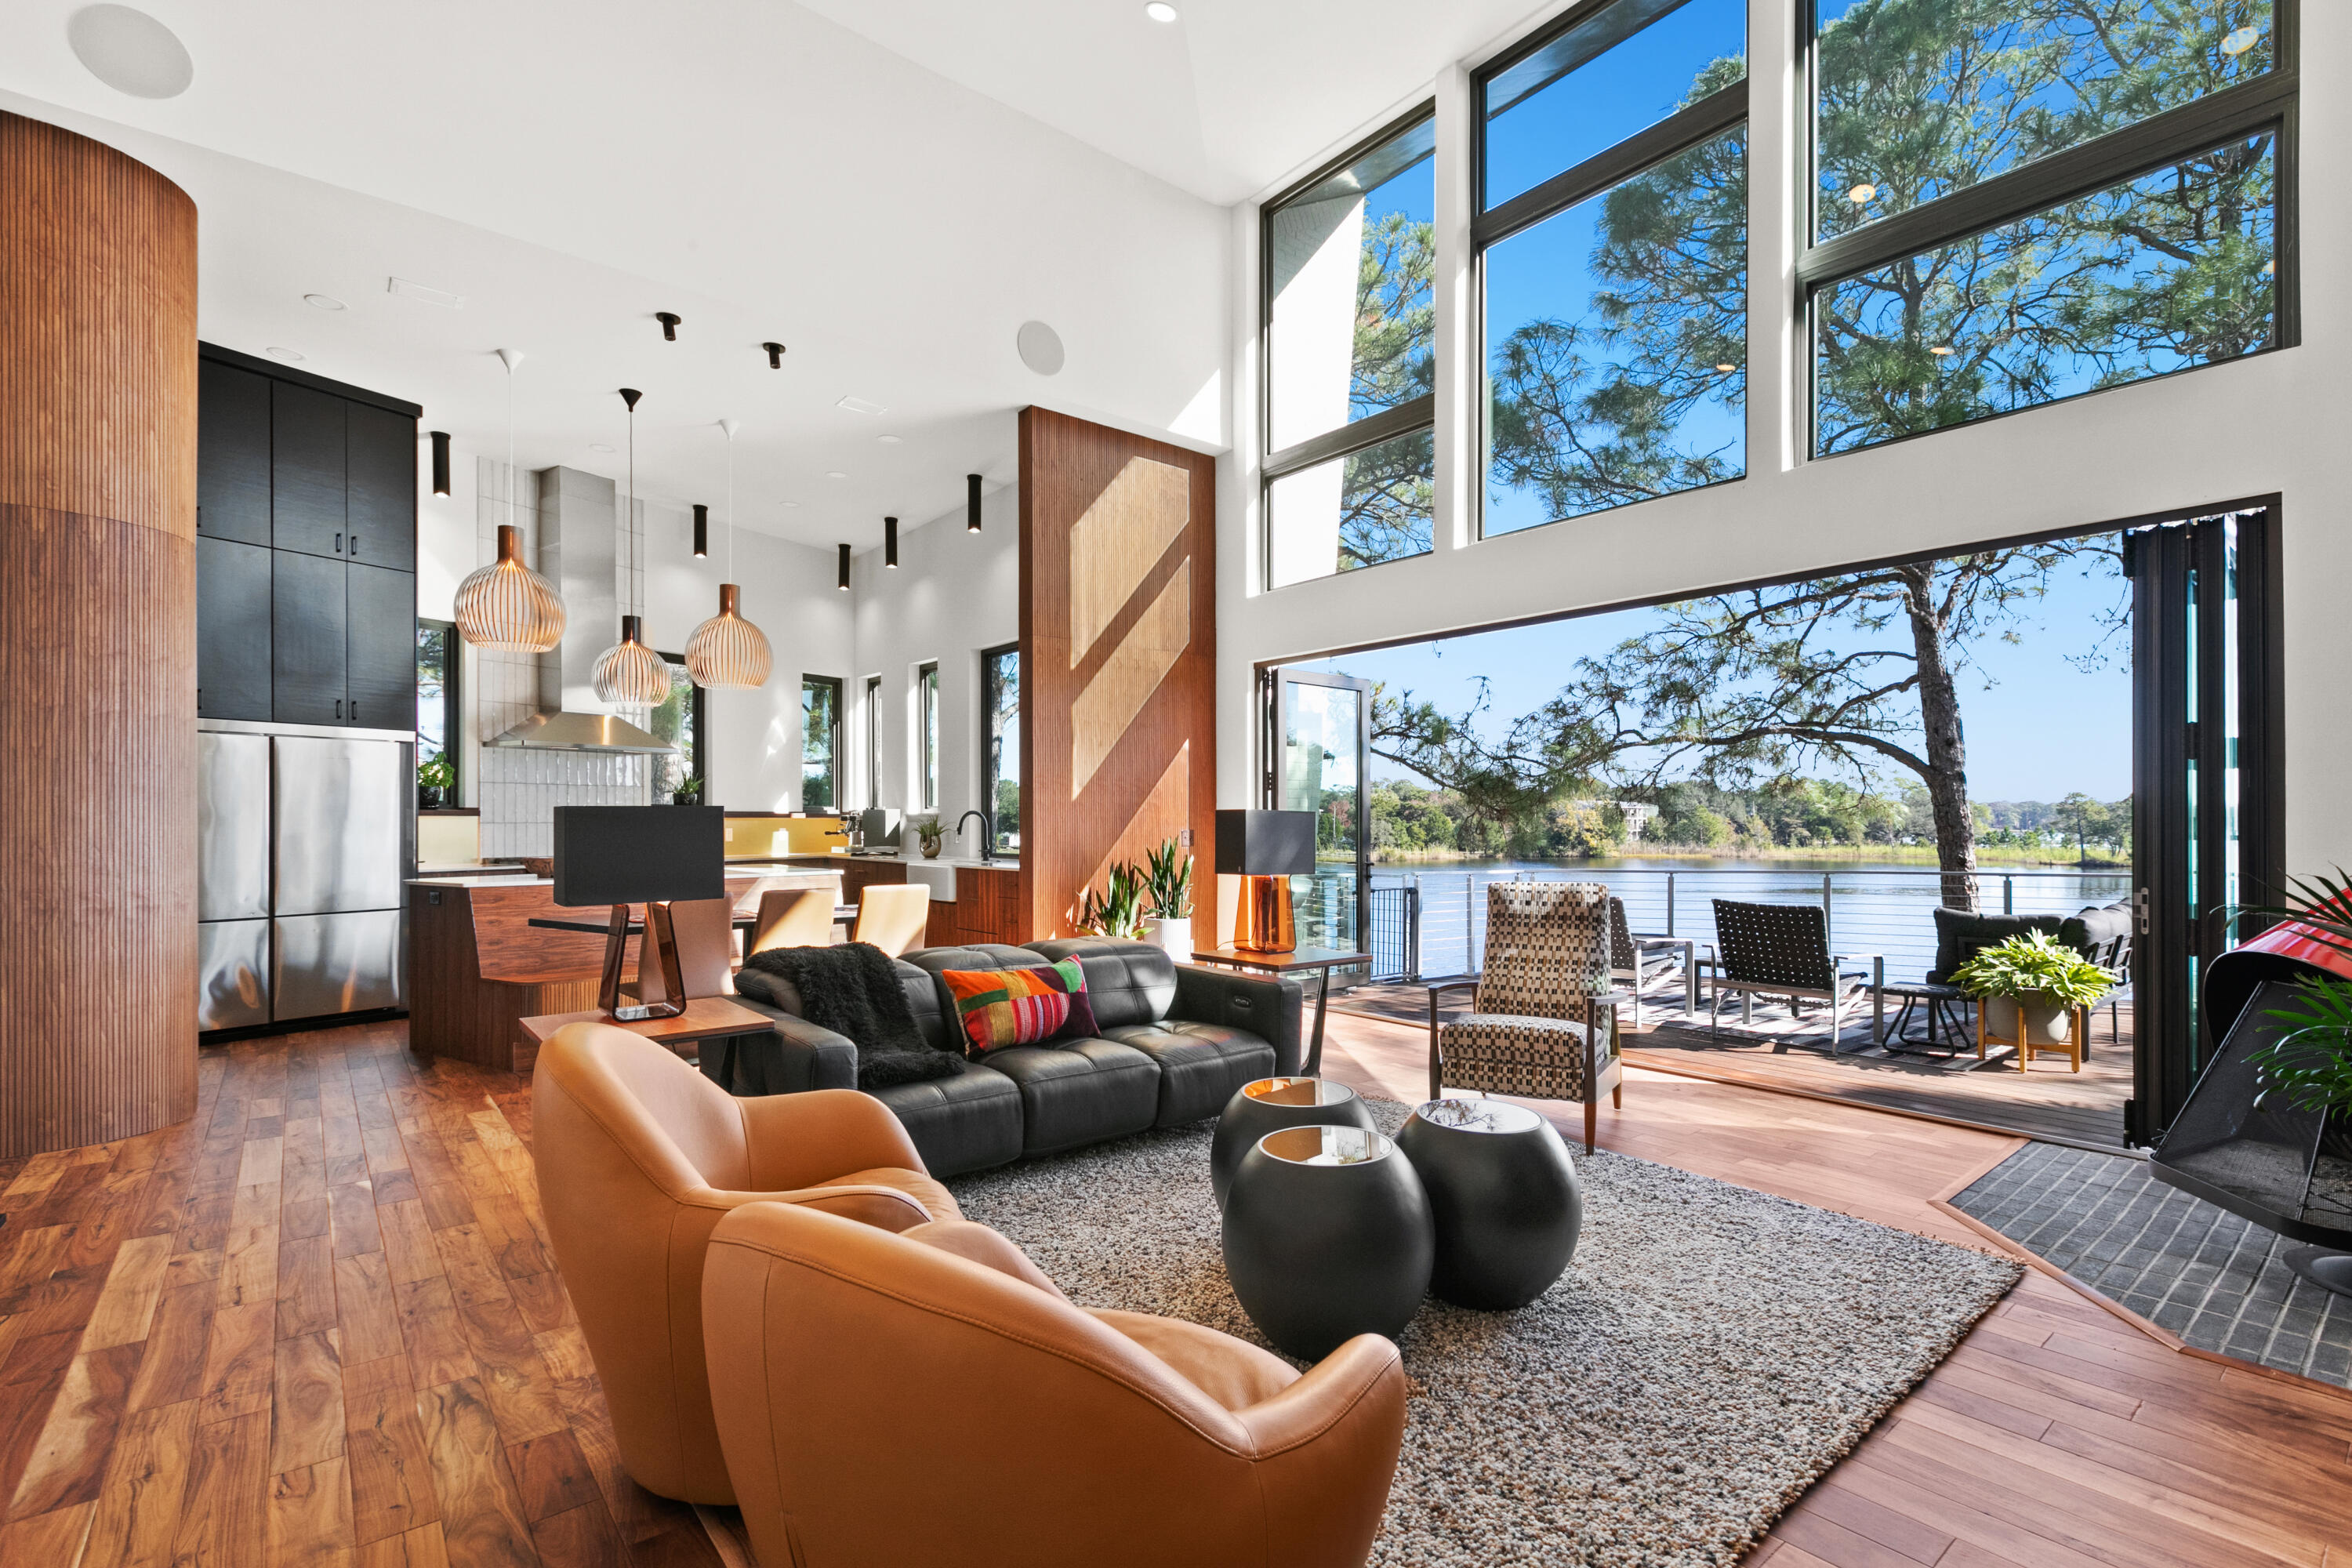
Deep-Water Dock & Navigability Year-Round! No H.O.A.! Extraordinary contemporary enclave oriented along 375' of pristine shoreline on Tom's Bayou, dual boat slips and lifts, as well as a paddleboard launch. This private .75 acre estate features a remarkably rare expanse of deep-water frontage, measuring approximately 415 feet on gorgeous deep-water with a phenomenal view corridor enjoying the depth and dimension of Tom's Bayou. This architecturally refined residence offers a rare opportunity to own a true coastal showpiece in Valparaiso, tucked along its protected bayou, which is connected to the Choctawhatchee Bay. This phenomenal property is showcased in Dwell Magazine, www.dwell.com/home/the-bayou-house-cf4cd678. This architectural masterpiece, yielding approximately 3,465 conditioned.. square feet (over 5,000 square feet under roof), contains and elevated living spaces that capture an abundance of natural light and frame tranquil water views from nearly every perspective. Tiered-level, exterior decks create seamless indoor-outdoor living, ideal for both quiet mornings and entertaining at sunset.

Designed with versatility in mind, this home features a bonus space perfectly suited for an art studio, office, and/or fitness studio, to name only a few possibilities; in a space that magnifies inspiring views and creative separation from the main living areas. The ground-level storage room contains a commercial-grade ice machine that is close to the dock, and provides substantial space for kayaks, tackle room, paddleboards, boating gear, and more--obviously an essential complement to support the onvenient waterfront lifestyle.

For boating enthusiasts, the property is exceptionally equipped with a private, newly constructed dock featuring two boat slips with lifts (constructed utilizing eco-pilings and composite decking), providing convenient access to the Choctawhatchee Bay through Tom's Bayou. The protected bayou setting offers calm waters, added privacy, and ideal conditions and water depths for year-round enjoyment.

Ideally located just minutes from Eglin Air Force Base and the conveniences of Niceville, and a short drive to the renowned Emerald Coast white sand beaches, this property offers compelling accessibility while still preserving serene coastal living. This trophy home exhibits stunning architecture, detailed craftsmanship of finishes and features throughout, and a thoughtfully designed floorplan; this all equates to a rare and sensational waterfront opportunity! Please inquire for further details and to coordinate a private showing.
#1001951

Valparaiso

296 S Bayshore Drive

4 Beds

3 Baths

3,458 Sq.Ft.

$2,795,000

MLS#: 1001951
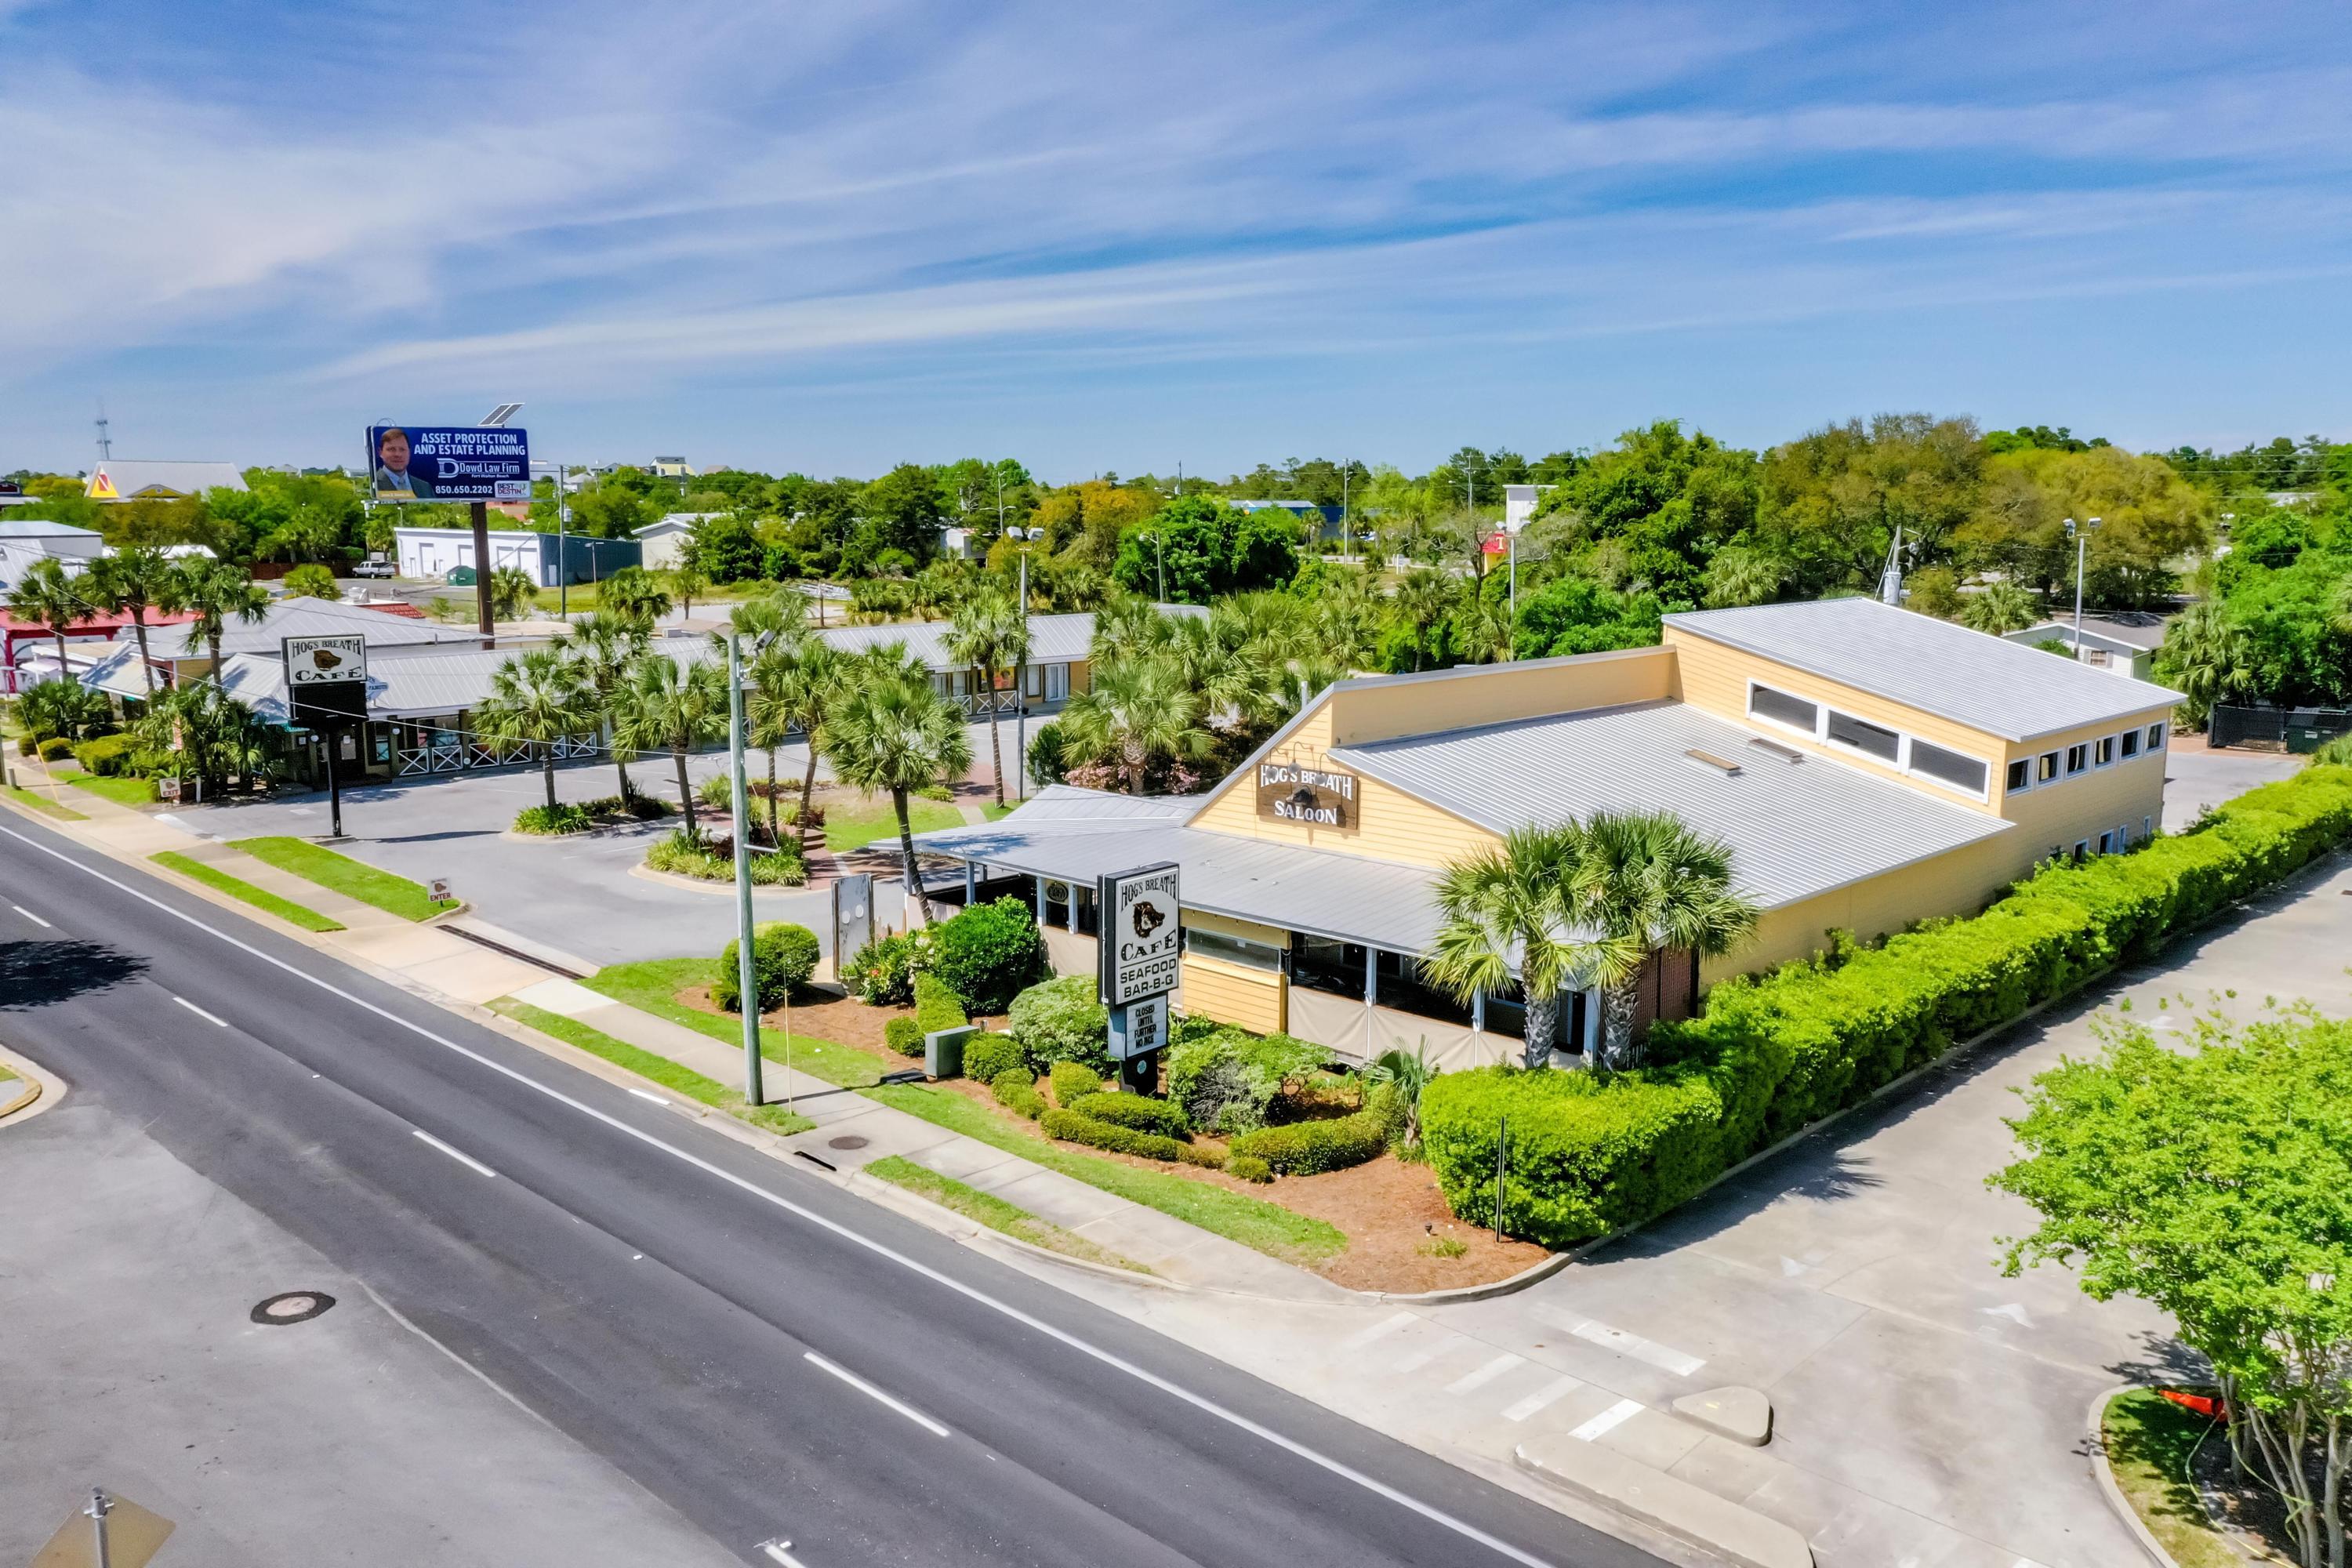
Superb 1.9-acre assemblage in the Harbor District of Destin, Florida, which coveted site has been operated as the Hog's Breath Cafe & Saloon for decades. The (5) contiguous parcels of Okaloosa County are located in the City of Destin and extend from Highway 98 (aka Harbor Boulevard) to Mountain Drive, and includes a fully-fixtured restaurant, special events space, multiple interior and exterior bars, expansive covered decks, operating smokehouse and separate icehouse, retail store, former in-line motel, office cottage, and an abundance of parking. This rare, second generation restaurant opportunity offers a turnkey, revenue-producing site for your food, beverage, and retail concept. The improvements have been well-maintained throughout the years. A 4COP beverage license.... also available, allowing for package liquors, which would be an ideal retailing use along with the sale of memorabilia from the secondary, freestanding retail building fronting Highway 98.  The visibility factor of the site and its accessibility onto its 250' of road frontage is exceptional.  The site is directly across from Harbor Docks.  Please inquire for further details, as well as for images depicting the furniture, fixtures, and equipment.  The approximate heated/cooled square footage allocations are as follows: Freestanding Restaurant & Bar: 6,088 SF / Freestanding Retail Building: 1,258 SF / Former In-Line Motel: 3,396 SF / Office Cottage: 1,000 SF.  Approximately 104 parking spaces and approximately 260 seating capacity
#844125

Destin

535 Harbor Boulevard

None Beds

None Baths

N/A

$2,795,000

MLS#: 844125
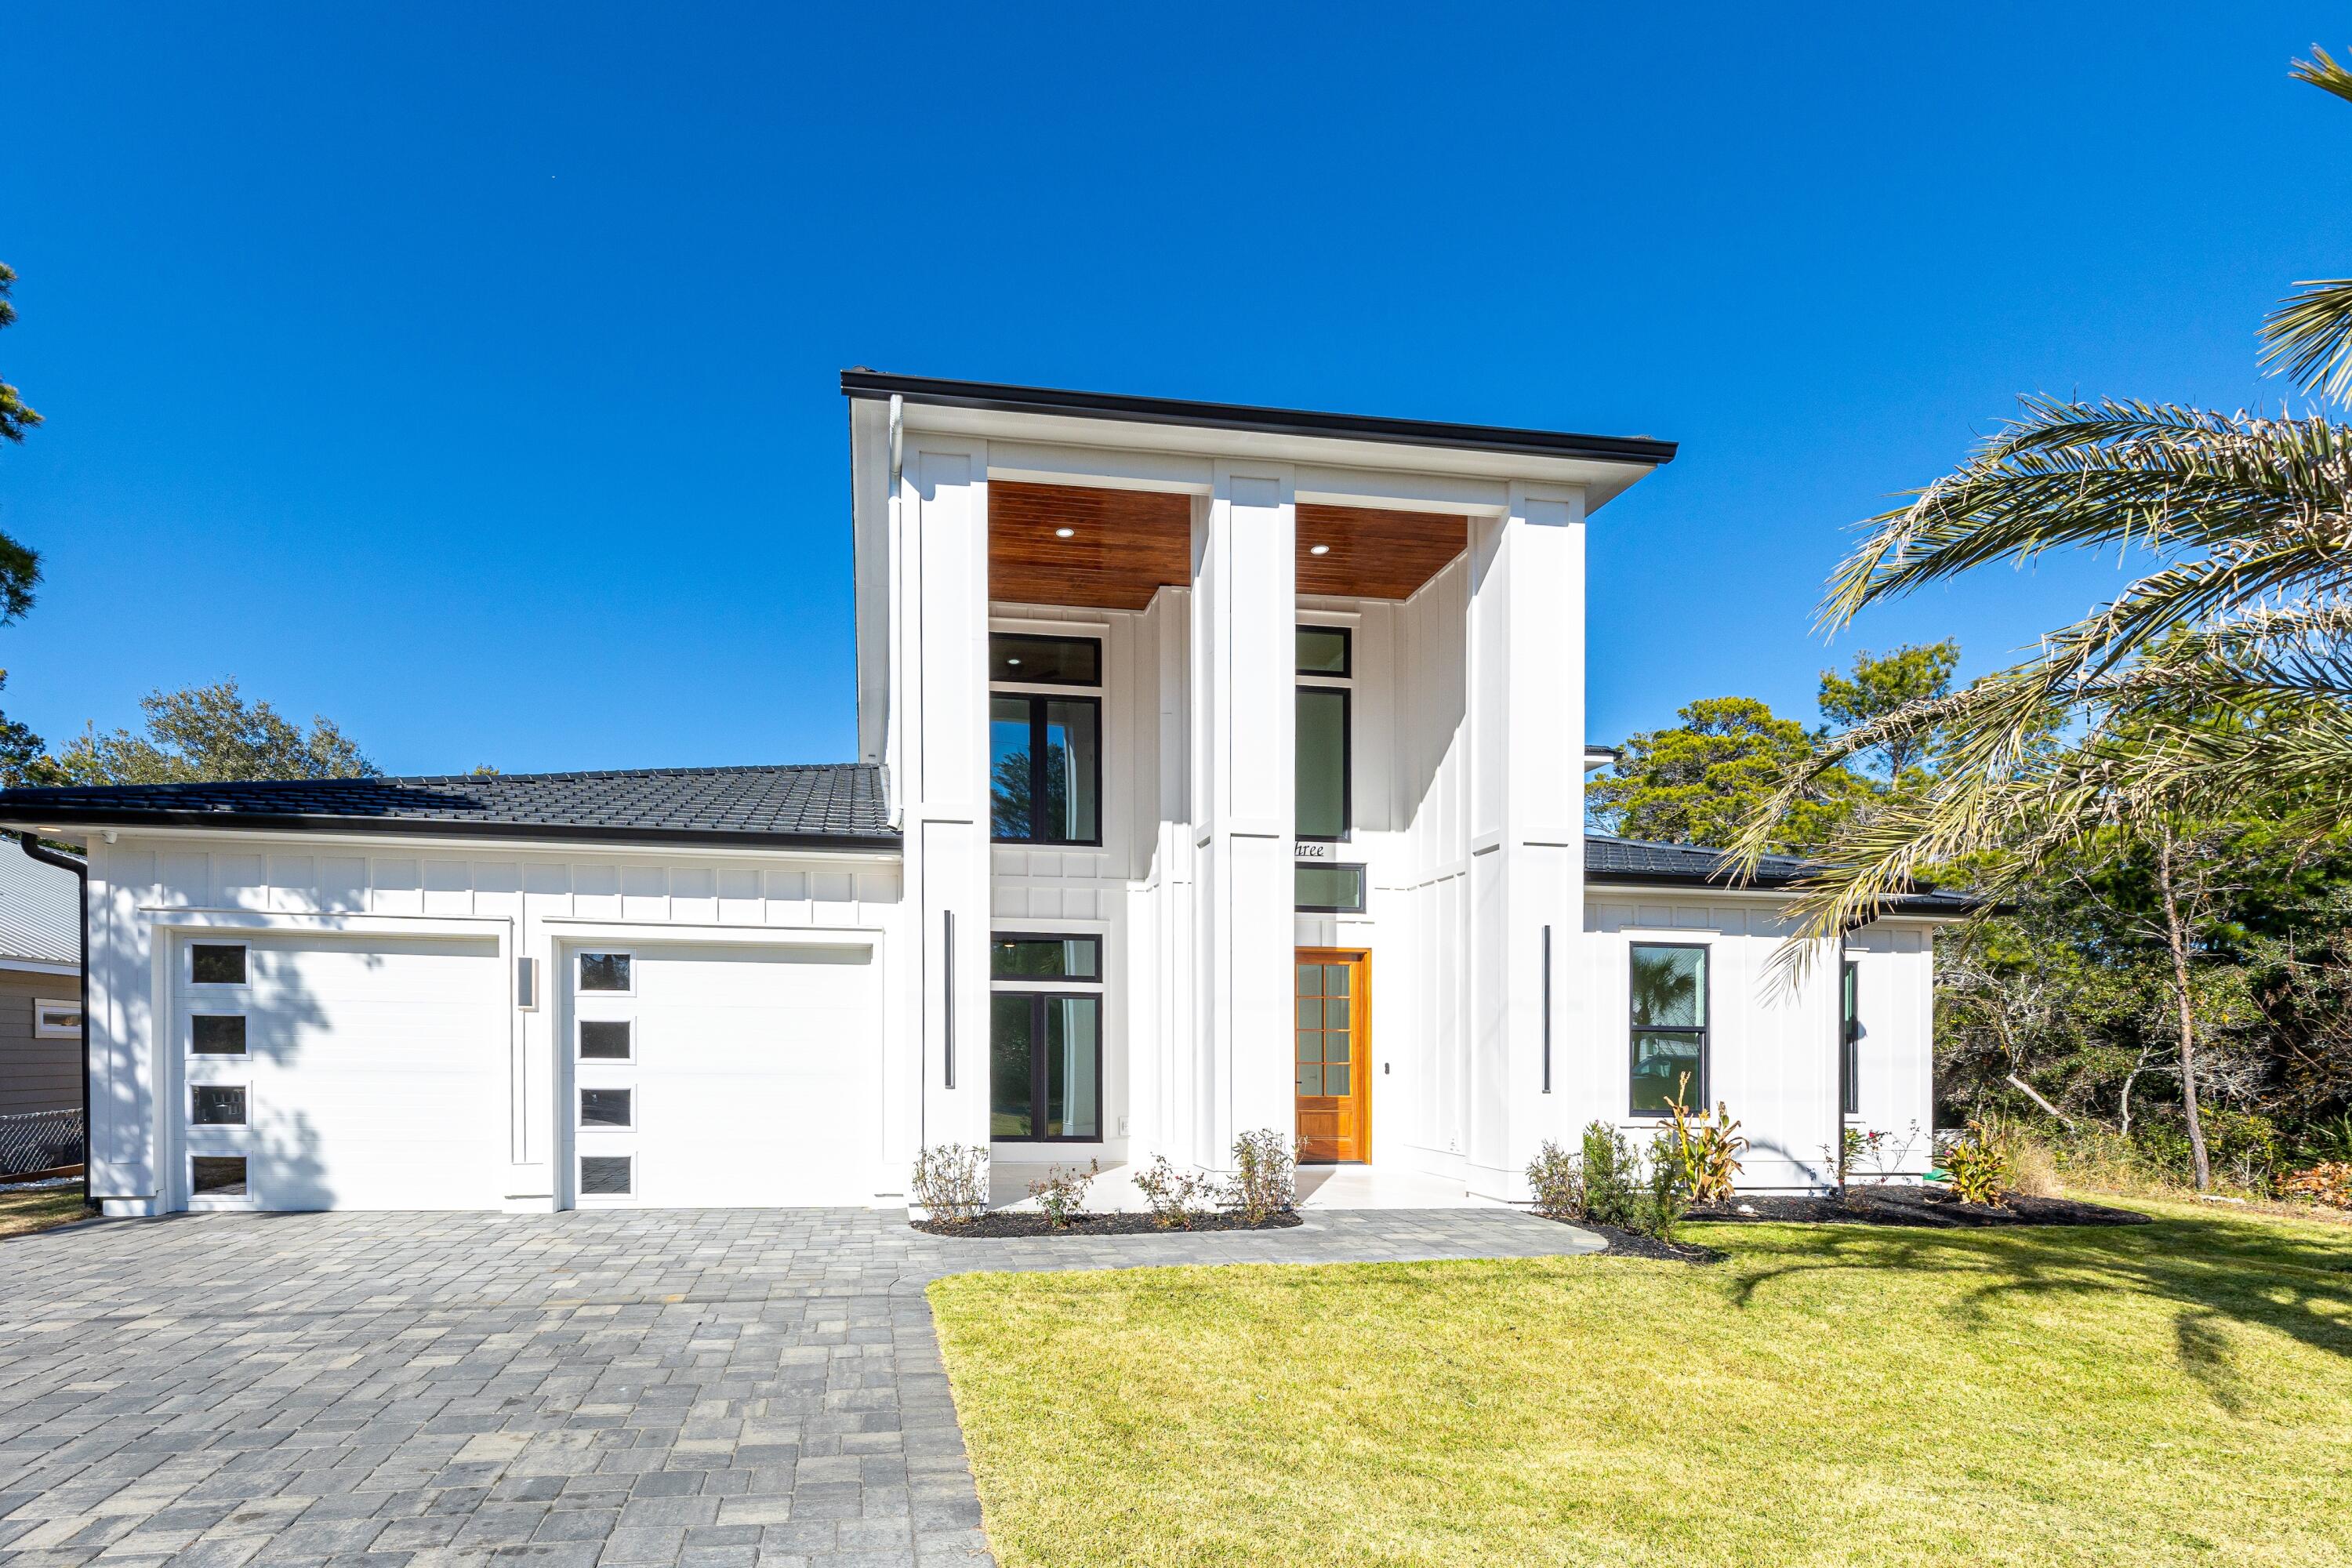
3400 SQUARE FOOT MODERN BEACH HOUSE ONE BLOCK OFF ICONIC 30A IN SANTA ROSA BEACH!! JUST A FEW MINUTES WALK TO THE BEACH!! MANY SHOPS AND RESTAURANTS LESS THAN 1/2 MILE WALK FROM YOUR NEW HOME! As you walk into this grand new home through the richness of the 8ft Mahogany double entry doors, your eyes are immediately drawn to the backyard and 3 level saltwater heated pool. The pool includes a spa level, sunbathing deck and finally the swimming level. It begs you to float your day away. The back yard is truly an oasis, boasting a fabulous entertaining area with a screened in lanai and a separate cabana offering a bathroom and outdoor kitchen with granite counters, natural gas grill, fridge, ice maker, TV hookup, and an outdoor shower to get the sand off when coming from the beach. This home is equipped with everything you need to entertain and have fun while outdoors! The lot size is larger than most you will find in the area and has room to play in the yard itself. The yard features artificial turf around the pool to reduce maintenance, as well as a paver/turf combination patio area leading to the pool and cabana. Enjoy all of these back yard amenities within the privacy fenced yard for the ultimate private backyard entertainment and relaxation space!! The screened in lanai off the back of the home as well as the 20 Ft tall grand entryway on the front are both tiled with 24x24 inch tiles maintaining sleek lines. The entry way shows off tongue and groove wood ceilings adding to the richness of the exterior. There is a Trex balcony across the back upper level of the home overlooking the pool, with the same tongue & groove wood ceilings, and french doors leading to the bedrooms and rec room inside.  Custom made rod and railing systems both on the interior and exterior balconies provide safety and add to the luxurious modern feel of the home. You will see touches of the Mahogany throughout the home, balcony, cabana and porches where tongue and groove ceilings are prevalent - it brings that beach house feel together while exuding luxury and modernness. Perfectly done for a home that is near the beach! More highlights of the exterior include the paver driveway with a grand cobblestone look in a rich slate color. The home has a 2 car garage, and the driveway can hold up to 6 more cars. The black metal tile Worthouse roof system is a standout - individual tiles can be replaced versus replacing the whole roof, and the Worthouse system offers a 30 year warranty. The impressive interior of the home is tiled with wood plank tile throughout - 10x60 inch rectified planks to limit the amount of grout needed, for a more seamless look with low maintenance. All interior doors are 8 foot tall solid wood, and the ceilings are 10 feet upstairs and down. The main living space is a wide open concept with family room, dining space and kitchen all overlooking the pool outside. The family room is equipped with built in speakers for surround sound, and a fireplace to add a little more ambience at night. The family room accesses the pool by triple stacking slider doors into the screened in lanai. The Chef's Kitchen is equipped with top of the line stainless steel appliances such as a Wolf Pro Series wall oven and additional Pro Series steamer/convection oven, along with a professional five burner stovetop by Wolf. All other appliances by KitchenAid including an undercabinet microwave oven drawer. The striking cabinetry goes all the way to the ceiling with LED cabinet lighting and glass doors up top. The hand picked quartzite kitchen countertops continue seamlessly all the way up the 10ft kitchen walls as the back splash, and the quartzite waterfall feature on the kitchen island creates a dramatic look. The walk-in pantry has coordinating custom cabinetry and lighting as well as quartz countertops, keeping the kitchen free of small appliances and creating extra easy-access storage. The dining space features a wet bar/coffee bar with a KitchenAid wine fridge, and buffet space. The large first floor primary bedroom leads to its own entrance to the lanai and pool via French doors. This primary bedroom has a fireplace and walk-in closet with custom built-in shelving/cabinetry system. The primary en-suite bathroom features a deep stand alone tub, separate shower with body sprays, floating double vanity with quartz countertops, a cosmetic area, and under cabinet LED lighting. The water closet is equipped with a Smart Bidet with motion sensor feature, which detects your presence and activates the bidet when you open the door. There is a guest bedroom with en-suite guest bathroom on the first floor, as well as a dedicated private office off the foyer, tucked away from the core open concept area. The laundry room has more cabinetry and quartz countertops for more storage, as well as a sink basin, and features LG large capacity washer and dryer. There is also a powder room downstairs for guests. Upstairs you will find a roomy rec space with fireplace and tongue & groove wood tray ceilings. There are two guest bedrooms upstairs both with en-suite bathrooms, as well as a flex room that could be used as a media or exercise space, or a bunk room. All full bathrooms in the whole home feature spectacular hand picked custom tile work on the bathroom walls. All bedrooms are prewired for mounted TV's. The home also comes with a well and irrigation system for the sodded areas of the yard, as well as a whole home central vacuum system. To speak on the home's location, the West End of 30A, you will find a little less hustle & bustle, and a little more chill beachy vibe. This is a beach walker's paradise! Join the many walkers and bike riders enjoying the scenery of West end 30A both beach and beyond - visit all the popular shops and eateries such as shopping at Gulf Place, and restaurants such as Shunk Gulley, Stinky's Fish Camp, Mimmo's Italian Eatery, Redfish Taco, Cowgirl Kitchen, Blue Mountain Bakery and so many more. Grab a beer at Growler Garage, or a cone at Pecan Jacks! Stop in Goatfeathers for their lunch special raw oysters! Or pick up some seafood to cook at home at the Goatfeathers Seafood Market right around the corner from the house! If you're looking for a little adventure in nature you can hit the Longleaf Pine Trail Head right here in the neighborhood! Whether you are looking for a "Chill in your own back yard oasis" primary home, or a stunner vacation home that has you relaxed as you walk in the door, or a rental investment home that attracts like a rental machine should, this home will not disappoint! Please contact me for your private tour of this outstanding residence today!! All information contained in this listing is deemed to be accurate but not guaranteed - Buyer must verify all information.
#966731

Santa Rosa Beach

63 Maple Street

4 Beds

4 Baths

3,442 Sq.Ft.

$2,795,000

MLS#: 966731
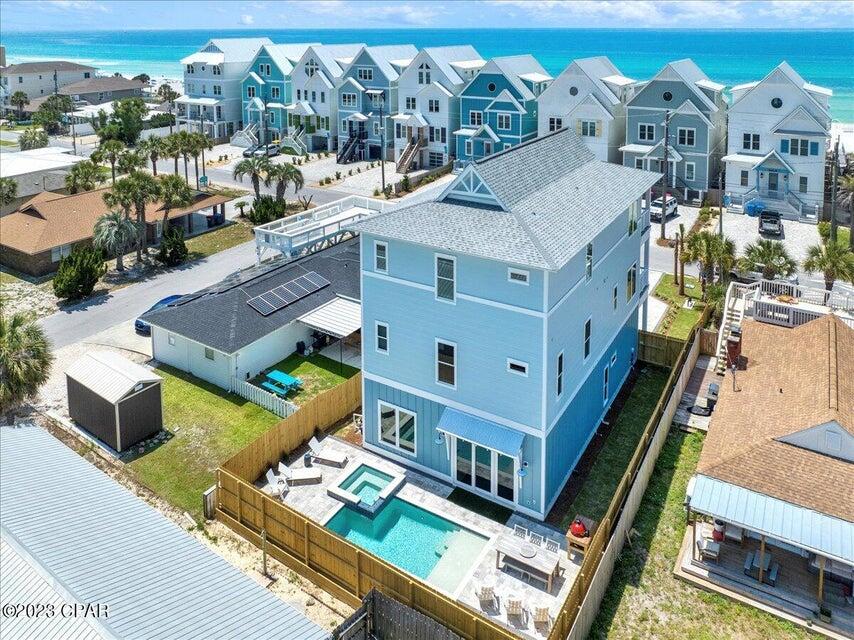
New Construction, this 7 bedroom, 7 bath with a rec room is designed to be a rental machine and sleeps 24.  just footsteps away from the Gulf.  This Beach house is designed to maximize your rental income with plenty of break out areas for your guest and a pool and outdoor cooking area as well.  The house is fully furnished and already on rental with Ben's Beach Homes.
#971642

Panama City Beach

8320 Surf Drive

7 Beds

7 Baths

4,515 Sq.Ft.

$2,795,000

MLS#: 971642
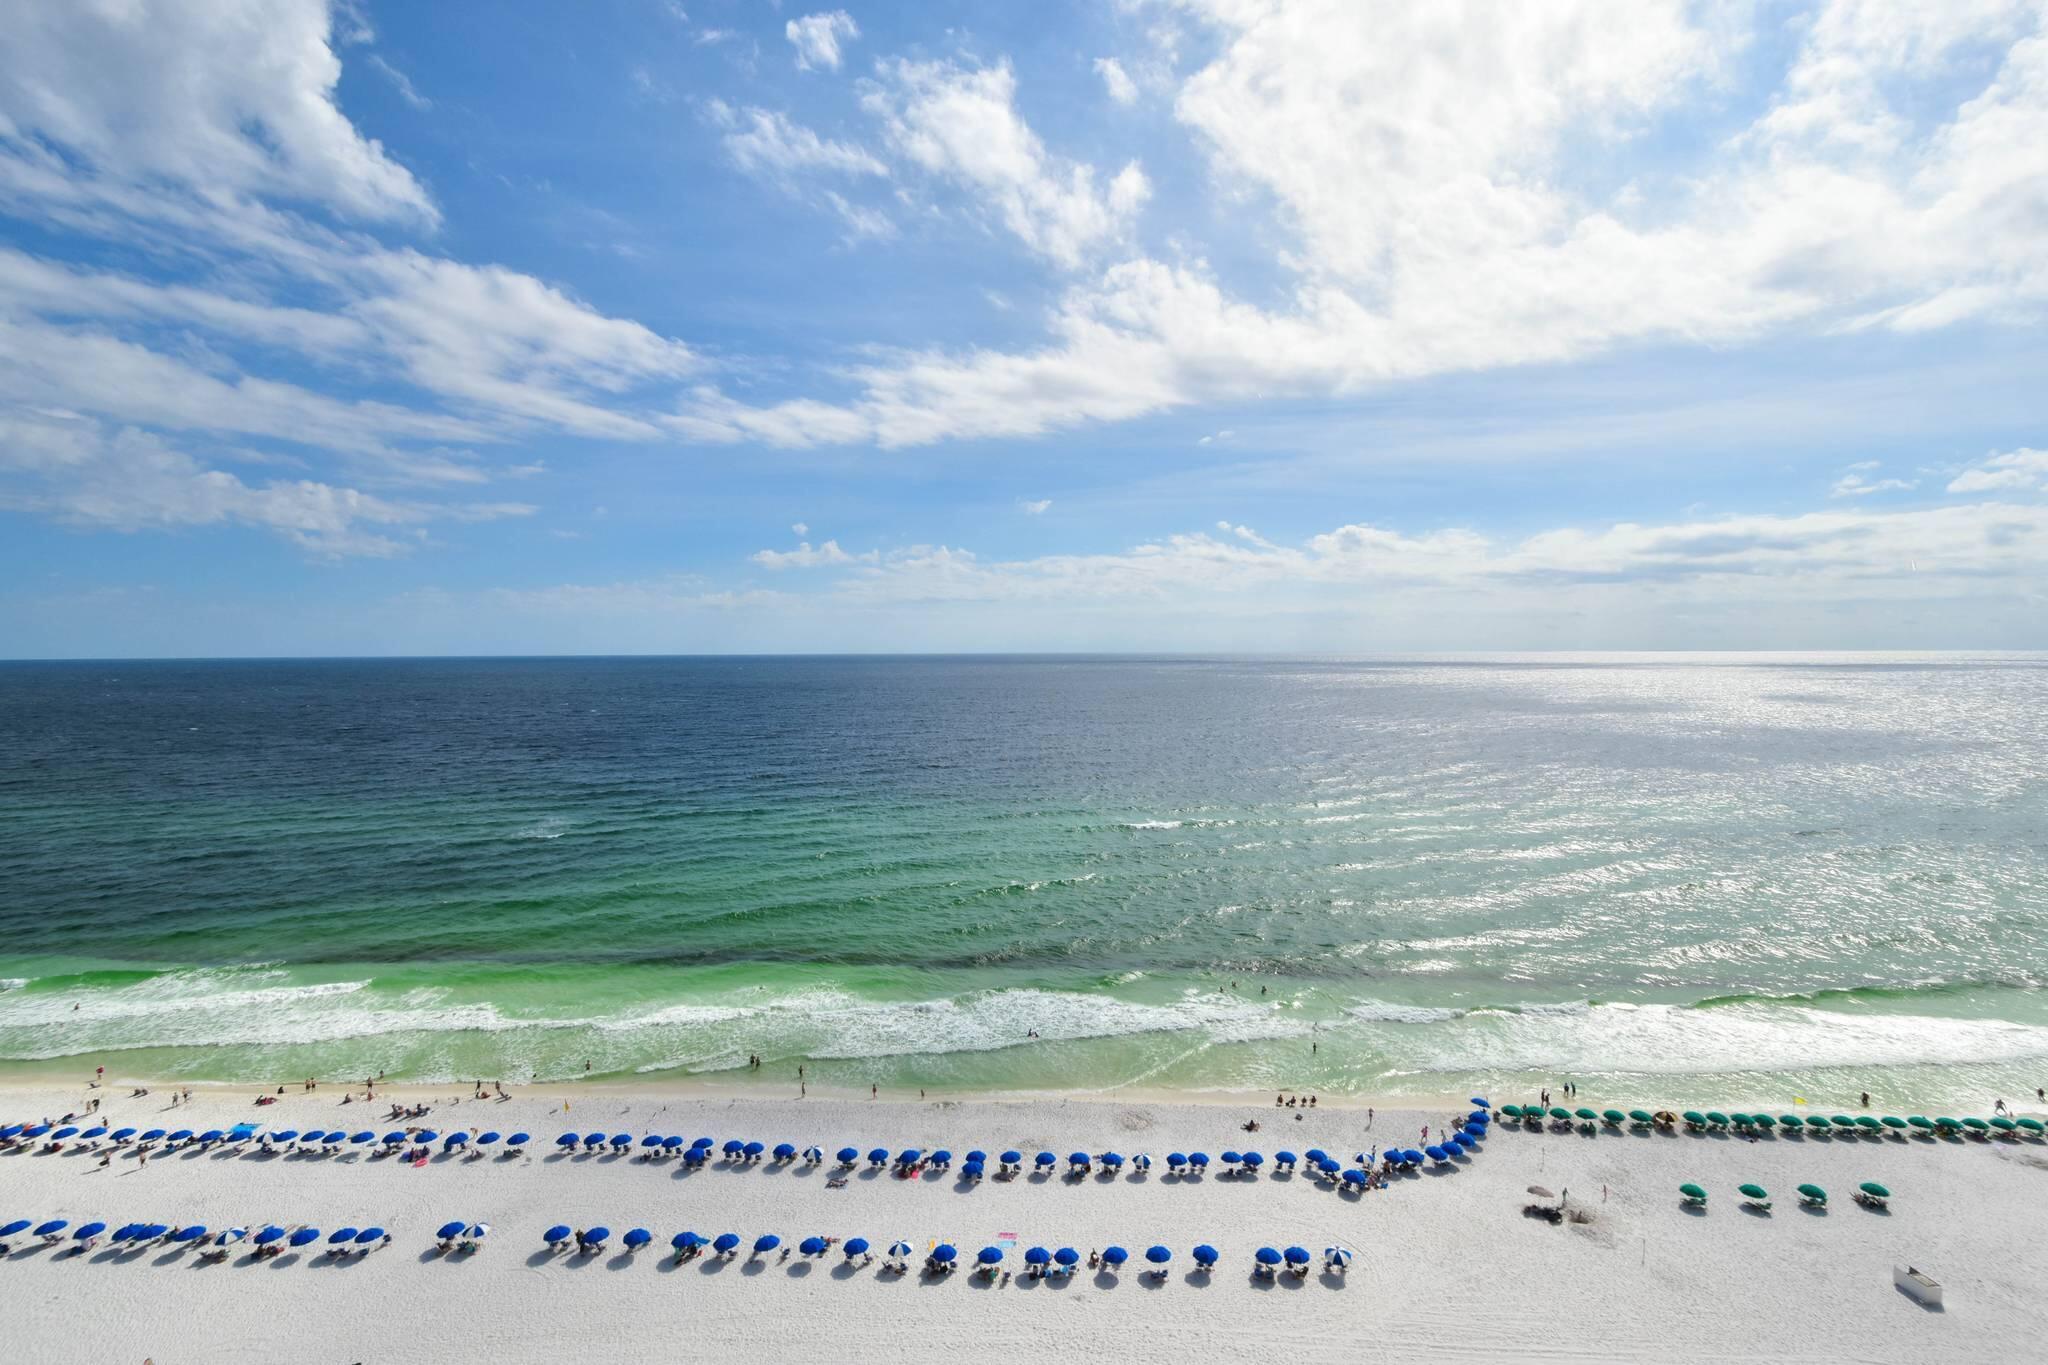
A rare find! Live your life luxuriously high above the shores of the Gulf of Mexico at the exclusive Silver Beach Towers. This incredible two-story seventeenth-floor penthouse was finished with quality materials offering luxury and some of the best views in the area. Upon entering the lavish home, you are immediately greeted by opulence as you wander through the foyer towards the well-designed five-bedroom entertainer's floor plan, fit for a busy everyday lifestyle, special occasions, and all the small moments in between. The space is filled with warm Floridian sunshine, panoramic views of sandy beaches below, and true quality craftsmanship that will leave you breathless at every turn leading you toward the heart of the home - the kitchen. Your inner home chef will delight in taking advantage of the expansive kitchen designed with solid wood cabinets, spacious countertops, and name-brand stainless steel appliances, including a double oven, allowing you to fill your home with savory scents of delicious meals to come. Eat your expertly prepared home-cooked meals along the breakfast bar for more informal or intimate settings, or head over to the adjoining dining room flanked by a wall of floor-to-ceiling windows overlooking the Gulf. After a shared meal, guests can make their way to the larger-than-life living room with soaring twenty-foot ceilings accompanied by a stand-alone wall of glass windows overlooking the Emerald Coast creating a modern space to relax and unwind after a day spent entertaining, working or out on the town. Head to the beach below and spend time on one of Florida's most renowned white sandy beaches and stunning views of the turquoise waters beyond. Swim, paddle board or sit in the shade of your umbrella as you enjoy the scenery - what more could you ask for? After a day spent having fun in the sun you can make your way up the grand staircase to the home's second level. Here you will find three bedrooms including the master suite. The master suite combines the perfect amount of jaw-dropping panoramic views, and abundant natural light. Exuding a tranquil feeling with light and airy coloring, floor-to-ceiling windows overlooking the landscape, the en-suite bath offers dual sinks, a glass walk-in shower, and a deep soaking tub - the master suite truly has it all. The second level is also home to two guest suites, designed with plush beds and bay views making each of these spaces uniquely welcoming with bathrooms adjoining each suite. The laundry room also on the second floor includes a full-sized washer and dryer. Two remaining bedrooms can be found on the home's main level. All of the conveniences and amenities that Destin has to offer are right at your fingertips with dining, shopping and famous landmarks just minutes from the lobby of the building. Other nearby attractions accessible by a short car ride include numerous golf courses, Henderson Beach State Park, Destin Harbor Boardwalk and much more! This impressive condo offers a private double-car garage, a stand-alone ice maker and plenty of storage options. Additionally, residents and guests of this condo have access to all of Silver Beach Towers Resort's on-site amenities including two beachfront pools, two hot tubs, beach service from March thru October and  tennis courts - there's something for everyone to do! This residence is truly a once-in-a-lifetime opportunity to join the highly sought-after private Destin community. There is no time like the present to invest in your future and start your next grand adventure within Silver Beach Towers. Gross rental income from October 2021 through September 2022 was $204,004.
#909811

Destin

1048 Highway 98 PH1704 W

5 Beds

5 Baths

3,126 Sq.Ft.

$2,795,000

MLS#: 909811
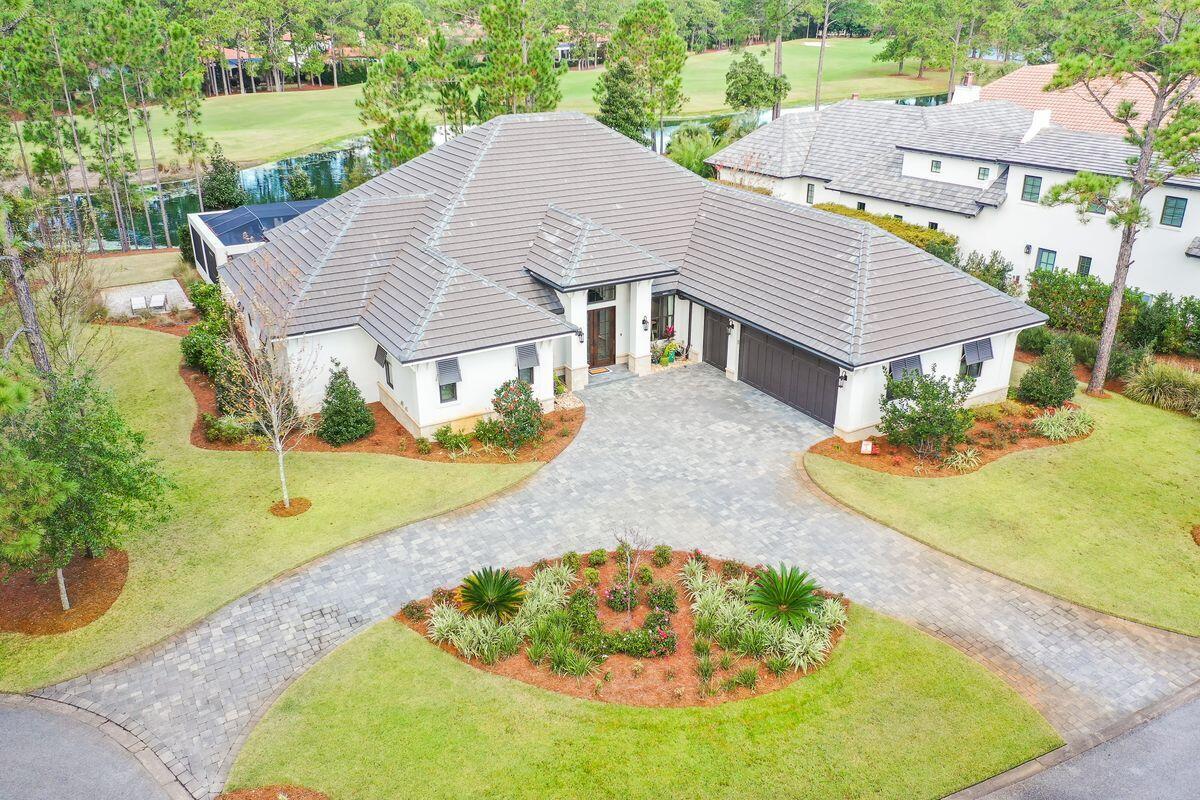
This stunning 4-bedroom lakefront home sits on the 5th hole of Sandestin's elite Raven Golf Club and will impress you from the moment you pull in the driveway.  Built by the local craftsman Doyle Owens, the attention to detail and designer level finishes easily separate this home from the rest on the market today.  This home can easily be described as ''Custom Elegance'', as no expense was spared.  One of the hardest decisions will be where to spend your time.  The interior is warm and welcoming, but the outdoor living is spectacular and includes beautiful lake and golf course views, a full outdoor kitchen with Cypress outdoor cabinetry, 3 TV's, speakers, fire pit, bar top dining, an oversized heated pool with jacuzzi, custom tile work, and so much more. A few of the numerous highlights on.. the interior of this remarkable home include custom designed walnut kitchen and entertainment cabinetry, a Chefs Kitchen featuring a Bertazzoni Master Series range/Bosch appliances, all bedrooms offer ensuite bathrooms with spacious closets, designer tile in all bathrooms with a cast iron tub in the Master Bath, custom-built bunk room, entertainment storage, Surround sound in all major areas, surveillance cameras, an oversized garage with storage space, room for 2 vehicles, and a golf cart, a water well for landscaping and so much more.  1521 Island Green sits in the back cul-de-sac of this peaceful non-rental community.  Call today to set up your chance to view this beautiful home that offers easy access to the top golf courses around and only a short golf cart ride away from the amazing shopping and restaurants in The Village at Baytowne Wharf.
#914862

Miramar Beach

1521 Island Green Drive

4 Beds

4 Baths

3,010 Sq.Ft.

$2,795,000

MLS#: 914862
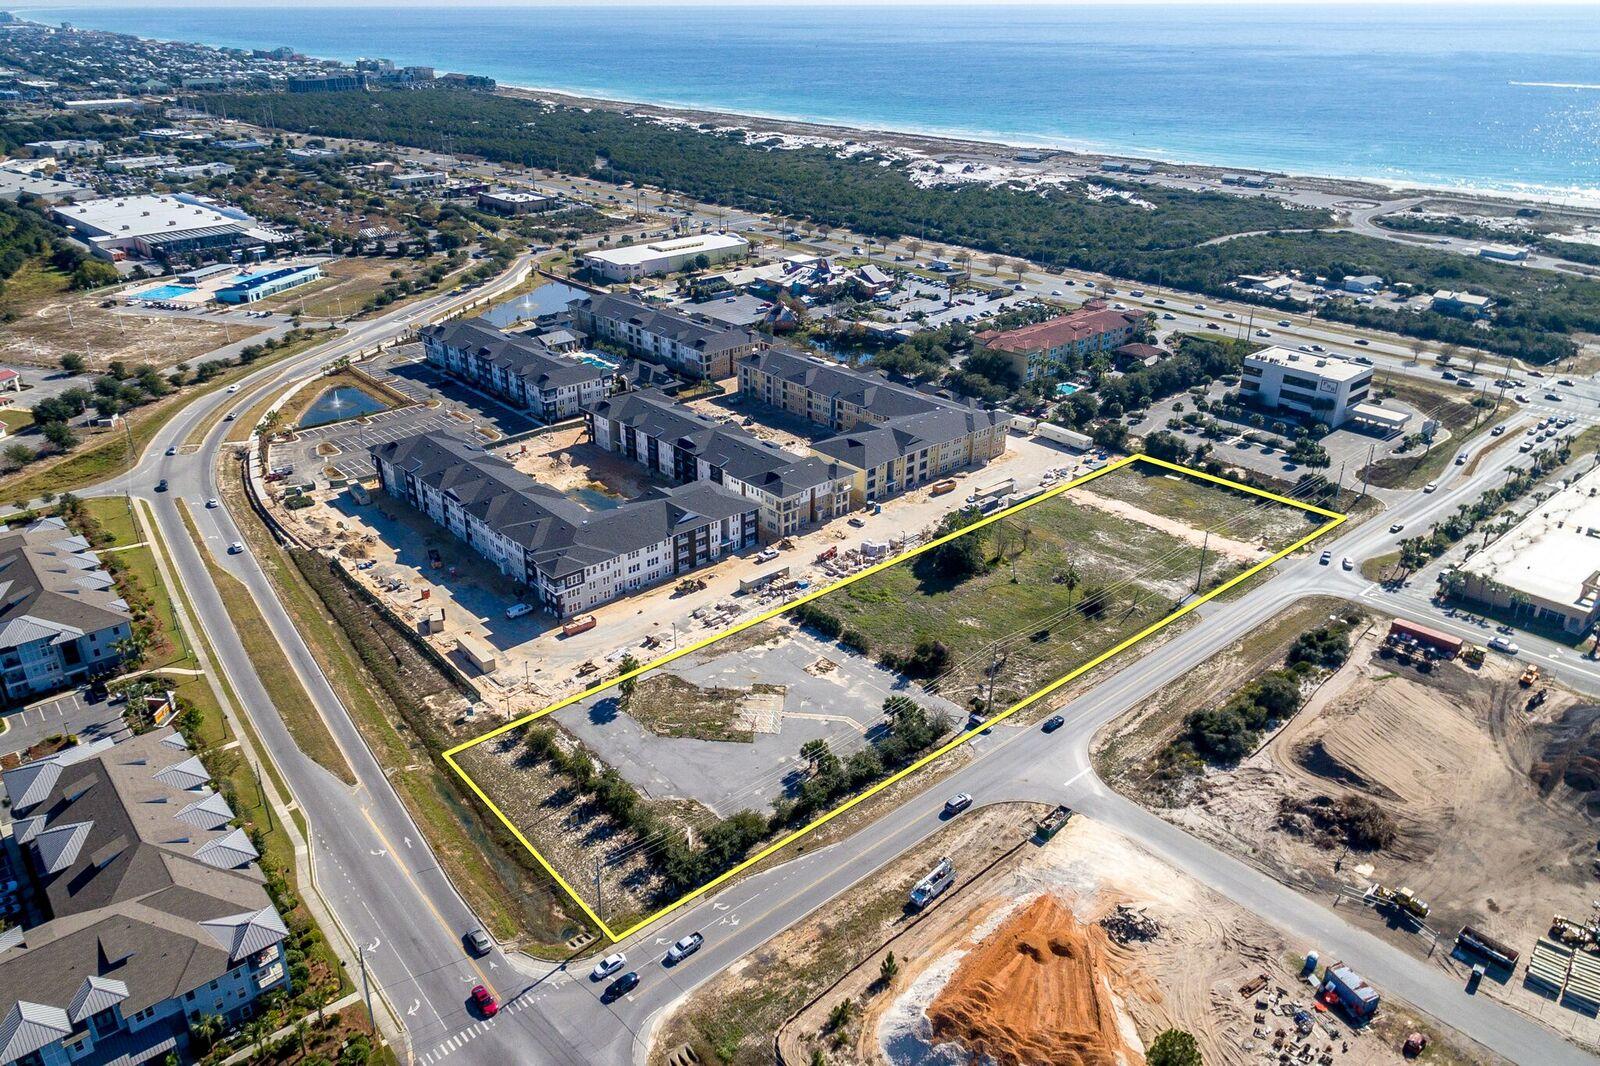
A highly coveted and prime 2.5+ acre vacant commercial parcel located in the heart of Destin, Florida! It is located in the City of Destin of Okaloosa County and offers zoning known as Gulf Resort Mixed-Use. Please inquire for further details. Seller is a Licensed Real Estate Broker and Salesperson in the States of Florida, Georgia, and California.
#782064

Destin

1 Henderson Beach Road

None Beds

None Baths

N/A

$2,795,000

MLS#: 782064
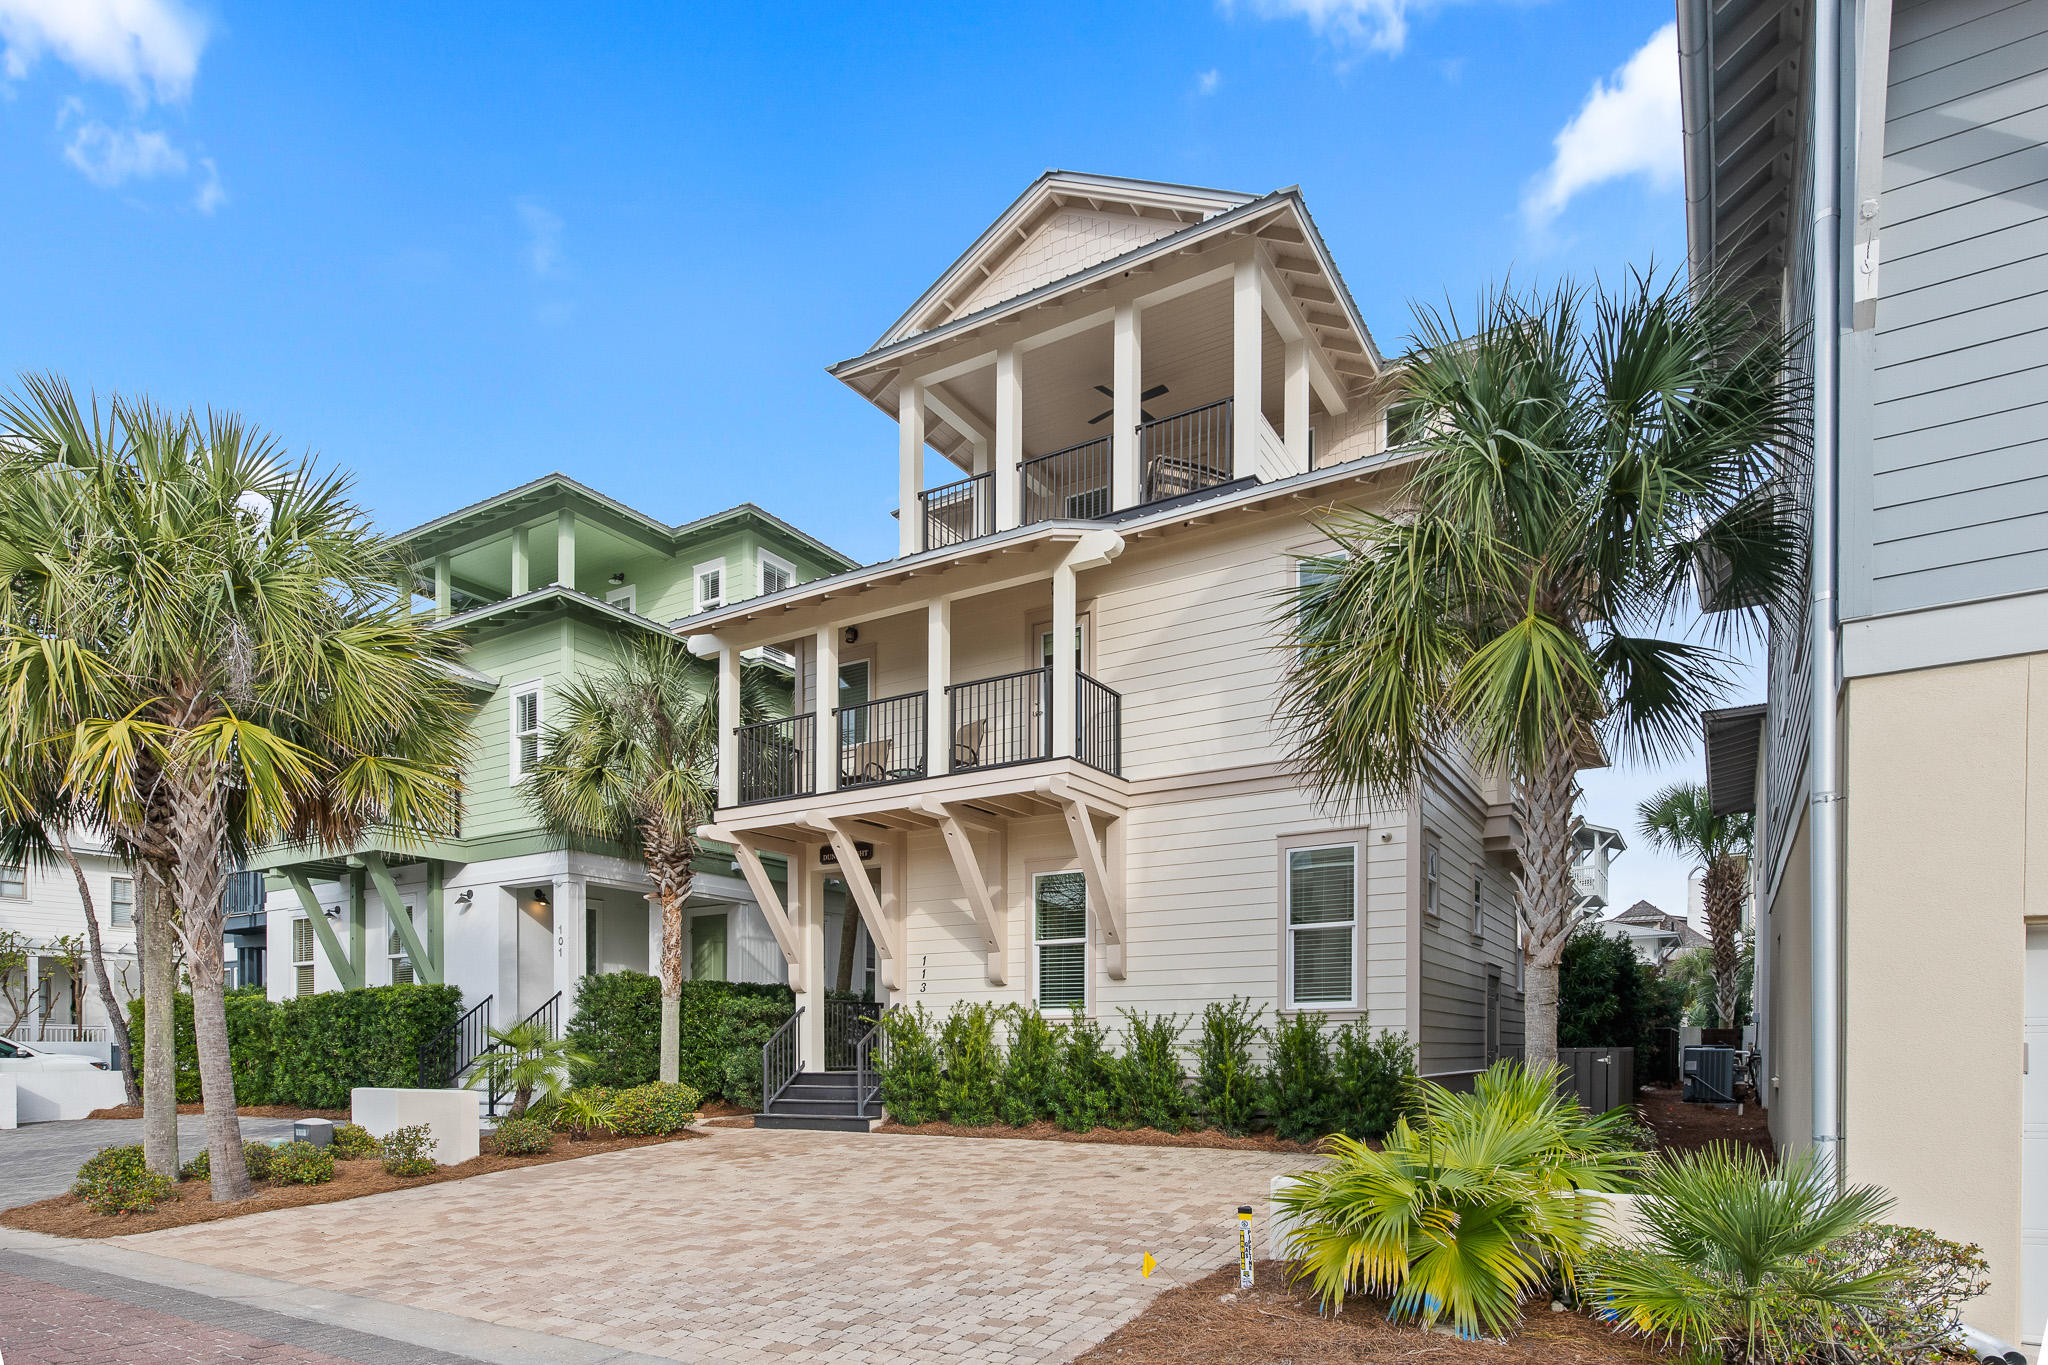
RECORD HIGHEST SALE PRICE IN WATER'S EDGE COMMUNITY HISTORY OF ANY NON-GULF-FRONT HOME. Only four rows from the beach in the exclusive gated community of Water's Edge, this home's superior design, construction, and location combine for the perfect beach retreat less than fifty yards from the beach and only three minutes on foot from the Rosemary Beach Town Center. A gourmet kitchen, private back yard with pool and spa, ample living areas, and expansive outdoor space combine to invite large groups to gather comfortably. Five large bedrooms, all with private or semi-private baths, offer sleeping space for 14. The home is a reliable rental performer, with over $190K in revenue booked for 2021 as of March 26. The well-appointed kitchen, located on the ground floor, features granite  countertops, a large Wolf gas cooktop, a 48-inch Sub-Zero refrigerator, double Wolf convection ovens, plus microwave, ice maker, and dishwasher. The kitchen opens to the large main living/dining area with ample seating for all. High ceilings and large windows overlooking the pool area create a bright, airy feel. On the ground floor you will also find one of the home's two junior master suites plus an additional half bath. Throughout the entire home are beautiful tile floors, chosen for their appearance and durability.

The spectacular main master suite on the second floor opens to a large private balcony overlooking the pool and boasts an expansive bathroom with granite countertops, double vanities, soaking tub, and shower with a built-in bench. Attached to this bedroom is a private office that overlooks the pool. This office is multi-functional, as it can be used as a quiet reading space, work area, or nursery/young child's sleeping area.  This level is also home to the second junior master suite, which opens onto a private balcony of its own. The junior master bathroom also has a luxurious bathroom, with double vanity, granite countertops, and a large glass-enclosed shower. Rounding out the second floor is the bunk room, where you will find built-in twin-over-full bunk beds; a private bath with tile shower adjoins the bunk room. A large laundry room is situated on the second floor for maximum convenience.

The third floor's large bedroom, the home's fifth, is home to two queen beds and a semi-private bathroom, which also adjoins the large secondary living/media area. The media area opens onto the largest of the home's balconies, overlooking the pool and spa, with another large balcony offering wonderful sunset and Gulf views. Fortunately the wet bar is also on the third floor, so you can enjoy the views and breezes without going downstairs for refreshments.

Water's Edge is a gated community adjacent to Rosemary Beach on 30A's chic east end. Walk or bike down the tree-lined path along 30A to nearby Rosemary Beach, Alys Beach, or Seacrest Beach, or simply enjoy the private neighborhood beach access less than 50 yards from the home.
#866456

Inlet Beach

113 Geoff Wilder Lane

5 Beds

5 Baths

3,161 Sq.Ft.

$2,795,000

MLS#: 866456
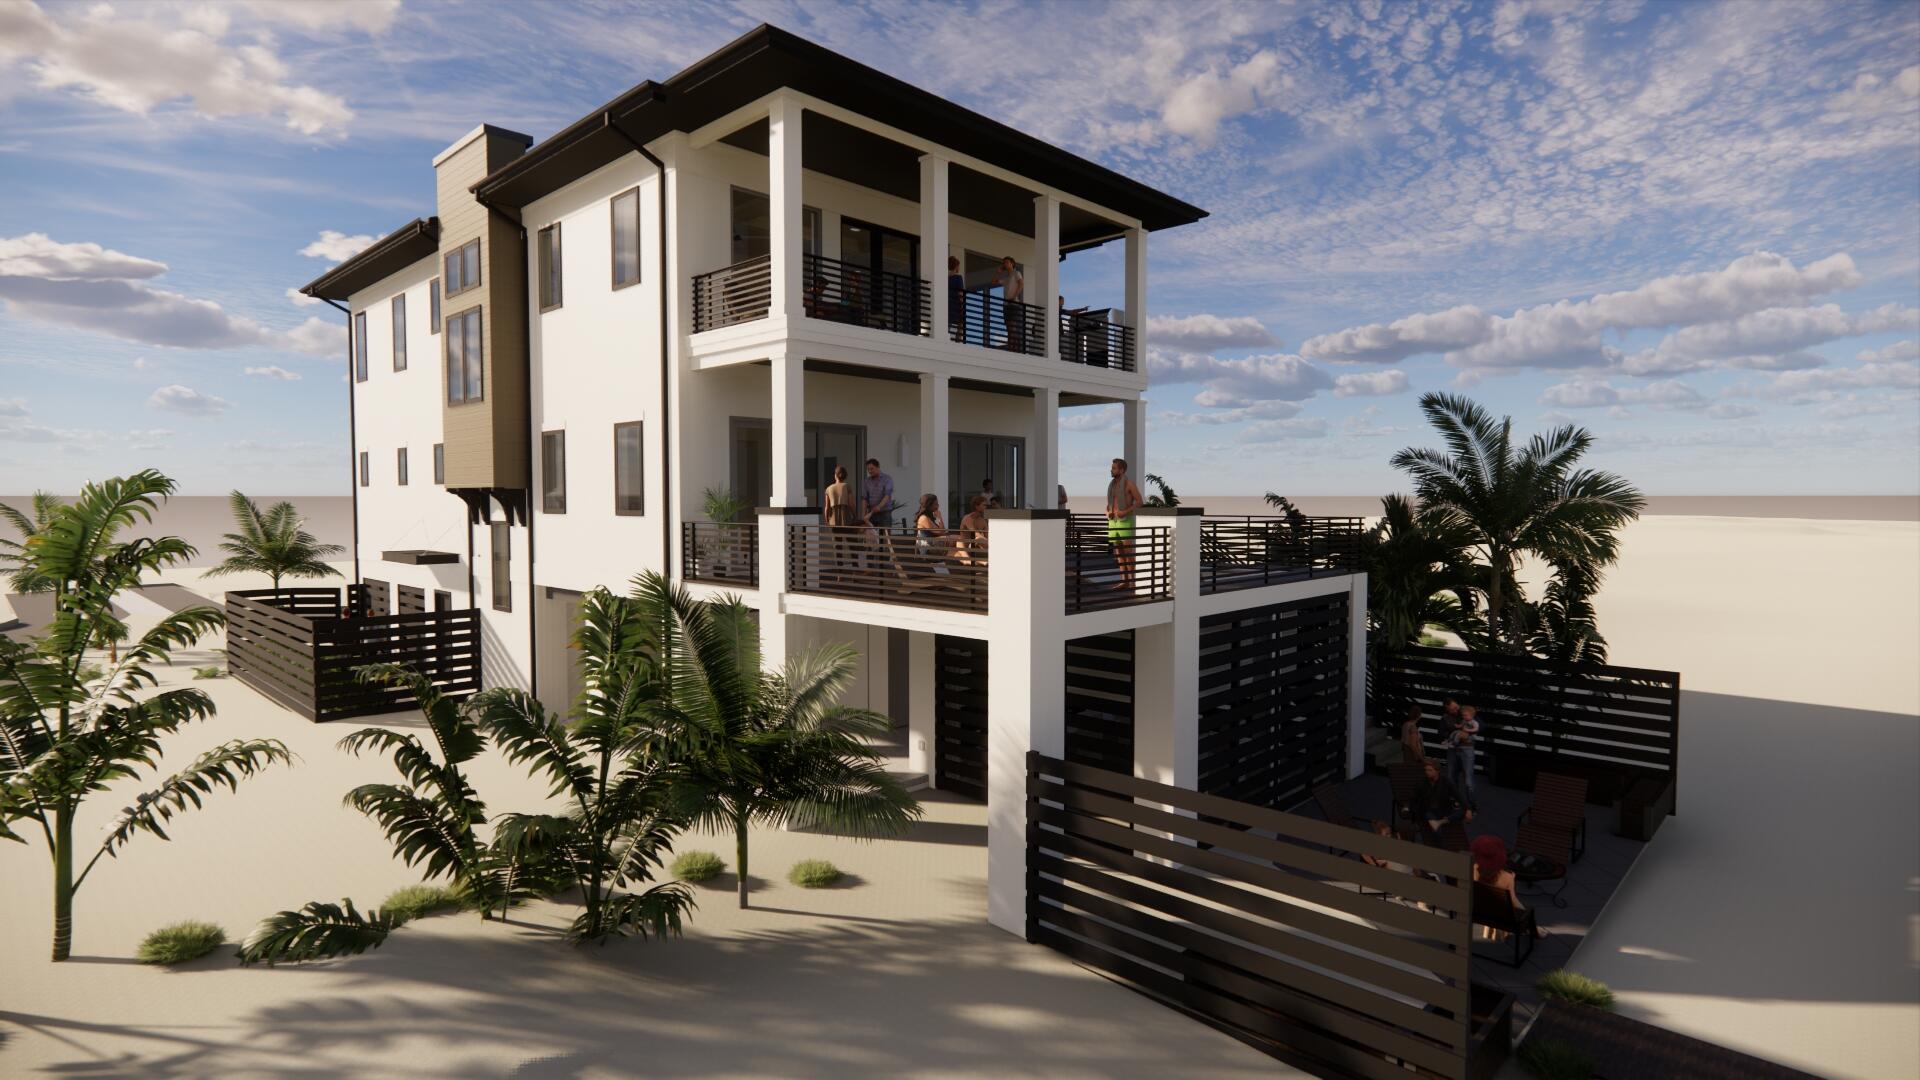
Where modern luxury and quality meet - limited opportunity on Perdido Key. Viviana, Perdido Key's latest development of 12 single family homes each with their own pool and outdoor entertainment space, elevator, gas stove, grill and 2 On- demand gas hot water heaters, gas fireplace, 3 car garage, over 6500 sf of living space with 3600+ sf of heated and cooled gulf front living - directly on the beautiful white sands of the Gulf of Mexico, 5 bedrooms and 5.5 baths of exquisite modern coastal construction by a leading coastal home builder.. Features include: Stucco exterior, TPO roof material, 2 x 6 construction, 10' beams, elevator to each floor, top floor master suite and living/kitchen area, 2nd master suite on 2nd floor overlooking gulf, and more....
#885662

Pensacola

14015 Perdido Key Drive

5 Beds

5 Baths

3,601 Sq.Ft.

$2,795,000

MLS#: 885662
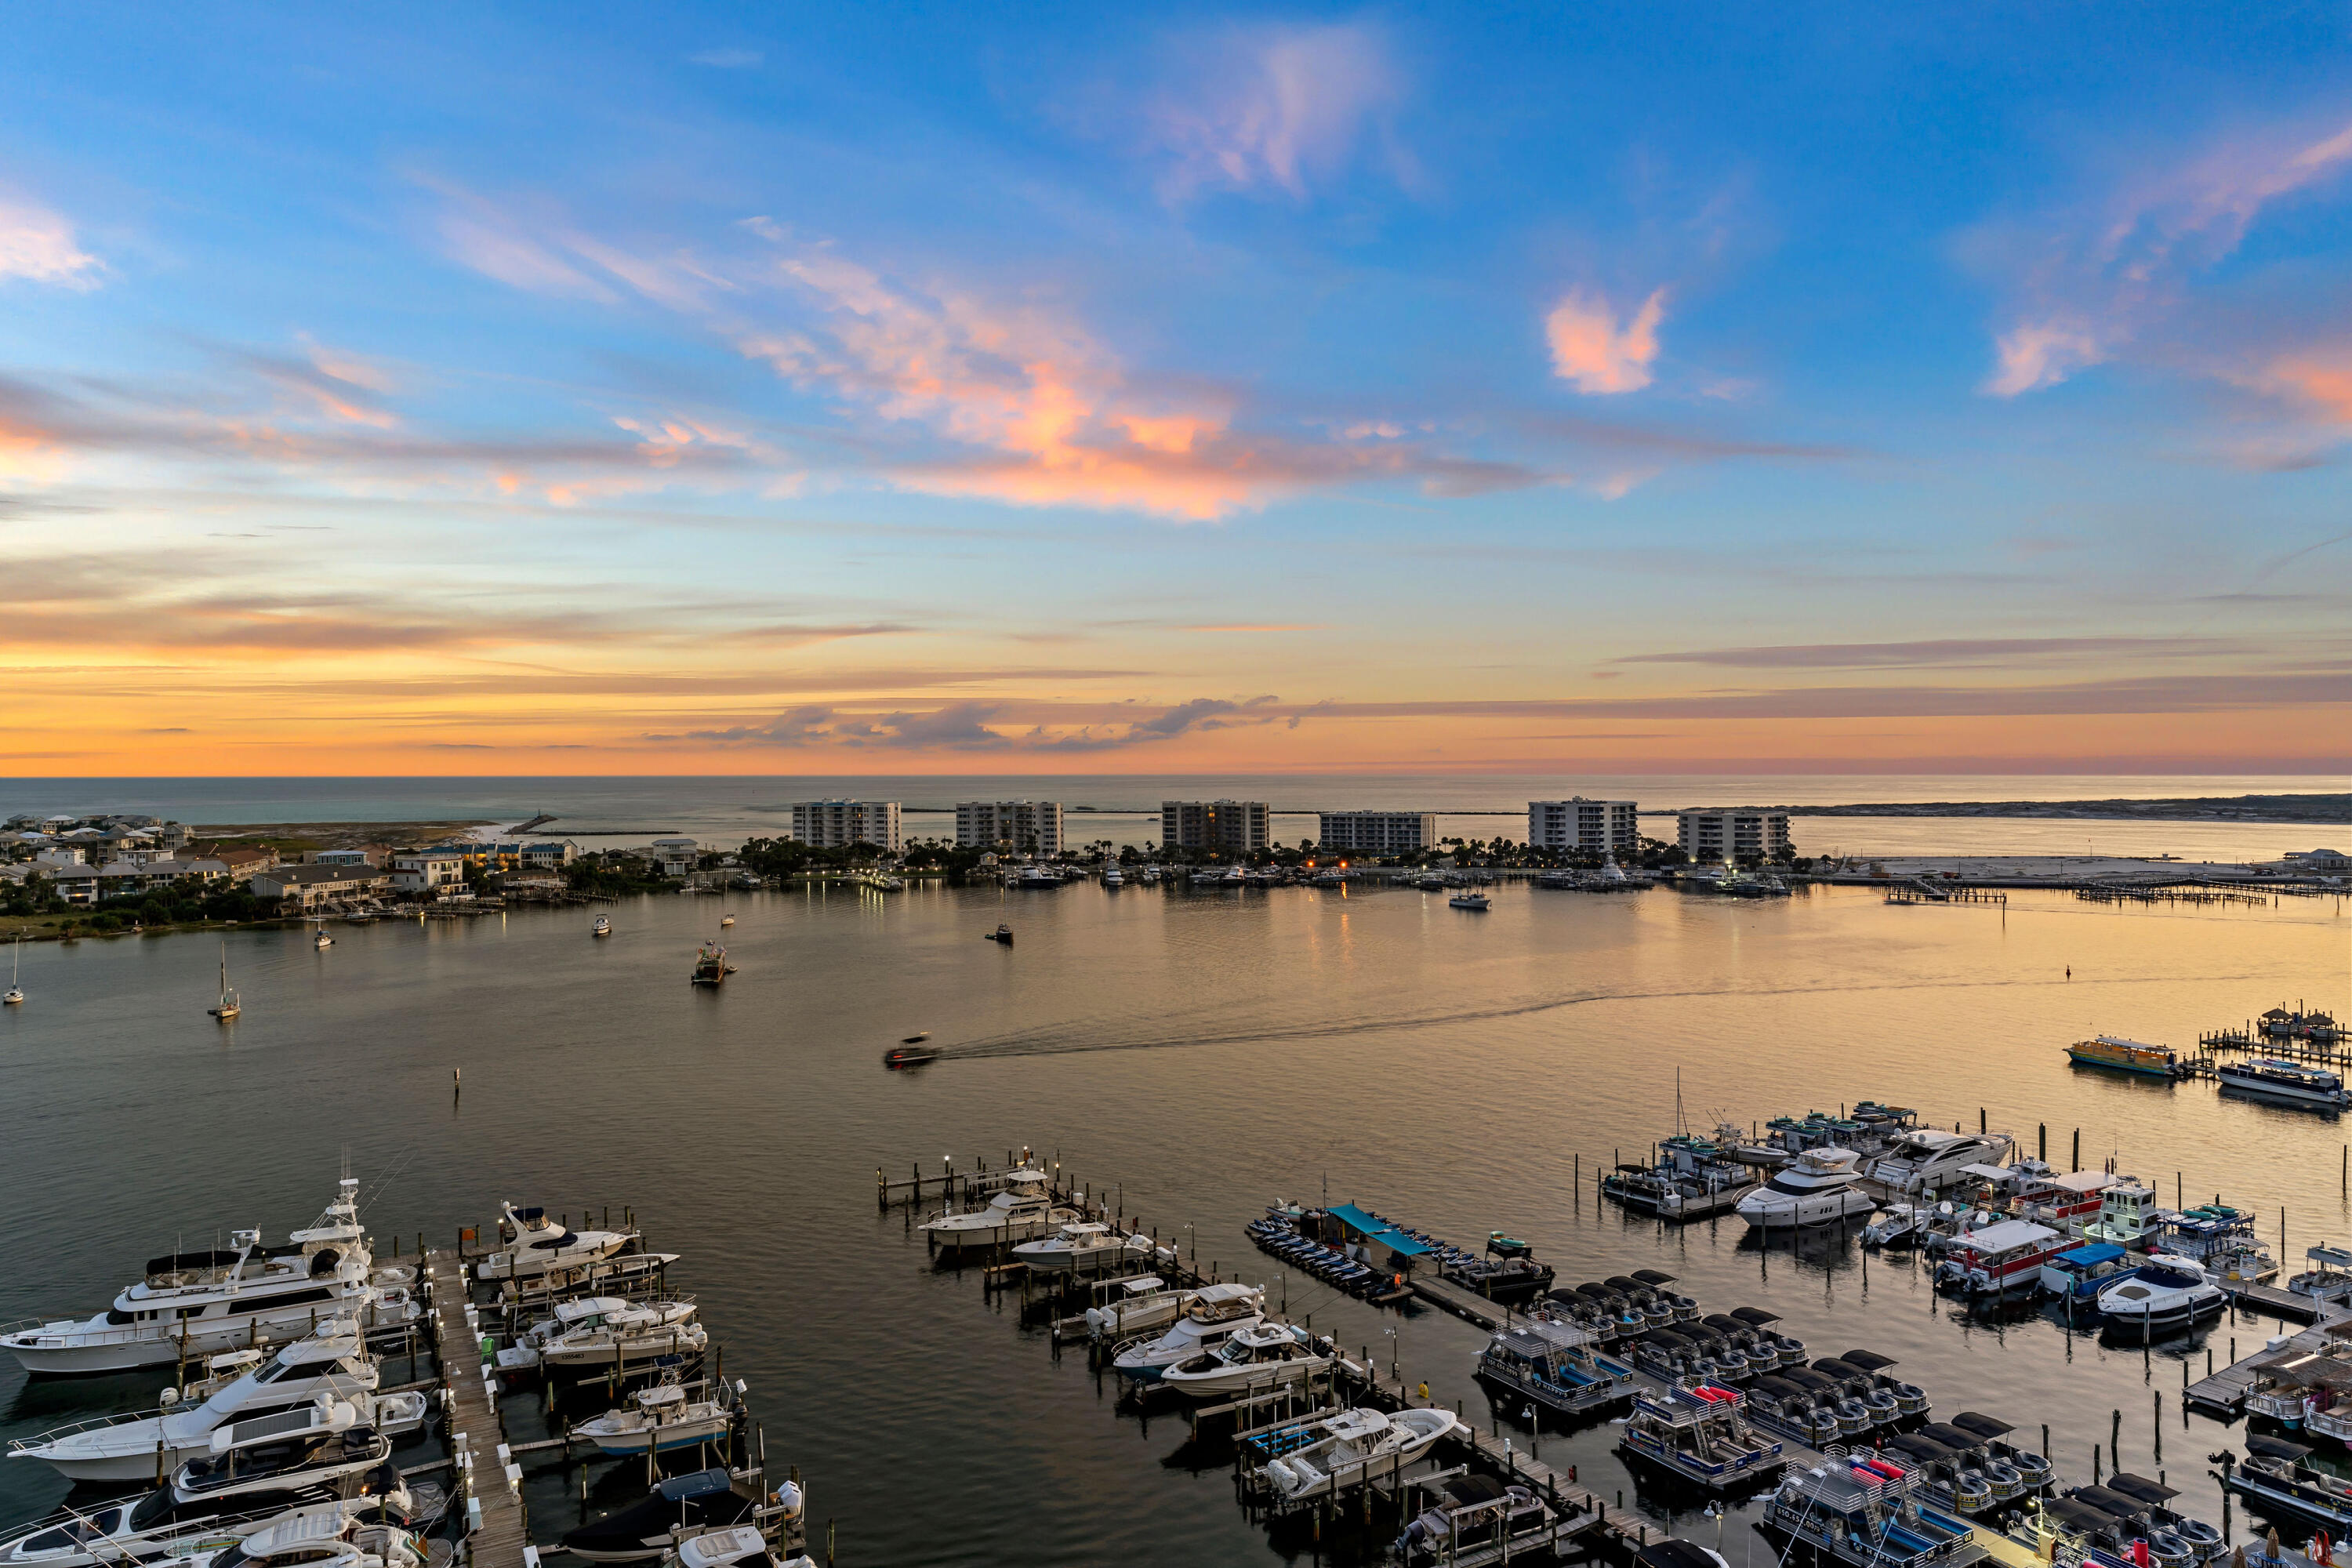
Welcome to Penthouse 1201 located in the iconic Destin Yacht Club, where sweeping views of the Destin Harbor to the Gulf create a stunning backdrop for refined coastal living. This rare corner residence features expansive windows and a spacious balcony that capture breathtaking views of the Destin Harbor and the Gulf of America. Perfect for the boating enthusiasts, this penthouse includes a deeded 55' deep-water boat slip. Destin Yacht Club is a private, secure gated community with world-class amenities, including a marina, resort-style pool, fitness center, and community room, ideally located in the heart of Destin. Your coded pedestrian gate gives you direct walking access to fine dining, shopping, and everything that Harborwalk Village and the Destin Harbor have to offer. Completely reimagined in 2023, the original multi-level floorplan was transformed into a seamless single-level design, offering both elegance and ease of living. Every detail was renewed to include electrical, plumbing, tankless water heaters, HVAC systems.  With custom designer finishes the open-concept layout showcases soaring ceilings, a gourmet kitchen with premium appliances, and spacious living and dining areas ideal for entertaining. Sold fully furnished with sophisticated décor, it is truly lifestyle-ready and appointed for immediate enjoyment.
Complete building renovation including new windows & doors, exterior painting, new roof. Other enhancements include a complete lobby renovation and common area improvements. These areas offer a modern extension of the home offering multiple gathering and entertaining areas. The seamlessly fished indoor bar, common kitchen for all residents, outdoor bar, and fish cleaning station also enhance the coastal lifestyle and offer opportunities for social engagement.
Penthouse 1201 is a lifestyle-ready sanctuary where luxury, privacy, and waterfront living converge.
#985514

Destin

320 Harbor Boulevard 1201

3 Beds

3 Baths

3,715 Sq.Ft.

$2,795,000

MLS#: 985514
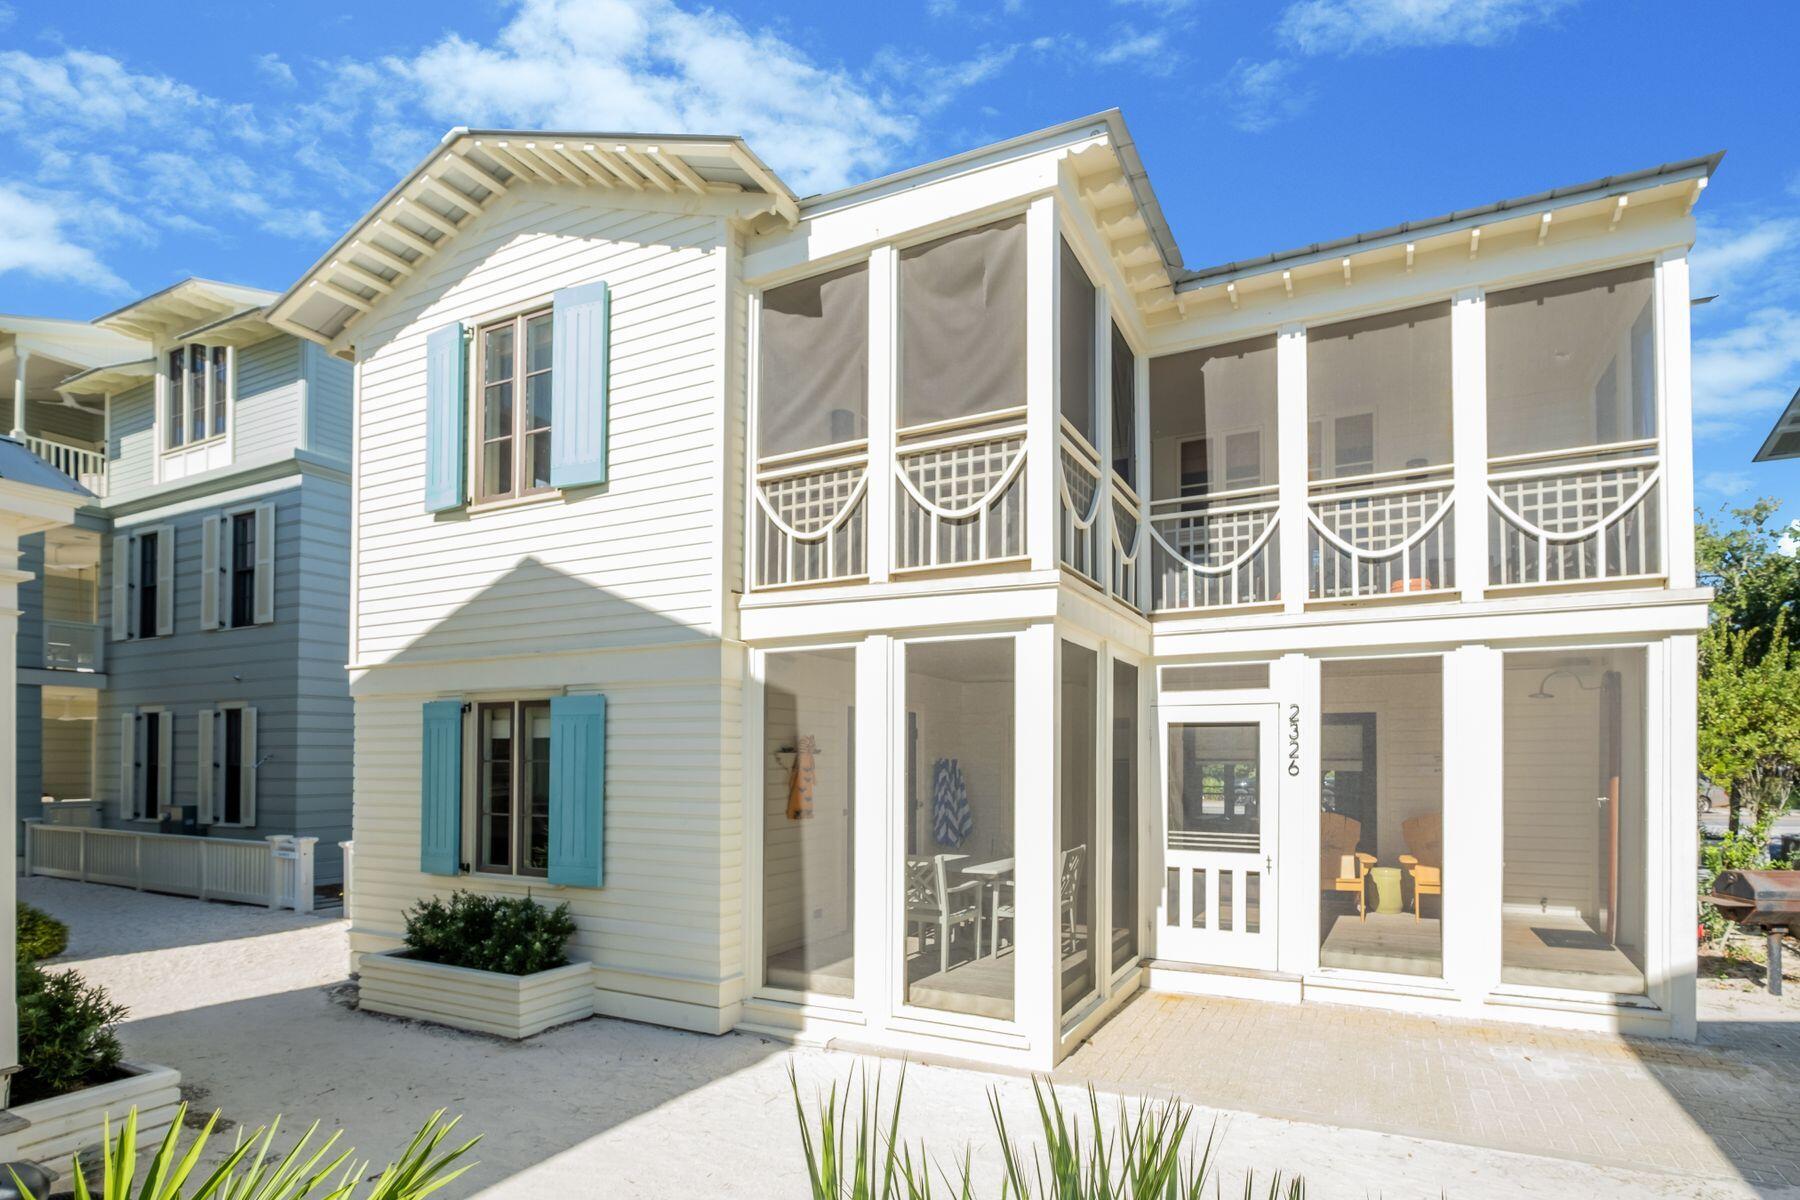
Love Me Tender, Love Me True is a romantic retreat for two couples seeking individual privacy, or perfect for families of six to eight.  This cottage-by-the-sea atmosphere is highlighted by tongue-and-groove walls on both levels in addition to two separate, full-sized kitchens, living, and dining areas.  For those lazy, laid-back days by the sea, relax or entertain in the inviting screened porches, complete with plush seating areas and a chic outdoor bar space.

Welcome to Seaside, Florida.   A beachside home with a rich history, a vibrant present and a future waiting to unfold is here for you now at Love Me Tender and Love Me True.

A unique anniversary cottage, this home consists of two separate 1 bedroom and 1 bath accommodations each with their own separate kitchen and entrance.    Locked out from one another or unlocked to be together when the family is here, Love Me Tender and Love Me True are authentic Seaside, Florida Beachside experiences, and the property rents very well. Well appointed, this cottage has excellent views from the second level deck, easy access to the town walking amenities and is just a short 30 second walk to the beach. Enjoy this home in Seaside, Florida for the experience of a lifetime.

Well appointed, this cottage has excellent views from the second level deck, easy access to the town walking amenities and is just a short 30 second walk to the beach.

Enjoy this home in Seaside, Florida for the experience of a lifetime.
#886718

Santa Rosa Beach

2326 E Co Highway 30A

2 Beds

2 Baths

1,508 Sq.Ft.

$2,795,000

MLS#: 886718
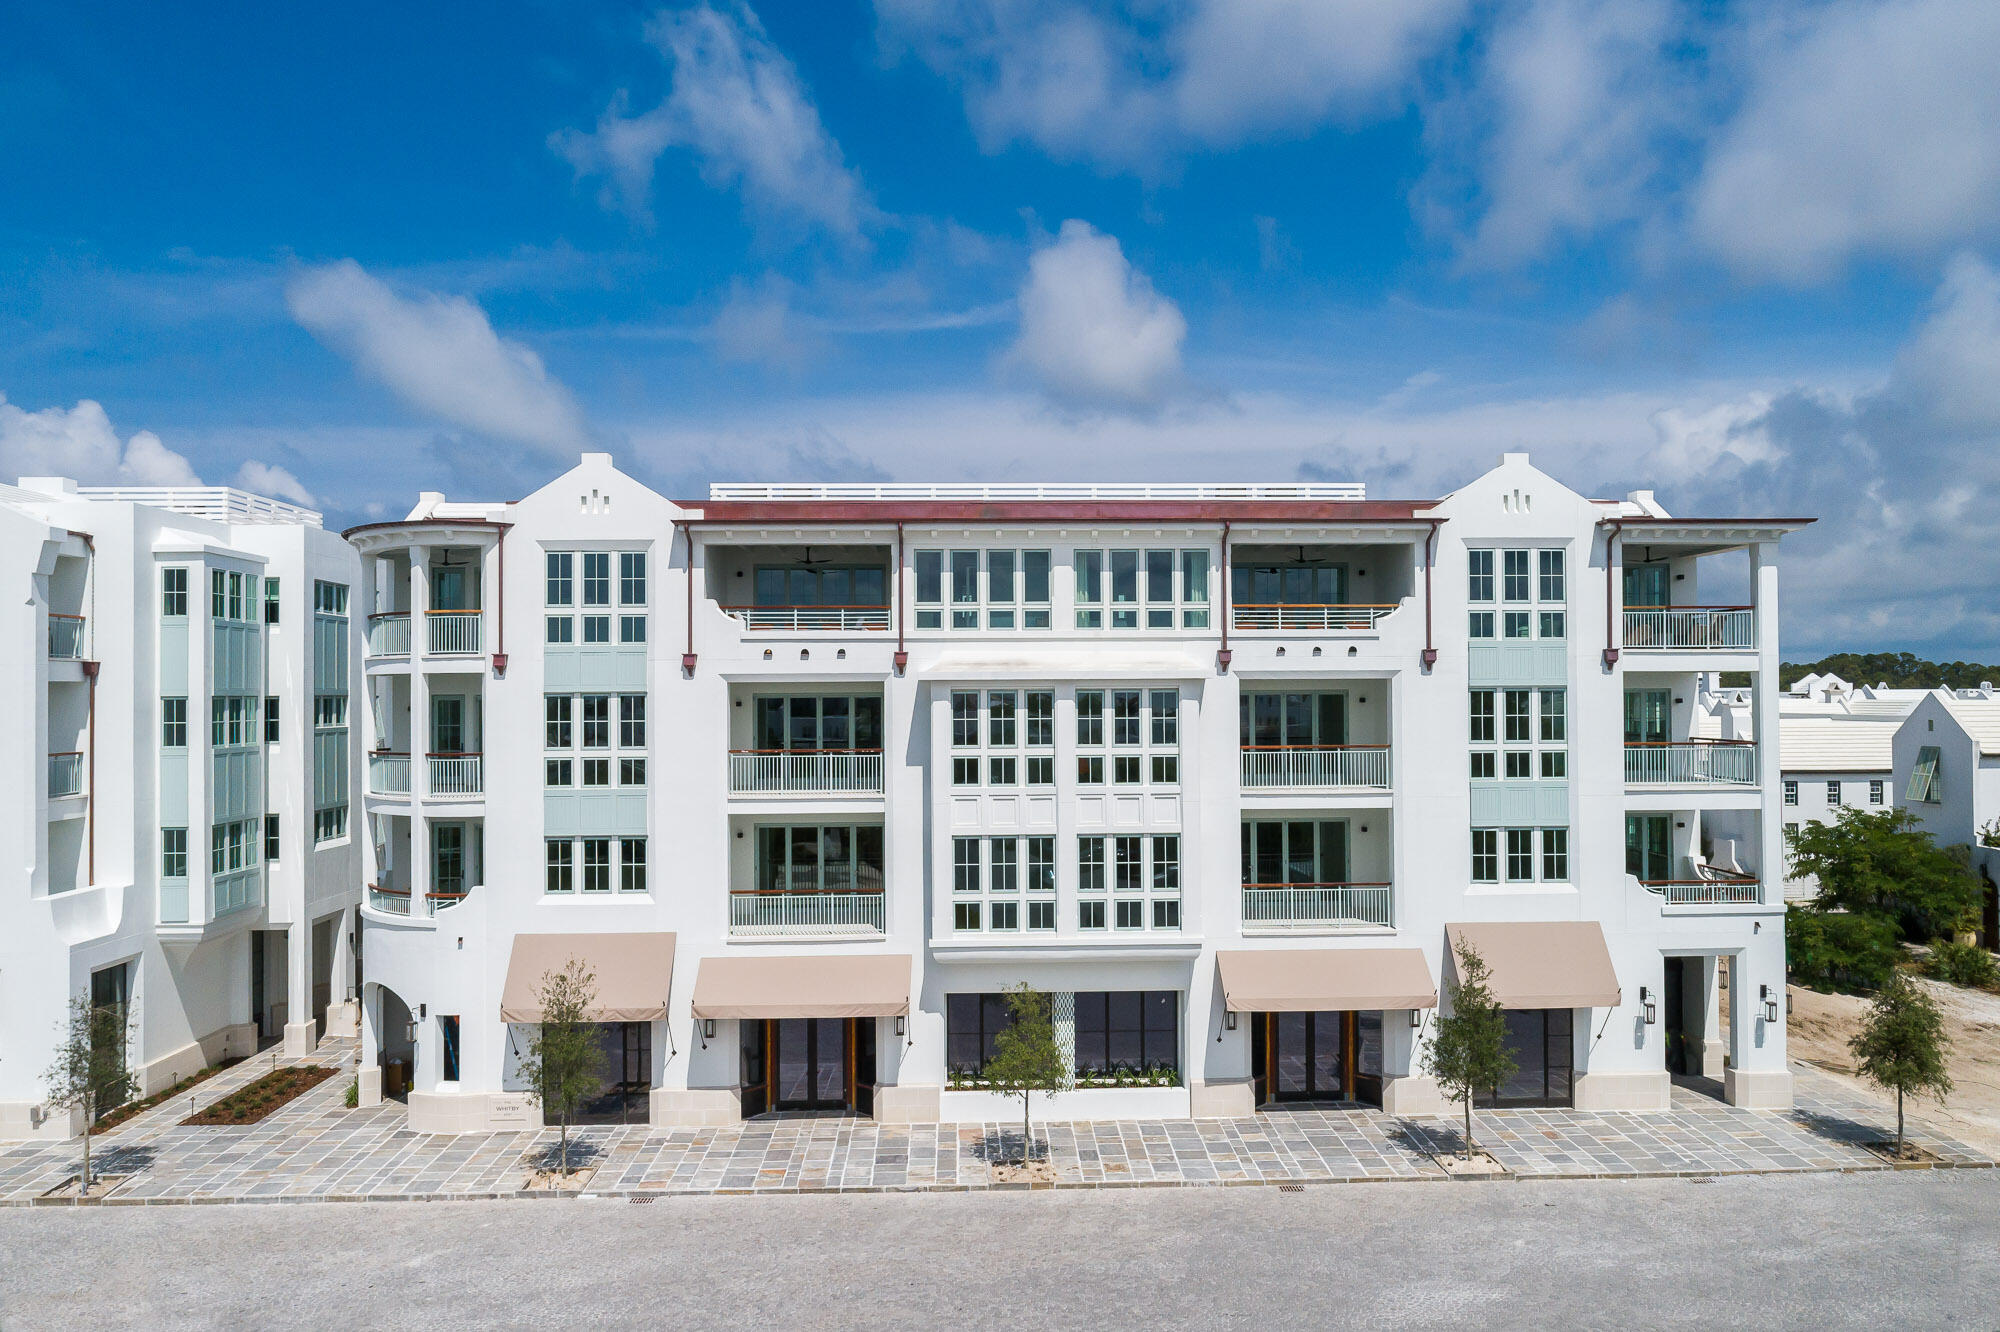
Enter for comp purposes.  Both the Camden and Whitby hold a new and prominent luxury residential location in the Town Center of Alys Beach, as well as offer unique retail experiences. Architectural cousins, related but unique, each building is expressive of its own distinct personality. The architecture of these new buildings borrow from the rich traditional vernacular of Bermuda and the sculptural plaster language evolving at Alys Beach and are seamlessly woven into the fabric of the Town Center. The architectural details comprised of retail steel windows, iron balconies, crafted tile and large openings add a touch of modernity to the traditional and familiar forms of the massing.
These residences were carefully crafted to take full advantage of the ampitheater.
#876094

Alys Beach

74 Governors Court 401

3 Beds

3 Baths

1,874 Sq.Ft.

$2,795,000

MLS#: 876094
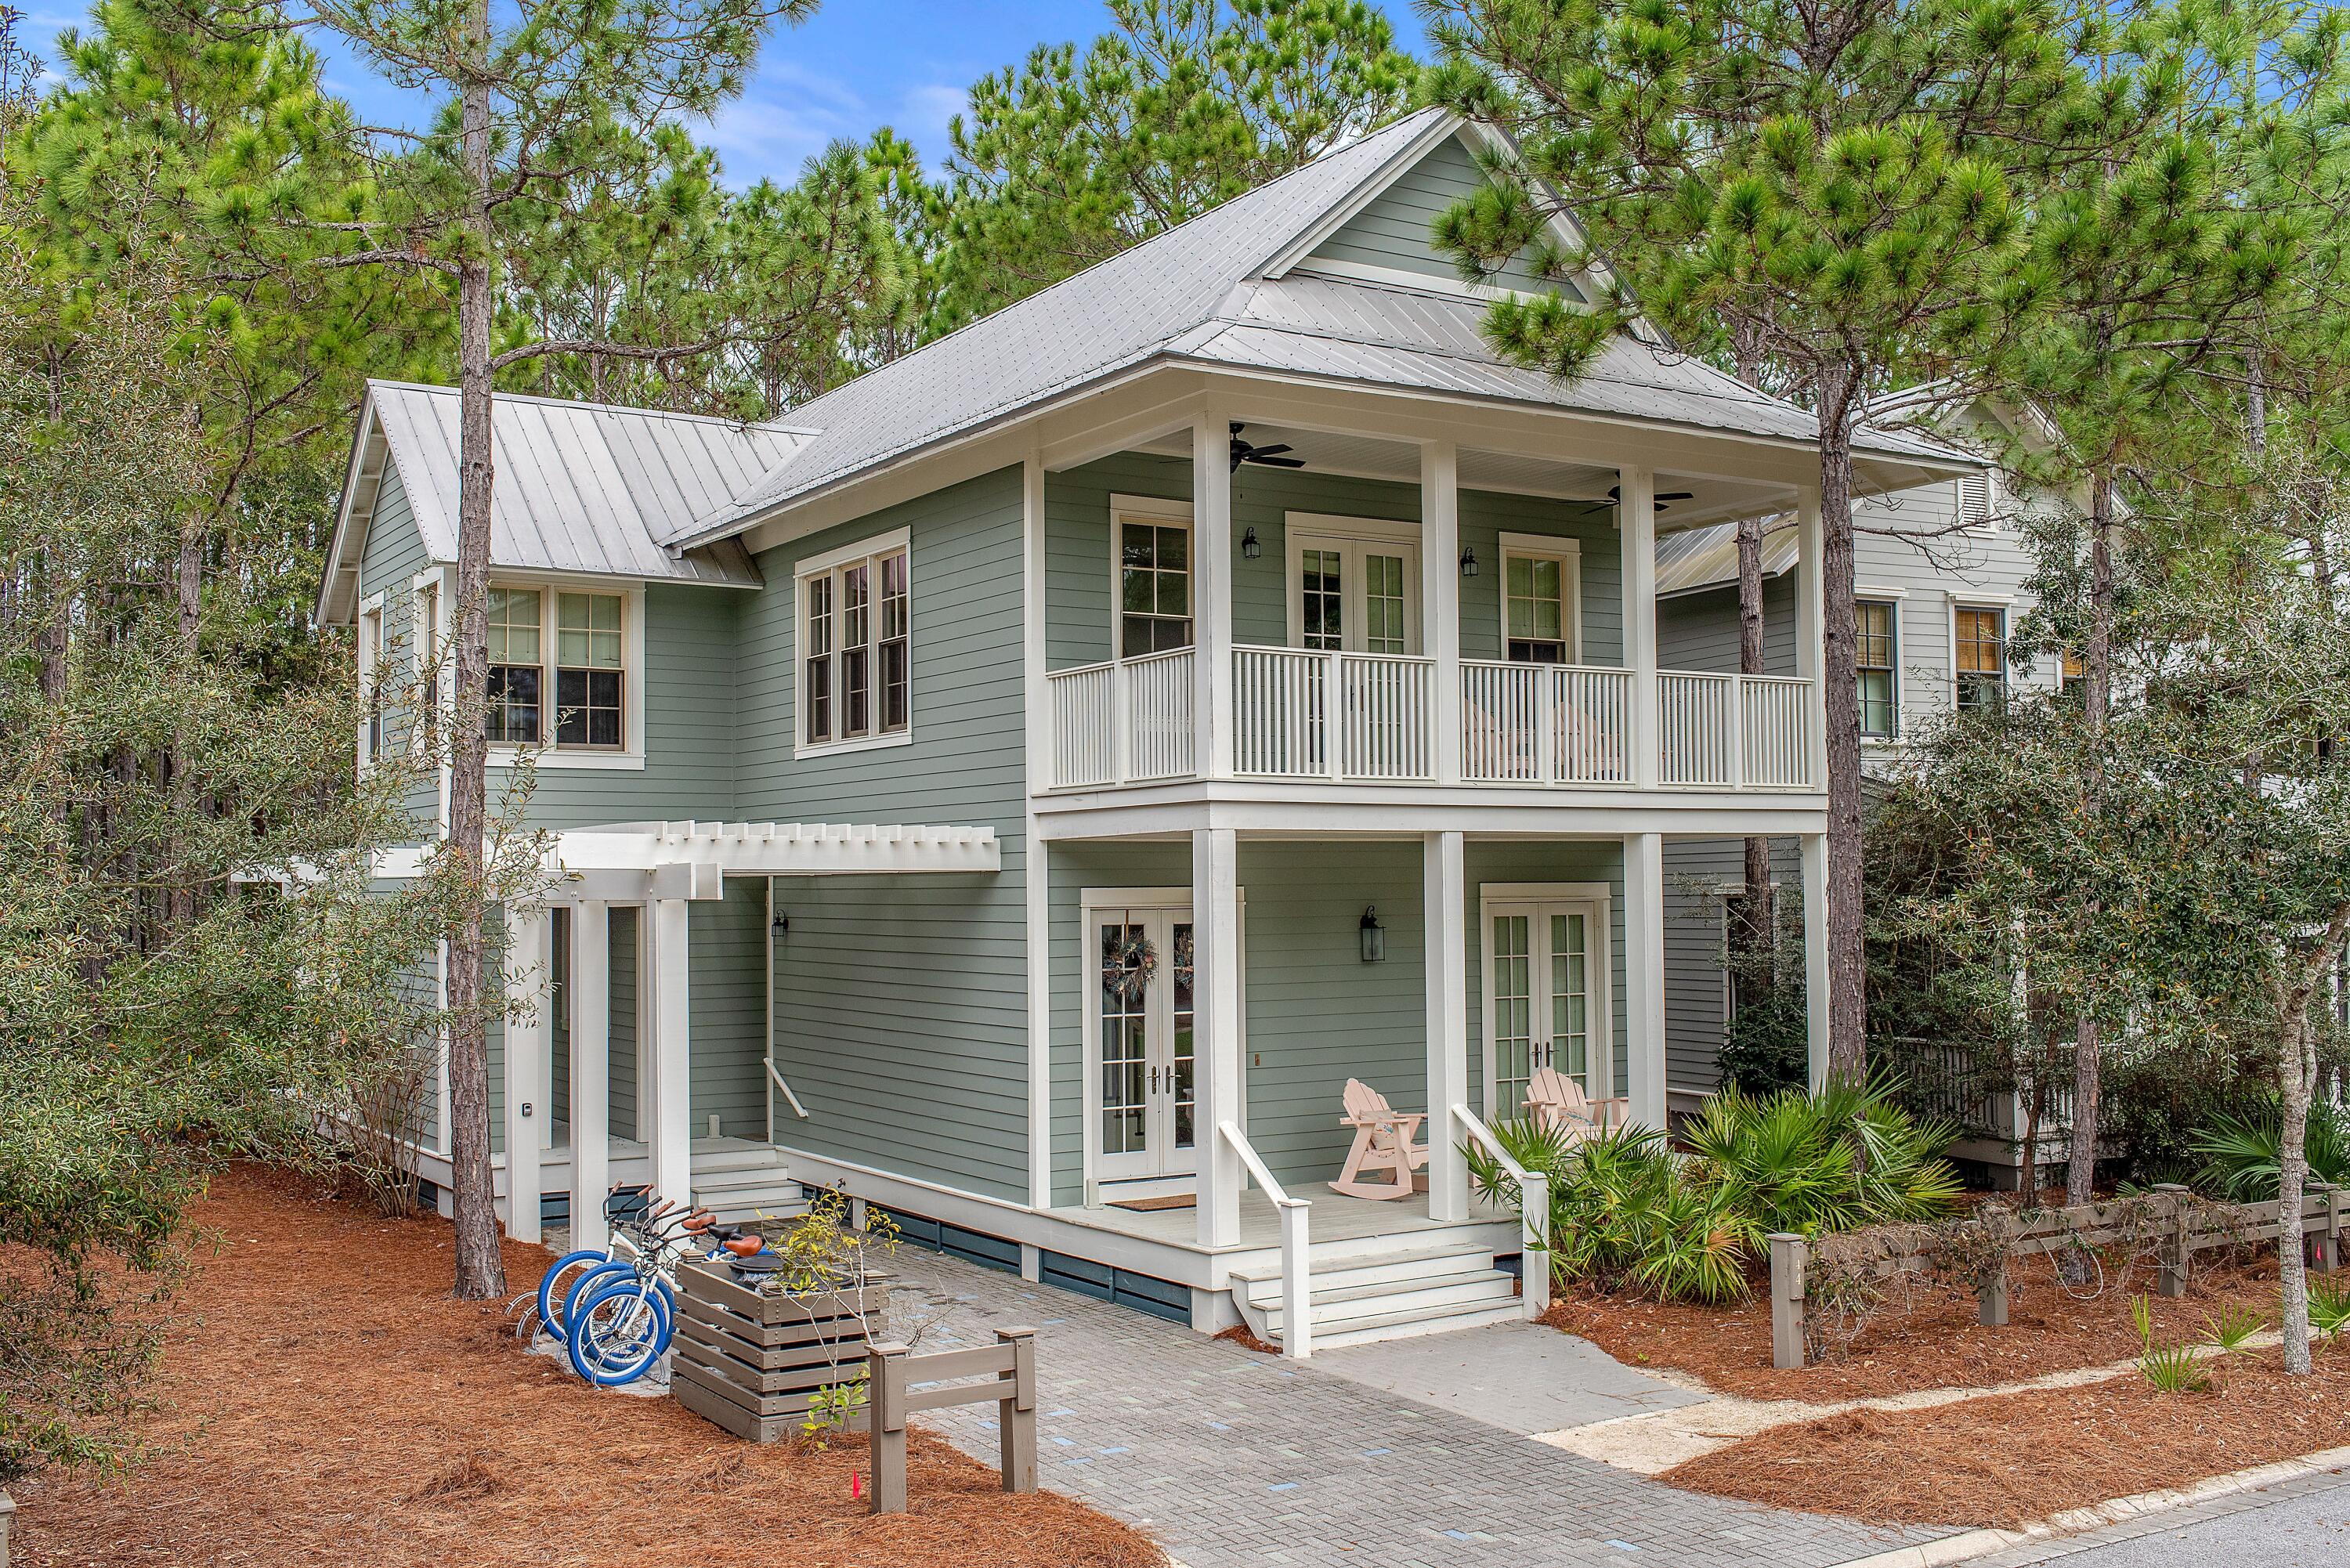
Sitting on a quiet side street this property features 4 bedrooms, 4.5 bathrooms with the beauty of a nature preserve in the backyard and one of Watercolors many parks and Camp WaterColor just steps out the front door this property will allow you to enjoy Watercolor living at its best!  This Beachy property  is adorned with white interiors and neutral wood accents, hardwood floors, coffered ceilings and an open floor plan on the first level make it the perfect space for entertaining guests and enjoying family time.  The kitchen features black granite countertops accented with white cabinetry, and stainless-steel wolf and sub-zero appliances including a gas range. This home has the sought after first floor mini master bedroom with ensuite. The second floor offers the master bedroom an additional guest bedroom and a bunk room which showcases a built-in, three-tiered bunk bed. All bedrooms have their own private ensuite bath and two have access to the porch. This home is on an oversized lot and backs up to a nature preserve, offering peace and tranquility and also has plans approved by the HOA for the addition of a pool. The home offers both a first floor and second floor porches that have both screened and open space. The property is conveniently located a short walk from the newly renovated Camp WaterColor, which offers two large pools, waterslide and a lazy river and is a short bike ride or golf cart ride to the Watercolor Beach Club. The WaterColor community includes both condos and residential homes and is an award-winning beach side resort located on the beautiful Gulf of Mexico beaches and alongside serene Western Lake. The community is designed to have a small-town feel and is perfect for exploring on foot or by bike. Quaint streets and pathways connect homes to the community's parks, lush green spaces and shops. The community includes access to a newly renovated and expanded gulf front beach club, boathouse with paddle boards, kayaks and fishing equipment, an outdoor amphitheater, several pools one which includes a lazy river and waterslides, and a bike barn. Residents have access to a state-of-the-art tennis center, including a stadium court surrounded by a grass-stepped terrace and native landscaping, five Har-Tru HydroCourt clay tennis courts and a pro shop with tennis gear. Private lessons, group clinics and other activities are available throughout the year. This home and beach resort are a must see, call to schedule a showing today!
#903748

Santa Rosa Beach

44 Thicket Circle

4 Beds

4 Baths

2,544 Sq.Ft.

$2,795,000

MLS#: 903748
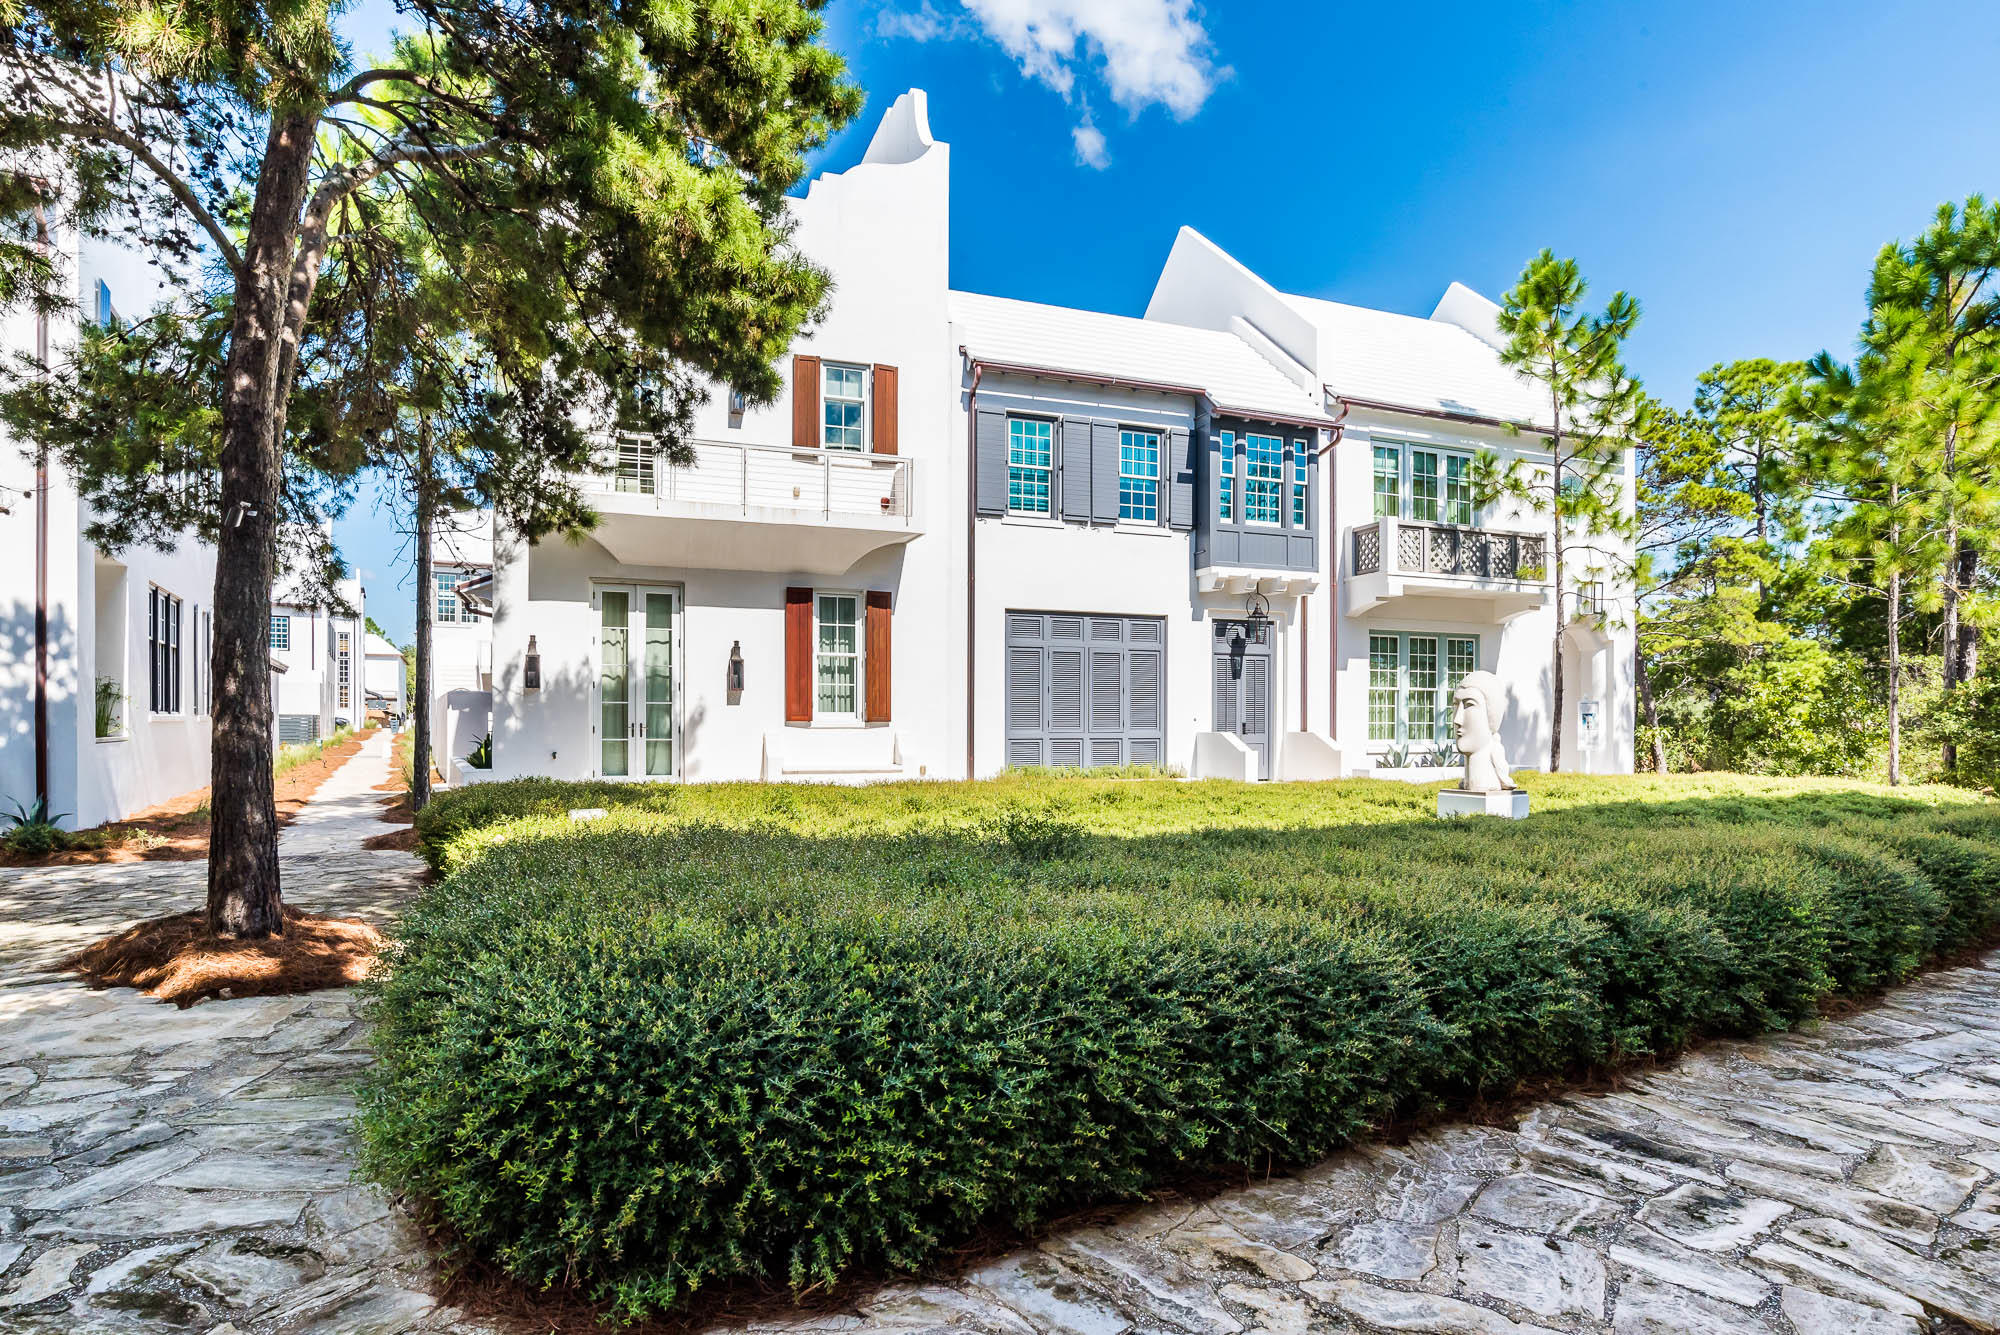
Entered for comp purposed.
#824983

Alys Beach

60 Spice Berry Alley

4 Beds

4 Baths

3,387 Sq.Ft.

$2,795,000

MLS#: 824983

1 ... 305 306 307 308 309 ... 666
* Listings identified with the FMLS IDX logo come from FMLS and are held by brokerage firms other than the owner of this website. The listing brokerage is identified in any listing details. Information is deemed reliable but is not guaranteed. If you believe any FMLS listing contains material that infringes your copyrighted work please click here to review our DMCA policy and learn how to submit a takedown request. © 2024. First Multiple Listing Service, Inc.

Send a message

Message successfully sent.

Your message

What is 3 + 4 ?

Reason for contacting?

I agree to receive email communication and understand I can unsubscribe at any time.

I agree to be contacted by Gulf Life Real Estate via call, email, and text for real estate services. To opt out, you can reply 'stop' at any time or reply 'help' for assistance. You can also click the unsubscribe link in the emails. Message and data rates may apply. Message frequency may vary. Privacy Policy

Sign Out

Virtual Assistant

Would you like to take the next step with this property? We can help you schedule a showing or virtual tour, or send you more details.

Yes, I would like more information.

Thank You for Your Reply, One of Our Agents will contact you as soon as possible

No, maybe later.

Thank you, you can always contact me via email, phone number or through the contact form.

Realhub AI

Lucy - Your AI-Powered Realtor

Update Your Temporary Password

Personalize your search

Enter your email and we'll notify you immediately when new listings match what you're looking for.

or enter email address

Already have an account ? Login here

Continue your home search

I agree to receive communications and understand I can unsubscribe at any time.

I agree to be contacted by Gulf Life Real Estate via call, email, and text for real estate services. To opt out, you can reply 'stop' at any time or reply 'help' for assistance. You can also click the unsubscribe link in the emails. Message and data rates may apply. Message frequency may vary. Privacy Policy

Already have an account ? Login here

We use cookies

We use cookies primarily for analytics to enhance your experience. By accepting, you agree to our use of these cookies. You can manage your preferences or learn more about our cookies policy.
