Properties

Browse or get in touch to schedule a walkthrough.

  • Nearby me
Price range

Popular Features

Community Features

Association

Property Features

Waterfront

View

Exterior Features

Interior Features

Style

10000 properties match your criteria

Updated 1 minute ago

E-Alert name

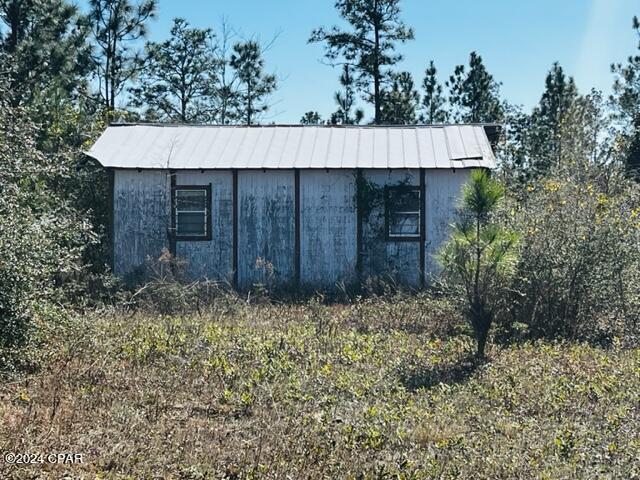
Looking for a peaceful place to build or set up a mobile home? These vacant lots in Noma, Florida offer the quiet country lifestyle you've been searching for. Located on a paved road just minutes from the Alabama state line, these lots have no HOA and no deed restrictions, giving you the freedom to build or place a mobile home. Choose from several available lots or purchase multiple lots for additional space and privacy. Whether you're looking for a homesite, investment property, or a place to enjoy country living, these lots offer plenty of possibilities.
#792785

Noma

Lot 5 E Kelly Avenue

None Beds

None Baths

0.73 acres

$13,500

MLS#: 792785

Looking for a peaceful place to build or set up a mobile home? These vacant lots in Noma, Florida offer the quiet country lifestyle you've been searching for. Located on a paved road just minutes from the Alabama state line, these lots have no HOA and no deed restrictions, giving you the freedom to build or place a mobile home. Choose from several available lots or purchase multiple lots for additional space and privacy. Whether you're looking for a homesite, investment property, or a place to enjoy country living, these lots offer plenty of possibilities.
#792789

Noma

Lot 7 E Kelly Avenue

None Beds

None Baths

0.73 acres

$13,500

MLS#: 792789

Luxury Estate Home on a large gated Gulf-front homesite offering exceptional privacy, scale, and timeless coastal elegance. Meticulously maintained as a cherished family retreat, this extraordinary residence has never been rented and offers a level of care, condition, and custom quality rarely found in today's luxury coastal market. Custom built by Windolf Construction and positioned on two combined lots--a Gulf-front lot plus an additional 1st-tier lot--this estate-sized property encompasses 5,000+ heated and cooled sq ft and more than 8,000 sq ft under roof including expansive decks, all designed to capture unobstructed Gulf views and sweeping Bay views to the east. The home features 5 bedrooms, 6 full baths, and 1 half bath, with each bedroom offering a private ensuite bath and deck access. Soaring ceilings, walls of glass, a fireplace, and expansive open living spaces create a dramatic setting for entertaining. The chef's kitchen is appointed with high-end appliances, custom cabinetry, a butler's pantry, and generous dining areas designed for hosting on a grand scale. Multiple living and dining spaces open onto spacious Gulf-front decks for seamless indoor-outdoor living. A private elevator services all levels, including the spectacular top-floor primary suite retreat spanning more than 1,800 sq ft. This private sanctuary features a sitting room with Bay views, a Gulf-front deck, and a spa-inspired bath with soaking tub, walk-in shower, and custom cabinetry. The oversized two-lot setting offers exceptional outdoor space with room to add a private pool, while the flexible floor plan presents the opportunity to create a 6th bedroom or additional bunk/flex space. Located on a quiet stretch of beach just steps from the neighborhood pool, this legacy Gulf-front estate is a rare opportunity to own one of Cape San Blas' most private and distinctive luxury properties.
#792805

Cape San Blas

112 Summer House Lane

5 Beds

6 Baths

5,065 Sq.Ft.

$3,499,999

MLS#: 792805

WOW! **GENEROUS SELLER INCENTIVES!** Up to 3.3% (of purchase price) seller credit toward buyer closing costs, rate buy down etc., a 2-year home warranty, and 1 year of HOA dues paid with an acceptable offer! This is an exceptional opportunity for buyers!
Welcome to this beautiful 4-bedroom 4-bath home in the highly sought-after Titus Park community, offering a community pool and dog run within walking distance. With 2,817 sqft of thoughtfully designed living space and situated on a corner lot, this spacious residence combines timeless curb appeal with an attractive Hardie board siding construction.
Step inside to an inviting foyer that immediately showcases the home's open, modern layout. To the right, two bedrooms share a well-appointed Jack-and-Jill bathroom. As you continue through the home, you'll find a conveniently located half bath, an oversized laundry room, and access to the spacious three-car garage.
Adjacent to the foyer is an expansive second living area that can easily serve as a family room, media room, home office, or fitness space. This area also provides access to a private fourth bedroom featuring its own en-suite bathroom and walk-in closet, making it an ideal guest/mother-in-law suite.
The main living areas feature elegant tray ceilings with crown molding, recessed lighting, and abundant natural light. 
The kitchen is truly the heart of the home and designed with functionality in mind. It offers abundant cabinetry, a large granite-topped center island with additional storage on the back side, a coffee bar, oversized walk-in corner pantry, and stainless appliances-including the refrigerator. Just off the kitchen, the breakfast area overlooks the private backyard, creating the perfect setting for casual dining.
The spacious owner's suite provides a peaceful retreat overlooking the backyard and features a luxurious en-suite bath with soaking tub, walk-in shower, dual granite vanities, private water closet, generous walk-in closet, and additional linen storage.
Step outside to enjoy the fully fenced backyard, complete with an expansive covered patio ideal for entertaining and plenty of room to relax. Additional exterior upgrades include a full irrigation system, wrap around gutters, and a Culligan whole-home water softener system, adding both convenience and value. The oversized 30' x 20' three-car garage offers exceptional space for vehicles, storage, hobbies, or a home gym.
Conveniently located just minutes from the growing Lindsey Crossing development with restaurants, shopping, grocery stores, and Starbucks, this home is also approximately 25 minutes to Tyndall Air Force Base and Naval Support Activity Panama City, making it an outstanding location for military personnel and commuters alike.
Outdoor enthusiasts will appreciate being only five minutes from Lynn Haven's beautiful Bayou Park & Preserve, a 99-acre destination featuring walking trails, fitness loops, playgrounds, docks, boardwalks, open pavilions, and abundant green space.
If you've been searching for a move-in ready home, this incredibly popular Camden open floor plan has it all - the spacious living areas, a private guest suite, three-car garage, and an unbeatable location.
All measurements are approximate; buyer to verify if important. Schedule your private showing today!
#792808

Panama City

4850 Loblolly Way

4 Beds

3 Baths

2,817 Sq.Ft.

$479,900

MLS#: 792808

Ocean-View Luxury Condo - Sleeps 8 - Strong Pre-Bookings for the Year! Welcome to your dream ocean-view condominium! This fully furnished, beautifully updated unit comfortably sleeps eight guests and is move-in or rental-ready. It features a spacious layout with brand-new flooring throughout and a remodeled kitchen equipped with modern amenities. Designed for comfort and style, it offers two luxurious bedroom suites--one with a king bed and the other with a queen--each with private tiled bathrooms. A charming third bedroom/bunk room, complete with two bunk beds and an additional full bathroom, ensures ample space for everyone. The living room also includes a queen sleeper sofa, providing extra flexibility for larger groups. Step onto the private balcony and take in breathtaking views of the resort pool, sugar-white sandy beach, and the stunning emerald waters of the Gulf. Inside, you'll find everything you need for a seamless stay, including Cable TV, WiFi, a Washer/Dryer, and a Full Kitchen with essential appliances such as a Coffee Maker, Microwave, Toaster, and Blender. Shores of Panama has resort-style amenities, including a beachfront deck with a lagoon-style pool, a children's play area, an outdoor jacuzzi, a heated indoor pool and indoor jacuzzi, a tiki bar & grill, a fitness center, and a grilling area. Its prime location offers convenient access to top-tier dining, shopping, golf courses, and entertainment options, making it the perfect vacation retreat. With strong pre-bookings already secured for the year, this condo is an outstanding investment opportunity with immediate income potential! Don't miss your chance to own a piece of paradise--schedule your showing today!
#792765

Panama City

9900 S Thomas Drive 804

2 Beds

3 Baths

1,148 Sq.Ft.

$474,900

MLS#: 792765

****CURRENTLY IN THE PERMITTING PROCESS FOR A COMMUNITY DOCK.****
Each slip can hold up to a 42 ft sports fish convertible boat with outriggers.!****
Beyond the gas lanterns and handcrafted cypress doors lies a home where timeless architecture, waterfront living, and extraordinary craftsmanship come together in a way that is rarely found--and even more rarely offered.  Blending timeless French Provincial architecture with extraordinary craftsmanship, luxurious entertaining spaces, and an exciting future boating opportunity, this custom Bay Point estate is unlike anything else currently available.  Offering approximately 3,855 heated square feet (not including the separate auxiliary indoor kitchen), this remarkable residence features 5 bedrooms, 4.5 baths, two bonus rooms, a three-car garage, an English garden-inspired pool and spa, and breathtaking water views that are protected by neighboring waterfront setbacks.
*****FOR BOATING ENTHUSIAST, an exceptional opportunity awaits. After a two-year approval process, the owners are now in the permitting phase for a private community DOCK shared by only four neighboring properties, located just three lots away. The approved boat slip is designed to accommodate up to a 42-foot sportfish convertible with outriggers, creating an extraordinary lifestyle rarely available in Bay Point.

 In 2023, the home had undergone extensive improvements, including an approximately 900-square-foot addition, outdoor kitchen, a newer roof, three newer HVAC systems, and in 2026, the owners added a newly installed steam shower, fresh interior paint, and updated brick paver flooring.
From the moment you arrive, the home's architectural character is unmistakable. A solid wood front door welcomes you beneath three glowing gas lanterns, framed by custom cypress shutters, handcrafted cypress garage doors, decorative wrought-iron fencing, elegant balconies, and beautifully manicured English garden landscaping. Inside, every room reflects a level of craftsmanship that is increasingly difficult to find. Hickory hardwood floors, reclaimed century-old solid wood doors, antique rim-lock hardware, extensive custom millwork, soaring ceilings reaching approximately 17 feet, exposed brick accents, tongue-and-groove heart pine ceilings, and designer lighting from Restoration Hardware and Visual Comfort combine to create a home filled with warmth, sophistication, and timeless elegance.  Designed for both everyday living and unforgettable entertaining, the outdoor living area features a resort-style pool and spa surrounded by mature landscaping and an impressive built-in brick outdoor kitchen complete with a gas grill, gas burner, industrial flat-top griddle, and an adjacent auxiliary indoor kitchen featuring a full-size refrigerator, commercial ice maker, custom cabinetry, and stainless sink.The chef's kitchen is equally impressive, showcasing a premium Thermador appliance package including a built-in refrigerator/freezer, 48-inch range, matching dishwasher, brand-new wine refrigerator, and two separate ice makers. The thoughtfully designed floor plan offers two luxurious primary suites, three additional bedrooms, four-and-a-half baths, and two versatile bonus rooms. The primary suite is a true retreat featuring a spectacular custom-designed walk-in closet with automatic cabinet lighting, built-in cabinetry, and a hidden speakeasy entrance. Throughout the home, bathrooms are appointed with marble and porcelain finishes, three classic clawfoot soaking tubs, dramatic vaulted ceilings, and a spa-inspired steam shower.  Hidden throughout the residence are details that make this home unforgettable--from two concealed speakeasy rooms to a formal dining room with wet bar, whole-home surround sound wiring, surveillance system, plantation shutters, motorized shades, and a rare William IV / Early Victorian cast-iron fireplace insert imported from London and dating to approximately 1830s. This is more than a home--it is a residence that has been thoughtfully curated over the years with exceptional attention to detail, timeless materials, and architectural authenticity. Every space has been designed to create an atmosphere that feels both luxurious and welcoming, offering an extraordinary opportunity to own one of Bay Point's most distinctive custom water view properties.
#792793

Panama City

542 Wahoo Road

5 Beds

4 Baths

3,855 Sq.Ft.

$1,585,000

MLS#: 792793

Welcome to this beautifully designed 3-bedroom, 3-bathroom townhome in the heart of Fort Walton Beach! Offering a thoughtful layout, modern finishes, and abundant natural light, this home provides comfortable living with plenty of space to spread out.

The main living area features luxury vinyl plank flooring and a bright bay window that fills the space with natural light. The well-appointed kitchen includes a center island, sleek black appliances, pantry, and a convenient pass-through opening to the dining area--creating an open feel and making entertaining a breeze.

A full guest suite is located on the first floor and features a painted accent wall, ceiling fan, and a spacious bathroom with a generously sized vanity. Upstairs, you'll find a second guest bedroom, full bathroom, and a spacious primary suite.

The primary suite offers a beautiful bay window with access to a private balcony, a dual vanity, and a walk-in closet complete with custom shelving for exceptional organization.

With its versatile floor plan, stylish finishes, private balcony, and desirable central location, this townhome offers the perfect blend of comfort, convenience, and functionality. Don't miss your opportunity to call this beautiful property home--schedule your showing today! Pets considered with application.
#1007944

Fort Walton Beach

17 SE Chatelaine Circle

3 Beds

3 Baths

1,728 Sq.Ft.

$1,875

MLS#: 1007944

This lovely 3 bedroom, 2 bath home is located in the highly desirable College Point subdivision in Lynn Haven. Just two streets up from the waterfront neighborhood park on North Bay, where you can enjoy easy access to a picnic area, a playground, fishing, kayaking, and stunning sunset views. Inside, this home has been renovated in recent years with a more modern, open-concept design. Lot's of nice features added to include painted wood cabinets, marble countertops, stainless appliances, flooring, upgraded trim work to include crown molding and decorative columns with updated lighting and plumbing fixtures. This home also offers a sunroom just off of the living room with a covered back porch, a nice size laundry room, 2 car garage and a large 100x150 lot. Homes in this sought-after neighborhood are in high demand and rarely stay available for long-don't miss your opportunity to make this one yours. Schedule a showing today!
#792820

Lynn Haven

2233 Sewanee Street

3 Beds

2 Baths

2,036 Sq.Ft.

$389,000

MLS#: 792820

Brand-New Construction with Water Access Just a Block Away! 🌊🚤

Live the Florida lifestyle in this beautiful new 4-bedroom, 2-bath home featuring 1,487 sq. ft. of modern, open-concept living. Enjoy waterproof luxury vinyl plank flooring throughout, granite countertops, stunning designer cabinetry, and a spacious kitchen that's perfect for entertaining.

The split floor plan offers a private owner's suite with a walk-in closet, while the oversized backyard provides plenty of room for a pool, outdoor kitchen, or all your toys.

Love boating or jet skiing? You'll love having a public boat launch just one block away, making it easy to spend your weekends on the water without the hassle of a long drive.

Conveniently located just minutes from Tyndall Air Force Base, shopping, dining, and downtown Panama City, this move-in-ready home offers the perfect blend of comfort, convenience, and coastal living. Schedule your private showing today!
#792809

Panama City

4919 E 2nd Street

4 Beds

2 Baths

1,487 Sq.Ft.

$330,000

MLS#: 792809

Situated on a private 1-acre lot, this beautiful home offers the perfect blend of country living and modern updates. Enter into a well laid out floor plan featuring a fireplace and wood laminate plank throughout. Gorgeous dining space with plenty of natural light and wainscotting. Spacious kitchen boasting an island as the center piece, with plenty of cabinets and counterspace. Stainless steel appliance package. Large master bedroom and ensuite feature a walk-in closet, custom tile shower, and jacuzzi tub. Split floorplan gives additional privacy to the master. Both guest rooms are very nice sized. Oversized laundry space with built in cabinets and room for additional fridge and freezer. New deck off the kitchen overlooking the property. This backyard is surrounded by trees and feels very private. A 35x30 3 bay workshop with a 12x30 lean to. An 11ft 10'' tall door on the middle bay for large boats or trucks. An additional 18x16 metal building with a front porch. Entire back yard is fenced. 12x18 screened-in front porch. Home has been well maintained, and pride of ownership shows from the moment you arrive. Home is in Flood zone X and no HOA. Schedule your visit today.
#792764

Youngstown

6511 Keiber Circle

3 Beds

2 Baths

1,792 Sq.Ft.

$279,900

MLS#: 792764

Welcome to Your Sunny Hills Dream Home!
Brand-new construction, pristine design, and ultimate peace of mind! Located in the highly desirable Sunny Hills community, this beautifully crafted 3-bedroom, 2-bathroom home offers over 1,200 sq. ft. of modern comfort and style.

Step inside to a bright, open-concept layout elevated by 9' ceilings and a soaring vaulted living area, creating an incredibly spacious and welcoming atmosphere. The heart of the home features a thoughtfully designed kitchen complete with all-wood cabinetry, sleek stainless steel appliances, including fridge, and a functional flow perfect for both daily living and entertaining.

Durable, high-end Luxury Vinyl Plank (LVP) flooring runs seamlessly throughout the entire home--offering a contemporary look with effortless maintenance. The private master suite serves as your personal retreat, featuring a spacious closet and an en-suite bath with dual vanities. Two additional well-sized bedrooms provide excellent flexibility for family, guests, or a dedicated home office.

Built to last with top-tier efficiency and safety in mind, this home features impact-rated doors and windows and a foam-insulated roof to keep your energy bills low and your peace of mind high.

Don't miss the chance to be the very first to call this stunning property home. Schedule your private showing today!

Key Features & Specifications
Interior Features: Open-concept floor plan, vaulted ceilings, 9' ceilings, LVP flooring throughout (no carpet!).

Kitchen: All-wood cabinets, stainless steel appliances, Quartz countertops, functional layout.

Master Suite: Double vanities, generous walk-in closet, private bath.

Safety & Efficiency: Impact-rated windows and doors, spray-foam roof insulation (excellent energy savings).
#792824

Chipley

4183 Luar Avenue

3 Beds

2 Baths

1,219 Sq.Ft.

$225,997

MLS#: 792824

**Stunning Brick Home in Pensacola's Desirable Floridian Subdivision, 3.5% VA**

Welcome home to this beautiful, move-in ready single-family residence perfectly situated in the highly sought-after Floridian neighborhood. Boasting 3 bedrooms, 2 bathrooms, and a spacious 1,969 square feet of living space, this home blends lasting durability with functional modern comfort. From the moment you arrive, the timeless curb appeal of the full brick facade welcomes you inside a thoughtfully configured floor plan. The expansive living area serves as the heart of the home, featuring a cozy fireplace that anchors the space--perfect for peaceful evenings or entertaining guests. The kitchen flows seamlessly into the dining and living spaces, equipped with an integrated suite including a built-in microwave, dishwasher, range, and refrigerator. Retreat to the generous primary suite, or utilize the additional bedrooms for family, guests, or a dedicated home office. Step outside to a substantial 9,452 sq. ft. lot that offers plenty of open (fenced in) space for weekend activities, gardening, or outdoor dining. The property also features an attached 2-car garage for seamless parking and storage. Rest assured with a BRAND NEW ROOF being installed July 2026!  Conveniently located in Central Escambia County right off Blue Angel Parkway, you are just a short drive from NAS Pensacola, beautiful local beaches, shopping, and dining. Don't miss your chance to own a piece of the Floridian community!
#1007667

Pensacola

5051 Port St Joe st Street

3 Beds

2 Baths

1,969 Sq.Ft.

$319,900

MLS#: 1007667

Check out this super cute and completely renovated 2 bedroom, 1 bath home offering the perfect blend of charm and modern updates! This move-in ready home has been remodeled from top to bottom and even includes an extra lot, providing additional outdoor space and future possibilities.
Step through the front door into the open-concept living, dining, and kitchen area. The living room features original heartwood pine flooring, while the dining area is highlighted by a stunning stained wood ceiling and eye-catching wood accent wall. The kitchen is open to the main living space and features porcelain tile flooring, all-plywood cabinetry with white-painted maple doors & soft close drawers & doors, new butcher block countertops, new stainless steel appliances and range hood.
Both bedrooms are generously sized and feature original heartwood pine floors. One bedroom includes an adjoining sitting room that would make an ideal home office, nursery, dressing room, or oversized walk-in closet. The bathroom has been tastefully updated with a cast iron tub and tiled surround. The laundry room offers LVP flooring, additional storage cabinets, and includes the washer and dryer!
Major improvements include all new plumbing and plumbing fixtures, a Rinnai gas high-efficiency water heater, new wiring, light fixtures, ceiling fans, smoke detectors, and a new HVAC system. Additional updates include new drywall, fresh interior and exterior paint, new energy-efficient windows, and new blown cellulose insulation for improved comfort and efficiency. The thoughtfully redesigned floor plan increased both the kitchen and bathroom square footage, creating a more functional and spacious layout.
Additional upgrades include new interior doors, a new front entry door, matte black hardware throughout, and a 6-foot privacy fence for added seclusion. With no neighbors on one side of the property, you'll enjoy extra privacy and a peaceful setting while still benefiting from the convenience of an in-town location.
Enjoy your morning coffee on the inviting front porch featuring a beautiful tongue-and-groove ceiling. If you've been dreaming of growing your own vegetables or flowers, there's already a garden area in place and ready to go!
#792819

Marianna

2836 Kenny Street

2 Beds

1 Baths

1,050 Sq.Ft.

$159,900

MLS#: 792819

Beautiful 4-bedroom, 2-bathroom residence located in the established Brighton Oaks community in the heart of Panama City. Offering modern finishes, an open-concept design, and an unbeatable location, this home is a must-see!

Step inside to discover 10-foot ceilings throughout the main living areas and a 9-foot tray ceiling in the spacious primary suite. Luxury vinyl plank flooring, granite countertops, and stylish finishes create a bright and inviting atmosphere.The private primary suite features dual vanities, a soaking tub, a separate walk-in shower, and a generous walk-in closet. Enjoy outdoor living on the covered back porch overlooking the fully fenced backyard.

Conveniently located just 8 miles from Tyndall Air Force Base, this home is also close to shopping, restaurants, schools, recreational parks, Under the Oaks Park, the Callaway Recreational Complex, local boat launches, East Bay fishing, and the beautiful white-sand beaches of Panama City Beach.

No cats!

To schedule a showing, simply text a photo of your driver's license and the property address to our office. We will arrange your showing within one business day.
#792817

Callaway

4081 Brighton Boulevard

4 Beds

2 Baths

1,768 Sq.Ft.

$2,300

MLS#: 792817

Designed with modern living in mind, this beautiful home offers an open-concept layout perfect for both everyday living and entertaining. The spacious living room features a vaulted ceiling, seamlessly flowing into the kitchen and dining areas, all enhanced by scratch- and water-resistant grey laminate wood flooring throughout the main living spaces. The interior was recently repainted.

The kitchen is a true centerpiece, boasting grey shaker cabinets, and 3cm granite countertops.

The generously sized master suite offers a 
a relaxing retreat with a trey ceiling and plush carpet. The en-suite bathroom features a walk-in closet, double vanity with granite countertops, tiled flooring, and a garden tub with tiled surround shower.

Additional interior features include a tiled laundry room with washer and dryer hookups.
The exterior is equally impressive, showcasing a complete brick finish with hardy board gable and porch accents, a covered front patio, and an open back patio ideal for outdoor enjoyment. The fully finished garage includes painted walls, baseboards, and a hurricane-rated garage door with a convenient smartphone app opener. Additional features include hurricane fabric shields and a sprinkler system with automatic timer and lawn pump.

Ideally located just minutes from shopping, dining, and the beautiful beaches of Navarre, this home also offers easy access to Hwy 87. Hurlburt Field is approximately 20 minutes away, and Interstate 10 is just a short 15-minute drive north, making commuting a breeze. The washer and dryer convey AS-IS.
#999797

Navarre

7204 Gordon Evans Road

3 Beds

2 Baths

1,585 Sq.Ft.

$345,000

MLS#: 999797

1 ... 222 223 224 225 226 ... 666
* Listings identified with the FMLS IDX logo come from FMLS and are held by brokerage firms other than the owner of this website. The listing brokerage is identified in any listing details. Information is deemed reliable but is not guaranteed. If you believe any FMLS listing contains material that infringes your copyrighted work please click here to review our DMCA policy and learn how to submit a takedown request. © 2024. First Multiple Listing Service, Inc.
 - property

Send a message

Message successfully sent.

Your message

What is 3 + 4 ?

Reason for contacting?

I agree to receive email communication and understand I can unsubscribe at any time.

I agree to be contacted by Gulf Life Real Estate via call, email, and text for real estate services. To opt out, you can reply 'stop' at any time or reply 'help' for assistance. You can also click the unsubscribe link in the emails. Message and data rates may apply. Message frequency may vary. Privacy Policy

Sign Out

Virtual Assistant

Would you like to take the next step with this property? We can help you schedule a showing or virtual tour, or send you more details.

Yes, I would like more information.

Thank You for Your Reply, One of Our Agents will contact you as soon as possible

No, maybe later.

Thank you, you can always contact me via email, phone number or through the contact form.

Realhub AI

Lucy - Your AI-Powered Realtor

Update Your Temporary Password

Personalize your search

Enter your email and we'll notify you immediately when new listings match what you're looking for.

or enter email address

Already have an account ? Login here

Continue your home search

I agree to receive communications and understand I can unsubscribe at any time.

I agree to be contacted by Gulf Life Real Estate via call, email, and text for real estate services. To opt out, you can reply 'stop' at any time or reply 'help' for assistance. You can also click the unsubscribe link in the emails. Message and data rates may apply. Message frequency may vary. Privacy Policy

Already have an account ? Login here

We use cookies

We use cookies primarily for analytics to enhance your experience. By accepting, you agree to our use of these cookies. You can manage your preferences or learn more about our cookies policy.