Properties

Browse or get in touch to schedule a walkthrough.

  • Nearby me
Price range

Popular Features

Community Features

Association

Property Features

Waterfront

View

Exterior Features

Interior Features

Style

10000 properties match your criteria

Updated 1 minute ago

E-Alert name

Currently Under Contract, Seller accepting back up offers. Capture breathtaking unobstructed views of Crooked Creek from this rare premium homesite in RiverCamps. Lot 127 is ideally positioned to take full advantage of the surrounding waterfront scenery, offering an exceptional opportunity to build a custom home in one of Panama City Beach's most sought-after gated communities.

This homesite features paved road access to the property line -- no gravel roads -- and is located just steps from some of the community's best amenities, including the resort-style pool, day-use boat slips, community pier, playground, and a new fitness center currently underway. Seller's custom home plans and renderings can be included (structural engineering will need to be completed to current code).

RiverCamps spans 1,500 acres with over 1,000 acres dedicated to conservation and fewer than 450 total homesites, creating a private, nature-rich setting. Residents enjoy direct access to Crooked Creek, West Bay, and the Intracoastal Waterway with a private boat ramp, dry boat storage, and on-site boat launch access. Additional amenities include seven miles of trails and boardwalks, pickleball and basketball courts, and a creekside campground with bathhouse.

Situated just 10 minutes from Northwest Florida Beaches International Airport, approximately 10 miles from Pier Park and the Gulf's white-sand beaches, five miles from the new medical plaza, and two miles from a recently announced Publix-anchored retail development.

Build your dream home and enjoy waterfront living, boating, and nature at its finest.
#784417

Panama City Beach

6311 River House Drive

None Beds

None Baths

0.52 acres

$179,000

MLS#: 784417

Welcome home to South Crestview with a picturesque view of the lake across the street!
Whether you are looking for room to grow or a move-in ready home, this one is a must see! This home has been beautifully maintained with lots of room for comfortable living space and outdoor entertaining. This property offers the perfect balance of neighborhood charm and convenient access to local schools, shopping, and Eglin Air Force Base. Add this one to your list and schedule a showing today! Roof- 2025, HVAC - 2019, Water Heater - 2023
#1012233

Crestview

521 Shoal River Drive

3 Beds

2 Baths

2,338 Sq.Ft.

$409,900

MLS#: 1012233

Beautifully Updated & Move-In Ready in Driftwood Estates!

Welcome to this beautifully updated 2,347-square-foot home in the desirable Driftwood Estates community of Santa Rosa Beach. Offering spacious living, thoughtful updates, and peaceful pond views, this home is ready for its next owner.

Step inside to a bright, refreshed interior featuring fresh interior and exterior paint, luxury vinyl plank flooring, high ceilings, and an updated kitchen with stainless steel appliances. The spacious first-floor primary suite offers comfort and convenience, while the versatile upstairs loft provides the perfect space for a second living area, home office, playroom, or media room.

Outside, the fully fenced backyard overlooks a peaceful pond, creating an inviting setting for morning coffee, entertaining, or relaxing at the end of the day.

Major improvements have already been completed, including a newer roof, HVAC system, and water heater, providing added peace of mind for the next owner.

Ideally located just minutes from the beaches of 30A, Grand Boulevard, Sacred Heart Hospital, shopping, dining, and top-rated local schools, this home offers an excellent combination of space, updates, location, and value.

Vacant, move-in ready, and easy to show. Schedule your private showing today!
#1001278

Santa Rosa Beach

268 Loblolly Bay Drive

3 Beds

2 Baths

2,347 Sq.Ft.

$499,993

MLS#: 1001278

Charming, Renovated & Move-In Ready in the Heart of Marianna!

Welcome home to this beautifully renovated 3-bedroom, 1-bath residence located in the heart of Marianna! Thoughtfully updated while maintaining its cozy charm, this home is ready for its next owner to simply move in and enjoy.

Step inside to a bright and inviting interior featuring  an updated layout that feels clean, comfortable, and welcoming. The remodeled bathroom offers a fresh, modern feel, while the kitchen is sure to impress with brand-new flooring, sleek cabinetry, and stainless-steel appliances.

Whether you're a first-time homebuyer, looking to downsize, or searching for an investment opportunity, this charming home offers an excellent combination of style, comfort, and location.

Situated on one of Marianna's desirable streets and conveniently close to the town's amenities, this is a home you'll want to see in person.

Beautifully updated. Move-in ready. Conveniently located.

Don't wait--schedule your private showing today before this Marianna gem is gone!
#795579

Marianna

2939 Russ Street

3 Beds

1 Baths

1,328 Sq.Ft.

$219,900

MLS#: 795579
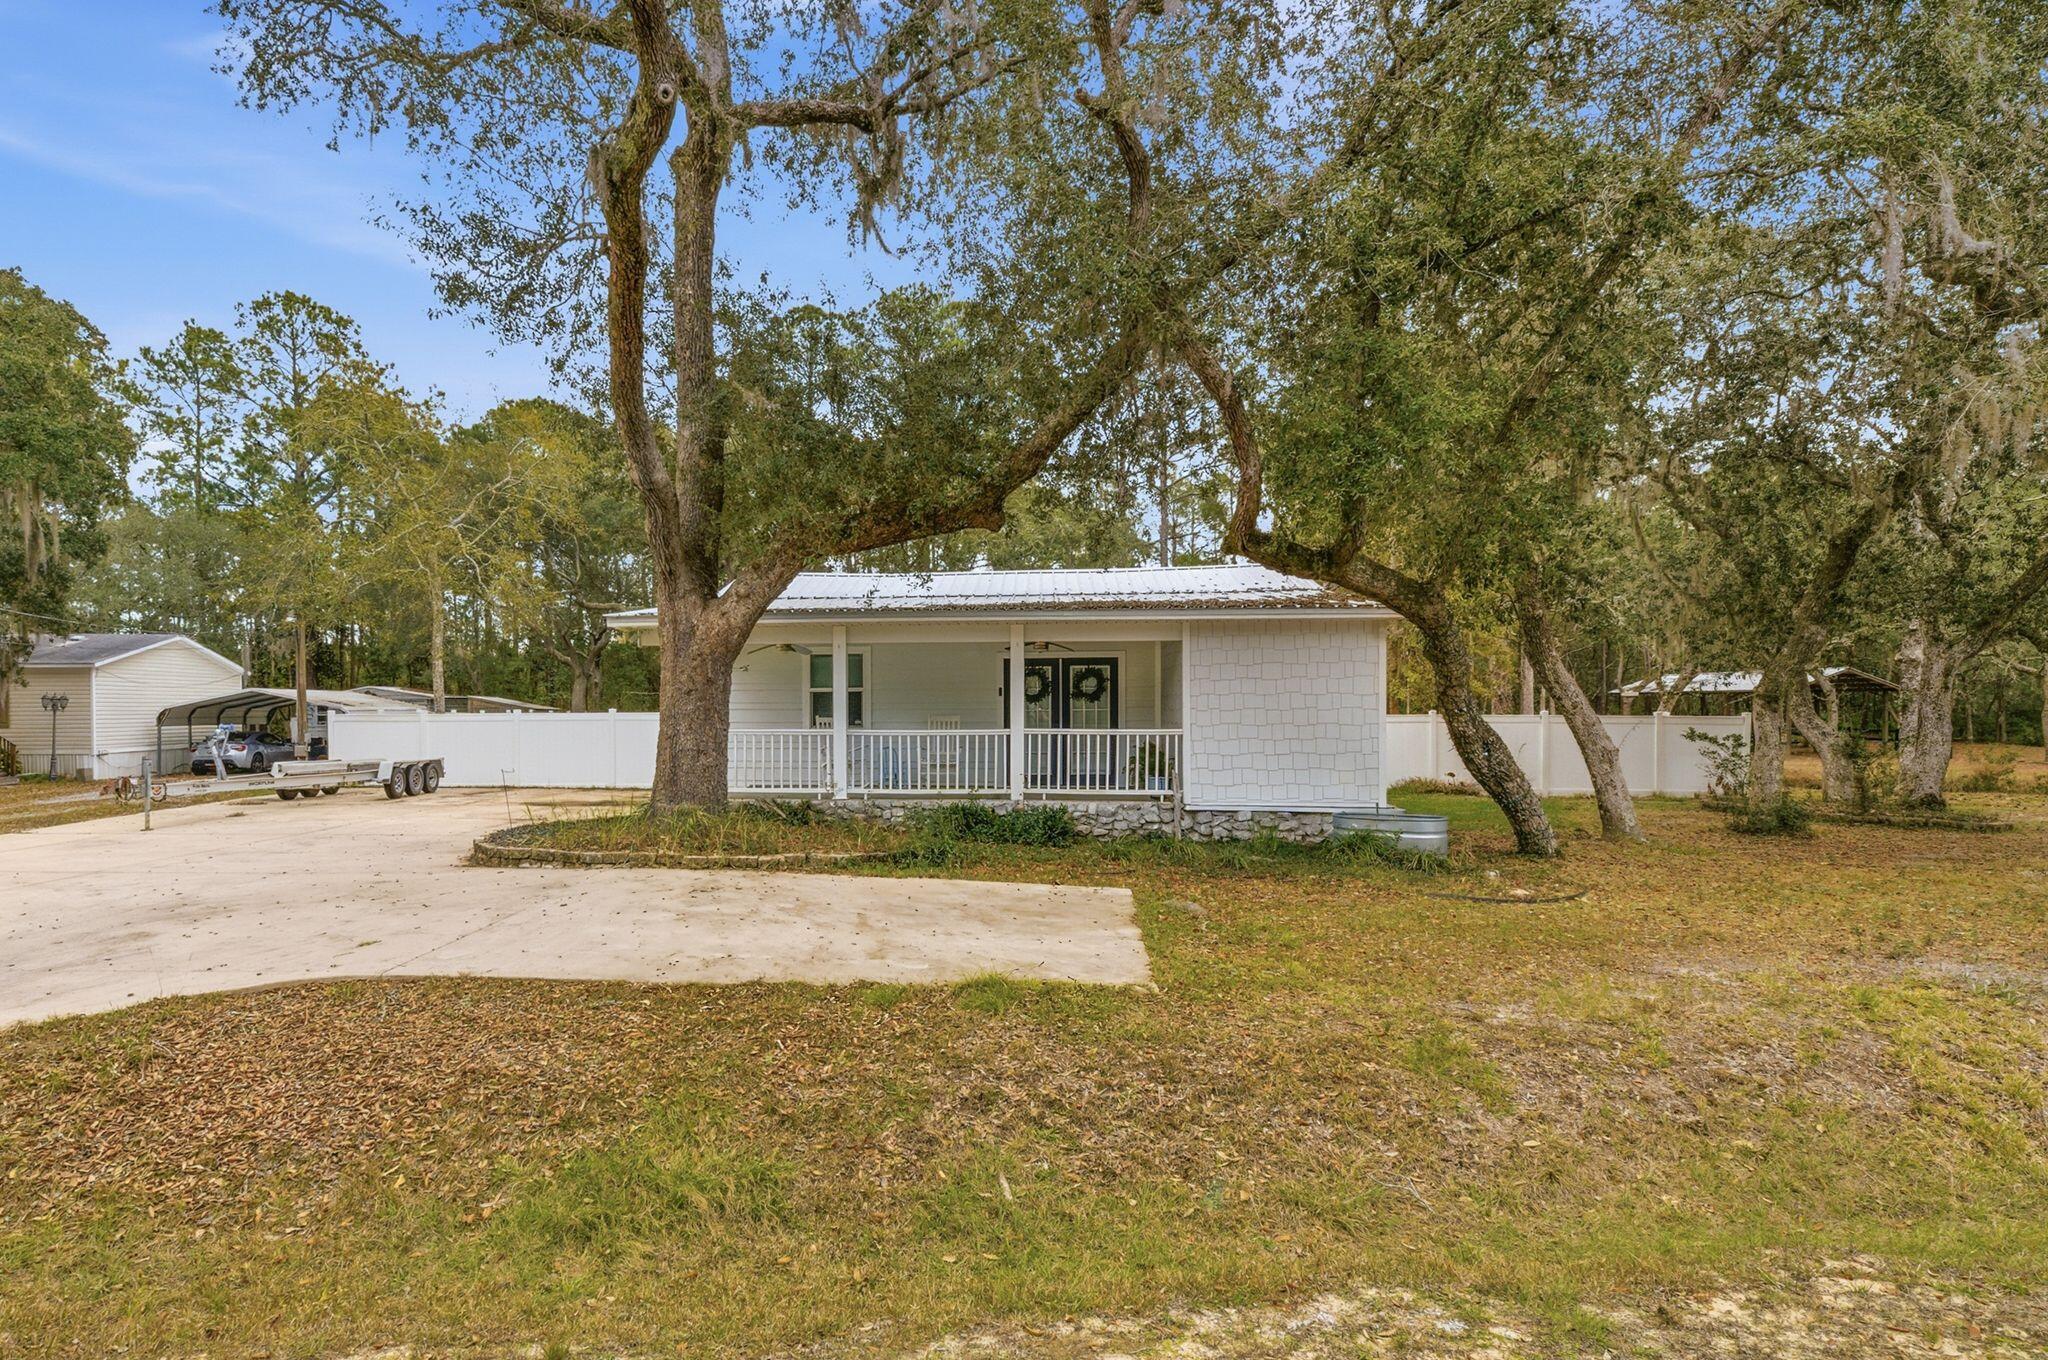
Opportunities like this are increasingly rare — nearly an acre of land paired with a comfortable 3-bedroom, 2-bath home designed for everyday living and long-term potential. The interior offers a bright, functional layout with welcoming living spaces that connect easily to the kitchen, making daily routines and casual gatherings feel natural. Bedrooms are well sized and flexible, with the primary suite featuring its own private bath. Outside, the expansive yard provides space to relax, entertain, garden, or expand, all framed by mature trees and open green space. A property that delivers privacy, versatility, and room to grow in a convenient Freeport setting.
#993845

Freeport

85 Marsh Drive

3 Beds

2 Baths

1,312 Sq.Ft.

$409,900

MLS#: 993845

None
#1012303

Crestview

3072 E James Lee Blvd. Boulevard

None Beds

None Baths

116.87 acres

$14,000,000

MLS#: 1012303

Tucked away on almost an acre of beautifully cleared land, fully fenced this charming 2-bedroom, 1-bath home offers privacy, space, and plenty of versatility. Whether you're looking for a peaceful place to call home or room for your projects and hobbies, this property has so much to offer!

The property features a small shed with electricity, a large powered shed/workshop perfect for storage or a workspace, and a spacious two-bay detached carport. Recent updates provide added peace of mind, including a metal roof that is less than 3 years old and an A/C system with updated ducting that is less than a year old.

With its generous lot, multiple outbuildings, ample covered parking, and inviting home, this property is full of possibilities. Don't miss your opportunity to make this special property your new home!
#1011861

DeFuniak Springs

2098 S County Highway 183

2 Beds

1 Baths

1,000 Sq.Ft.

$210,000

MLS#: 1011861

PRIME KELLY PLANTATION LOCATION! Located directly across from the Kelly Plantation Golf Course, Owners Clubhouse, and its fabulous amenities! 371 Terrapin Trace offers an exceptional opportunity to enjoy the Destin lifestyle in one of the area's most desirable gated communities. This charming single level 3-bedroom, 3-bath home, offers approximately 2,084 square feet and features two master suites, a welcoming fireplace, new roof 2024, and a comfortable floor plan designed for everyday living and entertaining.

Step outside and enjoy the privacy of the backyard from the screened lanai, creating a relaxing outdoor retreat for morning coffee, afternoon relaxation, or entertaining guests.

Kelly Plantation is a prestigious gated, master-planned community offering beautifully maintained surroundings, championship golf, resort-style amenities, tennis and pickleball, fitness facilities, walking and jogging paths, and convenient access to everything Destin has to offer.

Ideally centralized to the area's most desired conveniences, you're just minutes from the Gulf's beautiful white-sand beaches, exceptional dining, shopping, boating, and entertainment.
#1012236

Destin

371 Terrapin Trace

3 Beds

3 Baths

2,084 Sq.Ft.

$925,000

MLS#: 1012236

Here it is! Golf course Views & Income Producing & Ground Floor Unit offering white sand beaches and blue waters, gorgeous sunsets, long days around the pool or golf course..Pair this with fresh seafood, local festivities and laid back lifestyle = Your perfect spot year round. Located within Seascape Resort popular with well maintained amenities to include on-site golf course, Deeded Beach, multiple pools, sports courts, pickleball, nature trails and more. Unit 29A is Sold fully furnished and rental ready. Ground floor ensures easy in and out with no steps or elevator wait time. Unit is also Pet friendly. Updated furniture and decor, .6 miles to the white sand beach this 2 bedroom 2 bath Garden Villa is a solid investment with consistent bookings. The unit offers comfortable living and dining room, full kitchen, large bedrooms, INSIDE washer and dryer and a large covered porch overlooking the golf course. Owners closet inside the unit as well as a large storage room outside for beach toys and bikes. Seascape Town Center brings variety of restaurants, Arcade & Laser Tag, Ice-cream shop, and more. Popular music festivals (like Moon Crush) attract visitors year round. If you are looking for an income producing property or a vacation home with great investment potential - 29A Sunset Bay is a must see. HOA Fee includes: water, trash, cable, internet, pest control, ground keeping, master association, security, sewer, legal. Call to schedule your private tour today! Verify Details! Owners are willing to transfer all future bookings and help the new owner with the set up for smooth transition. Recent updates include - interior paint, new recliner couches, new refrigerator and light fixtures. Seascape resort is a solid investment community to enjoy your vacations year round and healthy income to offset your carrying cost. Call to schedule your private tour today!
Buyer and Buyers agent to verify all details.
#1012312

Miramar Beach

293 Sunset Bay UNIT 29A

2 Beds

2 Baths

1,110 Sq.Ft.

$385,000

MLS#: 1012312

Newly installed LVP flooring throughout,& an updated outdoor space! The open floor plan home feels even larger with 9ft ceilings,& has a split bedroom layout! Granite countertops & subway tile backsplash in the kitchen, as well as a breakfast nook & extra large pantry. A breakfast bar looks out over the living room & formal dining room. Tray ceilings in the large master suite that include a tiled shower w/ pebble floor, & granite top double vanity. Relax with your morning coffee on the screened-in patio, or enjoy a cozy night by the fire pit on the extended patio. Conveniently located in the Canopies of Freeport with just over 1 mile to Publix, less than 4 miles to Freeport schools, 6 miles to Grady Brown Park & boat launch! A community playground & pool are included with low HOA fees.
#979417

Freeport

96 Benton Boulevard

4 Beds

2 Baths

1,778 Sq.Ft.

$317,000

MLS#: 979417

**TO-BE-BUILT LOT** PICK YOUR FINISHES! $15K FLEX CASH TOWARDS DESIGN OPTIONS, RATE BUY-DOWN, OR CLOSING COSTS! Welcome to The Eyrie, a thoughtfully curated new community where refined living, natural beauty, and everyday convenience come together. Nestled just off Mack Bayou, this intimate neighborhood encompasses 32 thoughtfully planned homesites, offering a sense of privacy, space, and a seamless connection to the surrounding landscape. Ideally located just a short drive from the iconic 30A corridor, The Eyrie places you near some of the Emerald Coast's most cherished destinations while providing a peaceful, nature-inspired setting to call home. Designed to complement its surroundings, the community features a serene pond and a natural palette of earthy tones that reflect the beauty of the area. The Chopin floor plan offers 5 bedrooms and 4.5 baths, thoughtfully designed to accommodate both everyday living and effortless entertaining. A highly desirable first-floor bedroom provides flexibility for guests or multigenerational living, while the open-concept main living area features soaring 10ft ceilings and an abundance of natural light. Upstairs, an impressive loft offers versatile additional space that can be tailored to suit your lifestyle, perfect for a media room, home office, playroom, or additional gathering area. A bright and inviting sunroom provides a peaceful retreat with views toward the surrounding natural setting.

The thoughtfully designed kitchen features ceiling-height cabinetry, quartz countertops, and a stainless-steel gas range with a vented hood. Quartz countertops continue throughout the home, creating a cohesive and elevated aesthetic. High-end finishes come standard, including a durable metal roof, impact-rated windows and doors, luxury vinyl plank flooring throughout all common areas and bedrooms, and 8ft interior doors.

Homeowners also have the opportunity to personalize their residence during the design appointment by selecting from available finishes and upgrades, allowing each home to be uniquely tailored to its owners.

Prices may vary based on lot selection and available upgrades. This listing reflects the base price of the home. Photos are representative and are not of the exact home. Home is not furnished.
#795564

Santa Rosa Beach

22 W Staver Lane Lot 2

5 Beds

4 Baths

2,672 Sq.Ft.

$693,000

MLS#: 795564

The Dolce Vista is a masterclass in modern living. This light-filled sanctuary features soaring ceilings, an open chef's kitchen with quartz countertops, and an airy family room flowing seamlessly to a covered patio. The secluded main level primary suite offers direct patio access and a luxurious bath with dual vanities and an oversized walk-in shower. Upstairs impresses with spacious secondary bedrooms, a versatile loft, and a second covered porch. Offering the perfect blend of grand design and functional comfort, this home elevates everyday living. Visuals for inspiration. Pricing is the base starting point; final price based on selections.
Welcome to the exclusive gated community of Bear Creek, enjoy resort-style amenities, a vibrant neighborhood atmosphere.
#1012310

Freeport

15 Spirit Bear Way

4 Beds

3 Baths

2,865 Sq.Ft.

$498,850

MLS#: 1012310

Welcome to the Alabaster a new home floorplan located at Windmark Beach in Port Saint Joe, FL. The Alabaster is a masterfully designed single-family residence with four bedrooms and three and a half bathrooms. This home offers a perfect blend of elegance and relaxation, ideally suited for those in search of an exquisite second home or a serene vacation retreat.

Spanning two captivating stories, this home boasts 4 generously sized bedrooms, 3.5 well-appointed bathrooms, and the convenience of a single car garage. As you step through the inviting covered entry you enter a graceful foyer that flows seamlessly into an elegant dining area, setting the stage for memorable family gatherings. The heart of the Alabaster features an open-concept kitchen and family room, where a spacious center island, ample pantry, and abundant cabinetry invite culinary exploration and effortless entertaining. Granite countertops, stainless-steel appliances, and EVP flooring accentuate this home beautifully making you feel right at home.

Tranquility defines the main-level primary suite, complete with a luxe ensuite bath featuring a dual sink vanity, an oversized shower, and a spacious walk-in closet. Venture upstairs to discover a versatile living space that is ideal for media enjoyment or as an additional lounge space—centrally located by three additional bedrooms. Each additional bedroom has been designed with spacious closets and two share a bath while the fourth bedroom has a private ensuite bathroom. Each bathroom is also equipped with granite countertops and white cabinetry throughout the home. This home is also outfitted with Smart Home technology, like all our beautiful homes at WindMark Beach.

On the outside of the home, you will see beautiful Hardie board siding, a covered rear patio area, and spacious yards to enjoy those unbeatable Florida sunsets. The Alabaster is an exciting addition to the lineup of homes at Windmark Beach. Enjoy all the amenities the Windmark Beach community has to offer complete with beautiful new homes, local food, shopping, boardwalks, and beach access! Windmark Beach amenities includes two pools, BBQ grills, 11 dedicated beach accesses, the village center, boardwalk, and is pet friendly! The community is golf cart friendly, and dogs are allowed on the beach!

Schedule a tour to see this beautiful home today!
#791055

Port St Joe

272 Vermilion Circle

4 Beds

3 Baths

2,245 Sq.Ft.

$494,900

MLS#: 791055

Gorgeous POOL and backs up to the nature preserve! A popular floor plan, the Trillium, in the Bliss neighborhood at Hammock Bay offers a 3 bedroom, 2 full bathroom, open design with a custom, inground 12X16 heated/cooled pool w/baby safety fence and extended paver patio. This is the largest lot in the Bliss neighborhood. Fencing is installed and this premium, preserve lot backs up to the nature preserve - providing maximum privacy! Upgrade
Features: quartz countertops throughout, stainless steel appliances,, tile flooring throughout, custom lighting and window treatments, large master suite w/double vanity, garden tub, separate custom tiled shower with frameless door, and walk-in closet in the master suite, recessed lighting,
undermount sinks, framed mirrors, covered and screened in back porch overlooking the pool area, smoke/carbon monoxide detectors, professional landscaping w/ added fruit trees, architectural 30-year shingles, flood lights, energy efficient Features: water heater, kitchen appliance package, vinyl low E windows, and more! Exterior is low maintenance brick w/hardi plank accents, gutters, sprinkler system w/well.Enjoy the wonderful amenities Hammock Bay has to offer:  sports Complex,3 Clubhouses, Pools, Fitness Ctrs, walking trails, Bayfront clubhouse w/ dock and more.
#1012286

Freeport

36 Cozy Cove

3 Beds

2 Baths

1,848 Sq.Ft.

$497,000

MLS#: 1012286

Like new, this 5 bedroom, 3 bathroom home in Starburst at Hammock Bay offers an open floor plan with a dedicated office/den space for those who work from home. Situated on a large lot overlooking Bear Creek, you can expansive tranquil views of the creek and surrounding nature from the kitchen, primary bedroom, office, and back porch. Enjoy the perks of community and the many amenities that Hammock Bay offers, while enjoying your own private slice of paradise on the water.  This beautiful home offers a large kitchen with soft close cabinetry and quartz countertops.  A large pantry and ample cabinetry make cooking and entertaining a crowd a breeze. The spacious primary suite offers beautiful views of the creek, double vanity, garden tub and walk-in tiled shower, and a large walk-in closet with direct access to the laundry room.  Numerous upgrades throughout the home include wood look-tile throughout the entire home, 30 additional recessed can lights, floodlights, gutters, holiday light outlets in the eaves, added garage outlets, whole home blinds, crown molding, upgraded landscaping, smart Wi-Fi thermostat, and much more. A brand new fence was just installed with gates on both sides. A full detailed list of upgrades can be provided upon request. This home is conveniently located near Hammock Bay's new Creekside Clubhouse and amenity center, which offers a large pool, playground, clubhouse, pickleball courts, basketball court, and dock offering paddleboard/kayak and fishing.
#1012281

Freeport

381 Constellation Avenue

5 Beds

3 Baths

2,720 Sq.Ft.

$600,000

MLS#: 1012281

1 ... 166 167 168 169 170 ... 666
* Listings identified with the FMLS IDX logo come from FMLS and are held by brokerage firms other than the owner of this website. The listing brokerage is identified in any listing details. Information is deemed reliable but is not guaranteed. If you believe any FMLS listing contains material that infringes your copyrighted work please click here to review our DMCA policy and learn how to submit a takedown request. © 2024. First Multiple Listing Service, Inc.

Send a message

Message successfully sent.

Your message

What is 3 + 4 ?

Reason for contacting?

I agree to receive email communication and understand I can unsubscribe at any time.

I agree to be contacted by Gulf Life Real Estate via call, email, and text for real estate services. To opt out, you can reply 'stop' at any time or reply 'help' for assistance. You can also click the unsubscribe link in the emails. Message and data rates may apply. Message frequency may vary. Privacy Policy

Sign Out

Virtual Assistant

Would you like to take the next step with this property? We can help you schedule a showing or virtual tour, or send you more details.

Yes, I would like more information.

Thank You for Your Reply, One of Our Agents will contact you as soon as possible

No, maybe later.

Thank you, you can always contact me via email, phone number or through the contact form.

Realhub AI

Lucy - Your AI-Powered Realtor

Update Your Temporary Password

Personalize your search

Enter your email and we'll notify you immediately when new listings match what you're looking for.

or enter email address

Already have an account ? Login here

Continue your home search

I agree to receive communications and understand I can unsubscribe at any time.

I agree to be contacted by Gulf Life Real Estate via call, email, and text for real estate services. To opt out, you can reply 'stop' at any time or reply 'help' for assistance. You can also click the unsubscribe link in the emails. Message and data rates may apply. Message frequency may vary. Privacy Policy

Already have an account ? Login here

We use cookies

We use cookies primarily for analytics to enhance your experience. By accepting, you agree to our use of these cookies. You can manage your preferences or learn more about our cookies policy.
