Properties

Browse or get in touch to schedule a walkthrough.

  • Nearby me
Price range

Popular Features

Community Features

Association

Property Features

Waterfront

View

Exterior Features

Interior Features

Style

10000 properties match your criteria

Updated 1 minute ago

E-Alert name

Coming soon
Set within the prestigious gates of Burnt Pine at Sandestin Golf & Beach Resort, this impressive estate offers an exceptional combination of grand scale, timeless detail, and effortless resort-style living. Overlooking the 18th fairway of Burnt Pine Golf Course, the residence was thoughtfully designed with expansive spaces for gathering, entertaining, and everyday living. Inside, a gracious floor plan unfolds across multiple living and dining areas, creating an inviting setting for everything from intimate evenings to large-scale entertaining. A beautifully appointed wet bar with wine refrigerator and ice maker adds to the home's entertaining appeal, while abundant natural light and multiple sets of French doors create a seamless connection to the outdoor living spaces. At the heart of the home, the generous chef's kitchen was designed for both function and gathering. An extended bar accommodates seating for up to ten, while double ovens, a Sub-Zero refrigerator, walk-in pantry, and abundant cabinetry provide everything needed for entertaining family and guests. The first-floor primary suite is a private retreat, complete with a spa-inspired bath featuring dual vanities, a seated makeup vanity, steam shower, and elegant crystal chandeliers. An adjoining bonus room adds exceptional versatility and can easily serve as a private office, fitness studio, nursery, or intimate sitting room. Beyond three sets of French doors, the home transitions effortlessly to a private outdoor retreat. The covered living area overlooks the swimming pool and hot tub, while a Thermador gas grill and convenient pool bath make the space perfectly suited for year-round entertaining. An exterior spiral staircase leads to one of four balconies, offering elevated views across the 18th fairway and surrounding Burnt Pine landscape.

Upstairs, four generously sized guest bedrooms provide comfortable accommodations for family and visitors, complemented by a dedicated media room for movie nights, game days, or relaxed evenings at home.

Distinctive architectural and custom details are found throughout, including an entry fountain, arched plantation shutters, alabaster lighting, surround sound, and an intercom system. An oversized garage, separate golf cart garage, and two spacious exterior storage closets provide exceptional functionality without compromising the home's refined aesthetic.

From its impressive proportions and thoughtfully designed entertaining spaces to its golf course setting within one of Sandestin's most coveted private communities, this Burnt Pine estate presents a rare opportunity to experience elevated resort living on a grand scale. 

As an introduction to the Sandestin lifestyle, we invite our new owners to explore amenities that make Sandestin special. The listing brokerage and seller(s) are presenting the buyer(s) of this property with (2) 90-minute rounds of Tennis court time, a golf foursome at one of our three championship courses, and a round of golf for up to four (4) players at the unrivaled Burnt Pine Golf Club.

Sandestin Golf and Beach Resort features more than seven miles of beaches and pristine bay front, four championship golf courses, 15 world-class tennis courts, a 226-slip marina, a fitness center, spa and celebrity chef dining. Shop, dine and play at the charming pedestrian village, The Village of Baytowne Wharf and more. Inside the gates of the resort, residents enjoy a balanced lifestyle of high-class living, spanning the 2,400 acres from the beach to the bay. Everything within the gates of the resort is accessible by golf cart or bicycle. The entire resort is interconnected by miles of pedestrian, bike and golf cart paths that weave through groves of live oaks, meandering past natural lagoons, fountains, man-made lakes, and meticulously landscaped fairways.
#1013063

Miramar Beach

3279 Burnt Pine Lane

4 Beds

4 Baths

6,612 Sq.Ft.

$3,999,999

MLS#: 1013063
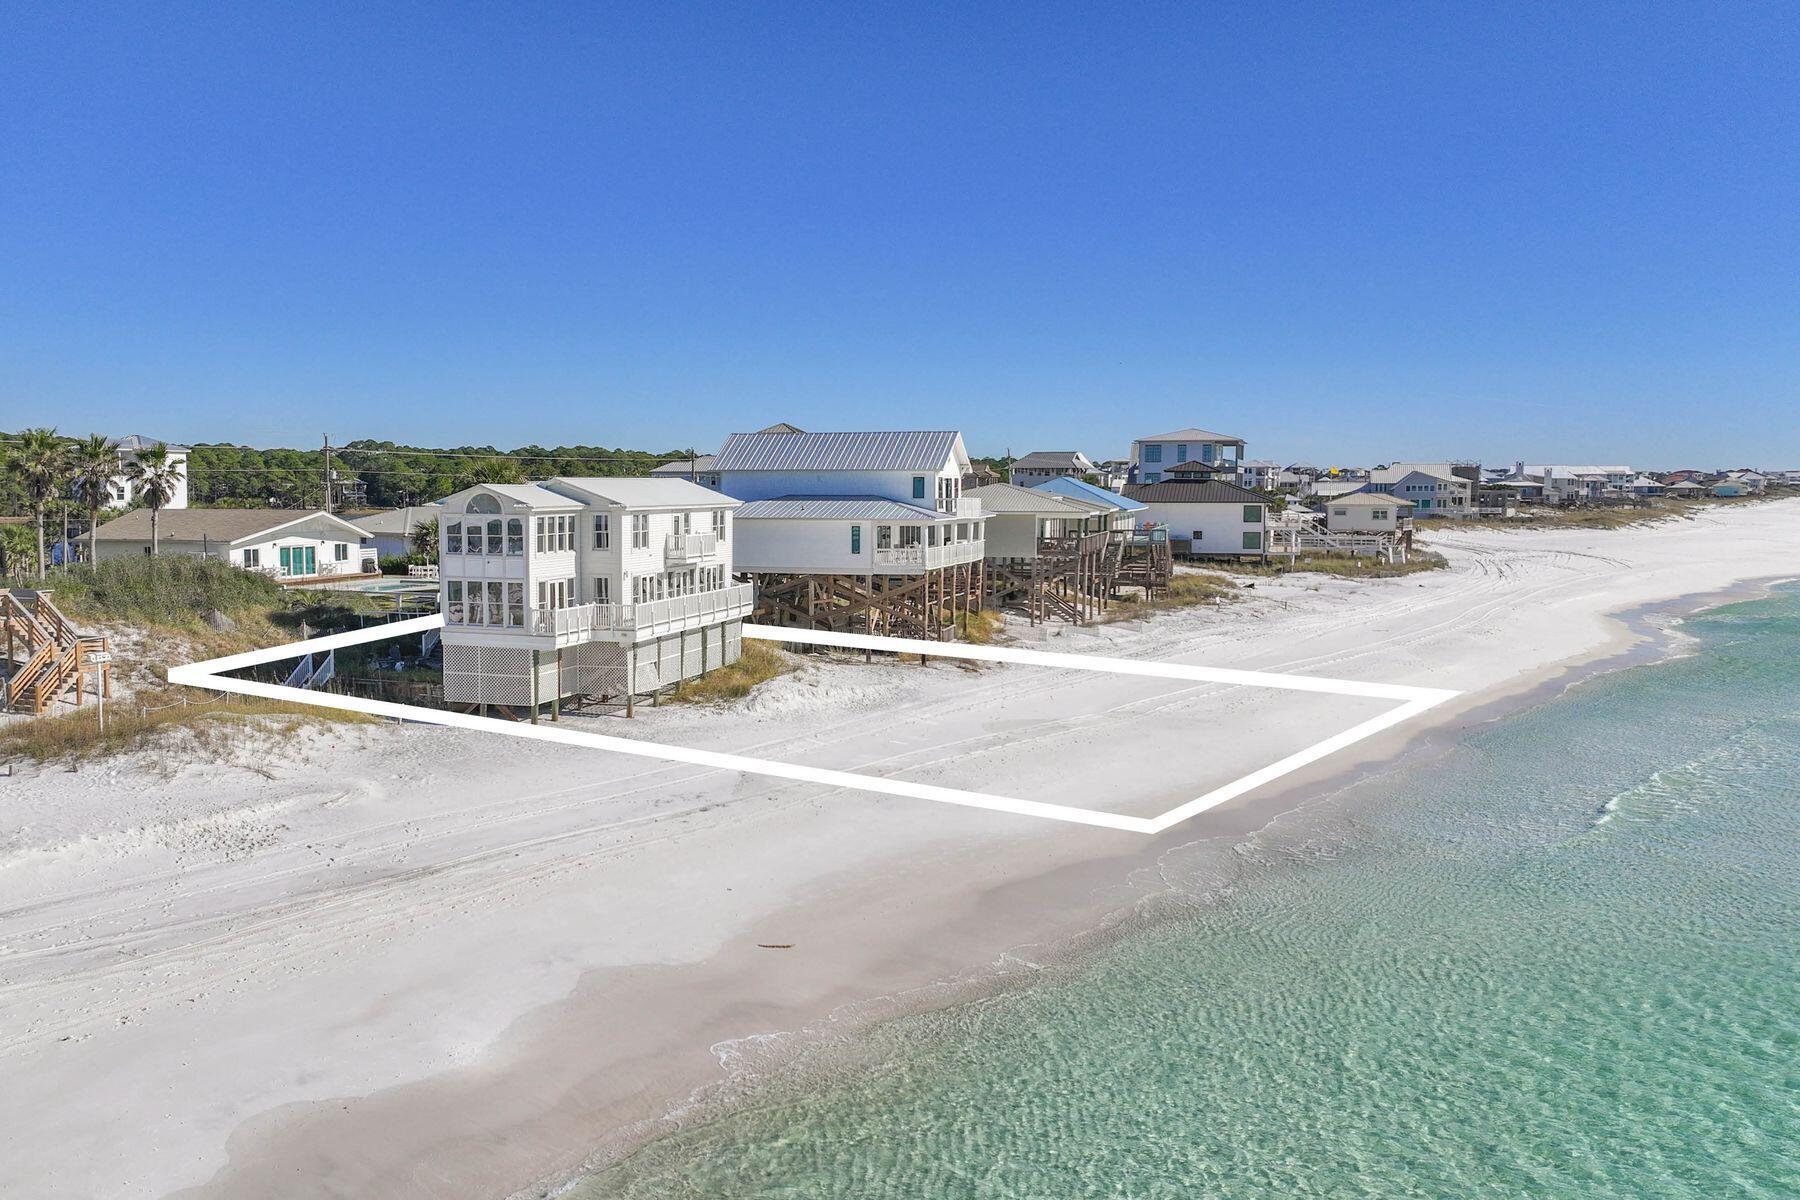
Perched on one of the largest Gulf-front parcels in Dune Allen, this extraordinary retreat is not only a rare beachfront estate but also an exceptional rental performer, already generating over $210,000 in base rental income year-to-date for 2026. Boasting 100 feet of pristine shoreline and a front-row seat to Florida's most captivating sunsets, the home offers an unmatched combination of luxury, exclusivity, and investment potential. With floor-to-ceiling windows lining the western side, the home opens up to unbroken views down the beach to Sandestin, showcasing breathtaking coastline and Gulf vistas from nearly every angle. Inside, expansive windows frame the Gulf at every opportunity. Each of the four bedrooms offers unobstructed water views, while the primary suite features a private sitting area overlooking the coastline. The main floor offers generous living and dining areas, a thoughtfully arranged kitchen, guest suite, and multiple spots for lounging or entertaining -- all framed by sweeping vistas and the sound of the surf. Upstairs, the layout continues to impress with additional guest bedrooms and a spa-like master bath. Recently updated with all-new windows (2025), the home also features a private bonfire pit, 100 feet of deeded beach access, and a beach setup of four chairs and two umbrellas, provided seasonally. With no HOA or covenants and a strong rental history in place, this .45-acre property combines the rarest elements: privacy, income potential, and... an unbeatable beachfront location. Located just moments from Gulf Place, Oyster Lake, and the vibrant 30A corridor, this is more than a home, it's a legacy coastal haven where the sea, sky, and sand come together in spectacular harmony.  Reach out our way today for your private viewing.
#975231

Santa Rosa Beach

113 Fort Panic Road

4 Beds

3 Baths

2,296 Sq.Ft.

$3,999,999

MLS#: 975231
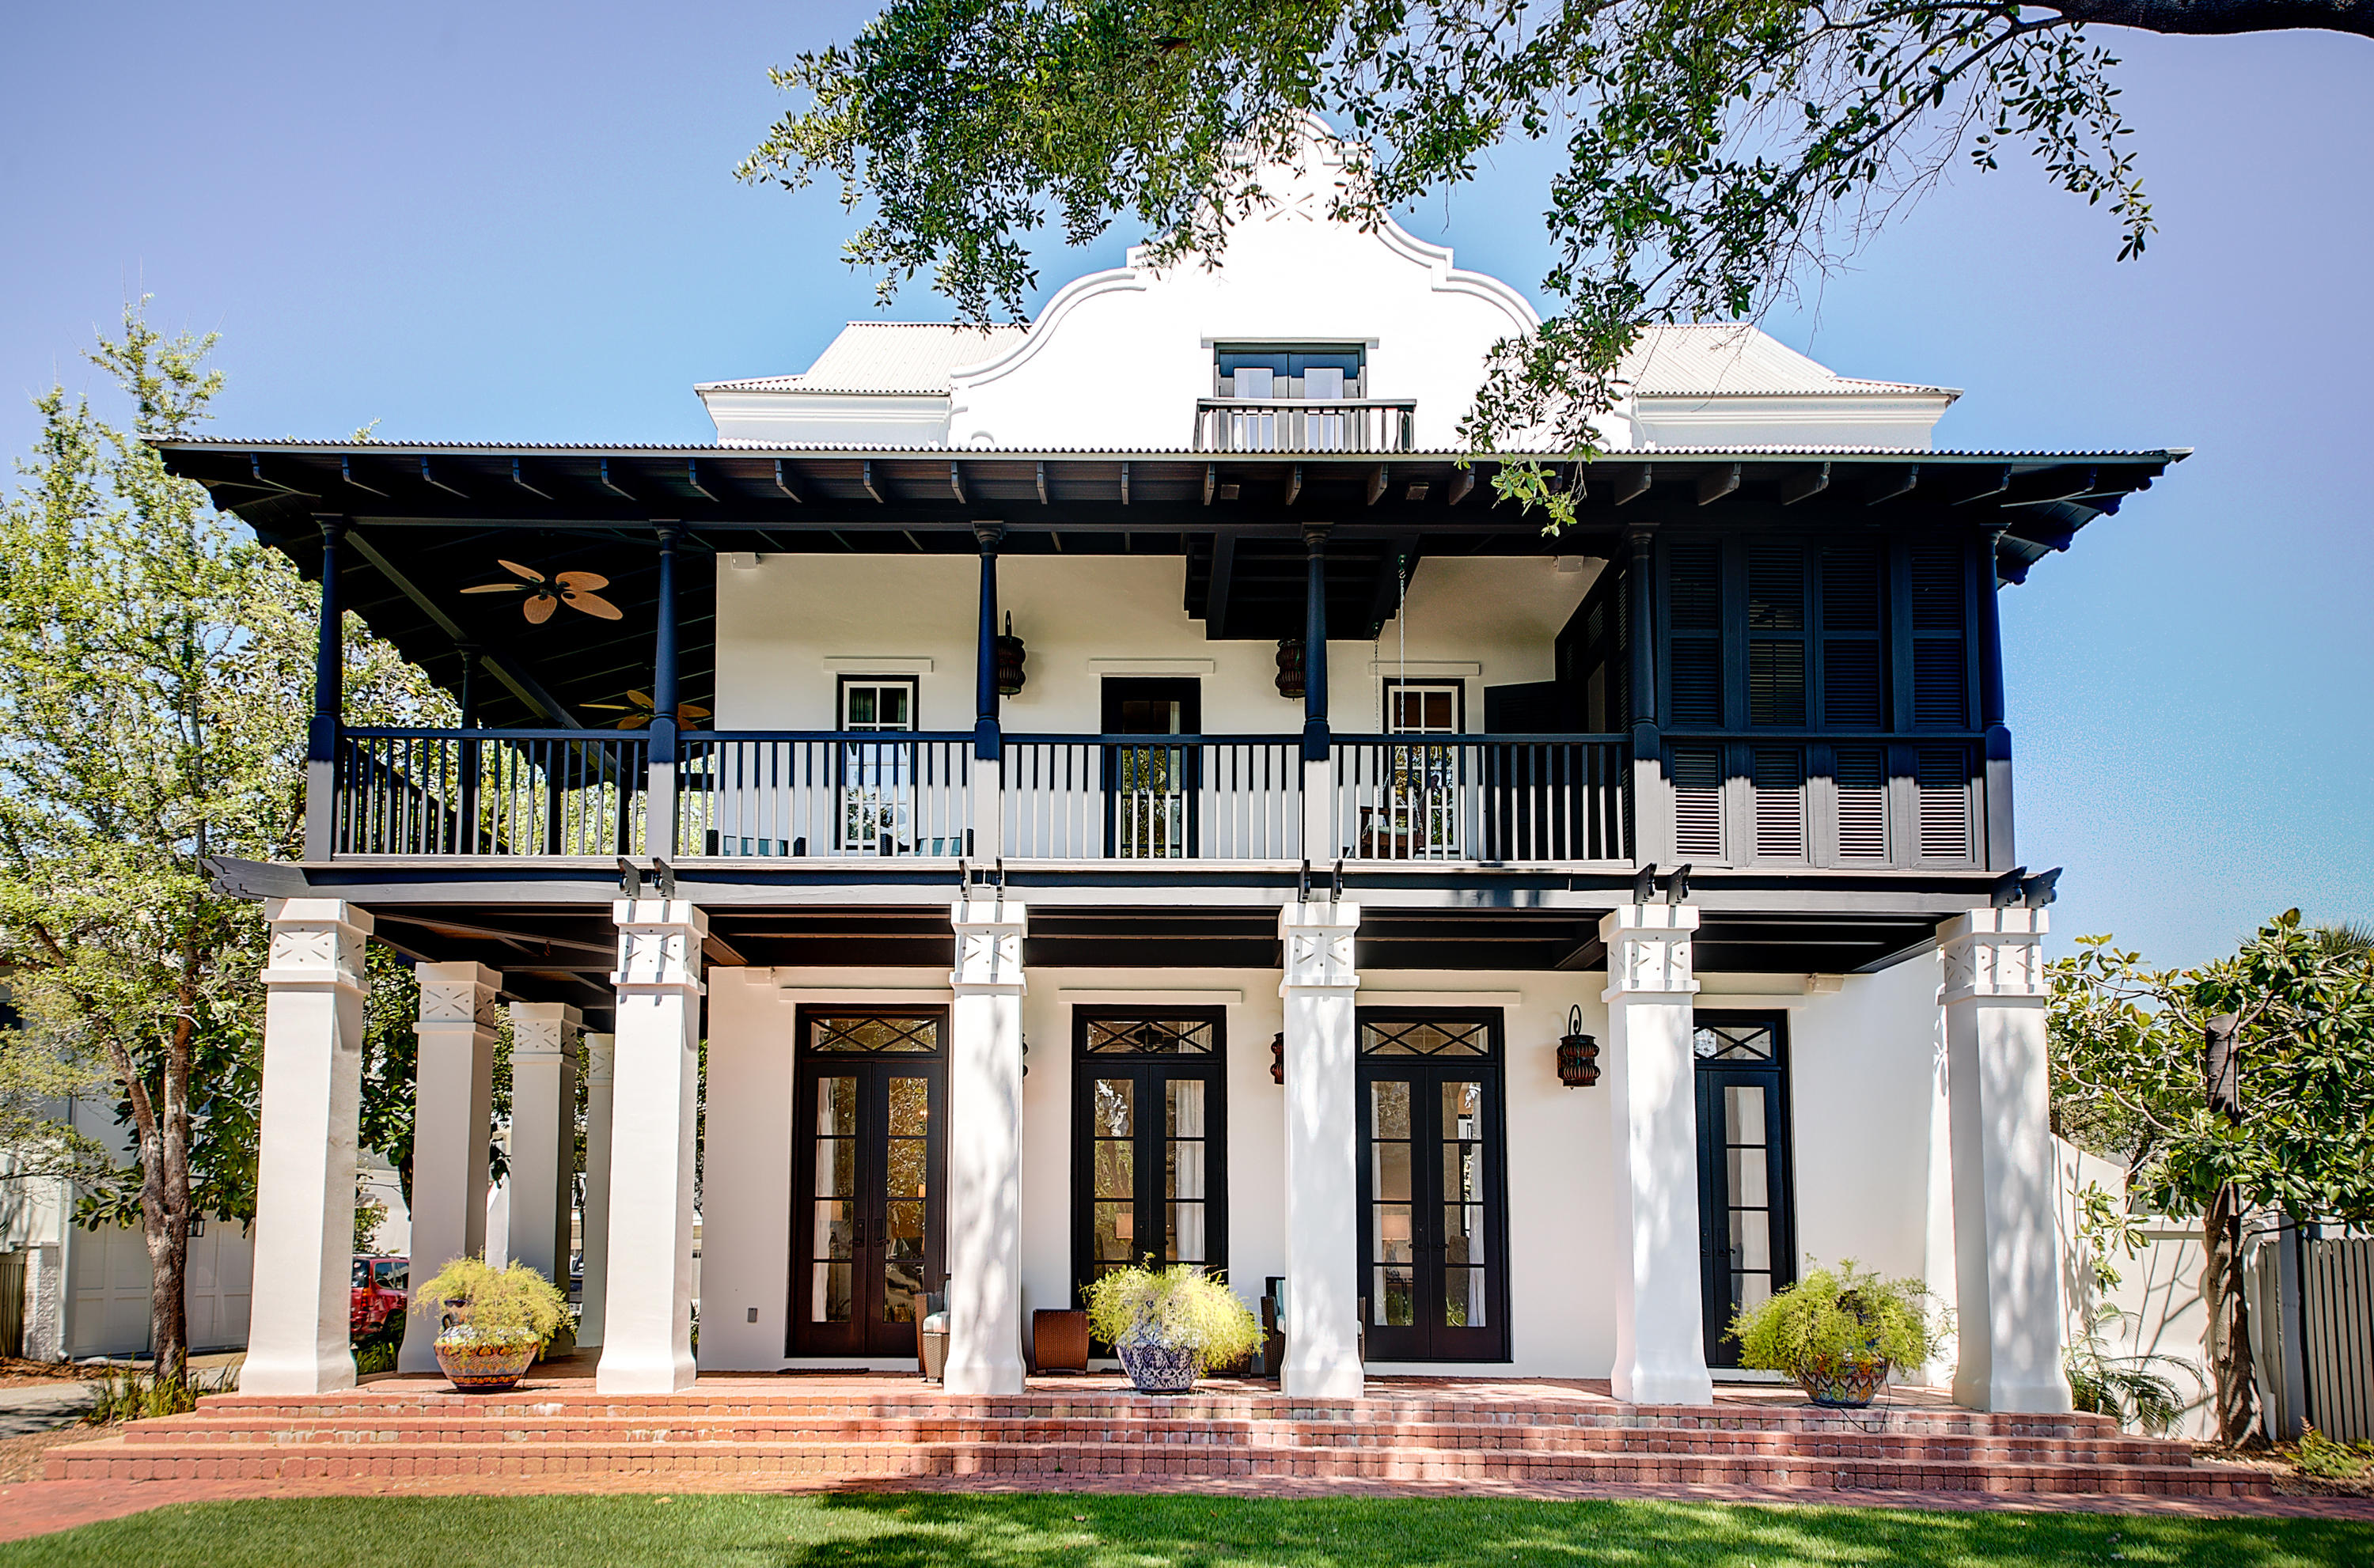
Fully renovated, this remarkable home in Rosemary Beach sits on Abaco park, in a private setting south of Hwy. 30-A and a short stroll to the beach. The home evokes the feel and charm of coastal living with all new furnishings and a complete updating in latest designer styling and color schemes by ''The Tracery''. No expense has been spared to provide new kitchen counter tops, custom cabinetry, all new Subzero, Wolf and Electrolux appliances, all baths have been updated with marble flooring, stone counter tops, new vanities, faucets and plumbing fixtures, new chandeliers and lighting throughout, refinished hardwood floors and fully painted inside and out. A stunning transformation carefully managed in every detail to provide the latest of what is currently the trend in style and design.
#807075

Rosemary Beach

32 Abaco Lane

5 Beds

4 Baths

3,504 Sq.Ft.

$3,999,999

MLS#: 807075

Tucked at the end of a quiet street in the gated enclave of Watersound West Beach, this custom coastal residence occupies one of the community's most private homesites. Protected natural preserve borders two sides of the property, including the entire pool and backyard, leaving no rear neighbor in sight. Just a short stroll down the community boardwalk brings you to deeded, uncrowded Gulf beach access bordering Deer Lake State Park, while 30A's boutique shopping and dining are an easy bike ride away. HOA dues also include membership access to the Watersound Beach neighborhood gym. Inside, 5 bedrooms and 5.5 baths unfold across two floors, including two primary suites, all beneath soaring vaulted shiplap ceilings and wide-plank hardwood flooring. The open-concept living and dining area is anchored by a chef's kitchen with a waterfall marble island, custom stone hood, and premium appliances. Walls of glass and folding accordion doors blur the line between indoors and out. Step through to the screened porch, complete with a linear fireplace, mounted TV, swinging day bed, and outdoor grilling area, an all-season gathering space overlooking the private pool and spa. The pool has a chiller, so swims stay refreshing even in the height of summer. Both primary suites offer a true retreat with vaulted ceilings, freestanding soaking tubs, and glass-enclosed walk-in showers.  A charming built-in bunk room and additional guest suites offer flexible space for multigenerational gatherings, guests, or extended stays. A two-car garage completes the offering. In May 2026 the exterior trim and fences were repainted and the porches were restained. The seller will include a new washer and dryer set with an acceptable offer, plus a credit of up to $25,000 for interior repainting.
#1008170

Santa Rosa Beach

33 Bowline Alley

6 Beds

5 Baths

4,334 Sq.Ft.

$3,999,990

MLS#: 1008170
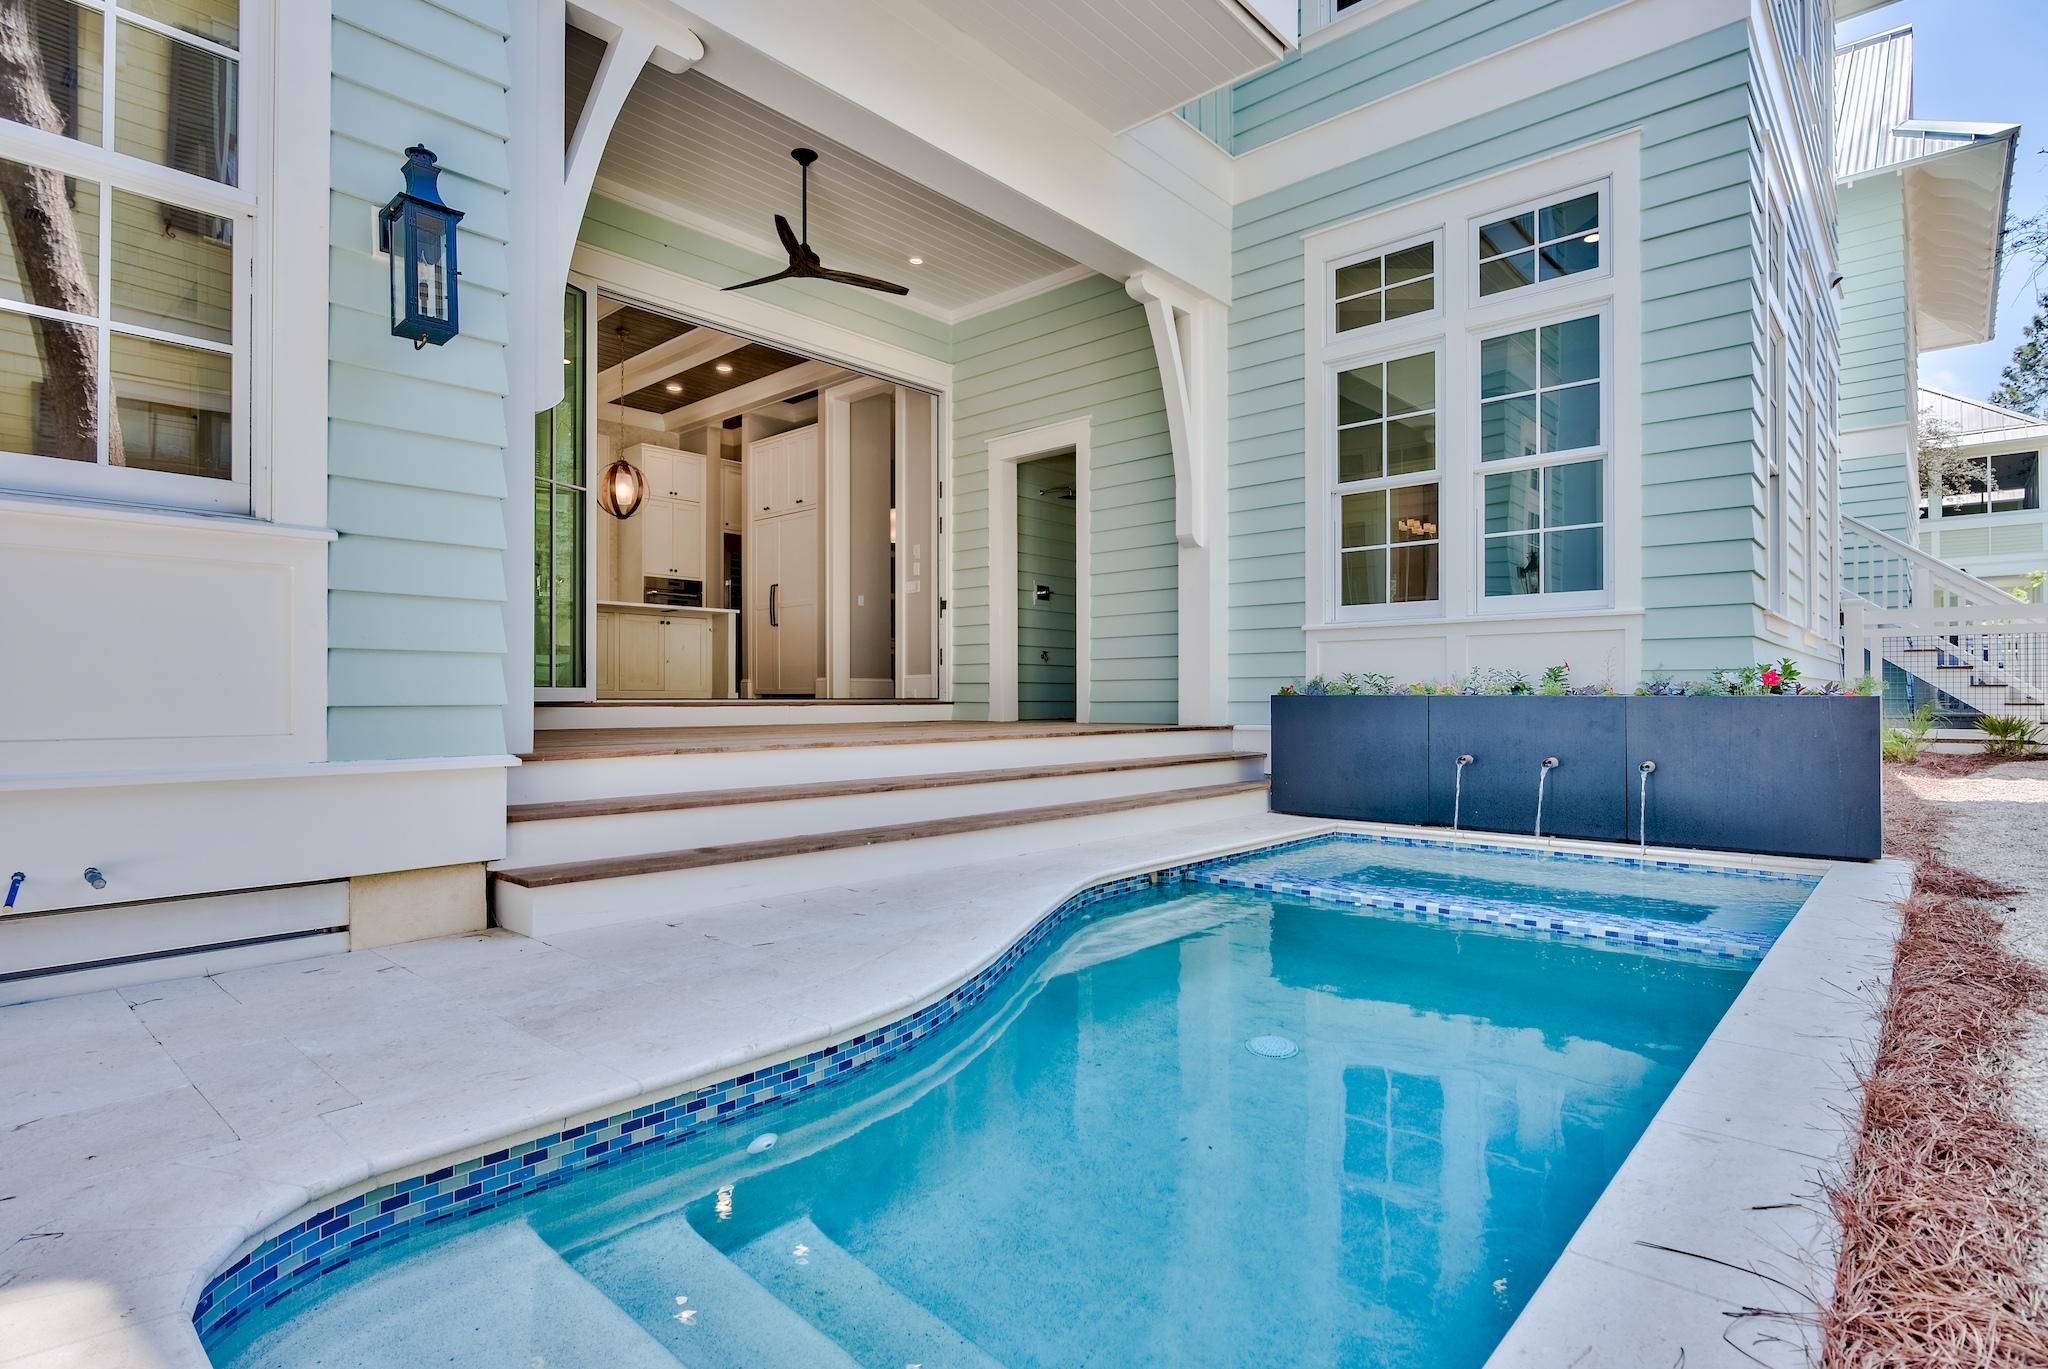
Set back in Watercolor's coveted phase three, this newly constructed 6-bedroom, eight bath home with elevator offers unrivaled quality. Throughout the home, the flow of the floor-plan, distinct custom finishes, statement tile, beamed ceilings, and stunning 5-1/4'' hardwood floors are evidence of master architect Gregory Jazayeri stunning design.
Crossing the wide porch to enter the home, the flicker of the gas lanterns beckon guests to come inside. This Watercolor home offers a coveted main floor master retreat, third-floor bonus bunk room with fun and functional flex spaces on each level. Large windows throughout the home's interior are wrapped in wide trim, bathing the room in natural light. The 12' soaring ceilings pull the eye upwards, as coffered ceilings and inlay tongue and groove welcome you into the space.
 
The warm wire-brushed oak hardwood floors lead you to the heart of this 5,203 square foot home, where you will find an expansive coastal kitchen with a large knotty alder wooden center island, elegant designer custom cabinetry, an expedient pantry, and breakfast bar, providing the perfect backdrop to entertain. A suite of Thermador appliances and full size wine fridge, draped with the stunning quartzite countertops, completed the kitchen. The open concept great room creates an ebb and flow between the dining and living area complete with a gas fireplace and ample space for family gatherings or corporate retreats. Fusing indoor and outdoor living, a hinged Euro-wall reveals a well-lit sun porch just beyond the kitchen, featuring a beautifully appointed exterior living area where guests can enjoy alfresco dining year-round in the outdoor kitchen including a 30" gas grill and leads you to the private, heated pool & spa. 
 
On the first floor, a master suite with a dedicated bath and a large walk-in closet. A guest suite with a private bath on the second floor, as well as a large sitting room and oversized laundry room. The 2nd-floor master suite provides spacious accommodations that offer a luxurious master bath featuring dual vanities, a walk-in shower, and a separate soaking tub. The master suite is equipped with a roomy walk-in closet and direct access to a private 2nd-floor porch. An expansive third-floor bunk room offers the ideal retreat after a day at the beach, while the adjacent media room & wet bar provide a comfortable area to watch the big game or most recent movie premiere. Across the walkway from the main home is the one-bedroom carriage house with a full kitchen and large sitting area, offering privacy for guests or family. A two-car garage, additional guest parking, outdoor shower, and golf car parking completes the residence.
 
Watercolor is home to pristine beaches, world-famous amenity-rich 60-room Gulf-front Inn, renowned golf courses, beach club, resort pools, and acres of gardens and footpaths. Within walking distance to Seaside, Watercolor is truly the gem of the Emerald Coast.
#844030

Santa Rosa Beach

26 Rain Lily Lane

6 Beds

6 Baths

5,203 Sq.Ft.

$3,999,900

MLS#: 844030
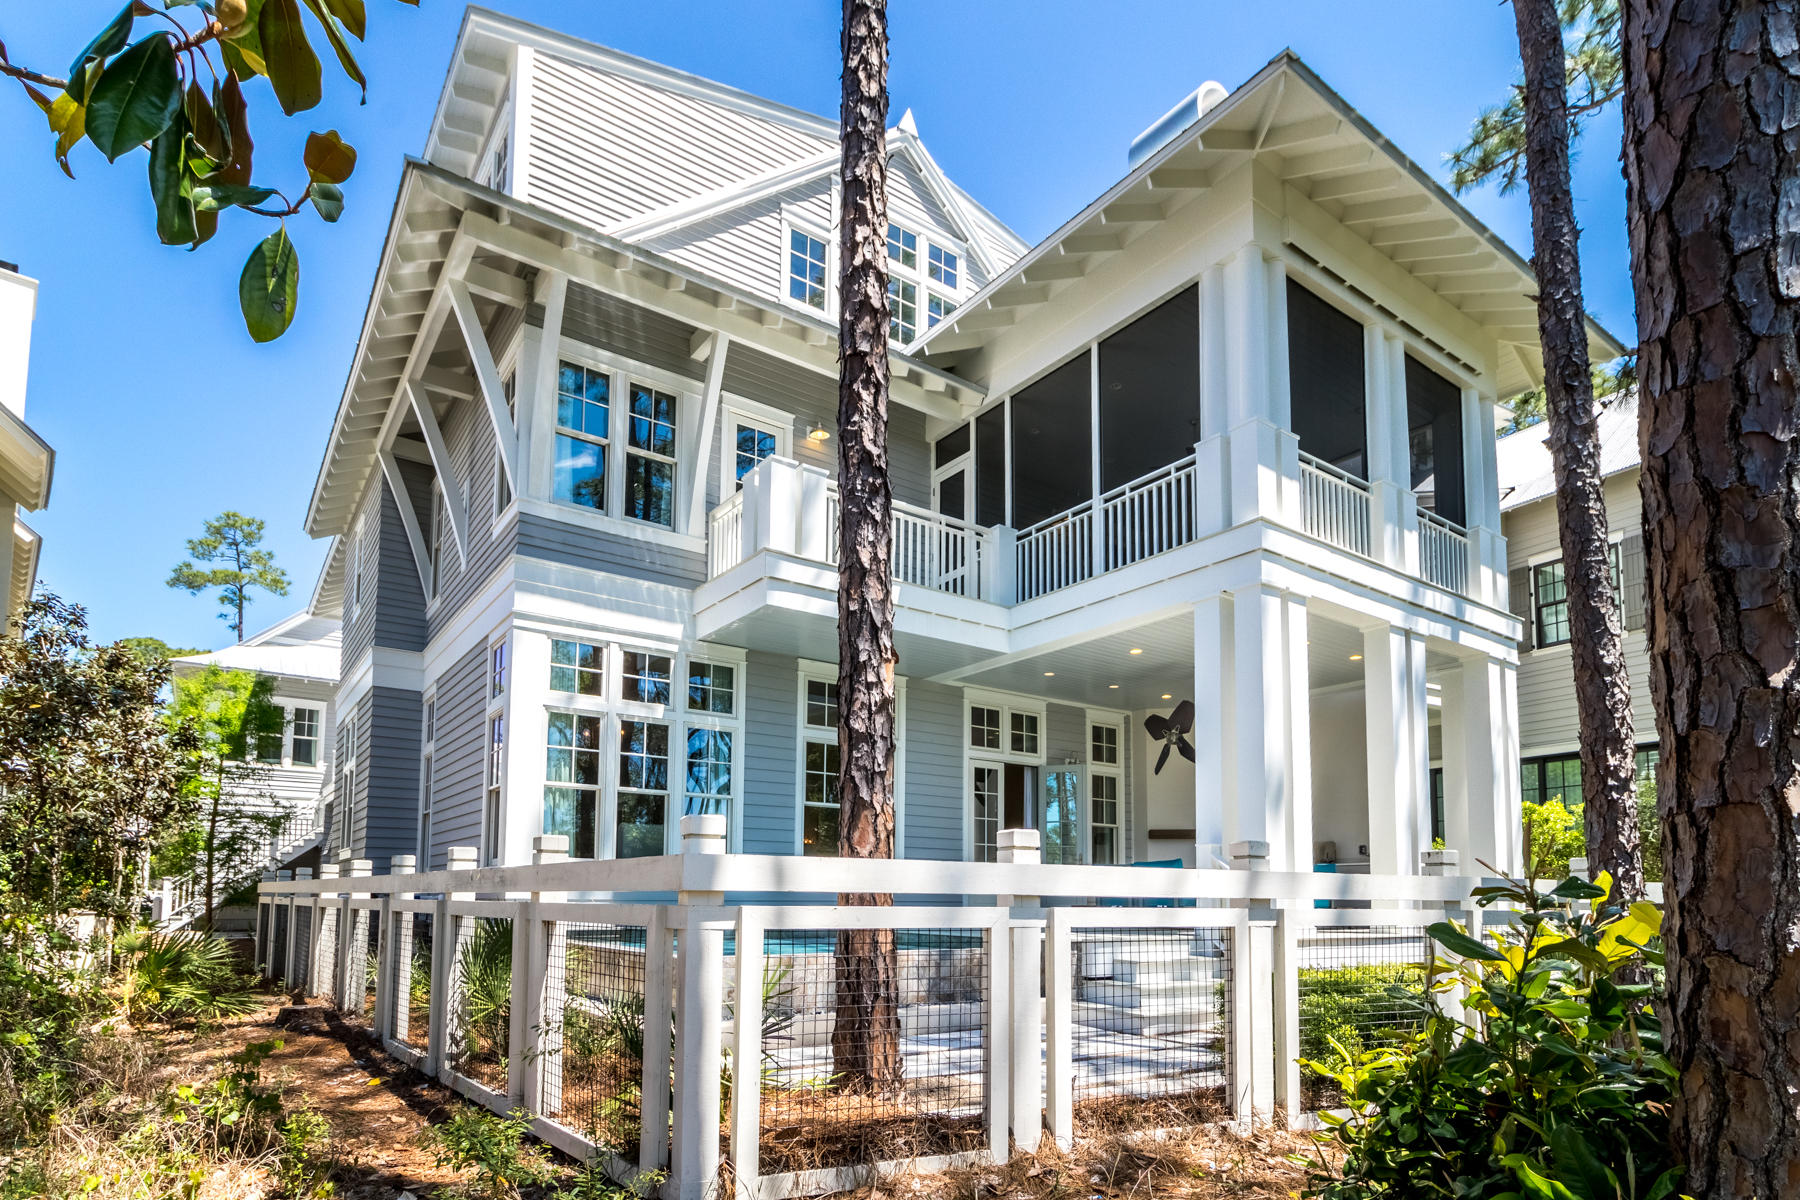
Magnificent home in premier location, lake front on Vermilion Point. Amazing attention to detail, from the reclaimed oak floors from Chicago to the pecky cypress ceilings. The well thought out floor plan offers 2 master suites, 3 separate living areas, and abundant outdoor spaces. Home has just been painted, redecorated and has too many upgrades to mention
#841011

Santa Rosa Beach

83 Vermillion Way

7 Beds

6 Baths

5,422 Sq.Ft.

$3,999,900

MLS#: 841011
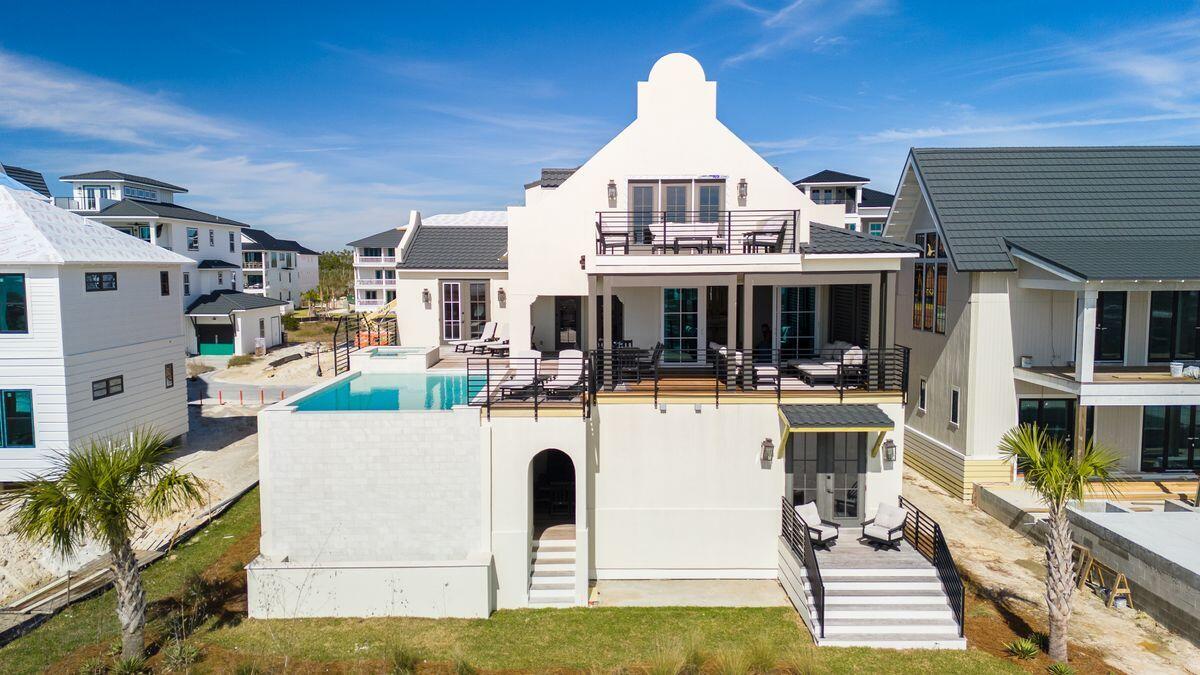
Nestled in the exclusive Sugar Sand community, this luxury gulf-front residence offers an idyllic coastal lifestyle right on Mexico Beach. Light and space are the first things to notice in this 5,200-sq.-ft. Craftsman-built home, which occupies an oversized lot. Built in 2023, the home boasts five bedrooms, five-and-a-half lavishly appointed bathrooms and multiple living areas, both inside and out. In short, this custom-built home combines contemporary design, smart infrastructure and an awe-inspiring location to deliver an unparalleled living experience. Paved parking at the front of the home can accommodate several vehicles. A neat tier of steps leads up to the canopied front door. Once inside, premium LVP flooring emphasizes the spacious open family room with a dedicated dining area and sitting room. The gourmet kitchen is the heart of the home with a 60-in. professional range and side-by-side ovens, a Sub-Zero refrigerator and premium custom cabinetry.  A huge center island with seating encourages social interaction while enjoying signature cocktails and chef-inspired canapes. A pantry, ice maker and a wet bar facilitate effortless entertaining while two laundry rooms help you stay on top of pool towels and beach gear. The master bedroom deserves a special mention, with multi-aspect windows and French doors leading onto a private balcony. The private bathroom has gorgeous azul tile flooring and a fully tiled shower. Four additional bedrooms all have private baths showcasing the same high-end finish. Enjoy fresh gulf breezes in your outdoor oasis, including an elevated pool and hot tub on the generous ipe deck. It's the perfect place to cool off and entertain while enjoying panoramic views of the shimmering Gulf of Mexico. Private balconies complement this expansive outdoor living area. Located in flood zone X, this well-designed home has accommodation on two elevated floors, eliminating the need for specialist flood insurance. This imposing beach house comes fully furnished and move-in ready for you and your guests to enjoy. Crafted to perfection, with spacious interiors and all-ensuite bedrooms, it can accommodate multi-generational households and those who want a luxury coastal lifestyle. The Sugar Sand neighborhood is most desirable, directly on the Gulf of Mexico between the city of Mexico Beach and Tyndall Air Force Base. Amenities within this gated golf-cart-friendly neighborhood include a community pool, clubhouse, fitness center and a private beach boardwalk. As an investment, this pristine beach house is sure to appeal to high-end renters, hence the projected gross rental income of $400,000+ annually. With direct access to the white sandy beach and balmy gulf waters, this exclusive coastal retreat offers the perfect mix of relaxation, luxury and coastal adventure.
#970068

Mexico Beach

222 Dunes Drive

5 Beds

5 Baths

5,017 Sq.Ft.

$3,999,750

MLS#: 970068
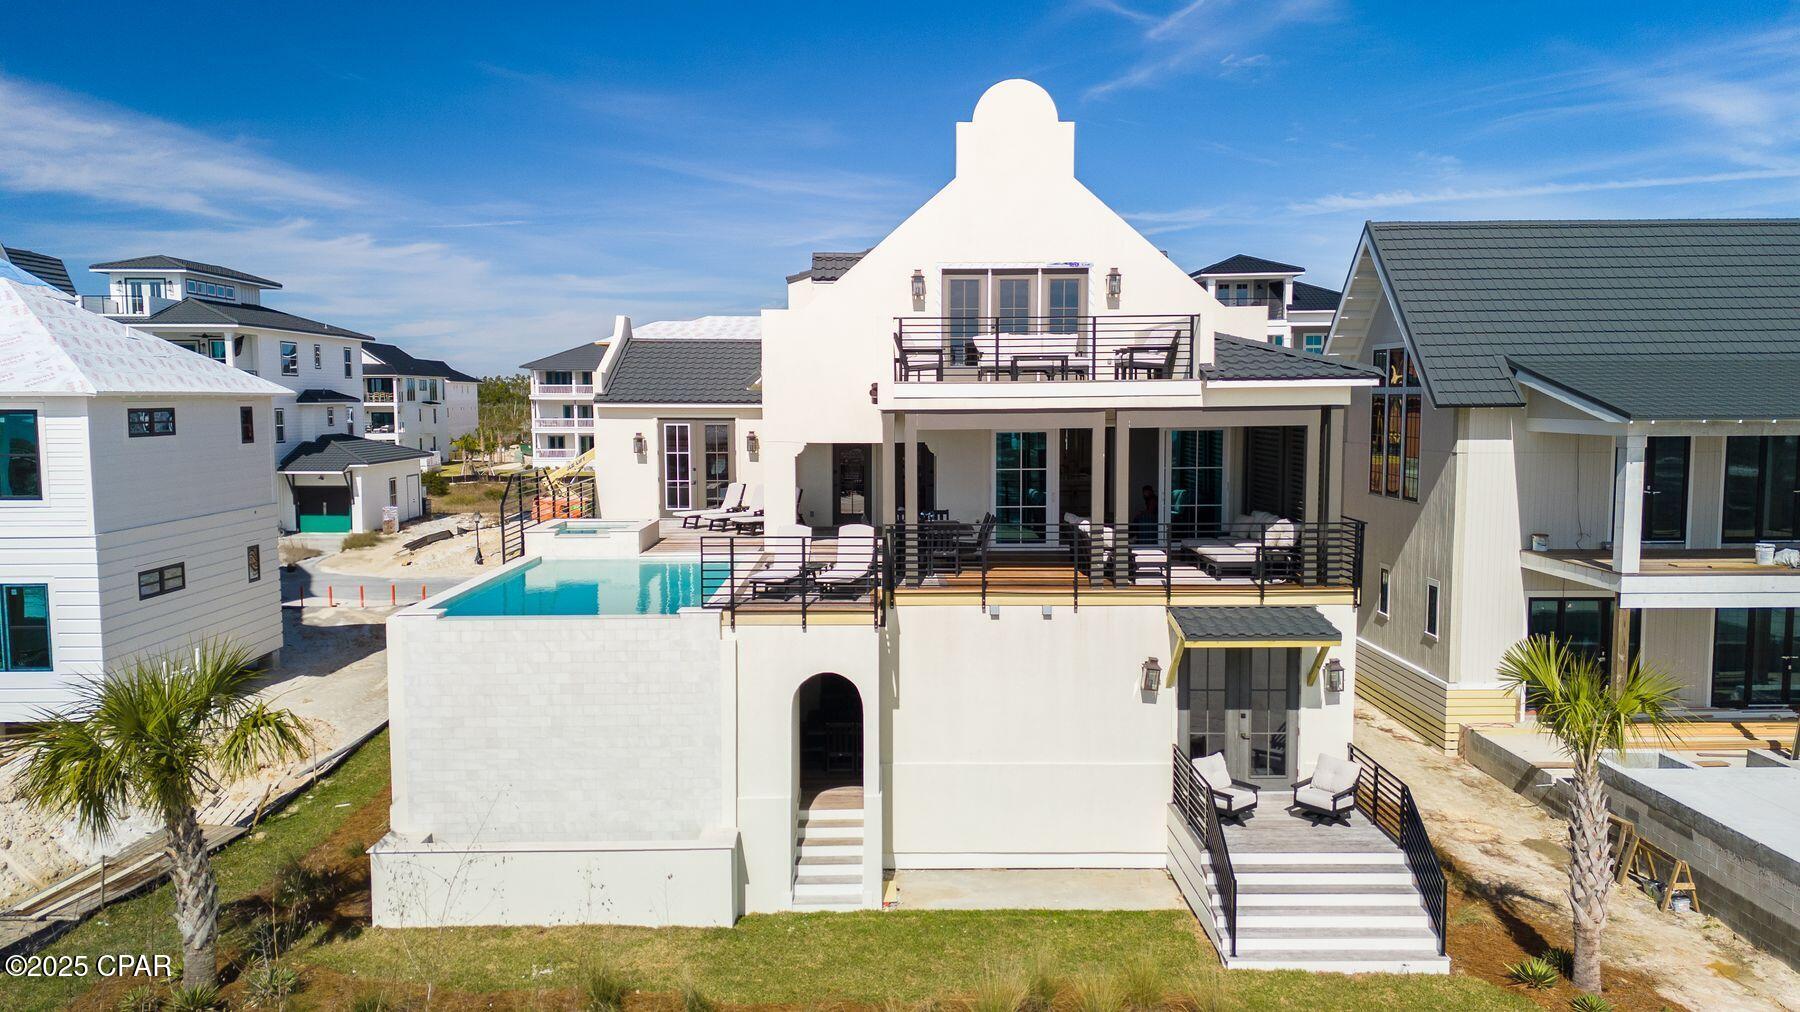
Nestled in the exclusive Sugar Sand community, this luxury gulf-front residence offers an idyllic coastal lifestyle right on Mexico Beach. Light and space are the first things to notice in this 5,000-sq.-ft plus. Craftsman-built home, which occupies an oversized lot. Built in 2023, the home boasts five bedrooms, five-and-a-half lavishly appointed bathrooms and multiple living areas, both inside and out. In short, this custom-built home combines contemporary design, smart infrastructure and an awe-inspiring location to deliver an unparalleled living experience. Paved parking at the front of the home can accommodate several vehicles. A neat tier of steps leads up to the canopied front door. Once inside, premium LVP flooring emphasizes the spacious open family room with a dedicated dining area and sitting room. The gourmet kitchen is the heart of the home with a 60-in. professional range and side-by-side ovens, a Sub-Zero refrigerator and premium custom cabinetry.  A huge center island with seating encourages social interaction while enjoying signature cocktails and chef-inspired canapes. A pantry, ice maker and a wet bar facilitate effortless entertaining while two laundry rooms help you stay on top of pool towels and beach gear. The master bedroom deserves a special mention, with multi-aspect windows and French doors leading onto a private balcony. The private bathroom has gorgeous azul tile flooring and a fully tiled shower. Four additional bedrooms all have private baths showcasing the same high-end finish. Enjoy fresh gulf breezes in your outdoor oasis, including an elevated pool and hot tub on the generous ipe deck. It's the perfect place to cool off and entertain while enjoying panoramic views of the shimmering Gulf of Mexico. Private balconies complement this expansive outdoor living area. Located in flood zone X, this well-designed home has accommodation on two elevated floors, eliminating the need for specialist flood insurance. This imposing beach house comes fully furnished and move-in ready for you and your guests to enjoy. Crafted to perfection, with spacious interiors and all-ensuite bedrooms, it can accommodate multi-generational households and those who want a luxury coastal lifestyle. The Sugar Sand neighborhood is most desirable, directly on the Gulf of Mexico between the city of Mexico Beach and Tyndall Air Force Base. Amenities within this gated golf-cart-friendly neighborhood include a community pool, clubhouse, fitness center and a private beach boardwalk. As an investment, this pristine beach house is sure to appeal to high-end renters, hence the projected gross rental income of $400,000+ annually. With direct access to the white sandy beach and balmy gulf waters, this exclusive coastal retreat offers the perfect mix of relaxation, luxury and coastal adventure.
#769699

Mexico Beach

222 Dunes Drive

5 Beds

5 Baths

5,017 Sq.Ft.

$3,999,750

MLS#: 769699
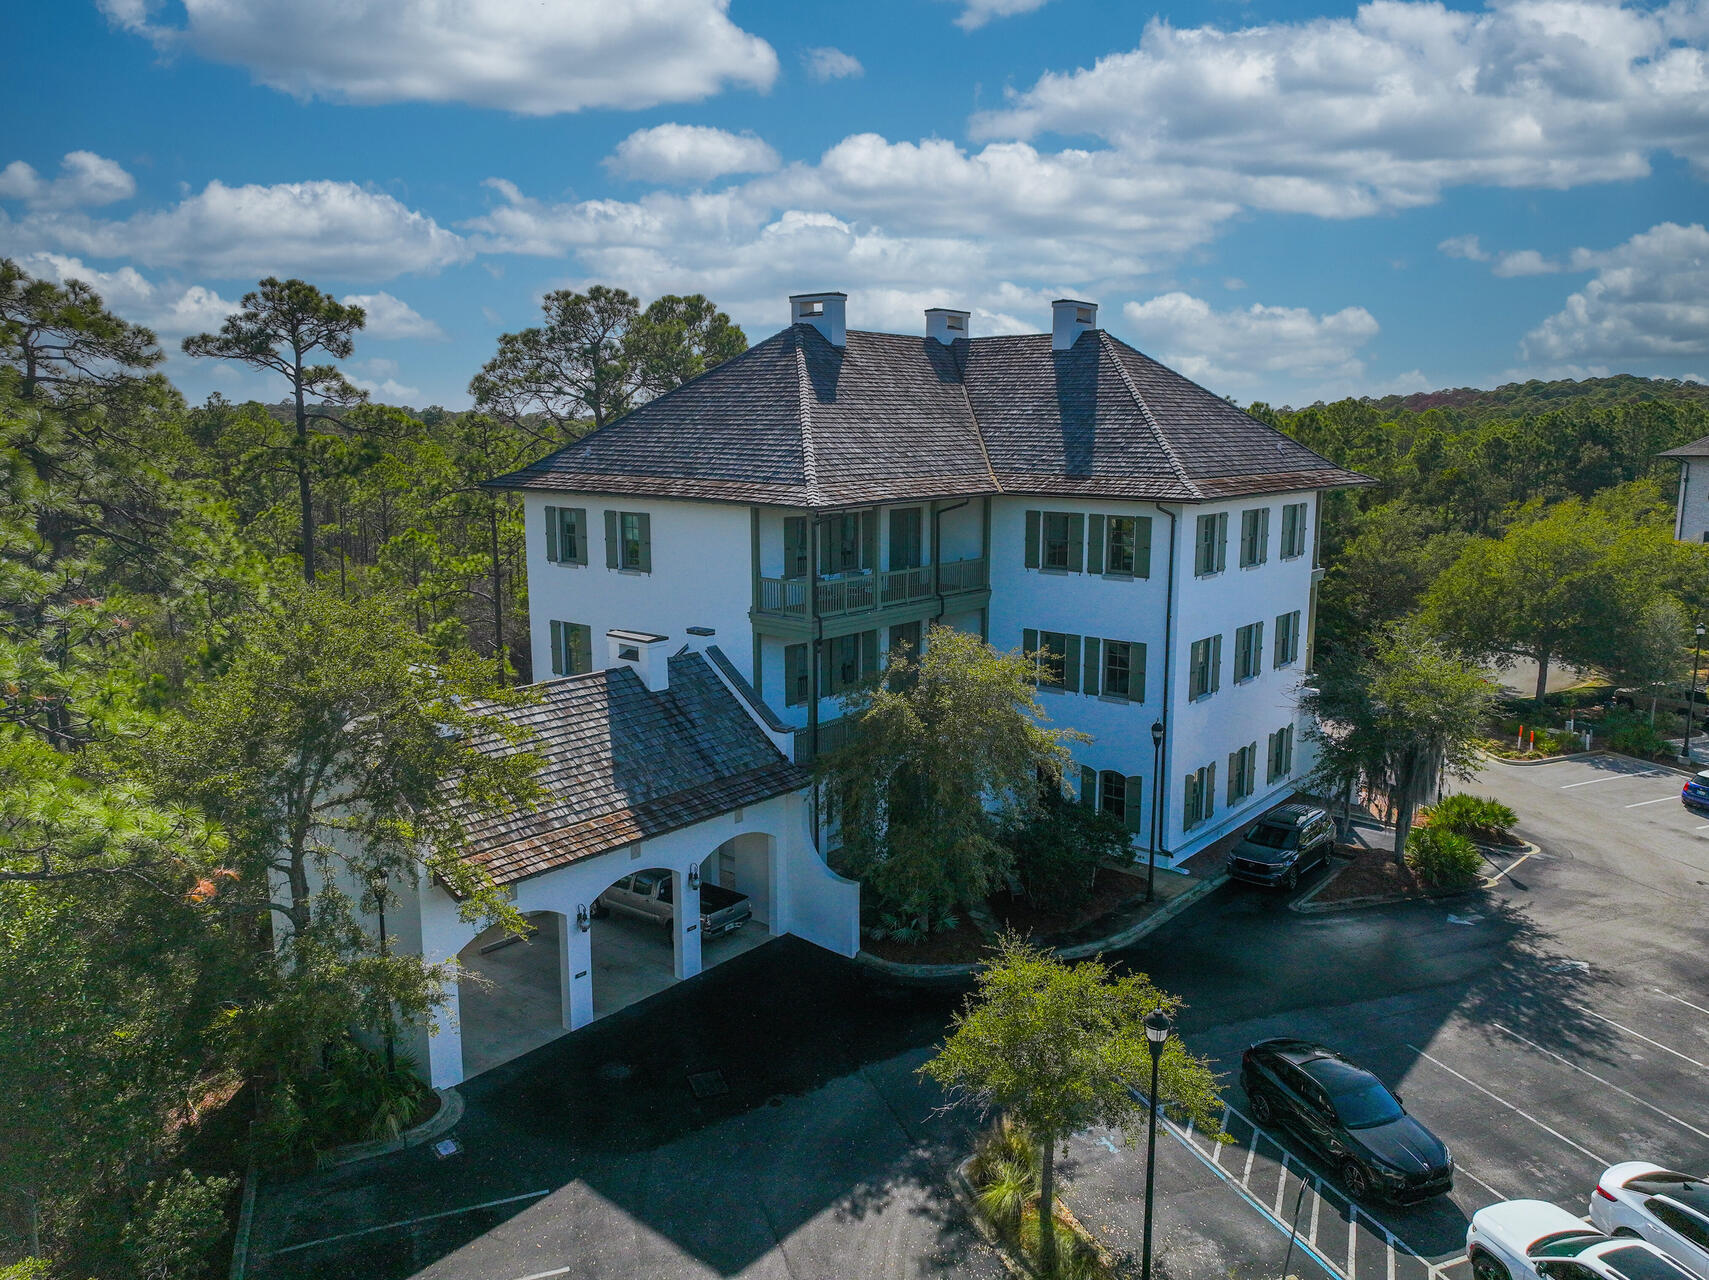
Introducing an exceptional commercial opportunity in Santa Rosa Beach, FL. 249 Mack Bayou Loop is an impressive +/-11,250rsf three story office building located in Mack Bayou Center. This class 'A' freestanding building is situated on 0.87 acres in a popular upscale community across from Sacred Heart and easily accessed from Highway 98. There are currently 6 flexible and modern suites ranging in size from 800 SF to 3,265 SF. This property offers high-end finishes, an abundance of natural light, and an elevator that services all suites.
#976998

Santa Rosa Beach

249 Mack Bayou Loop

None Beds

None Baths

N/A

$3,999,500

MLS#: 976998
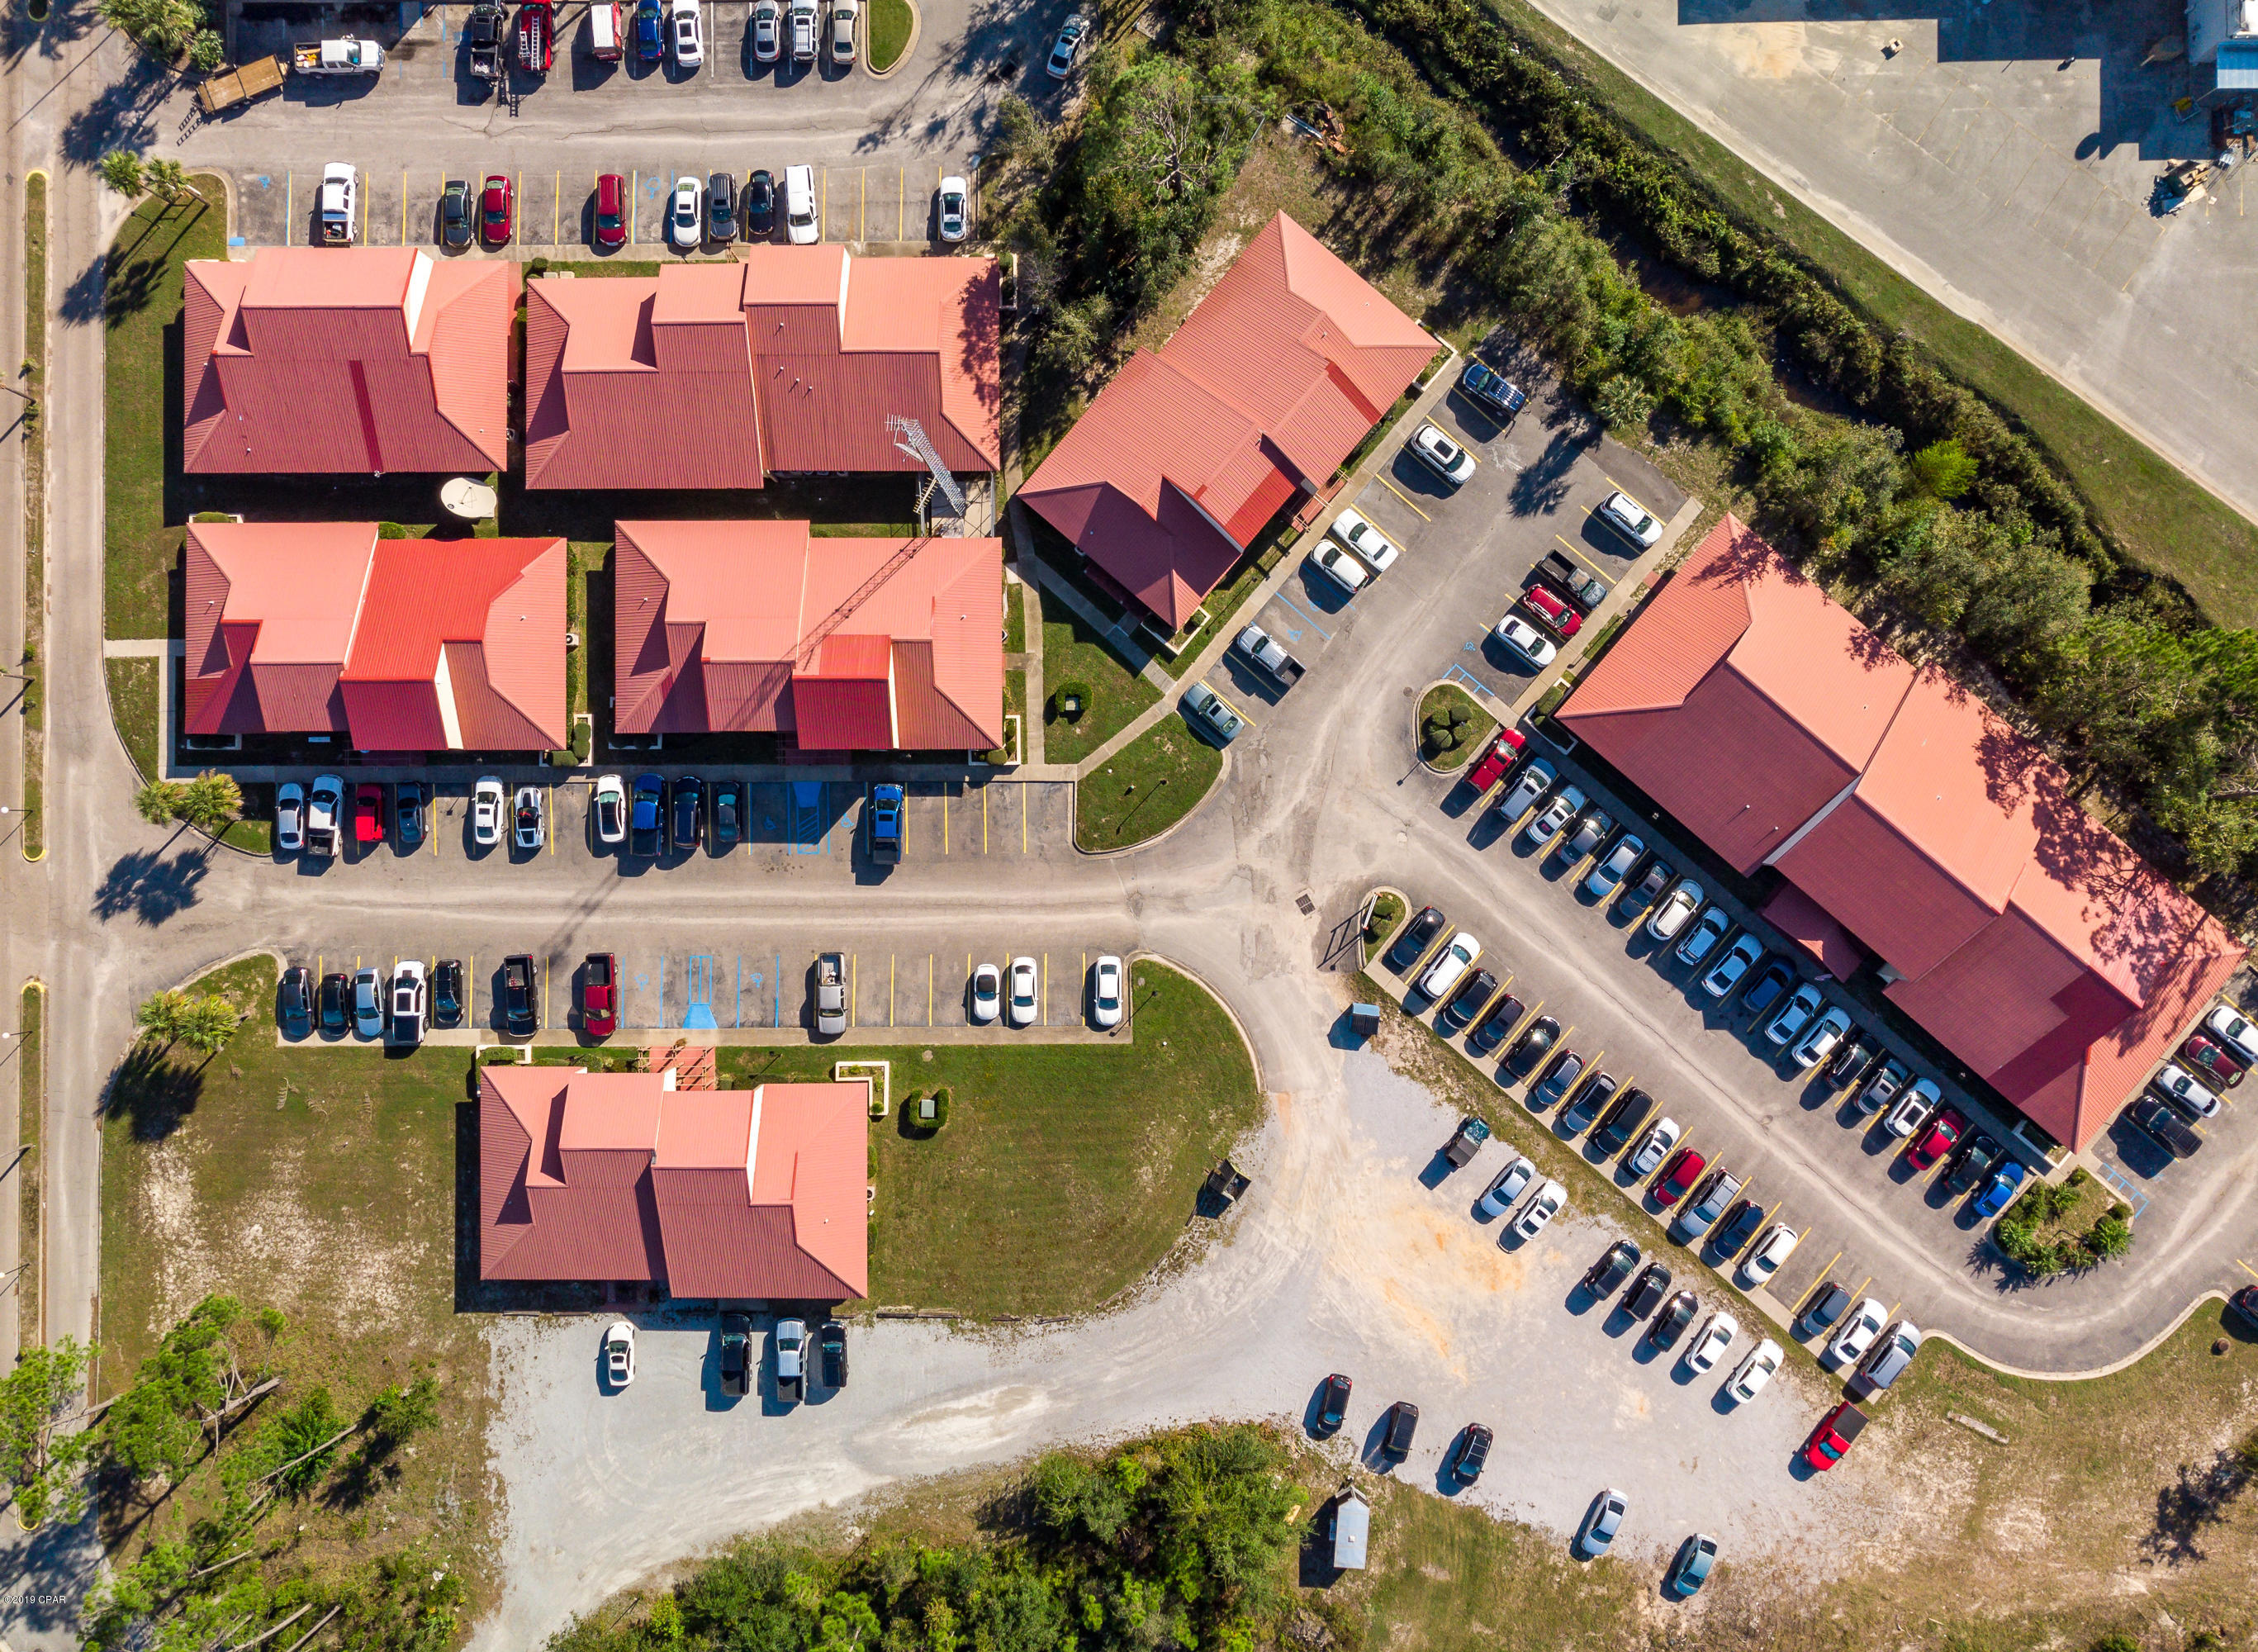
***INCOME PRODUCING INVESTMENT OPPORTUNITY!!! 6 BUILDINGS, 9 TENANTS, 100% OCCUPIED COMMERCIAL OFFICE PARK*** Approximately 22,000 square feet of combined rental space on 3 acres. $332,000 in annual rental income. Landlord pays $50,000 annually in taxes, lighting and maintenance expenses...tenants pay their own insurance. Most have 3 to 5 year leases that can be provided for review. Tenants not to be disturbed and include ESPN Sports Radio, FOX TV, AMI Store management, Pancare of FL, and many more. ***SELLER WILL CARRY A NOTE WITH 25% DOWN, 6% INTEREST RATE, ON A 25 YEAR  AMORTIZATION WITH A 3-5 YEAR BALLOON. Contact listing agent for details
#690188

Panama City

704 W 23rd Street

None Beds

None Baths

22,000 Sq.Ft.

$3,999,000

MLS#: 690188
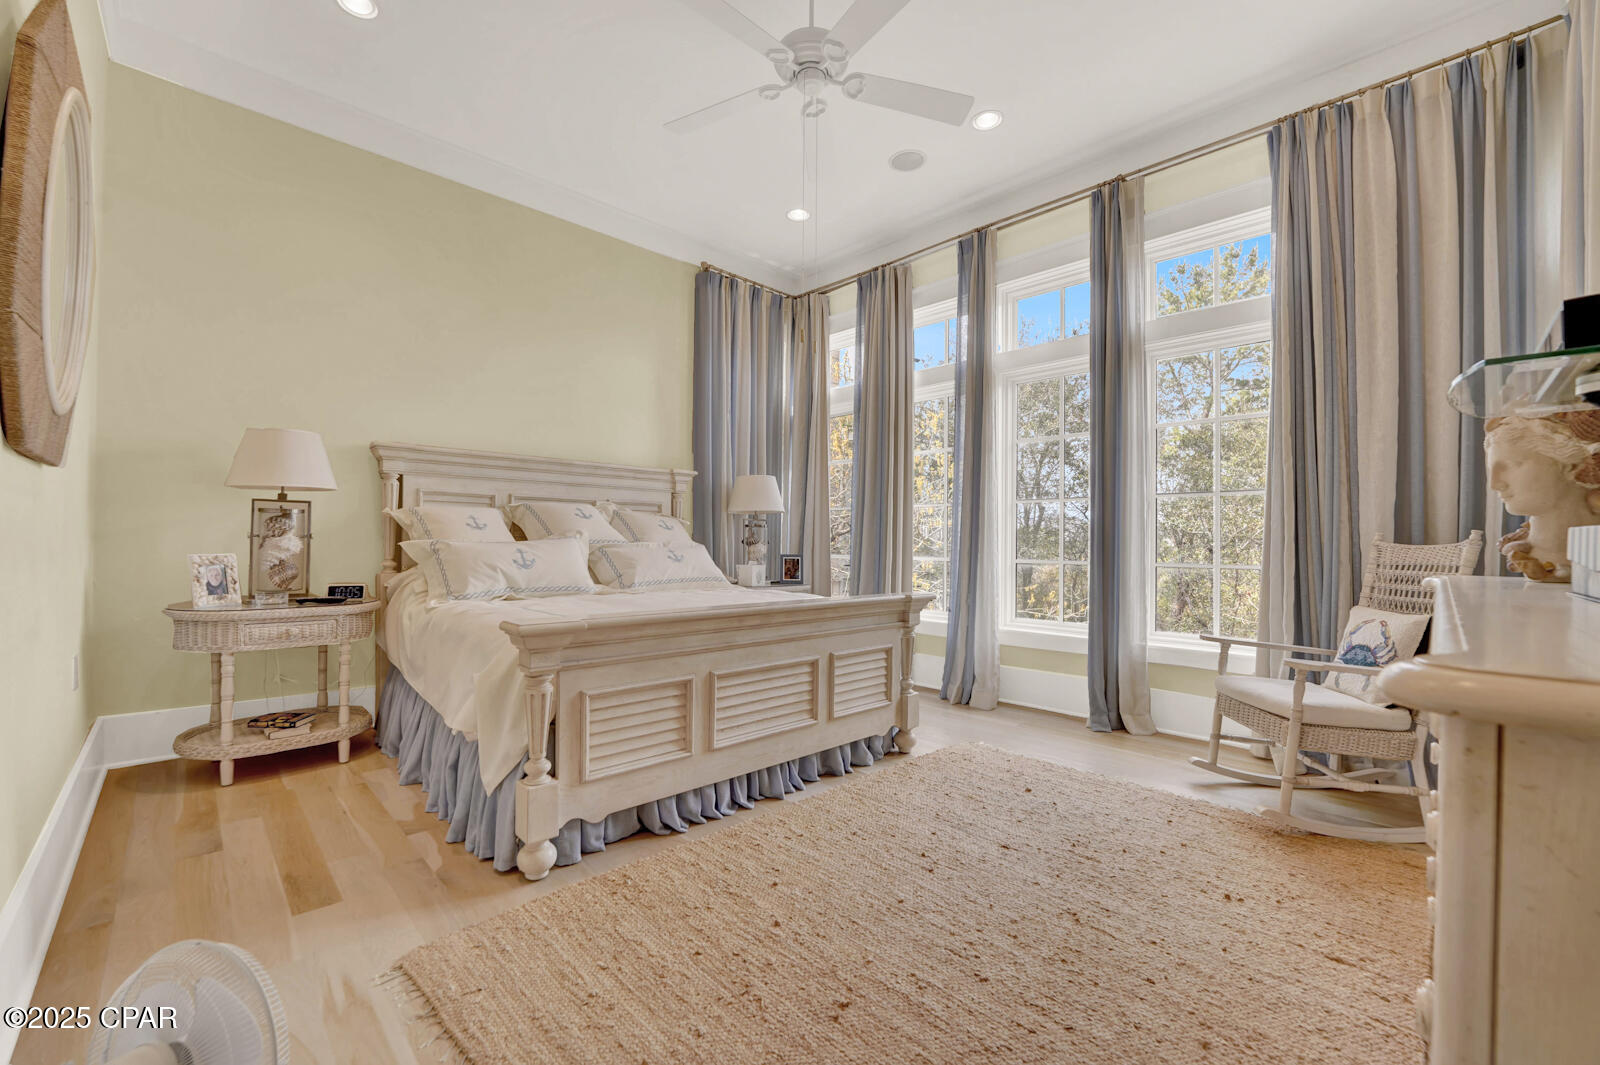
30A   Welcome to this charming luxury home nestled on a beautiful lot overlooking Camp Creek Lake.   Fully furnished and decorated through out supporting the beaches and tranquil atmosphere of the Water Sound ''Peninsula''.  The elevator  compliments this home making it  friendly and easy  for all to enjoy.. There are only 35 lots in this unique , peaceful and secure  neighborhood located in a gated community. This home has a pool, pool side bathroom, outside shower and paved brick walkway.  The Gulf is less than a 10 minute  walk via the  many walkways located on  this property.  There are 2 other larger pools in this community, workout room, meeting room and picnic areas for your enjoyment.
#771153

Inlet Beach

245 Gulf Bridge

5 Beds

4 Baths

2,823 Sq.Ft.

$3,999,000

MLS#: 771153
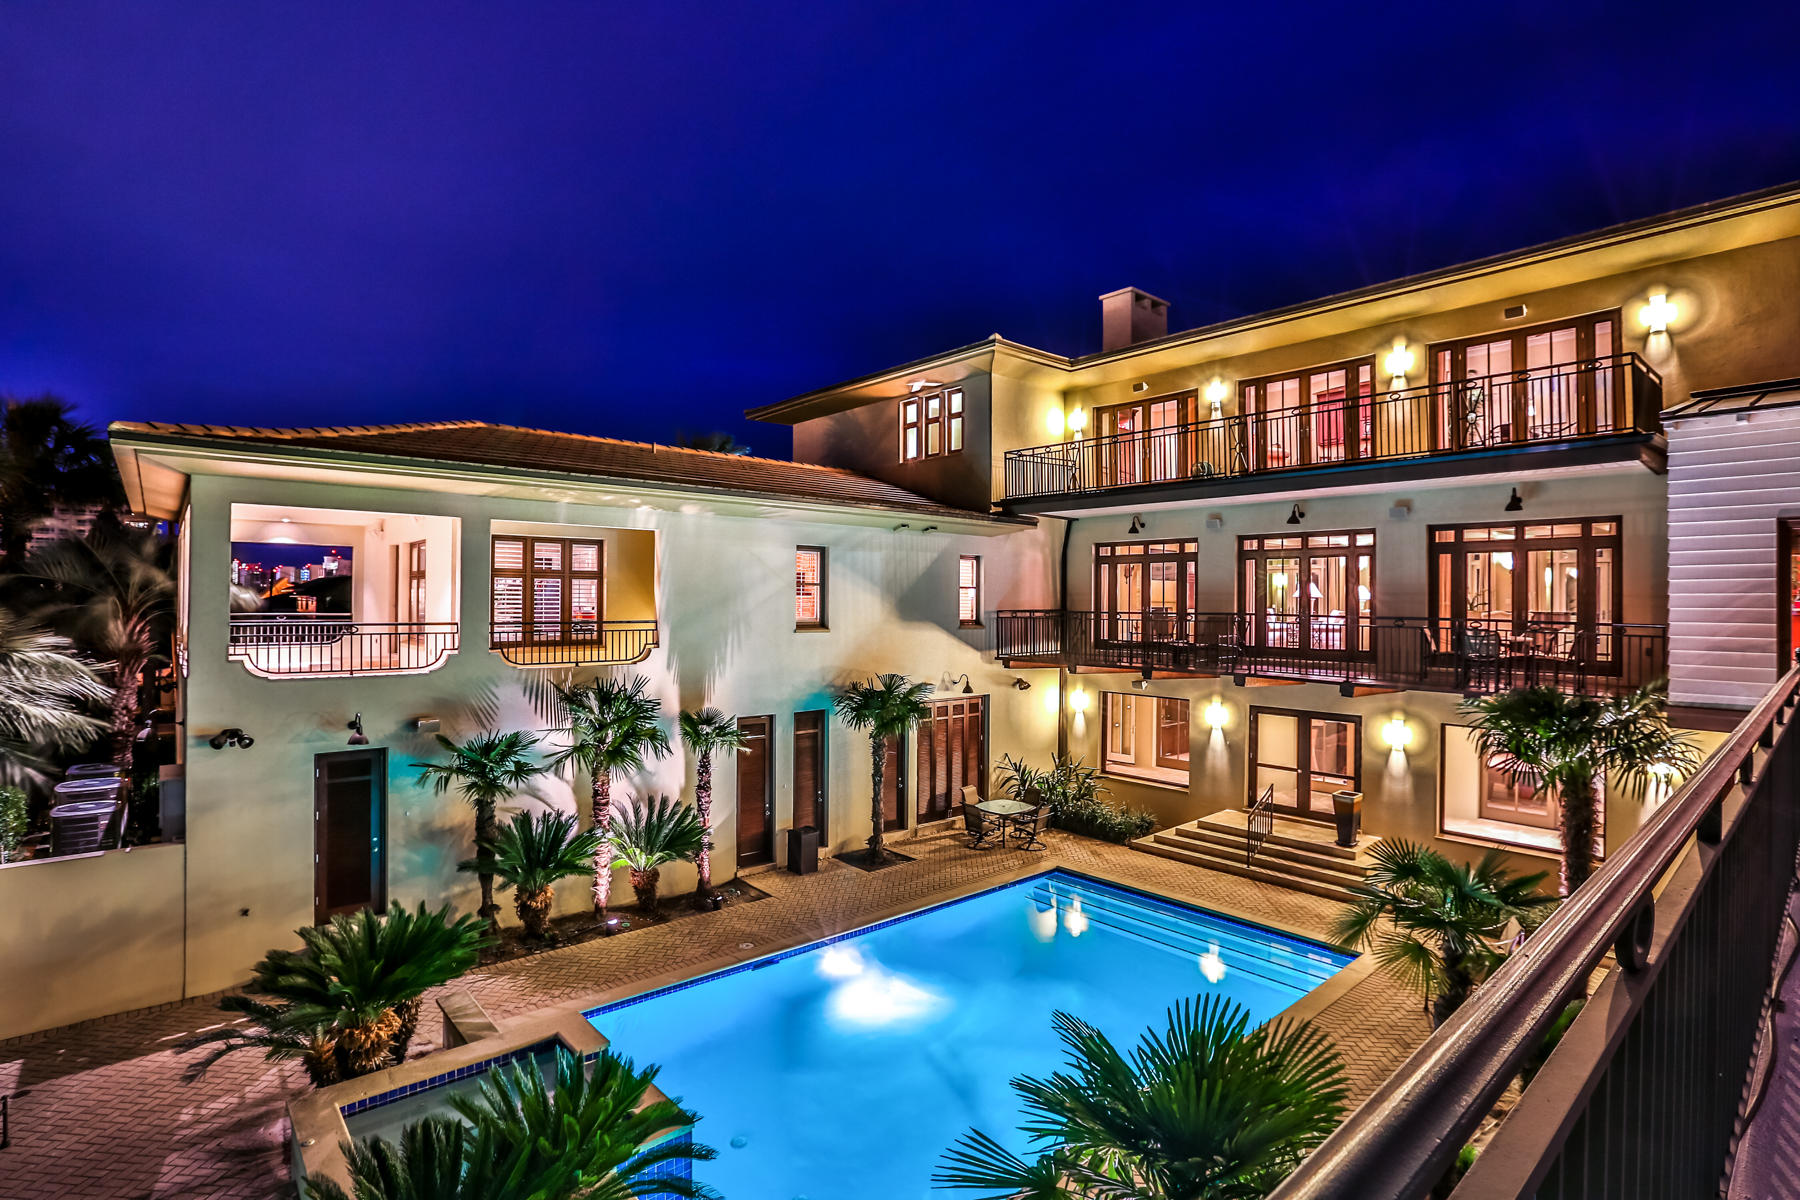
''Villa Blanco'' not only delivers deep water canal frontage with two 40 ft. boat slips but provides unobstructed views of the Gulf and beach access right across the street. Masterly designed, this 11,913 sq ft, canal-front Holiday Isle retreat offers the best of boating and beaching on the Emerald Coast.The home is built of poured concrete and includes a large canal-front pool with hot tub, cabana, and wet bar. This 7 bedroom, 11 bath home could serve as a family compound or a corporate retreat and will generate over $300,000 in rental income this year. Designed for entertaining, this casually elegant home includes a game room, multiple gathering rooms, two dining rooms and a chef's kitchen with butler's pantry plus serving kitchens on each floor. Must see home for the discerning buyer. With seating for 14, game room with pool table and two TV screens, and home gym.  A complete apartment with separate entry and garage is also on the ground level. With a SubZero refrigerator, 6-burner Thermador gas cooktop, dual ovens, 2 Bosch dishwashers, 2 warming drawers, and large butler's pantry, the main kitchen will delight even the most discerning epicureans. The formal dining room seats 8, while an additional dining room caters to more casual family dinners. A fully equipped wet bar off the main living room makes entertaining easy. The master suite is a true respite with breathtaking views of the Gulf. The his and her baths are well-appointed and each boast heated floors. The master suite includes a private laundry and sitting area. In addition, this exquisite home possesses private elevator access, gas fireplaces, a 4-car garage, 1-car garage for apartment, 7 HVACs, plantation shutters, and lots of storage. Terrazo tile, marble, or cherry hardwoods adorn the floors throughout. Tasteful transitional furnishings convey in sale. Nothing else on the Emerald Coast compares to this luxury home.
#736155

Destin

627 Gulf Shore Drive

7 Beds

11 Baths

11,913 Sq.Ft.

$3,999,000

MLS#: 736155
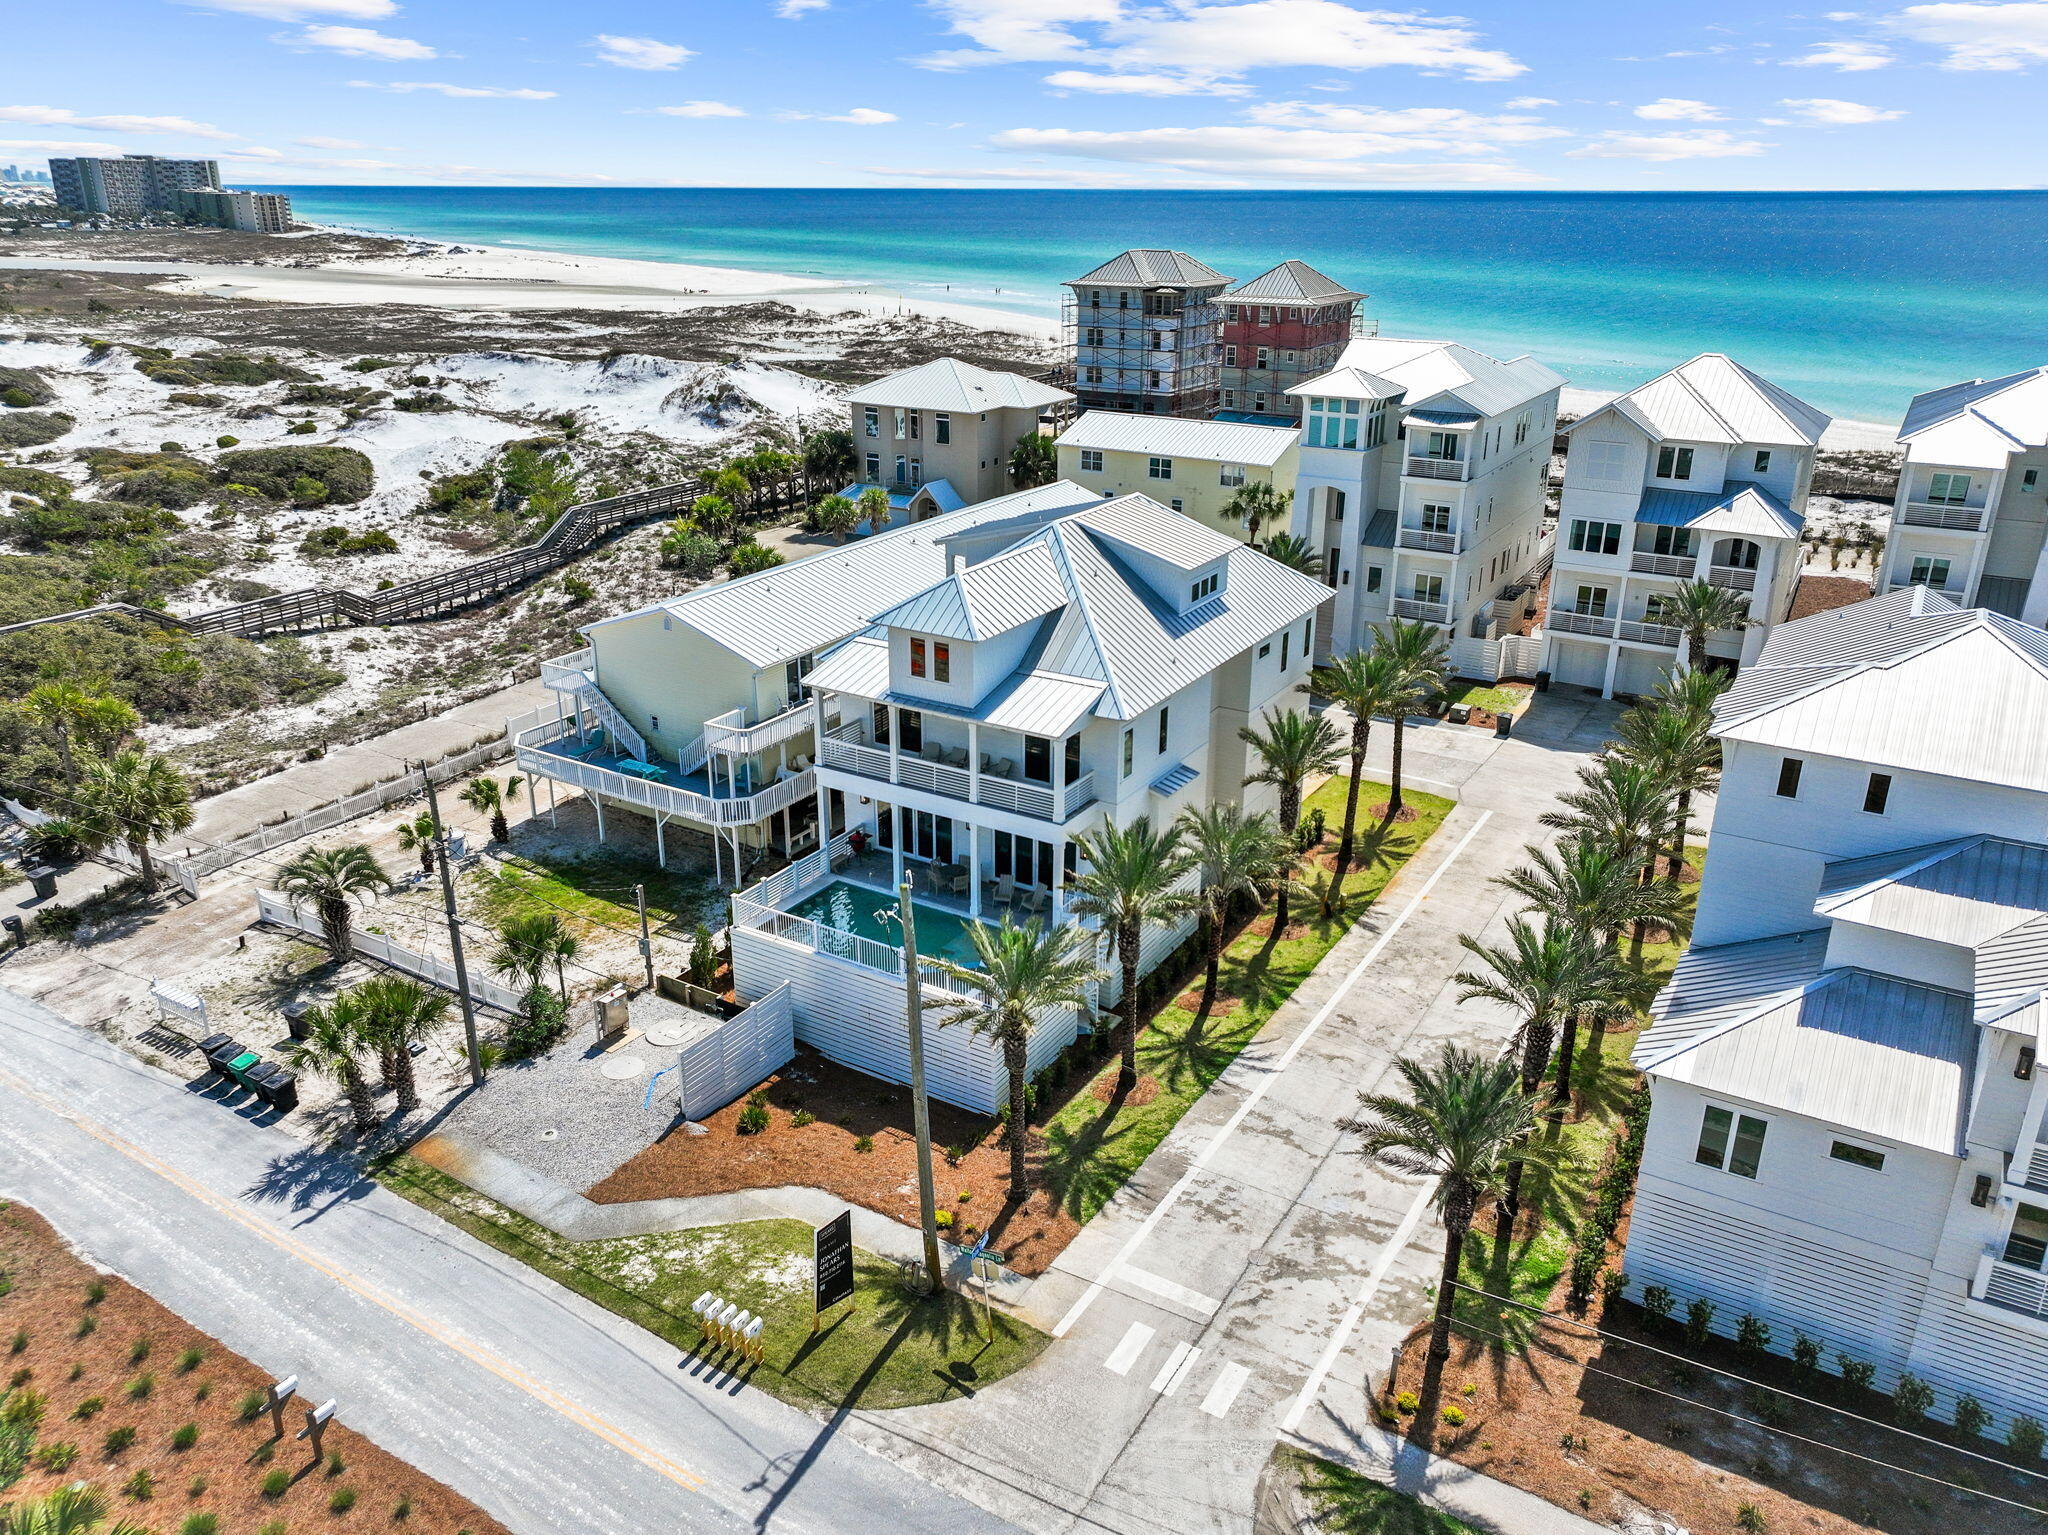
Experience Palm Court at Inlet Beach, a captivating boutique development consisting of five single family homes pristinely located to capture exceptional views of South Walton County's sugar white sand beaches adjacent to the private preserve of Camp Helen State Park, graciously offering easy access to the east end of Scenic Highway 30A as well as Northwest Florida Beaches International Airport. This unparalleled location is situated at the easternmost tip of Inlet Beach which yields a rare element of privacy as the primary beach access abuts the natural state preserve and wildlife sanctuary.

Please reach out to us today for the cost-to-own and rental projection figures for the property.
#978779

Inlet Beach

6 Palm Ct Lane

8 Beds

9 Baths

5,479 Sq.Ft.

$3,999,000

MLS#: 978779

Tucked within the quiet coastal enclave of Gulf Shore Manor, this Seagrove Beach estate captures the rare balance of privacy, scale, and proximity that defines legacy ownership along 30A. Just moments from the sugar white sands of the gulf and minutes from the iconic town center of Seaside, Florida, the setting feels both removed and remarkably connected -- a peaceful retreat with the energy of the coast close at hand. Built in 2019 and spanning more than 5,300 square feet, the residence was thoughtfully designed for multigenerational living and effortless entertaining, with gathering spaces balanced by quiet areas for retreat. The first floor establishes an inviting sense of arrival, anchored by three ensuite guest bedrooms, including a substantial bunk suite, and an intimate sitting room that offers a relaxed place for conversation or morning coffee. An elevator provides seamless access to all levels of the home. The second floor unfolds into the heart of the residence, where soaring ceilings, abundant natural light, and refined coastal finishes create an atmosphere that feels both elevated and welcoming. The great room flows naturally into the dining and kitchen spaces, designed to accommodate large gatherings with ease. A Sub-Zero and Wolf appliance package, waterfall-edge countertops, oversized island, wet bar with beverage refrigeration, dual Asko dishwashers, and generous storage reflect a level of craftsmanship and functionality rarely found in coastal homes of this scale. Also located on this level is a well-appointed ensuite king bedroom, offering comfort and privacy for guests. Just beyond the main living spaces, the home extends outward to an expansive second-floor entertaining terrace complete with a private pool, water feature, outdoor dining area, and grilling station. Framed by multiple covered porches and balconies spanning all three levels, the outdoor spaces were designed to embrace the rhythm of coastal living while offering glimpses of the gulf from several vantage points throughout the home. The third floor is dedicated to the home's most private spaces, crowned by a serene primary suite with vaulted ceilings, gulf views, porch access, and a spacious spa-inspired bath with an oversized walk-in shower and expansive closet. An additional guest suite and bunk room complete the level, along with a flexible recreation lounge featuring a wet bar, wine refrigeration, and ice maker -- ideal as a media room, game lounge, or relaxed secondary living space. Adding flexibility and long-term appeal, the carriage house above the detached two-car garage functions as a private guest retreat with its own living area, kitchenette, bedroom, and bath. Whether used for visiting family, extended stays, or supplemental rental income, the additional living quarters enhance both functionality and versatility.The investment profile is equally compelling, with a projected rental income of $386,000, underscoring the property's exceptional appeal to the discerning vacation rental market along 30A. Beach access is exceptional on multiple fronts. The property benefits from a private gated beach walkover shared among a select group of Gulf Shore Manor owners, along with deeded beach usage rights and two additional nearby public access points at Pelayo Street and Santa Clara Street. Surrounded by native landscaping in one of Seagrove Beach's most coveted neighborhoods, this is a home designed not simply for vacations, but for gathering generations, creating traditions, and experiencing life along the coast at an elevated level."
#1003466

Santa Rosa Beach

3537 E County Highway 30A

7 Beds

7 Baths

5,385 Sq.Ft.

$3,999,000

MLS#: 1003466
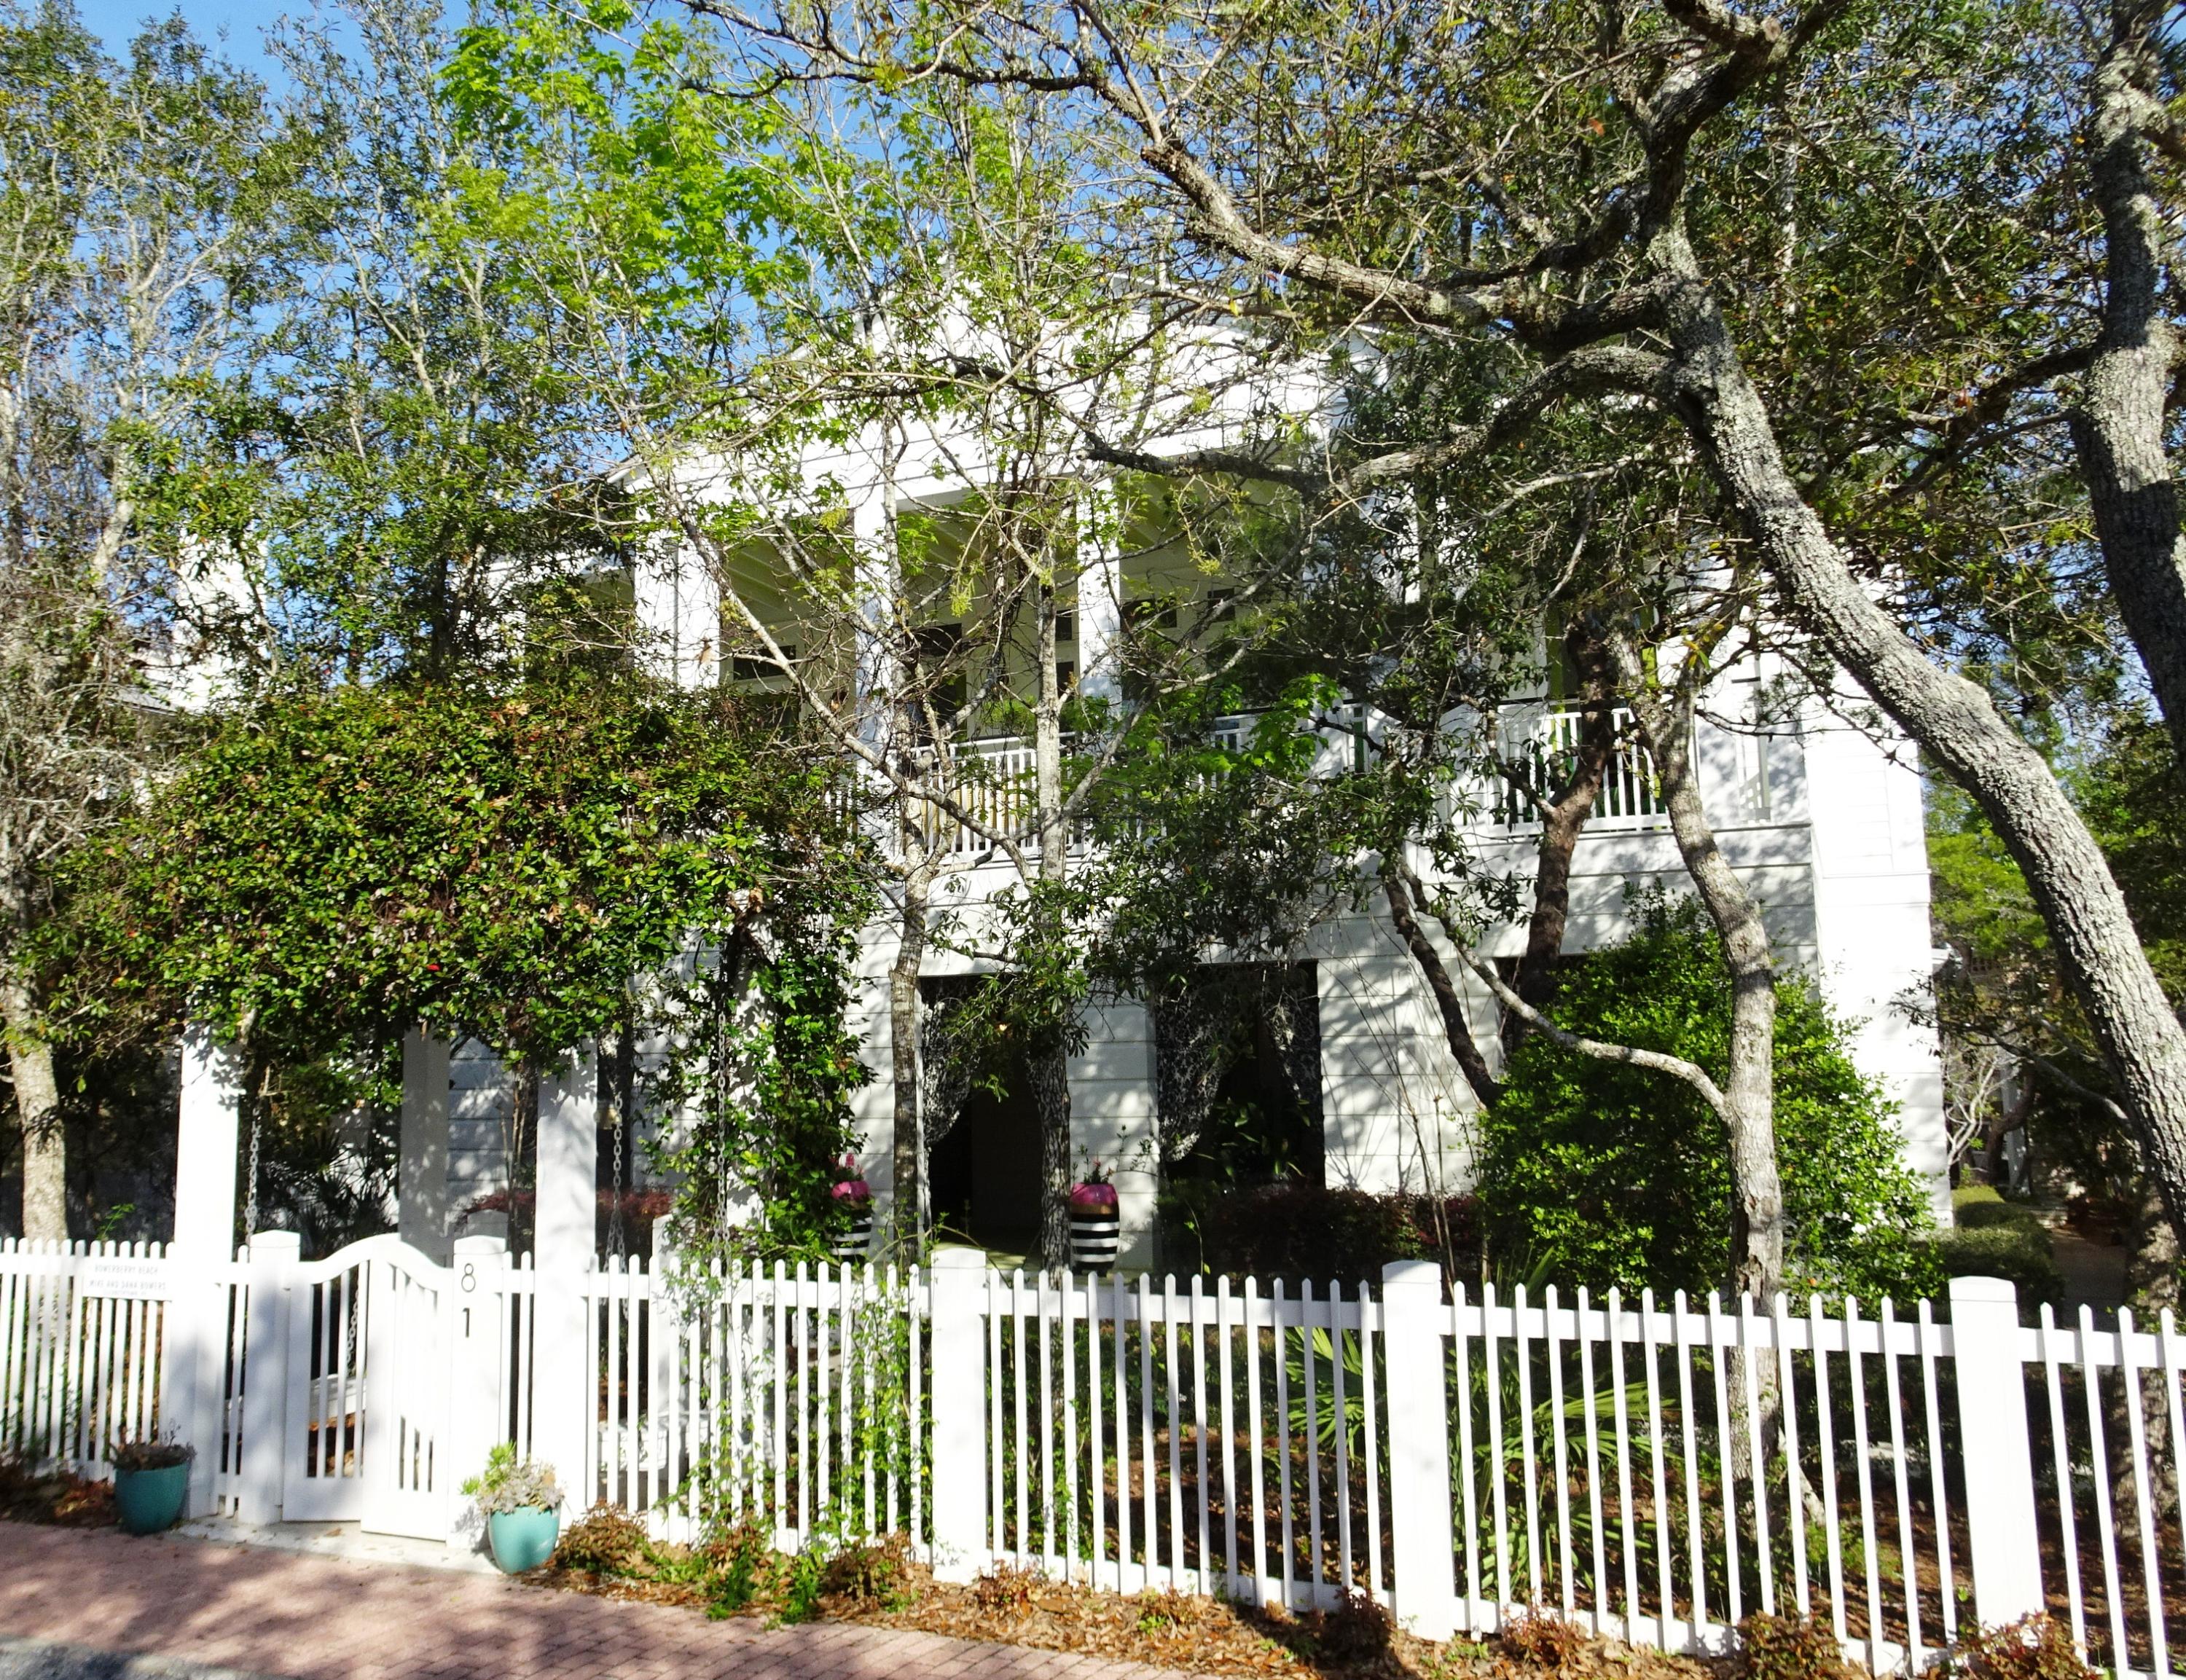
This stately home of classical design is grandly poised at the corner of the Seaside Avenue and E. Ruskin Street. The design employs densely organized classical elements made transparent with the use of tall windows on the upper floor. With all living spaces on the second level, these important public rooms enjoy a 16' gabled ceiling and exposed structure. 10' transomed windows and doors opening onto the spacious veranda flood the second floor with abundant natural light. The extraordinary kitchen is a chef's dream proudly boasting all top-of-the-line appliances: GE Monogram gas range/oven with 6 burners, griddle, dual oven and stock pot faucet, dual Subzero refrigerators with four freezer drawers, two Fisher Paykel double-drawer dishwashers, Subzero dual beverage
(continued).... refrigerators, two sinks, two appliance cubbies, GE warming oven, two garbage bins, Sharp microwave drawer, trash compactor and oodles of cabinets!  The large dining and living areas perfectly complement each other and offer plenty of room for entertaining.  Life spills out onto the veranda for enjoying time together with family and friends.  An adjacent office with fireplace supplies a cozy nook for when you need to do business.  Topping the second level is a snuggly sleeping loft and then the magnificent tower taking in all of Seaside.  The first level houses four bedrooms and four baths plus laundry room.  The great front porch sets the tone for the rest of this fabulous home.  Outdoor living and dining are abundant here with the manicured grounds and outdoor kitchen, gracefully shaded by a by an ivy-covered portico.  A two-bedroom, two-bath guest house offers additional room for family.
#818533

Santa Rosa Beach

81 Seaside Avenue

6 Beds

6 Baths

4,208 Sq.Ft.

$3,999,000

MLS#: 818533

1 ... 151 152 153 154 155 ... 666
* Listings identified with the FMLS IDX logo come from FMLS and are held by brokerage firms other than the owner of this website. The listing brokerage is identified in any listing details. Information is deemed reliable but is not guaranteed. If you believe any FMLS listing contains material that infringes your copyrighted work please click here to review our DMCA policy and learn how to submit a takedown request. © 2024. First Multiple Listing Service, Inc.

Send a message

Message successfully sent.

Your message

What is 3 + 4 ?

Reason for contacting?

I agree to receive email communication and understand I can unsubscribe at any time.

I agree to be contacted by Gulf Life Real Estate via call, email, and text for real estate services. To opt out, you can reply 'stop' at any time or reply 'help' for assistance. You can also click the unsubscribe link in the emails. Message and data rates may apply. Message frequency may vary. Privacy Policy

Sign Out

Virtual Assistant

Would you like to take the next step with this property? We can help you schedule a showing or virtual tour, or send you more details.

Yes, I would like more information.

Thank You for Your Reply, One of Our Agents will contact you as soon as possible

No, maybe later.

Thank you, you can always contact me via email, phone number or through the contact form.

Realhub AI

Lucy - Your AI-Powered Realtor

Update Your Temporary Password

Personalize your search

Enter your email and we'll notify you immediately when new listings match what you're looking for.

or enter email address

Already have an account ? Login here

Continue your home search

I agree to receive communications and understand I can unsubscribe at any time.

I agree to be contacted by Gulf Life Real Estate via call, email, and text for real estate services. To opt out, you can reply 'stop' at any time or reply 'help' for assistance. You can also click the unsubscribe link in the emails. Message and data rates may apply. Message frequency may vary. Privacy Policy

Already have an account ? Login here

We use cookies

We use cookies primarily for analytics to enhance your experience. By accepting, you agree to our use of these cookies. You can manage your preferences or learn more about our cookies policy.
