Properties

Browse or get in touch to schedule a walkthrough.

  • Nearby me
Price range

Popular Features

Community Features

Association

Property Features

Waterfront

View

Exterior Features

Interior Features

Style

10000 properties match your criteria

Updated 1 minute ago

E-Alert name

Unparalleled Gulf views define this luxury 3-bedroom, 3.5-bath condo in one of Perdido Key's premier Gulf-front communities, ideally located alongside 5.5 miles of pristine Gulf Islands National Seashore. With only 64 Residence at Vista Del Mar, you have the rare opportunity to enjoy secluded beaches & impressive interiors. The residence offers a contemporary open floor plan to enjoy perfect picturesque views from every angle & floor to ceiling glass. The large, deep balcony provides the best spot for outdoor entertaining, dolphin watching & sunsets, and it features a gas grill installed. Let the elegant plank ceramic tile flooring guide you through main living areas of this beach abode that is filled with natural light. Luxury quartz countertops & high-quality cabinetry enhance the aesthetics of this chic condo. The gourmet kitchen offers a modern design, with state-of-the-art appliances including a Wolf range & hood & Sub-Zero refrigerator. A separate dining area & wet bar complement the space, equipped with sink, wine fridge & ice maker. Each bedroom is its own sanctuary, & the primary bedroom with en suite is its own lavish living experience - providing balcony access & adorned with an expansive closet, soaking tub & separate solid glass, frameless shower. Bonus features are assigned covered parking #34 & assigned climate-controlled storage space #S58 plus a storage closet on balcony.  The secured, gated community has many unique features including a beautiful grand lobby with multiple seating areas and unbeatable views of the Gulf. A club room with bar, pool tables, & televisions enhances the complex with extra entertainment options. You will be sure to appreciate the best of amenities to include an indoor heated pool, owners' health club with fully equipped fitness room, massage treatments rooms, kid's club & much more. Its the best of the beach!
#1012508

Perdido Key

13333 Johnson Beach Road 703

3 Beds

3 Baths

1,953 Sq.Ft.

$1,725,000

MLS#: 1012508

MOVE IN READY! Introducing the Addison plan! This thoughtfully designed split layout features 3 bedrooms, 2 baths, and a spacious 2-car garage. The great room seamlessly blends with the dining area and kitchen, creating an open and inviting space perfect for hosting gatherings and celebrating holidays. The owners' suite is a private retreat, boasting an ensuite bathroom complete with linen and walk-in closets. The spare rooms offer ample flexibility, whether you envision them as additional bedrooms, a home office, or a versatile flex room. This split plan ensures abundant privacy while maintaining a cozy atmosphere. Convenience is key in the Addison. The laundry room is conveniently located just steps away from the garage, optimizing storage and parking space. This modern layout is complemented with quartz countertops in the kitchen and baths and tile flooring in the common/wet areas. Visit Salt Creek and discover the best kept secret along the Gulf Coast. A tremendous value just steps from the crystal-clear waters and white sand beaches of the Gulf!
#795713

Mexico Beach

455 Salt Creek Lane

3 Beds

2 Baths

1,516 Sq.Ft.

$369,990

MLS#: 795713

MOVE IN READY! Introducing the Addison plan! This thoughtfully designed split layout features 3 bedrooms, 2 baths, and a spacious 2-car garage. The great room seamlessly blends with the dining area and kitchen, creating an open and inviting space perfect for hosting gatherings and celebrating holidays. The owners' suite is a private retreat, boasting an ensuite bathroom complete with linen and walk-in closets. The spare rooms offer ample flexibility, whether you envision them as additional bedrooms, a home office, or a versatile flex room. This split plan ensures abundant privacy while maintaining a cozy atmosphere. Convenience is key in the Addison. The laundry room is conveniently located just steps away from the garage, optimizing storage and parking space. This modern layout is complemented with quartz countertops in the kitchen and baths and tile flooring in the common/wet areas. Visit Salt Creek and discover the best kept secret along the Gulf Coast. A tremendous value just steps from the crystal-clear waters and white sand beaches of the Gulf!
#795714

Mexico Beach

420 Salt Creek Lane

3 Beds

2 Baths

1,516 Sq.Ft.

$367,990

MLS#: 795714

CLEARED .56-ACRE LOT WITH 30x40 SHOP -- NAVARRE

Cleared and ready for construction, this approximately .56-acre lot offers a 30x40 metal shop on a concrete slab with approximately 1,200 SF of usable space. The property is Flood Zone X, has no wetlands, and requires no major clearing or dirt pad work.

City sewer & water is available, and the lot has established road frontage and access. The existing shop provides excellent space for storage, equipment, a workshop, boat or RV while you build--or continued use after construction.

Buyer to verify all building requirements, dimensions, utilities, setbacks and intended use with Santa Rosa County and applicable utility providers.

Additional Parcel Available: The owner also has the adjacent .56-acre lot available for purchase, offering the opportunity to acquire both parcels for approximately 1.1 acres total. Contact listing agent for details and pricing.
#1012493

Navarre

9138 Quail Roost Drive

None Beds

None Baths

0.56 acres

$115,000

MLS#: 1012493

Upon entering the foyer, you'll notice the den/flex space on the left, providing a private area that can be customized to suit your preferences. To the right, a formal dining room awaits, creating an elegant setting for hosting memorable dinner parties or enjoying special meals with loved ones.

Beyond the foyer, you'll discover a great room that seamlessly connects to the outdoor living area, allowing for seamless indoor-outdoor entertaining. The great room flows into the breakfast nook and kitchen, forming the heart of the home. The kitchen boasts an island with a sink, creating a functional and stylish workspace. Two pantries, located opposite each other in the kitchen, offer ample storage space for your culinary essentials. This central space is perfect for entertaining and hosting events or just togetherness with family.

The Hamilton features a split floorplan, with the impressive owner's suite situated on one side of the great room. This layout promotes privacy and tranquility. The owner's suite boasts an oversized walk-in closet and a spacious owner's bathroom with a linen closet, providing luxurious comfort and convenience.

The remaining bedrooms are located on the opposite side of the great room, ensuring privacy and personal space for family members or guests. Bedrooms 2 and 3 have easy access to a full bathroom, and a linen closet is conveniently located in the hallway. Bedroom 4 is privately situated beyond the kitchen and features a walk-in closet with access to a third bathroom just outside the bedroom.

The oversized laundry room accommodates a large linen closet and offers the flexibility to include additional appliances or cabinetry for storage. The two-car garage is conveniently located off the mudroom near the kitchen and laundry room area.
#795705

Panama City

12846 Lake Merial Strand Drive 18

4 Beds

3 Baths

3,473 Sq.Ft.

$574,990

MLS#: 795705
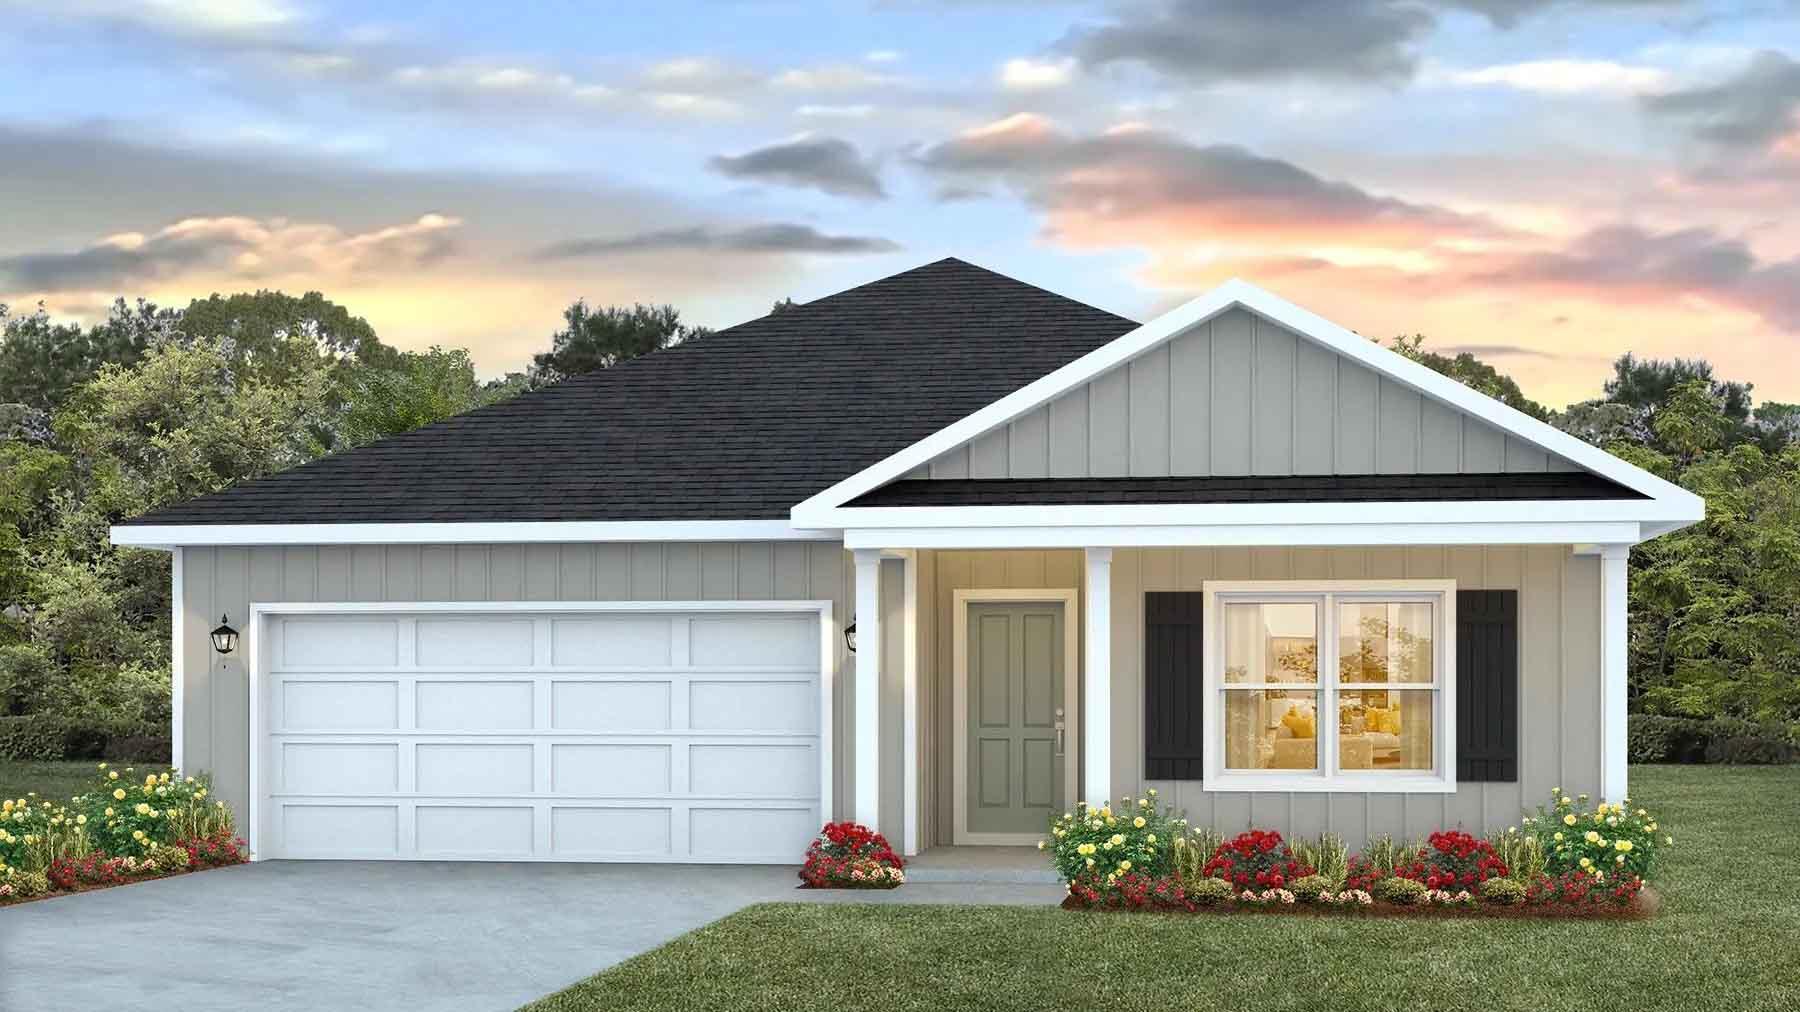
Welcome to Independence, a brand-new community featuring a beautiful community pool, lazy river, pickleball courts, and much more. The Beau model is a highly desirable open concept floorplan, 9 ft. ceilings, built-in lighting and a fabulous layout for relaxed living, 4 bedrooms, 2 bathrooms, 2-car garage, covered porch & the 'Smart Home Connect 'System with a variety of convenient Smart Home devices. NICE open living room with the dining area open to the kitchen & living room has lots of windows for natural lighting. A well-designed open kitchen includes stainless steel appliances, a smooth-top range, built-in microwave, gorgeous quartz countertops, quiet dishwasher, corner pantry, island bar, eye-catching wood-look flooring & plush carpet in the bedrooms. ALL LISTING pictures, colors, features, and size may vary. Square footages are approximate.
#1006626

Crestview

5330 Macarthur Drive

4 Beds

2 Baths

1,856 Sq.Ft.

$329,900

MLS#: 1006626

Welcome to Yellow River Ranch, a community thoughtfully designed around open space, beautiful greenery, scenic ponds, and a relaxed neighborhood atmosphere. With sidewalks winding throughout the community and amenities including a swimming pool, pickleball courts, basketball courts, a tennis court, and children's playground, this neighborhood offers plenty of opportunities to enjoy the outdoors.

This particular home is positioned in a desirable section of Yellow River Ranch known for its larger homes and spacious surroundings. Originally built by Truland Homes, the property showcases many of the upgraded finishes and thoughtful design features associated with their construction before the community transitioned to some other builder options. 

One of the most impressive features of this property is the sense of openness surrounding the home. From the covered front porch, enjoy peaceful views across one of the neighborhood ponds with generous green space separating the home from the properties across the way. The setting becomes especially beautiful in the evenings as the sun sets toward the pond and reflects across the water. Behind the home, additional separation from neighboring properties creates an equally open and private feel. Just beyond this section of the community, the nearby Yellow River conservation area further contributes to the natural landscape and greenery surrounding the neighborhood. (continue reading) Inside, the home offers a spacious open-concept, split-bedroom floor plan designed to feel bright and inviting. Approximately 13-foot ceilings in the main living area create an impressive sense of volume, while oversized windows throughout the home bring in an abundance of natural light and capture views of the surrounding pond and green space. Many of the windows extend low toward the floor, enhancing the open feel while their reflective exterior appearance provides additional daytime privacy.

Luxury vinyl plank flooring flows throughout much of the home, including one of the pond-facing bedrooms, complemented by granite countertops and tile finishes in the bathrooms. The kitchen is equipped with a gas range and dedicated vented range hood, while additional features include a double vanity, tankless water heater, and a dedicated laundry room with utility sink.

For today's connected lifestyle, the home also includes a structured networking panel and Cat5 networking drops to multiple rooms.

Outdoor living is equally inviting with both covered front and rear porches thoughtfully recessed into the architecture of the home, creating a more private and protected setting. Tall porch ceilings and architectural details lend a beautiful farmhouse-inspired feel, while the spacious backyard provides plenty of room for outdoor activities and play while remaining easily visible from inside the home.

The combination of pond views, expansive green space, oversized windows, covered porches, and generous separation from neighboring homes gives this property a level of privacy and openness that truly sets it apart within Yellow River Ranch.

The home has also been consistently cared for with professional service companies, including regular HVAC maintenance, professional pest control, termite protection/bond, and monthly professional deep cleaning. As an added benefit, the current year's HOA dues have already been paid by the seller.

This is a wonderful opportunity to enjoy a beautifully maintained Truland-built home in one of Yellow River Ranch's most scenic and spacious settings.
#1012514

Milton

3963 Morning Dew Drive

4 Beds

3 Baths

2,561 Sq.Ft.

$455,000

MLS#: 1012514

Welcome to 25 Caymus Cove located in the Vineyards gated community of Hammock Bay, where luxury living meets practicality. Modern finishes designed to host with comfort and convenience in mind. This home features 6 bedrooms 4 baths with over 3,800 sq. ft. of living space. Enjoy the large backyard featuring beautiful  landscape and most gorgeous sunsets from the patio. The backyard has been thought out for ample enjoyment with rough in plumbing and alarm system for a pool. The screened in porch allows for year round enjoyment with friends & family. Enjoy upgraded features including a built in security system, indoor/outdoor sound system, wood trim and floors throughout, herringbone pattern masonry in front and back porch as well as epoxy garage floors. Within the last six months additional features include custom built ins in main living space, gourmet kitchen with professional series fridge, butlers pantry with built in prep counter space and sink, built in custom triple bunk room, upgraded light fixtures and landscape throughout. Must see for yourself the meticulous attention to detail this home has to offer!

Community common areas and amenities include pools, pickle ball and tennis courts, sports complex, splash pad, General Store, outdoor theater, fishing ponds, gyms, community club houses, as well as access to Steamboat Landing. 

***Actual photos of the home, not digital mockups.
#1012460

Freeport

25 Caymus Cove

6 Beds

4 Baths

3,813 Sq.Ft.

$1,298,785

MLS#: 1012460

Welcome to 41 Riker Ave, located in the desirable Grayton Bayou community of Point Washington. Thoughtfully designed home with engineered European Oak flooring throughout, quartz counter tops and newly upgraded back splash and appliances make for a most inviting kitchen. The open floor plan with dining area is perfect for entertaining. Grayton Bayou offers a community pools steps from this home. The screened porch offers the perfect place for football weekends, morning coffee and seamless blend of indoor/outdoor living. Attached two car garage with plenty of storage! This home is enviably centrally located to the Choctawhatchee Bay, Grayton Beach and Scenic Highway 30A
#1012519

Santa Rosa Beach

41 Riker Avenue

3 Beds

2 Baths

1,775 Sq.Ft.

$699,950

MLS#: 1012519

NO RENTAL RESTRICTIONS!!! Our stunning pool is NOW OPEN! The prefect place to SOAK UP THAT Florida SUN! Seagate at Clara is a new townhome community nestled in the vibrant city of Panama City Beach, FL. This two-story unit features board and batten exterior and covered entries. One car garage provides a great space for storing beach essentials. This open concept townhome boasts a stylish kitchen with white cabinets, tile backsplash, a large island with quartz counter tops - perfect for entertaining.  The elegant Owners Suite is designed with comfort in mind showcasing a large walk in closet and double- bowl vanities. Main Bath has tiled shower.  All bathrooms have quartz countertops.  LVP is located throughout the home.  The community pool features a cabana, lounging, seating and grilling stations. This community has a dedicated dog park. Seagate at Clara is in a prime location, approximately 1.4 miles to the sandy beaches and just minutes from Pier Park.
#795712

Panama City Beach

326 Cyan Lane 75

3 Beds

2 Baths

1,513 Sq.Ft.

$359,000

MLS#: 795712

The 1817 floorplan by Adams Homes features 4 bedrooms and 2 bathrooms. This home boasts a spacious open-concept floorplan with a large family room, dining area, and a well-appointed kitchen with a large countertop and walk-in pantry. The two-story layout ensures privacy for the upstairs master suite, which includes a large walk-in closet and ensuite bathroom with dual vanity and large walk in shower. The laundry room is conveniently located amongst the upstairs bedrooms and a two-car garage ensures plenty of room for vehicles or other equipment. The 1817 plan also includes a designated laundry room and a concrete patio, perfect for enjoying the outdoors. Images are a.i. enhanced.
#795699

Panama City

7530 Preserve Drive

4 Beds

2 Baths

1,817 Sq.Ft.

$342,060

MLS#: 795699

Experience breathtaking 180-degree views of the Gulf of Mexico from this exceptional fully furnished corner-unit condo, located in an exclusive 16-unit luxury building directly on Destin's renowned sugar-white sand beaches and the sparkling Gulf of Mexico. Sweeping Gulf views can be enjoyed from the master bedroom, living area, covered balcony, and second bedroom.

Beautifully designer furnished, this sophisticated retreat offers an impressive combination of style, comfort, and functionality. The spacious interior features neutral oversized tile with small grout lines, wood flooring in the bedrooms, and transoms above the windows that invite an abundance of natural light. The beautifully appointed kitchen boasts custom cabinetry, solid quartz countertops, a solid granite backsplash, stainless steel appliances, and an extra-large refrigerator. Elite lighting, fantastic artwork, an oversized master closet, and thoughtfully selected furnishings add an elevated designer touch throughout.

The luxurious master suite features a beautifully appointed bath with travertine countertops and a stunning marble backsplash behind the soaking tub. The two guest bathrooms are finished with quartz countertops, and every bathroom is equipped with a bidet toilet for an added touch of comfort and convenience.

Resort-style amenities elevate the experience, including a rooftop pool and spa, along with a state-of-the-art fitness center. Private parking underneath the building provides added convenience and security.

Located in an incredible Destin location near The Back Porch and just minutes from the harbor, this condo puts you close to deep-sea fishing, Crab Island adventures, waterfront dining, and all the attractions that make Destin such a sought-after coastal destination.

With its coveted corner-unit position, spectacular 180-degree Gulf views, direct beachfront setting, designer finishes, luxurious bathroom appointments, and exceptional amenities, this is a truly special opportunity to own a luxurious piece of paradise.
#1012085

Destin

1900 Scenic Highway 98 901

3 Beds

3 Baths

2,610 Sq.Ft.

$3,100,000

MLS#: 1012085

Beautiful move-in-ready home in Holley Grove. available furnished or unfurnished for stays of 3+ months or longer. This 4-bedroom, 2-bath home features an open floor plan, a modern kitchen with quartz countertops and stainless steel appliances, and a two-car garage. Close to shopping, dining and South Walton beaches, and just 15 minutes from Ascension Sacred Heart Emerald Coast Hospital. Contact me to schedule a showing!
#795728

Santa Rosa Beach

137 Holley Grove Lane

4 Beds

2 Baths

1,856 Sq.Ft.

$3,600

MLS#: 795728

Lakeside luxury meets resort-style living in Wild Heron! This beautifully renovated and fully furnished 2-bedroom, 2-bath condo offers 1,301 sq ft.  Recent updates include fresh tile throughout, new countertops, recessed lighting, and updated kitchen and bathroom faucets. Washer and dryer convey, along with the furnishings, making this a true turnkey opportunity.

Enjoy the privacy of a guarded, gated community and an impressive array of amenities including a community pool, fitness center, tennis courts, walking trails, pavilion and a slip boat. Residents also have the opportunity for private membership access to Shark's Tooth Golf Club and its Davis Love III designed golf course. Ideally located near the beautiful beaches, dining, shopping and entertainment all while enjoying the beautiful views over Lake Powell.
#795664

Panama City Beach

1101 Sawgrass Court 102

2 Beds

2 Baths

1,301 Sq.Ft.

$605,000

MLS#: 795664

Property is being sold As Is. Will need some work. Not far from HWY 98 allowing convenient access to essentials. Buyer to verify all pertinent information including square footage and lot dimensions.
#795673

Panama City

1002 E 2nd Court

3 Beds

2 Baths

1,556 Sq.Ft.

$512,000

MLS#: 795673

1 ... 143 144 145 146 147 ... 666
* Listings identified with the FMLS IDX logo come from FMLS and are held by brokerage firms other than the owner of this website. The listing brokerage is identified in any listing details. Information is deemed reliable but is not guaranteed. If you believe any FMLS listing contains material that infringes your copyrighted work please click here to review our DMCA policy and learn how to submit a takedown request. © 2024. First Multiple Listing Service, Inc.

Send a message

Message successfully sent.

Your message

What is 3 + 4 ?

Reason for contacting?

I agree to receive email communication and understand I can unsubscribe at any time.

I agree to be contacted by Gulf Life Real Estate via call, email, and text for real estate services. To opt out, you can reply 'stop' at any time or reply 'help' for assistance. You can also click the unsubscribe link in the emails. Message and data rates may apply. Message frequency may vary. Privacy Policy

Sign Out

Virtual Assistant

Would you like to take the next step with this property? We can help you schedule a showing or virtual tour, or send you more details.

Yes, I would like more information.

Thank You for Your Reply, One of Our Agents will contact you as soon as possible

No, maybe later.

Thank you, you can always contact me via email, phone number or through the contact form.

Realhub AI

Lucy - Your AI-Powered Realtor

Update Your Temporary Password

Personalize your search

Enter your email and we'll notify you immediately when new listings match what you're looking for.

or enter email address

Already have an account ? Login here

Continue your home search

I agree to receive communications and understand I can unsubscribe at any time.

I agree to be contacted by Gulf Life Real Estate via call, email, and text for real estate services. To opt out, you can reply 'stop' at any time or reply 'help' for assistance. You can also click the unsubscribe link in the emails. Message and data rates may apply. Message frequency may vary. Privacy Policy

Already have an account ? Login here

We use cookies

We use cookies primarily for analytics to enhance your experience. By accepting, you agree to our use of these cookies. You can manage your preferences or learn more about our cookies policy.
