Properties

Browse or get in touch to schedule a walkthrough.

  • Nearby me
Price range

Popular Features

Community Features

Association

Property Features

Waterfront

View

Exterior Features

Interior Features

Style

10000 properties match your criteria

Updated 1 minute ago

E-Alert name

PRICED $200,000 BELOW APPRAISED VALUE WITH RENTAL PROJECTIONS UP TO $250,000 ANNUALLY! Welcome to 105 Mark Street, an 8-bedroom, 8.5-bath retreat in Destin's Crystal Beach neighborhood that combines coastal appeal with compelling investment potential. From sun-soaked days along the sugar-white shoreline to evenings spent reconnecting with friends and family, this home offers a setting for the beach vacations guests look forward to all year. Eight bedrooms and eight-and-a-half baths provide flexibility for large groups and multigenerational getaways, with room to gather, recharge, and make lasting memories under one roof. Whether you are expanding your vacation rental portfolio or seeking a personal coastal escape with income potential, this Crystal Beach property brings together substantial guest capacity, impressive rental projections, and an asking price $200,000 below appraised value.
#1012574

Destin

105 Mark Street

8 Beds

8 Baths

4,140 Sq.Ft.

$2,199,000

MLS#: 1012574

Brick home on a large lot with great potential. Plenty of room for an additional construction. and pool. Hard to find this size lot in growing Navarre.  Minutes from one of best beaches in Florida.
#1012596

Navarre

8962 Eagle Nest Drive

3 Beds

2 Baths

1,107 Sq.Ft.

$329,000

MLS#: 1012596
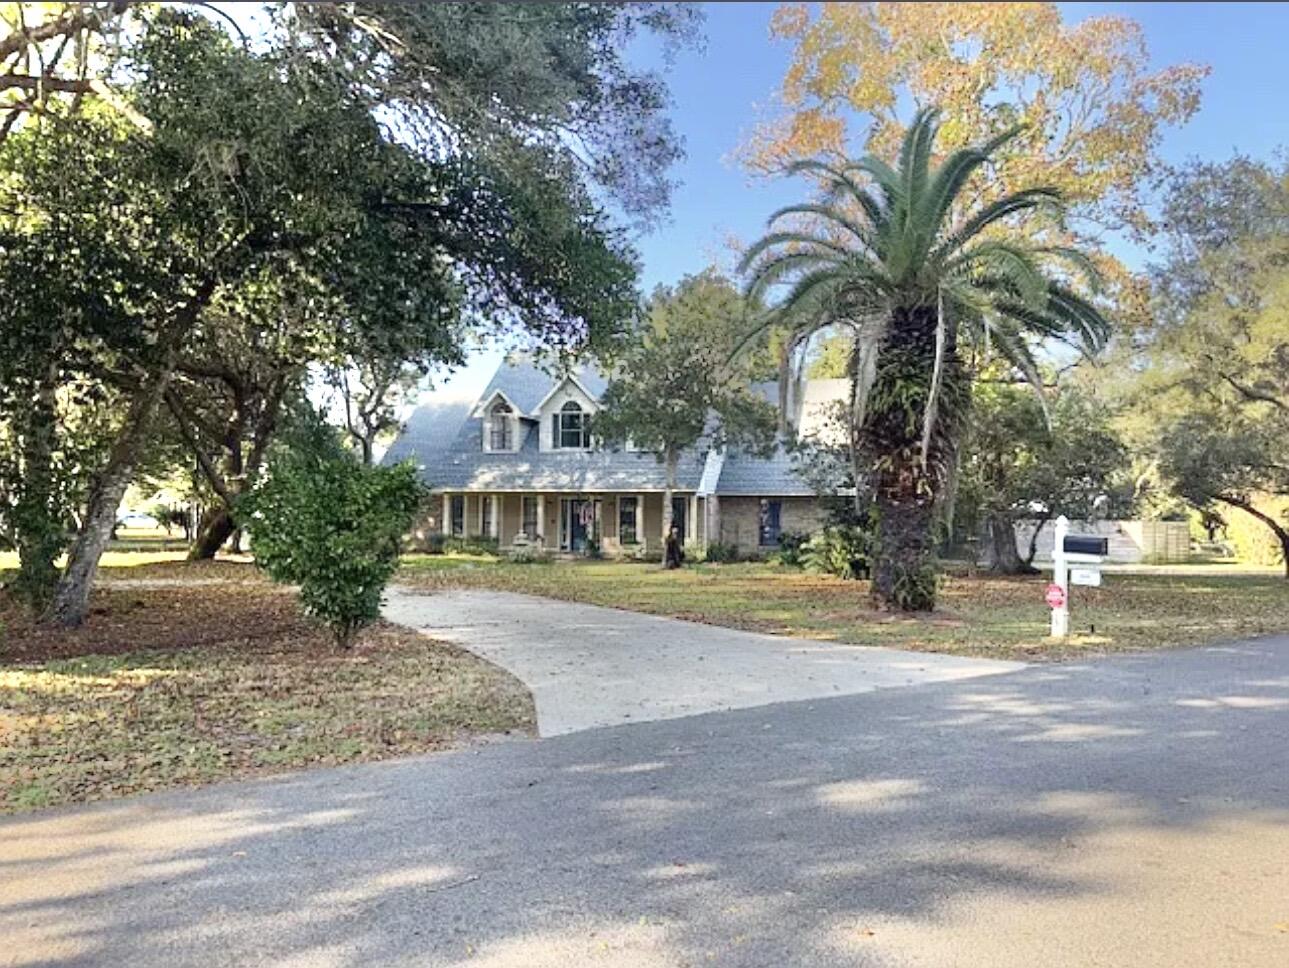
Beautifully updated 4BR/3.5BA coastal home on a prime .34-acre corner lot in Destin! Featuring a modern quartz kitchen, a luxury master suite with a slipper tub, and a private entry mother-in-law suite, this home offers ultimate versatility. Enjoy a backyard paradise centered around a gorgeous Grecian lazy L inground pool. Located under a half-mile to the Bayou or the Bay-schedule your tour today!
#1005658

Destin

805 Harbor Lane

4 Beds

3 Baths

2,885 Sq.Ft.

$699,000

MLS#: 1005658

Welcome to Magnolia Ridge, Lennar's newest community in Panama City, offering beautifully designed new homes with modern finishes, quality craftsmanship, and exceptional value.

The Springsteen floor plan features 4 bedrooms, 2 full bathrooms, a versatile flex room, and a 2-car garage. The open-concept layout is designed for comfortable everyday living and entertaining, with a seamless flow between the kitchen, dining area, and family room.

The stylish kitchen features quartz countertops, white shaker-style cabinetry, stainless steel appliances, and ample workspace. The flex room offers endless possibilities as a home office, playroom, fitness space, or hobby room. Step outside to the spacious covered rear porch, perfect for relaxing, entertaining, or enjoying Florida's outdoor lifestyle.

A durable Hardie Board exterior provides timeless curb appeal and low-maintenance convenience.

This home is currently under construction. Photos and renderings are for illustrative purposes only. Actual colors, finishes, features, and options may vary.

Schedule your private tour today and ask about current builder incentives.

Information is deemed reliable but not guaranteed. Buyer or buyer's agent should verify all information. Prices, features, and availability are subject to change without notice.
#794856

Panama City

3818 Alwyn Cashe Avenue HS 22

4 Beds

2 Baths

2,000 Sq.Ft.

$327,490

MLS#: 794856

Looking for a starter home, rental or investment property? This could be it in the City of Marianna, FL. The home needs work but could be a nice property. Conveniently located close to shopping. New HVAC was installed in 2025. Home is being sold AS-IS.
#795736

Marianna

2852 Bertram Street

2 Beds

1 Baths

948 Sq.Ft.

$59,995

MLS#: 795736

Highly Upgraded Golf-Course Townhome with Water & Golf Views

Beautifully upgraded townhome ideally positioned on the 6th tee box, offering a peaceful water view from the front and beautiful golf-course views from the backyard. The home features a new roof installed May 2026, recently replaced HVAC system, and water heater.

The main level features large format porcelain tile flooring, while the upper level offers warm wood flooring throughout. Thoughtful custom details include farmhouse-style doors, cedar-lined closets, and a cedar-enclosed Florida room that provides a beautiful additional living space overlooking the golf course.

The outdoor space is equally impressive with a fully fenced white vinyl yard and gate providing direct access to the golf course. New three-panel sliding glass door opens seamlessly to the backyard, creating an ideal connection between indoor and outdoor living. 4-inch plantation shutters add a timeless, polished finish throughout the home.

A beautifully maintained and thoughtfully upgraded townhome offering exceptional views, custom touches, and a truly desirable golf course setting
#1012536

Lynn Haven

2705 Country Club Drive

2 Beds

2 Baths

1,772 Sq.Ft.

$354,900

MLS#: 1012536

OPEN HOUSE SUNDAY October 11th 2-4:30pm

With Tranquil pond views, a screened swim spa retreat, and an impressive collection of upgrades, this Breakfast Point home brings together comfort, privacy, and effortless everyday living. Its the lifestyle, the sidewalks, and the location makes breakfast point so desirable and this 3 bedroom 2 bathroom home, ideally located just two blocks from Breakfast Point Elementary School and with neighborhood connectivity to Arnold High School makes this home even more special. With playgrounds within walking distance and convenient access to shopping, dining, beaches, parks, and everyday necessities, this home offers an exceptional combination of comfort, convenience, and lifestyle.

One of the standout features is the fully paid-for solar system, helping save hundreds of dollars each month on electricity and providing long-term energy savings. Outside, you'll find an incredible private retreat designed for both relaxation and entertaining. The spacious covered porch overlooks the community pond, with no homes directly across the water, creating beautiful views and a greater sense of privacy. The screened enclosure surrounding the Bullfrog S150 swim spa allows you to enjoy the space year-round--whether you're exercising, relaxing with the therapeutic jets, or unwinding in the evening.

Inside, the home offers a spacious split-bedroom floor plan with thoughtful upgrades throughout. The great room features elegant tray ceilings and flows seamlessly into the oversized kitchen, which provides an abundance of counter space, ample cabinetry, a walk-in pantry, stainless steel appliances, and a gas cooktop--making it an ideal space for everyday living and entertaining. Updated flooring runs throughout the main living areas, while hurricane-impact windows provide added protection and peace of mind.

The spacious primary suite offers a relaxing retreat with a large walk-in closet, double vanity, and an impressive oversized walk-in shower. Additional bedrooms are generously sized and thoughtfully positioned for privacy.

Storage is another major advantage, thanks to an oversized attic space that is exceptionally difficult to find in Breakfast Point, providing valuable room for seasonal items, storage, or future needs. The porches feature durable epoxy coatings for added protection, easy maintenance, and effortless cleanup.

With its paid-off solar system, impact windows, private pond views, exceptional storage, upgraded kitchen, resort-style swim spa, and prime location within Breakfast Point, this home offers features and value that are truly hard to find.
#795319

Panama City Beach

406 Warren Bayou Lane

3 Beds

2 Baths

1,652 Sq.Ft.

$489,000

MLS#: 795319

Charming 3-Bedroom Townhome in a Prime Location Ideally located with easy access to military bases, beautiful beaches, schools, and popular shopping destinations, this well-maintained townhome offers the perfect combination of comfort and convenience. Featuring 3 spacious bedrooms, 2.5 bathrooms, and interior laundry hookups, this home is thoughtfully designed for easy, everyday living. The attached one-car garage provides secure parking and additional storage, while the privacy-fenced backyard offers a quiet outdoor space to relax or enjoy time with family and friends. Step inside to a bright and inviting open-concept floor plan on the first level, where the kitchen flows seamlessly into the dining and living areas--ideal for entertaining or everyday living.

A convenient half-bathroom is also located on the main floor for guests.

Upstairs, the spacious primary suite serves as a comfortable retreat, complete with a private en suite bathroom. Two additional guest bedrooms, a full guest bathroom, and a dedicated laundry area complete the second floor, providing both space and functionality.

Pets may be considered with prior owner approval on a case-by-case basis. This home maintains a strict no-smoking policy, including vaping, to ensure a clean and healthy living environment.

Don't miss the opportunity to enjoy the perfect blend of style, practicality, and location in this exceptional townhome. Schedule your showing today!
#1012573

Niceville

197 Ellis Avenue

3 Beds

2 Baths

1,414 Sq.Ft.

$2,095

MLS#: 1012573

Rare opportunity in Holley by the Sea! Situated on an oversized, nearly one-acre cul-de-sac lot, this 4BR/2.5BA home offers a private backyard backing to a wooded preserve, mature oak trees, a fully fenced yard, and side-gate access. There is plenty of room for boat, RV, and trailer storage while still leaving space for a future pool, garden, or outdoor entertaining area.

Inside, the spacious family room features vaulted ceilings and plantation shutters. The kitchen includes a large breakfast bar, skylight, and an open layout connecting to the main living area. The home offers 2,298 sq ft of living space per prior appraisal, including the enclosed Florida room, ideal for an office, gym, hobby room, or additional living space.

Recent updates include fresh interior paint, HVAC (2025), and water heater (2022). A new roof will be installed prior to closing. The garage features upgraded interlocking floor tiles and a custom two-tone finish. A separate shop building with electricity adds valuable space for tools, hobbies, or storage. All appliances convey, including a new refrigerator, washer, and dryer (2025).
#1010683

Navarre

2029 Colby Court

4 Beds

2 Baths

2,298 Sq.Ft.

$479,900

MLS#: 1010683

Welcome to 672 Squirrel Rd, a 3-bed, 2-bath pool home built in 2024 on a tranquil street bordering spring-fed Juniper Lake. Just a 4-minute walk to Juniper Lake Cat Island Park, this 1,418 sq. ft. home pairs low-maintenance living with a resort-style backyard, including a 320 sq. ft. covered lanai for a combined 1,738 sq. ft. of functional living space.

Inside, the kitchen was reconfigured this year with added cabinetry, a new peninsula, upgraded stone countertops, and a brand-new stove. Plantation shutters and smart home features complete the interior. The oversized double garage has textured, painted walls and ceiling, an epoxy floor, an EV charger, and extra storage space.

Out back, the 25' x 38' screened enclosure and paver deck offer 1,000+ sq. ft. of outdoor living, including 300+ sq. ft. of covered lanai. The 12' x 22' gunite saltwater pool (2025) features LED lighting, a variable-speed pump, a gas heater, and a 7' spa with waterfall. Gas lines are in place for a grill and firepit. Raised garden beds, young fruit trees, and a 10' x 16' shed round out the yard.

A fully paid-for 10kW solar system helps keep energy costs down, and all windows have hurricane protection. Off Hwy 83 with easy access to Hwy 331, you're about 35 minutes from Santa Rosa Beach and 30A, without the beach-zone congestion. Schedule your showing today!
#1012588

DeFuniak Springs

672 Squirrel Road

3 Beds

2 Baths

1,418 Sq.Ft.

$410,000

MLS#: 1012588

Welcome to Casita Castor - Your Beachside Paradise in Bid-A-Wee Beach! SHORT TERM RENTALS ALLOWED. Discover the charm of this beautifully renovated 3-bedroom, 1-bath cottage, located just 100 steps from the private, gated Bid-A-Wee Beach. With five exclusive beach access points, this home offers the perfect blend of coastal living and modern convenience. Key Features: Completely Renovated: Taken down to the studs in 2023/2024, this home boasts updated electrical and plumbing systems, a gas tankless water heater (2023), a newer HVAC system (2020), and a durable metal roof (2018). Move-in ready and designed for peace of mind! Spacious Lot: Situated on a generous 60' x 150' lot, the property offers endless possibilities. Add a master bath, carriage house, or even a pool - the choice is yours! (Ask about approved drawing Flexible Layout: The back room, currently used as a storage area; but, can easily be transformed into a cozy bunk room for a third bedroom. Outdoor Privacy: Enjoy the newly installed white vinyl fence (2024) that creates a private backyard oasis. Coastal Comforts: Fully furnished and rental-ready, Casita Castor is perfect for weekly rentals or as your personal beach retreat. Start your mornings with coffee in the sunroom and end your evenings watching breathtaking sunsets. Prime Location: "Pier Park, Top Golf, and Dolly Parton's Pirate Adventure: Less than 2 miles away "Scenic 30A: Just 9 miles away "Golf cart-friendly area with easy access to the best of Panama City Beach Bid-A-Wee Beach is a hidden gem with no HOA, offering a serene and private coastal lifestyle. Don't miss the opportunity to own this stunning beach cottage at 603 Argonaut Street. Schedule your showing today and make Casita Castor your new favorite place to be!
#997751

Panama City Beach

603 Argonaut Street

2 Beds

1 Baths

962 Sq.Ft.

$769,000

MLS#: 997751
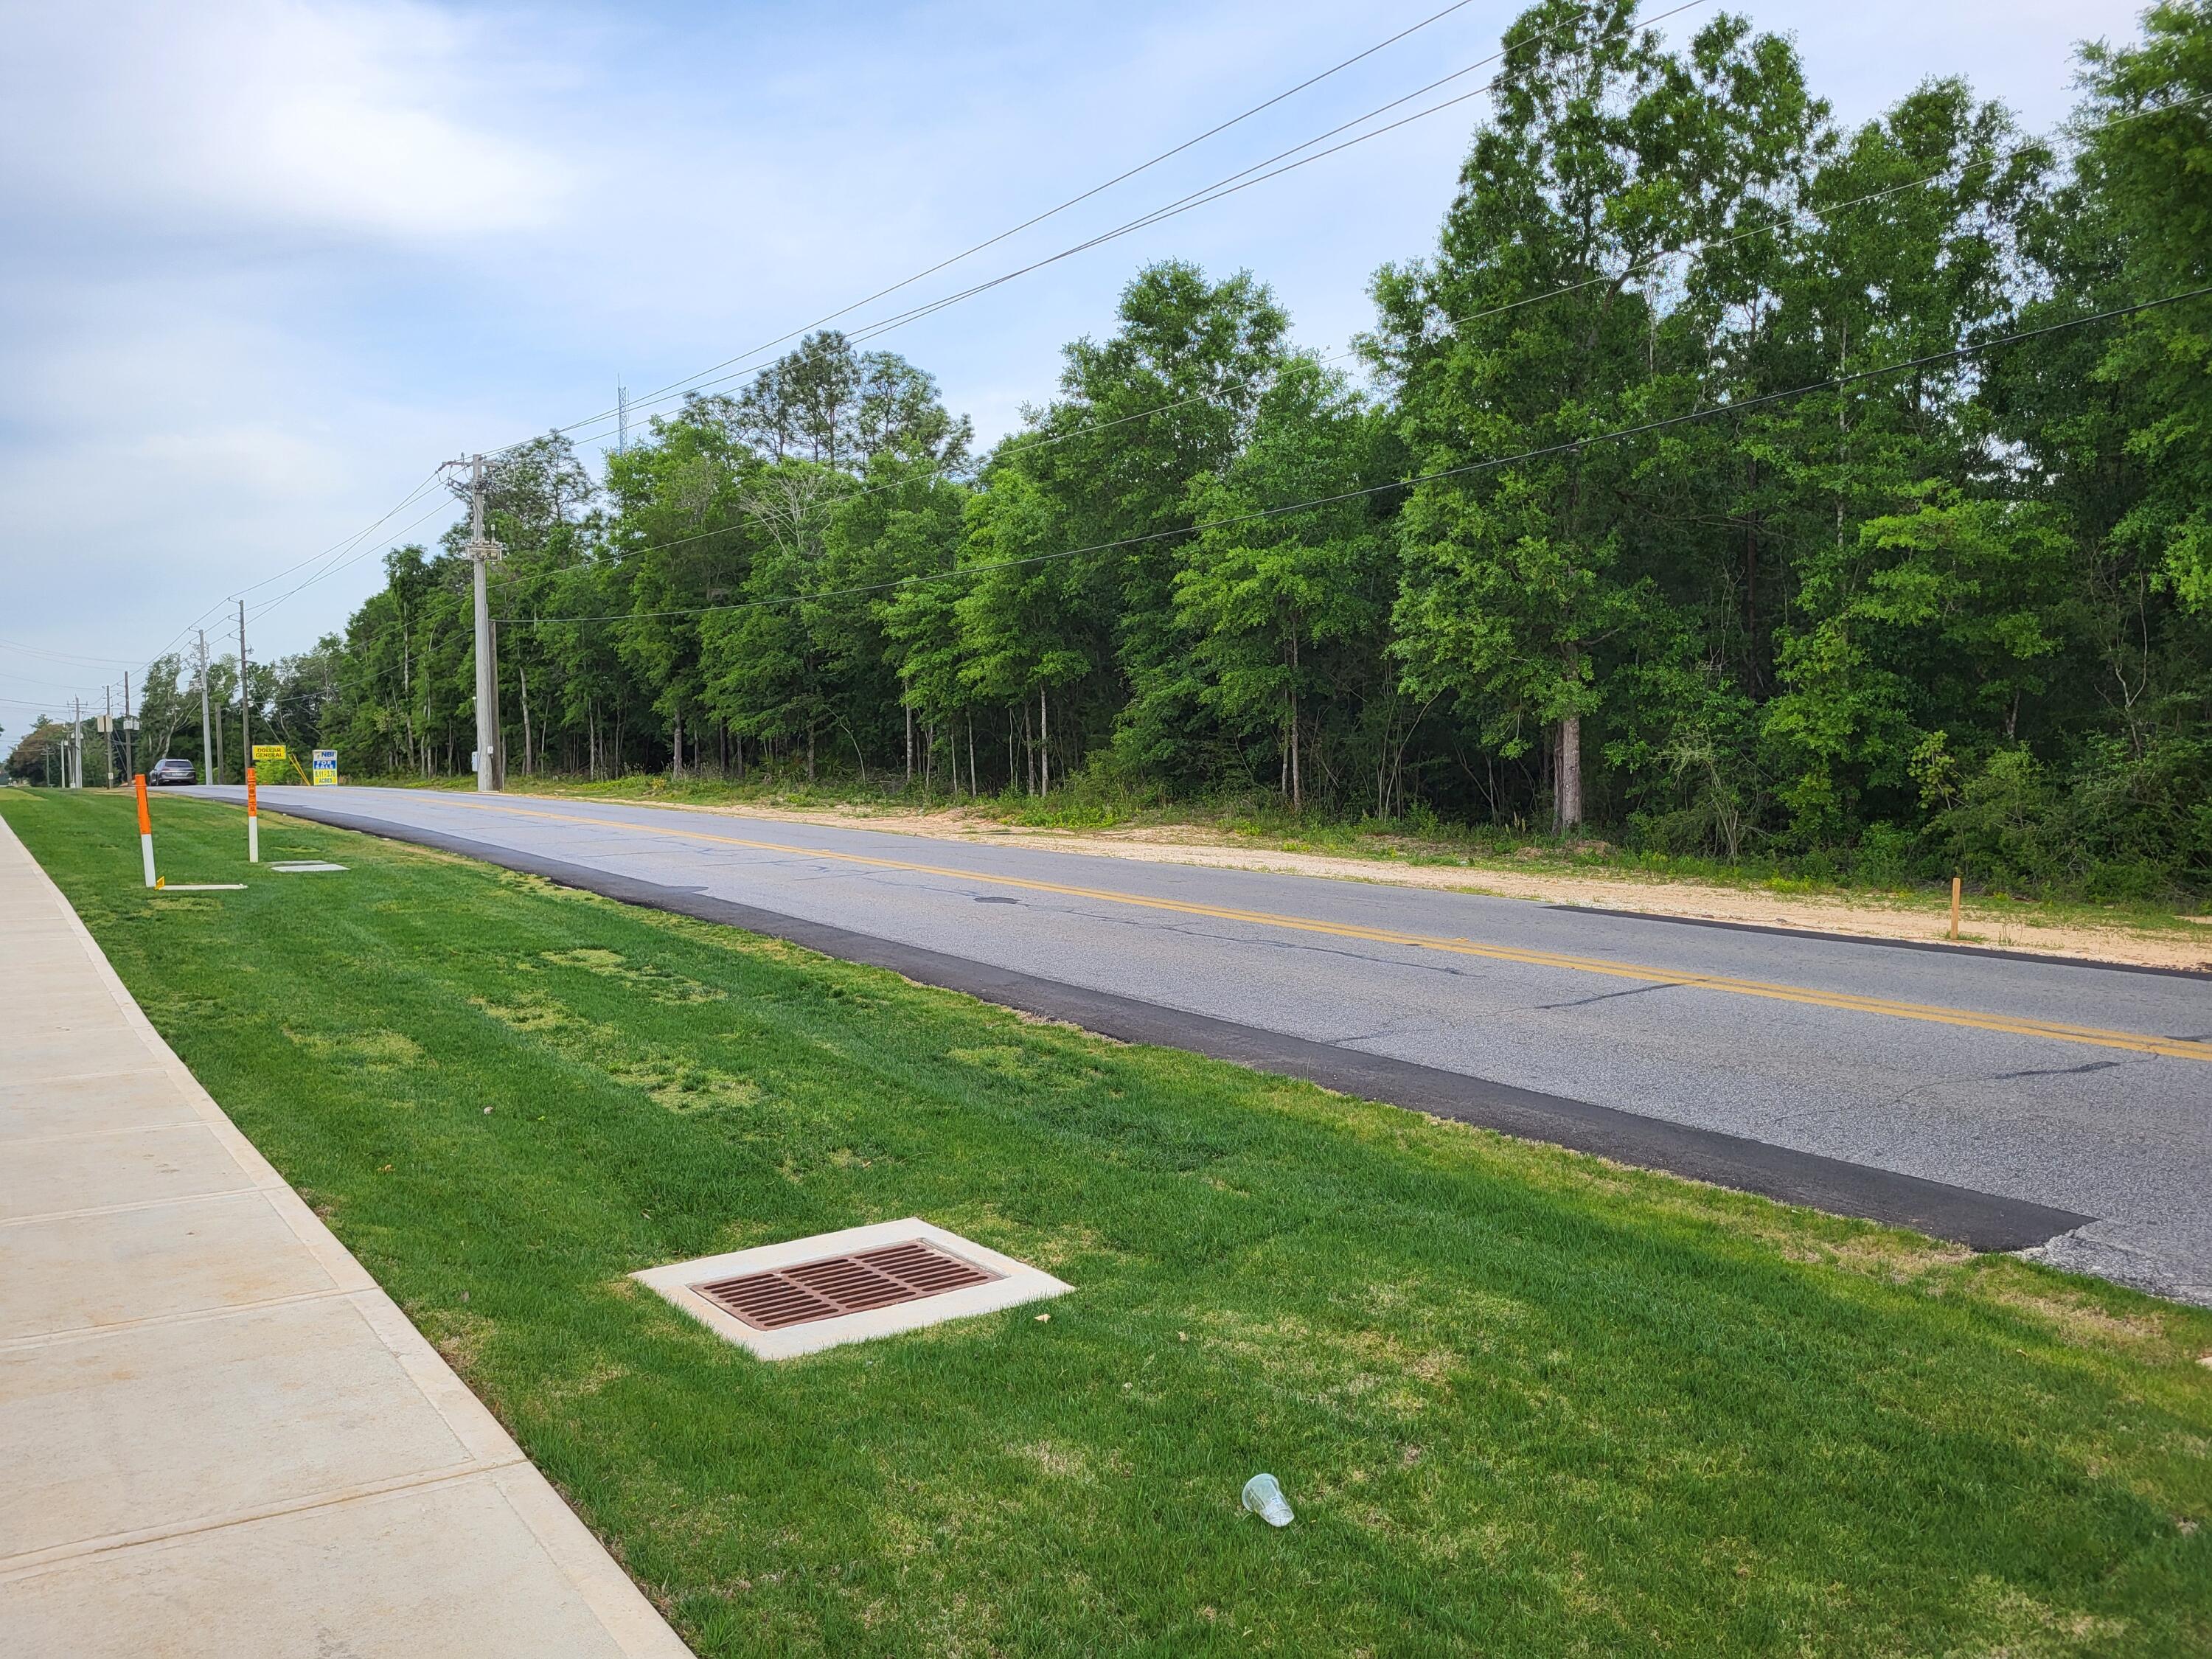
Price Reduced over $80,000 motivated seller. 6.8 acres zoned C-1 Commercial in the City of Crestview, 350 feet of paved road frontage, property slopes to the rear, all wooded.  Located near the Hospital, Walmart, and Interstate 10.  Eglin Air Force Base, Duke Field, and the Army Special Forces are large employers in the area. Population of 48,453 within 5 miles.
#948776

Crestview

6.8 acres E Redstone Ave

None Beds

None Baths

N/A

$599,000

MLS#: 948776

Introducing the Ozark a new plan featured at Titus Park in Panama City, Florida. This beautiful two-story home offers 4-bedrooms with 3-bathrooms, a 2-car garage, and a seamless open layout. At just over 2,400 square feet, there is plenty of room to enjoy this home.  
As you enter the home on the first floor, you are met with the foyer featuring a full bathroom and first additional bedroom, perfect for guests. Walking past the foyer is a large open concept living space including the kitchen, living room and dining space. The kitchen includes quartz countertops, under mount sink, smooth top range, stainless steel appliances, pantry, stylish shaker cabinetry, and a center island. With natural light and nearby covered patio access, the living and dining area are integrated perfectly. Towards the back of the main living room is the primary bedroom. This bedroom is a spacious and relaxing space that includes an attached primary bathroom. The double vanity, separate toilet, shower and walk-in closet will provide a haven of relaxation. Returning to the foyer you will find stairs leading to the 2nd floor. The additional 2nd and 3rd bedrooms are both located on the 2nd floor with a gorgeous full bathroom. This bathroom features dual vanities, a soaking tub, and toilet. You will also find a second living space to use however it best fits your needs. In addition to all the features and amenities the Ozark Plan offers, this home is also outfitted with Smart Home technology, like all our beautiful homes at Titus Park.

Appreciate the convenience of a Smart Home technology package, featuring keyless entry and an intuitive control panel for your thermostat, lighting, and security systems. The exterior of this home features a Hardie board siding and is uniquely engineered to stand up to the harshest elements from wind, rain, fire, freezing temperatures, and hail on the exterior of this home. Dimensional shingles with 30-year warranty. A landscaped front flower bed at entry way and fully sodded yard with gutters!

Our Titus Park community features underground utilities making it less susceptible to damage from severe weather leading to fewer outages and more reliable service. Embrace the lifestyle you deserve where every detail is curated for your ultimate enjoyment. 

Come and see for yourself why the Ozark will be a popular floor plan for new home buyers.  Don't forget to ask us about available upgrades and options for this home! To see this floor plan and learn more schedule an appointment online or give us a call.
#795689

Panama City

5218 Hastings Drive

4 Beds

3 Baths

2,458 Sq.Ft.

$419,900

MLS#: 795689

Turn Key RV approved package contiguous to Port St Joe and convenient to the commercial downtown district and the Port St Joe Marina District. Complete package with: Installed and finished pole barn, gravel rock, installed water, sewer, electric, all permits handled by seller. Concrete pad upgrade for $10k fee. Site ready oversized 1/2 acre plus lots that are golf cart accessible to town, only an easy 3000' distance from St Joseph Bay. No HOA, X Flood Zone on major portion of the lot, high and dry with established grass, paved dead end street with no through traffic, water, sewer, electric, propane available and RV compliant. Lot is 3 to 5 times the size of comparable area lots and are priced below market. Lot is a portion of parcel ID # 06223-000R subject to division per the attached rendering. Final survey to be provided by owner. Some information was obtained via the Gulf County Property Appraisers Office, please verify if important.
#795687

Port St Joe

Lot 3 Oak Grove Avenue

None Beds

None Baths

0.54 acres

$219,000

MLS#: 795687

Nice lot in the Compass Lake in the Hills area.  Just the right size for your new home and excellent location near Lake McCormick for good fishing, swimming, picnicking, pristine lake with no gasoline motors allowed. Just electric or paddling boats. There is a Volunteer Property Owner Assoc. with low rates for use of the POA's lake and other privileges. but is not required to own a lot.  Quiet area and very desirable.  Approx 50 Min to Panama City Fl and approx 15 Min to I-10 and approx 17 min to Marianna Fl. All 4 corners are marked and Electric Line for service about 500 ft away.
#795711

Alford

0 Abraham Street

None Beds

None Baths

1.32 acres

$12,900

MLS#: 795711

1 ... 132 133 134 135 136 ... 666
* Listings identified with the FMLS IDX logo come from FMLS and are held by brokerage firms other than the owner of this website. The listing brokerage is identified in any listing details. Information is deemed reliable but is not guaranteed. If you believe any FMLS listing contains material that infringes your copyrighted work please click here to review our DMCA policy and learn how to submit a takedown request. © 2024. First Multiple Listing Service, Inc.

Send a message

Message successfully sent.

Your message

What is 3 + 4 ?

Reason for contacting?

I agree to receive email communication and understand I can unsubscribe at any time.

I agree to be contacted by Gulf Life Real Estate via call, email, and text for real estate services. To opt out, you can reply 'stop' at any time or reply 'help' for assistance. You can also click the unsubscribe link in the emails. Message and data rates may apply. Message frequency may vary. Privacy Policy

Sign Out

Virtual Assistant

Would you like to take the next step with this property? We can help you schedule a showing or virtual tour, or send you more details.

Yes, I would like more information.

Thank You for Your Reply, One of Our Agents will contact you as soon as possible

No, maybe later.

Thank you, you can always contact me via email, phone number or through the contact form.

Realhub AI

Lucy - Your AI-Powered Realtor

Update Your Temporary Password

Personalize your search

Enter your email and we'll notify you immediately when new listings match what you're looking for.

or enter email address

Already have an account ? Login here

Continue your home search

I agree to receive communications and understand I can unsubscribe at any time.

I agree to be contacted by Gulf Life Real Estate via call, email, and text for real estate services. To opt out, you can reply 'stop' at any time or reply 'help' for assistance. You can also click the unsubscribe link in the emails. Message and data rates may apply. Message frequency may vary. Privacy Policy

Already have an account ? Login here

We use cookies

We use cookies primarily for analytics to enhance your experience. By accepting, you agree to our use of these cookies. You can manage your preferences or learn more about our cookies policy.
