Properties

Browse or get in touch to schedule a walkthrough.

  • Nearby me
Price range

Popular Features

Community Features

Association

Property Features

Waterfront

View

Exterior Features

Interior Features

Style

10000 properties match your criteria

Updated 1 minute ago

E-Alert name

Welcome to a prime example of custom craftsmanship. This just completed home is located only moments from the pristine white sands of the 30A beaches. Spanning 2,505 square feet, this residence exudes refined coastal elegance through high-impact glass windows and doors, rich hardwood flooring, and designer finishes. Designed for both grand entertaining and effortless daily living, the main level features a dedicated executive office, while the upper level opens to a versatile flex loft--ideal for an opulent media lounge, play zone, or creative studio. At the home's center, a culinary kitchen impresses with custom quartz countertops, a premium appliance suite with dual gas/electric cooking capabilities, and a dedicated beverage station. The sun-drenched living room anchors the home around a cozy fireplace, seamlessly transitioning through glass doors to a serene, screened in patio overlooking lush natural surroundings. The first-floor primary bedroom sanctuary serves as a private spa-like retreat, highlighted by a freestanding soaking tub, a frameless glass rainfall shower, and polished brushed-gold hardware. Framed by cultured stone accents, this exceptional home offers an luxury coastal lifestyle, complete with access to resort-style community amenities including sparkling pools, pickleball, tennis and basketball courts along with a workout room, playground and scenic walking trails. Bear Creek is minutes from the Beaches of South Walton & Grady Brown Park on the bay.
#1008648

Freeport

71 Clarke Hill Road

4 Beds

3 Baths

2,505 Sq.Ft.

$777,000

MLS#: 1008648

Nestled in Whitley Estates, a well maintained community in the heart of Pace, this home offers a low HOA and convenient access to beaches, shopping, dining, medical facilities, and NAS Whiting Field.

From the moment you step through the custom double mahogany front doors, it is clear that 6297 Howie Way is something special. Meticulously maintained and thoughtfully designed, this 2,540 sq ft, 4 bedroom, 3 bath home with a flex room blends elevated finishes with the warm, unhurried lifestyle that makes Pace one of Northwest Florida's most desirable communities.

The open floor plan feels expansive from the start, anchored by 10 foot ceilings in the living and dining areas and continuous EVP flooring that flows seamlessly through the main living spaces and primary suite.
#1008630

Pace

6297 Howie Way

4 Beds

3 Baths

2,540 Sq.Ft.

$545,000

MLS#: 1008630

Welcome to the Aria, a new home floor plan at Hodges Bayou in Southport, Florida. This home has three bedrooms, two full bathrooms and a 2-car garage. Step inside through the covered entry where you will find a bright foyer leading into the optimized living space designed with open concept kitchen overlooking the living area, dining room, and covered back patio. You'll notice the beautiful EVP flooring throughout the home except plush carpeting in the bedrooms. The heart of this home includes the spacious kitchen that features quartz countertops, center island and a walk-in pantry with ample storage space. The living and dining areas offer a comfortable space for family and guests. Enjoy your covered patio that is accessible from the dining area that has room for a dining table or outdoor seating area.

The primary suite is located in the rear of the home creating a split floorplan that features ample space for a king-sized bedroom suite. The walk-in closet is located within the main suite and has all the space you need to get ready in the morning. The primary bathroom has a dual quartz sink vanity, a separate shower, separate soaking tub, enclosed toilet for extra privacy and linen closet. There are two additional bedrooms that has large closet spaces and share a full bath. This home also features a laundry room with space for a full-size washer and dryer. These homes come equipped with a Home is Connected® smart home technology package including QOLSYS IQ Panel, Skybell Doorbell, Kwikset Smartcode front door lock and DEAKO Smart Switches which allows you to control your home with your smart device while near or away.

The exterior of this home features a brick front exterior with vinyl siding, dimensional shingles with 30-year warranty. Each home in Hodges Bayou includes a fully sodded lawn to each property line and flower beds at front entry. Our Hodges Bayou community features underground utilities making it less susceptible to damage from severe weather leading to fewer outages and more reliable service. Sidewalks line every street so you can enjoy the unbeatable Florida sunsets and sunrises on your walk to the playground with the kids or the dogs. Whatever room in this house you're in, you will feel right at home! Contact us today to find your home at Hodges Bayou Plantation!
#793221

Southport

3138 Sawgrass Street

3 Beds

2 Baths

1,697 Sq.Ft.

$299,900

MLS#: 793221

Offered as-is,
#1008588

Crestview

140 Sanders Avenue

3 Beds

1 Baths

1,044 Sq.Ft.

$75,000

MLS#: 1008588

Discover this 4-bedroom, 2-bath home in the Liberty subdivision of Panama City, FL. The open floor plan highlights a center island kitchen that flows into living and dining areas, ideal for everyday living and entertaining. Residents have access to a community pool and community center, and the location offers convenient access to TAFB. Well-suited for those seeking a comfortable layout and neighborhood amenities in a convenient Panama City location. Small dogs only.
#793224

Panama City

6541 Slabinski Lane

4 Beds

2 Baths

1,812 Sq.Ft.

$2,350

MLS#: 793224

Peaceful Country Living on 1.56 Acres!

If you're looking for privacy, comfort, and convenience, this beautiful double-wide mobile home is a must-see! Situated on 1.56 mostly cleared acres in the southern region of Jackson County, Florida, this property is bordered by a large timber tract on two sides, providing a peaceful setting with plenty of privacy.

Step onto the spacious, welcoming front porch--the perfect place to enjoy your morning coffee or relax while taking in the quiet country surroundings.

Inside, you'll love the large open-concept living area featuring a desirable split-bedroom floor plan. The spacious kitchen offers an abundance of cabinet space, making meal preparation and storage a breeze.

The private owner's suite is located on one end of the home and features a large walk-in closet along with an ensuite bathroom. On the opposite end, you'll find two additional bedrooms and a generously sized guest bathroom, creating the ideal layout for family or visitors.

Recent updates include:

- New tile flooring in both bathrooms
- New vanities and toilets
- New hot water heater
- New stainless steel range
- New stainless steel microwave

The property is mostly level and cleared, with a gentle slope toward the wooded area in the back, offering plenty of space for outdoor activities, gardening, or simply enjoying nature.

Conveniently located just 10 minutes from Marianna and approximately 45 minutes from Panama City, you'll enjoy the tranquility of country living while remaining close to shopping, dining, schools, and the beautiful Gulf Coast.

Don't miss this opportunity to own a move-in-ready home with acreage, privacy, and a fantastic location!
#793230

Marianna

451 Florida 73

3 Beds

2 Baths

1,344 Sq.Ft.

$159,900

MLS#: 793230

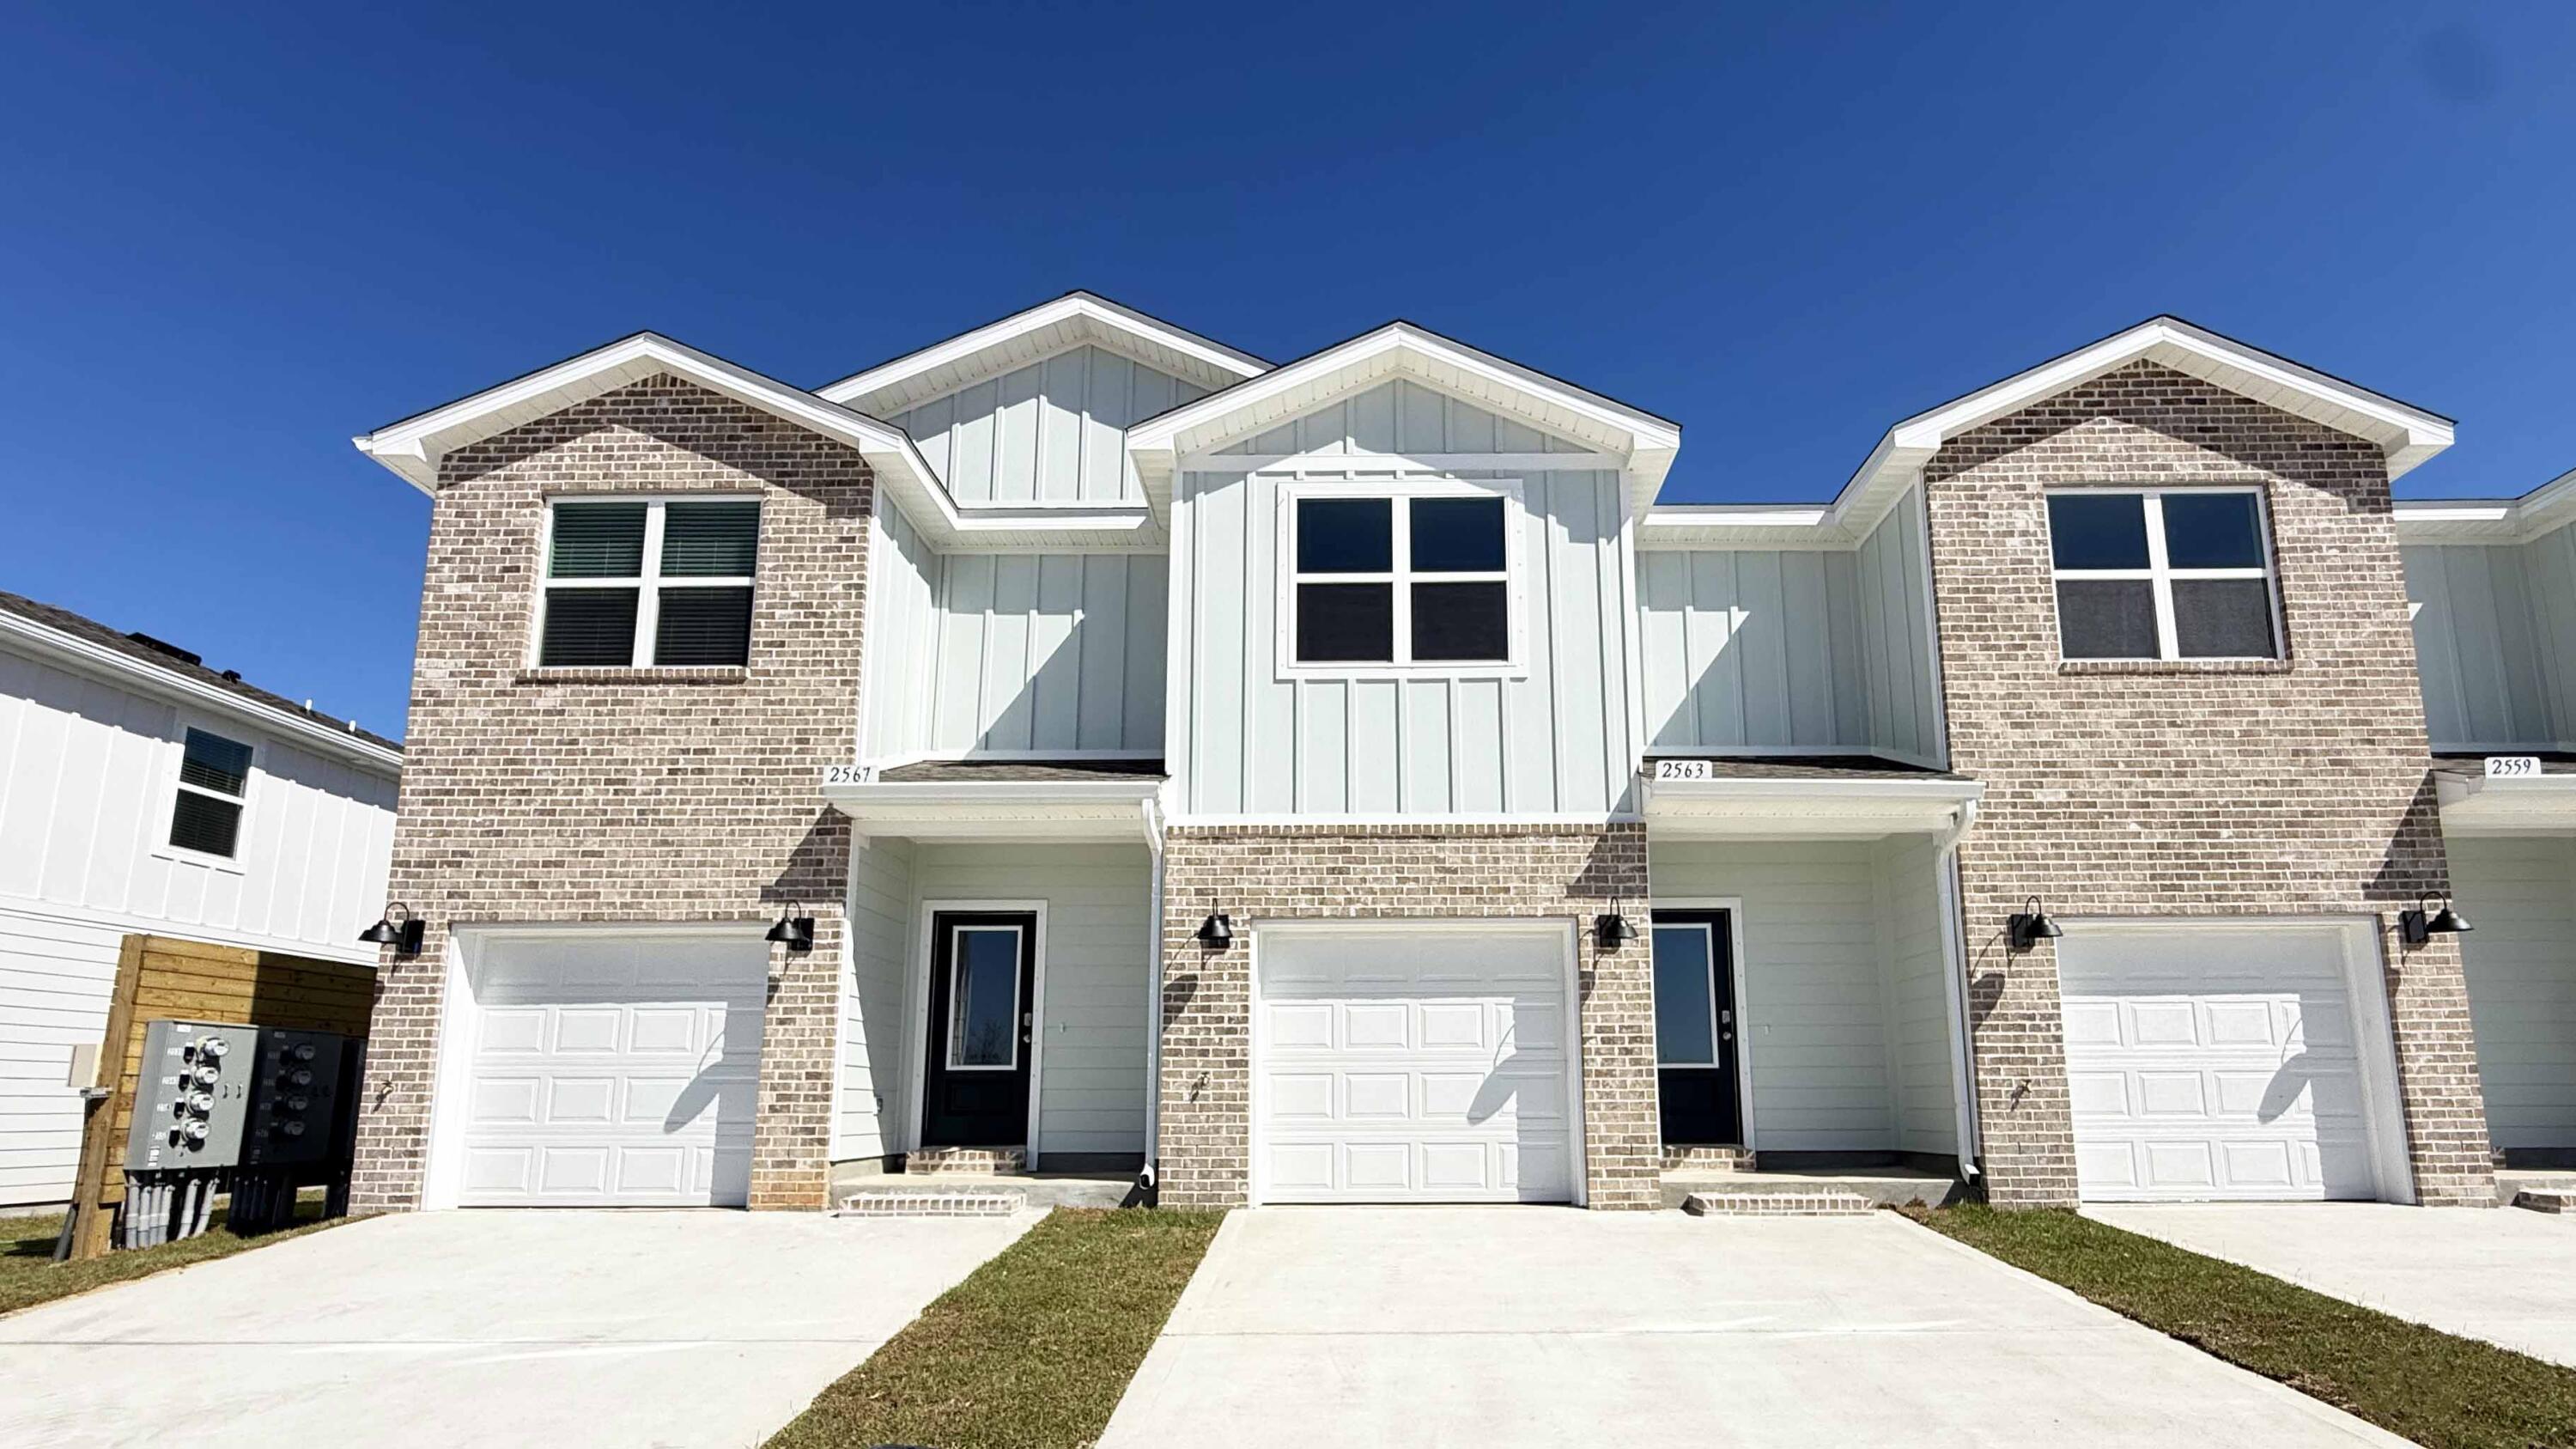
Hamilton floor plan with flex room in lieu of 3 car garage.
#793244

Panama City

257 Lake Merial Boulevard

4 Beds

3 Baths

3,412 Sq.Ft.

$556,500

MLS#: 793244

Short-sale opportunity! This is your chance to own a beautiful home in DeFuniak Springs, ideally located directly across the street from Beaver Dam Park--a waterfront park featuring picnic areas, benches, restrooms, and recreational spaces, making outdoor enjoyment part of your everyday lifestyle. Built in 2022, this manufactured home offers 3 bedrooms, 2 bathrooms, and 1,512 square feet of thoughtfully designed living space on a .23-acre wooded homesite. Inside, the open-concept floor plan creates a seamless flow between the living, dining, and kitchen areas. The spacious kitchen features a large island, perfect for gathering with family and friends. New vinyl plank flooring has been installed in the dining area, guest bathroom, and two bedrooms, while Lux Low E thermo-pane windows fill the home with natural light and fold down for easy cleaning. Conveniently located between DeFuniak Springs and Crestview, the property provides easy access to shopping, dining, schools, and major employers. Eglin Air Force Base is approximately 45 minutes away, and the white-sand beaches of Florida's Emerald Coast are close enough for an easy day trip. With no HOA and minimal restrictions, this property offers flexibility for first-time buyers, military buyers, or anyone looking for space, comfort, and convenience in a peaceful setting. Schedule your private showing today!
#1003097

DeFuniak Springs

158 W Violet Lane

3 Beds

2 Baths

1,512 Sq.Ft.

$159,900

MLS#: 1003097

MOVE IN SPECIAL!  $500 off your first months rent when you apply and are approved by 8/31. Welcome to 456 Melrose way in beautiful Panama City Beach!  Located in the Bayside at Ward Creek community 3 bedroom 2 1/2 bath home offers modern finishes and an open concept layout.  All bedrooms are located on the 2nd floor. Residents enjoy the community pool and BBQ area.  Pets are allowed but are subject to owner approval!
#793233

Panama City Beach

456 Melrose Way

3 Beds

2 Baths

1,459 Sq.Ft.

$2,300

MLS#: 793233

Welcome to this fully furnished, single-story end-unit townhome in Pensacola's Springfield subdivision. This 2-bedroom, 1-bath home offers 864 square feet of efficiently designed living space on a cul-de-sac in the 32526 ZIP code. A covered front porch opens to a living and dining area with crown molding, ceiling fans, central heating and air, and easy-care vinyl flooring. The kitchen features a pantry, built-in microwave, dishwasher, and refrigerator. Both bedrooms offer comfortable living space, while the centrally located bathroom is easily accessible throughout the home. Interior washer and dryer hookups add everyday convenience. Outside, enjoy a covered patio, partially privacy-fenced yard, and driveway parking. Offered fully furnished, this low-maintenance Pensacola townhome provides convenient access to Blue Angel Parkway, shopping, dining, medical services, major commuter routes, and area military installations. Schedule your private showing today.
#1008617

Pensacola

300 Loveland Circle

2 Beds

1 Baths

864 Sq.Ft.

$179,900

MLS#: 1008617

NOW SELLING! Welcome to Rosemary Sound in Gulf Breeze, FL. The stunning Jubilee Plan! With over 2,050 square feet, this beautiful single- story home offers 3-bedrooms with 2-bathrooms, a 2-car garage, and a seamless open layout. Stunning Quartz countertops in kitchen and baths, all stainless-steel appliances, gorgeous EVP wood look flooring & plush carpet in the bedrooms. The Smart Home Connect System includes several Smart Home convenient devices. Upscale home with great curb appeal.  ALL LISTING pictures, colors, features, and size may vary. Square footages are approximate.
#1008614

Gulf Breeze

1617 Rosemary Way

3 Beds

2 Baths

2,063 Sq.Ft.

$549,900

MLS#: 1008614

Welcome to 230 Blue Lake Road offering the ultimate in luxury coastal living positioned just steps from a deeded beach Access in Old Blue Mountain Beach. This new construction four-story residence seamlessly blends custom design with resort-style amenities, all serviced by a custom elevator that provides effortless access to every level of this exceptional home.

The first floor sets the tone for beach entertaining with a spacious den, formal dining room, and a chef's dream kitchen equipped with dual refrigerators, ranges, and dishwashers--perfect for accommodating large gatherings. The expansive living room features oversized sliding glass doors that open onto the infinity-edge hot tub and pool, creating a seamless indoor-outdoor flow that truly brings the beauty of coastal living inside. The pristine yard showcases immaculate green turf that maintains its lush, vibrant appearance year-round without the maintenance. Below the pool deck, discover the perfect beachside hangout with Adirondack seating, an outdoor ping pong table, and corn hole boards, all illuminated by charming café lights for evening enjoyment. In addition to the beach, the home's location offers convenient access to the 30-A bike path & paddling on Redfish Lake.

Ascend to the second floor where a generous living area opens to a private balcony offering Gulf views and overlooks of the sparkling pool below. The luxurious master suite features a private balcony, along with a luxury bathroom complete with a soaking tub and walk-in shower.

At the top of the stairs leading to the third floor, you will find a glass-enclosed fitness room with wrap-around windows that frame panoramic Gulf views, transforming every workout into an inspiring experience.

The fourth floor crowns this amazing home with a game room featuring a wet bar and pool table, opening onto a rooftop deck with spectacular Gulf views. Here, a gas fire pit creates the perfect gathering spot for sunset views over the emerald waters. With seven bedrooms each with its own en-suite bathroom and three bedrooms featuring custom built-in bunk beds, this home comfortably sleeps 26 guests, making it an exceptional short-term rental investment opportunity.

Modern conveniences include a motorized louvered pergola for the rooftop deck, which automatically closes when it senses rain, electric vehicle charging in the garage and a temperature-controlled pool that can be both heated and cooled for year-round comfort.

With its relaxed location nestled on a private wooded lot and convenient location to dining, shopping and outdoor activities, this home is perfectly suited as a primary or second home. Further, with its abundance of amenities, ample parking and close access to one of 30A's best beaches, it also presents an amazing investment opportunity.
#1008645

Santa Rosa Beach

230 Blue Lake Road

7 Beds

8 Baths

6,914 Sq.Ft.

$5,750,000

MLS#: 1008645

$500 off first full months rent! Available August 10th 2026. Welcome home to this well-maintained corner lot home in Crestview! This home features granite countertops, stainless steel appliances, modern fixtures, accent walls, and a big open living room for entertaining. The master suite features a walk-in closet, tray ceiling, natural lighting, and en-suite bathroom. Take the party out back and and enjoy on the the beautiful pergola! Privacy fenced backyard. Close to shopping, bases, and beaches. Pets allowed with owner approval and $400 non-refundable pet fee. No inside smoking or vaping. Owner pays for Terminix service as a plus! AS IS washer/dryer. AS IS Irrigation System. Apply with La Bella Vita today! **Please note air vents must be professionally cleaned upon move out if animals are present
#1008641

Crestview

204 January Court

3 Beds

2 Baths

1,524 Sq.Ft.

$1,800

MLS#: 1008641

Nestled near the end of a quiet street in the prestigious Pine Valley neighborhood, this exceptional 5-bedroom, 6-bath estate offers 4,475 square feet of impeccably designed living space where timeless elegance meets resort-style Florida living. From the moment you arrive, the impressive paver courtyard, stately columns, and grand entry create an unforgettable first impression. Inside, soaring ceilings, abundant natural light, custom architectural details, and new engineered hardwood flooring complemented by elegant tile throughout create a warm yet sophisticated atmosphere. Designed with both everyday living and grand entertaining in mind, the expansive open floor plan seamlessly connects the formal living room with its striking stone fireplace, elegant dining room, spacious family room, and an extraordinary chef's kitchen. The heart of the home is a culinary masterpiece, thoughtfully appointed with premium Wolf appliances, including a professional gas range and oven, Wolf microwave, Miele built-in coffee system, Sub-Zero wine cooler, and an abundance of custom cabinetry with beautiful glass display cabinets.  Marble countertops, an oversized center island, generous prep space, and a walk-in pantry highlighted by antique French doors complete this stunning space, making it equally suited for intimate family dinners or lavish entertaining. The luxury continues outdoors, where nearly every room opens to an incredible screened tropical retreat designed to rival a five-star resort. With almost as much outdoor living space as the home's interior, this spectacular oasis centers around a sparkling pool and spa surrounded by lush tropical landscaping. The expansive outdoor living room features a fireplace for cool evenings and an impressive outdoor kitchen equipped with a Viking grill, refrigerator, microwave, ice maker, extensive granite prep space, and seating for twelve or more. Whether hosting unforgettable gatherings or enjoying quiet evenings under the stars, this outdoor sanctuary offers year-round enjoyment.

The thoughtfully designed floor plan includes two expansive primary suites, each with private access to the pool and outdoor living area. One luxurious owner's retreat features separate his-and-her walk-in closets and a beautifully updated spa-inspired bathroom designed for ultimate relaxation.

Two additional guest suites each feature private en-suite baths, while a dedicated office provides the perfect work-from-home environment.

Perfect for multigenerational living or extended guests, the attached private apartment adjacent to the garage offers complete independence with its own fully equipped kitchen, living and dining area, walk-in closet, full bath, and washer and dryer--ideal for visitors, in-laws, or a live-in nanny.

Additional recent improvements include two new water heaters, ensuring modern efficiency and peace of mind.

Completing this remarkable property is a spacious three-car garage with dedicated golf cart storage, offering plenty of room for vehicles, recreational equipment, and all the essentials for enjoying the Florida lifestyle.

Perfectly balancing luxury, comfort, and functionality, this extraordinary Pine Valley residence offers an unparalleled living experience where every detail has been carefully curated. From the exquisite chef's kitchen and elegant interiors to the spectacular resort-style outdoor living spaces, this is a home designed to impress and built to be enjoyed.

As an introduction to the Sandestin lifestyle, we invite our new owners to explore amenities that make Sandestin special. The listing brokerage and seller(s) are presenting the buyer(s) of this property with (2) 90-minute rounds of Tennis court time, a golf foursome at one of our three championship courses, and a round of golf for up to four (4) players at the unrivaled Burnt Pine Golf Club.

Sandestin Golf and Beach Resort features more than seven miles of beaches and pristine bay front, four championship golf courses, 15 world-class tennis courts, a 226-slip marina, a fitness center, spa and celebrity chef dining. Shop, dine and play at the charming pedestrian village, The Village of Baytowne Wharf and more. Inside the gates of the resort, residents enjoy a balanced lifestyle of high-class living, spanning the 2,400 acres from the beach to the bay. Everything within the gates of the resort is accessible by golf cart or bicycle. The entire resort is interconnected by miles of pedestrian, bike and golf cart paths that weave through groves of live oaks, meandering past natural lagoons, fountains, man-made lakes, and meticulously landscaped fairways.
#1008606

Miramar Beach

2936 Pine Valley Drive

5 Beds

6 Baths

4,475 Sq.Ft.

$2,450,000

MLS#: 1008606

Welcome to 2016 Candlewood Drive, Navarre, FL--a beautifully updated all-brick contemporary home tucked away at the end of a quiet cul-de-sac in the highly sought-after Holley by the Sea community. Perfectly situated on just under a half-acre, this exceptional property offers the ideal combination of privacy, quality craftsmanship, and everyday functionality.

Designed for comfortable Florida living, this meticulously maintained 4-bedroom, 2-bath home features an open-concept floor plan with stylish finishes throughout. The kitchen and bathrooms showcase rich cherry cabinetry, elegant quartz countertops, tile flooring, and updated luxury vinyl plank flooring, while fresh paint and new trim provide a modern, move-in-ready feel. A built-in office offers the perfect space for working from home, and the spacious primary suite includes dual walk-in closets for added convenience.

Step outside into your own private backyard retreat. The fully fenced yard features a stunning saltwater gunite pool with an upgraded lighting system, a covered back porch, hot tub, custom barbecue pit, detached storage shed with loft and electricity, and under-eave lighting that creates the perfect evening ambiance. Whether entertaining guests or enjoying a quiet evening at home, this outdoor space is built to impress. Additional upgrades include a 2026 roof, 2025 HVAC system featuring Blue Light air purification technology with sealed vents for enhanced indoor air quality, a 2021 water heater, security camera system, a spacious two-car garage, and an oversized driveway with plenty of additional parking.

As a resident of Holley by the Sea, you'll enjoy access to one of the area's premier recreation centers featuring multiple swimming pools, fitness facilities, tennis and pickleball courts, playgrounds, walking trails, a boat ramp, and numerous outdoor recreational amenities.

Conveniently located just minutes from Navarre Beach, top-rated schools, shopping, dining, and Hurlburt Field, this exceptional home offers the perfect blend of elegance, efficiency, and everyday convenience. Don't miss your opportunity to own this outstanding property in one of Navarre's most desirable communities!
#1008649

Navarre

2016 Candlewood Drive

4 Beds

2 Baths

2,285 Sq.Ft.

$514,900

MLS#: 1008649

1 ... 126 127 128 129 130 ... 666
* Listings identified with the FMLS IDX logo come from FMLS and are held by brokerage firms other than the owner of this website. The listing brokerage is identified in any listing details. Information is deemed reliable but is not guaranteed. If you believe any FMLS listing contains material that infringes your copyrighted work please click here to review our DMCA policy and learn how to submit a takedown request. © 2024. First Multiple Listing Service, Inc.
 - property

Send a message

Message successfully sent.

Your message

What is 3 + 4 ?

Reason for contacting?

I agree to receive email communication and understand I can unsubscribe at any time.

I agree to be contacted by Gulf Life Real Estate via call, email, and text for real estate services. To opt out, you can reply 'stop' at any time or reply 'help' for assistance. You can also click the unsubscribe link in the emails. Message and data rates may apply. Message frequency may vary. Privacy Policy

Sign Out

Virtual Assistant

Would you like to take the next step with this property? We can help you schedule a showing or virtual tour, or send you more details.

Yes, I would like more information.

Thank You for Your Reply, One of Our Agents will contact you as soon as possible

No, maybe later.

Thank you, you can always contact me via email, phone number or through the contact form.

Realhub AI

Lucy - Your AI-Powered Realtor

Update Your Temporary Password

Personalize your search

Enter your email and we'll notify you immediately when new listings match what you're looking for.

or enter email address

Already have an account ? Login here

Continue your home search

I agree to receive communications and understand I can unsubscribe at any time.

I agree to be contacted by Gulf Life Real Estate via call, email, and text for real estate services. To opt out, you can reply 'stop' at any time or reply 'help' for assistance. You can also click the unsubscribe link in the emails. Message and data rates may apply. Message frequency may vary. Privacy Policy

Already have an account ? Login here

We use cookies

We use cookies primarily for analytics to enhance your experience. By accepting, you agree to our use of these cookies. You can manage your preferences or learn more about our cookies policy.