Properties

Browse or get in touch to schedule a walkthrough.

  • Nearby me
Price range

Popular Features

Community Features

Association

Property Features

Waterfront

View

Exterior Features

Interior Features

Style

10000 properties match your criteria

Updated 1 minute ago

E-Alert name
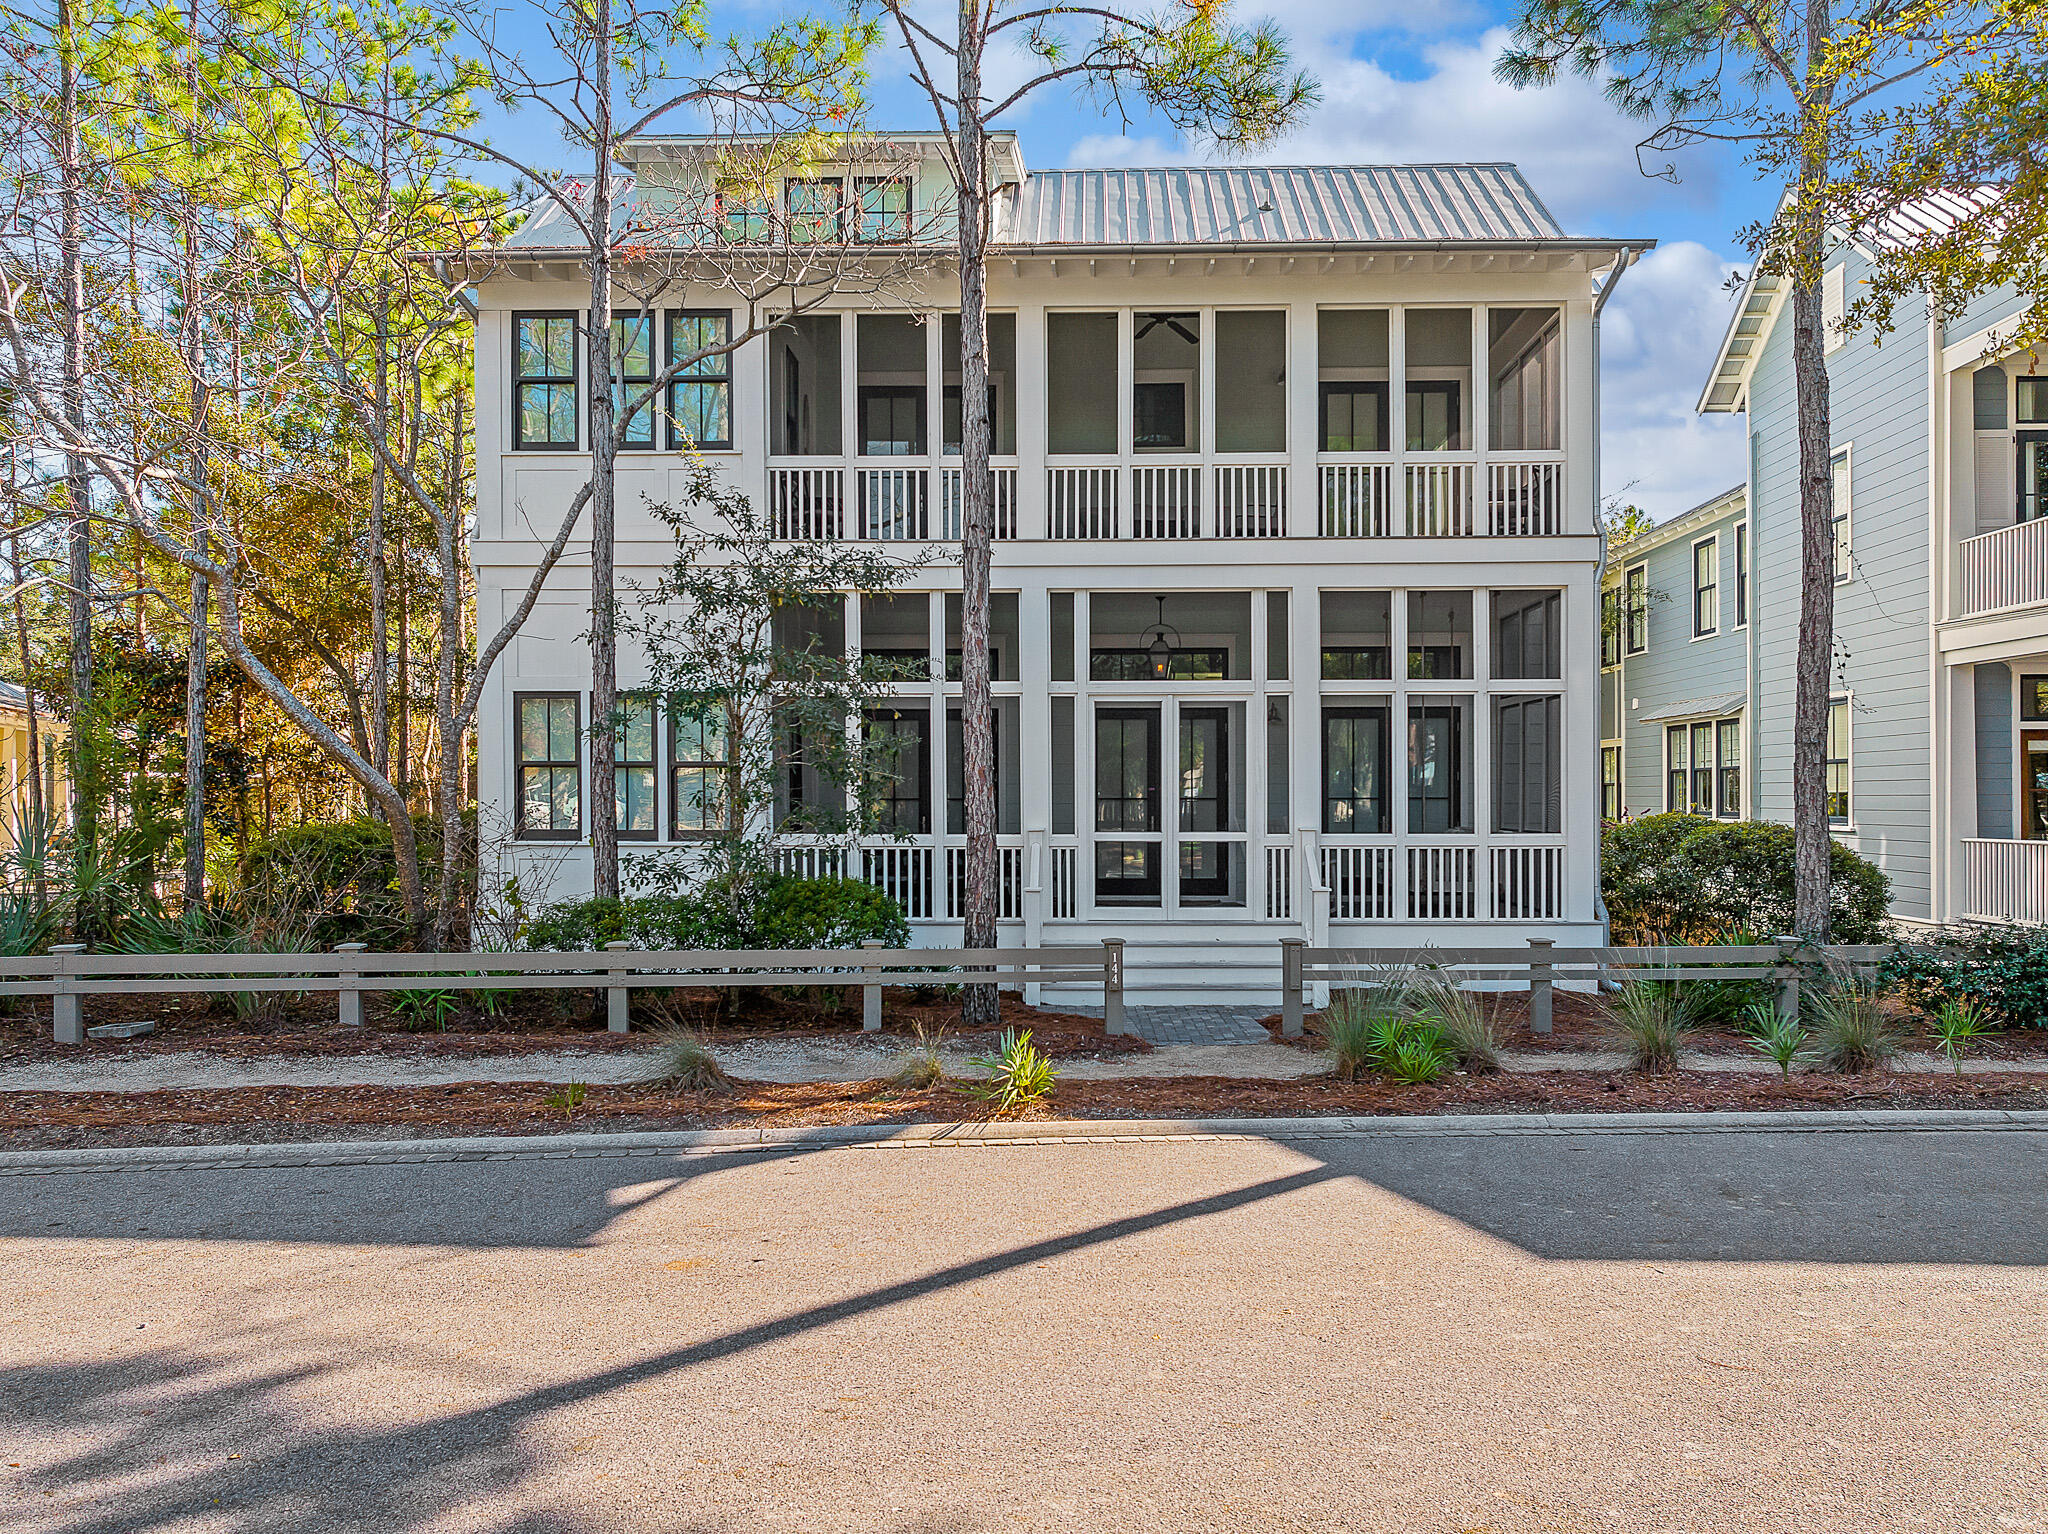
Now accepting back up offers!  Call for details.  Significant Price Improvement for this impressive home where luxury lives! Strong rental potential in highly amenitized Watercolor!  An entertainer's paradise  awaits you and your guests in this home with top of the line features and interiors.   Upon entering your view is captivated with the grandness of the great room with 12' ceilings, wood panel walls and French doors  that open to the private courtyard with heated pool, fire pit and summer kitchen.
Relax with 6 ensuite bedrooms, a bunk room that sleeps 8 and a separate garage apartment. There is an office, separate den, 2 service bars, plenty of storage and can sleep 18.  Enjoy state of the art home systems, gourmet kitchen and off the grid amenities included in Watercolor ownership and transferable to your renters. Rental Ready  Impressive details include a Whole House Dehumidifier, Insta-Hot Water Heater, Window shades on every window and door, and a heated pool for swimming in any season.  There is a washer/dryer on the first floor and second floor of the main house and in the garage apartment.    All closets, including the garage, have closet systems with plenty of additional storage throughout the house.  You and your guests will enjoy cooking in the gourmet kitchen with a 48" Wolf Gas Grill with retractable hood, 42" Sub Zero refrigerator, Ice Marker, Wine Cooler, and Asko Dishwasher.  There is surround sound for your listening enjoyment including on the back patio pool area.  There is a downstairs bedroom and an exercise room with a closet which could be used as a second downstairs bedroom if needed.  The office is located on the first floor with an additional den on the second floor.  There are large front and back porches on both the first floor and second floor - plenty of space for your family to gather or a perfect reading nook or game space.  Wait till the children see the enormous bunk room with 8 bunks and lots of room for games and play.  It will be their own happy place!  The Back Courtyard offers privacy and relaxation with a summer kitchen, lounging areas around the heated pool and the gas fire pit for conversation and watching the stars above. The garage apartment offers plenty of living space with a separate bedroom, bathroom and great room with kitchenette with all the comforts of home.  Fern Park is across the street as well as Camp Watercolor.  Camp Watercolor has 3 pools, 2 slides, a lazy river, the Canteen Restaurant and Bar, a basketball court and a playground!  Something for all ages!  Watercolor Beach Club has 3 pools, Watercolor Grill, Rita Bar, lounge areas and the beautiful Gulf of Mexico.  You will be close to wonderful restaurants and shops and Publix all within a short golf cart ride or walk.  A Gem electric Golf Cart is available for purchase separately.  Beautiful Home, comfortable furniture, never been rented!!!!
#938897

Santa Rosa Beach

144 Spartina Circle

6 Beds

6 Baths

5,004 Sq.Ft.

$4,800,000

MLS#: 938897
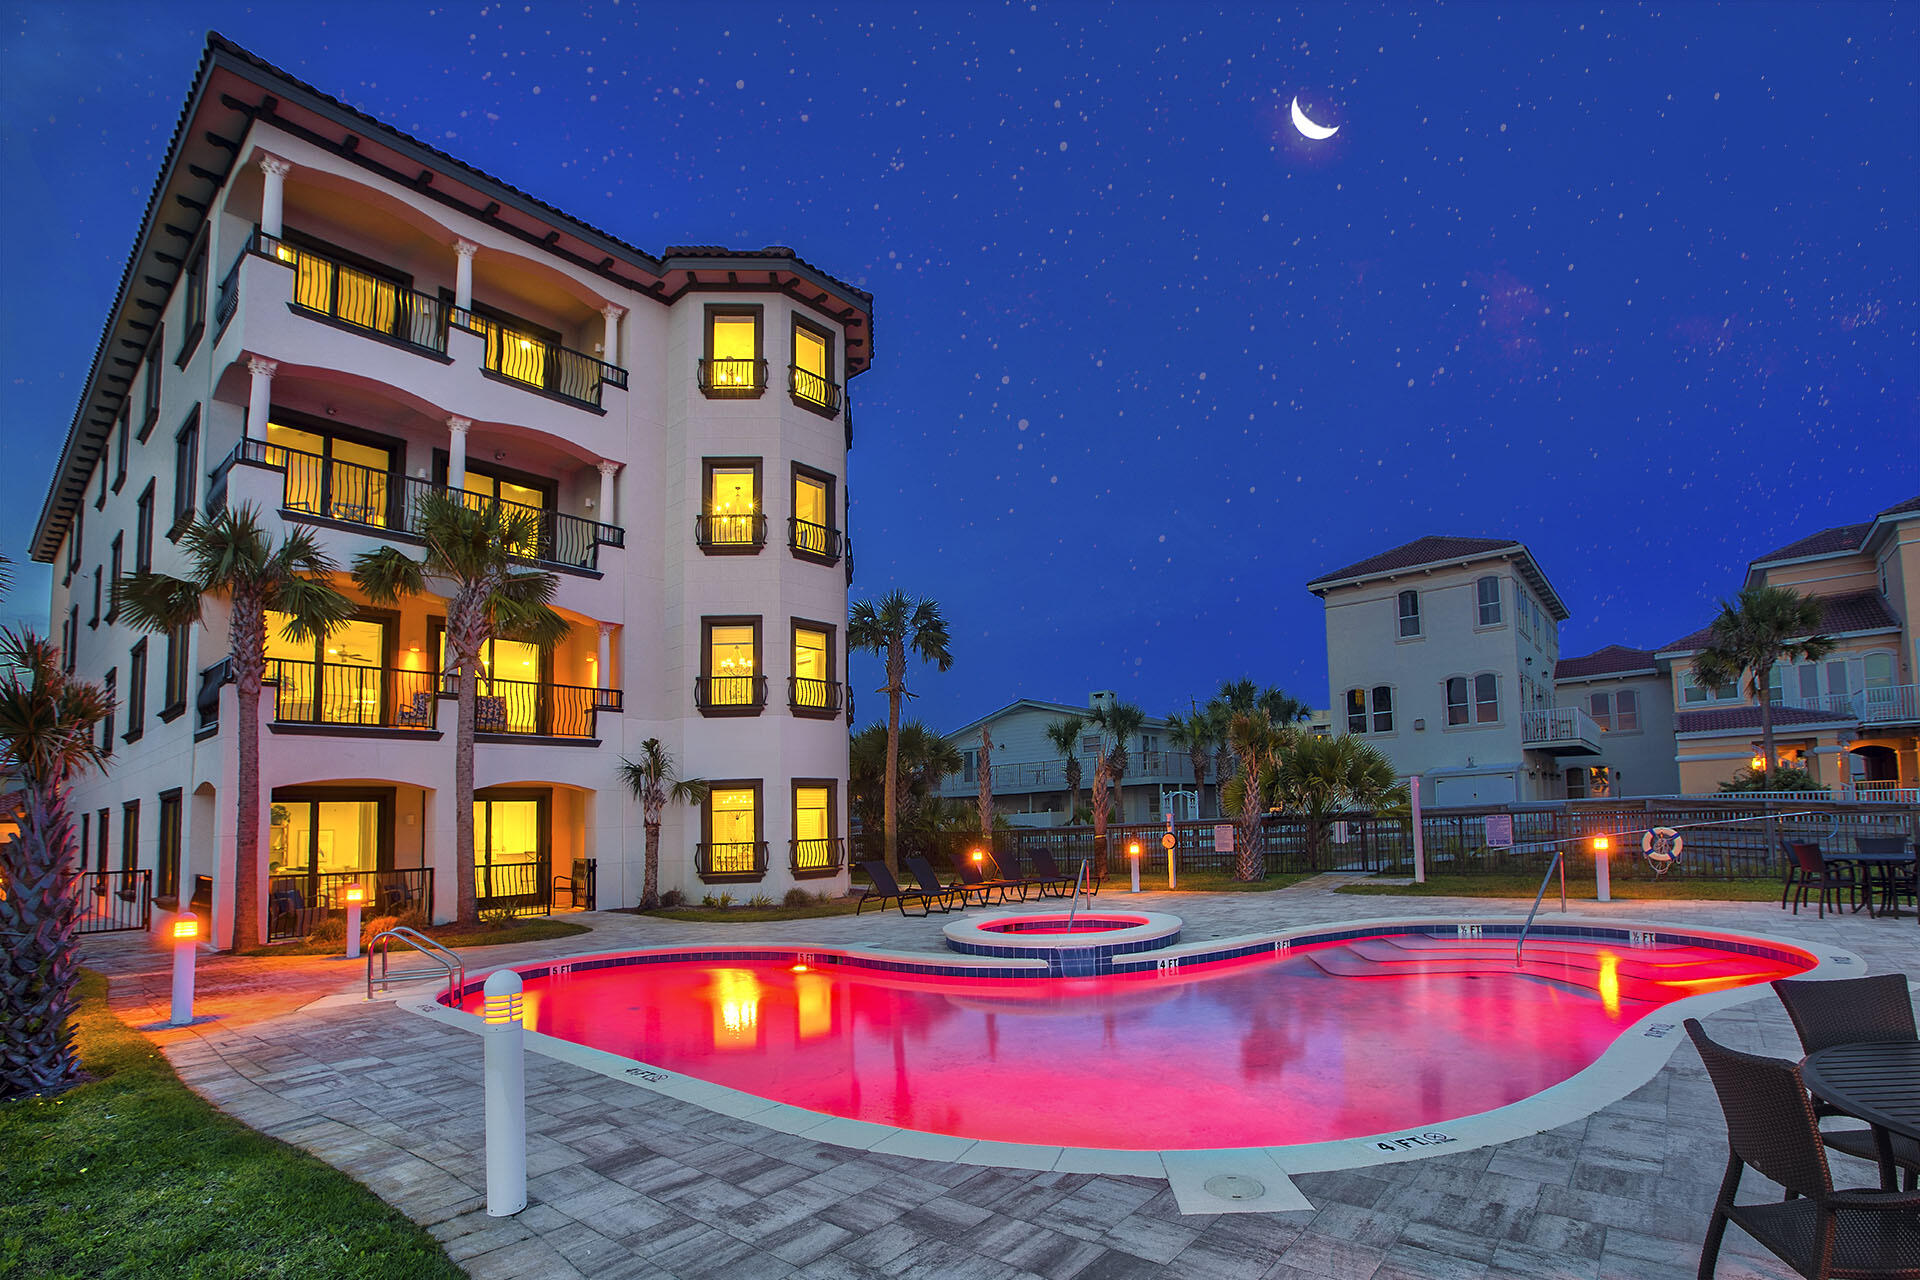
Welcome to Villa Burago! When you enter this Majestic, TOP FLOOR , 5 BR, 5 Bath, 4112 SF Penthouse, you will feel like you are in a luxurious beachfront Home! Enjoy the amazing Gulf  Front Views as you enter into a grand scale, large living area! The Gourmet Kitchen offers Wolf appliances, 48'' built-in Sub-Zero refrigerator. Custom kitchen cabinets. Quartz counter tops and more! Recently built in 2018, Villa Burago is one of the newest developments in Miramar Beach. This residence is immaculate! Very spacious! High end finishes throughout. Every bedroom has its own en-suites.  Quality concrete construction, Impact glass and solid doors. Soundproof! Private Garage! If you are an Investor, this would be a rental machine!
#975819

Miramar Beach

134 Norwood Drive Penthouse 4

5 Beds

5 Baths

4,112 Sq.Ft.

$4,800,000

MLS#: 975819
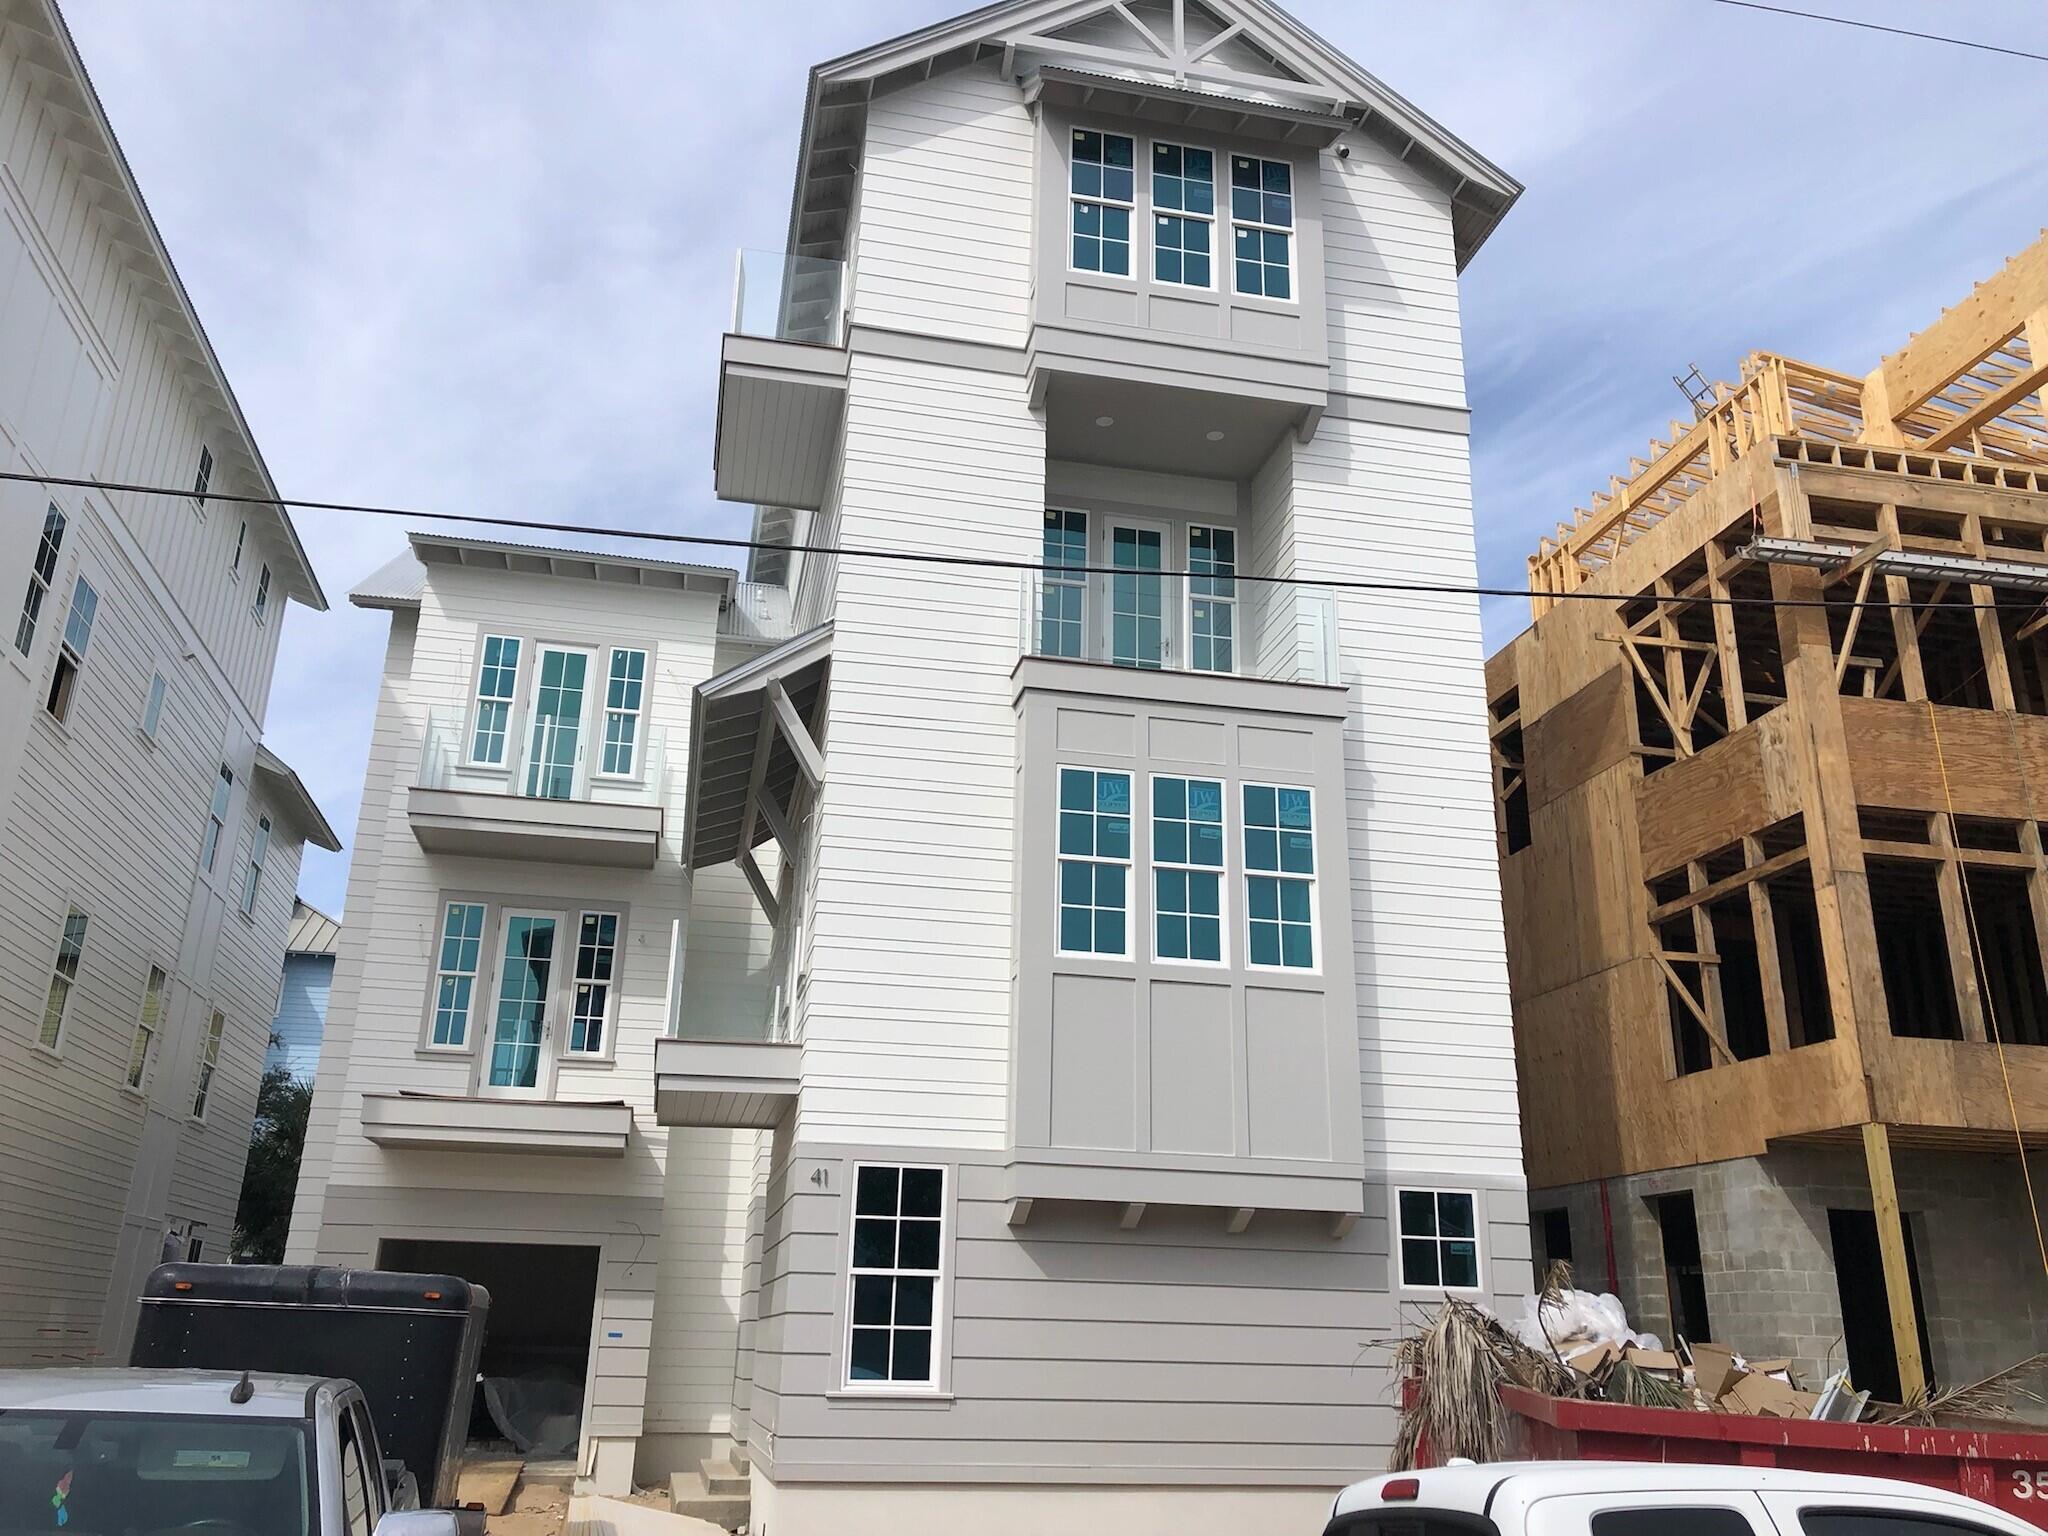
Location, Location, Location!! This brand new 4 story home within walking distance to Seaside Development on 30-A is a great home for rental or large family gatherings.  Glass lanterns, 200 year old wood beams in living and master bedroom, shiplap walls, custom iron railings, tempered glass exterior railings on balconies, Italian marble (Calcutta Gold and White Carrera) in every bathroom, hardwood floors and so much more! 
A large pool is  half covered and half open. 
The third floor master is complete with on- suite including a free standing soaking tub, double vanities and large shower.  Kitchen has designer cabinets.  A bunk room has it's own private bath and common area.  Fourth floor has media room, amazing Gulf views and large deck for entertaining with wet bar and beverage fridge.
#885558

Santa Rosa Beach

41 Dogwood Street

8 Beds

8 Baths

5,539 Sq.Ft.

$4,800,000

MLS#: 885558
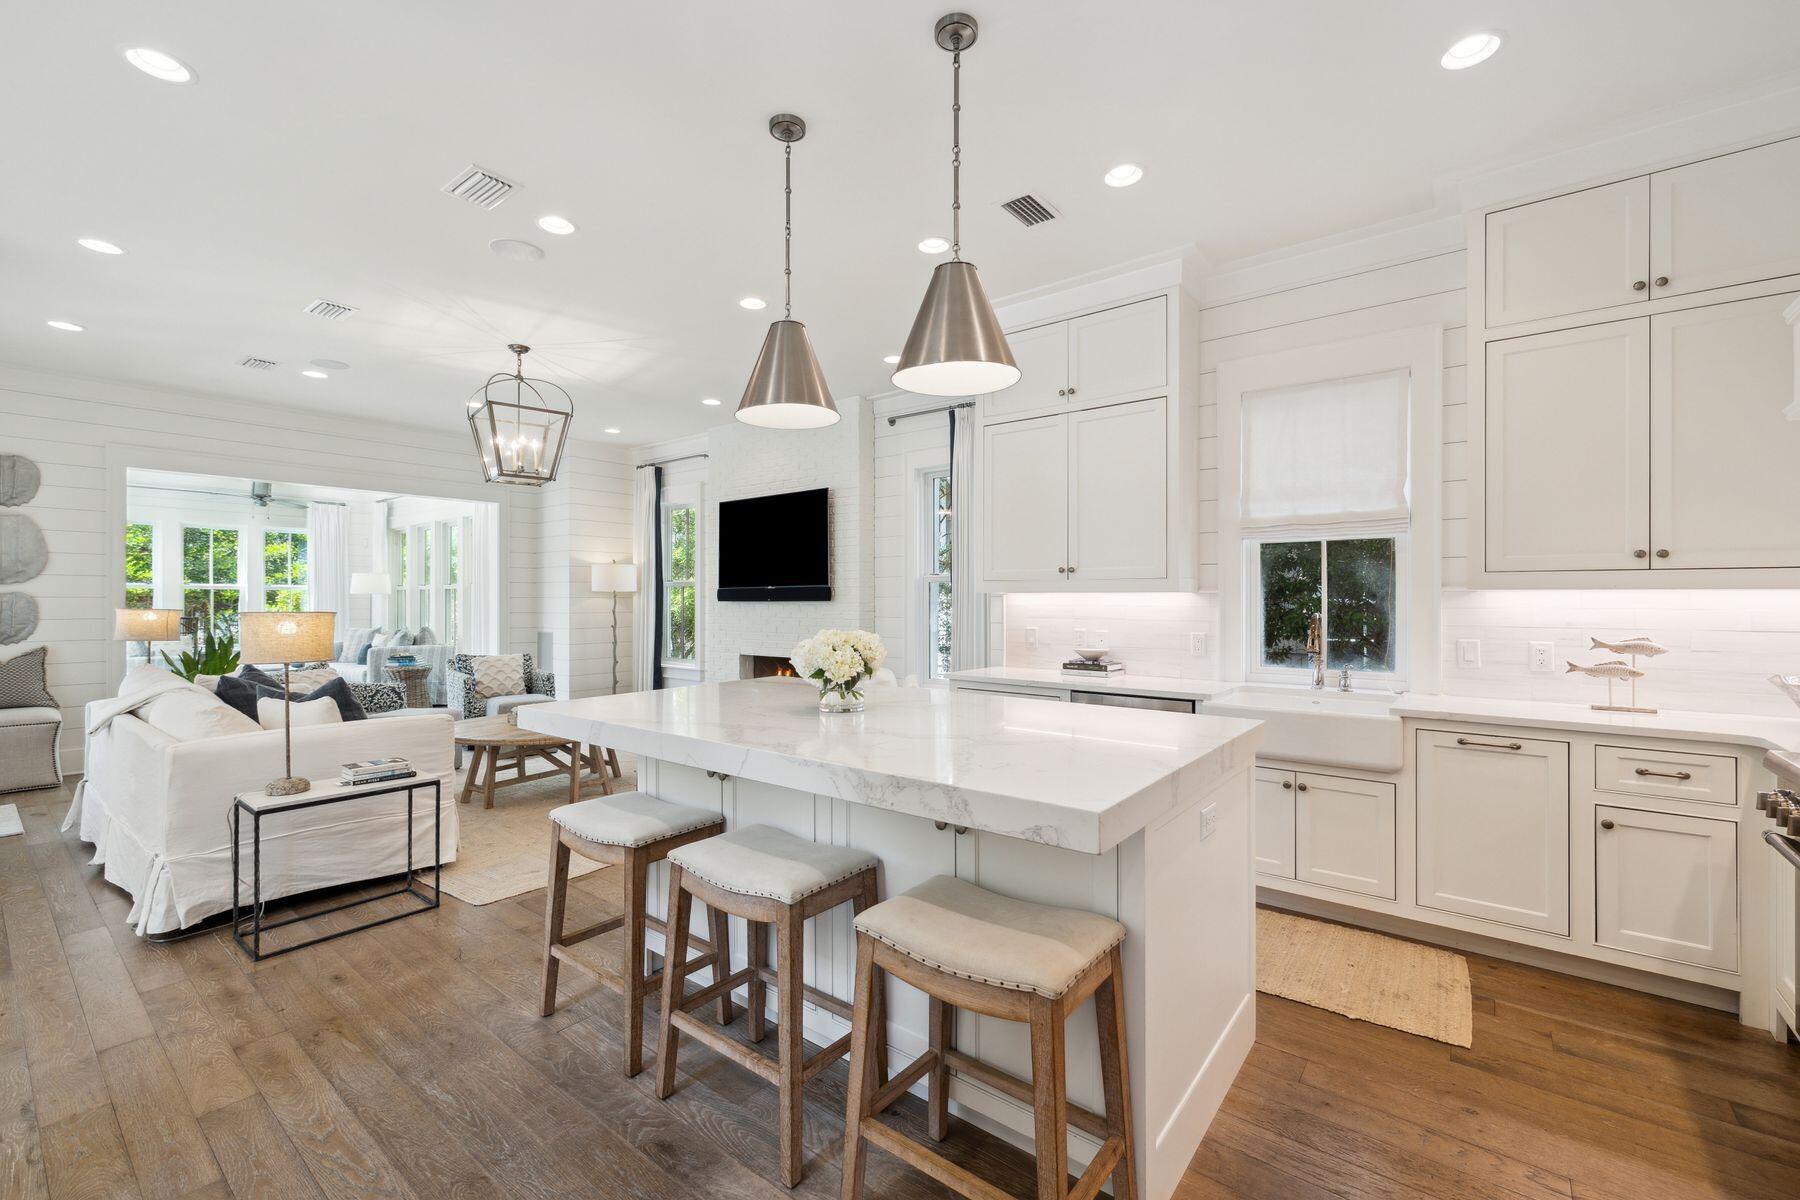
Just 100 yards from the white sandy beach, this showstopping home is brimming with bonus features. A private pool enhances the peaceful rear yard while a lofty west-facing lookout tower on the fourth floor provides panoramic views. It's a special space to watch sunsets over the iconic WaterSound rooftops lining the stunning Emerald coastline. Two full-width front porches provide quiet retreats for reading and relaxing in the shade. Cool white interiors create a light and airy ambiance in the inviting living room, which has deep-cushioned seating around the white brick fireplace. Wood flooring winds through the defined living spaces that include a formal dining area and a wet bar with a refrigerator for serving perfectly chilled drinks. The chef's kitchen wows with veined marble countertops and a host of Thermador appliances, including a double oven and a six-burner gas stove. An island bar with stools provides additional seating for guests when entertaining. Step into the adjoining screened lounge to enjoy some fresh sea air or head onto the pool terrace to catch some rays. It's an excellent spot for a poolside barbecue beneath the swaying palms. A top-of-the-line sound system provides your choice of background music through a new amplifier, and there's a handy outdoor shower for rinsing off. Five bedrooms and five-and-a-half baths allow family and guests to enjoy their own privacy and space. Two plush master suites include one on the first floor with stair-free access. The spa-like ensuite bathroom includes a beautiful walk-in shower, an oval roll-top garden tub and a dual marble vanity. An elegant staircase leads to another exquisite master suite and two king-size guest suites. Youngsters will revel in two sets of twin-over-twin bunks in their own den-like bedroom. They will also appreciate the third-floor game room with its oversized screen for non-stop movies. There's another wet bar for the ultimate movie nights. Outdoors, there's ample space for parking on the paved driveway, which leads to a charming detached garage. This coastal haven comes with all the luxury amenities that WaterSound is known for.  Multiple pools, a private fitness center, a dog park, miles of boardwalks and one mile of the beaches stunning gulf waters.
#976128

Watersound

17 Compass Point Way

5 Beds

5 Baths

4,230 Sq.Ft.

$4,800,000

MLS#: 976128

Some homes are purchased; others become part of a family's story for generations. Positioned on 100 feet of sugar-white gulf frontage and spanning an extraordinary 0.71-acre homesite, this custom-built estate represents one of the most significant residential offerings ever brought to Cape San Blas. Created as a private legacy retreat rather than a speculative build, every decision reflects an unwavering commitment to craftsmanship, architectural integrity and materials sourced from around the world. With nearly 5,000 square feet of living space, sweeping gulf and bay views and direct private beach access, opportunities of this caliber are exceptionally rare. 

Designed for both grand entertaining and everyday comfort, the residence offers four spacious bedrooms, a dedicated office, two separate living areas, four luxurious ensuite bathrooms and three additional half baths, including a convenient pool and beach bath just inside the garage entry. An elevator provides seamless access to three levels, while soaring 12-ft. ceilings on the main floor and 10-ft. ceilings upstairs create remarkable scale and natural light throughout.

At the center of the home, an extraordinary chef's kitchen pairs timeless design with professional performance. A spectacular 10.5-ft. single-slab island anchors the space alongside dual Thermador refrigerators, premium BlueStar, Cafe and Thermador appliances, custom cabinetry, a butler's pantry and a dedicated coffee bar. Entertaining continues with an elegant wet bar and wine cellar highlighted by remarkable 10-ft. handcrafted doors imported from Egypt. Custom antique gold hardware, in-cabinet and under-cabinet lighting and beautifully crafted cabinetry extend consistently through the kitchen, baths, bar and wine room.

Every finish was selected without compromise. Richly stained woodwork, white oak stair treads, hand-carved reclaimed-wood corbels, and oversized 12-in. baseboards showcase exceptional craftsmanship throughout the residence. Imported Italian tile flows from room to room while the bathrooms feature breathtaking large-format slabs measuring up to five by 10 feet, including dramatic book-matched installations completed by a specialty tile team brought in from Miami specifically for this project. Swiss Madison in-wall toilets, custom chandeliers and LED cove lighting further elevate the home's refined aesthetic.

Walls of impact-rated glass frame panoramic coastal views while creating an effortless connection to the outdoor living spaces. A screened gulf-front porch centers around a gas fireplace and a fully equipped outdoor kitchen complete with a gas grill, sink and refrigerator. Just beyond, the heated and chilled pool and spa overlook the beach, creating a true resort experience in every season. A private boardwalk leads directly to the sand while an outdoor shower makes returning from the beach effortless.

The home's thoughtful infrastructure is every bit as impressive as its finishes. A whole-house generator, Starlink internet, EV charging station, integrated whole-home audio, security camera system and dual laundry rooms with separate workstations on each floor provide modern convenience without sacrificing luxury. Air-conditioned garages and storage areas offer practical functionality seldom found in waterfront homes.

T.H. Stone Memorial St. Joseph Peninsula State Park nearby offers one of the Forgotten Coast's most spectacular natural settings. Miles of protected shoreline, world-class fishing, scalloping, boating, kayaking, and uncrowded beaches create an atmosphere that has become increasingly difficult to find along Florida's coastline. Here, remarkable privacy and breathtaking scenery exist in perfect balance with easy access to Port St. Joe's dining, shopping and marina.

Built to stand apart from every other home on Cape San Blas, this is more than a luxury residence. It is a once-in-a-generation opportunity to own a custom gulf-front estate whose quality, craftsmanship and legacy potential simply cannot be duplicated. https://www.4137capesanblas.com/
#1008261

Cape San Blas

4137 Cape San Blas Road

4 Beds

4 Baths

4,796 Sq.Ft.

$4,800,000

MLS#: 1008261
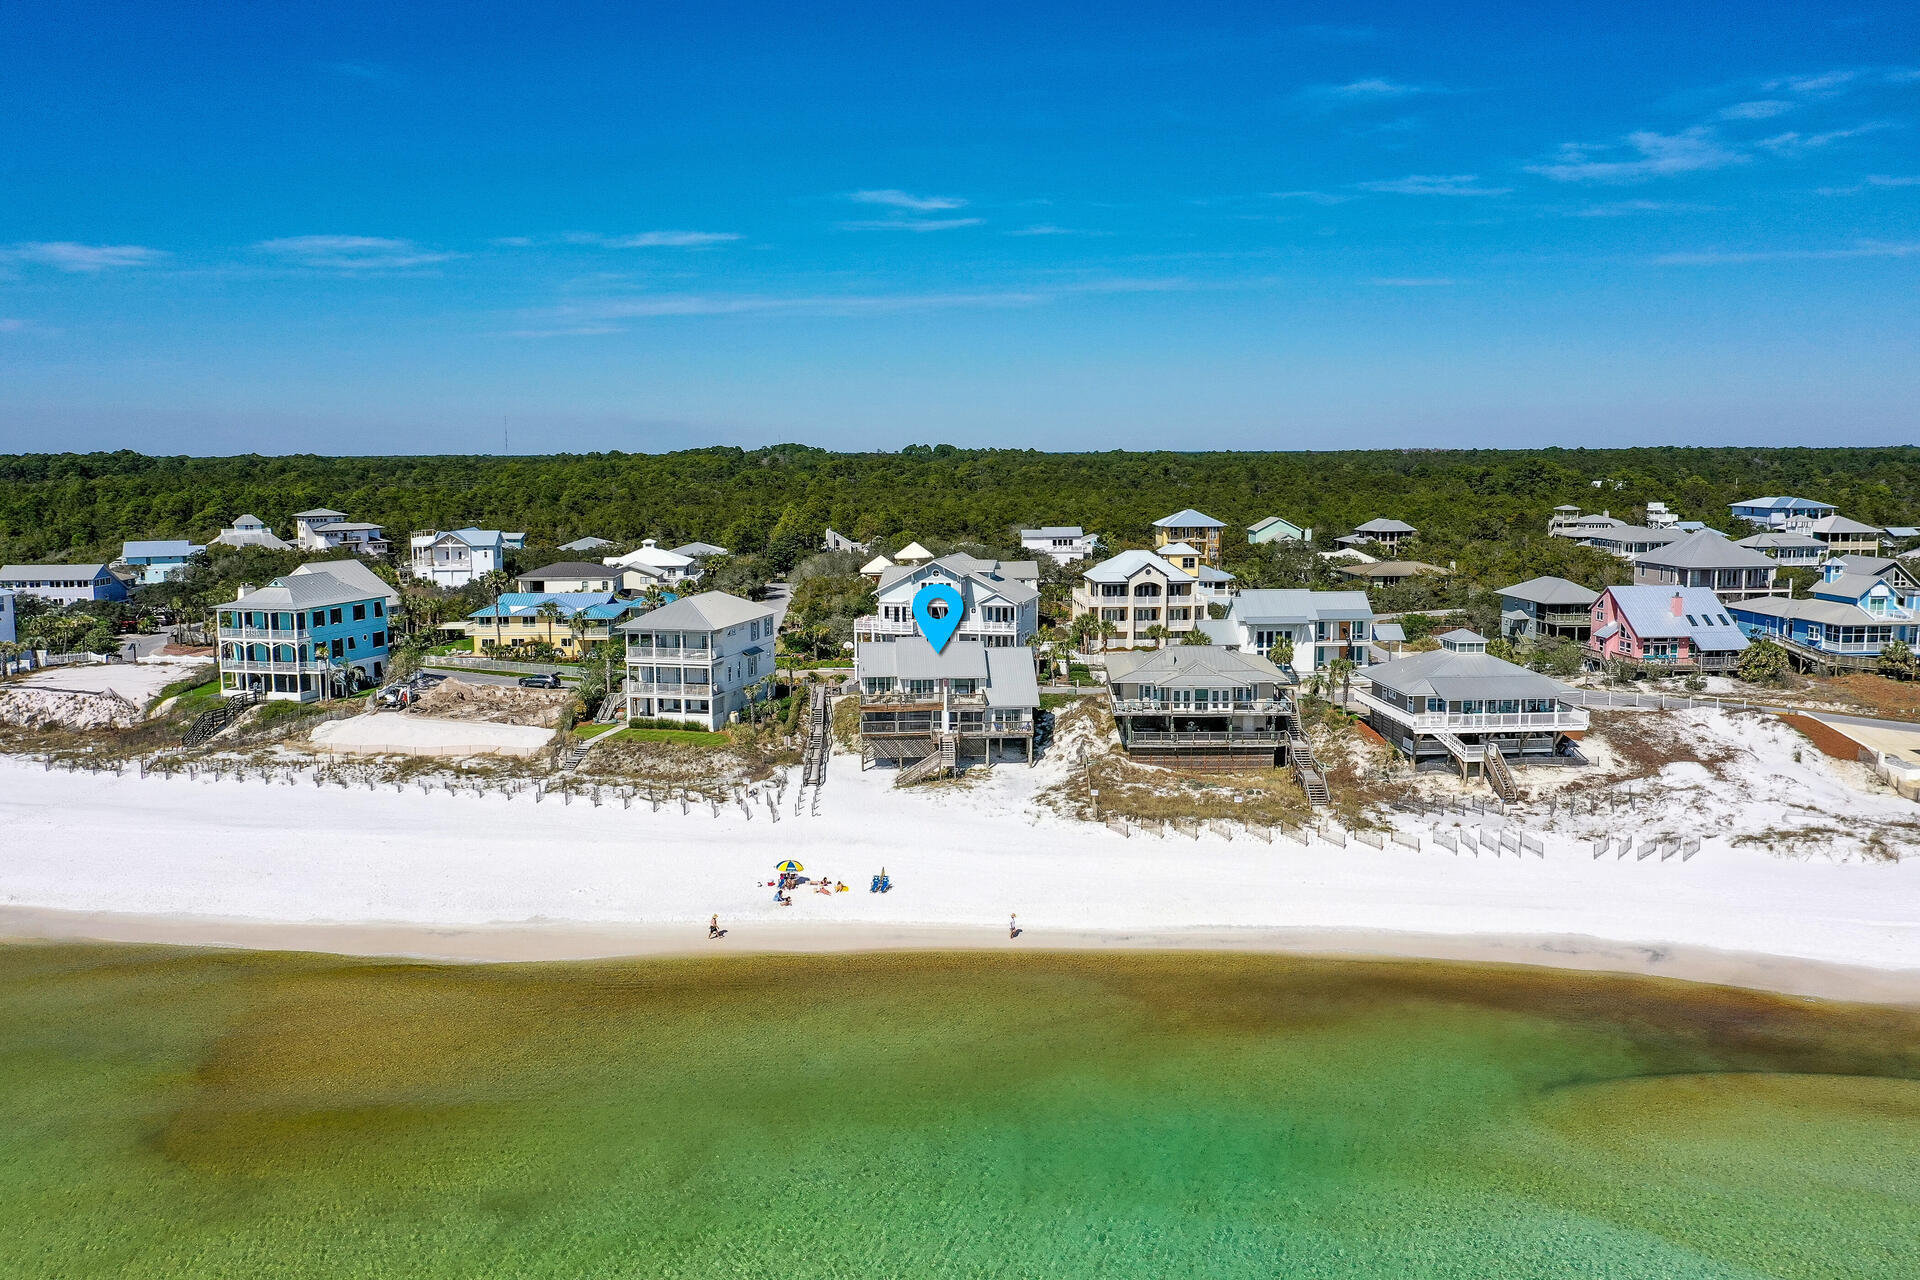
Imagine owning a home in Gulf Trace adjacent to Grayton Beach State Park and having 78 feet of beach on the Gulf of Mexico! This classic beach property can be opened up between them to make one 6 Bedroom 6 Bath home or use it as a Duplex with 3 Bedrooms, 3 Baths in each mirror imaged units.   Gulf Trace was developed in 1980 and is an 86 lot subdivision surrounded by state parks on three sides and the Gulf of Mexico on the South.  It is considered as the most desirable  beachside community on our Gulf Coast.  As a vacation rental this comfy beach house generated  2019 GRI = $108.945,  2020 GRI = $119.232.  Check out what guests are saying on VRBO ... https://www.vrbo.com/898477
#866673

Santa Rosa Beach

235 Gulf Shore Drive

6 Beds

6 Baths

2,750 Sq.Ft.

$4,800,000

MLS#: 866673
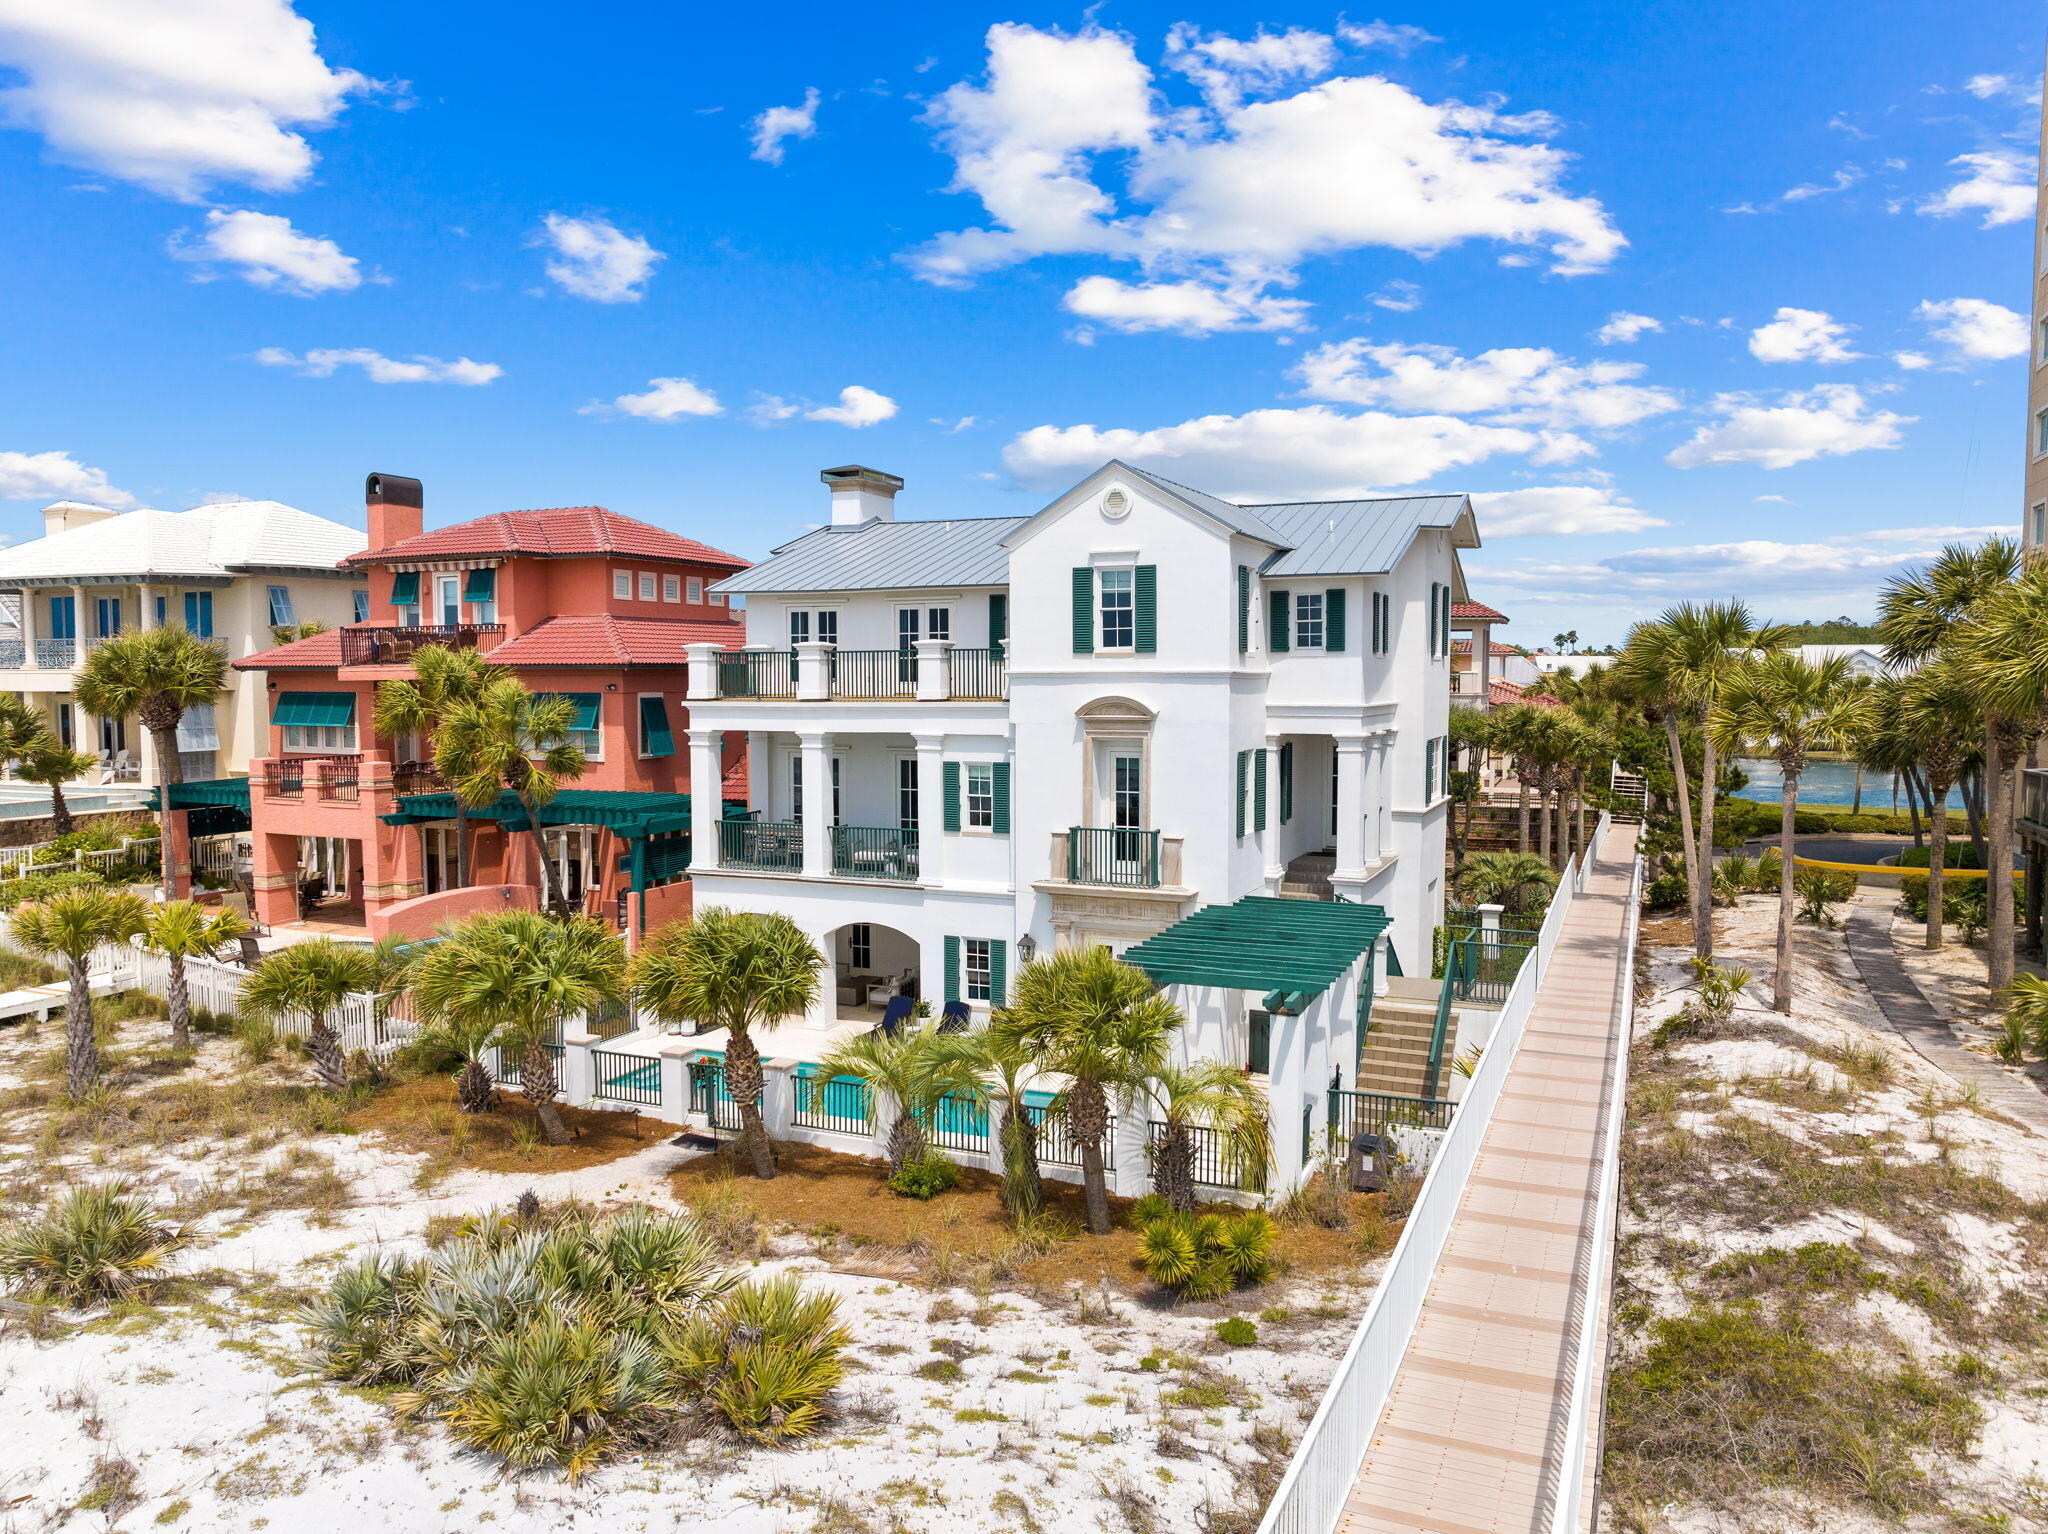
Entered for Comp Purposes
#993930

Miramar Beach

375 Rue Caribe

4 Beds

6 Baths

5,645 Sq.Ft.

$4,800,000

MLS#: 993930
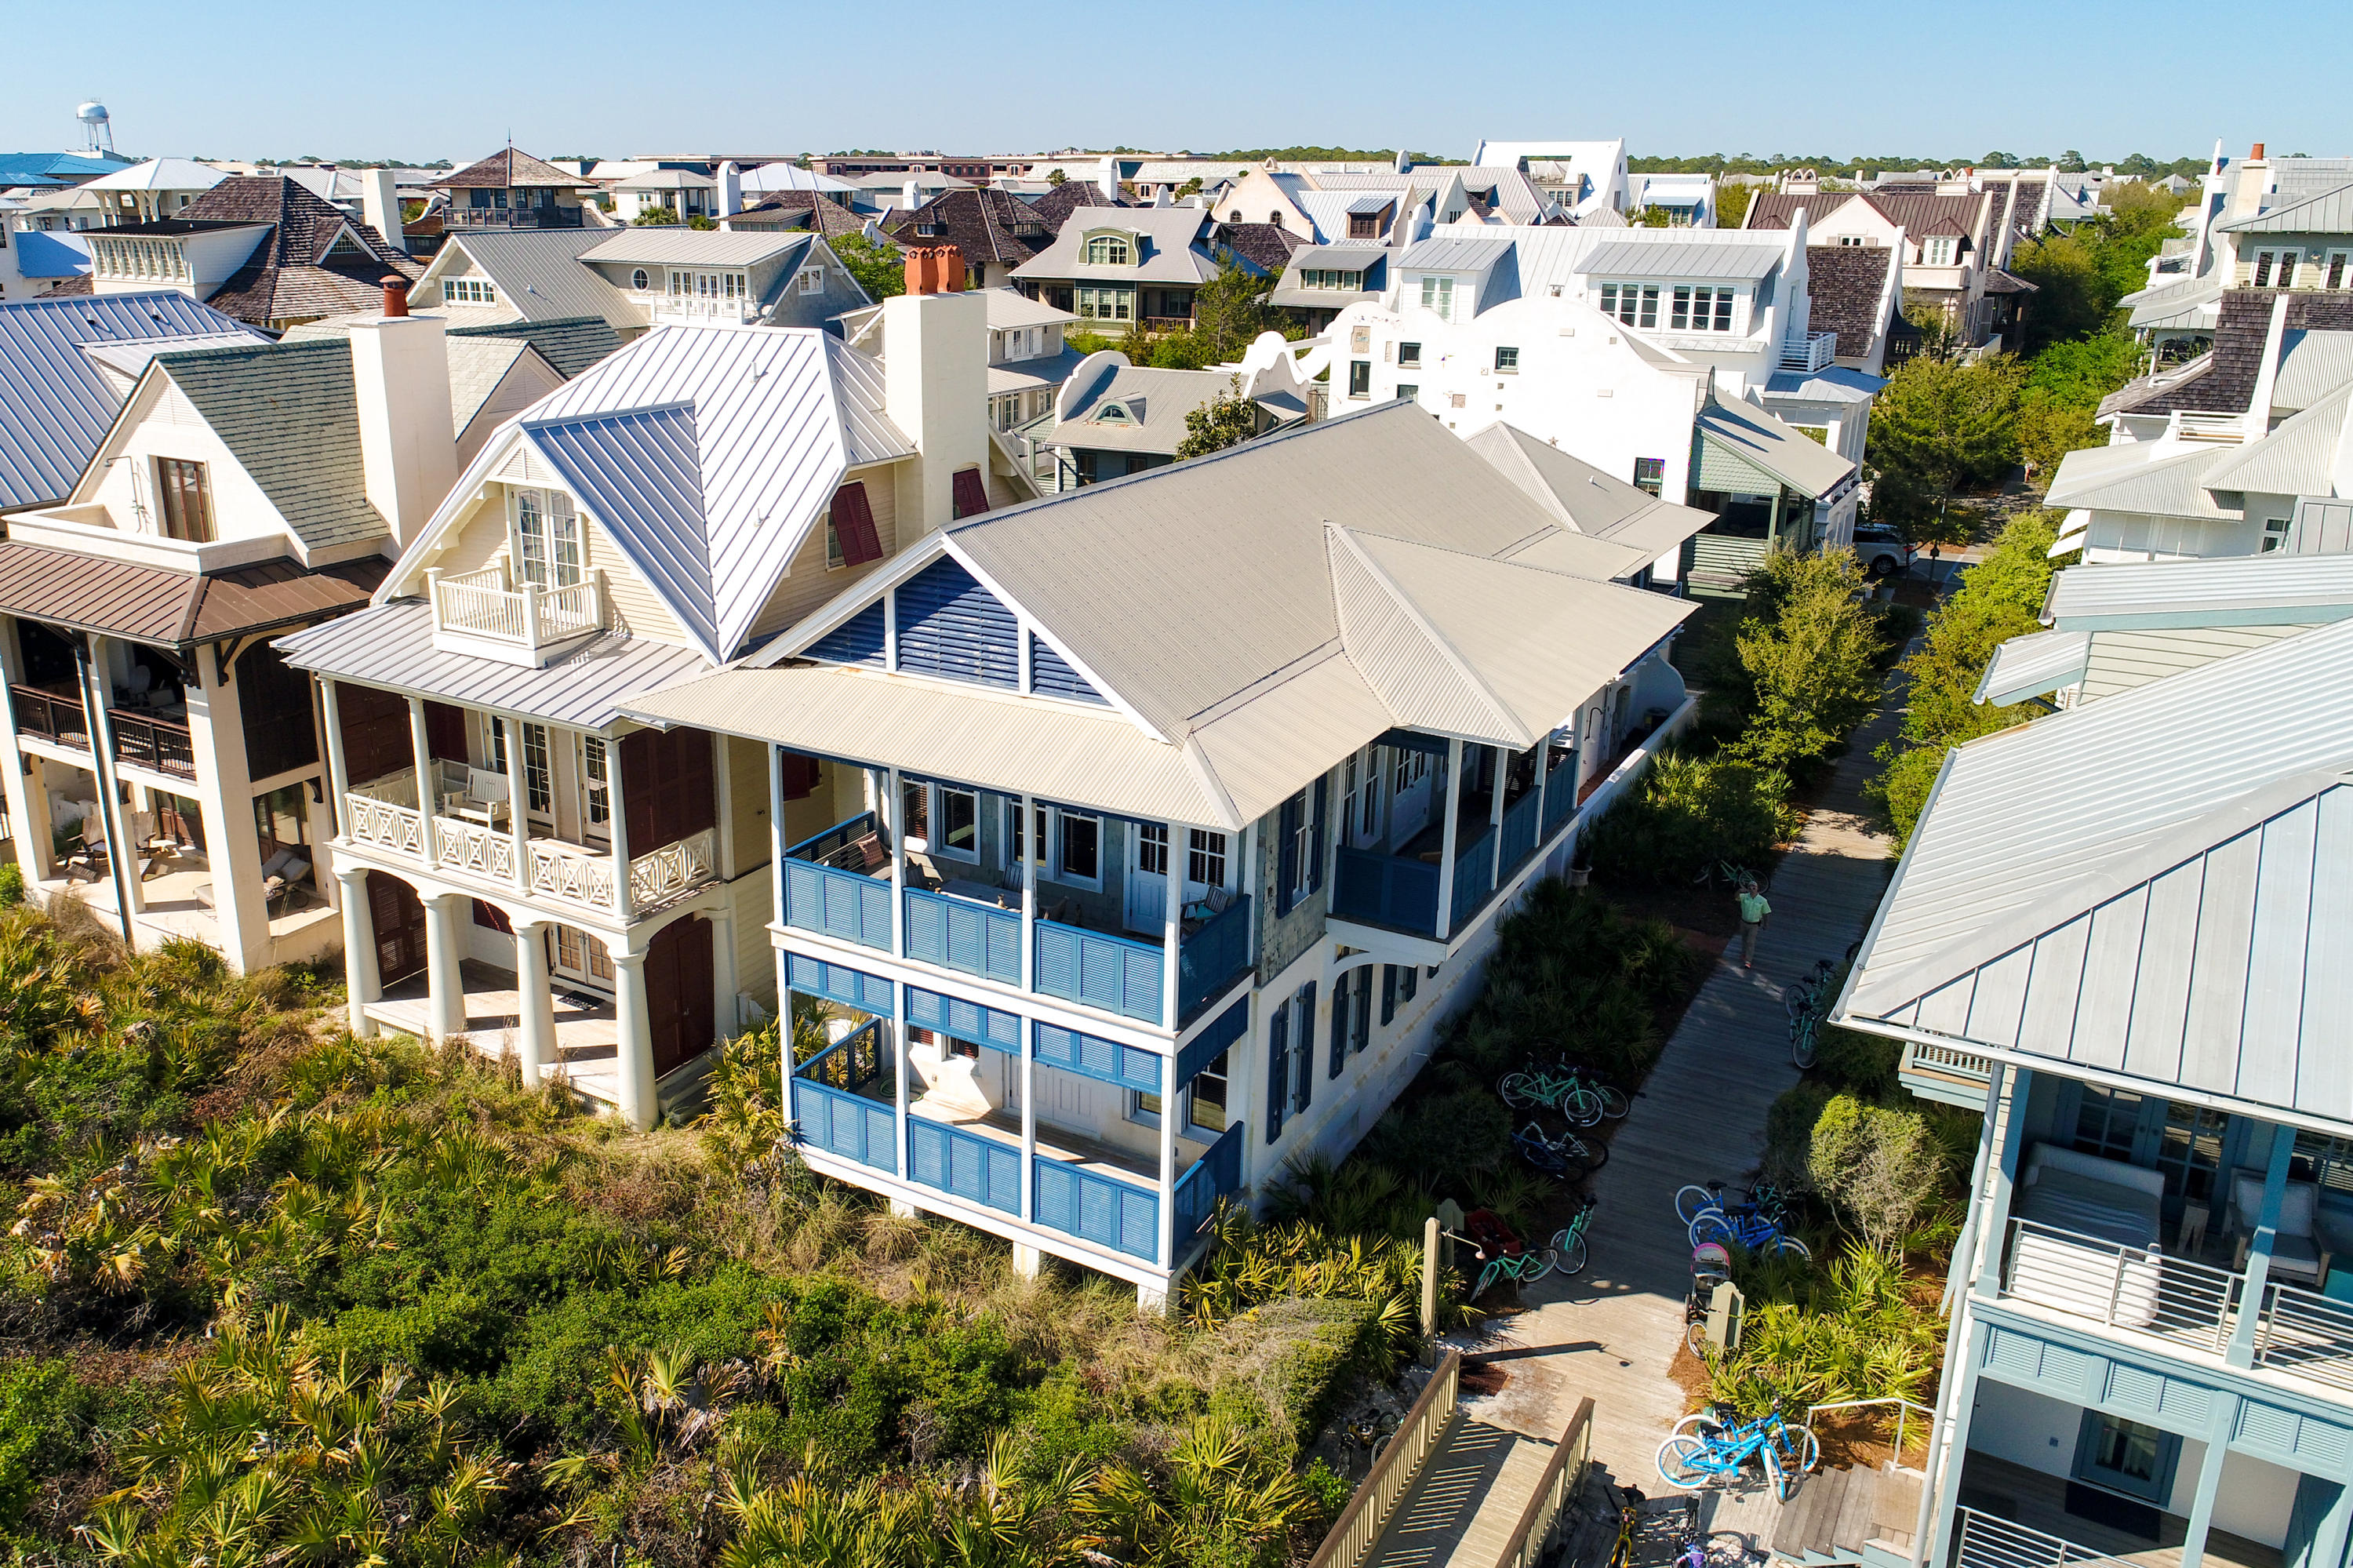
Located in the heart of Rosemary Beach, this Gulf Front sanctuary has everything you need and more. Cathedral ceilings and large windows offer panoramic views of the Gulf. Ideally situated next door to the boardwalk and beach access, steps from the white sand beaches. Privately tucked away, 10 E Spanish Town Court features a full size carriage house with a courtyard. First floor master suite with large guest room and bunk room. Open concept living, dining and kitchen with large doors that open up to an expansive outdoor space overlooking the Gulf is perfect for entertaining. No detail was spared in this exquisite oasis.
#845172

Rosemary Beach

10 E Spanish Town Court

4 Beds

4 Baths

2,800 Sq.Ft.

$4,799,000

MLS#: 845172
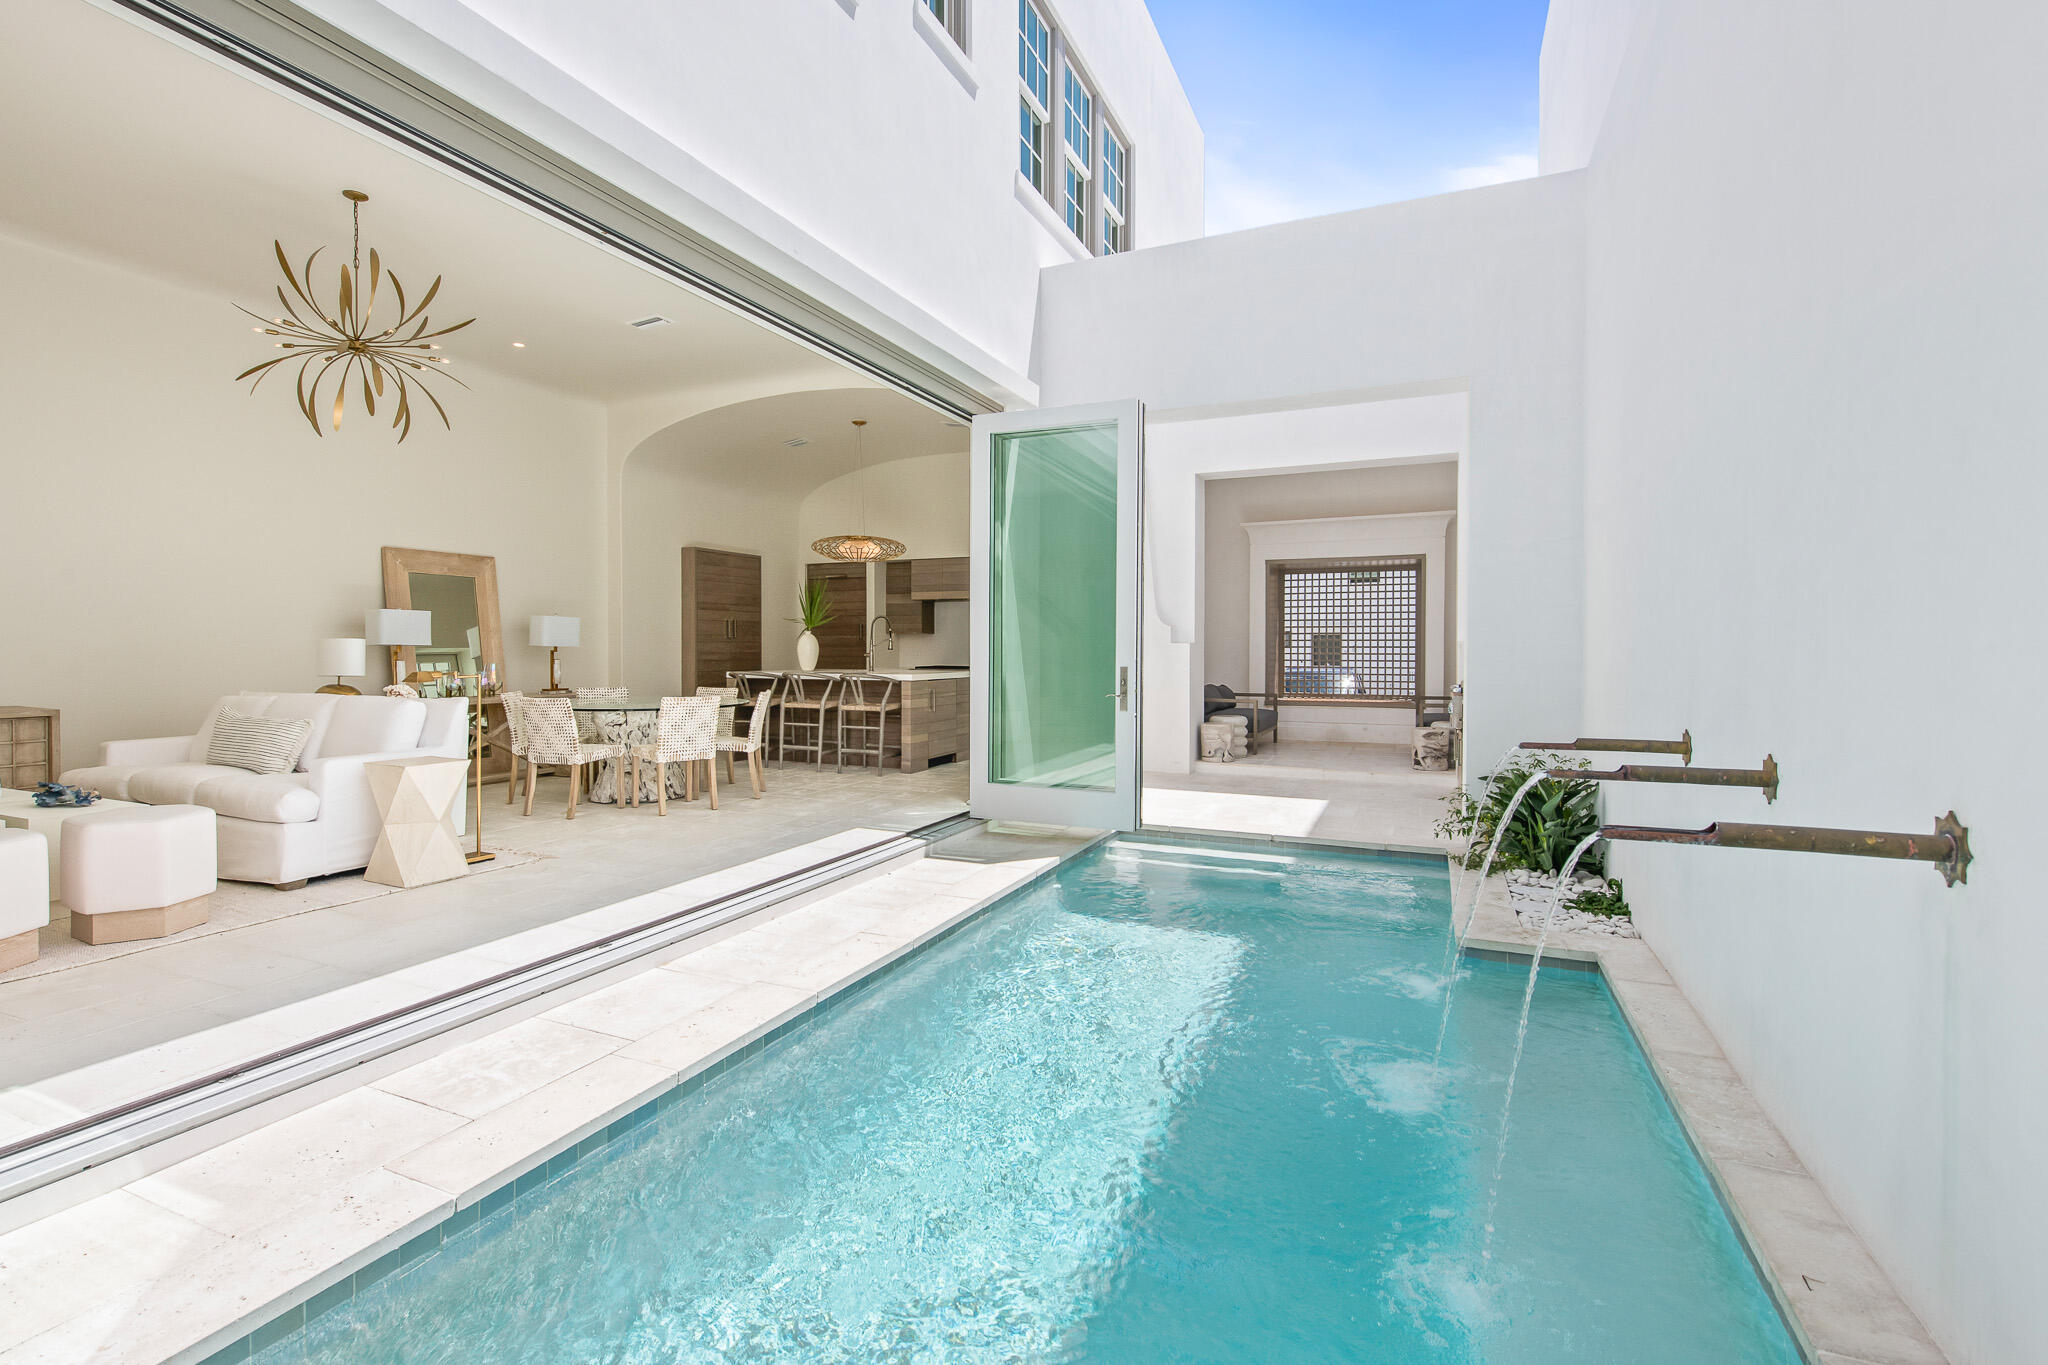
16 Kings Castle Court is the epitome of coastal luxury living. This quintessential home boasts an ideal location along Alys Beach's prestigious Turtle Bale walking path and was designed by town architect Khoury Vogt. The open floor plan, outdoor living spaces and incredible views from the rooftop terrace embody everything you could dream of in a luxury beach home. As soon as you walk into this home, you will immediately be impressed by the gorgeous water features and twelve foot ceilings that direct you to the luxury chef kitchen with state of the art stainless steel appliances and custom designed cabinetry by Kingdom Mills. The open living room is accented with massive bi-folding doors that exhibit the true feeling of indoor/outdoor living at Alys Beach, and the courtyard has an outdoor living space and summer kitchen to enjoy the truly exceptional year-round weather.
This lifestyle home offers two master bedrooms: one on the first floor and one on the second. The first floor master suite is accented with handpicked tile and a custom design architectural vanity. The second floor main master suite is adorned with a whitewashed pecky cypress ceiling, and its private ensuite bathroom features marble floors with an accented marble wall to showcase the stand alone tub. The main master ensuite also includes a walk-in shower and two separate side by side walk-in closets.
There are also two additional guest suites on the second floor, each with a single vanity and walk-in shower. As you enter the additional guest suite you are greeted with a long custom designed arched hallway that makes this fourth room very private. This guest suite has a large custom designed vanity, separate water closet and large walk-in shower.
One of the true gems of this home is the third floor rooftop terrace, with wet bar and incredible northern, southern, and eastern views of Alys Beach. Bottom line, this home one hundred percent embodies all that Alys Beach has to offer and is just steps from sandy white beaches and the emerald green waters of the gulf. Buyer to verify all dimensions.
#880553

Inlet Beach

16 Kings Castle Court

4 Beds

4 Baths

3,065 Sq.Ft.

$4,799,000

MLS#: 880553
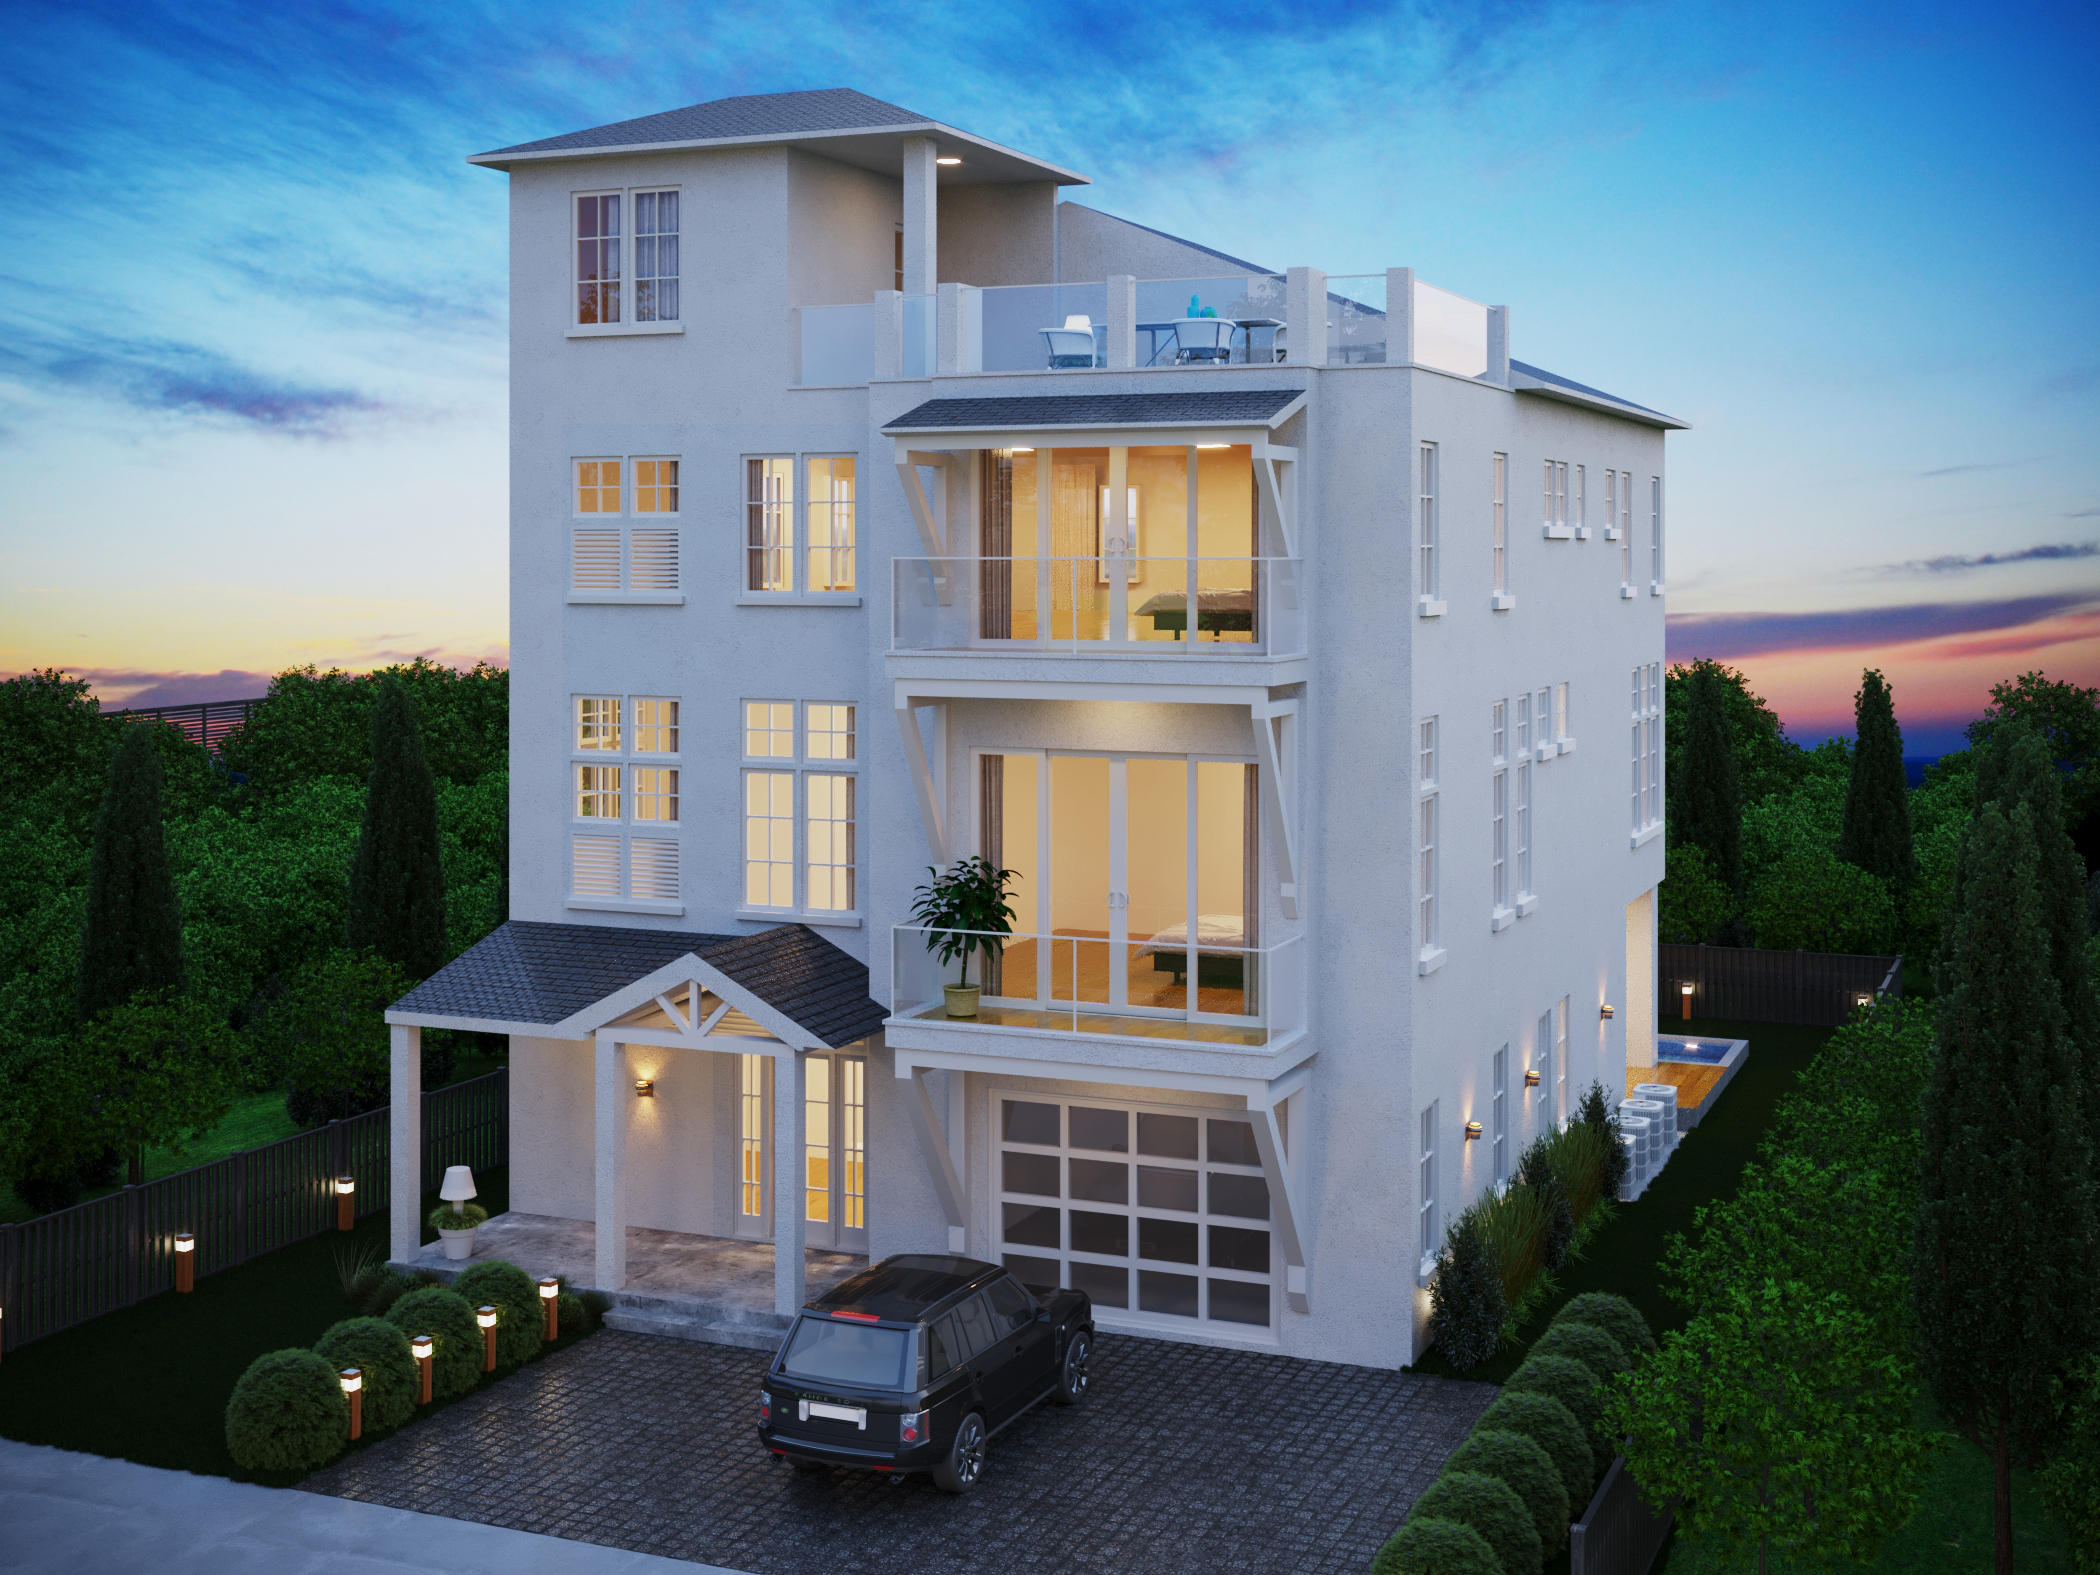
This brand new construction modern coastal home offers exemplary living within the sought after community of Elysee on 30A. Located between Alys and Rosemary Beach on the Southside of 30A, this private gated community includes only 19 exclusive homes. The home was beautifully designed to offer an array of opportunities as a coastal dream home or a lucrative rental property.  The stunning panoramic gulf views that can be seen from the spacious rooftop terrace, make this home truly unique. The terrace is lined with glass paneling to create unobstructed ocean views.  Complete with 5,904 square feet, 6 bedrooms, 5 full baths, and 2 half baths, this new home has an abundance of entertainment and living space. Step into the first floor to a large open entryway that leads into a multi-media/game room, a fully equipped guest room, 1 full bath, 1 powder room, and a laundry room. Located off of the main floor is a beautiful additional outdoor entertaining space with an outdoor grilling area, private pool, and a spacious covered seating area. This first floor living space is ideal for guests to have their own private oasis or for kids to enjoy their own additional area. 
Walk up to the second level of the property to find a beautifully crafted open concept floor plan with an elegant kitchen, including top of the line stainless steel appliances, sleek marble countertops, walk-in pantry, powder room, and a large waterfall island ideal for entertaining.  A fireplace  is situated in the middle of the living room to add to the overall ambiance to the space.  A large bedroom is also conveniently located on the main living floor, followed by a walkin closet, and a spacious bath with double vanity.
The third floor boasts the master bedroom, additional guest bedroom, owner's office, and personal gym.  The master suite includes a wet bar/coffee bar, grand ensuite master bath with freestanding soaking tub, his-and-her vanities, walk-in shower, and spacious walk-in closet. 
The most impressive and exclusive part of the home is the expansive covered rooftop terrace located on the fourth floor, that welcomes you with gulf views. This area truly is defined by its panoramic views, boundless entertainment opportunities, and allows for an overall sense of privacy and serenity for all to enjoy.
#851114

Inlet Beach

55 Elysee Court

6 Beds

5 Baths

5,904 Sq.Ft.

$4,799,000

MLS#: 851114
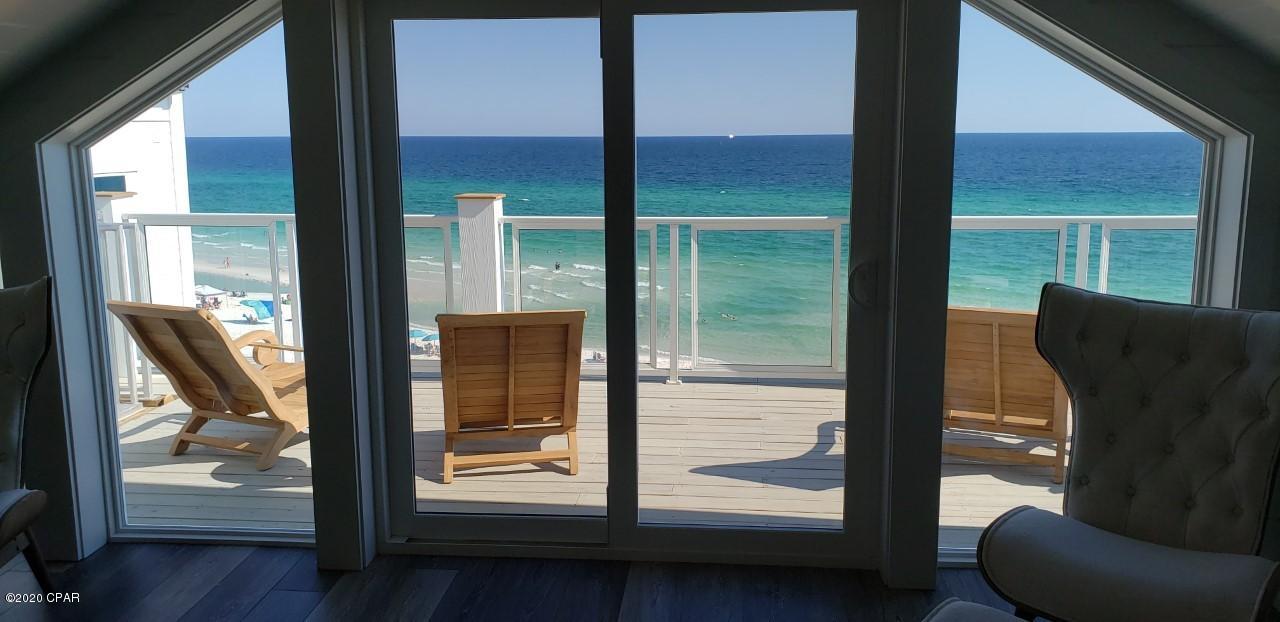
The newest and largest Beach House on Panama City Beach.  The house was decorated by well known,  Jennifer Suddes, The Magnolia House Design Group, LLC. The  4 story, over 7,000 Square Foot, 10 Bedrooms, 10 full Baths with unbelievable views from all four floors and is ready to entertain and sleep up to 40 people with Recreation Room with pool table and a pool area with a swim up bar as well as a Hot Tub.  The home has two Gulf Front Master Suites and a Bunk House Bunk Room that sleeps 12.  It sets on one of the highest elevations on PCB and the lot is a oversize lot (65'148').  This one of the kind home is ready to show on 6/25/2020 and open houses start on 7/2/2020.  Rental Income is projected to be 588,000.00 once seasoned.  Documentation from Rental Companies is available.
#698862

Panama City Beach

21815 Front Beach Road

10 Beds

10 Baths

7,150 Sq.Ft.

$4,795,000

MLS#: 698862
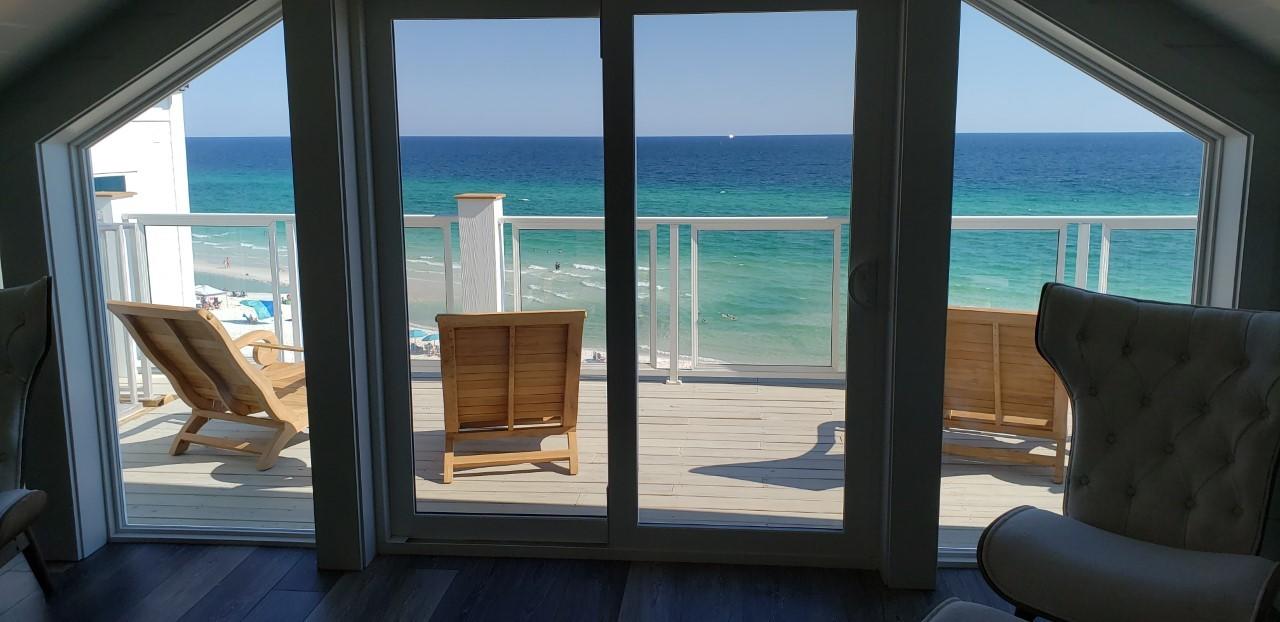
The newest Beach House on Panama City Beach. We call it the Bluff because of the high elevations and fantastic views. This house has 10 Bedrooms and 10 Full Baths, Rec. Room, Pool with Swim Up Bar and Spa/Hot Tub and over 7,000 Sq. Ft. of Conditioned Air and as well designed to sleep 40 people. This home was designed by Well Known Jennifer Suddes and decorated by The Magnolia home Design Group, LLC. The house also includes 2 laundries, Wolf Sub Zero Appliances and Two Master Suites with Wet Bars. Projected income once season is projected at over 550,000.00 Gross. The house is almost finished with a projected open date of July 1, 2020. It will be open for the entire month of July. A must see!!!
#849368

Panama City Beach

21815 Front Beach Road

10 Beds

10 Baths

7,150 Sq.Ft.

$4,795,000

MLS#: 849368

Designed for refined coastal living in WaterColor's coveted Phase 5, Lot 12 Climbing Rose Way will bring a thoughtfully planned three-story residence to one of the community's most desirable non-rental neighborhoods. Construction will begin upon contract, offering buyers the chance to secure a brand-new home featuring 5 bedrooms, 5 full baths, 1 half bath, a one-car garage, private pool, expansive outdoor living spaces, and a versatile third-floor retreat.

The exterior will reflect the timeless architectural character of WaterColor, blending classic lap siding with shingle-style accents, a Coastal Fog exterior palette, crisp white trim, and a traditional metal roof. A welcoming front porch and paver-style driveway create an inviting arrival, with space for three additional vehicles in the drive. Inside, the first floor opens to a dramatic two-story foyer with a coat closet, powder room, and access to a private guest suite complete with its own full bath, dual vanities, and walk-in shower. From there, the home flows into a spacious open-concept living, dining, and kitchen area designed for both everyday comfort and entertaining.

The kitchen serves as the centerpiece of the main living space, with a large waterfall-edge island, generous wraparound bar seating, oversized range hood, multiple sinks, and abundant cabinetry and counter space. A collection of built-in entertaining features, including a wine refrigerator, undercounter refrigerator and freezer, ice maker, and kegerator, adds another level of functionality. An oversized pantry is equally well equipped with extensive shelving and counter space, a refrigerator, and double ovens.

The adjacent living room is anchored by a gas fireplace and opens through expansive folding doors to a large screened porch, creating a seamless transition between indoor and outdoor living. Just beyond, the private pool and surrounding deck form a secluded backyard retreat. A covered summer kitchen with grill and fryer, outdoor shower, and dedicated bike storage complete the exterior entertaining space.

The second floor is highlighted by the private primary suite overlooking the pool. Double doors open to a covered balcony, while dual walk-in closets provide generous storage. The spa-inspired primary bath features separate vanities and an expansive wet room combining a walk-in shower with a soaking tub, along with a private water closet.

Two additional guest suites are also located on the second level, each with its own private bathroom and closet. The front guest room opens directly onto a spacious balcony overlooking the streetscape of Phase 5. A dedicated laundry room with utility sink, additional linen storage, and the open landing overlooking the foyer below complete this level.

The third floor offers exceptional flexibility with a large open loft that can easily function as a game room, media lounge, fitness space, additional living area, or combination of uses. The fifth bedroom is also located on this floor, along with a full bath, multiple closets, and a substantial enclosed storage room.

Set within WaterColor's sought-after Phase 5, this residence offers the peace and permanence of a non-rental neighborhood while still enjoying access to the lifestyle and amenities that make WaterColor one of 30A's most recognized communities. Nearby green spaces and community recreation complement convenient access to the beach, dining, shopping, and the many amenities found throughout WaterColor and Santa Rosa Beach.

With construction beginning upon contract, Lot 12 Climbing Rose Way offers a rare opportunity to secure a brand-new residence thoughtfully designed for elevated coastal living in the heart of WaterColor.
#1011979

Santa Rosa Beach

Lot 12 Climbing Rose Way

5 Beds

5 Baths

4,353 Sq.Ft.

$4,795,000

MLS#: 1011979
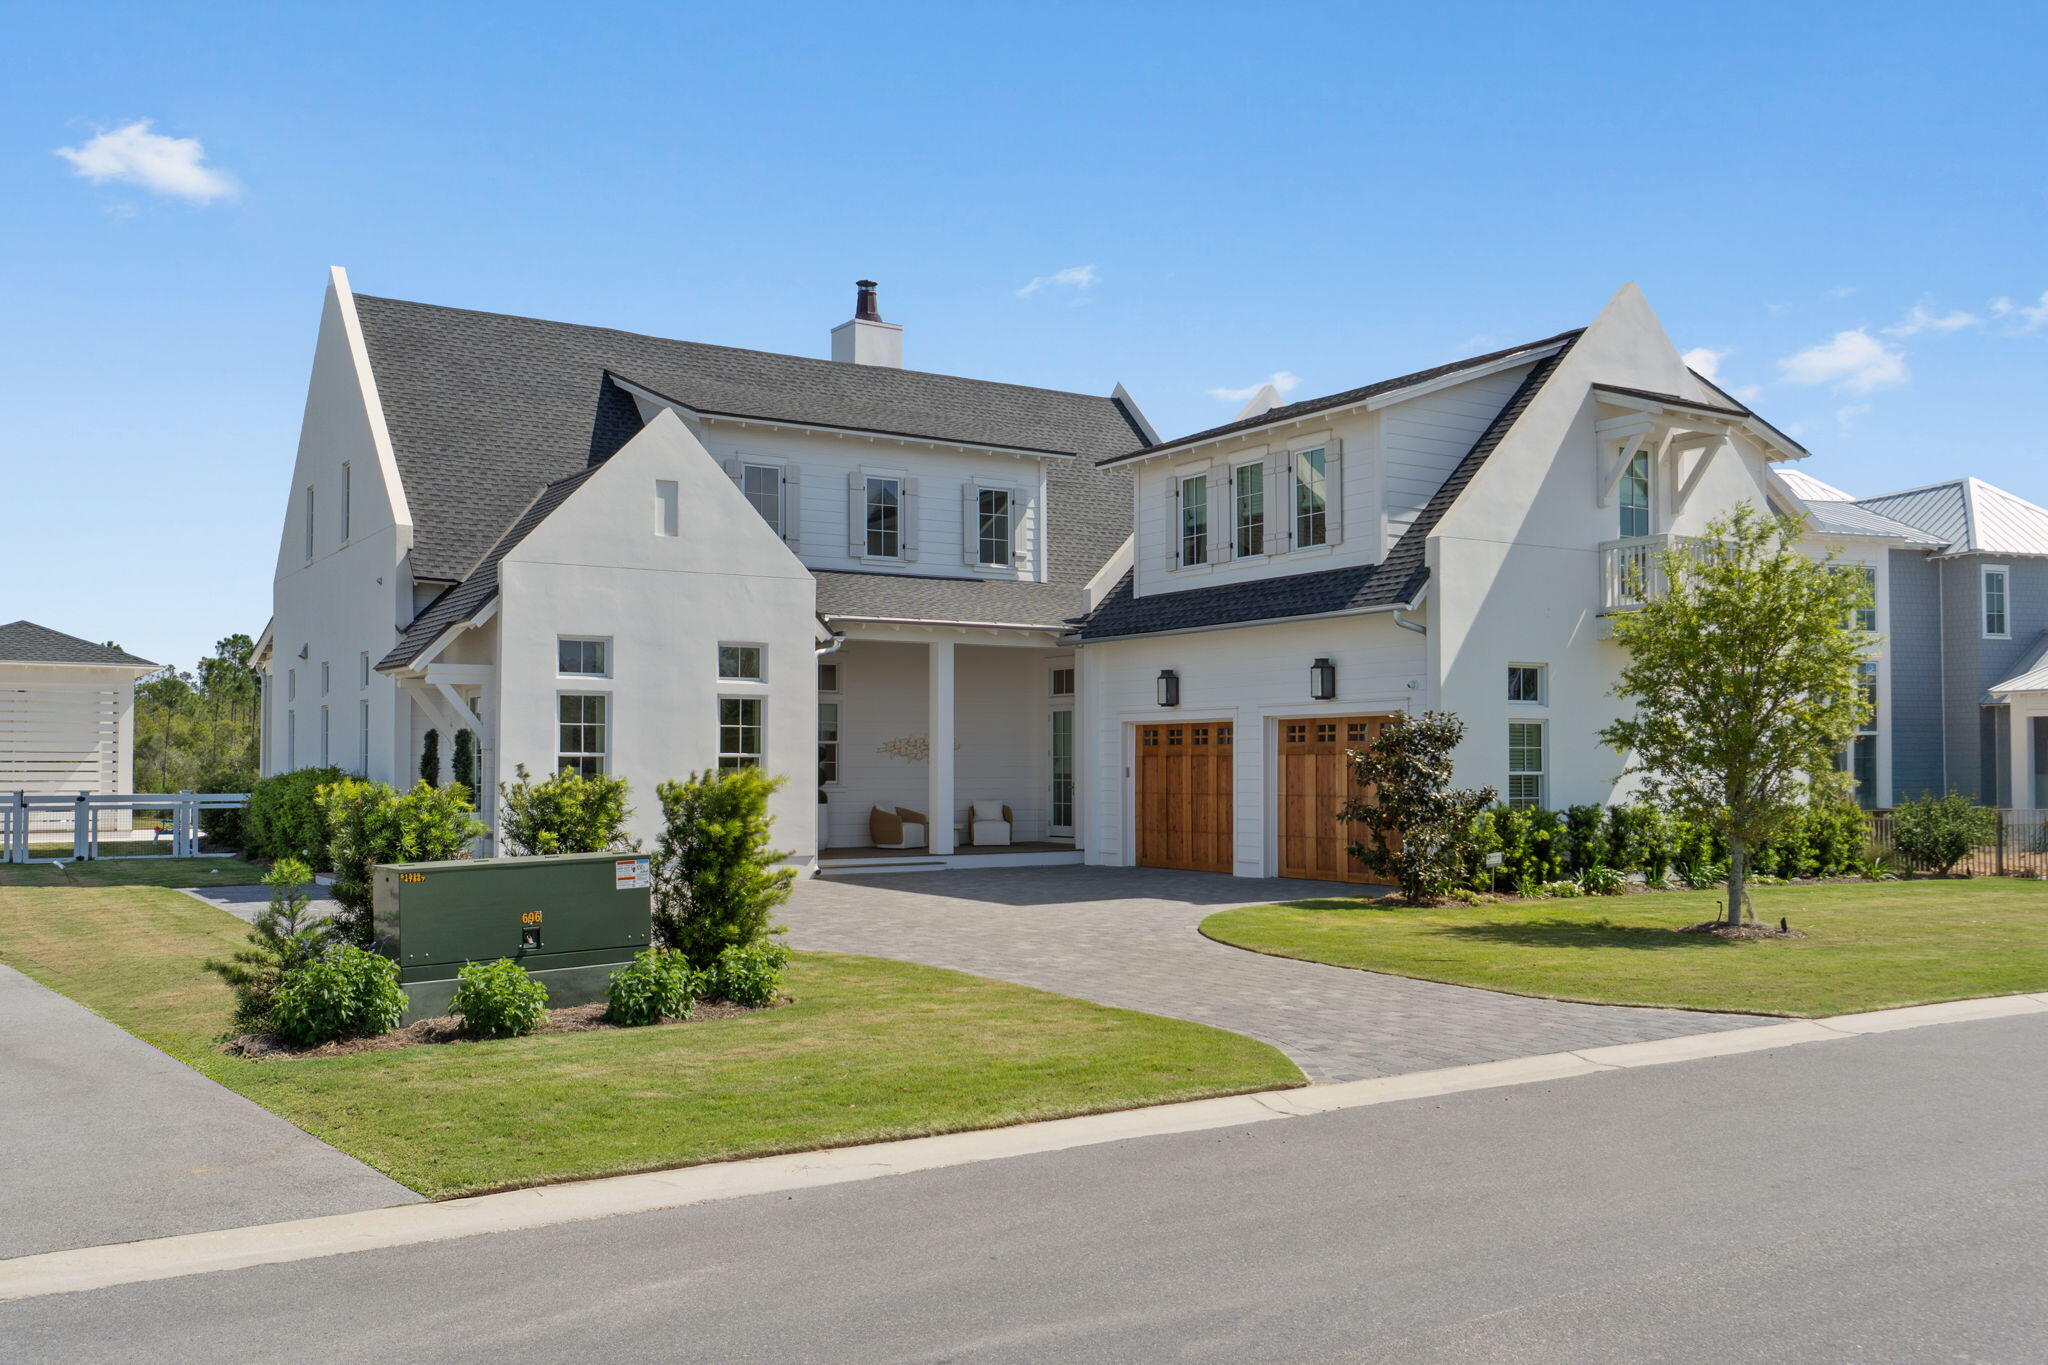
Turnkey opportunity within the premier gated community of Watersound Camp Creek. Professionally designed furnishings are negotiable providing move-in ready convenience and a curated, custom fit complementing the home's overall aesthetic. Along with the stunning bespoke window treatments and impressive architecture, 300 Windsong Drive beautifully captures the essence of coastal elegance in a timeless finish. Superior craftsmanship flows throughout this 5,048 sq. ft., 7 bedroom, 6.5 bathroom home meticulously designed to reflect the refined 30A lifestyle. Impeccably positioned on a pond, the home offers sweeping, unobstructed views of the tranquil surroundings. Upon arrival, the striking curb appeal showcases the upscale slick finish stucco highly favored for its clean aesthetic and polished appearance. Classic exterior design elements are highlighted in the paver driveway, wooden garage doors, premium Cumaru Brazilian hardwood decking and gas copper lantern on the front porch. As you enter the home, the detailed millwork stands out in the custom crown molding, 10'' baseboards and shiplap walls which also leads up the wide staircase. The wood flooring is custom stained 3/4'' white oak unmatched for its natural beauty and sustainability. The entire main level has 12' ceilings creating a sense of airiness and bringing in more natural light from the expansive windows and doors. 

The heart of the home is the open concept kitchen, dining and living space which is the perfect set up to gather and entertain. The kitchen highlights painted shaker cabinets, quartz countertops, marble backsplash, large 12' island with ample space for extra seating, 48" Wolf gas range, Sub-Zero refrigerator, ASKO dishwasher and built-in microwave, wine cooler and ice maker. Adjacent to the kitchen is a convenient butler's pantry and also a walk-in pantry for extra storage. The living room space offers a 42" natural gas fireplace, quartz surround and rustic mantle. 

Seamlessly transition to the outside through the sleek 16' x 10' sliding glass door as you step into the backyard oasis. Serenity fills the space with relaxing pond views from the pool area blending effortlessly into the beauty of the natural landscape. Gorgeous shell stone pavers surround the pool while Cumaru Brazilian hardwood decking is featured on the covered porch and cabana. The saltwater pool is complete with a hot tub and Baja deck perfect for lounging. The outdoor kitchen in the custom cabana makes entertaining easy with a 36" Artisan gas grill, mini refrigerator, sink and granite counters. Slatted texture walls on the cabana allows for a refreshing breeze to flow through while offering added shade and privacy. 

Thoughtful planning went into the design of the bedrooms to accommodate your needs. Two bedrooms including the primary suite are on the main level. Four bedrooms are on the second level with one of them designed as a bunk room. Additionally, there is a bedroom featured as an attached carriage house complete with a wet bar. The bathrooms are ensuite offering guests a relaxing retreat with marble countertops, beveled floating mirrors and frameless shower glass doors. The bunk room maximizes space and functionality with four built-in bunks. The primary suite features an expansive walk-in closet with island, built-in shoe shelves and several cubbies for extra organization. The spa-like primary bathroom offers a calming space with marble countertops and shower, dual vanity, herringbone marble floor, large soaking tub and water closet. The carriage house presents the best in both proximity and privacy for house guests or multigenerational living. The large laundry room on the main level streamlines organization with built-in cubbies. To further maximize efficiency, there is also a stackable washer and dryer on the second level. 

The home is just 0.3 miles to the Camp Creek amenities making it a desirable location within the community. Watersound Camp Creek owners enjoy the finest in amenities through exclusive membership to the Watersound Club enabling direct access to resort pools, fitness center, private Beach Club, tennis and pickleball courts and top-rated golf courses.
#1000651

Inlet Beach

300 Windsong Drive

7 Beds

6 Baths

5,048 Sq.Ft.

$4,795,000

MLS#: 1000651
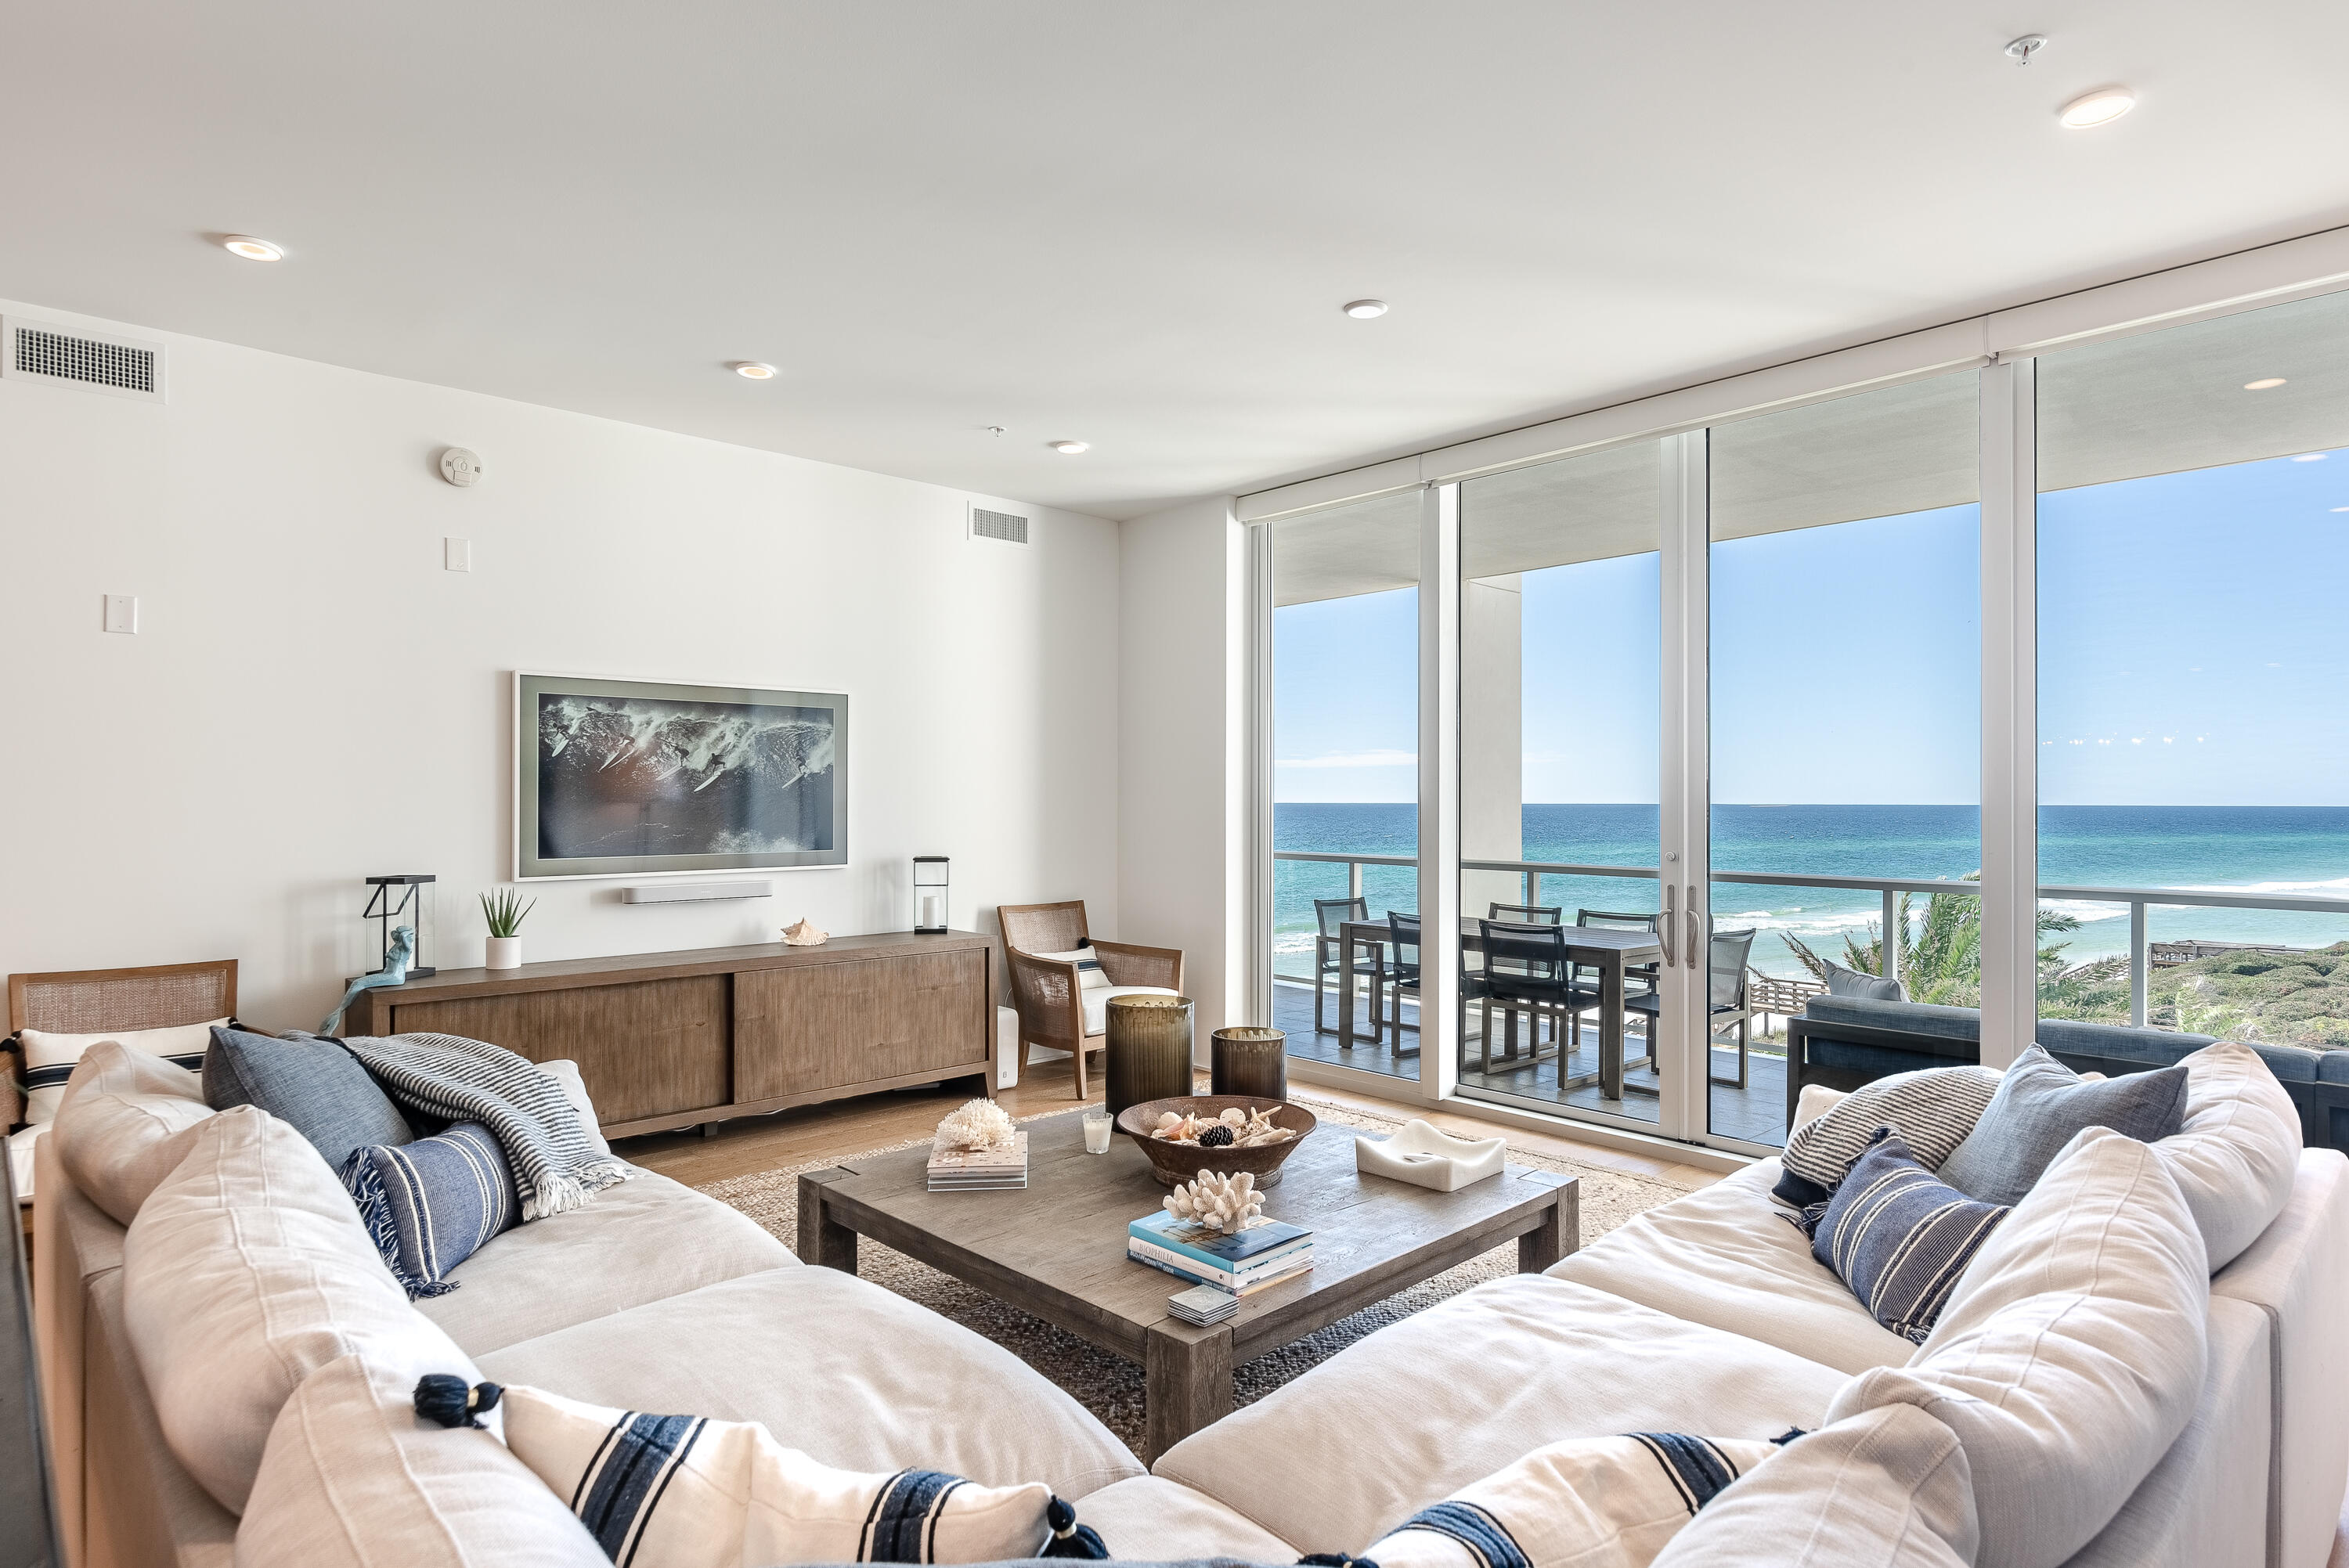
Enjoy breathtaking, panoramic Gulf views from this 4 bedroom, 3.5 bathroom condo at Thirty One on 30A in the heart of Seagrove Beach.  Modern luxury perfected!  This 3019/SF condo offers a large open concept living and dining that is perfect for entertaining guests. The. expansive terrace overlooks the Gulf of Mexico and the spacious pool deck while providing the perfect spot to take in 30A sunsets.  Thirty One is a destination for owners who seek the pinnacle in design, comfort and beach front living.  The 3.92 acre property boasts over 335 feet of beach frontage with amenities that include: secure underground parking, private elevators, a resort style pool with expansive pool deck, private owners storage areas, beautiful lobby, fitness center and beach chair service. NON-Rental Property
#907081

Santa Rosa Beach

3820 E County Hwy 30A 307

4 Beds

3 Baths

3,019 Sq.Ft.

$4,795,000

MLS#: 907081

1 ... 112 113 114 115 116 ... 666
* Listings identified with the FMLS IDX logo come from FMLS and are held by brokerage firms other than the owner of this website. The listing brokerage is identified in any listing details. Information is deemed reliable but is not guaranteed. If you believe any FMLS listing contains material that infringes your copyrighted work please click here to review our DMCA policy and learn how to submit a takedown request. © 2024. First Multiple Listing Service, Inc.

Send a message

Message successfully sent.

Your message

What is 3 + 4 ?

Reason for contacting?

I agree to receive email communication and understand I can unsubscribe at any time.

I agree to be contacted by Gulf Life Real Estate via call, email, and text for real estate services. To opt out, you can reply 'stop' at any time or reply 'help' for assistance. You can also click the unsubscribe link in the emails. Message and data rates may apply. Message frequency may vary. Privacy Policy

Sign Out

Virtual Assistant

Would you like to take the next step with this property? We can help you schedule a showing or virtual tour, or send you more details.

Yes, I would like more information.

Thank You for Your Reply, One of Our Agents will contact you as soon as possible

No, maybe later.

Thank you, you can always contact me via email, phone number or through the contact form.

Realhub AI

Lucy - Your AI-Powered Realtor

Update Your Temporary Password

Personalize your search

Enter your email and we'll notify you immediately when new listings match what you're looking for.

or enter email address

Already have an account ? Login here

Continue your home search

I agree to receive communications and understand I can unsubscribe at any time.

I agree to be contacted by Gulf Life Real Estate via call, email, and text for real estate services. To opt out, you can reply 'stop' at any time or reply 'help' for assistance. You can also click the unsubscribe link in the emails. Message and data rates may apply. Message frequency may vary. Privacy Policy

Already have an account ? Login here

We use cookies

We use cookies primarily for analytics to enhance your experience. By accepting, you agree to our use of these cookies. You can manage your preferences or learn more about our cookies policy.
